
Custom Home Construction · Southwest Florida
Build your Southwest Florida home
with a proven local team.
One builder. One contract. One clear path from property review to Certificate of Occupancy.
$50M+
Completed construction value
100+
Certificates of Occupancy in SWFL
100%
Contract-to-C/O delivery rate
Why PrimeBid
Three reasons buyers stay with us through closing.
One team
One contract, one point of contact.
PrimeBid Construction LLC. From feasibility through Certificate of Occupancy, your project runs under a single GC of record and a single project lead.
Warranty
Up to a 10-year warranty.
Insurance-backed. Transfers automatically at closing and to any subsequent owner during the term. Administered by Residential Warranty Company, LLC (RWC).
Track record
100% contract-to-C/O delivery.
100+ certificates of occupancy in SWFL and $50M+ completed construction value across Lee, Collier, Charlotte.
Process
Contract to Certificate of Occupancy
Six phases. Single GC of record.
- 01
Feasibility
~1 week
Property feasibility: setbacks, zoning, and best-use. Comparables review for resale value (spec) and an opinion-of-completed-value for homeowners. Environmental flagging: eagle nests, gopher tortoise, wetlands, and similar.
- 02
Contract documents
Contract package produced for the lender (if applicable) or for direct cash investment. Scope, plans, allowances, and schedule locked.
- 03
Permitting preparation
~4 weeks · DEP / federal 3 to 9 months when applicable
Preliminary design through permit submittal averages four weeks. DEP and federal environmental permits, where applicable, run separately on a 3 to 9 month track.
- 04
Permit review
4 to 8 weeks
County permit approval averages four to eight weeks. We hold the file with each jurisdiction directly.
- 05
Build
3 to 6 months · varies with weather, customizations, lead times, and inspections
Foundation through finish under one project lead. Vendor mix held to PrimeBid standards.
Sequence: Site clearing and dirt work / fill placement · Underground utilities and pool excavation · Foundation (slab on grade or stem wall) · CBS block walls · Tie beam pour · Trusses and framing · Roof dry-in · impact windows and doors · Roof finish (metal or tile) · MEP rough-in (electrical, plumbing, HVAC) · Insulation and drywall · Cabinets, trim, flooring, paint · Electrical, plumbing, and HVAC trim-out · Pool and landscape
- 06
Certificate of Occupancy
Final inspections, walkthrough, and owner handoff. 100% delivery rate on completed contracts.
Floor Plans
Find your plan.
Choose a custom design or start from our curated floor plan collection. Every plan is customizable.
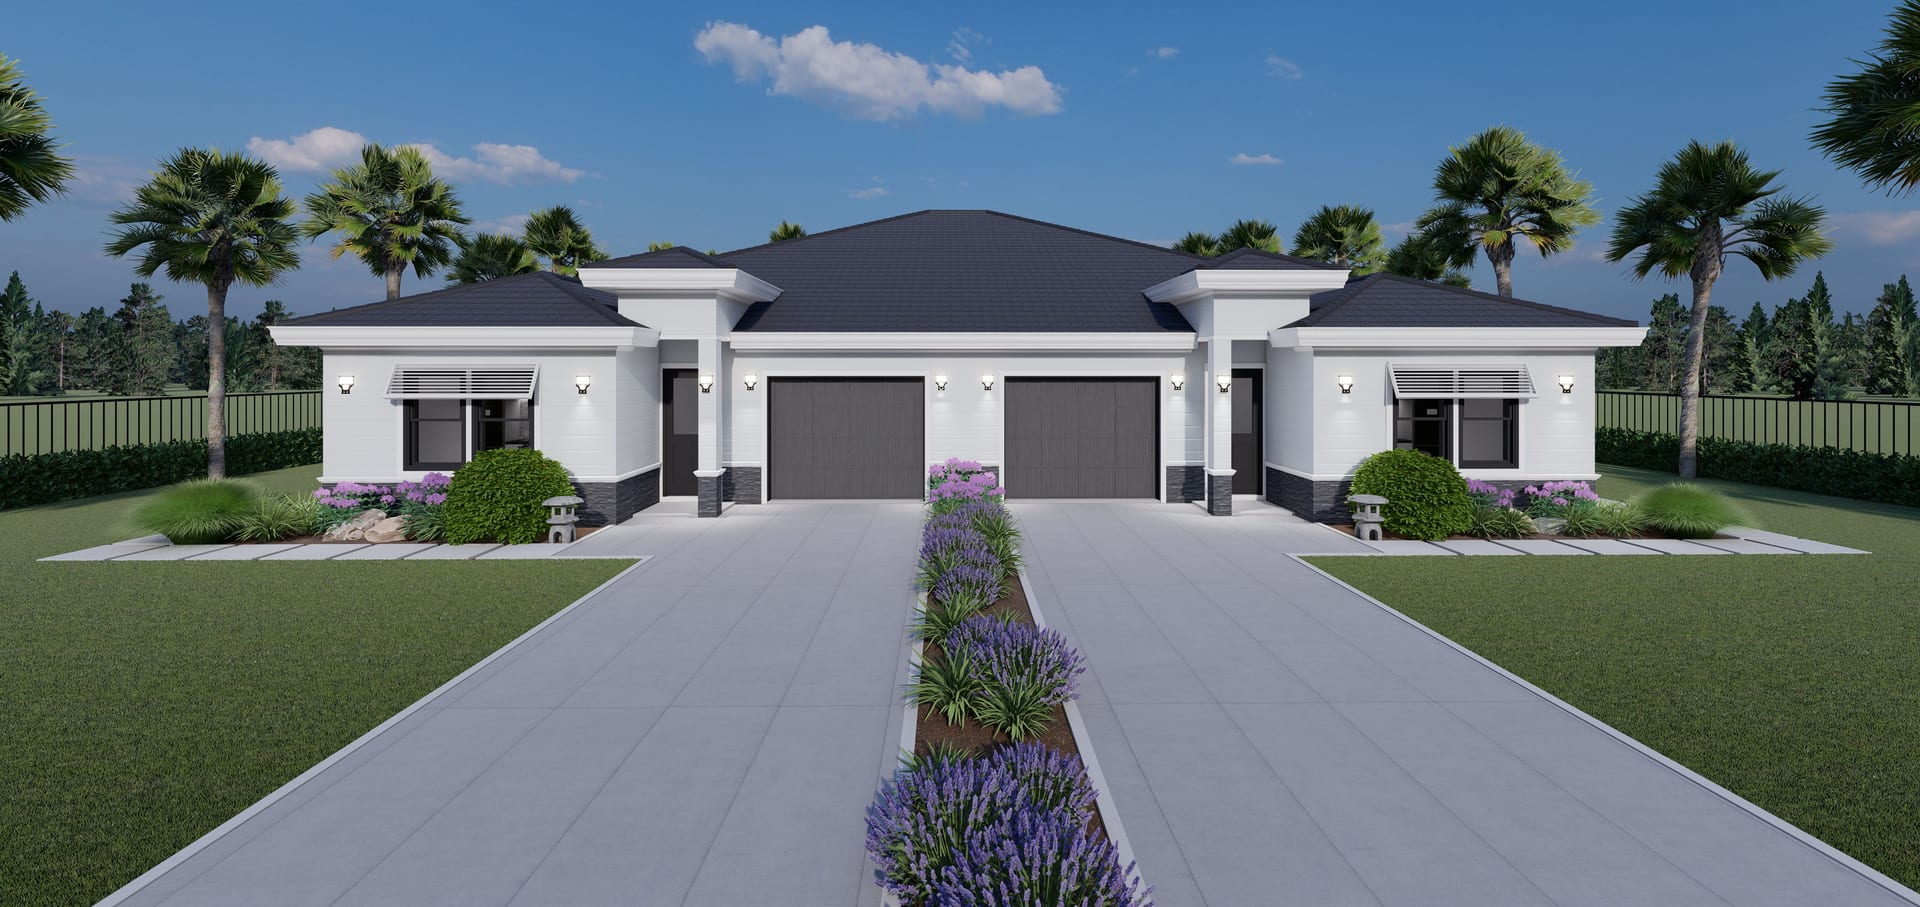
Acheron
Duplex · 2025 sq ft A/C living, 4 bed / 3 bath.
View plan details →
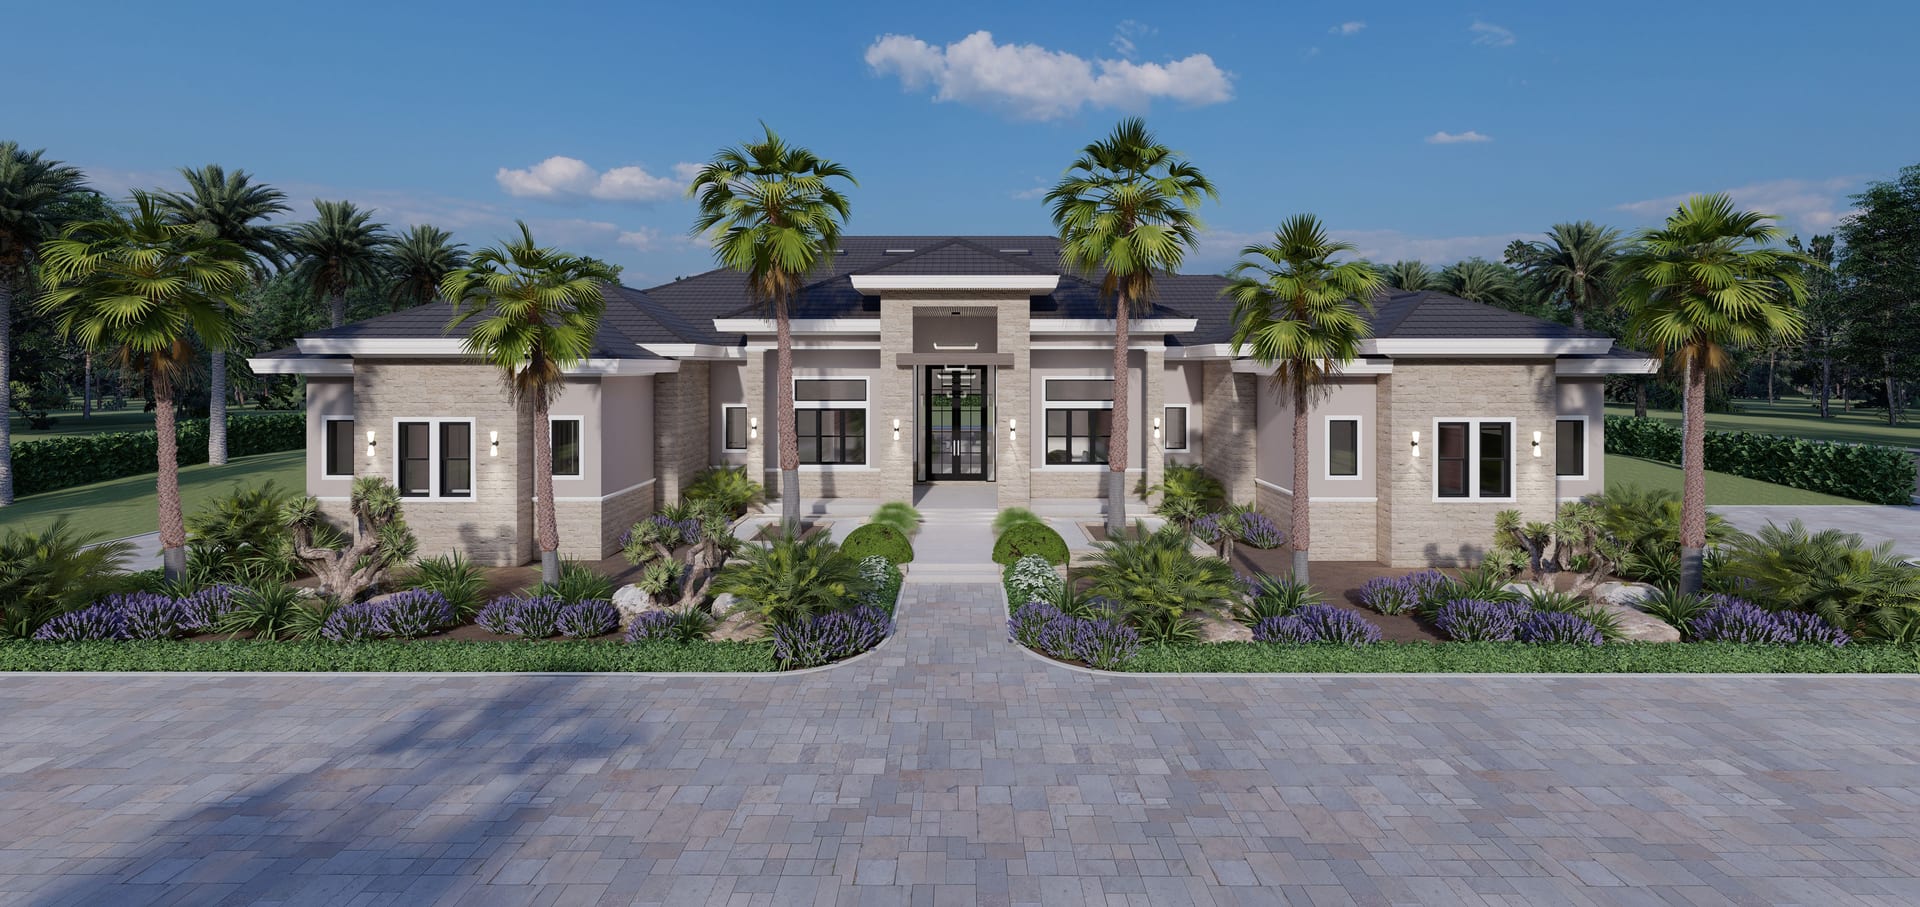
Achlys
4905 sq ft A/C living, 6 bed / 8 bath.
View plan details →
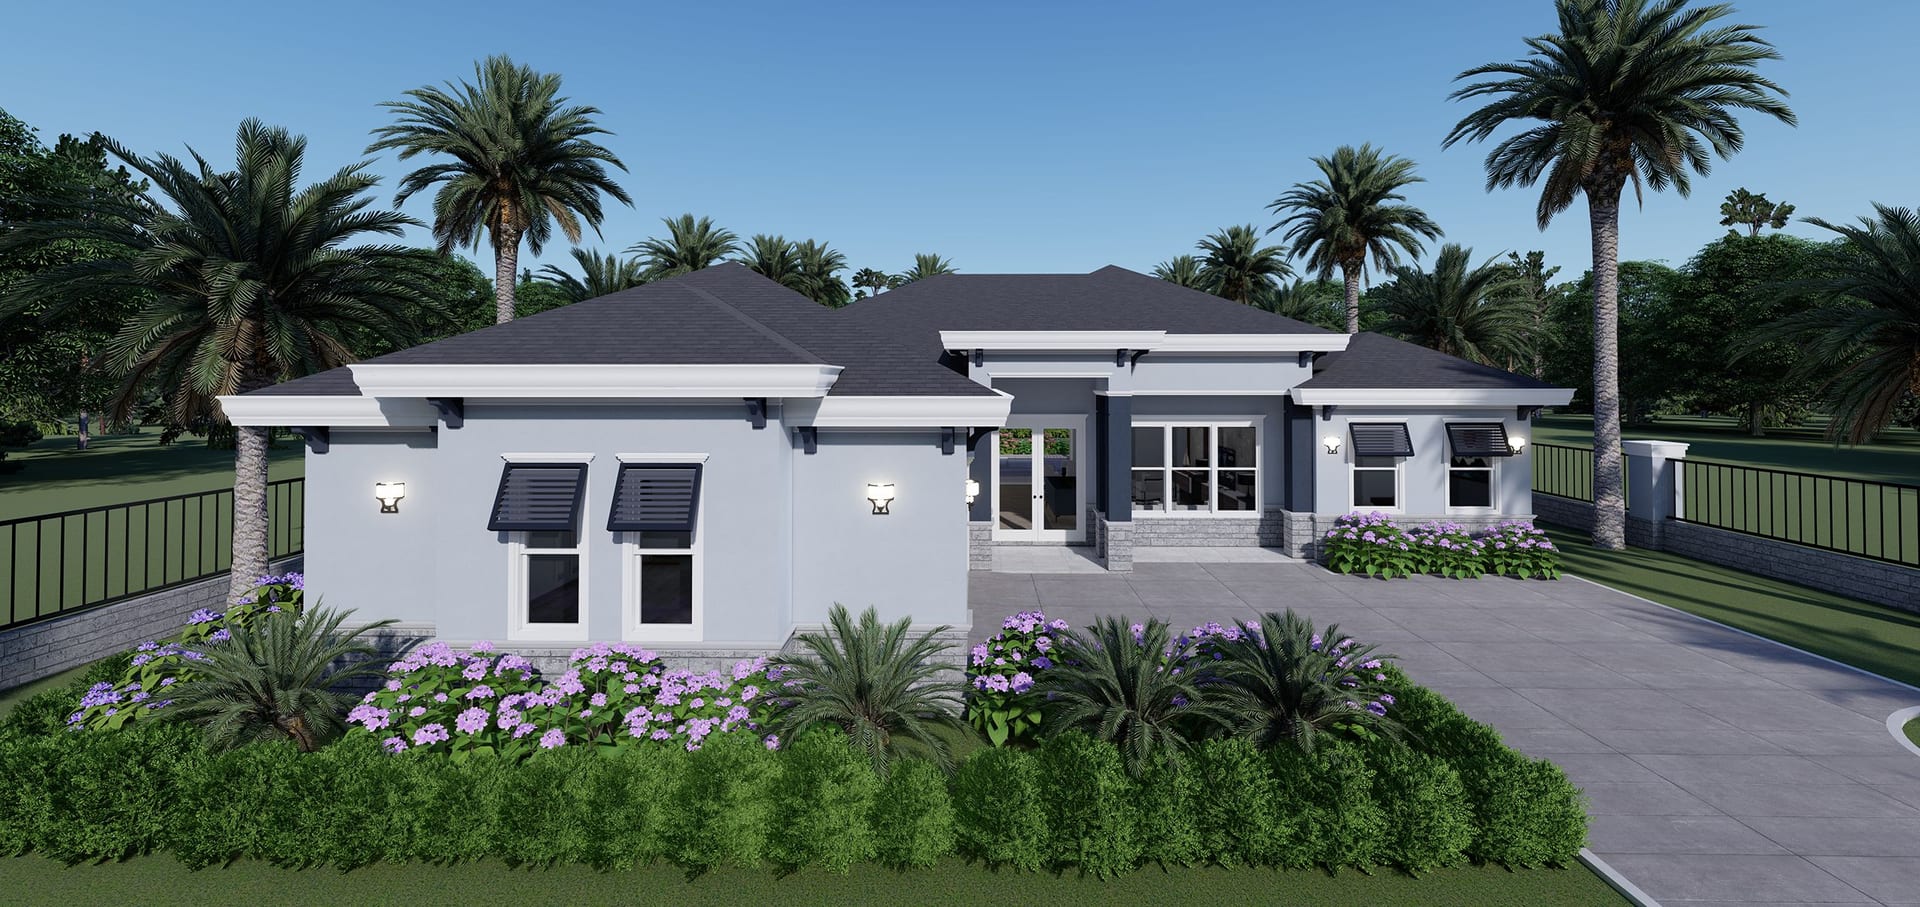
Acis
2180 sq ft A/C living, 3 bed / 3 bath.
View plan details →
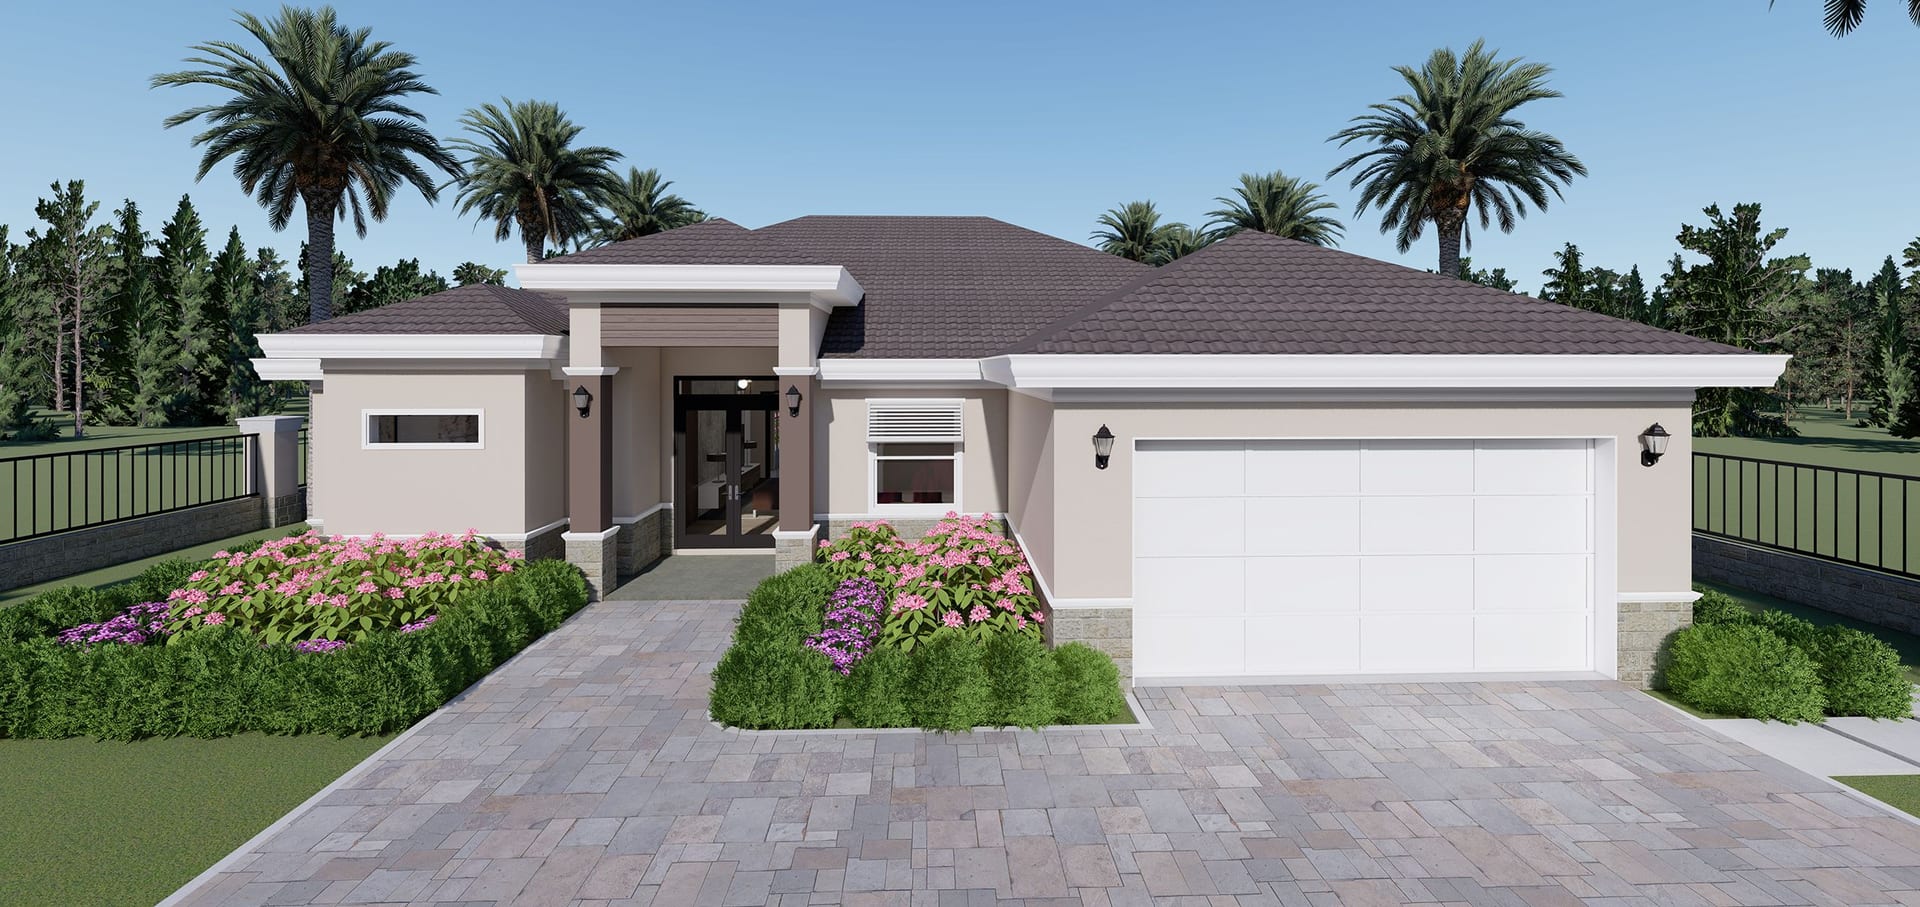
Adikia
1806 sq ft A/C living, 3 bed / 2 bath.
View plan details →
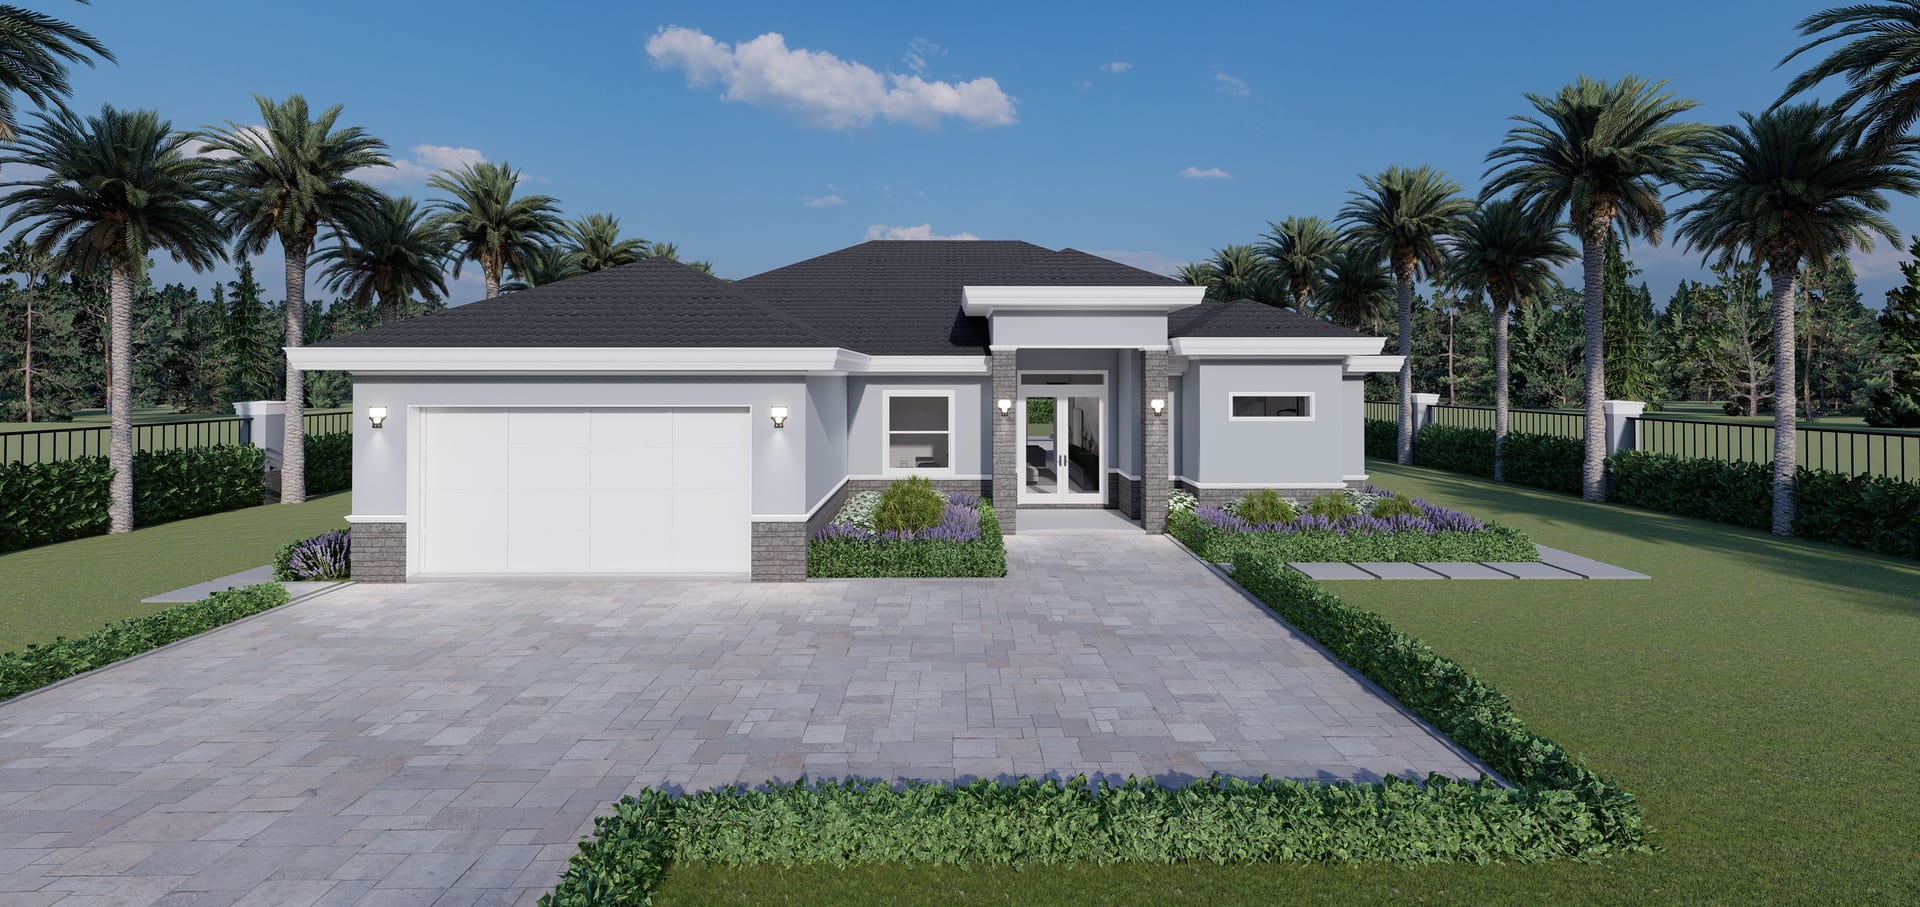
Adikia M1
1943 sq ft A/C living, 3 bed / 2 bath.
View plan details →
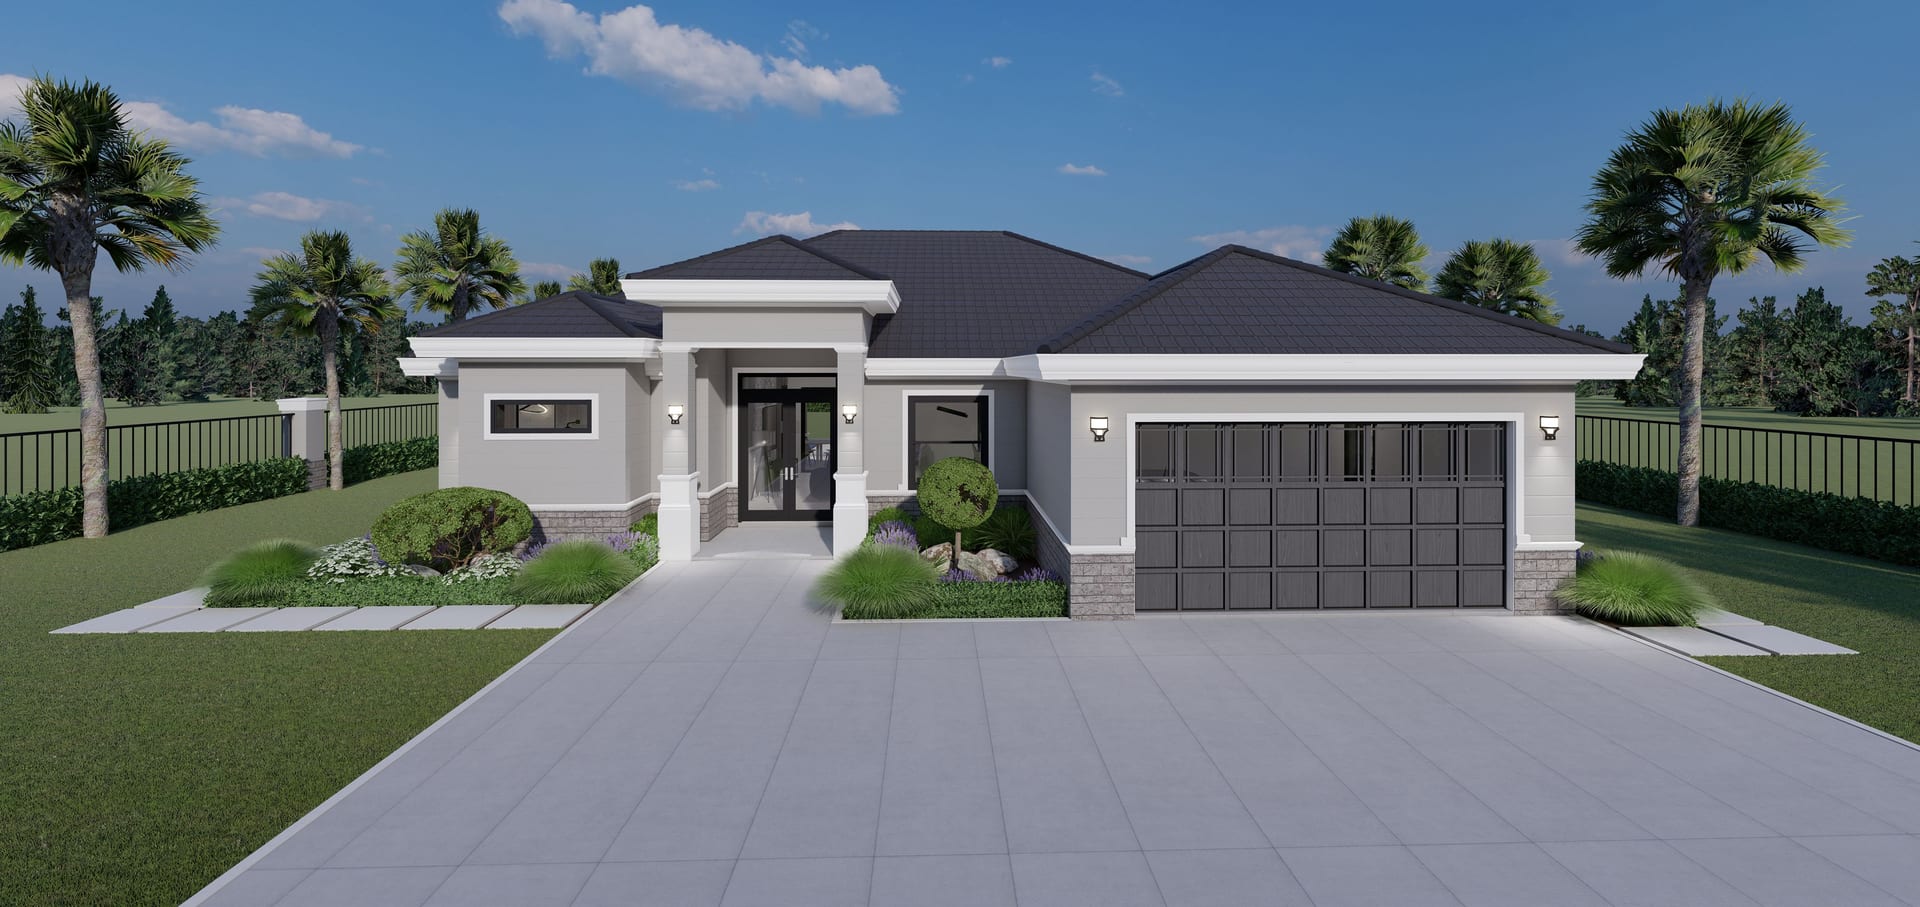
Adikia M2
1863 sq ft A/C living, 4 bed / 2 bath.
View plan details →
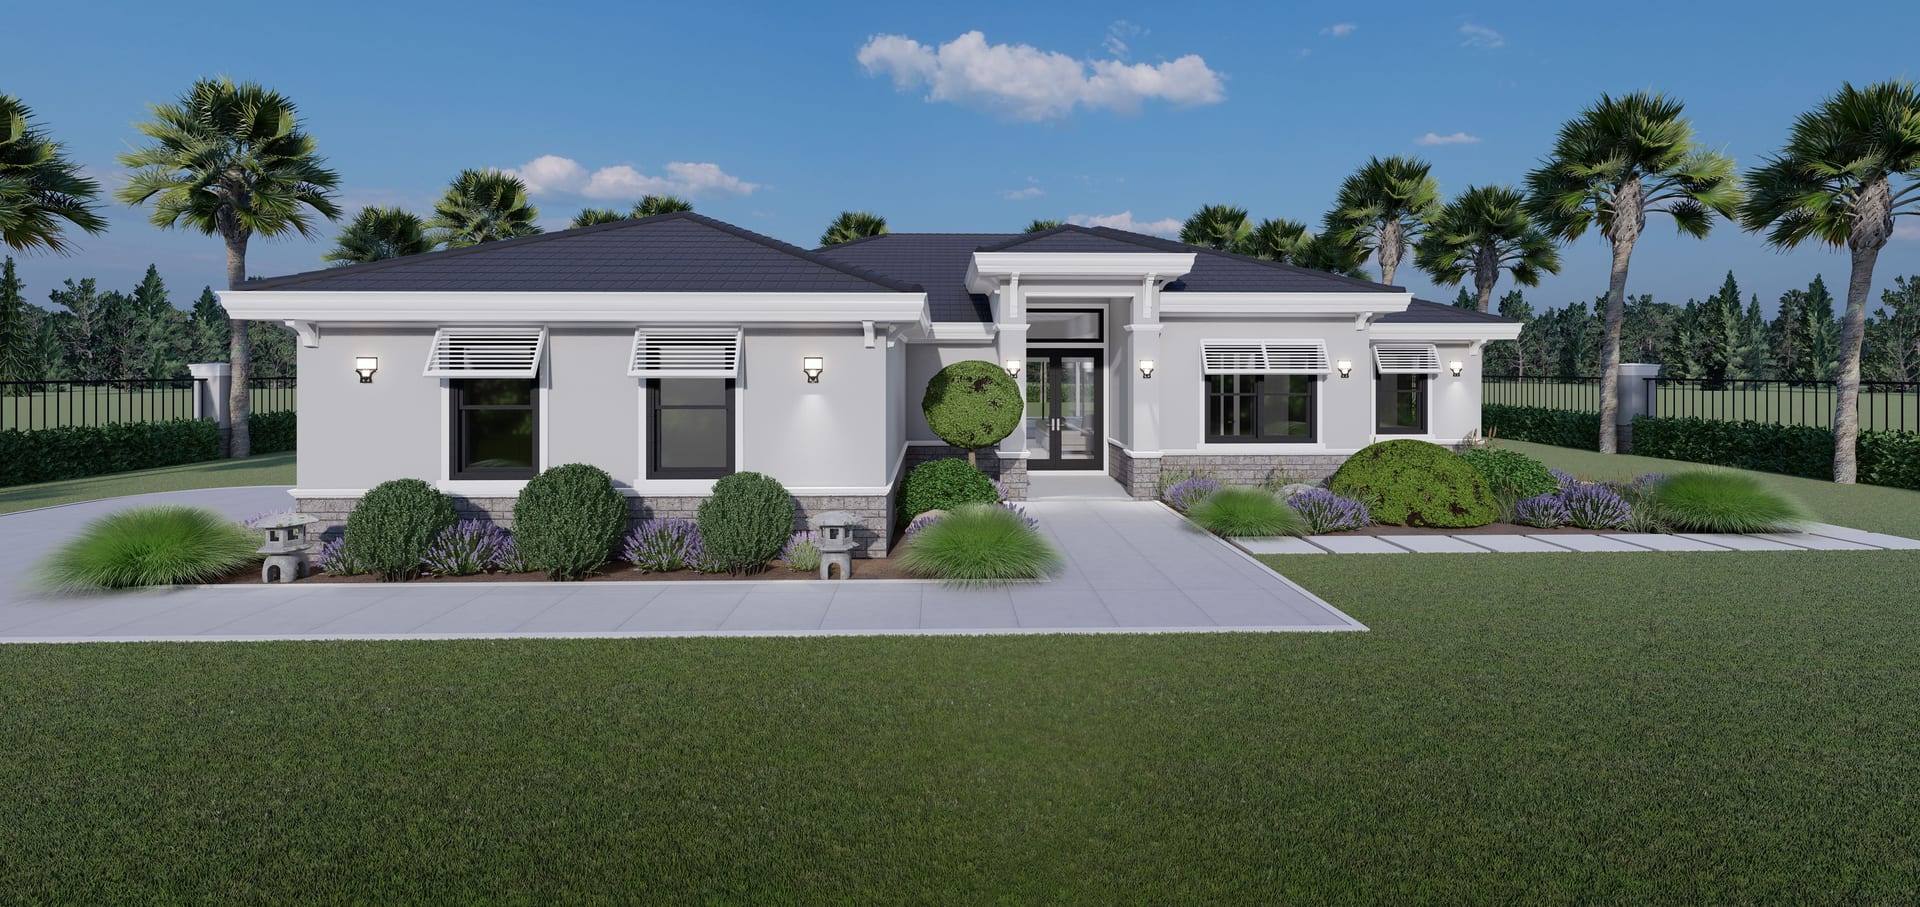
Adrastea
2069 sq ft A/C living, 4 bed / 2.5 bath.
View plan details →
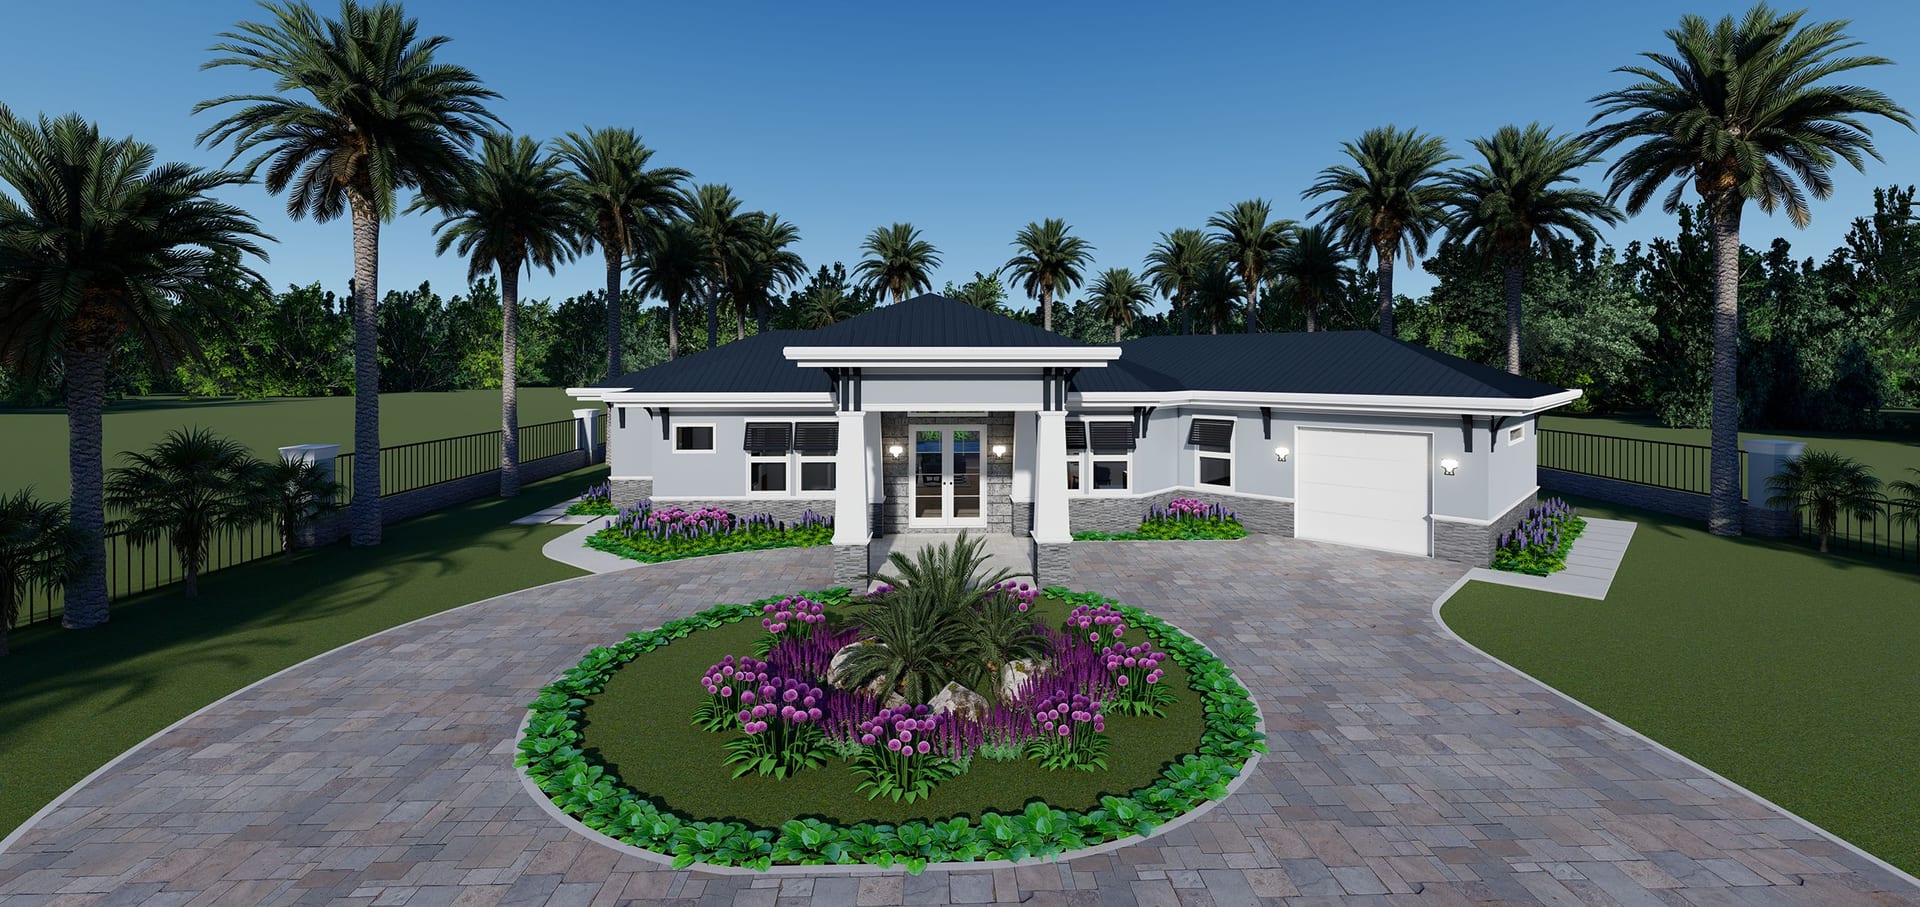
Aegle
2195 sq ft A/C living, 3 bed / 3 bath.
View plan details →
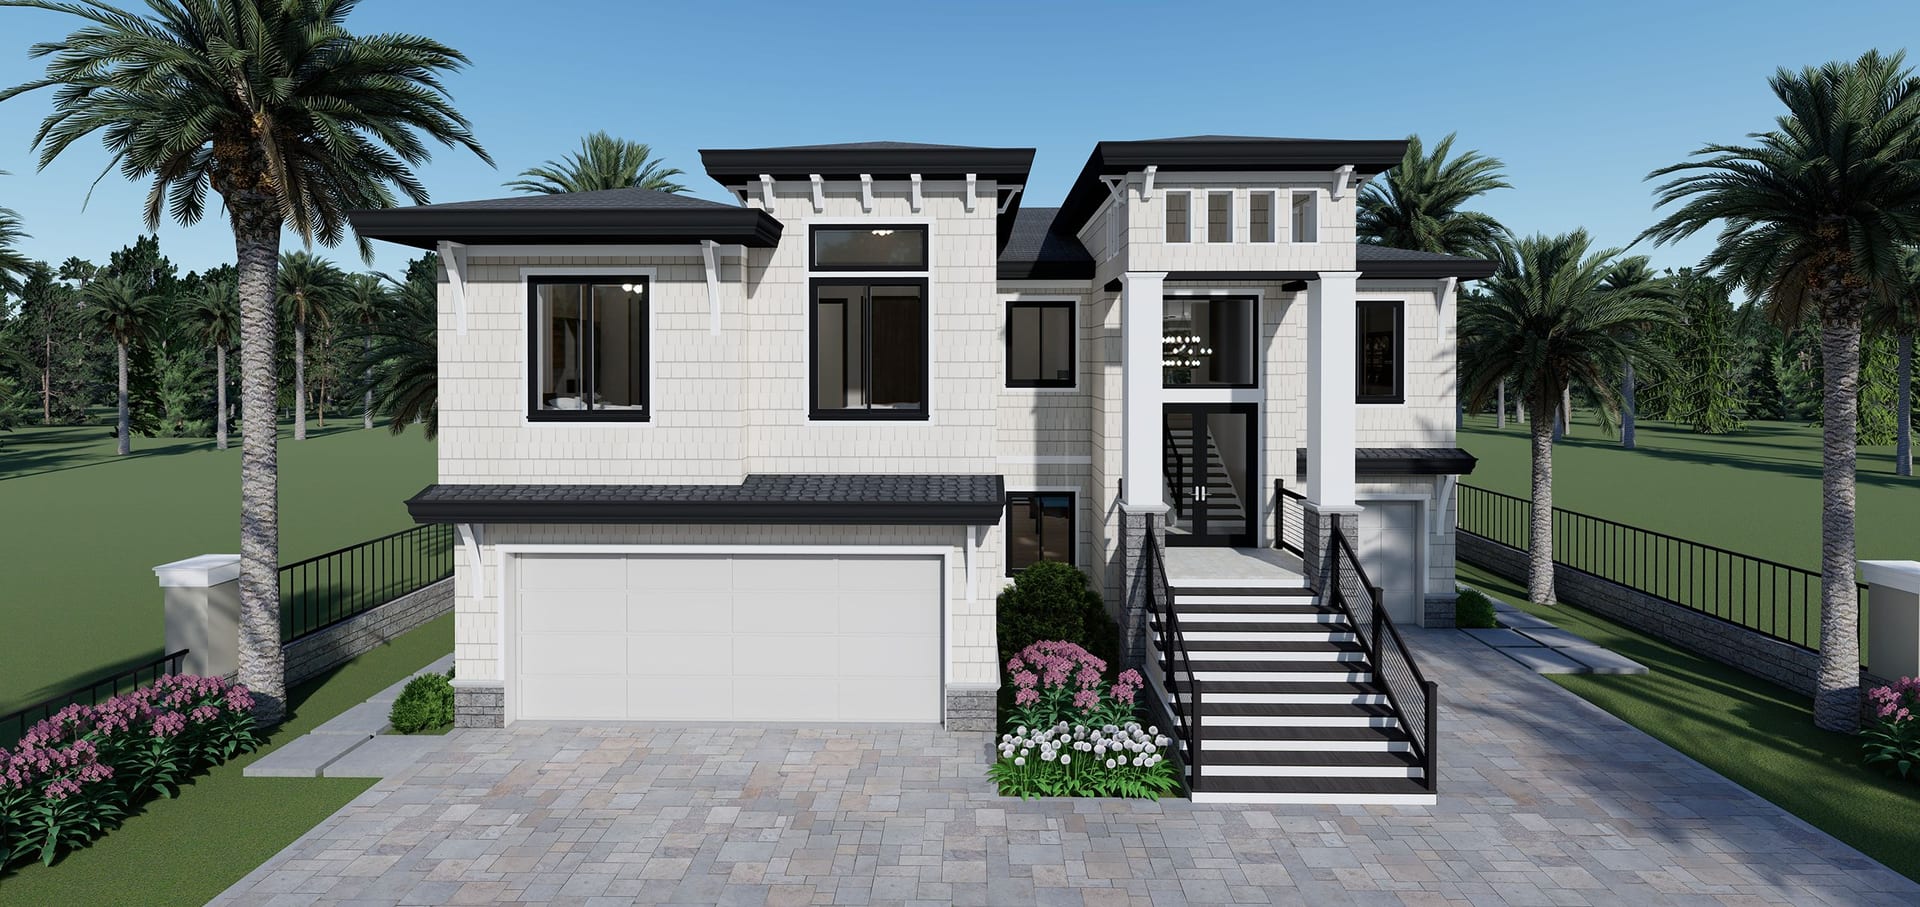
Aella
2721 sq ft A/C living, 4 bed / 4 bath.
View plan details →
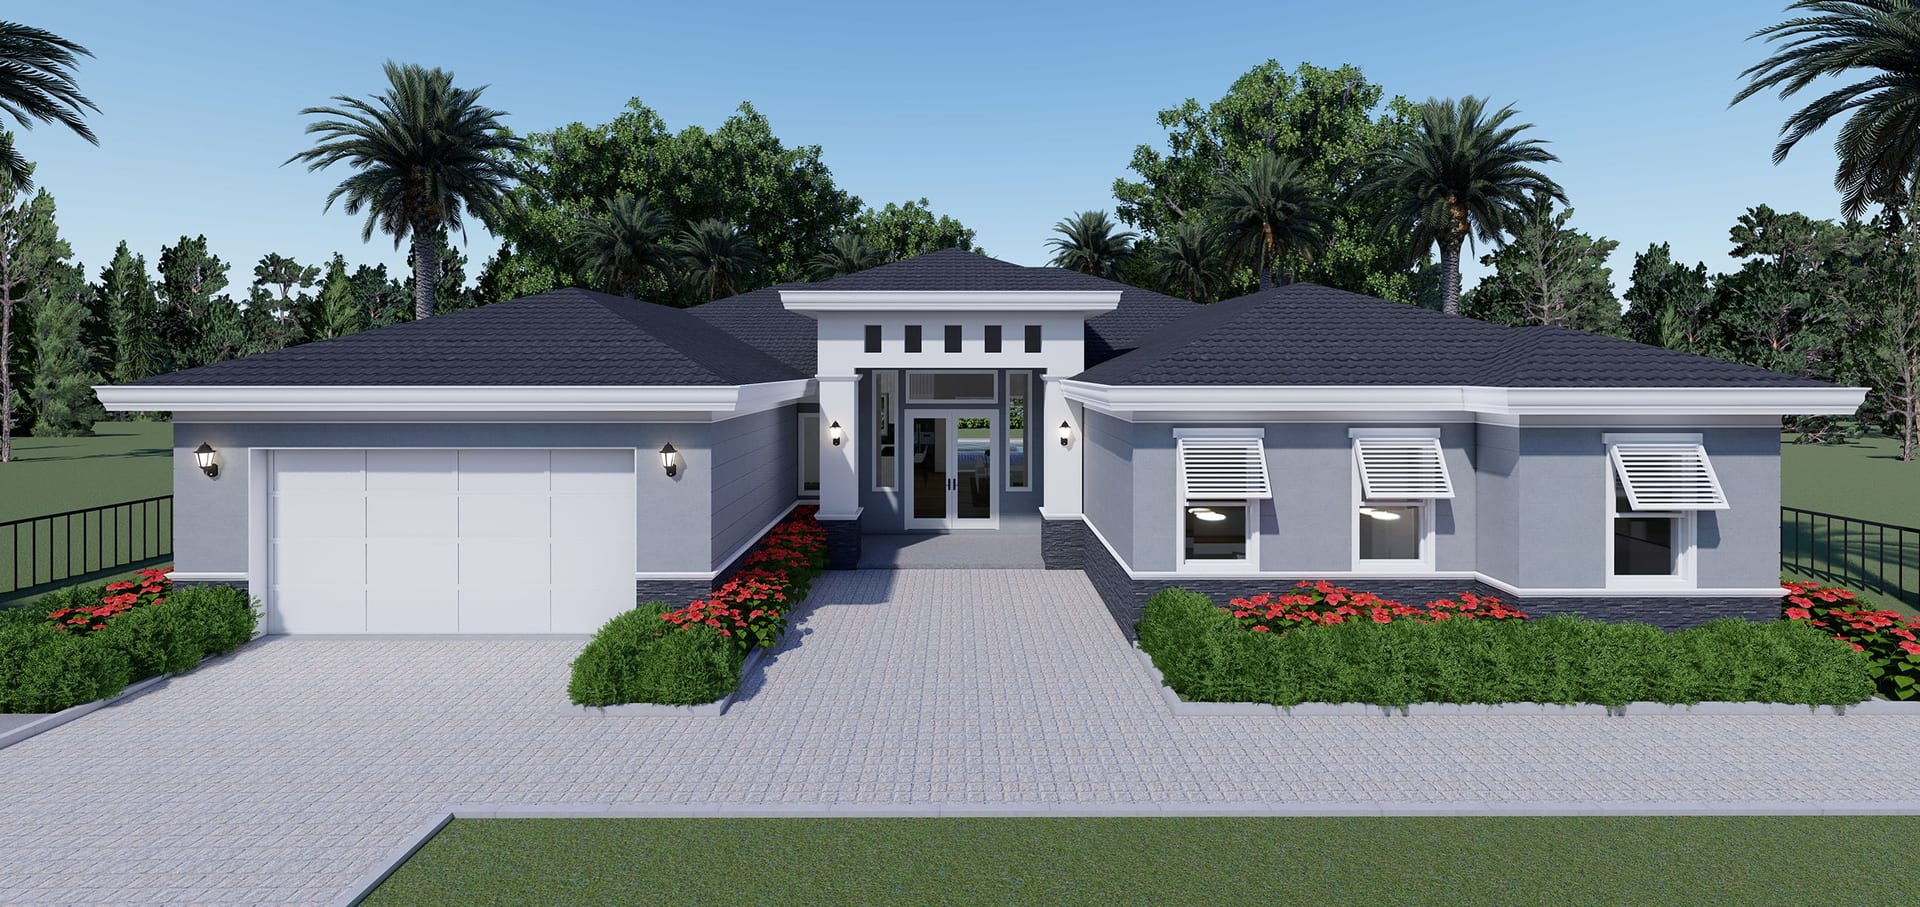
Aeolus
Single-story Mediterranean offered in two layouts: a 5-bedroom family configuration and a 4-bedroom compact.
View plan details →
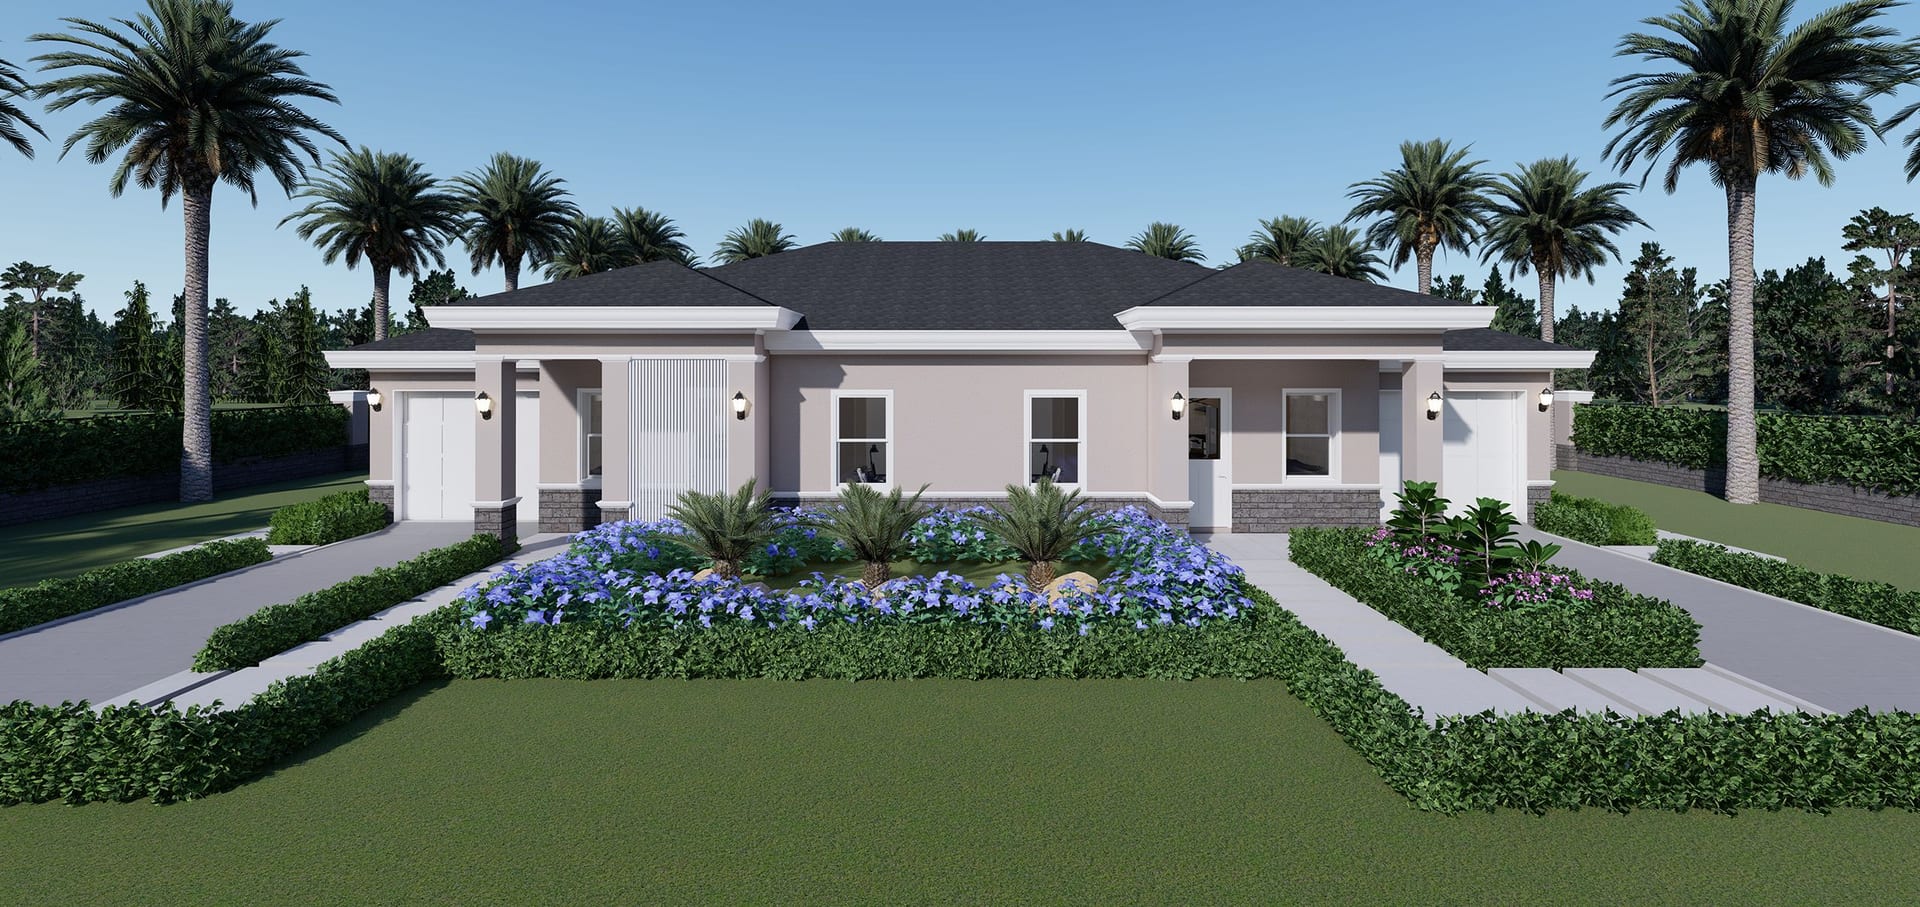
Aeson
Duplex · 1200 sq ft A/C living, 2 bed / 2 bath.
View plan details →
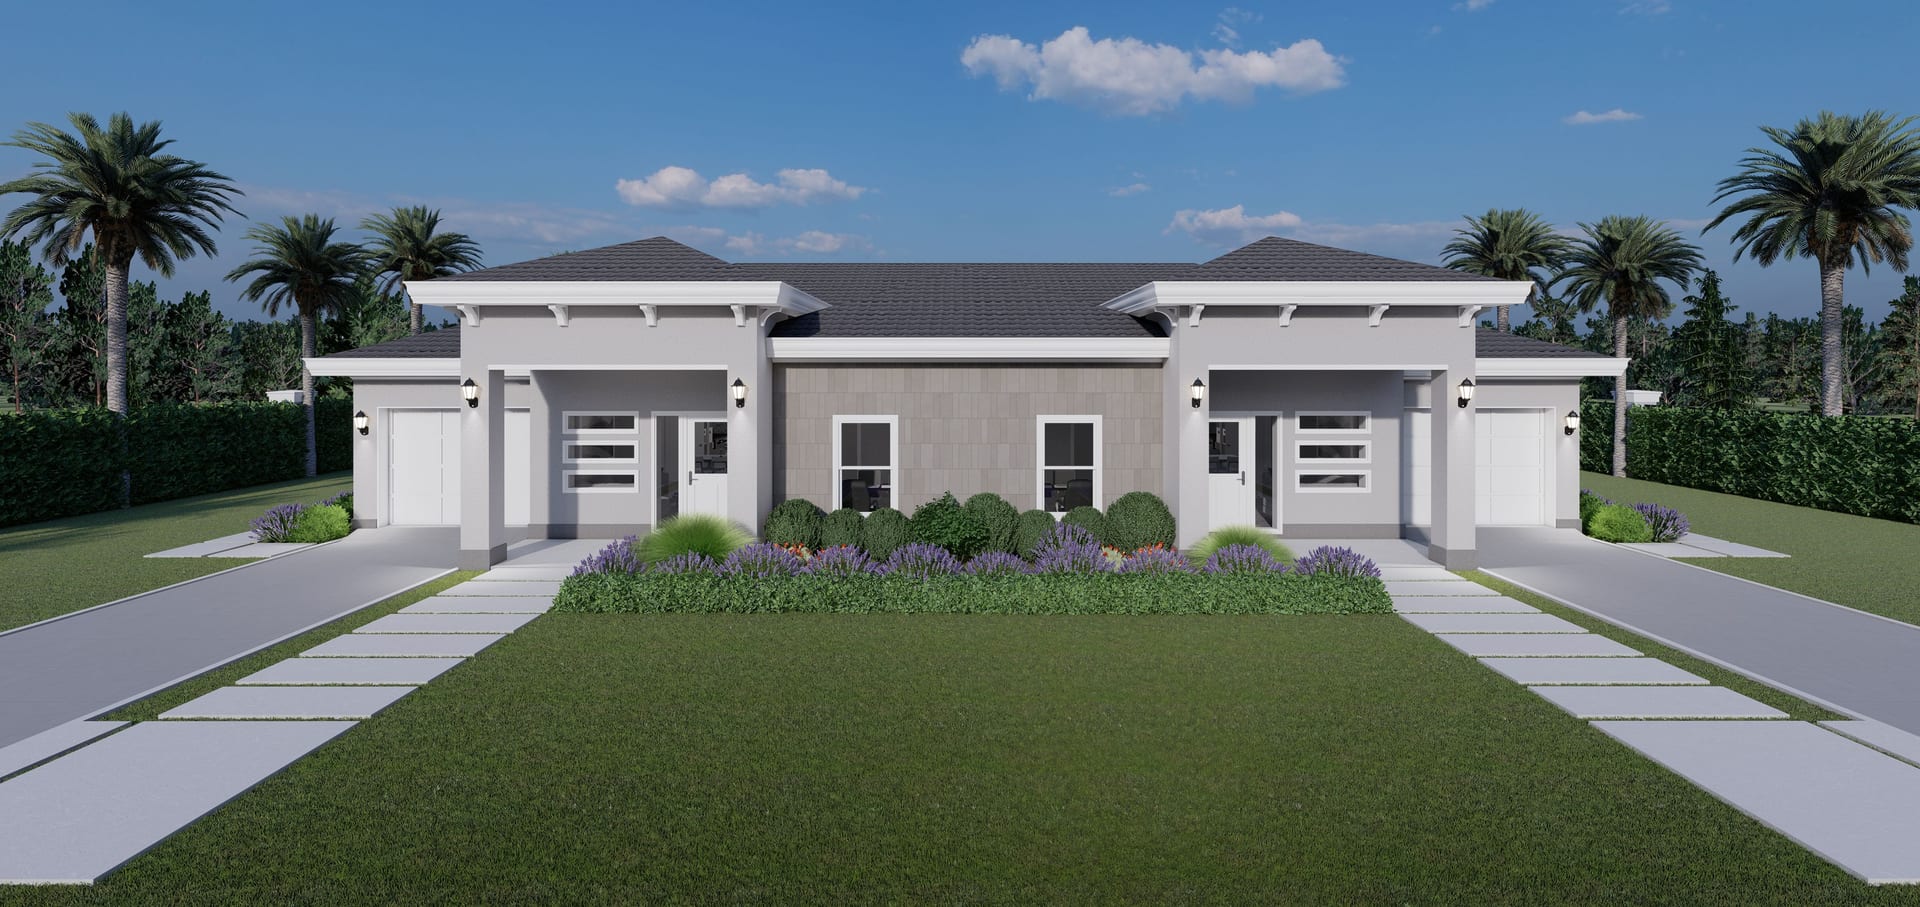
Aeson M1
Duplex · 1077 sq ft A/C living, 2 bed / 2 bath.
View plan details →
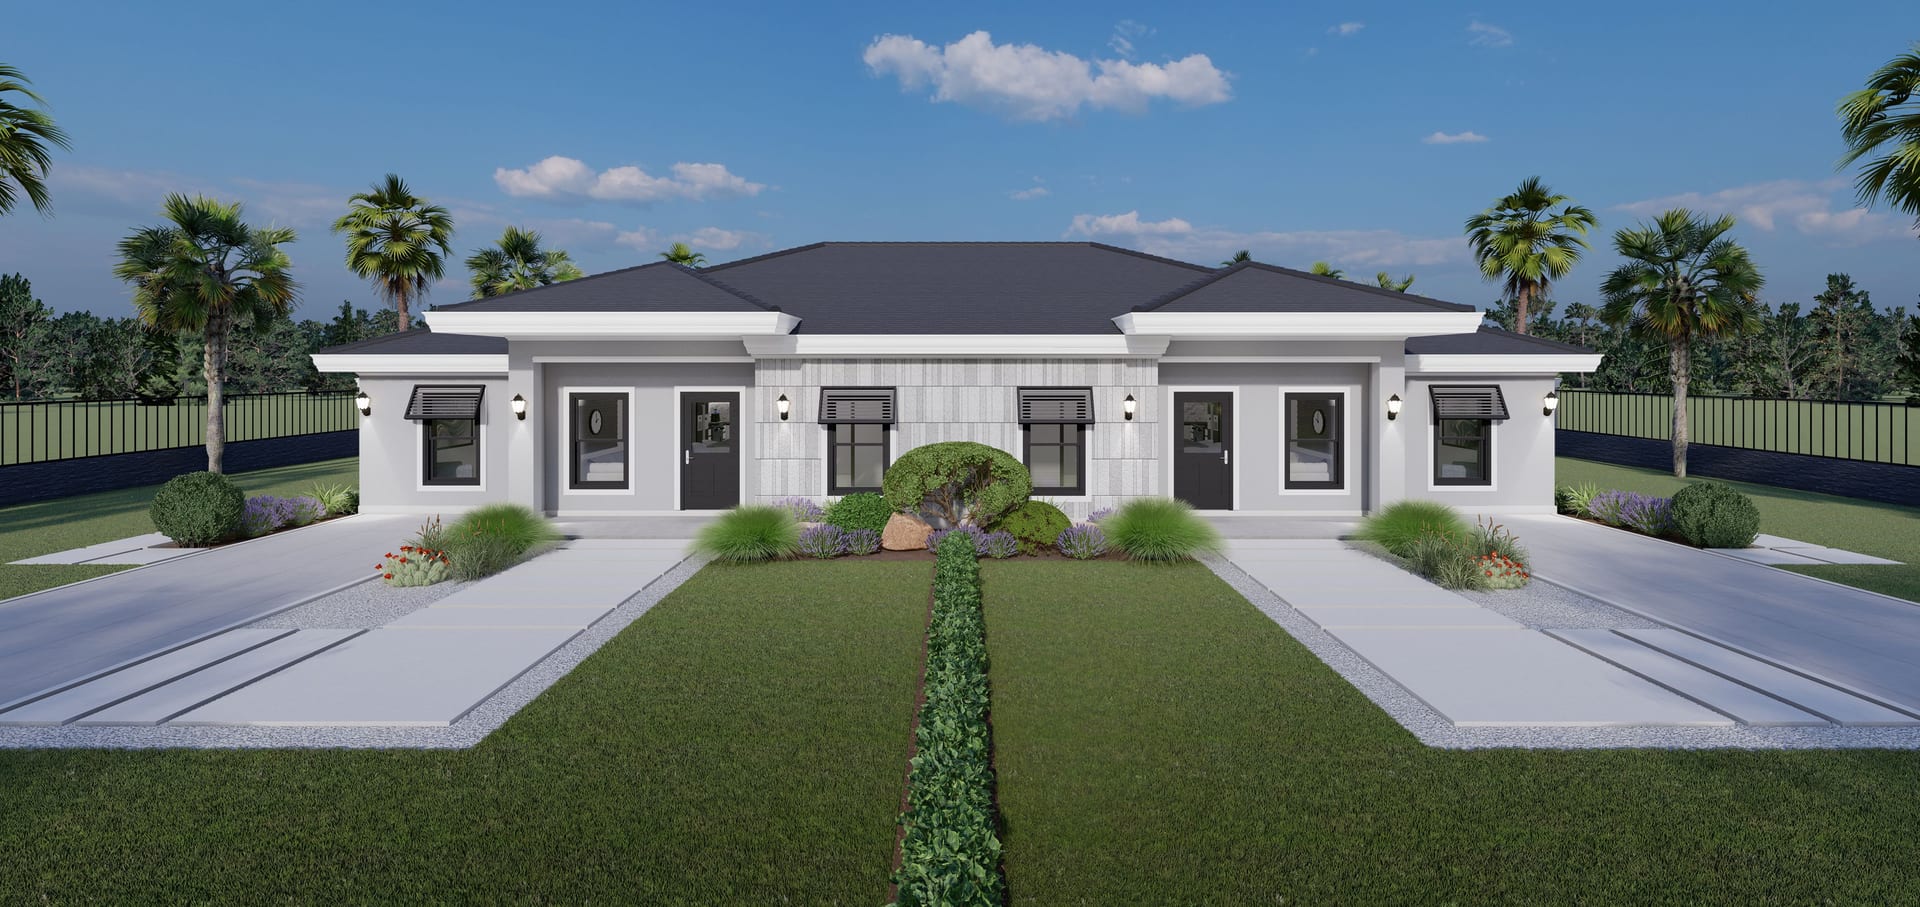
Aeson M2
Duplex · 1149 sq ft A/C living, 2 bed / 2 bath.
View plan details →
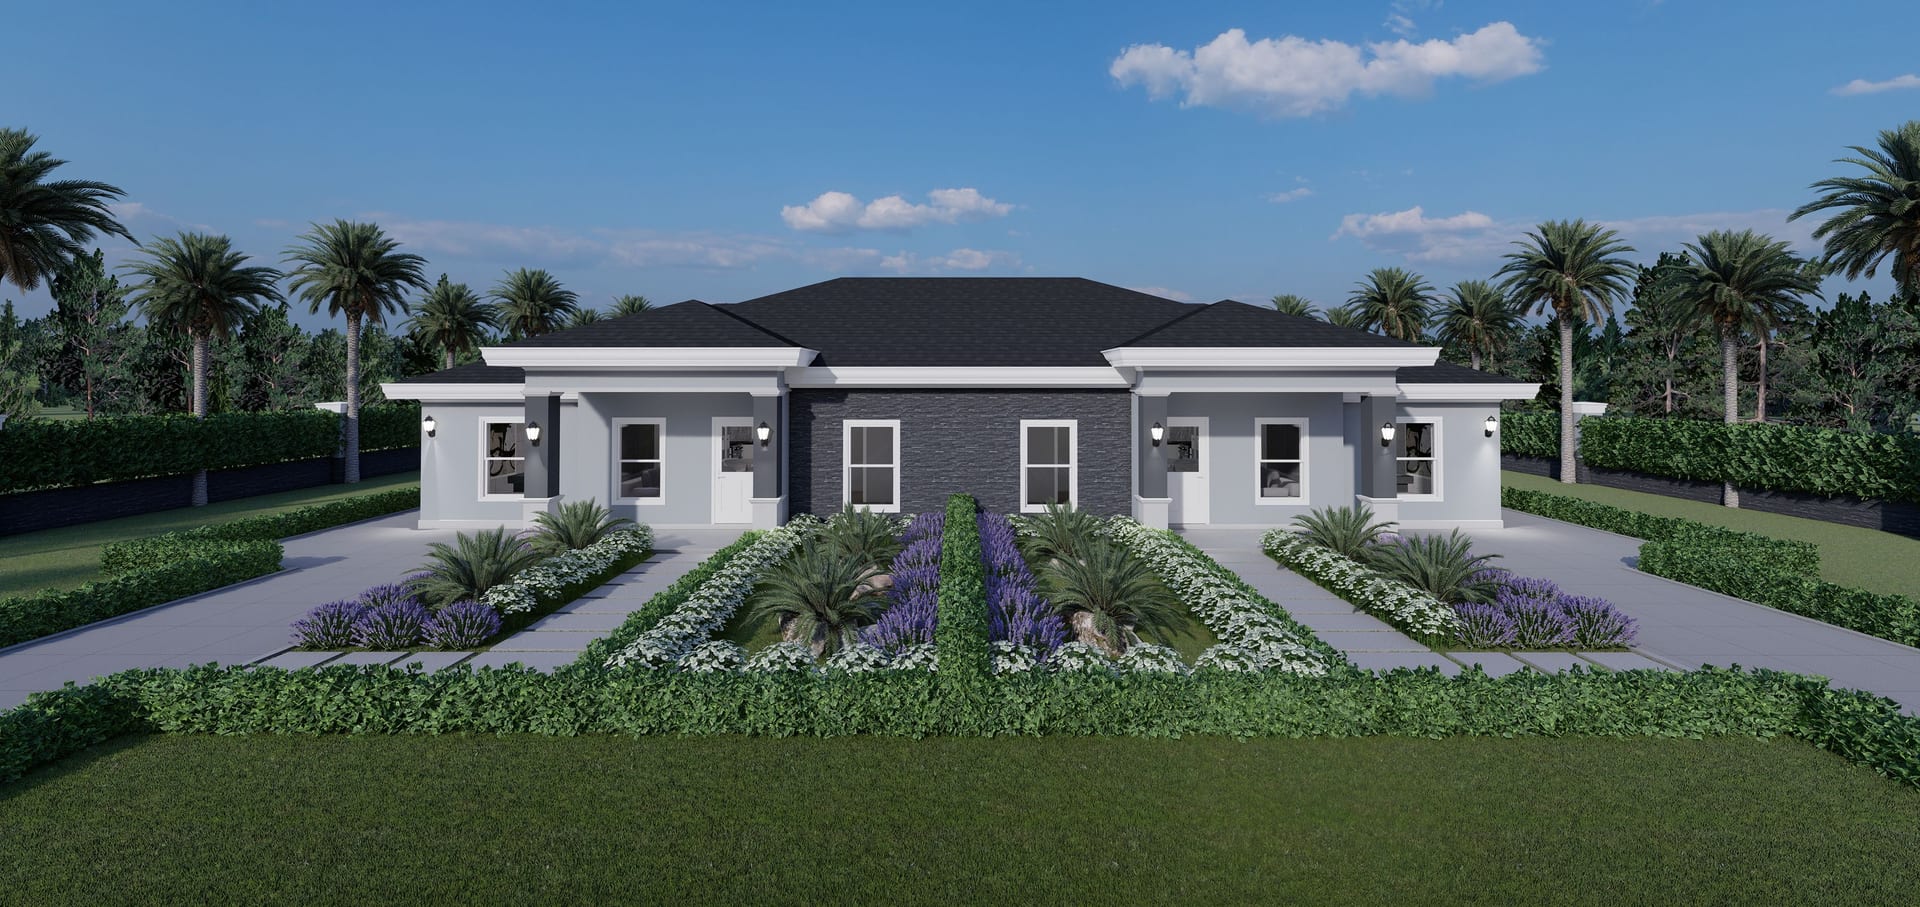
Aeson OP1 (No Garage)
Duplex · 1149 sq ft A/C living, 2 bed / 3 bath.
View plan details →
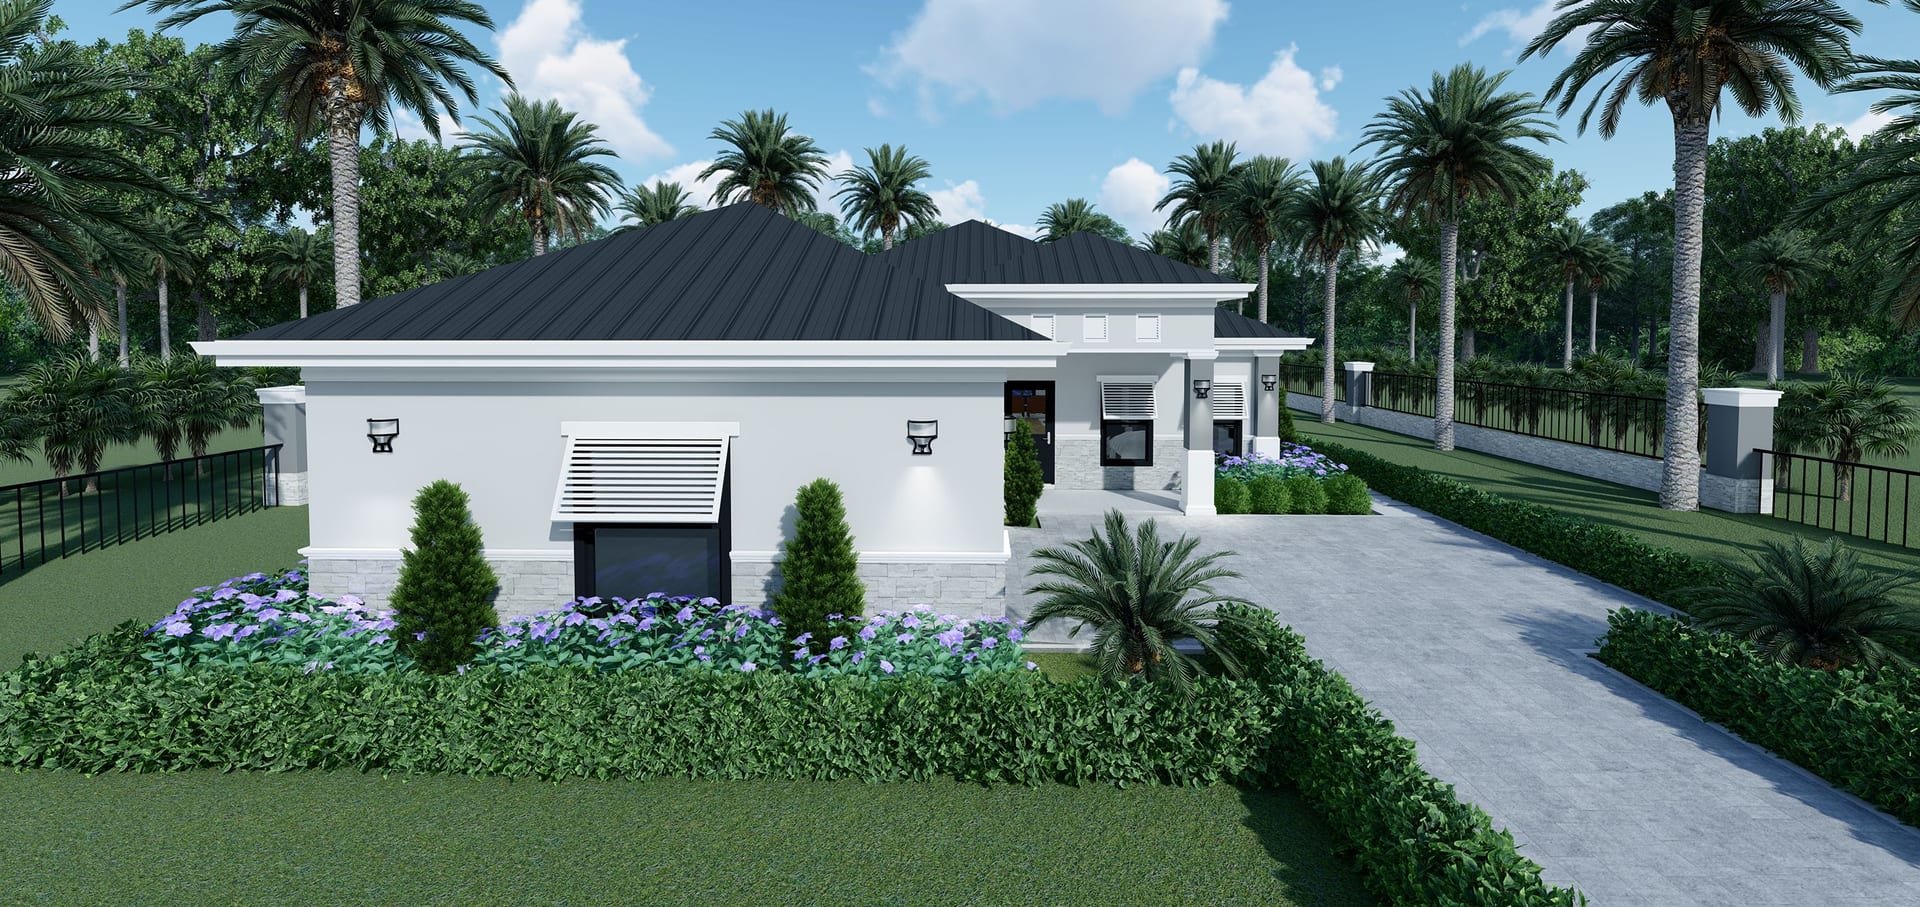
Aether
2354 sq ft A/C living, 5 bed / 3 bath.
View plan details →
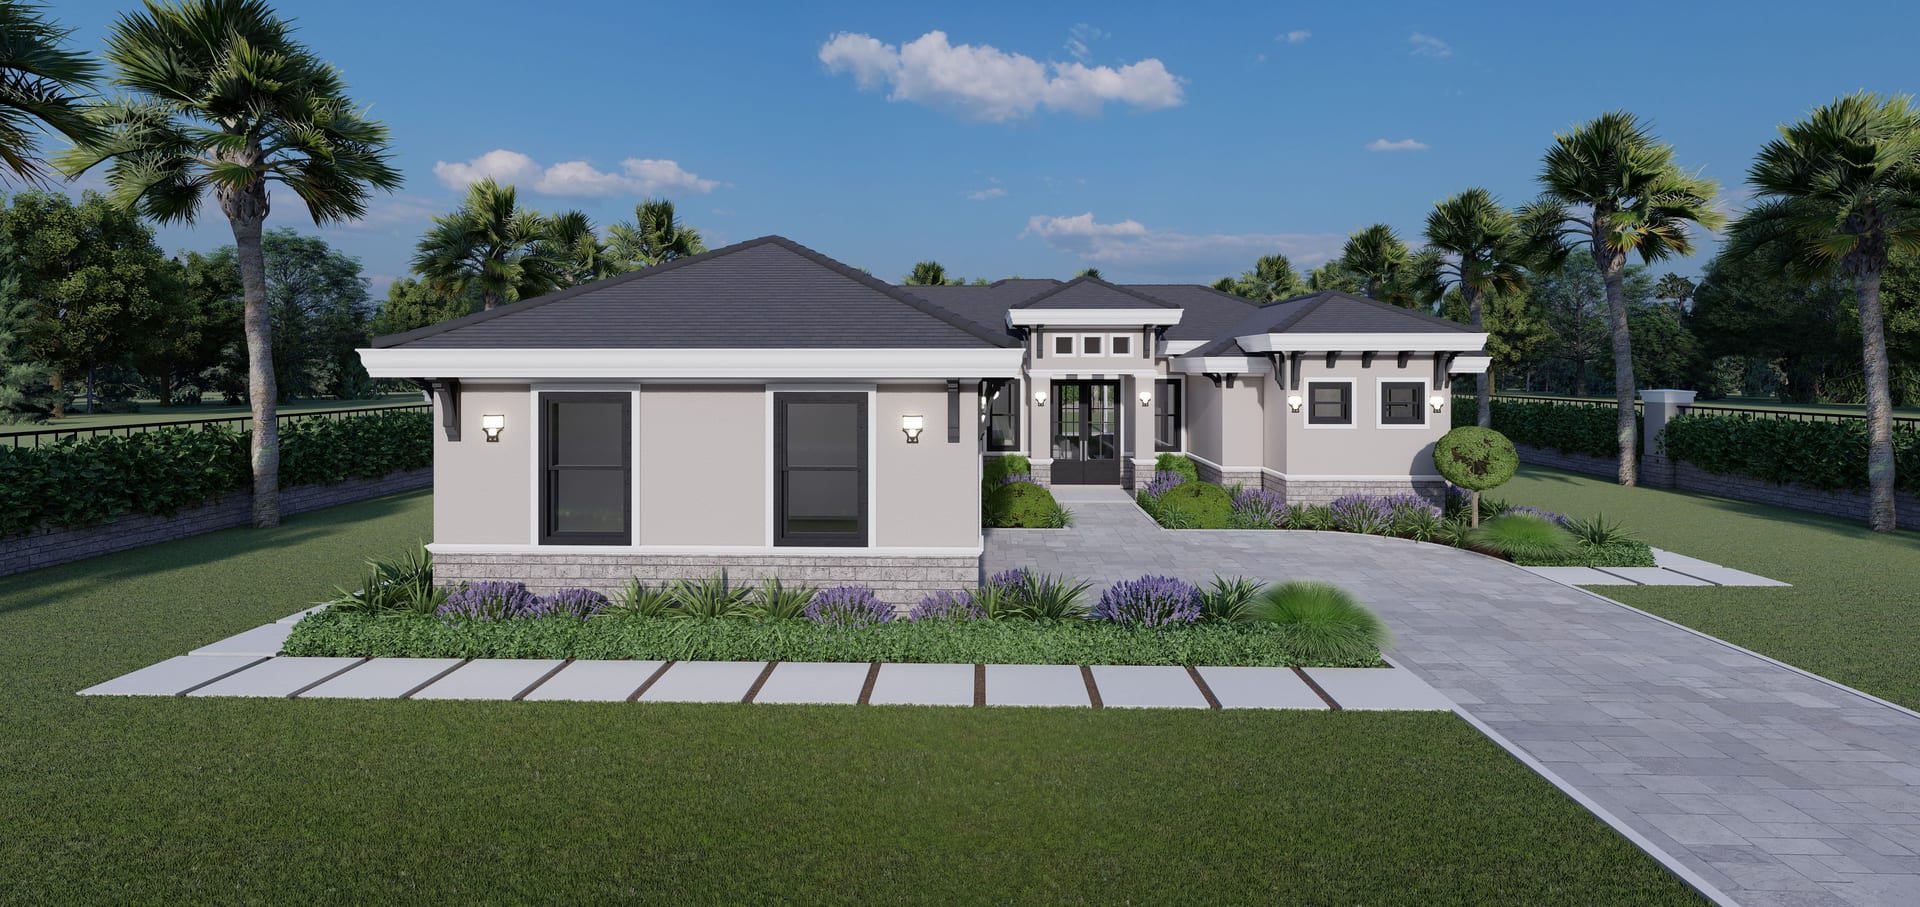
Agon
1577 sq ft A/C living, 3 bed / 2 bath.
View plan details →
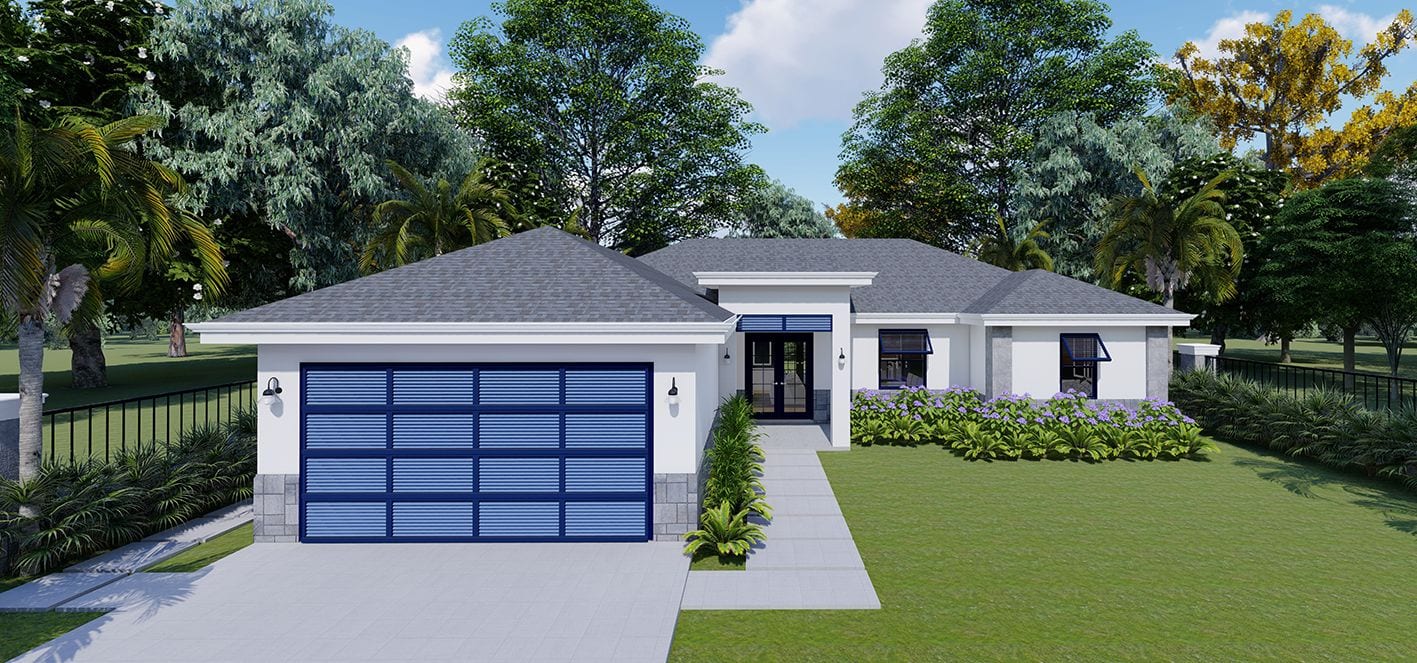
Aidos
1584 sq ft A/C living, 3 bed / 2 bath.
View plan details →
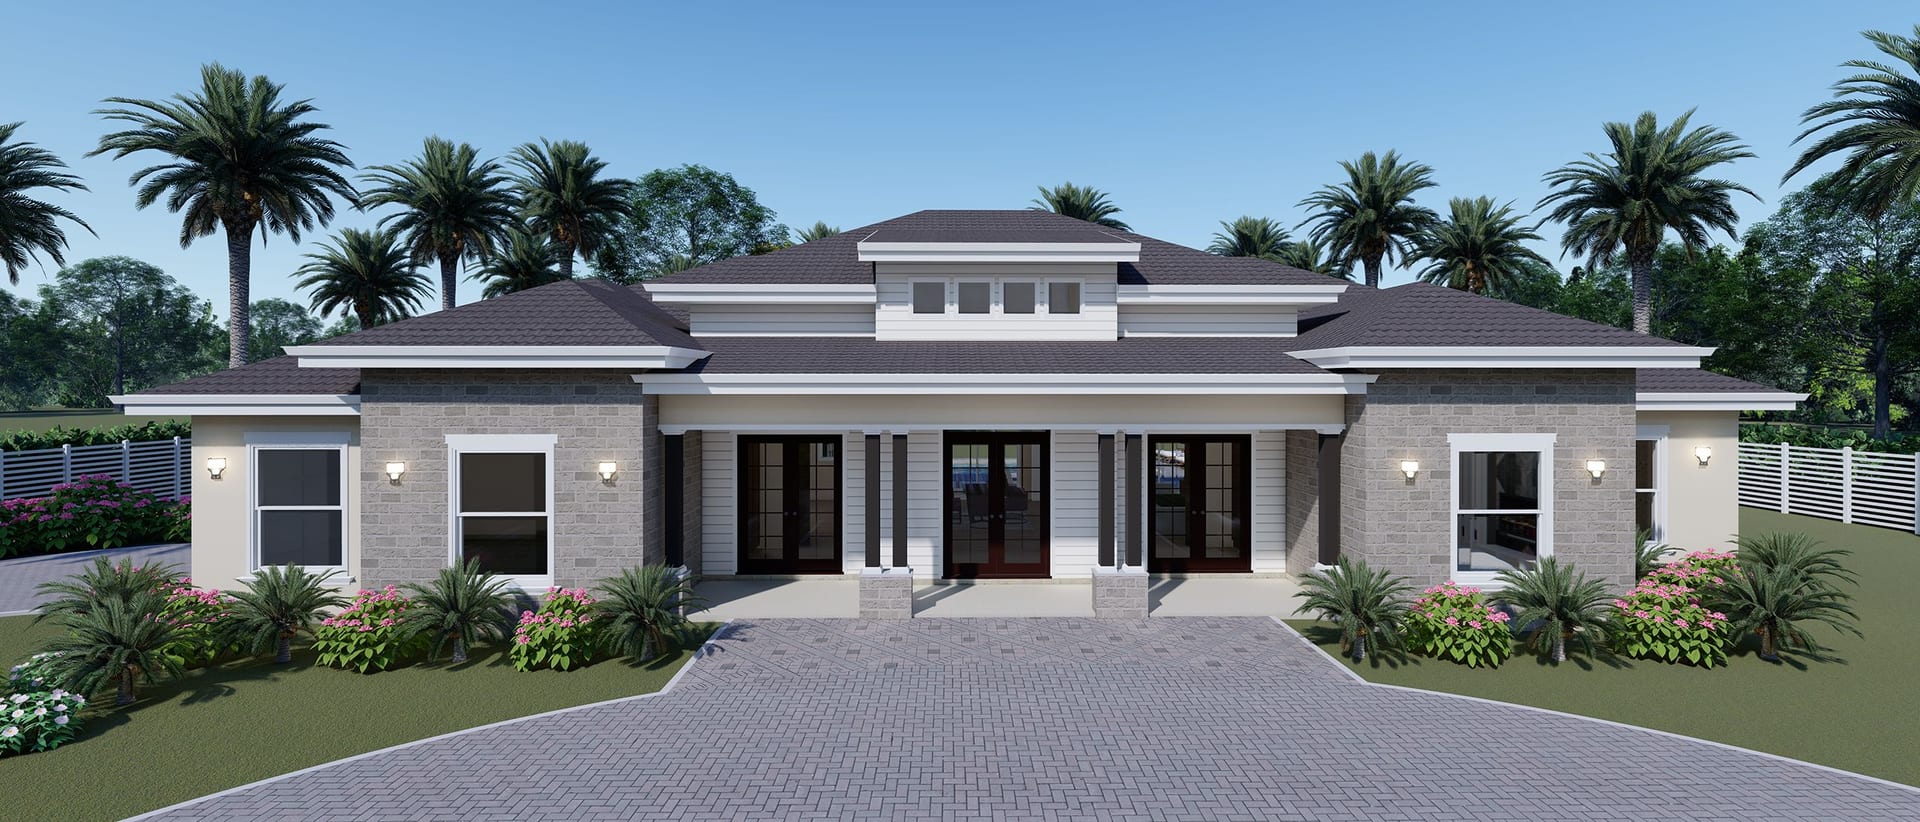
Aion
2865 sq ft A/C living, 4 bed / 3 bath.
View plan details →
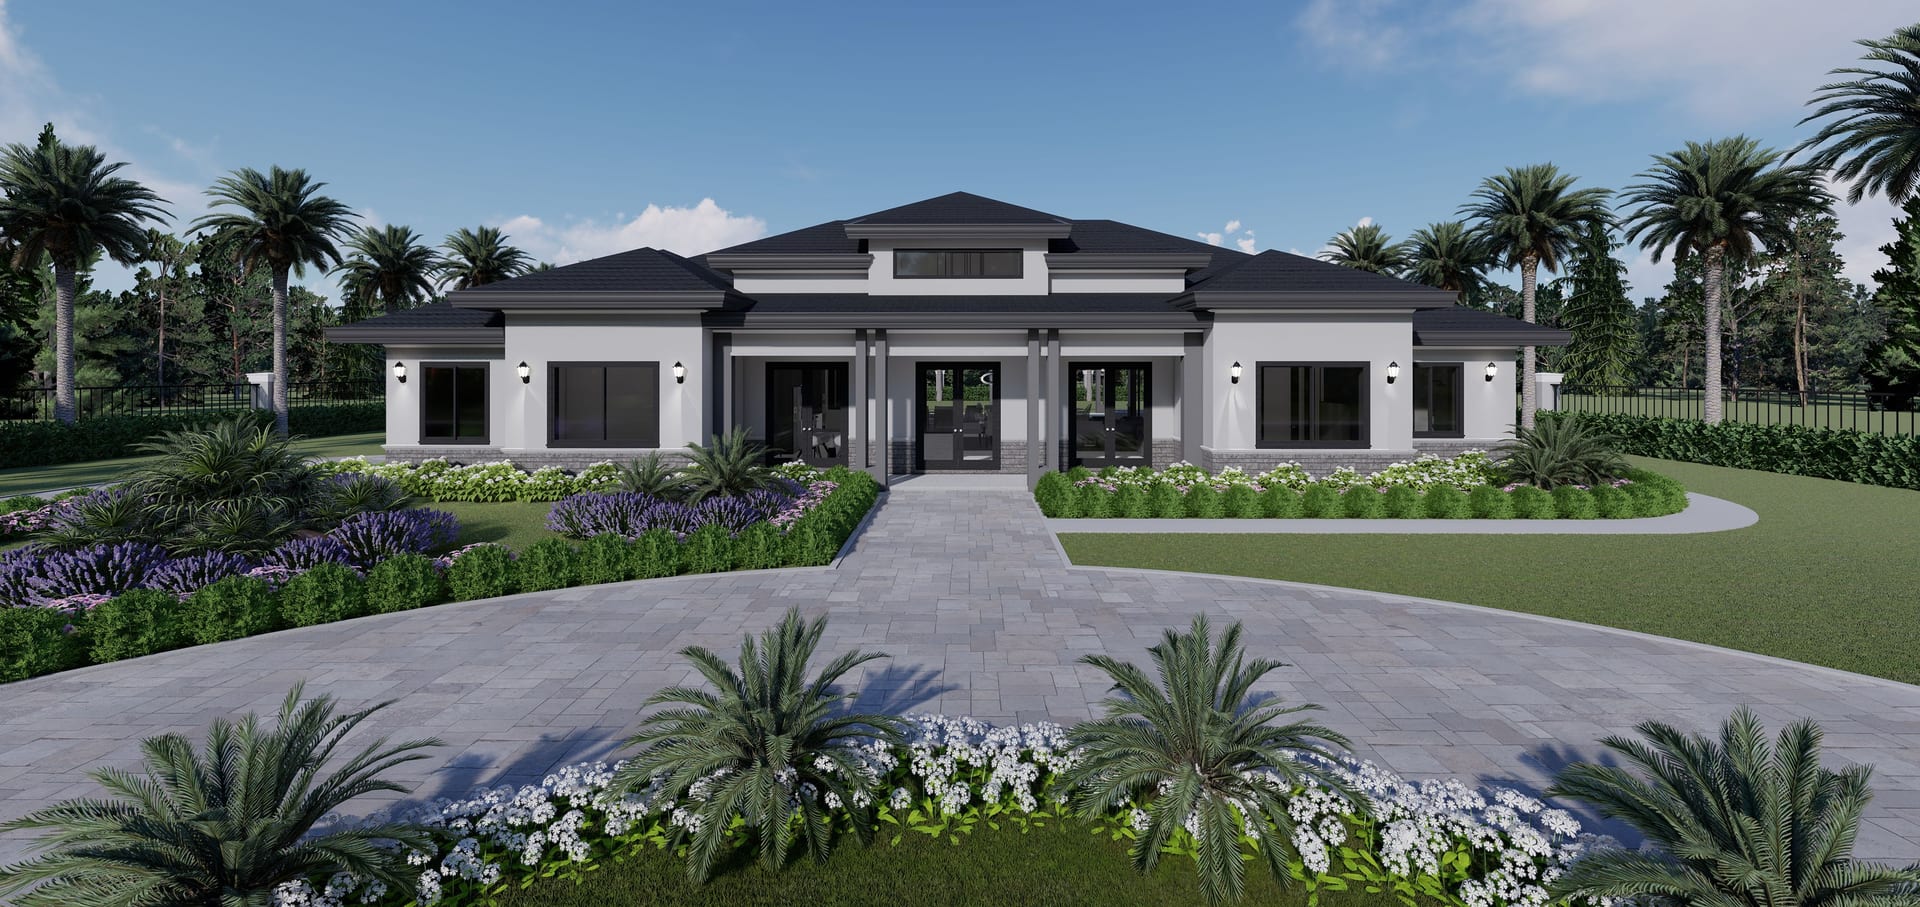
Aion M1
3121 sq ft A/C living, 4 bed / 3 bath.
View plan details →
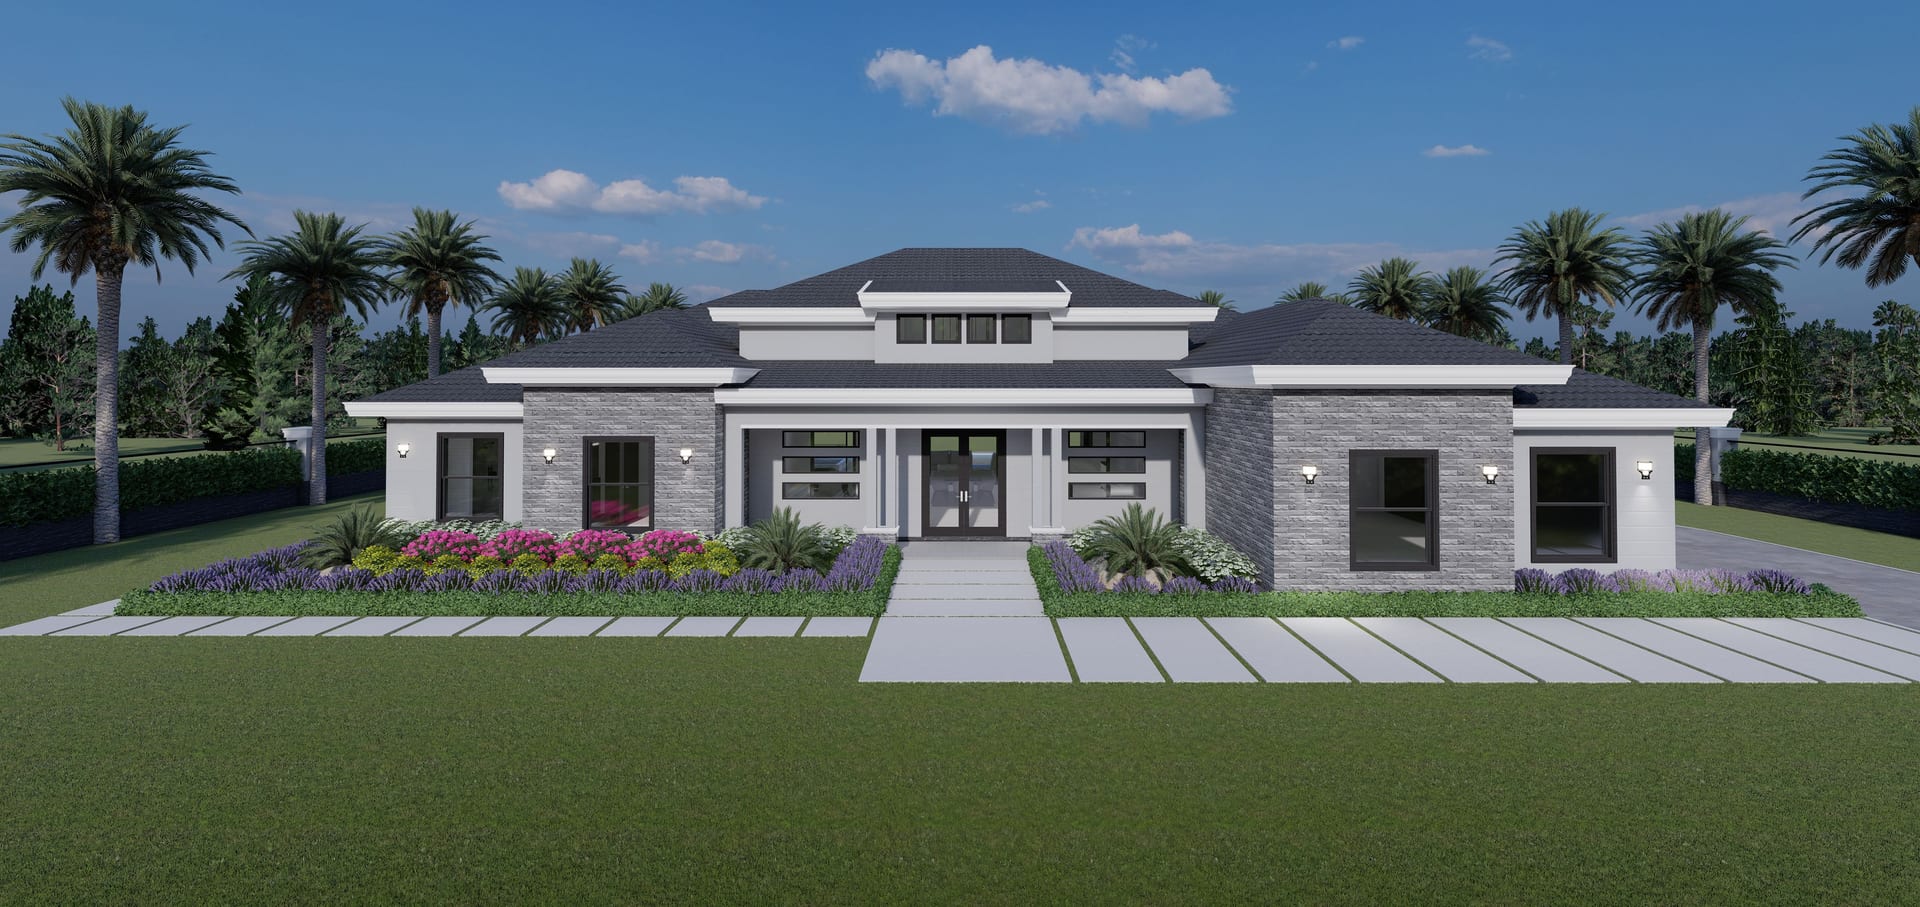
Aion M2
2971 sq ft A/C living, 4 bed / 3 bath.
View plan details →
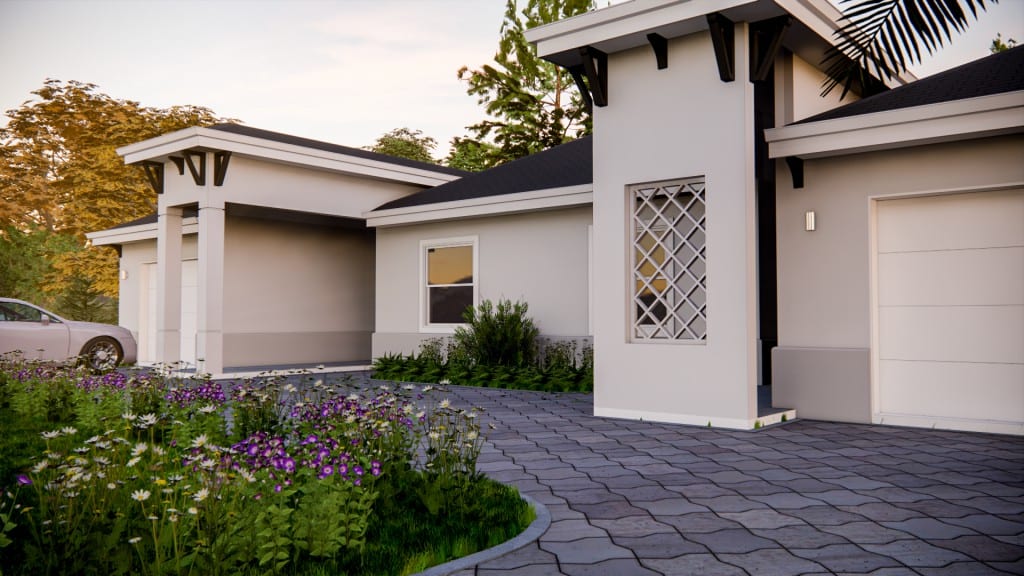
Aisa
Duplex · 1187 sq ft A/C living, 2 bed / 2 bath.
View plan details →
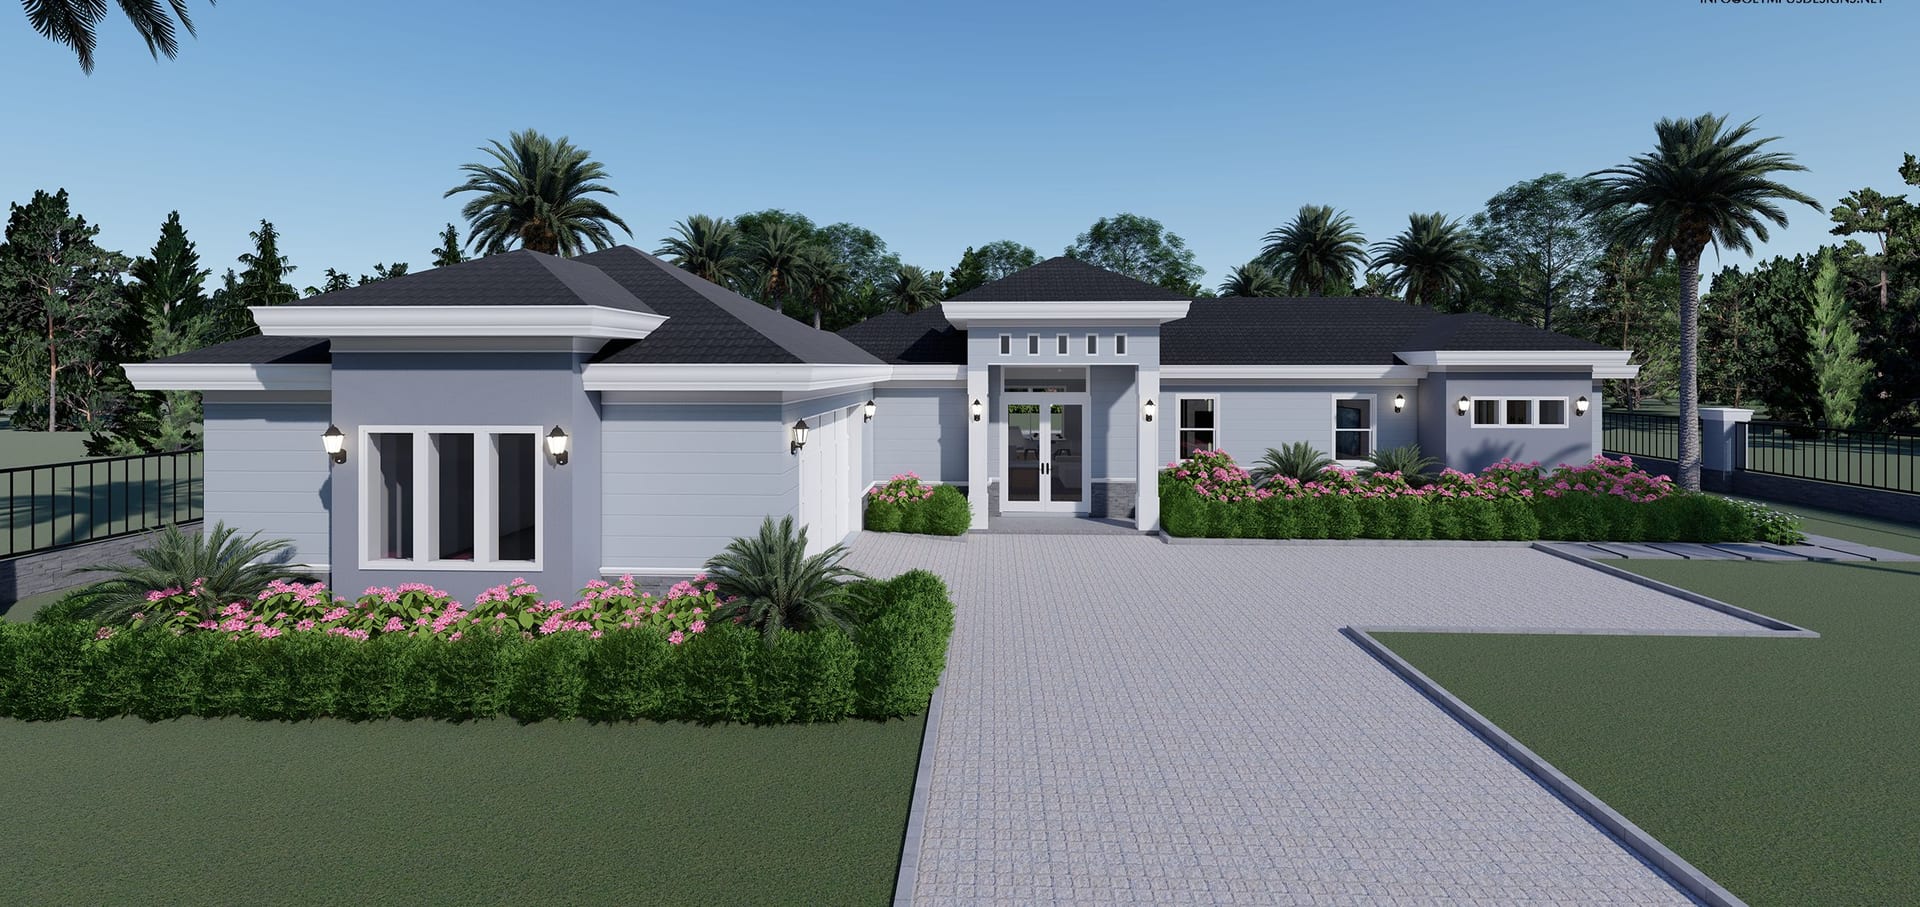
Akte
2211 sq ft A/C living, 3 bed / 3 bath.
View plan details →
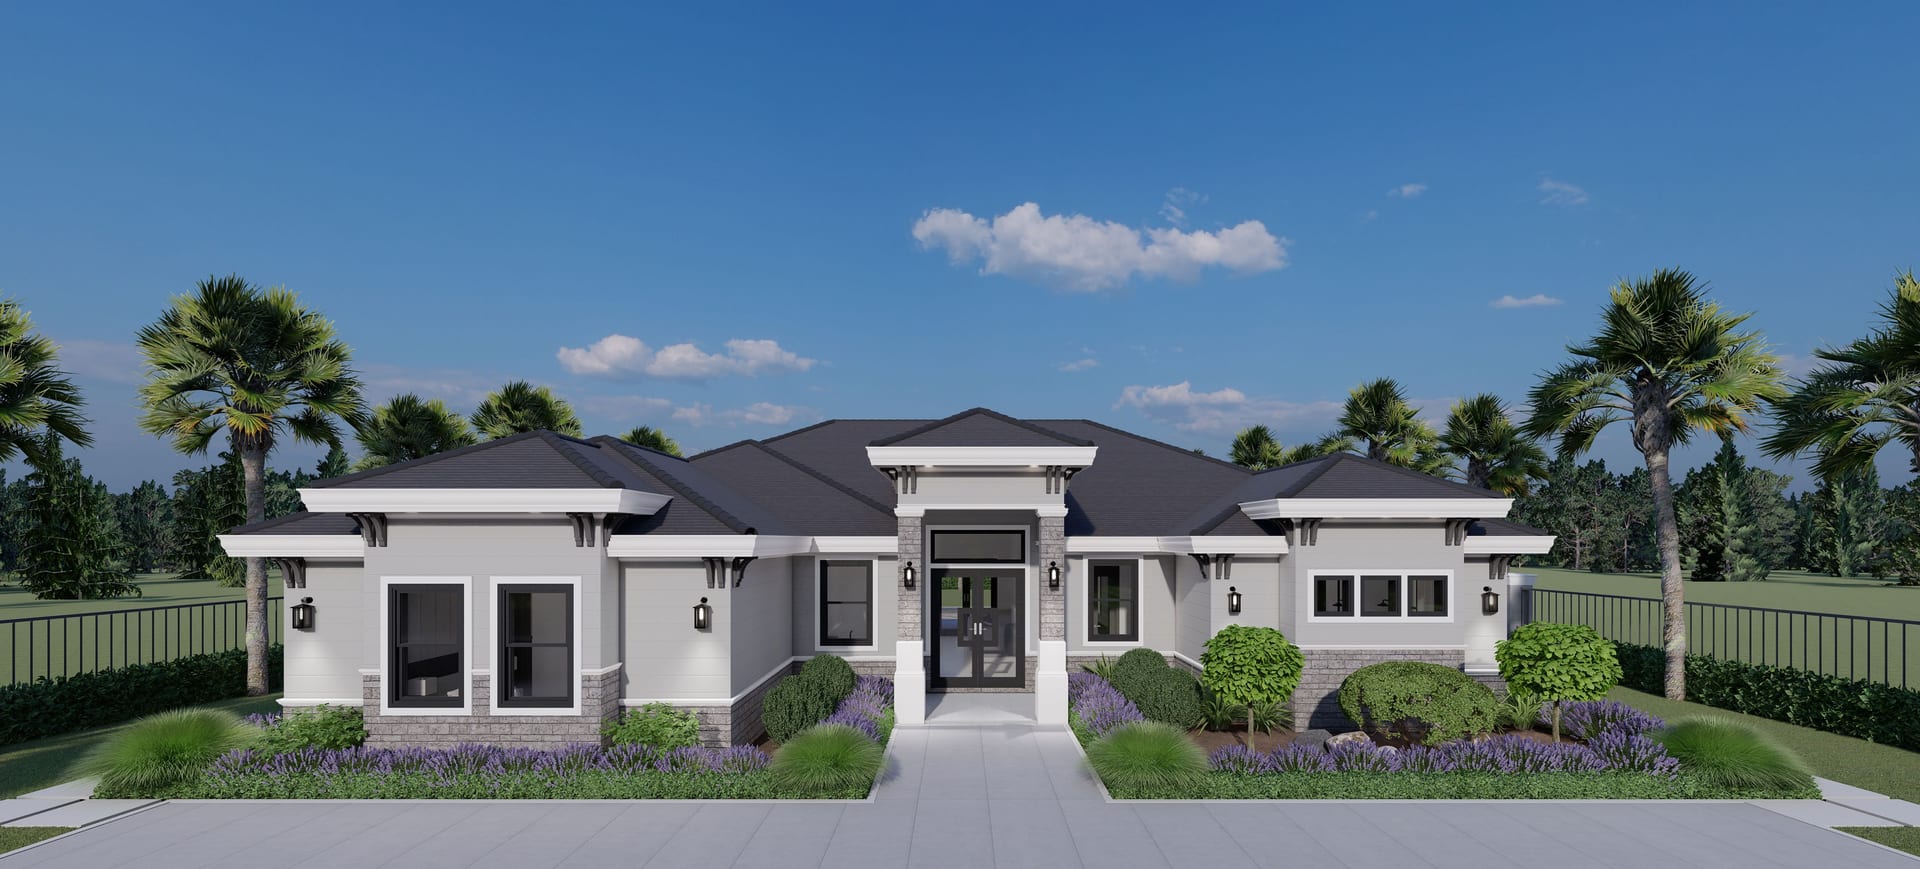
Alastor
ADU · 2378 sq ft A/C living, 4 bed / 5 bath.
View plan details →
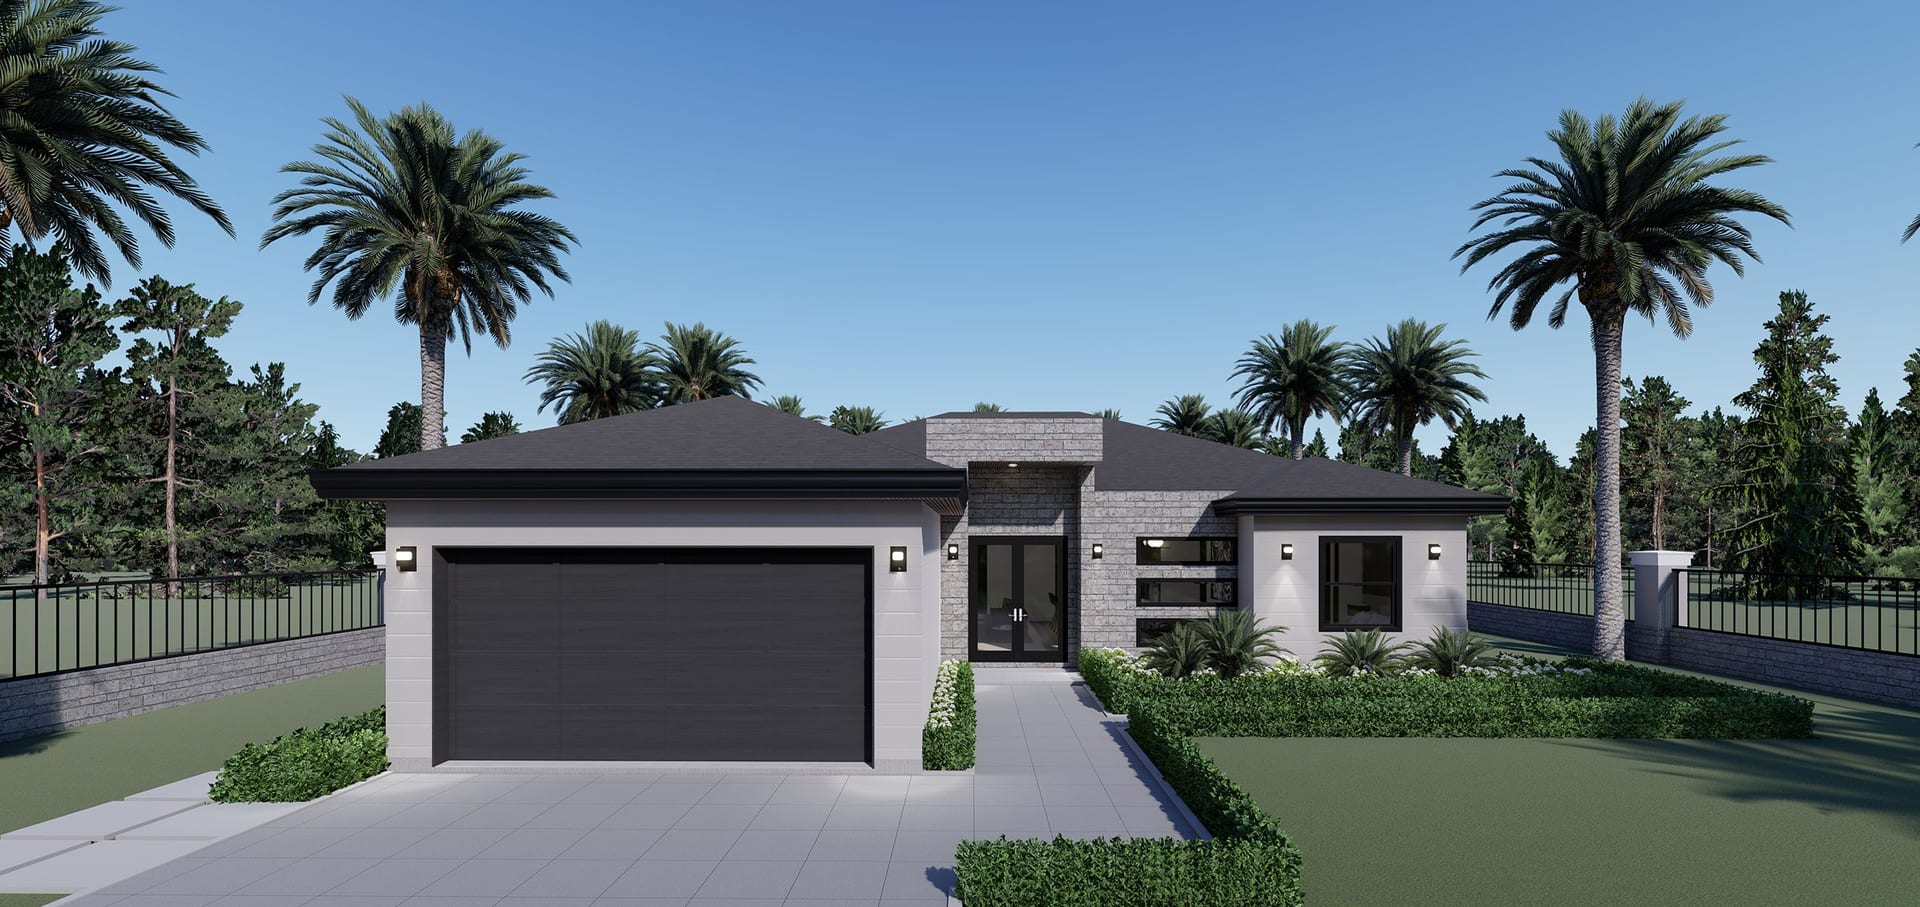
Alcyone
1691 sq ft A/C living, 3 bed / 3 bath.
View plan details →
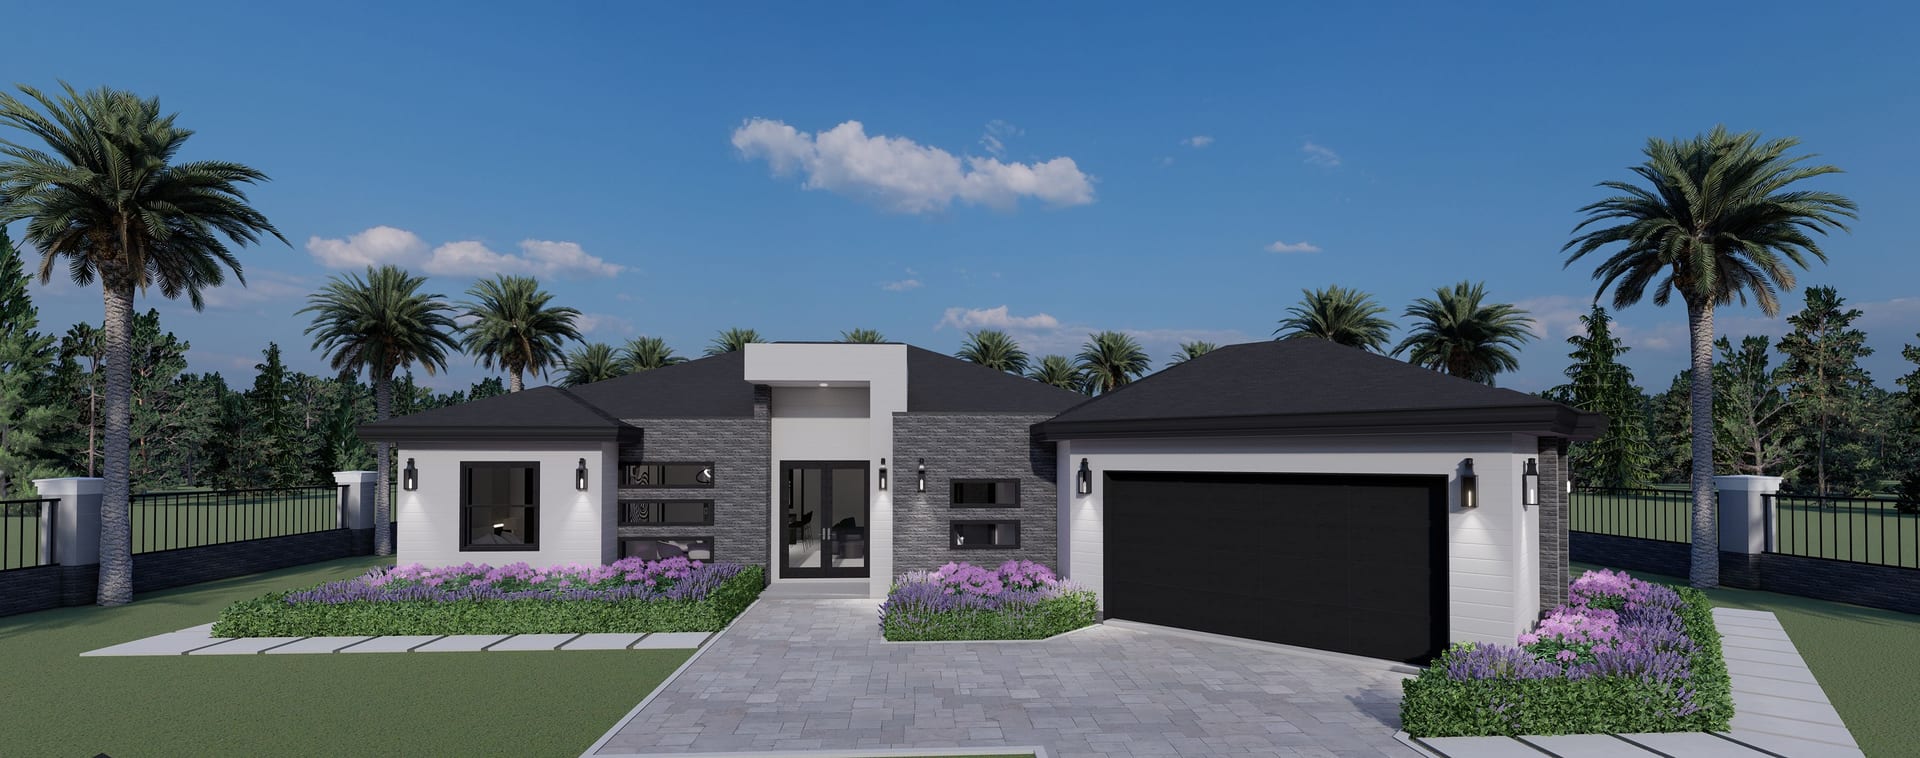
Alcyone M1
1732 sq ft A/C living, 4 bed / 3 bath.
View plan details →
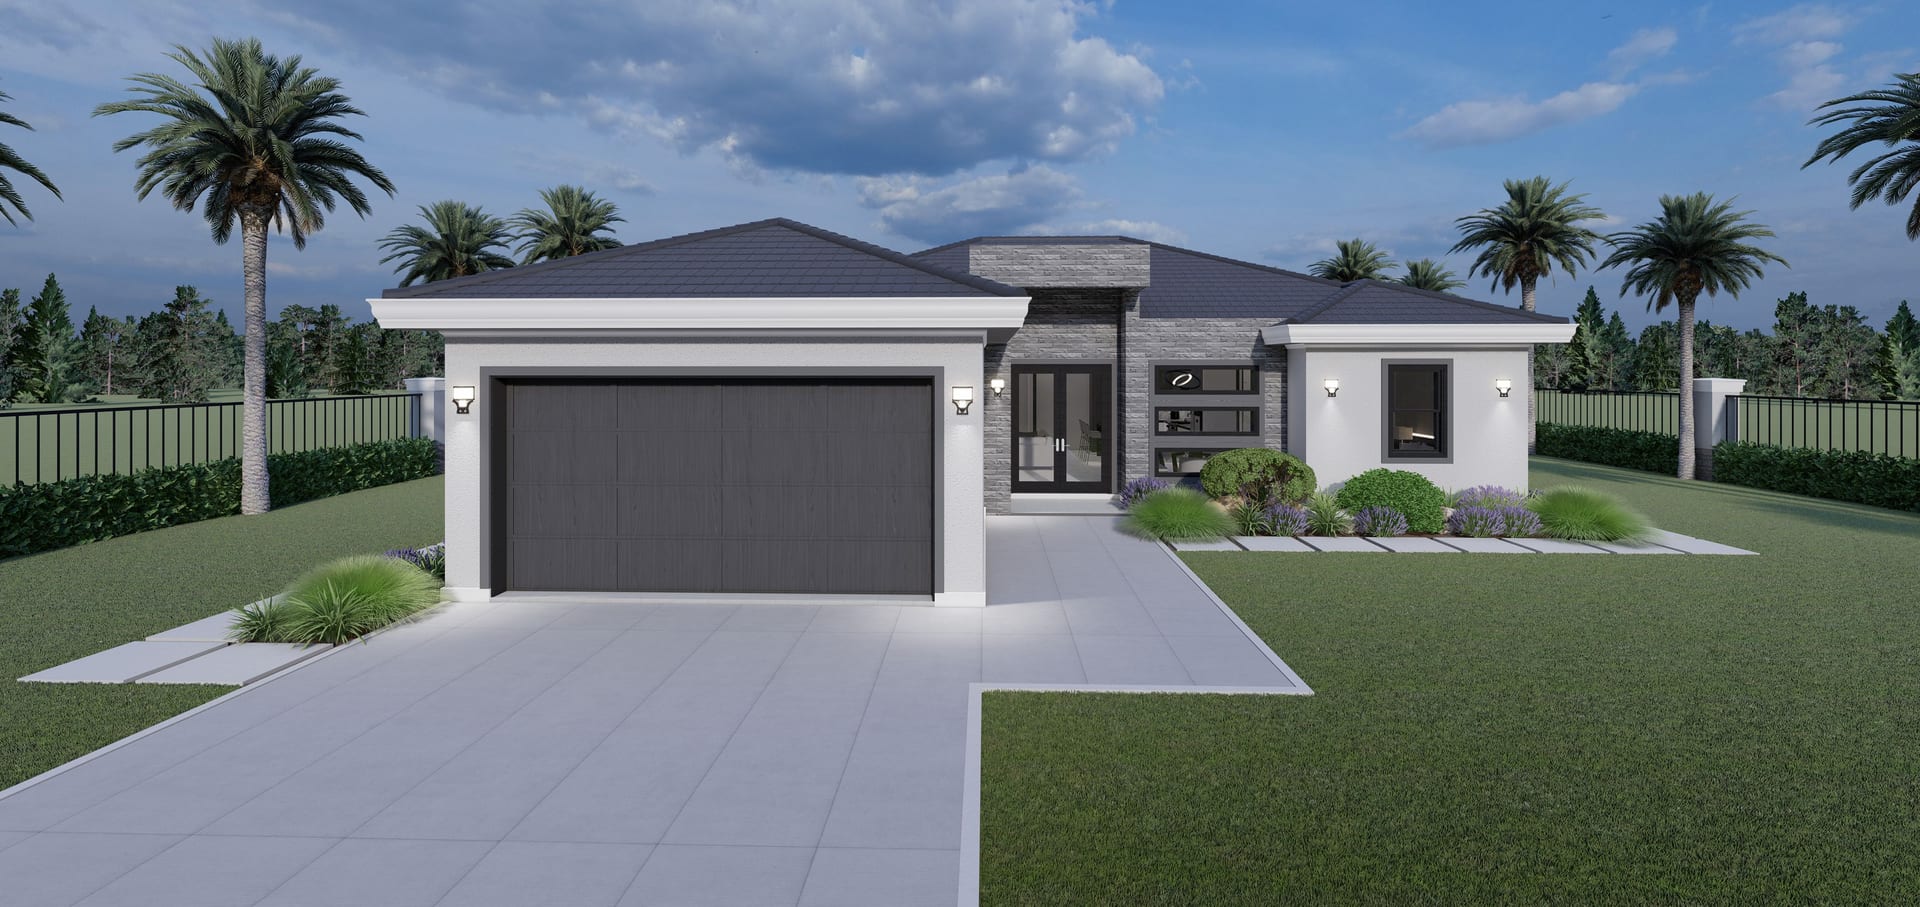
Alcyone M2
1662 sq ft A/C living, 3 bed / 3 bath.
View plan details →
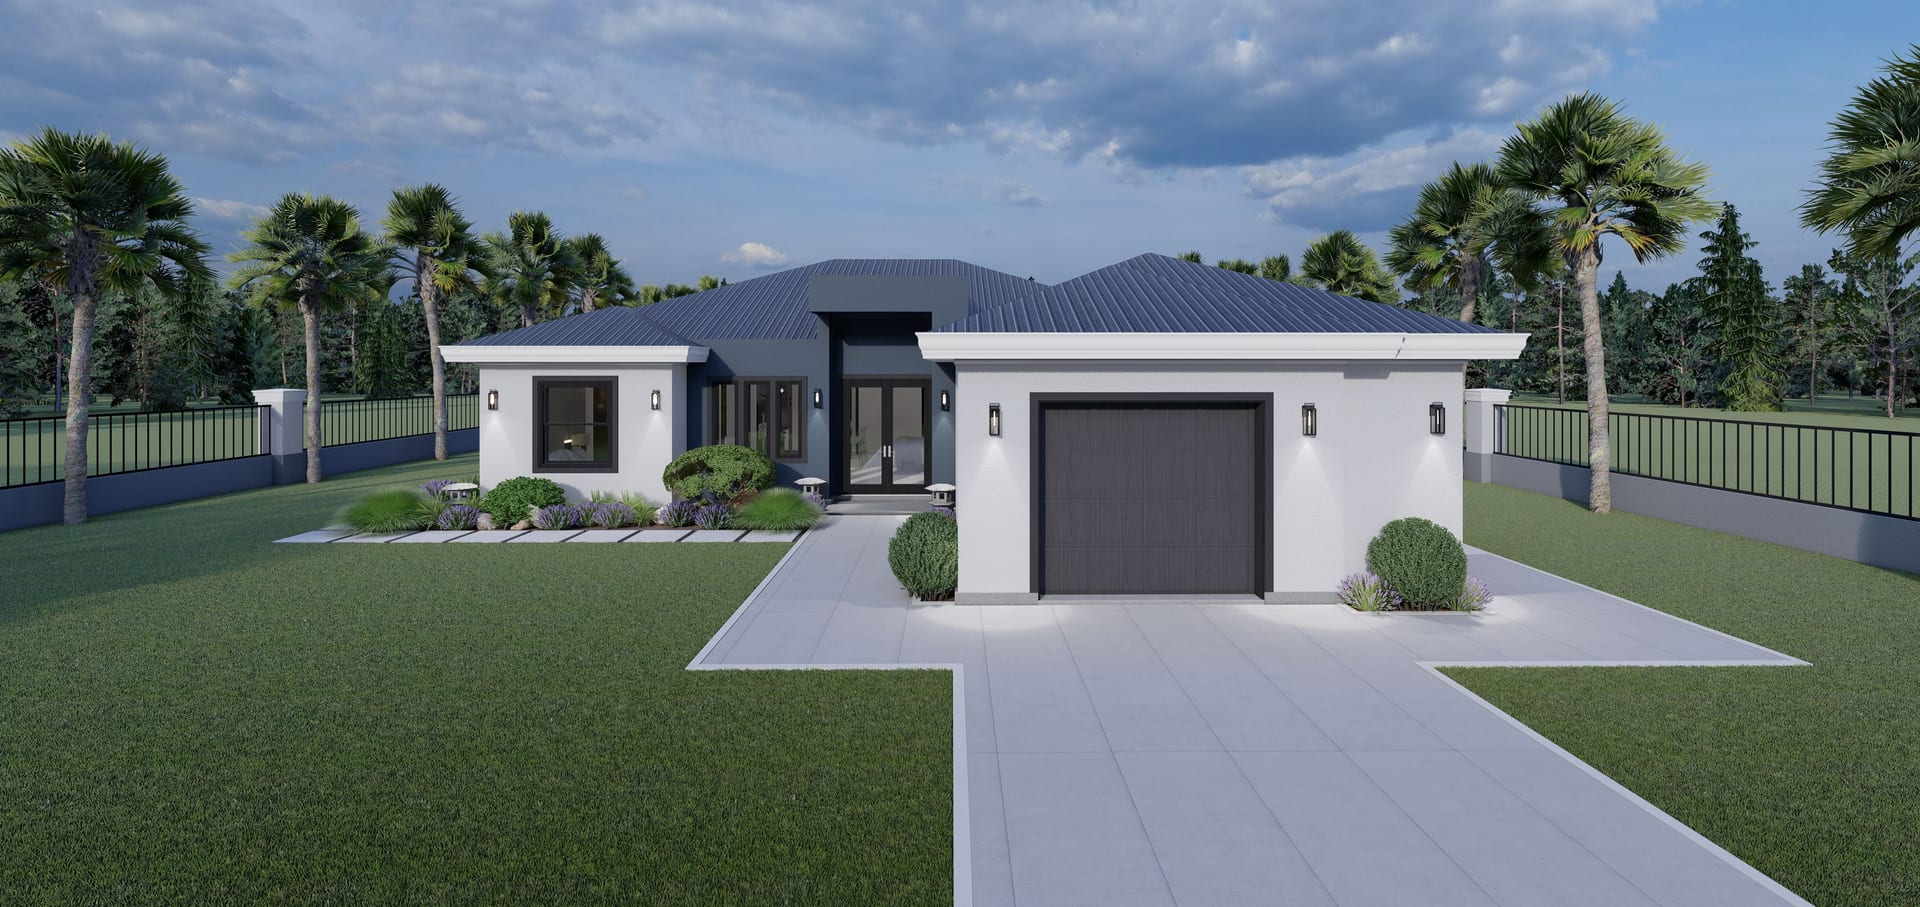
Alcyone M3
1691 sq ft A/C living, 3 bed / 4 bath.
View plan details →
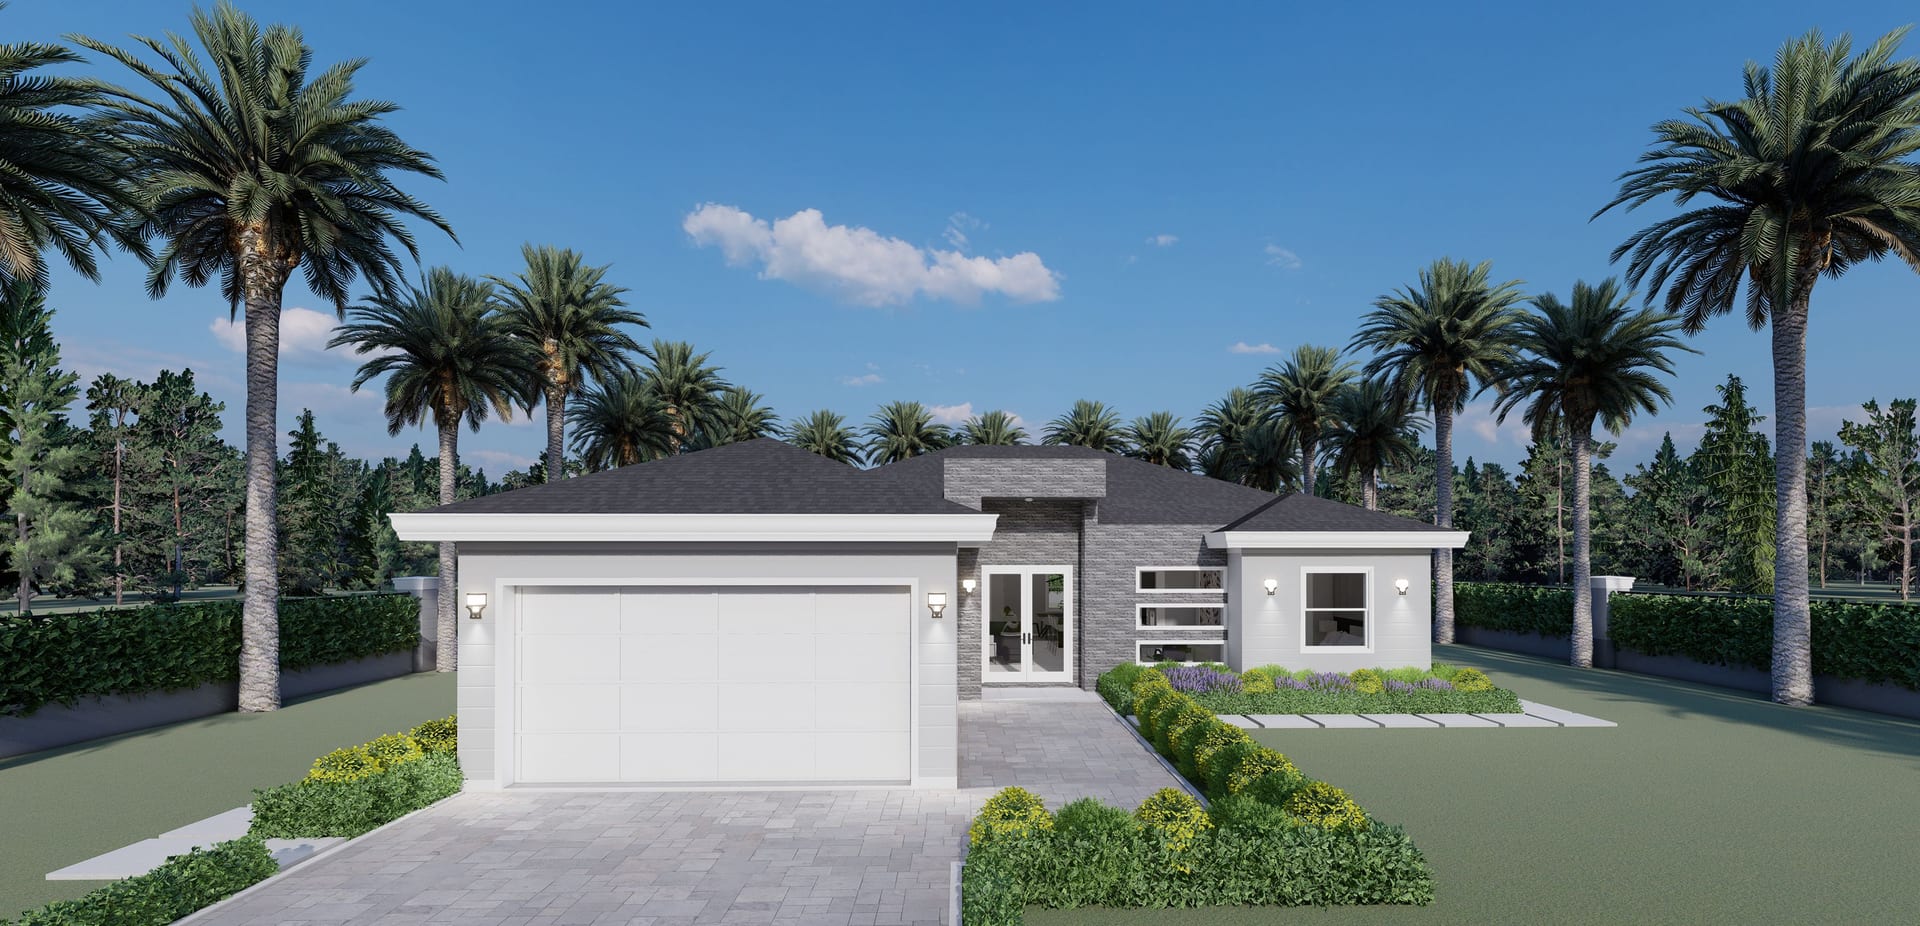
Alcyone OP1
1691 sq ft A/C living, 3 bed / 2 bath.
View plan details →
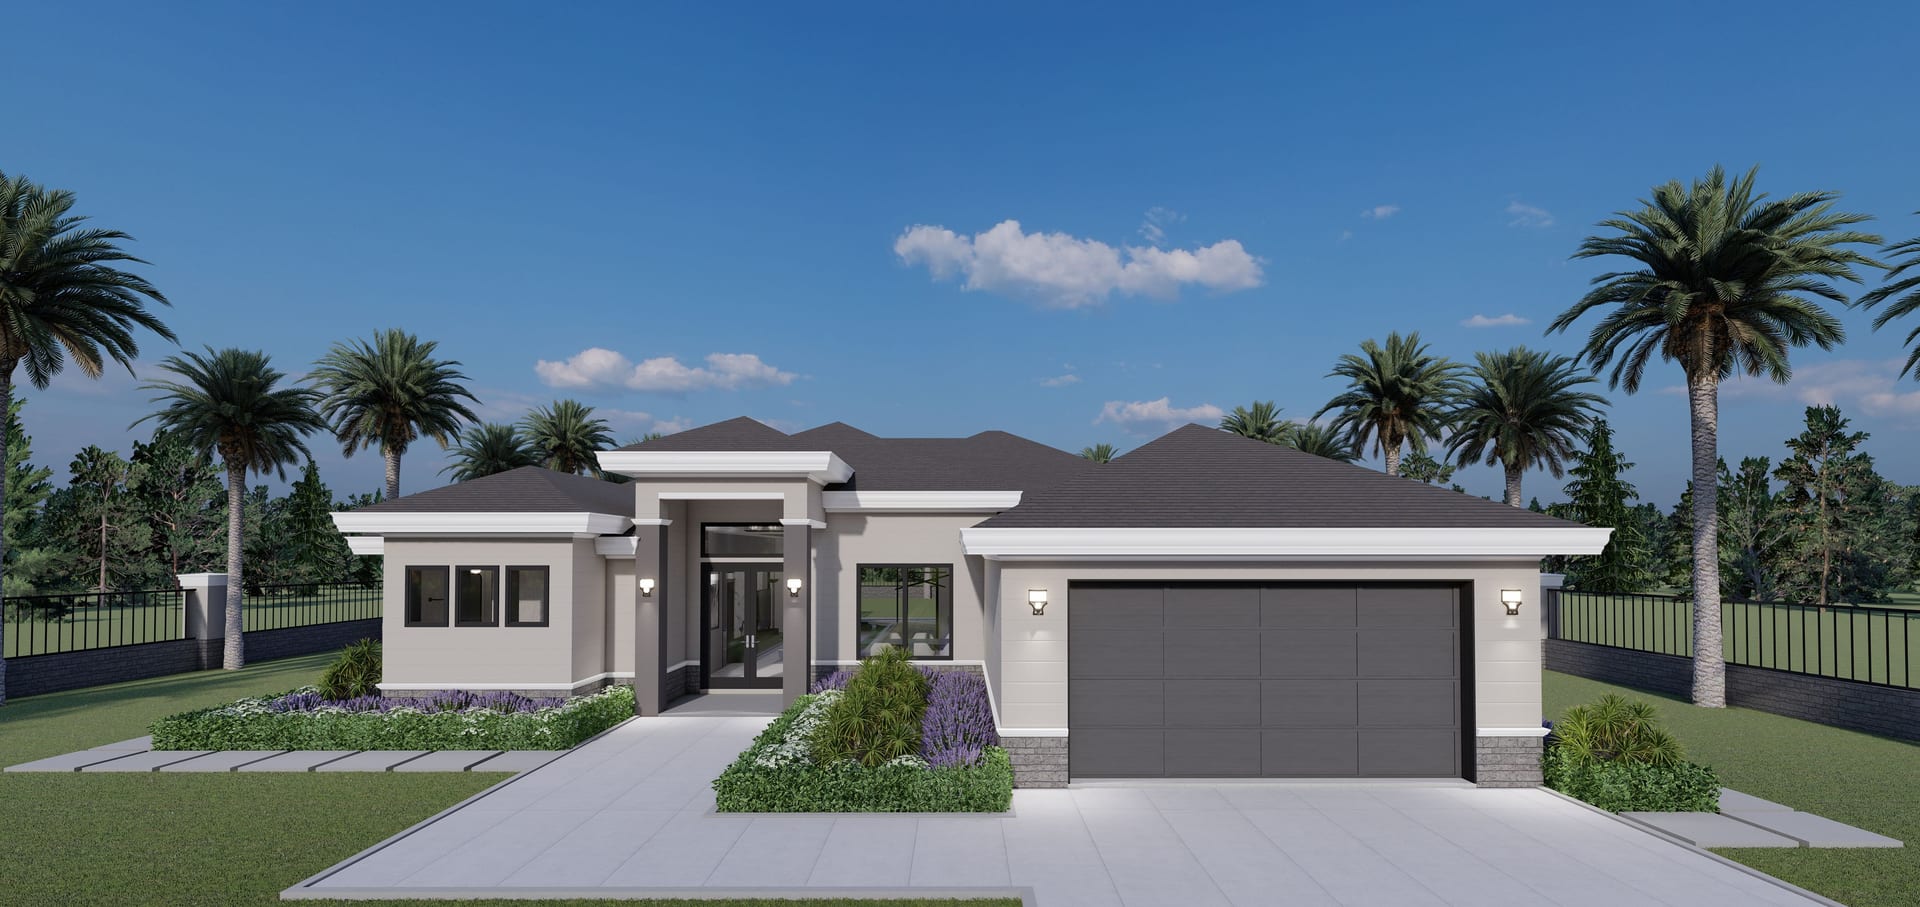
Alke
2028 sq ft A/C living, 4 bed / 3 bath.
View plan details →
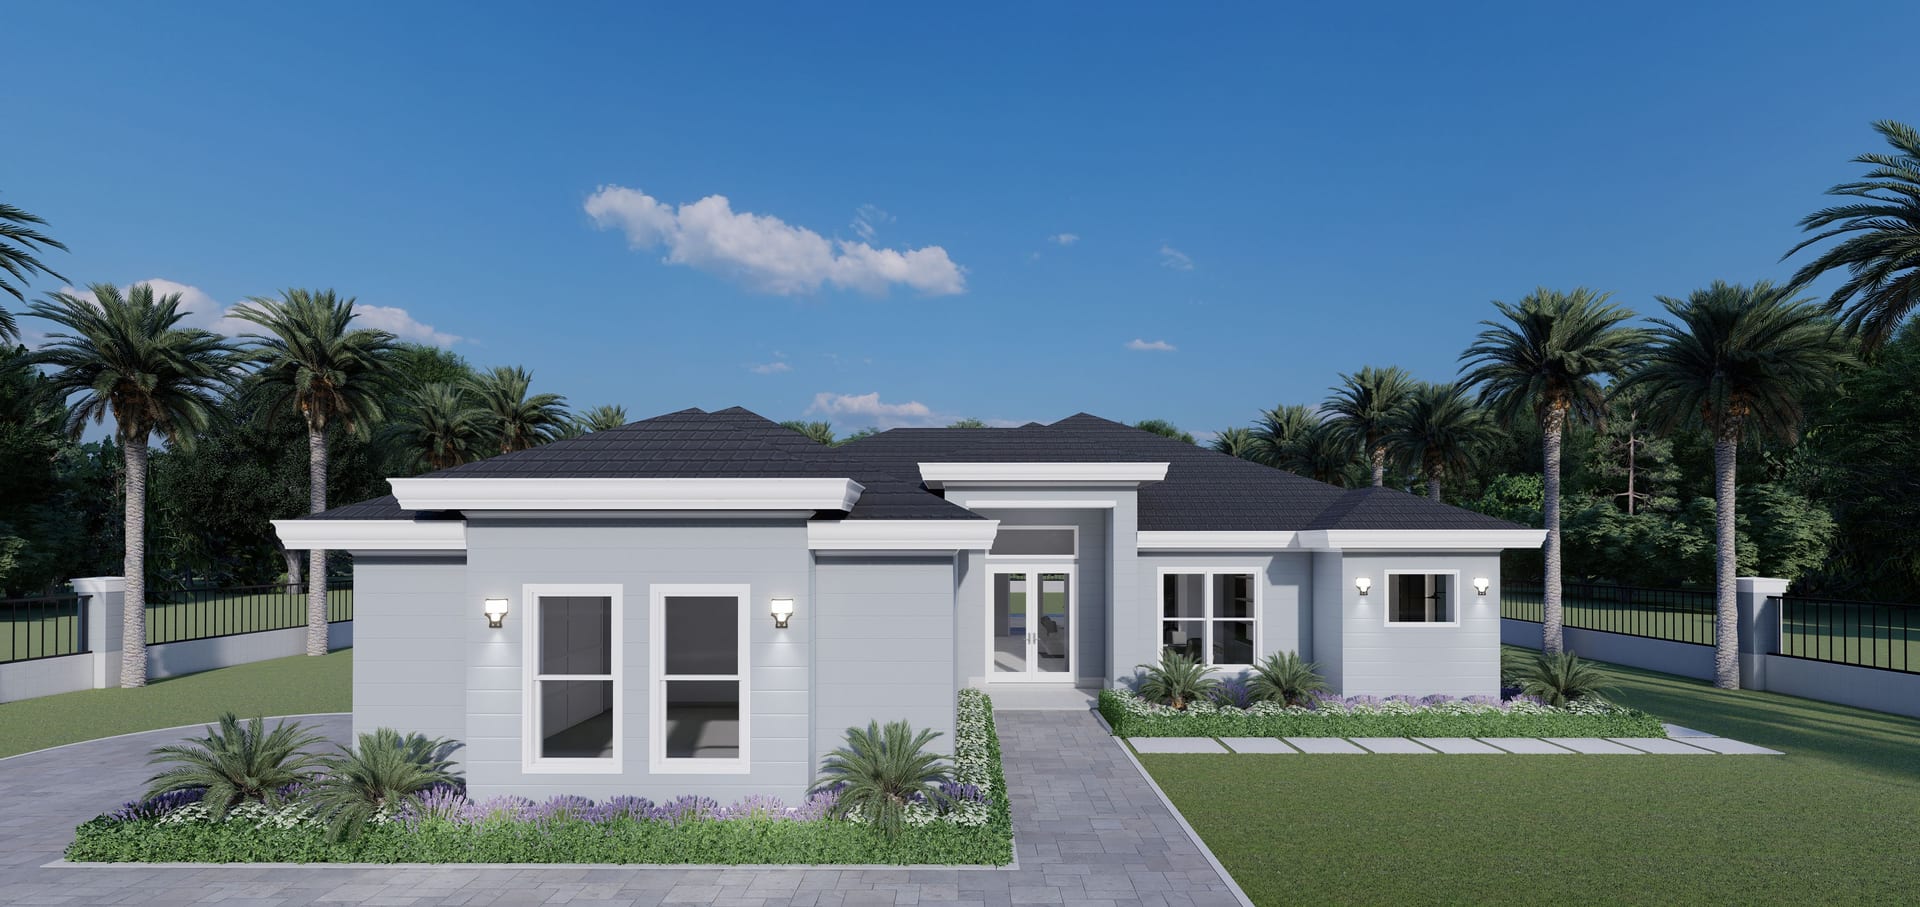
Alpheus
1972 sq ft A/C living, 3 bed / 3 bath.
View plan details →
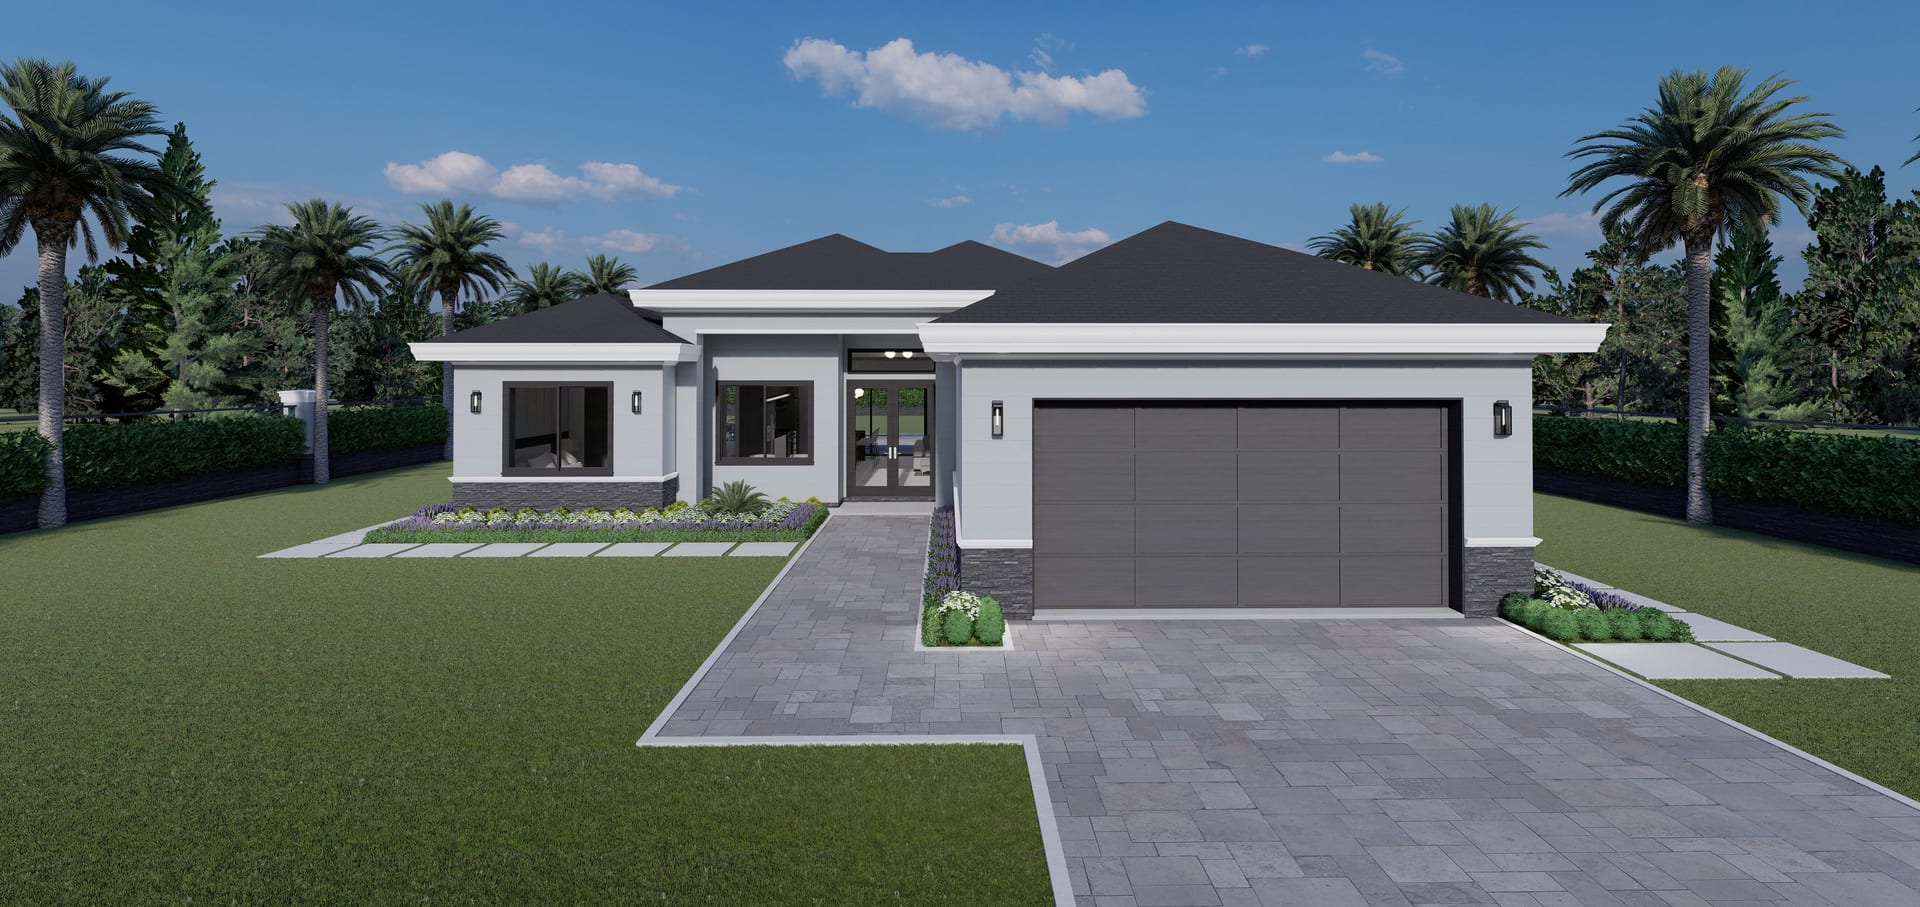
Amantea M1
1861 sq ft A/C living, 4 bed / 3 bath.
View plan details →
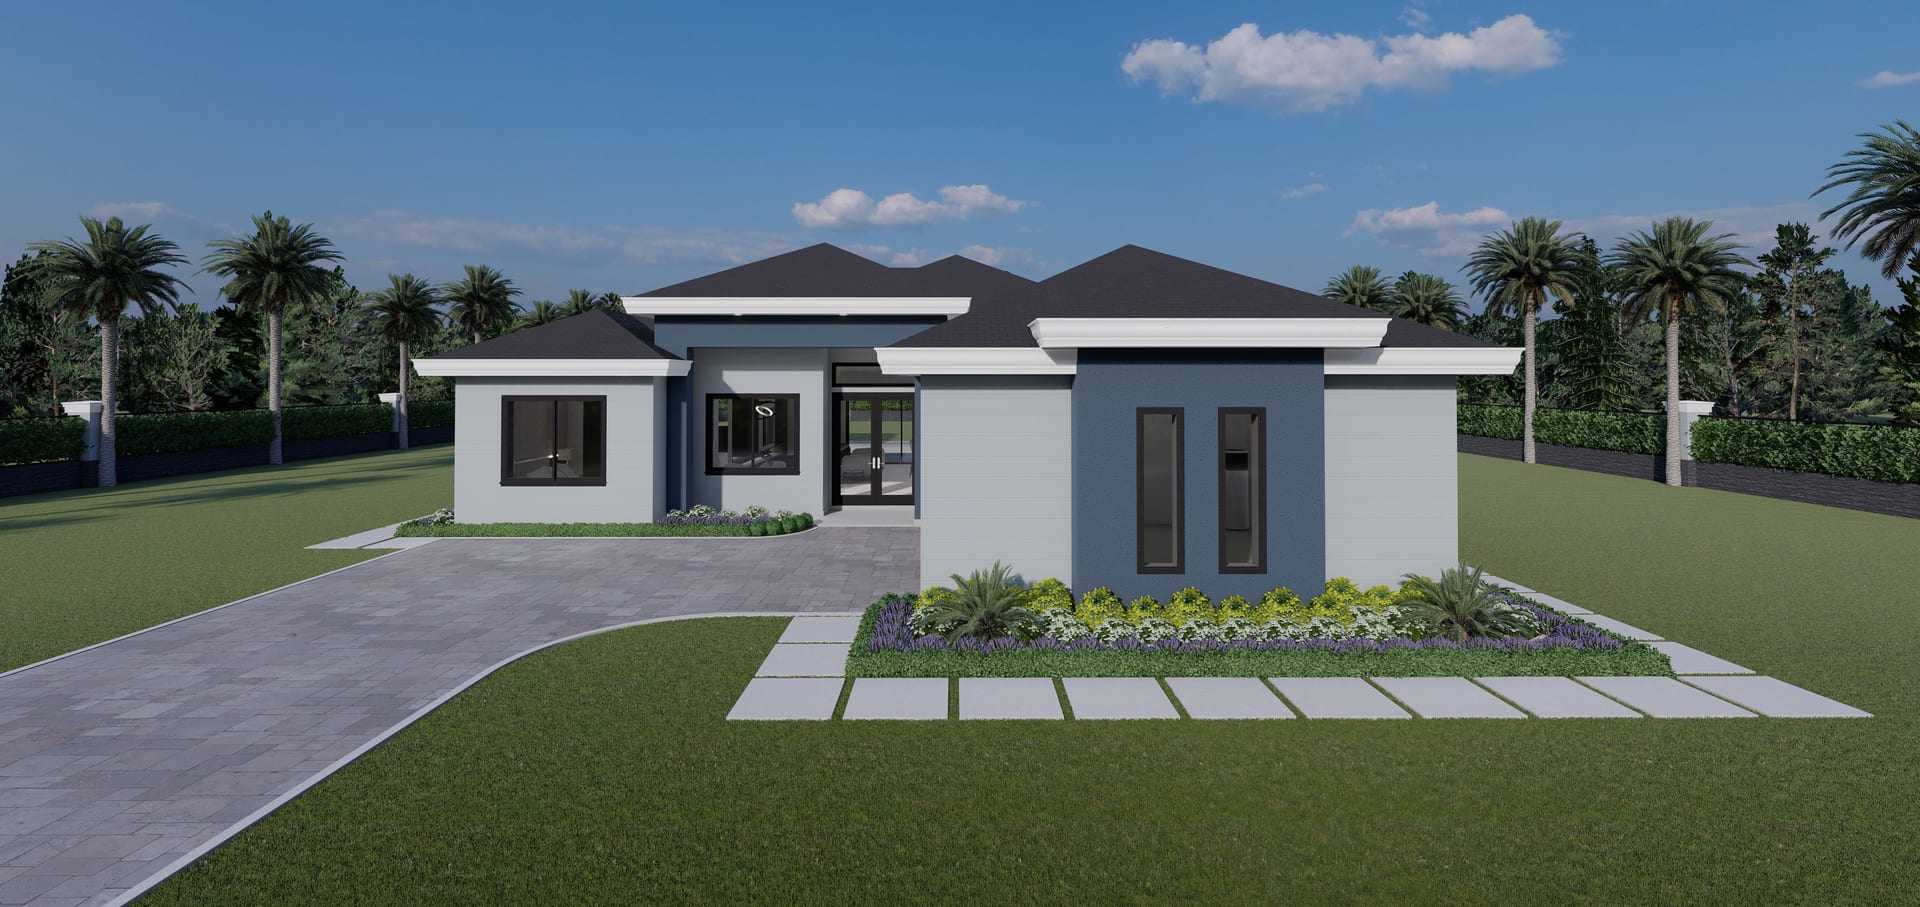
Amantea M2
1881 sq ft A/C living, 4 bed / 3 bath.
View plan details →
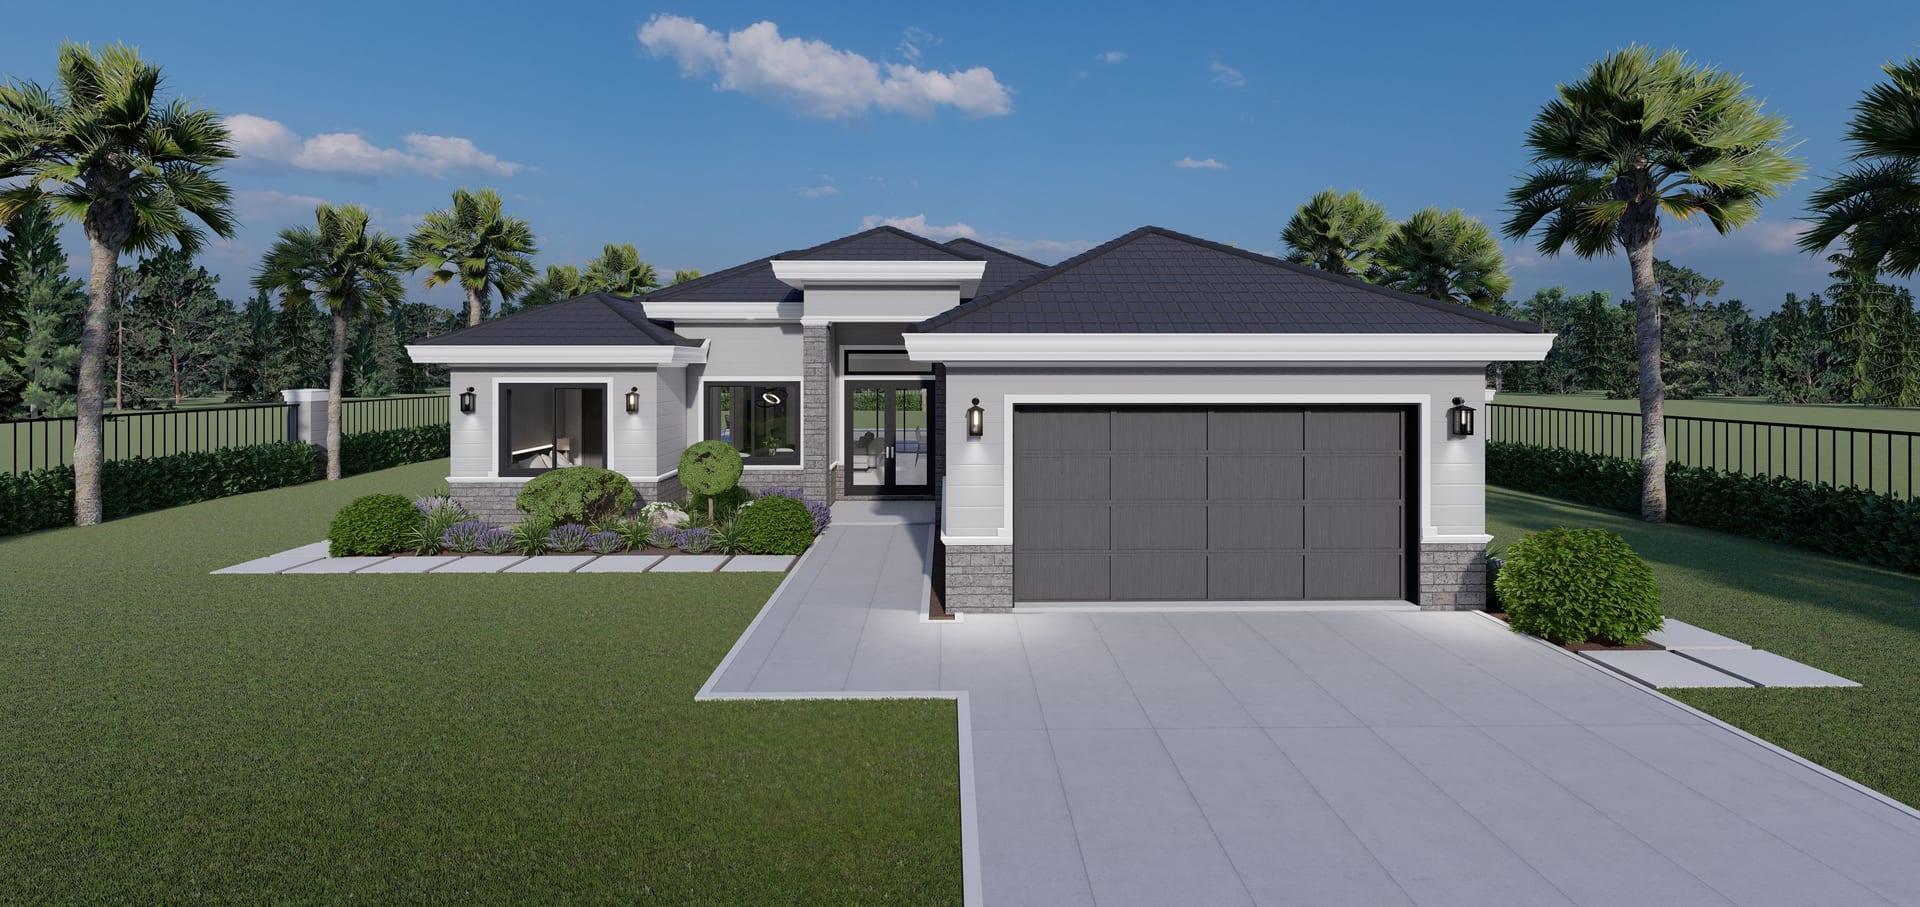
Amantea M3
ADU · 1862 sq ft A/C living, 3 bed / 3 bath.
View plan details →
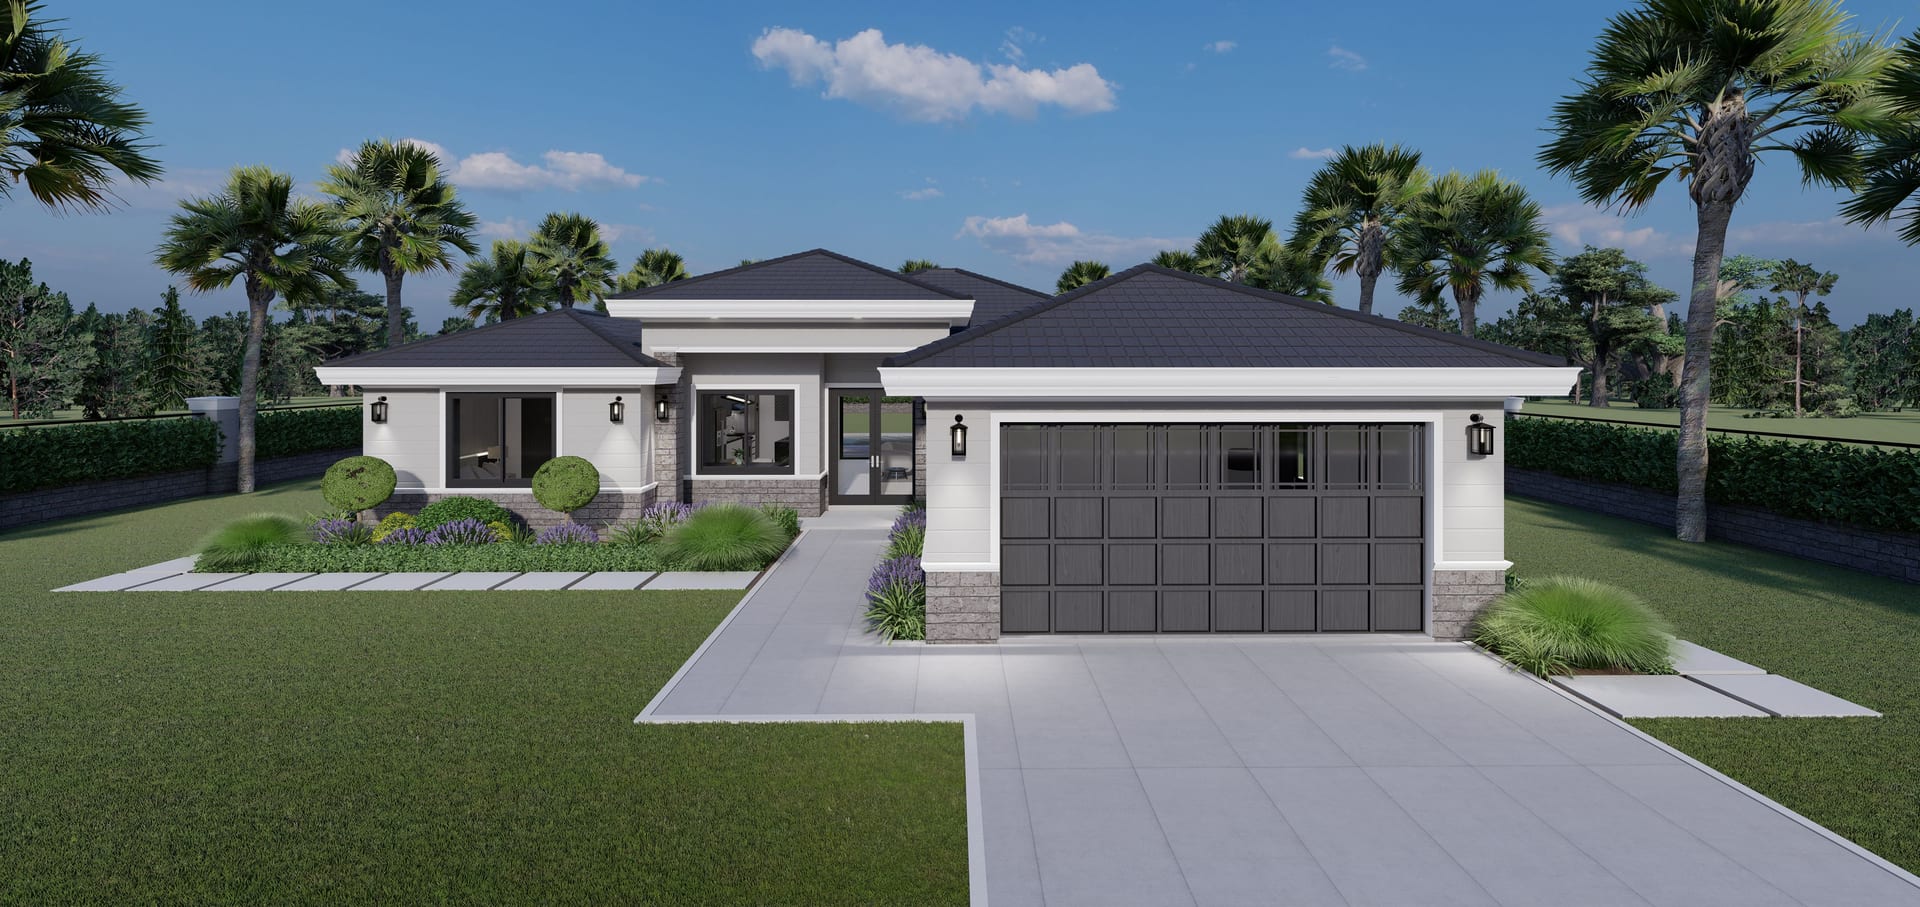
Amantea M4
2013 sq ft A/C living, 3 bed / 3 bath.
View plan details →
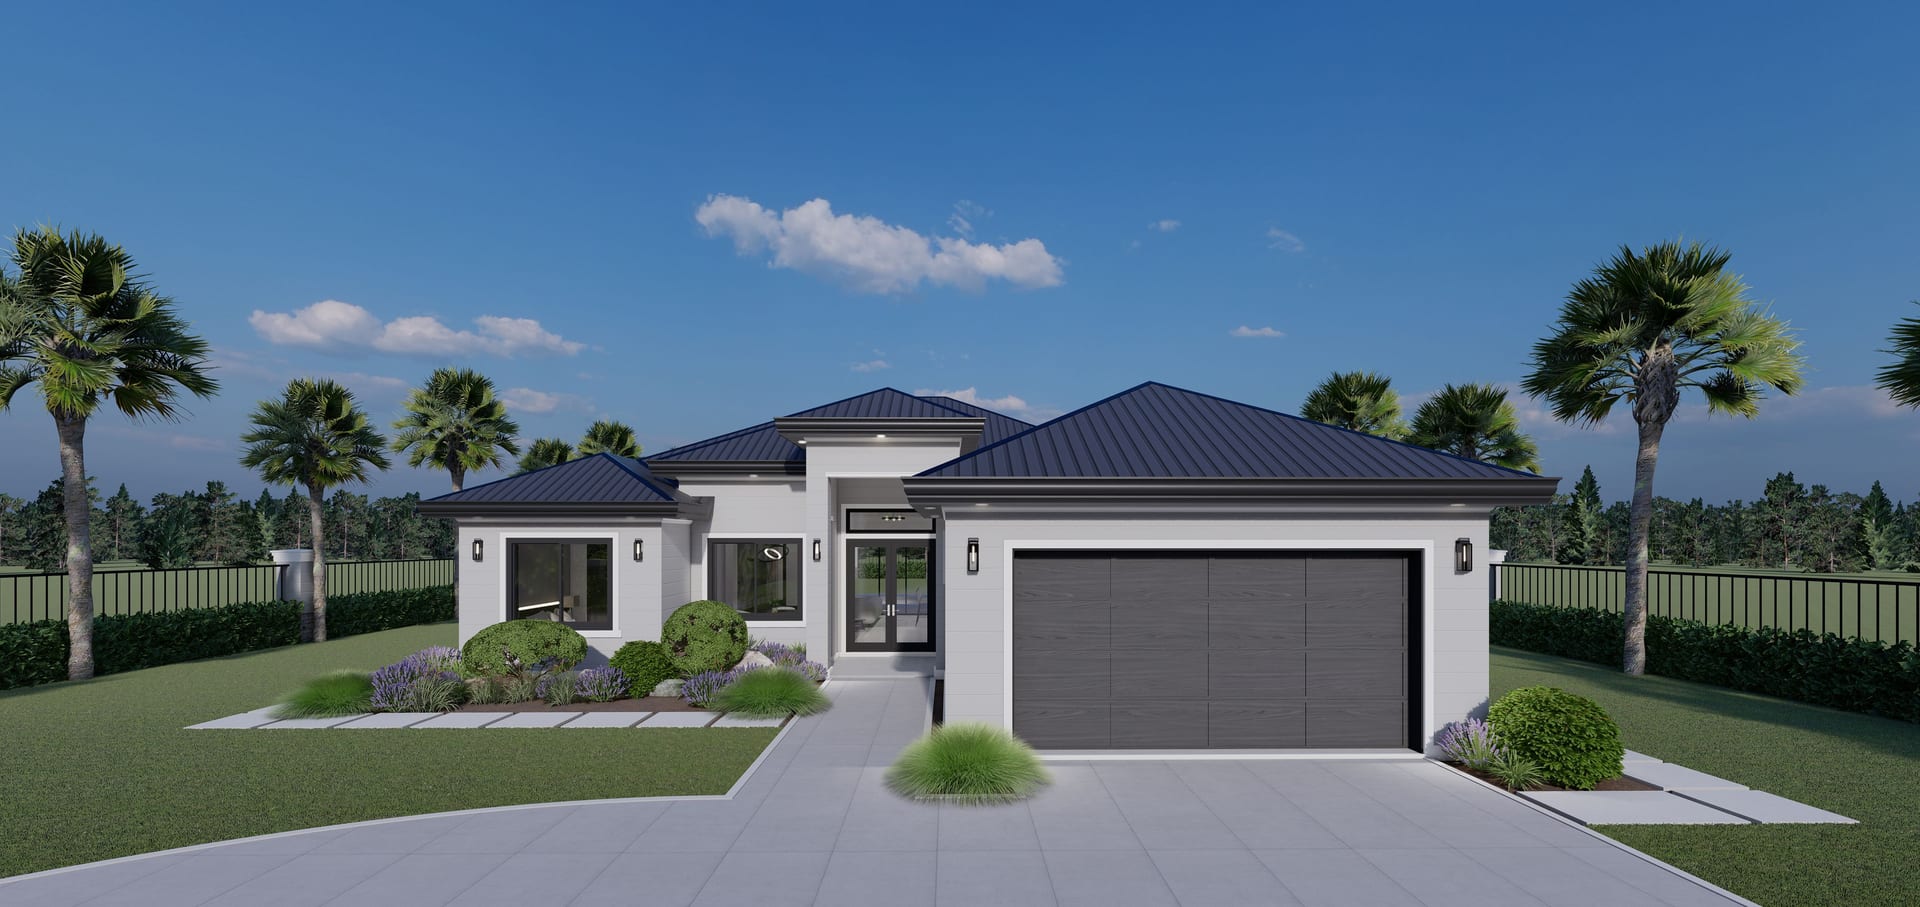
Amantea M5
2056 sq ft A/C living, 3 bed / 4 bath.
View plan details →
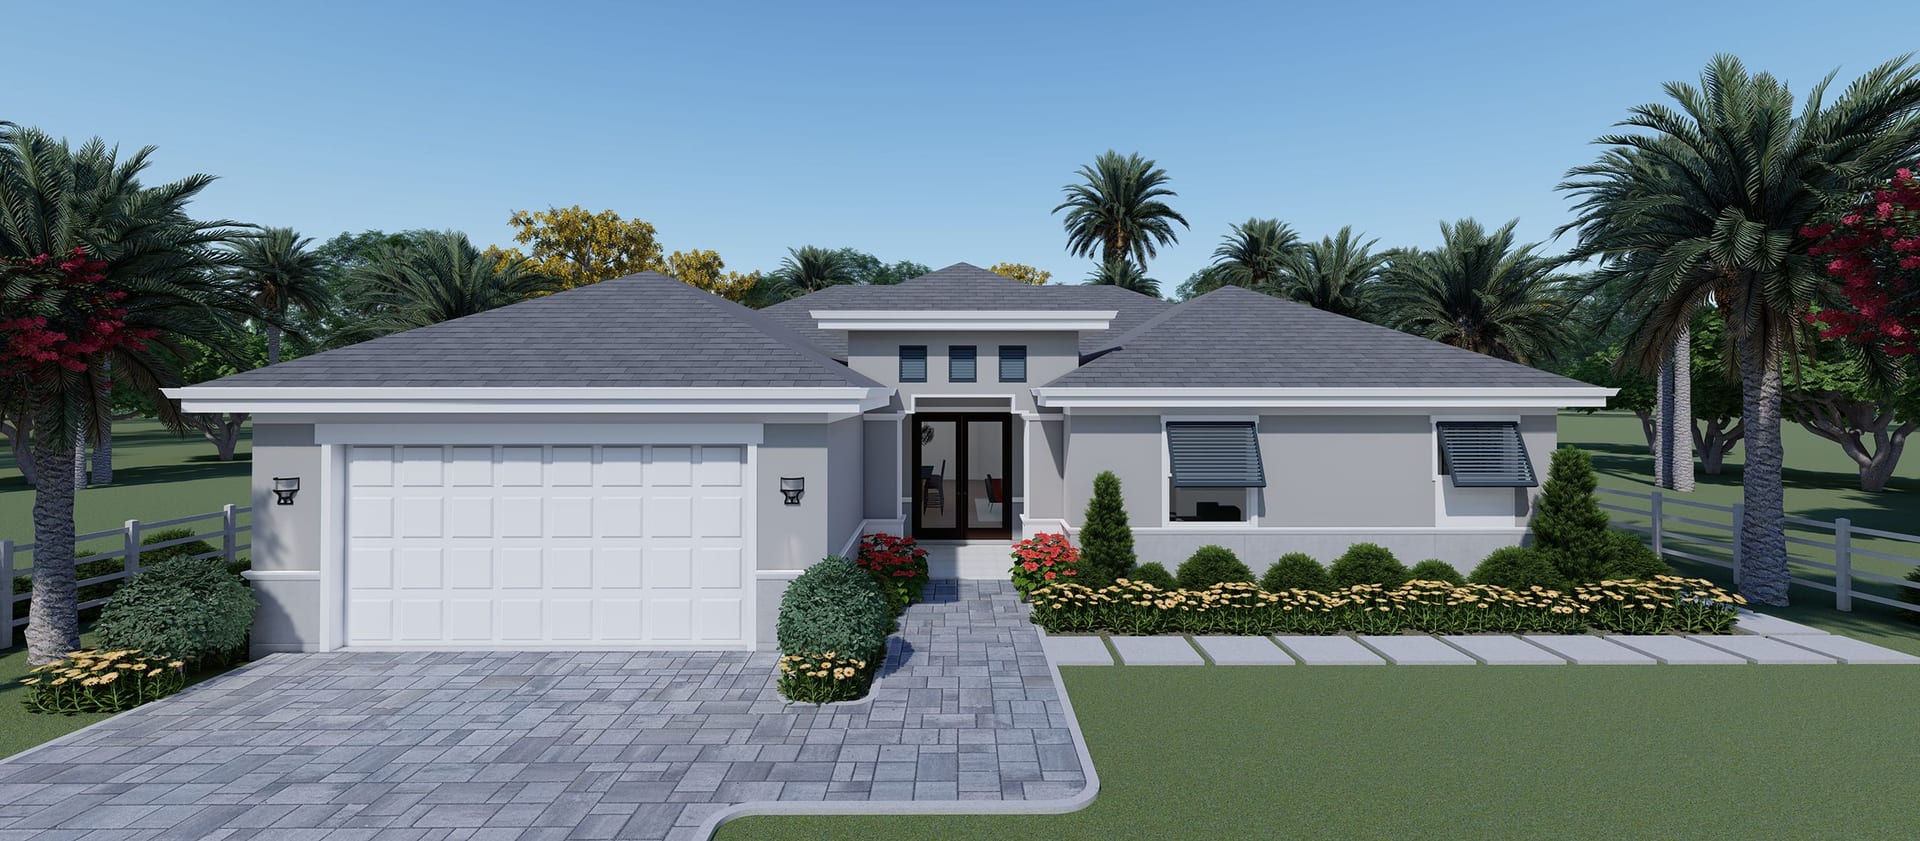
Amymone M2
1997 sq ft A/C living, 3 bed / 2 bath.
View plan details →
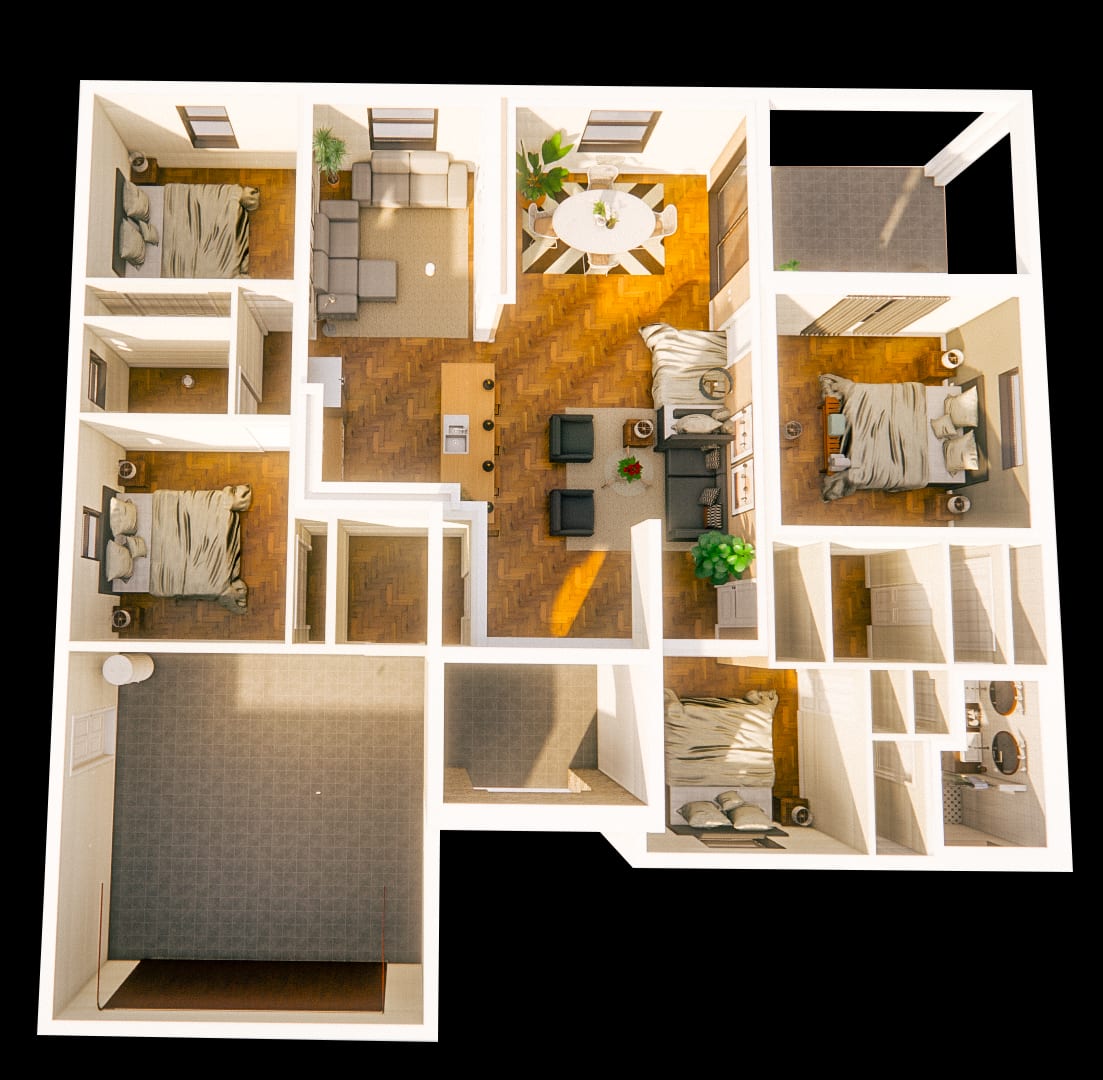
Amymone M3
2064 sq ft A/C living, 3 bed / 3 bath.
View plan details →
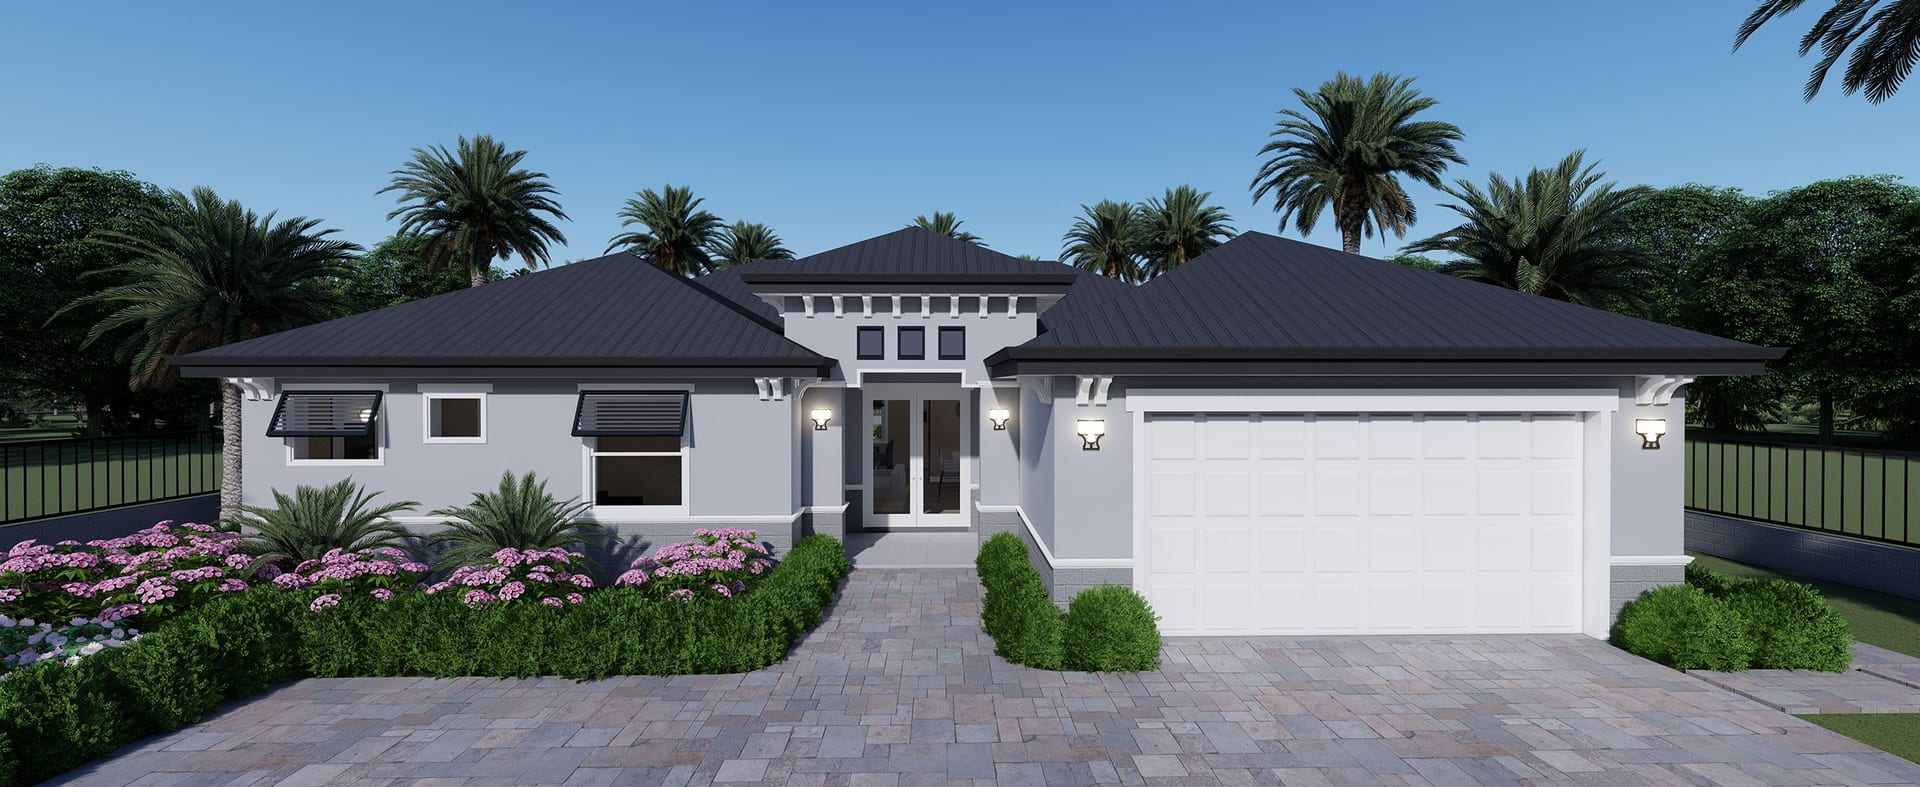
Amymone M4
2064 sq ft A/C living, 3 bed / 2 bath.
View plan details →
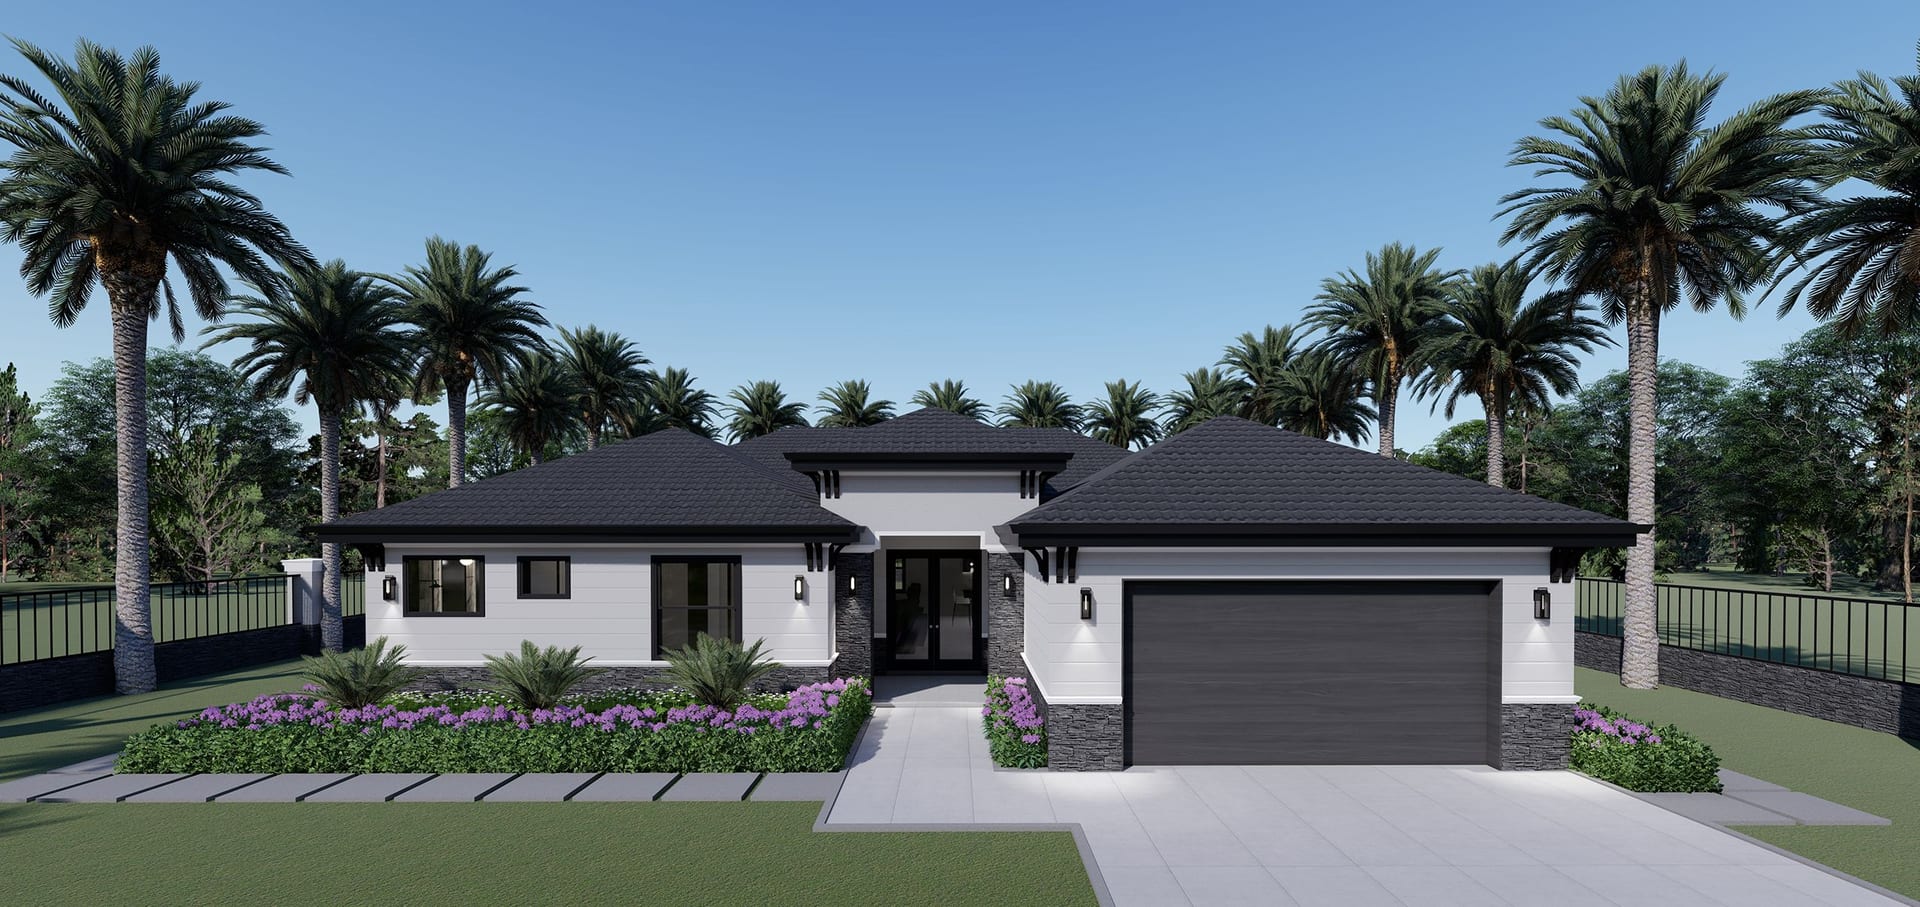
Amymone M4 OP1
2063 sq ft A/C living, 3 bed / 2 bath.
View plan details →
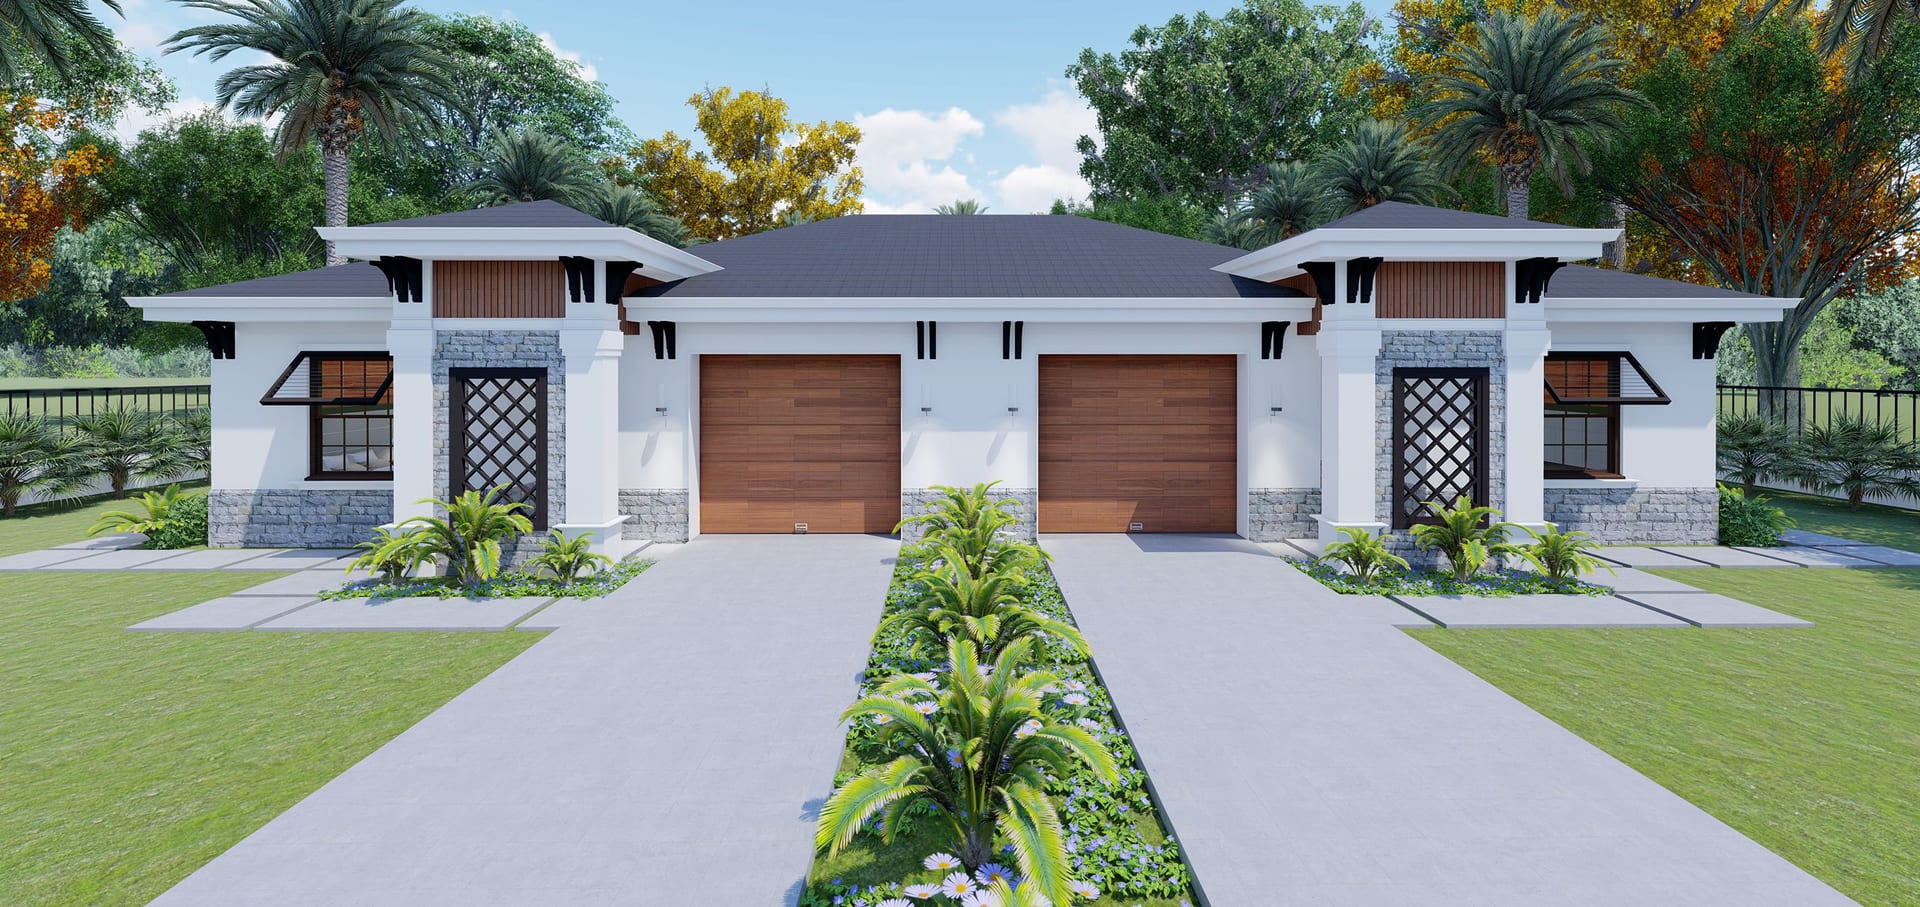
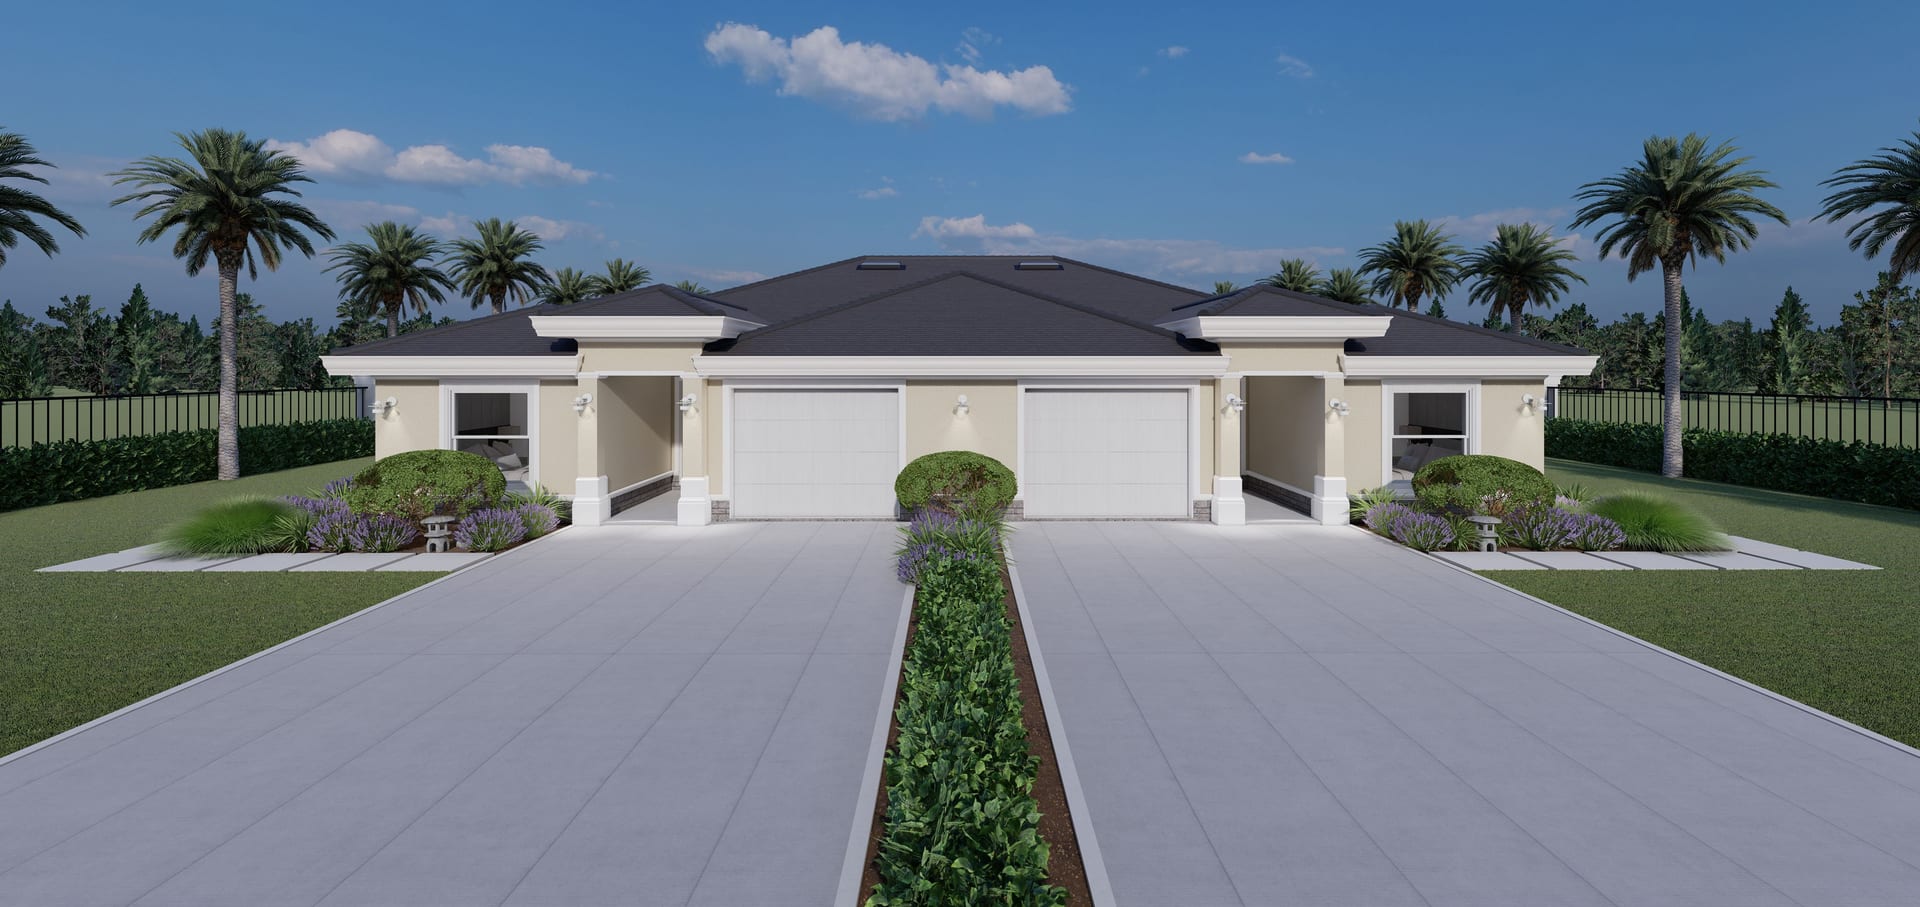
Angelia
Duplex · 1200 sq ft A/C living, 2 bed / 2 bath.
View plan details →
Angelia M1
Duplex · 1200 sq ft A/C living, 2 bed / 2 bath.
View plan details →
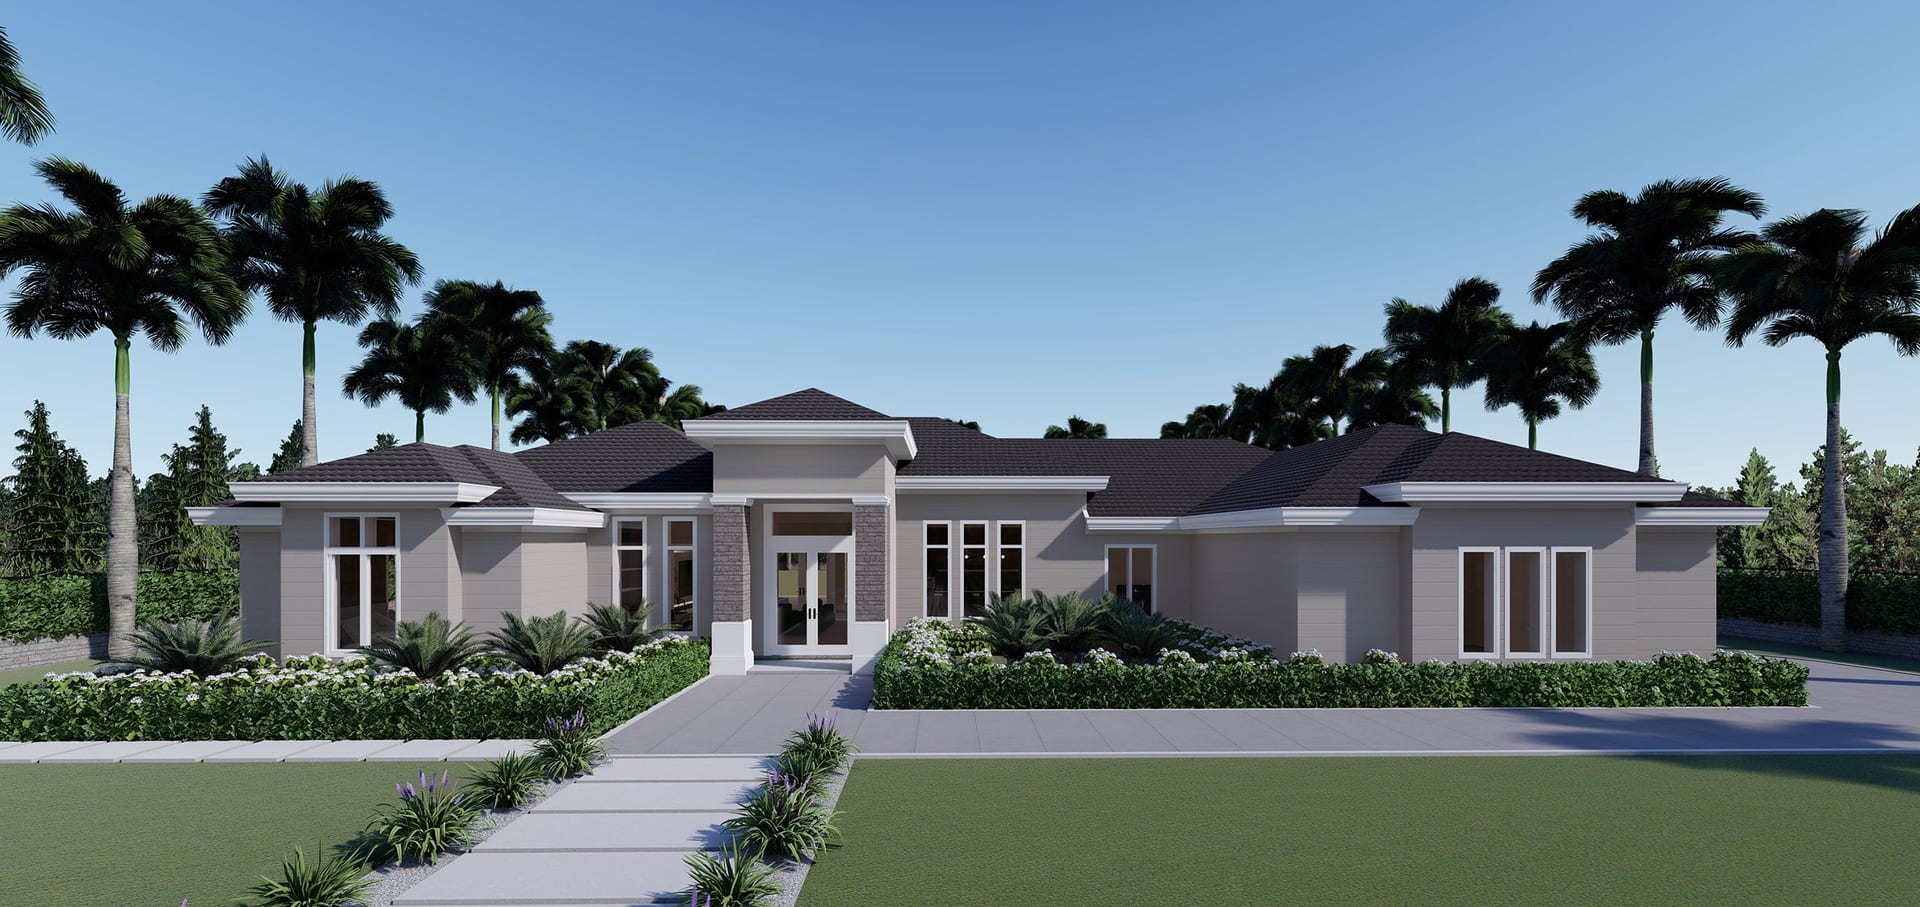
Antadre
2720 sq ft A/C living, 4 bed / 4 bath.
View plan details →
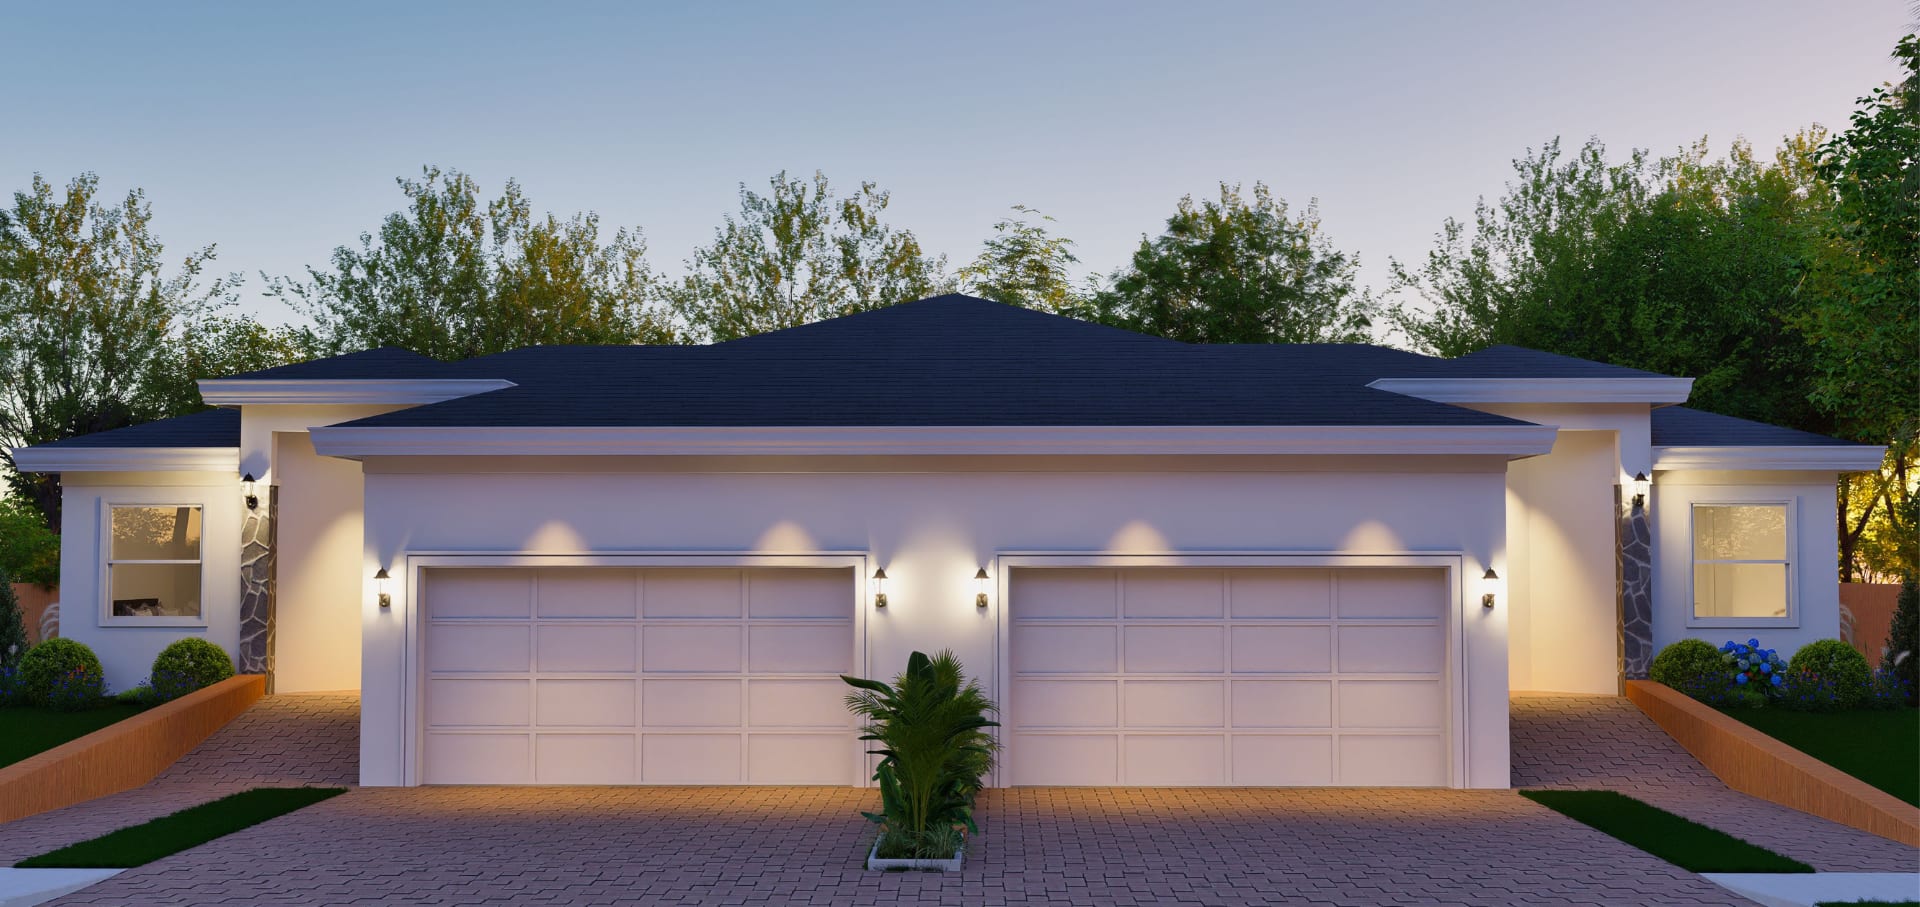
Antheia
Duplex · 1590 sq ft A/C living, 3 bed / 2 bath.
View plan details →
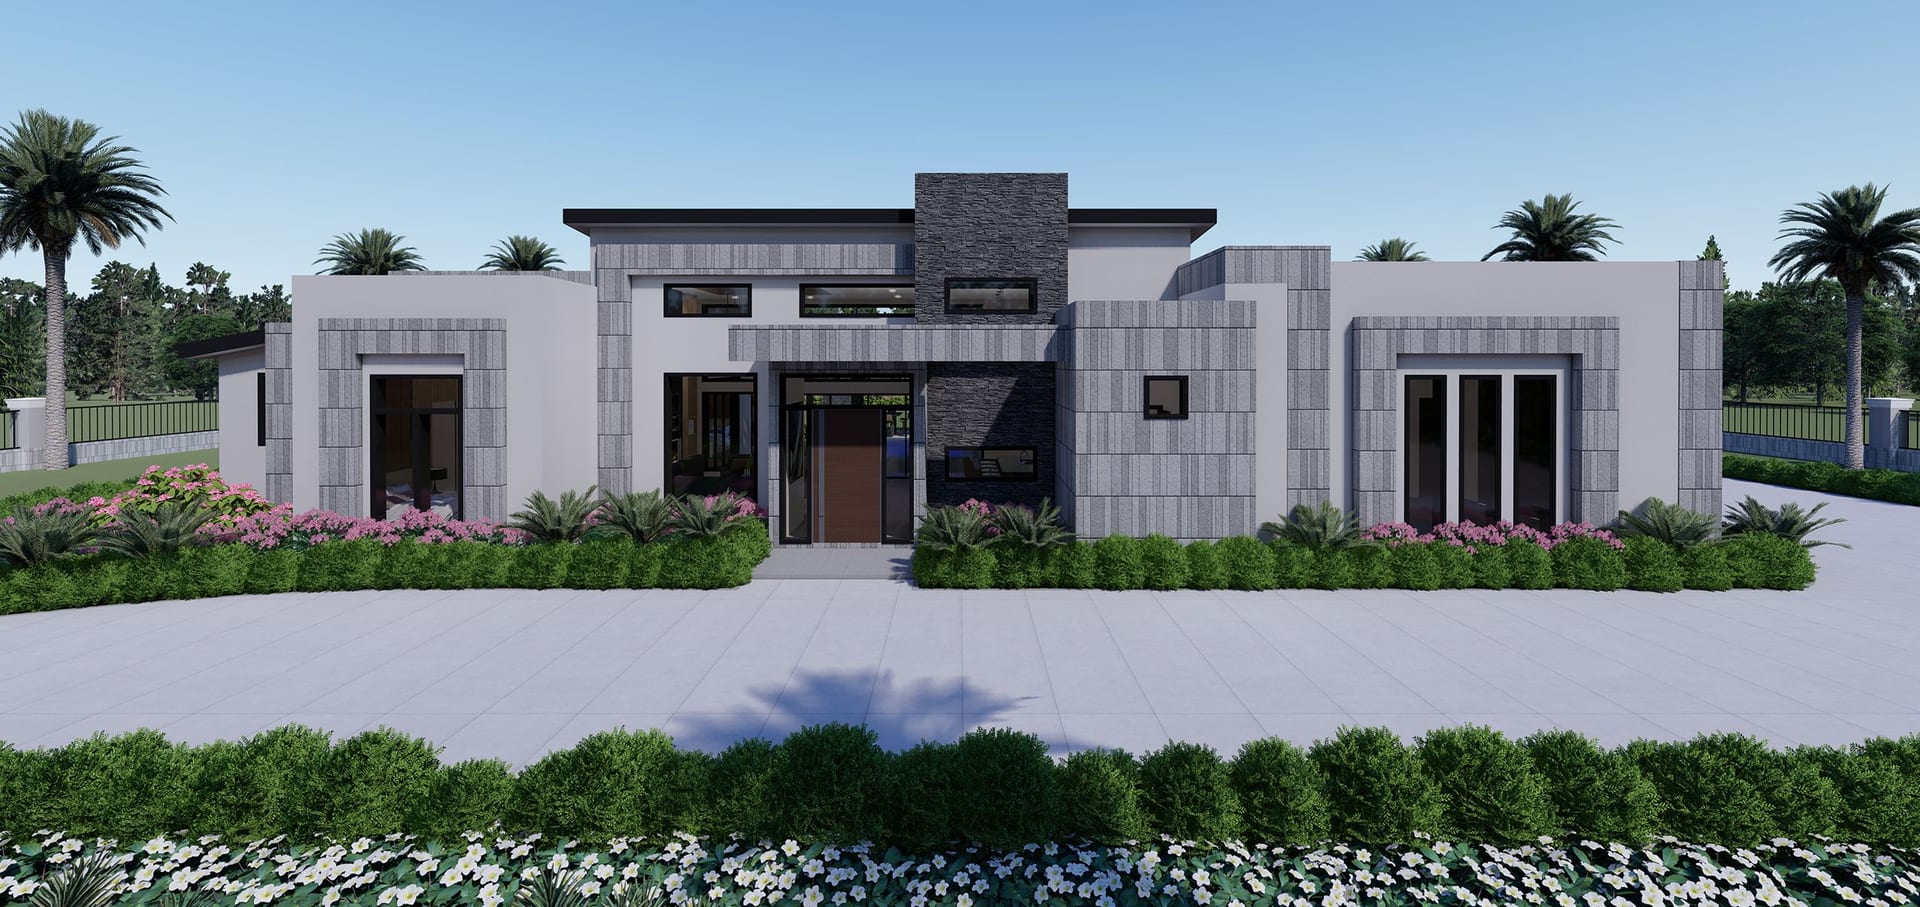
Anthousai
3491 sq ft A/C living, 3 bed / 4 bath.
View plan details →
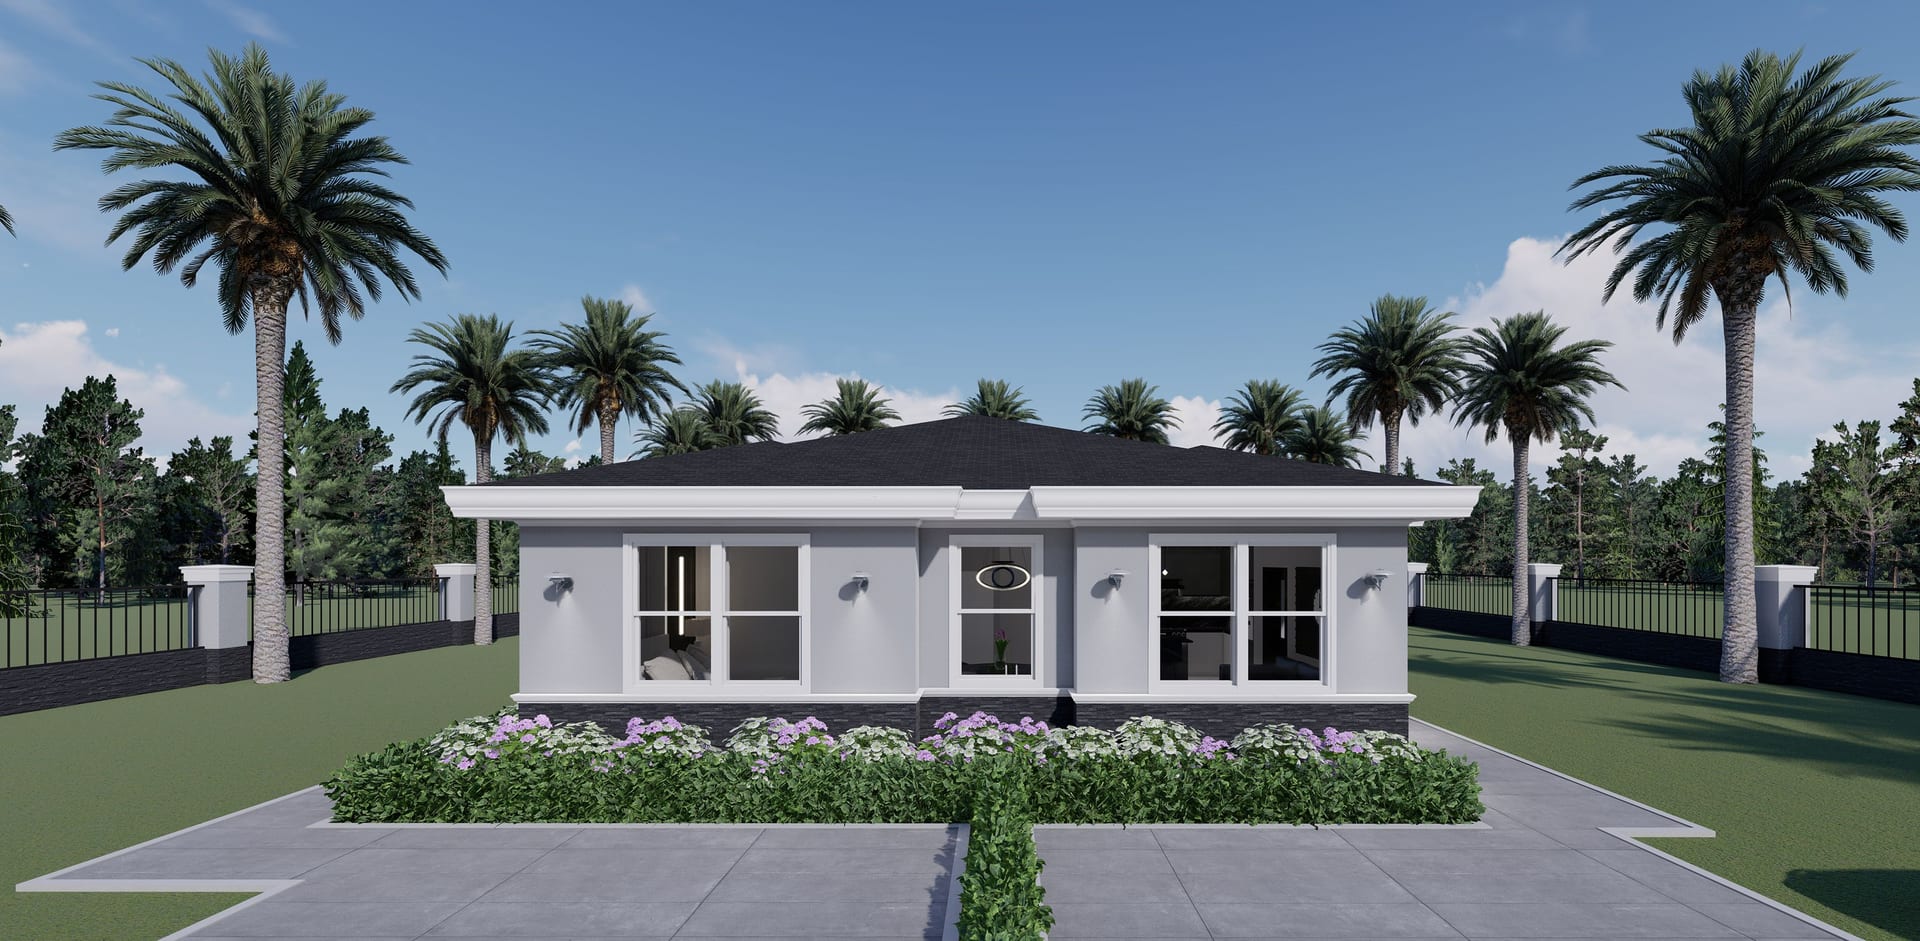
Aoide
Duplex · 1130 sq ft A/C living, 3 bed / 2 bath.
View plan details →
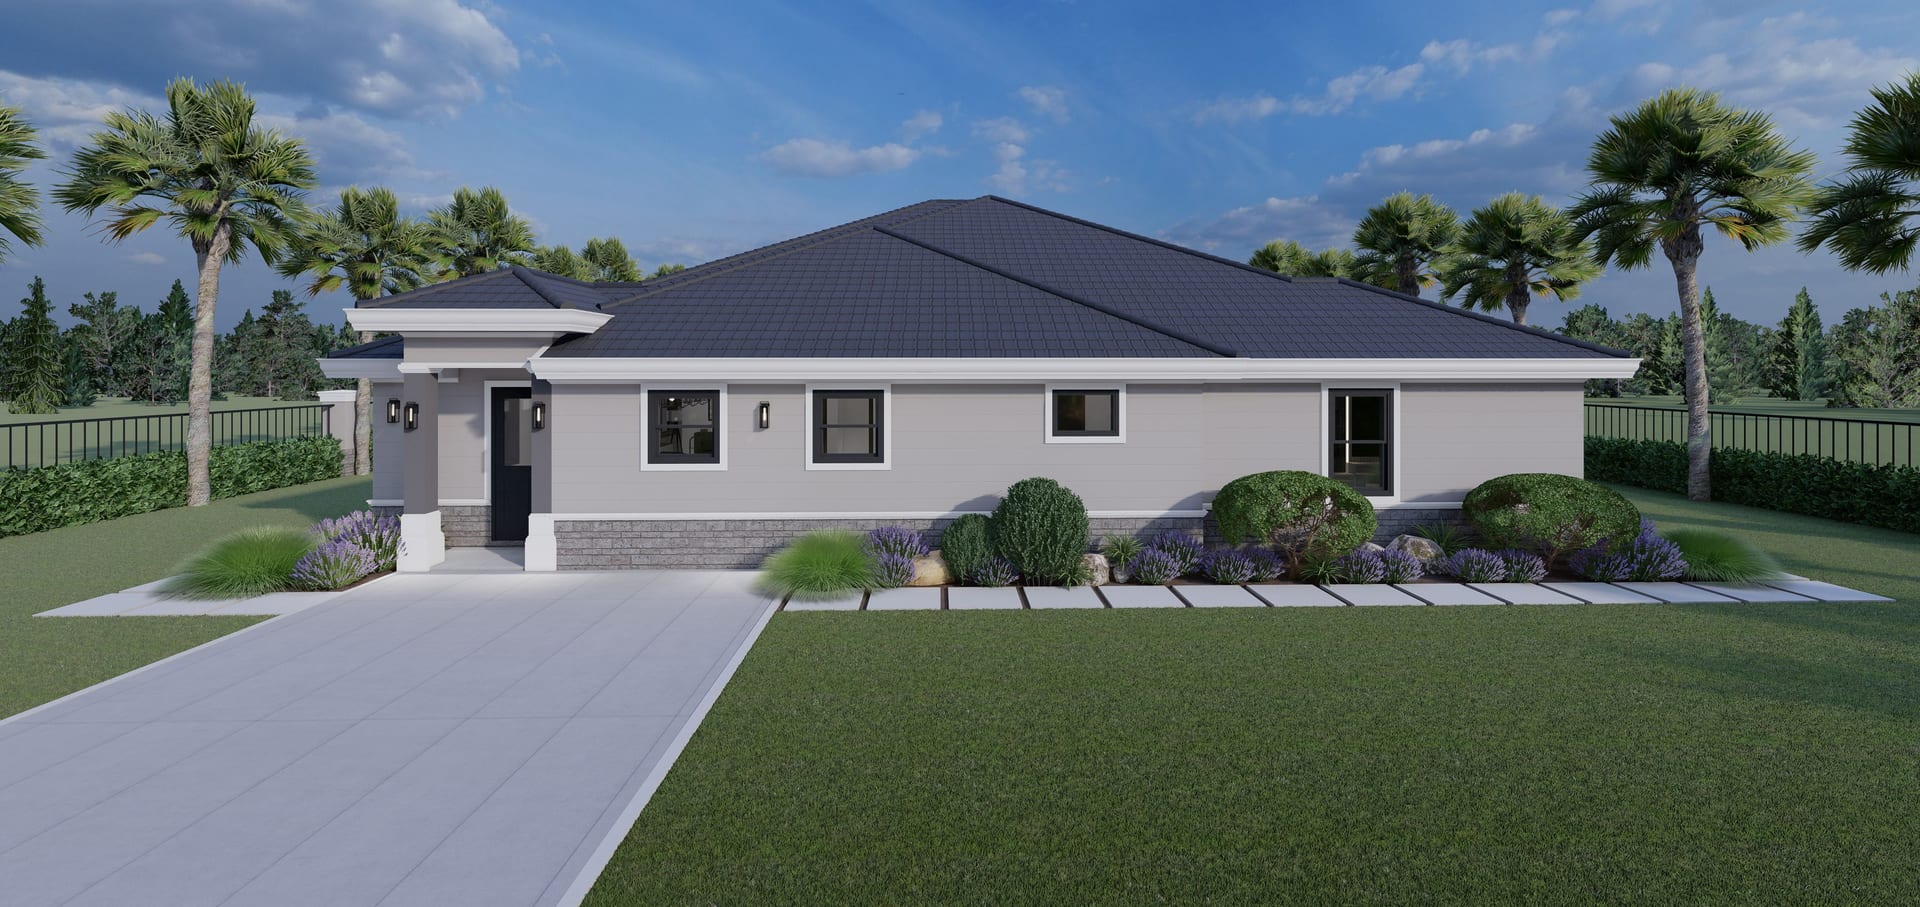
Aoide M1
Duplex · 1832 sq ft A/C living, 3 bed / 3 bath.
View plan details →
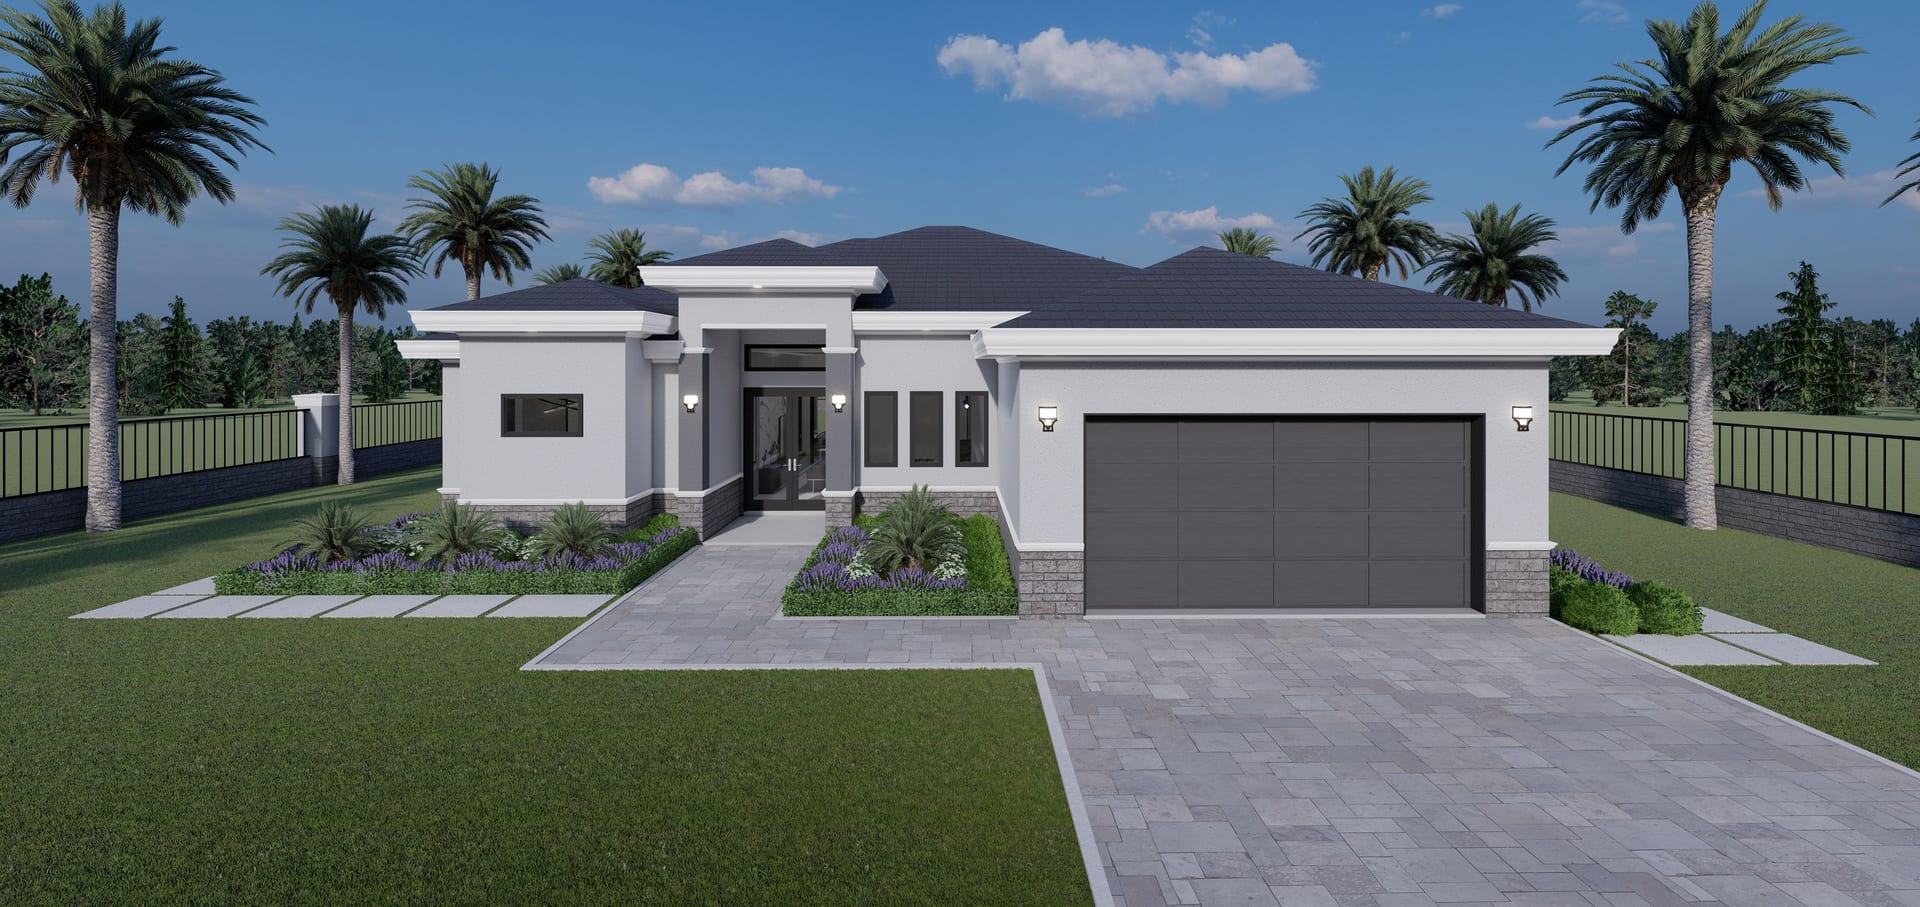
Arae
2025 sq ft A/C living, 4 bed / 3 bath.
View plan details →
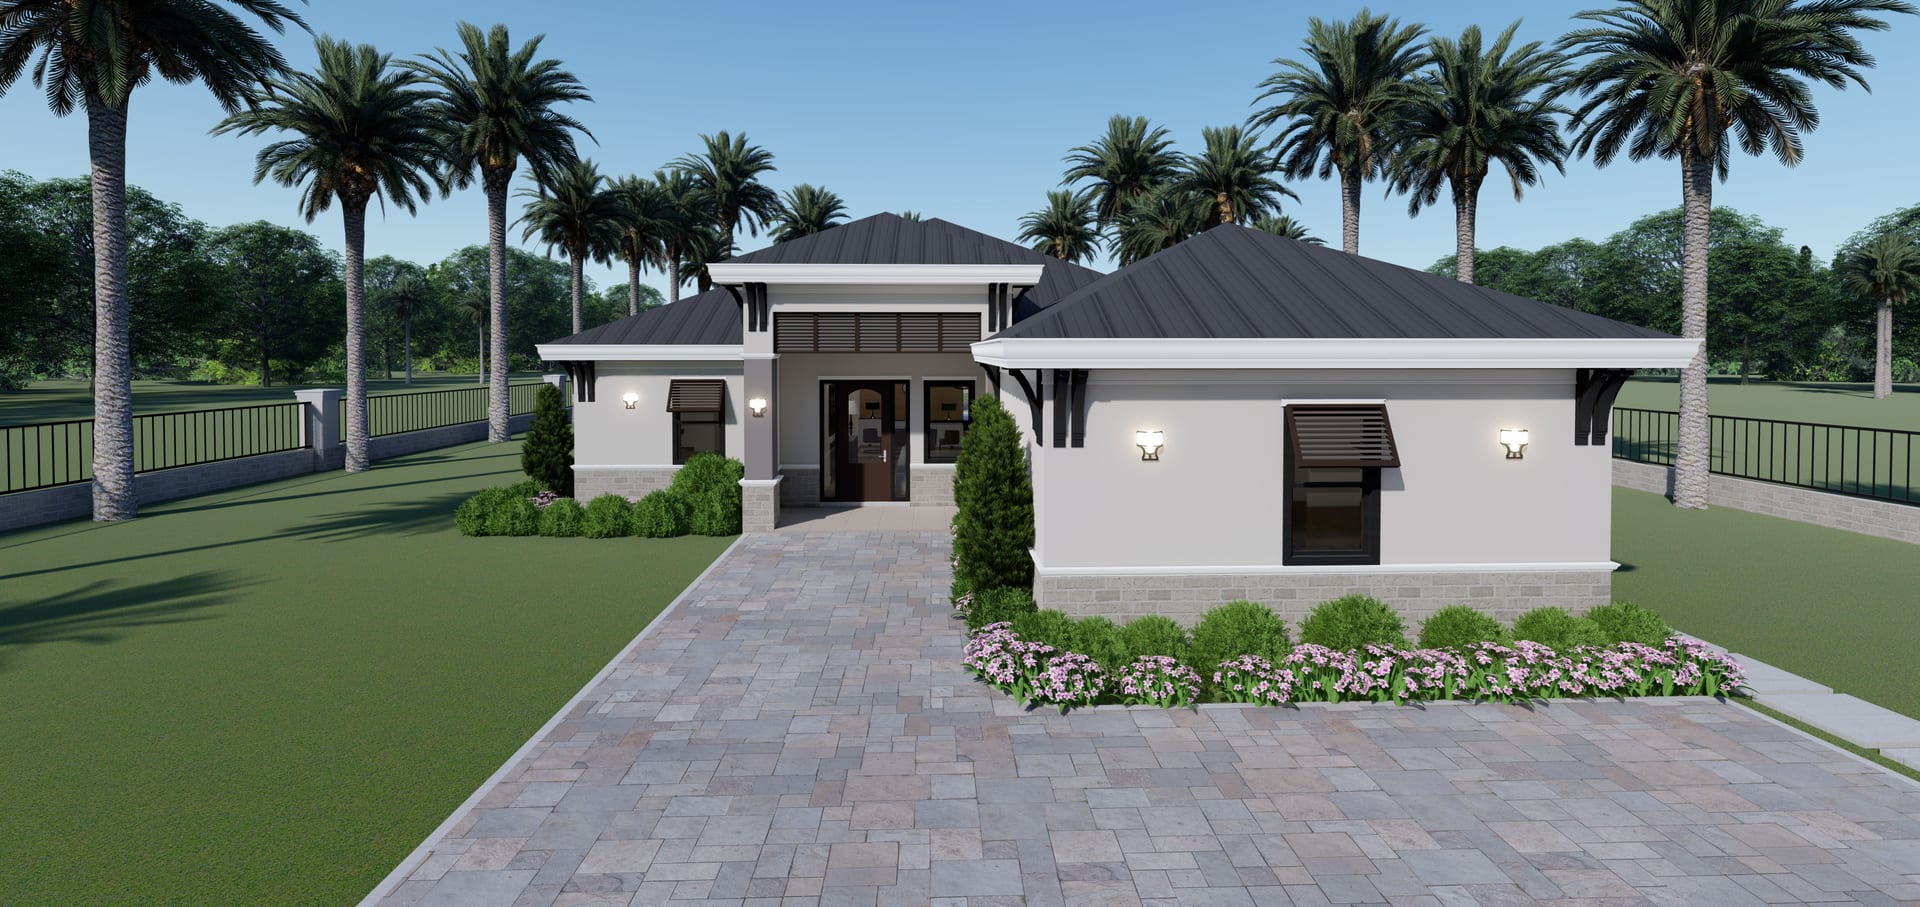
Arcadia
3261 sq ft A/C living, 4 bed / 4 bath.
View plan details →
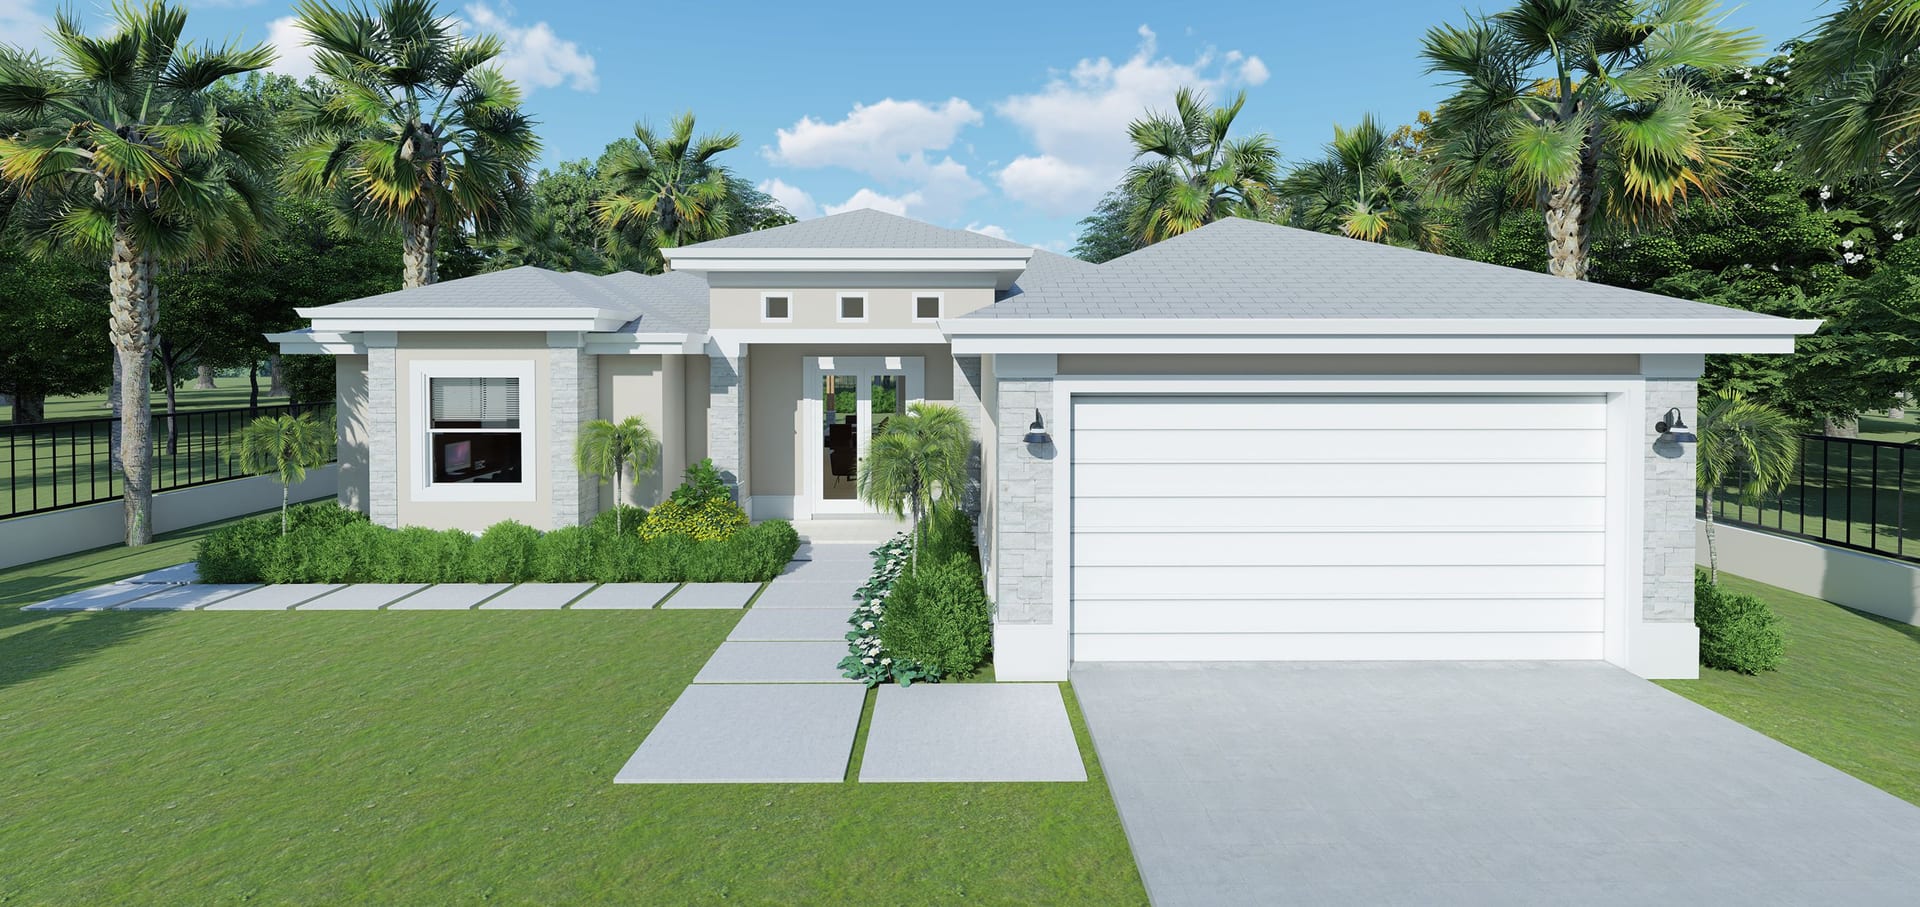
Argus
1882 sq ft A/C living, 3 bed / 2 bath.
View plan details →
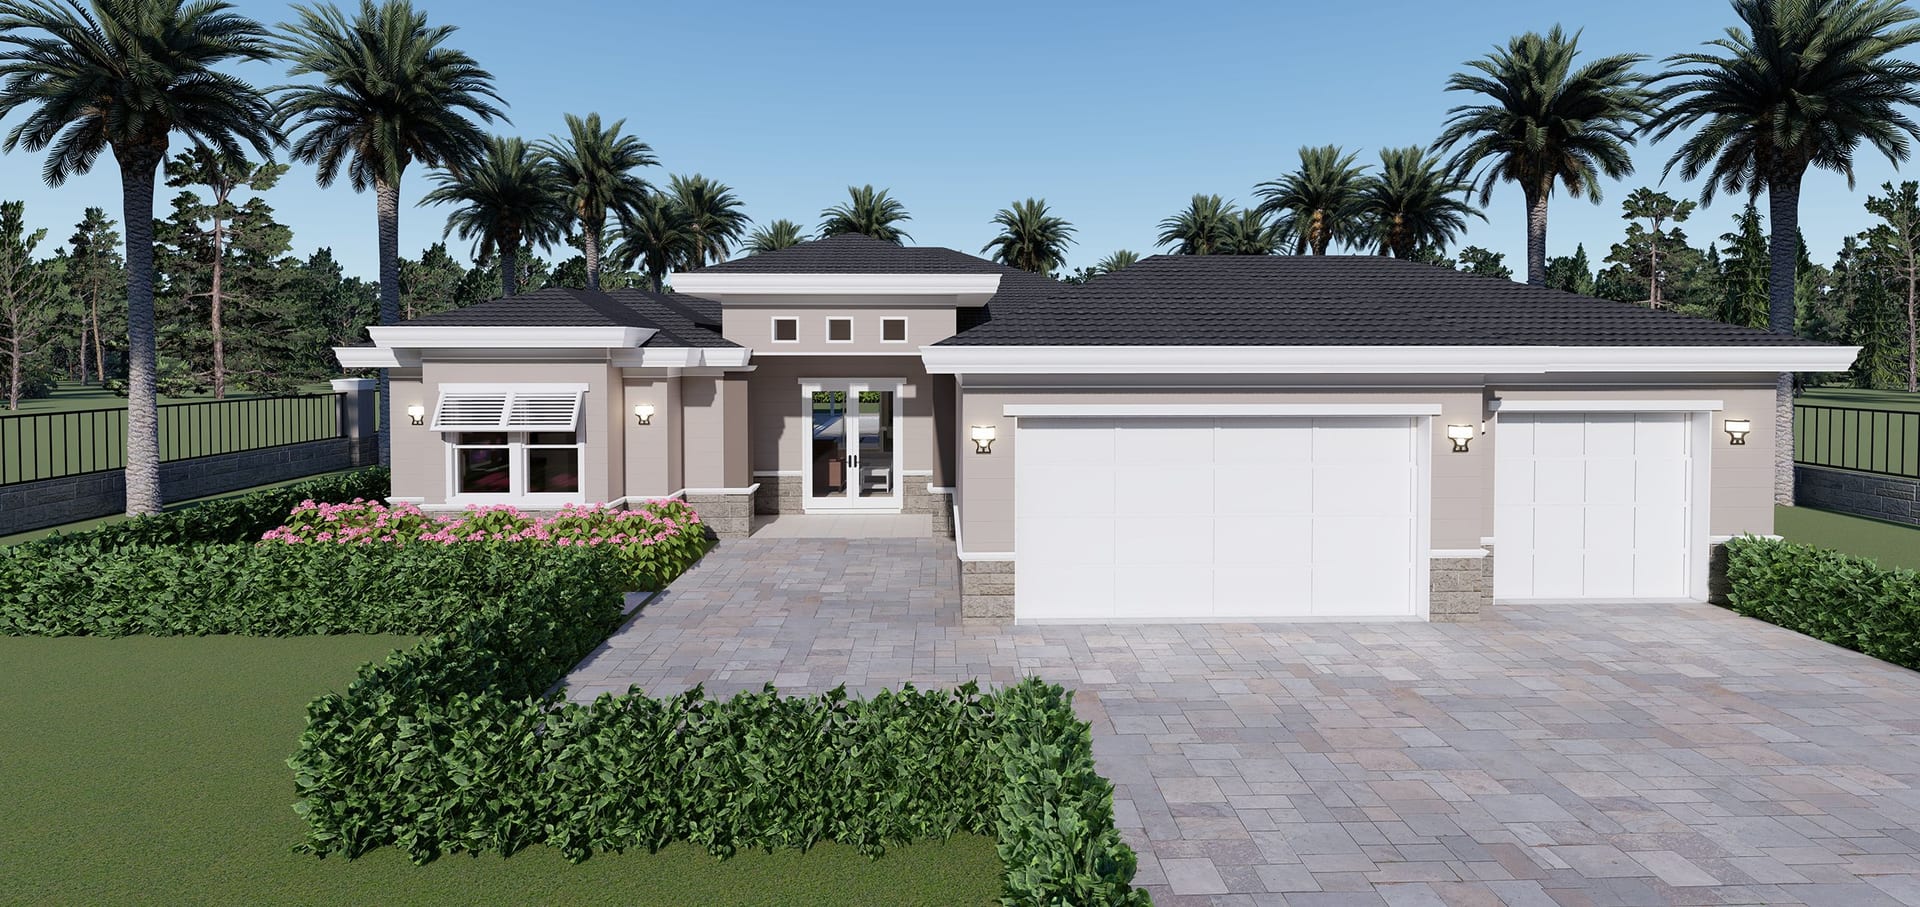
Argus M1 3C Garage
1917 sq ft A/C living, 3 bed / 2 bath.
View plan details →
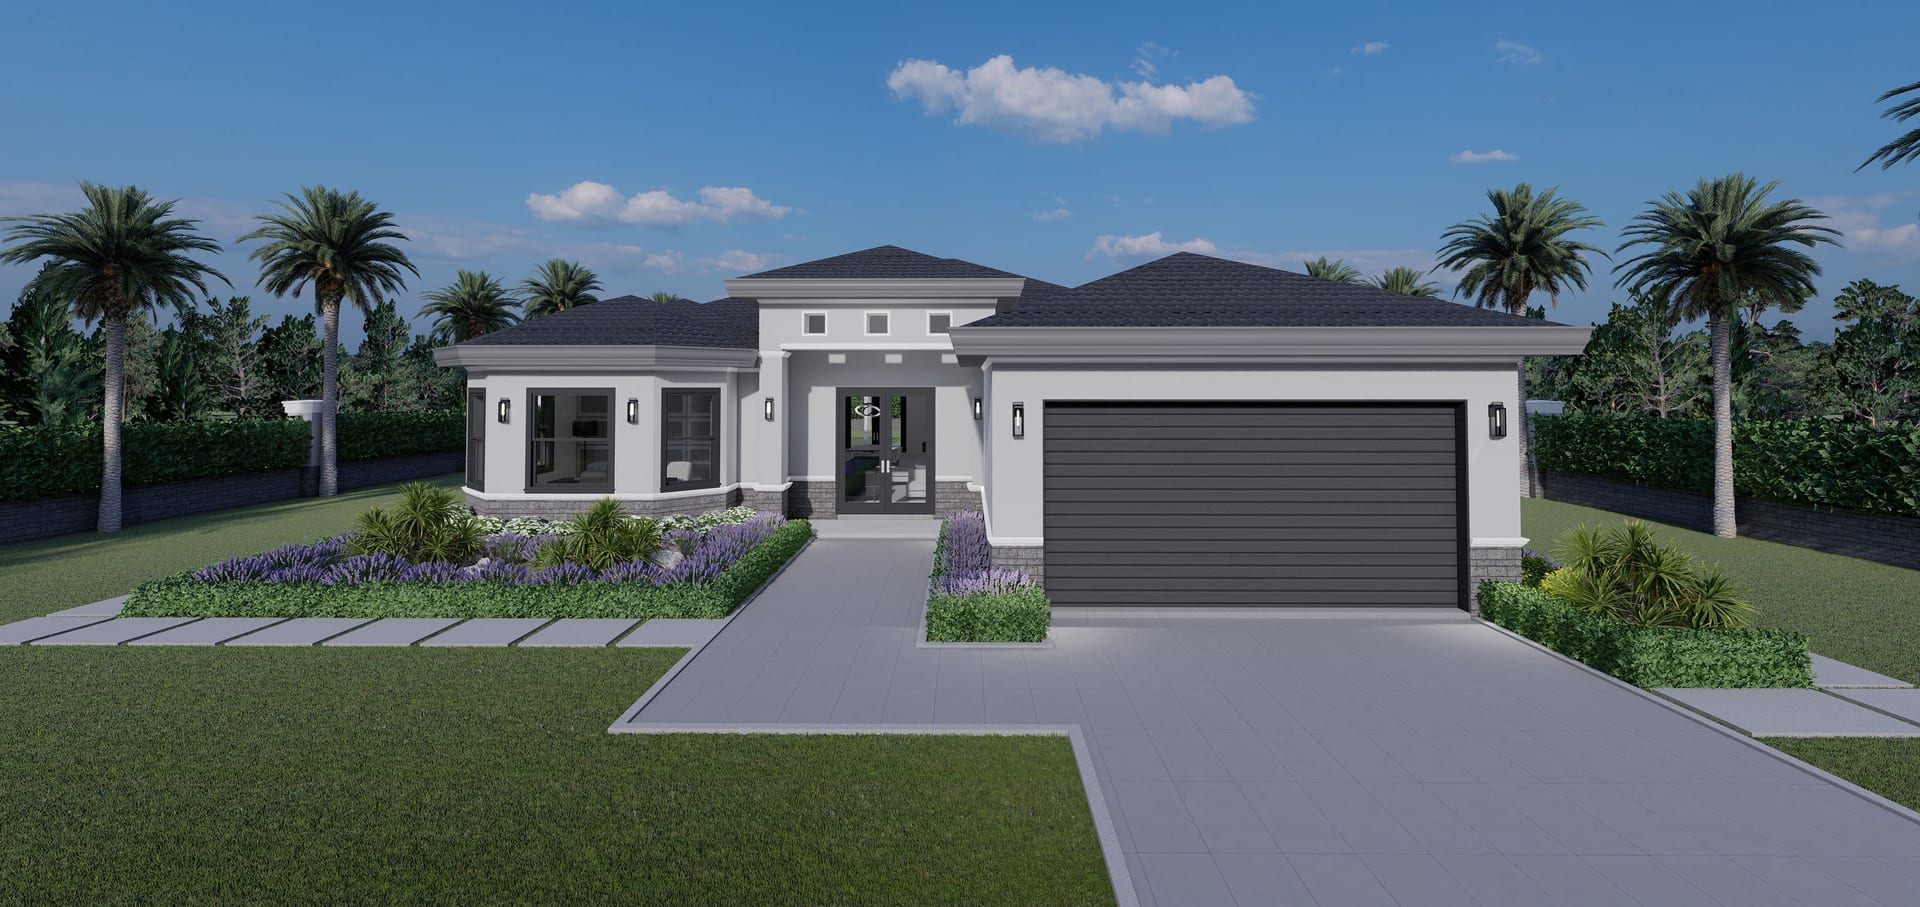
Argus M3
1928 sq ft A/C living, 3 bed / 2 bath.
View plan details →
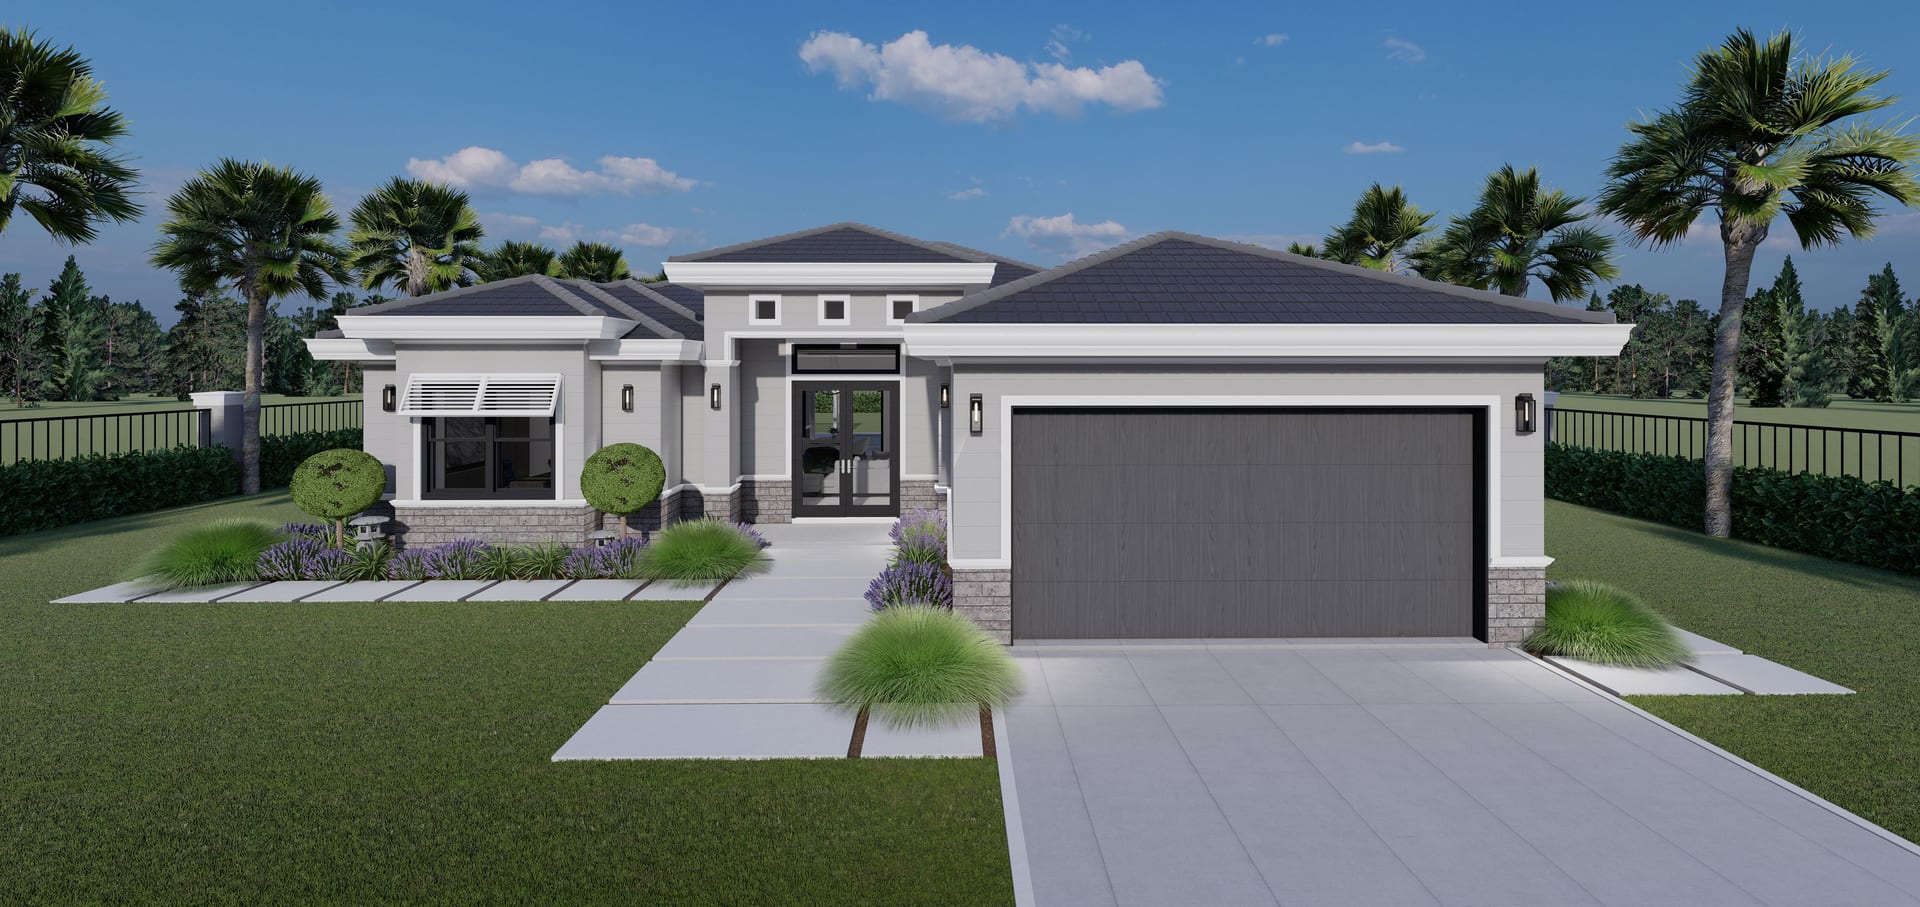
Argus M4
2003 sq ft A/C living, 3 bed / 2 bath.
View plan details →
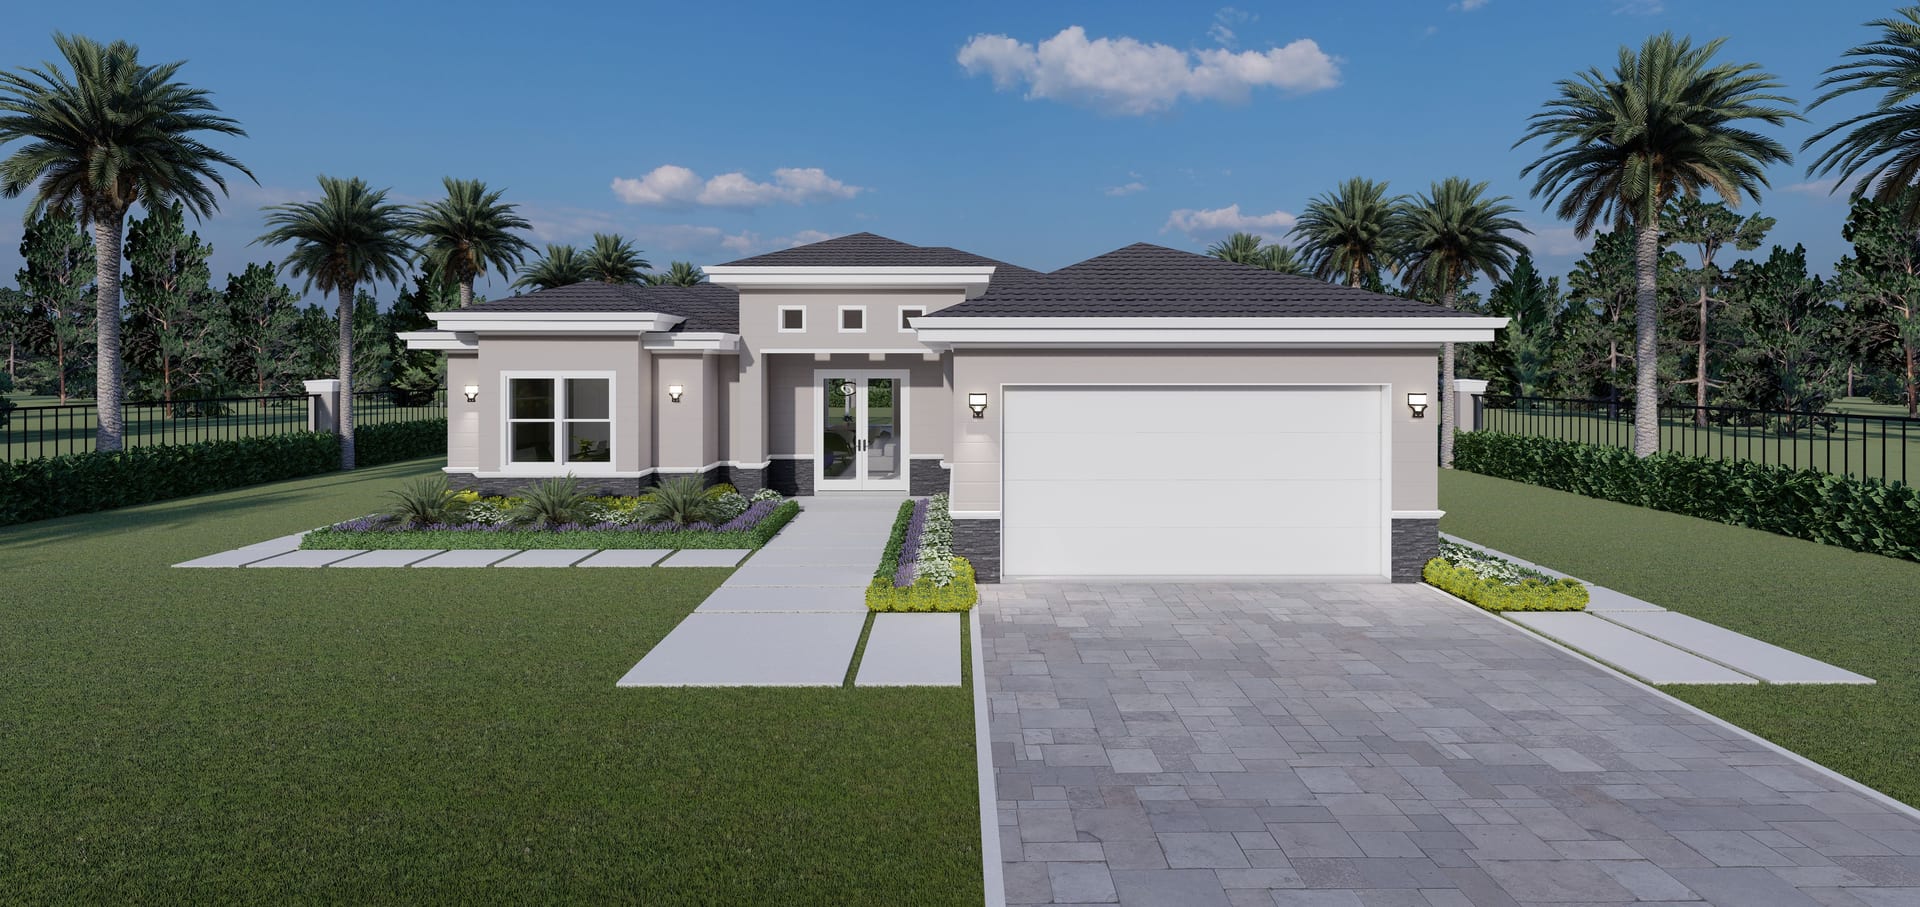
Argus OP3
1882 sq ft A/C living, 3 bed / 2 bath.
View plan details →
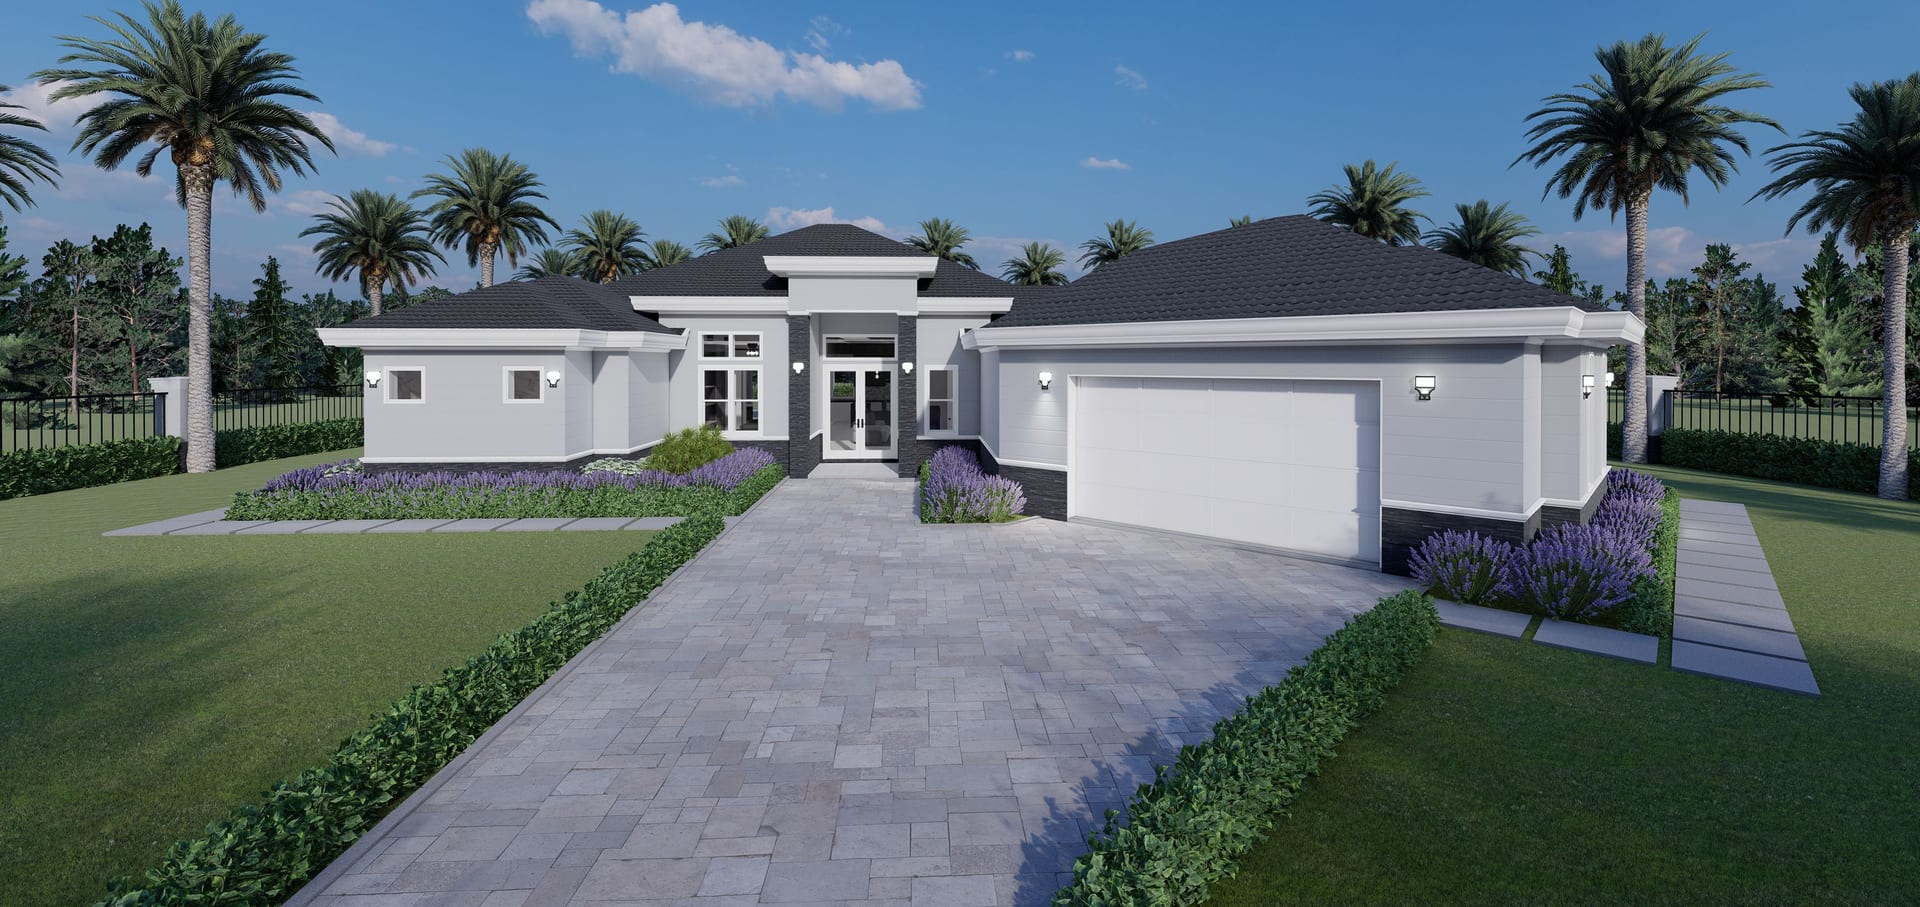
Argyron
2609 sq ft A/C living, 4 bed / 3 bath.
View plan details →
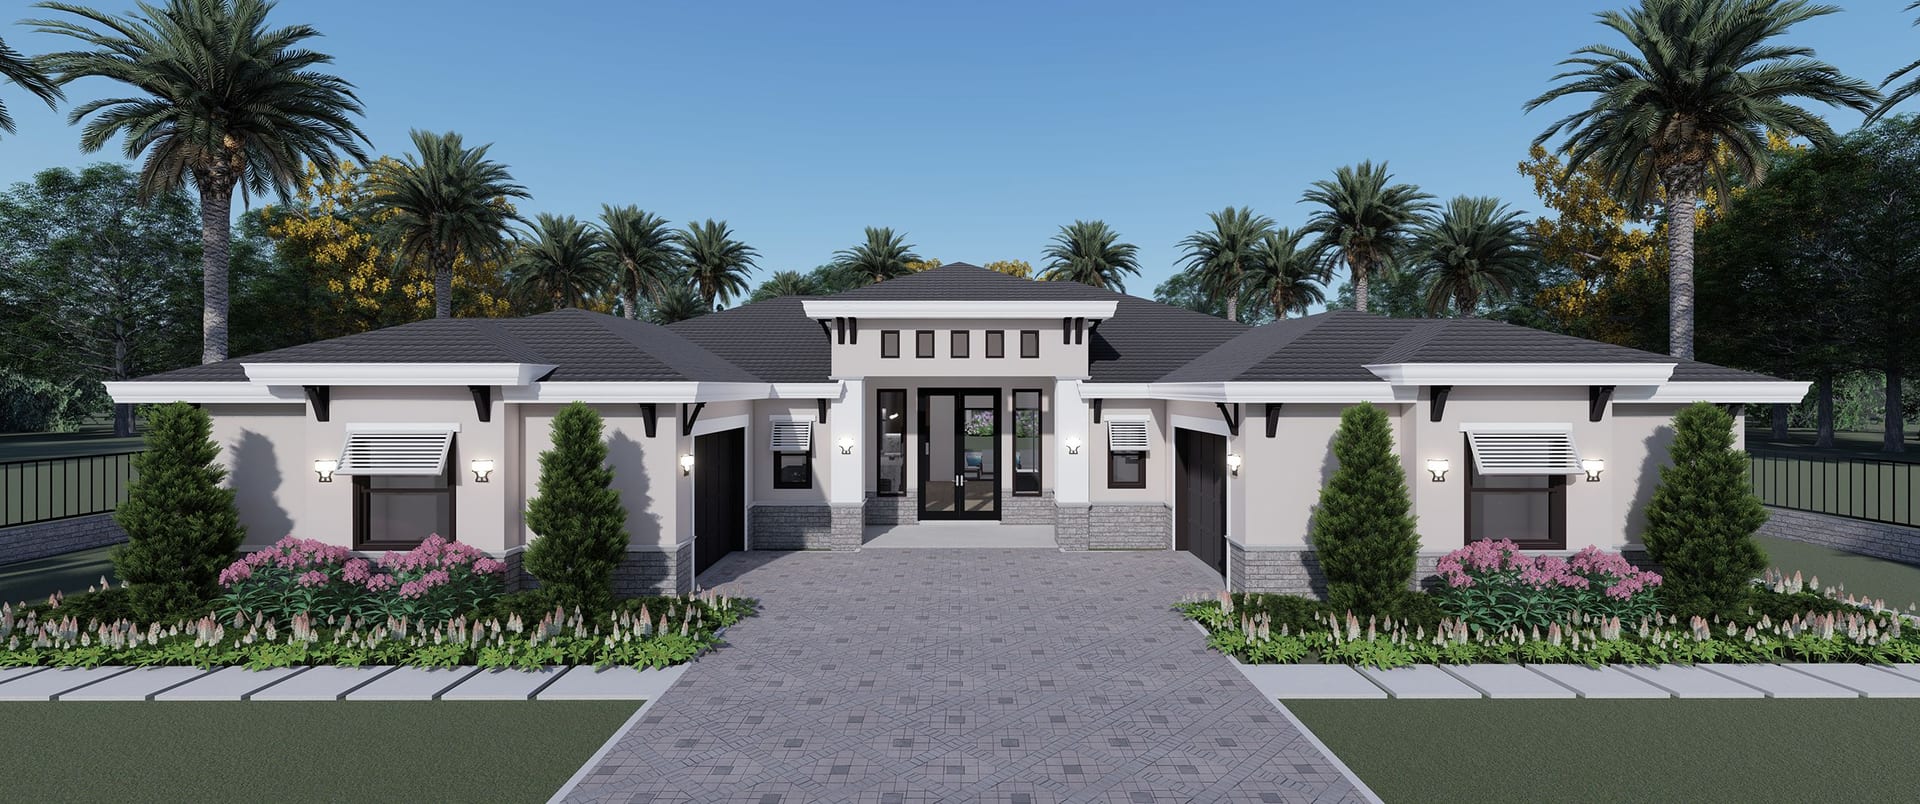
Arktos
2281 sq ft A/C living, 3 bed / 4 bath.
View plan details →
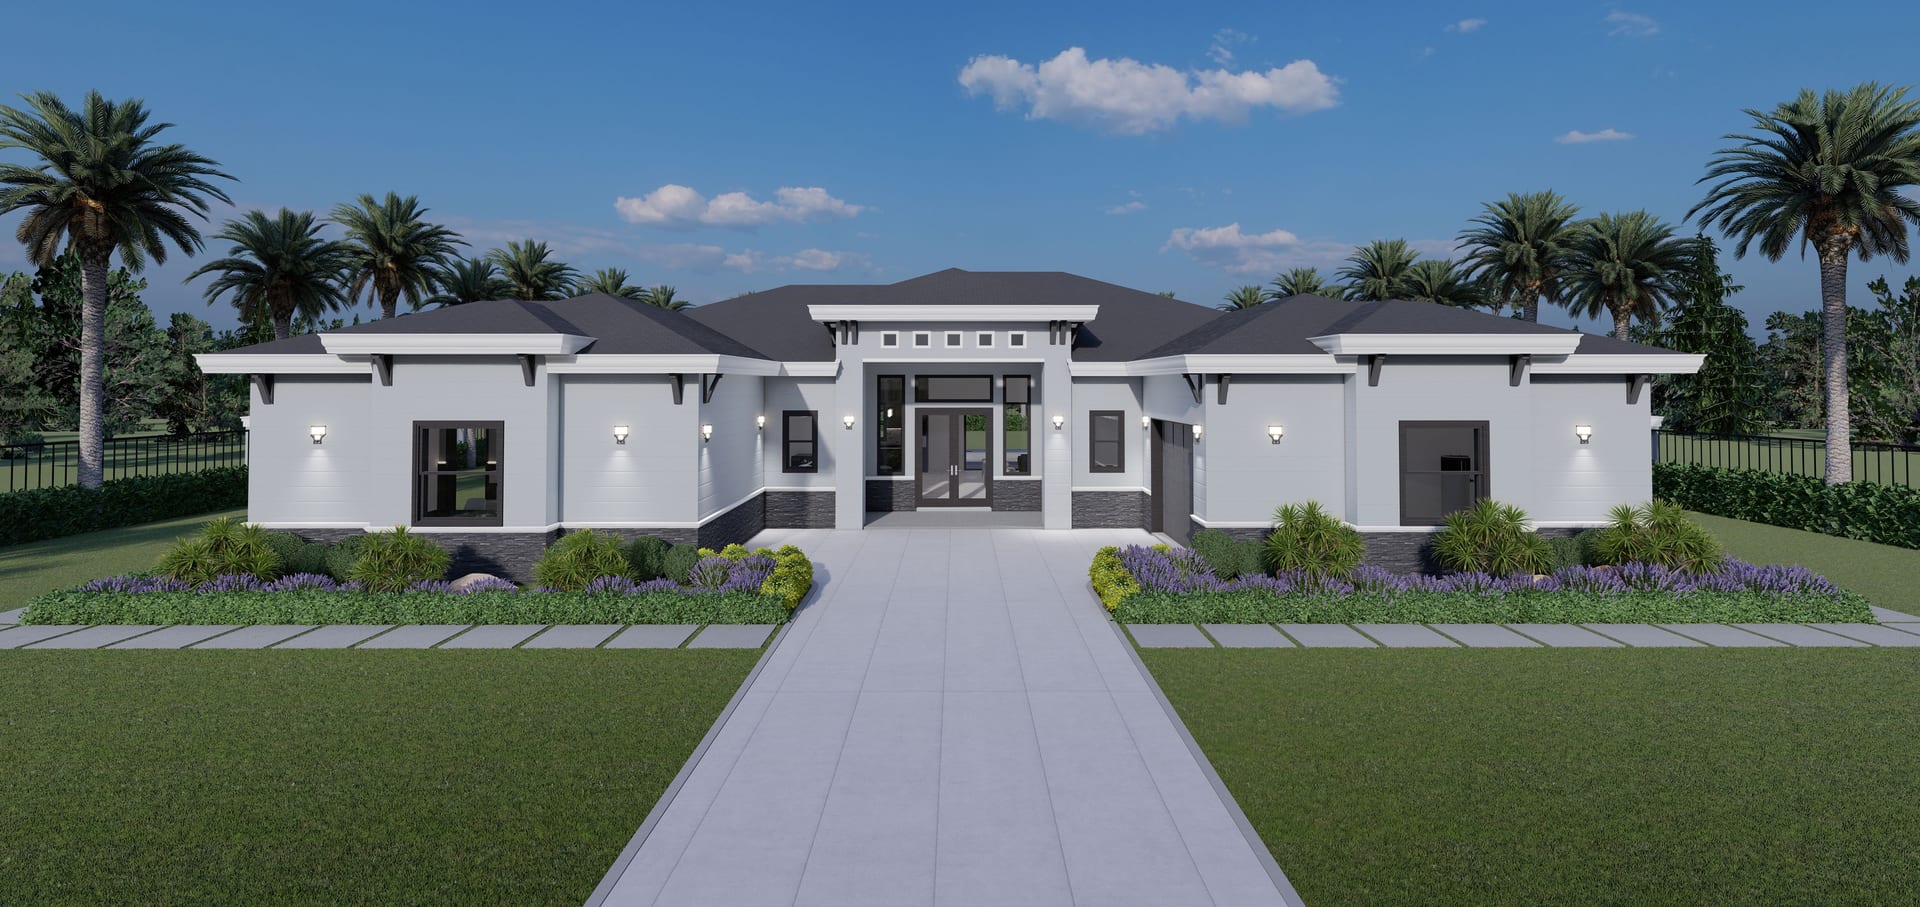
Arktos M1
2709 sq ft A/C living, 4 bed / 5 bath.
View plan details →
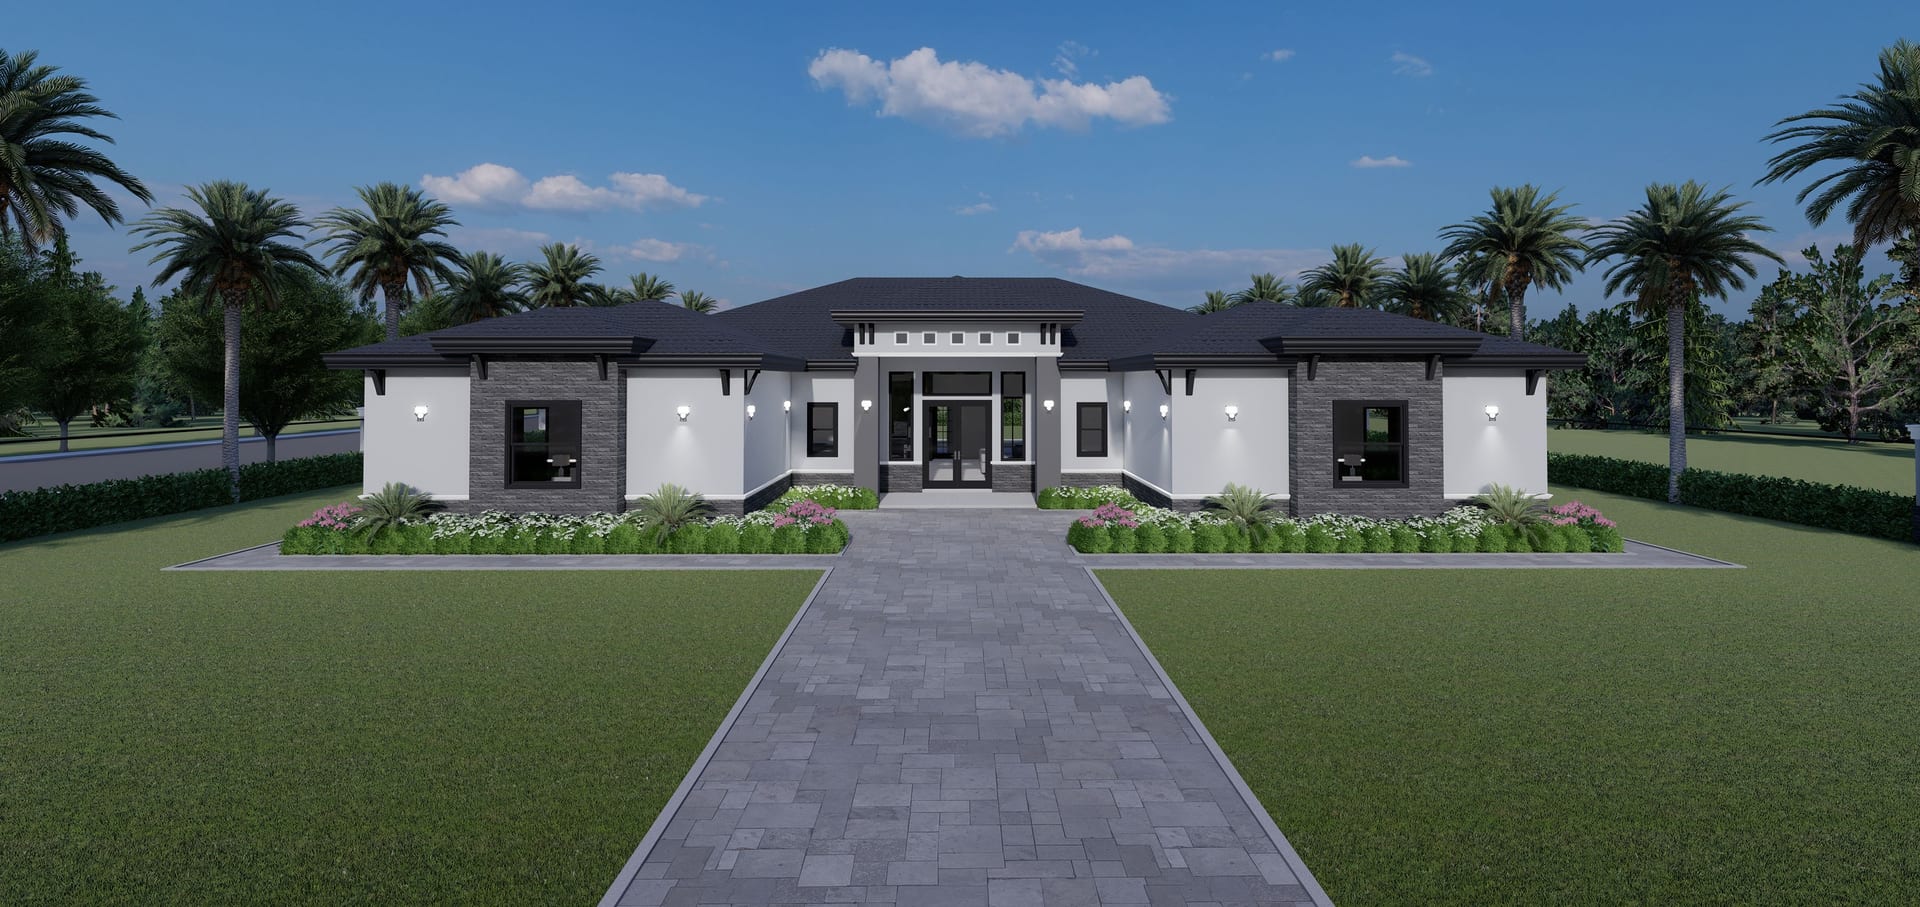
Arktos M4
3173 sq ft A/C living, 5 bed / 6 bath.
View plan details →
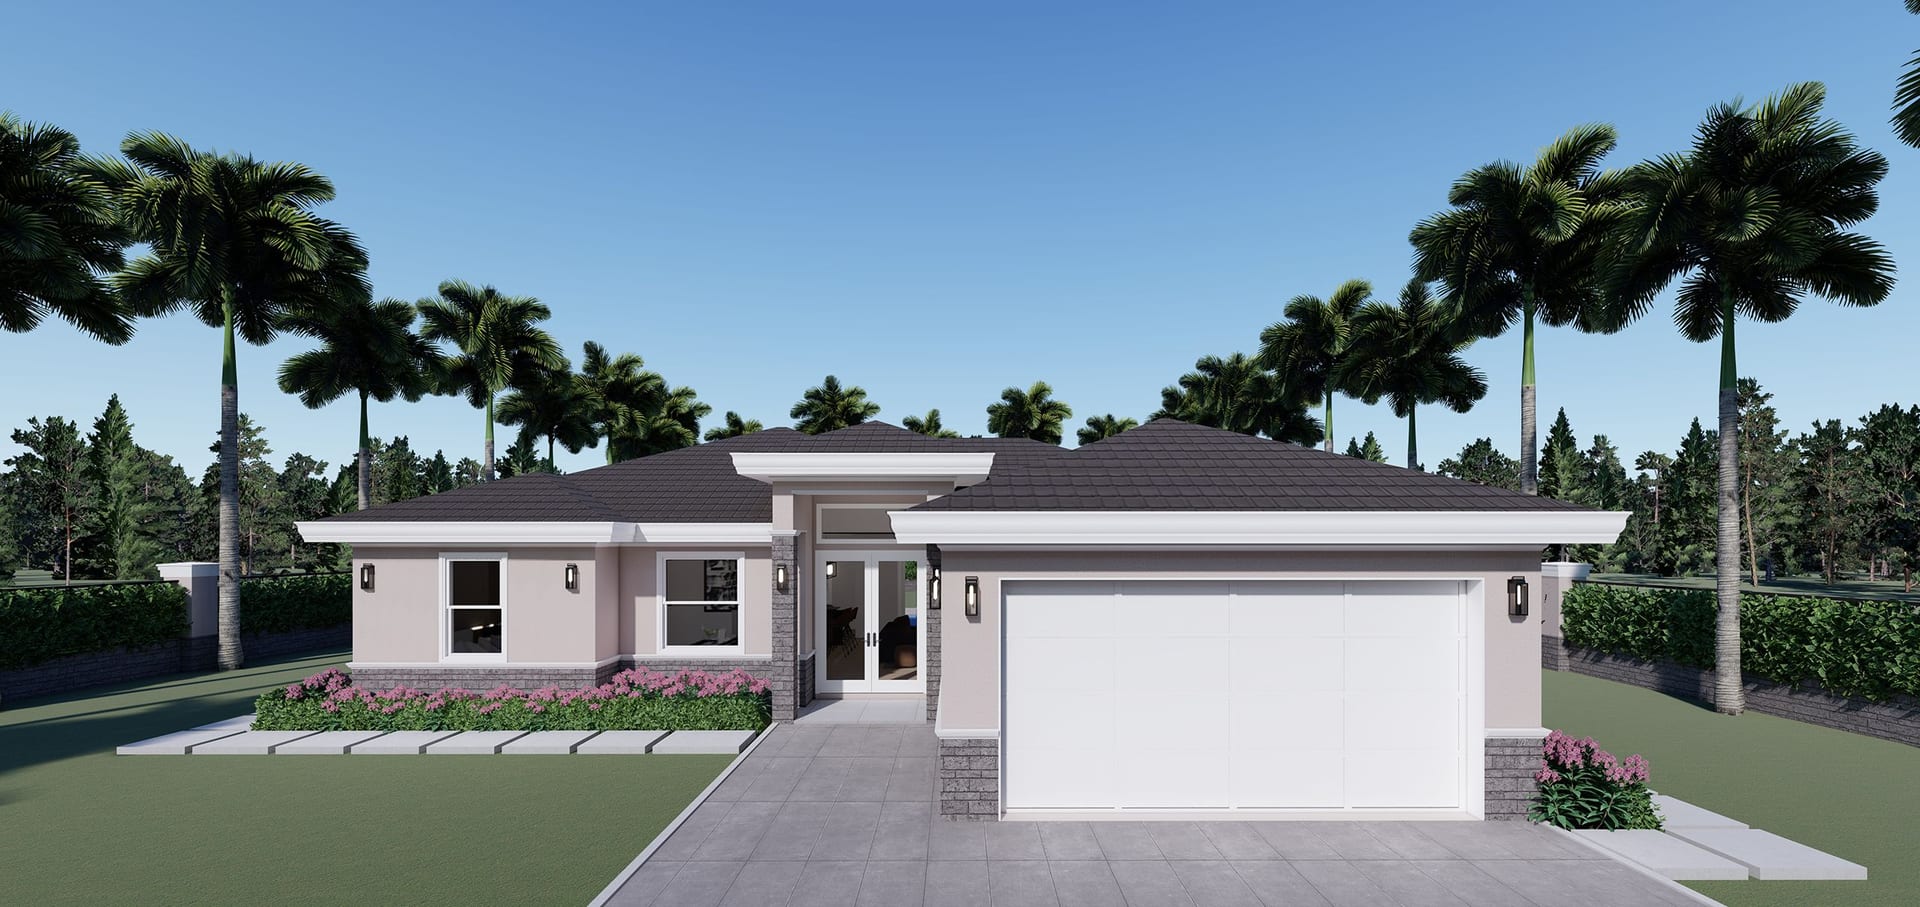
Asterion
1496 sq ft A/C living, 3 bed / 2 bath.
View plan details →
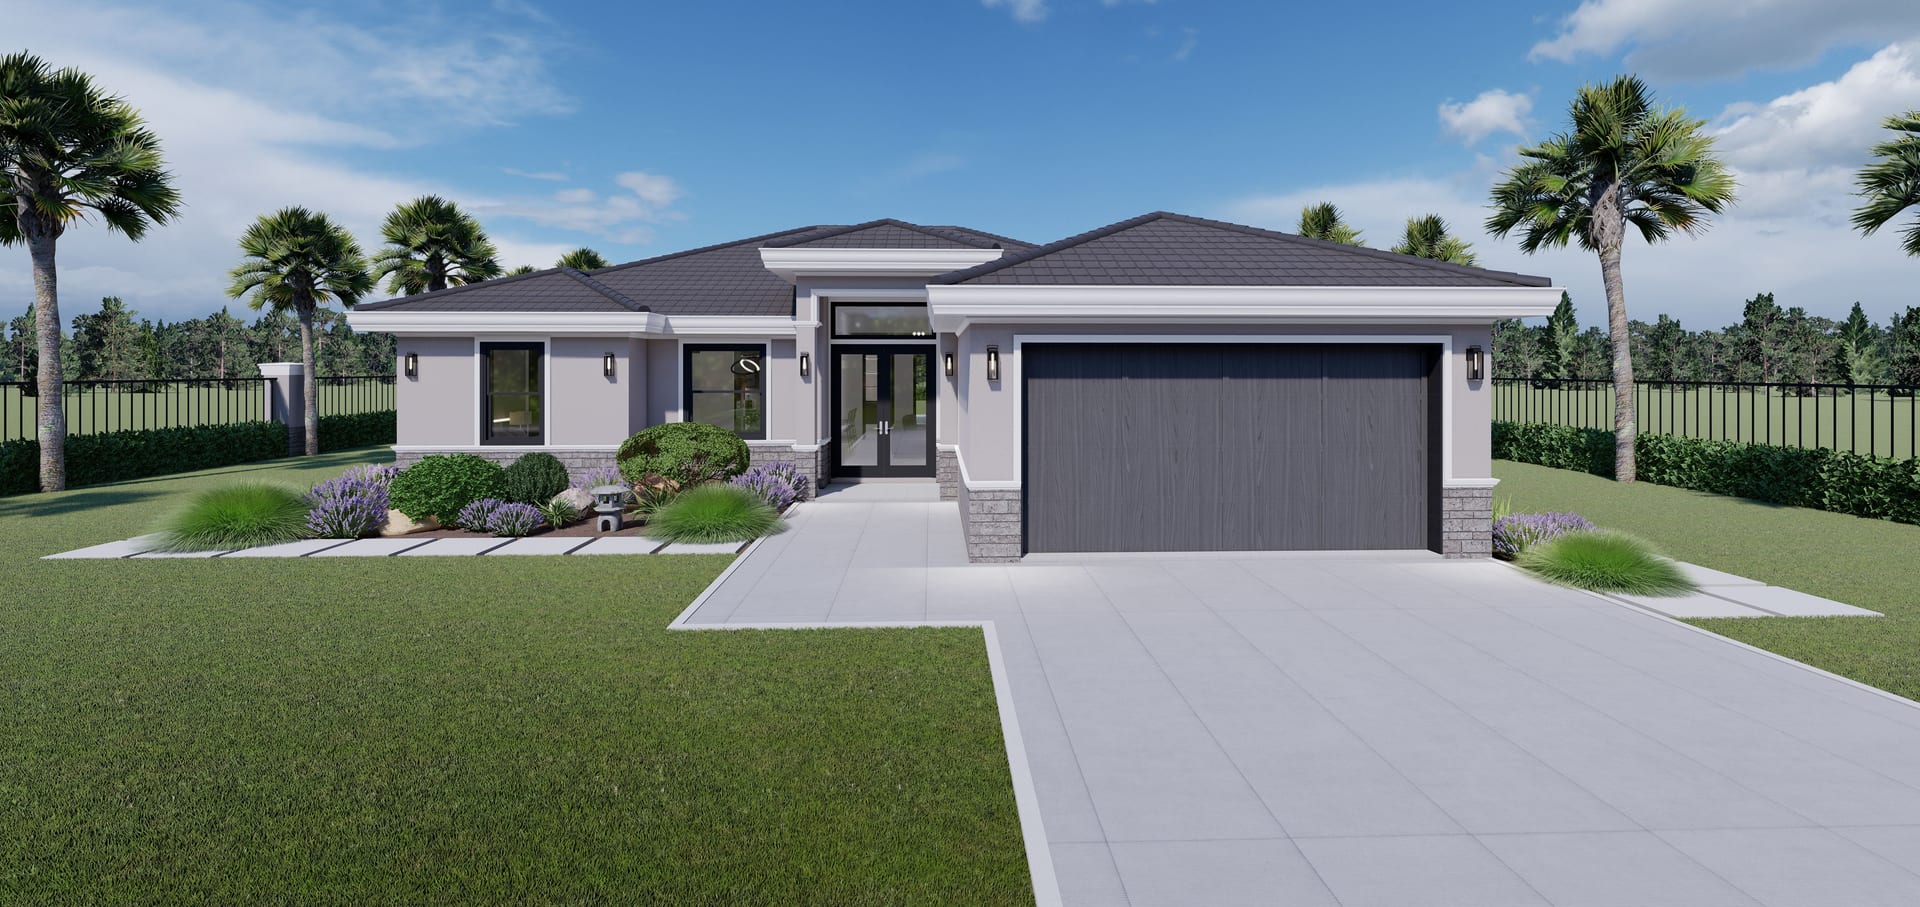
Astrape
1995 sq ft A/C living, 3 bed / 3 bath.
View plan details →
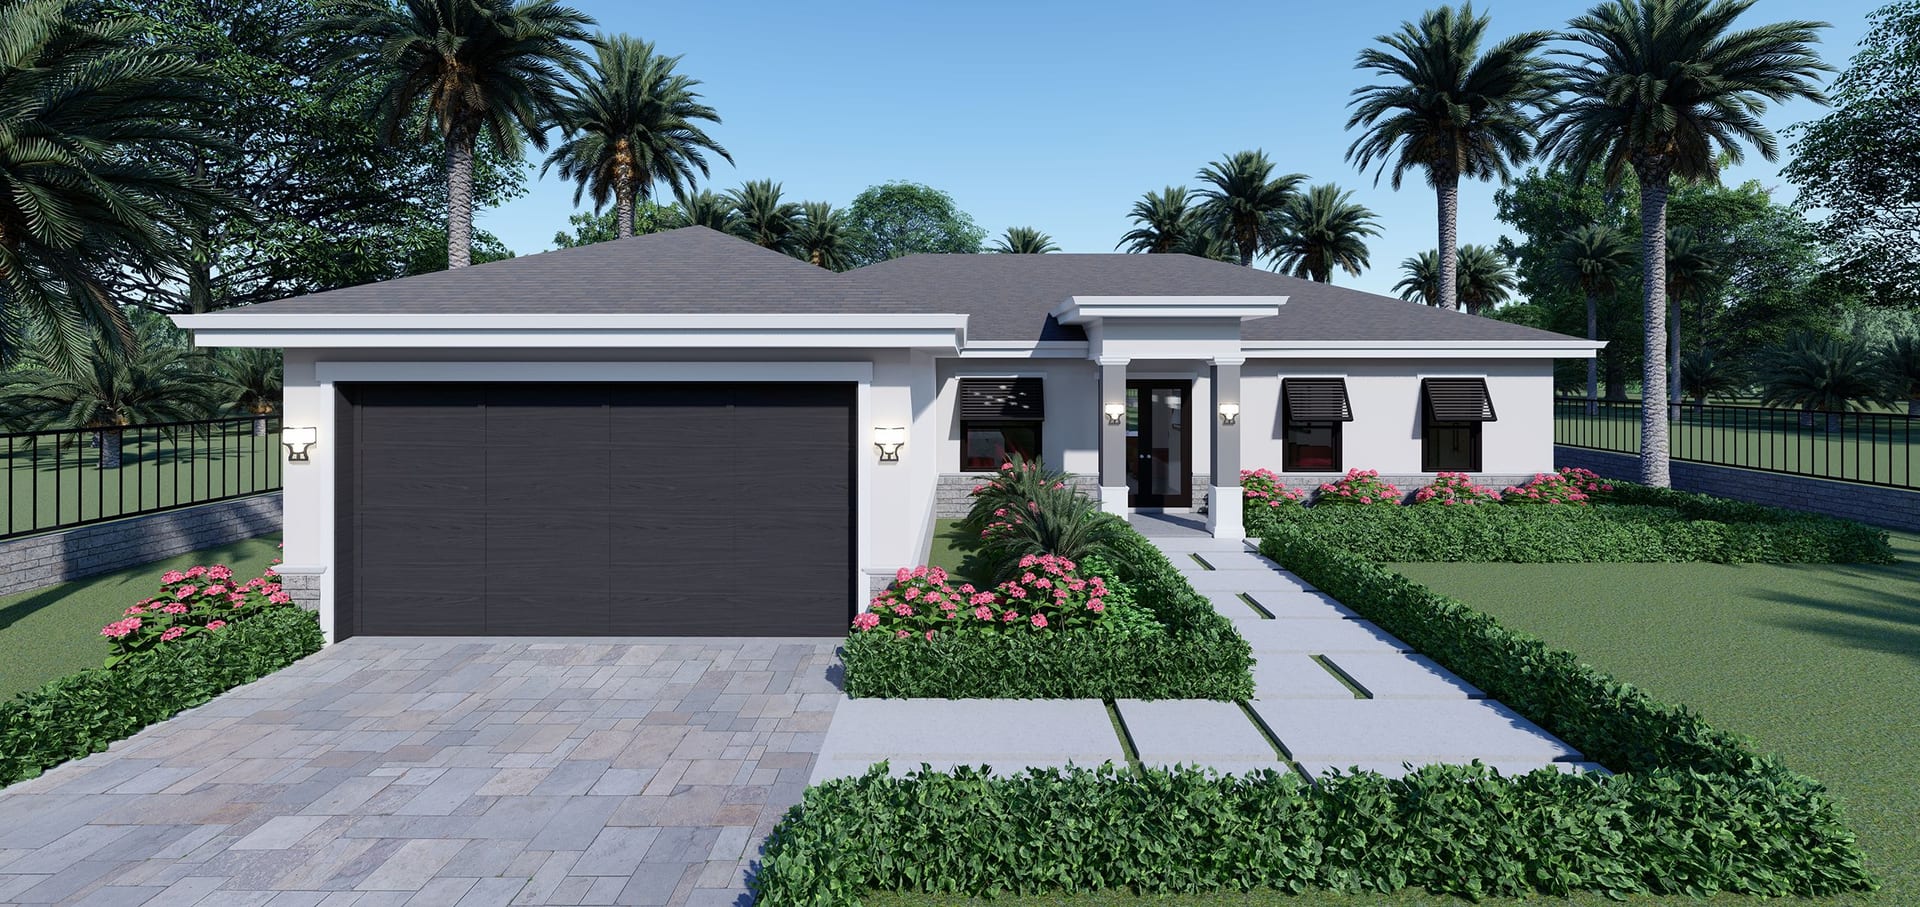
Atalanta M1
1621 sq ft A/C living, 3 bed / 2 bath.
View plan details →
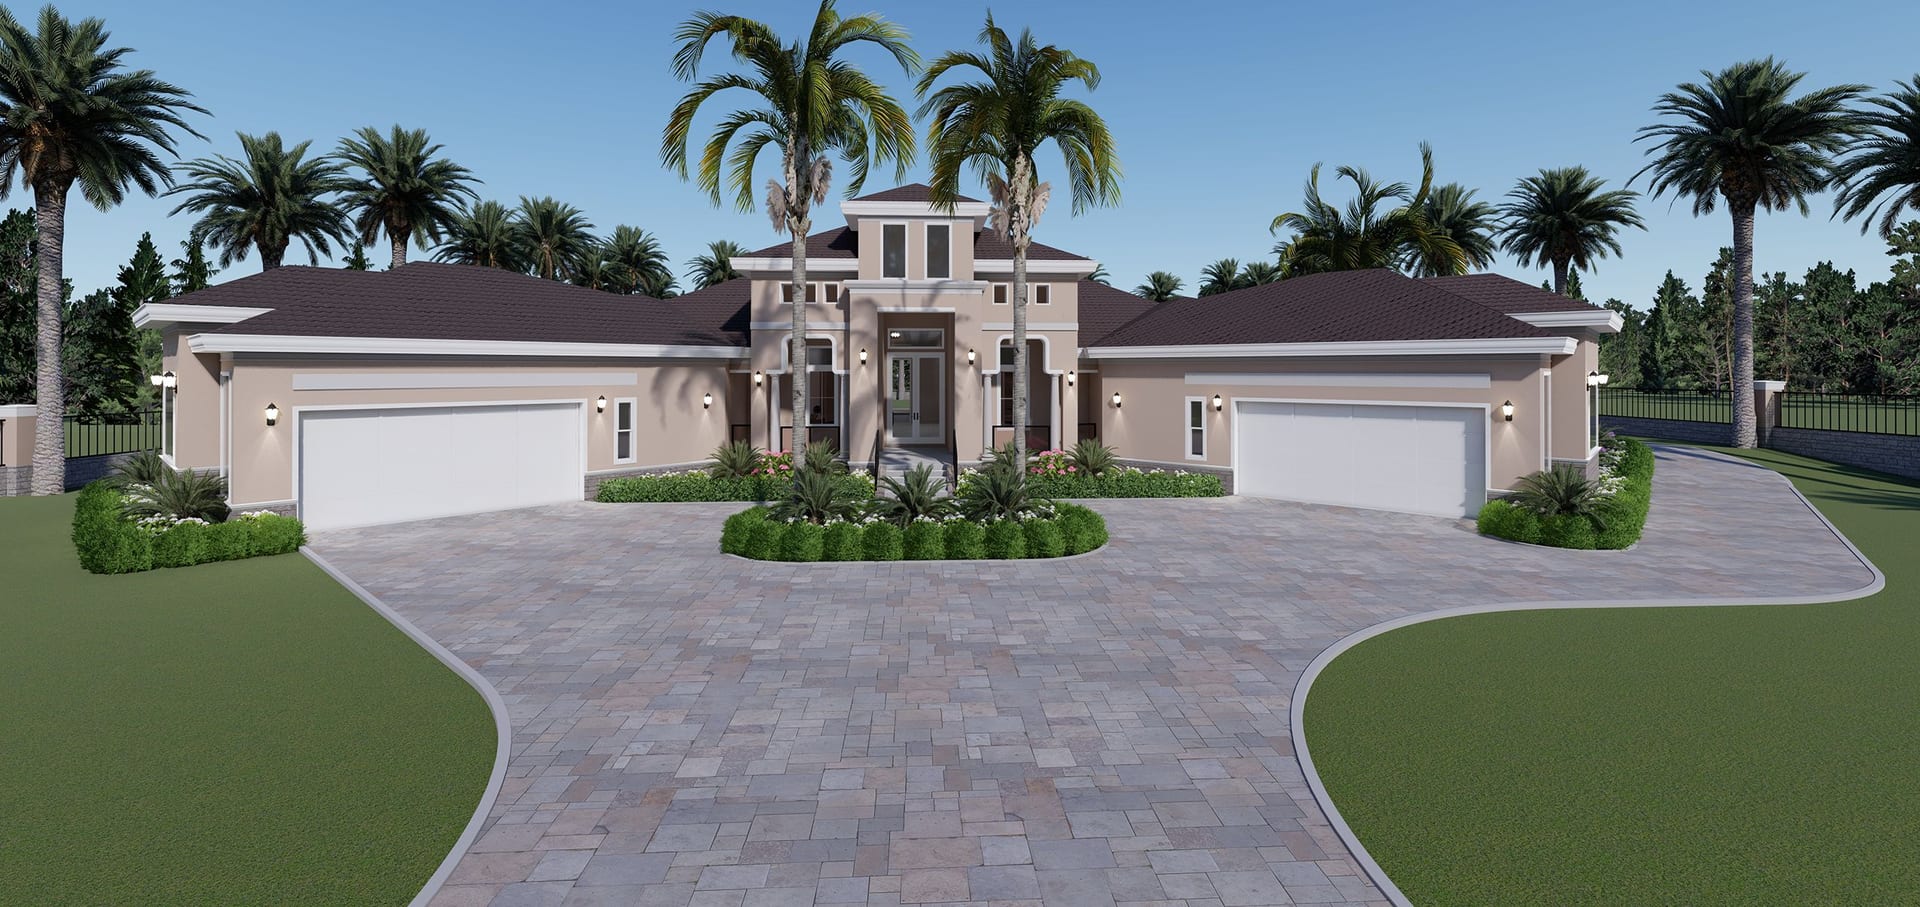
Attis
3961 sq ft A/C living, 4 bed / 5 bath.
View plan details →
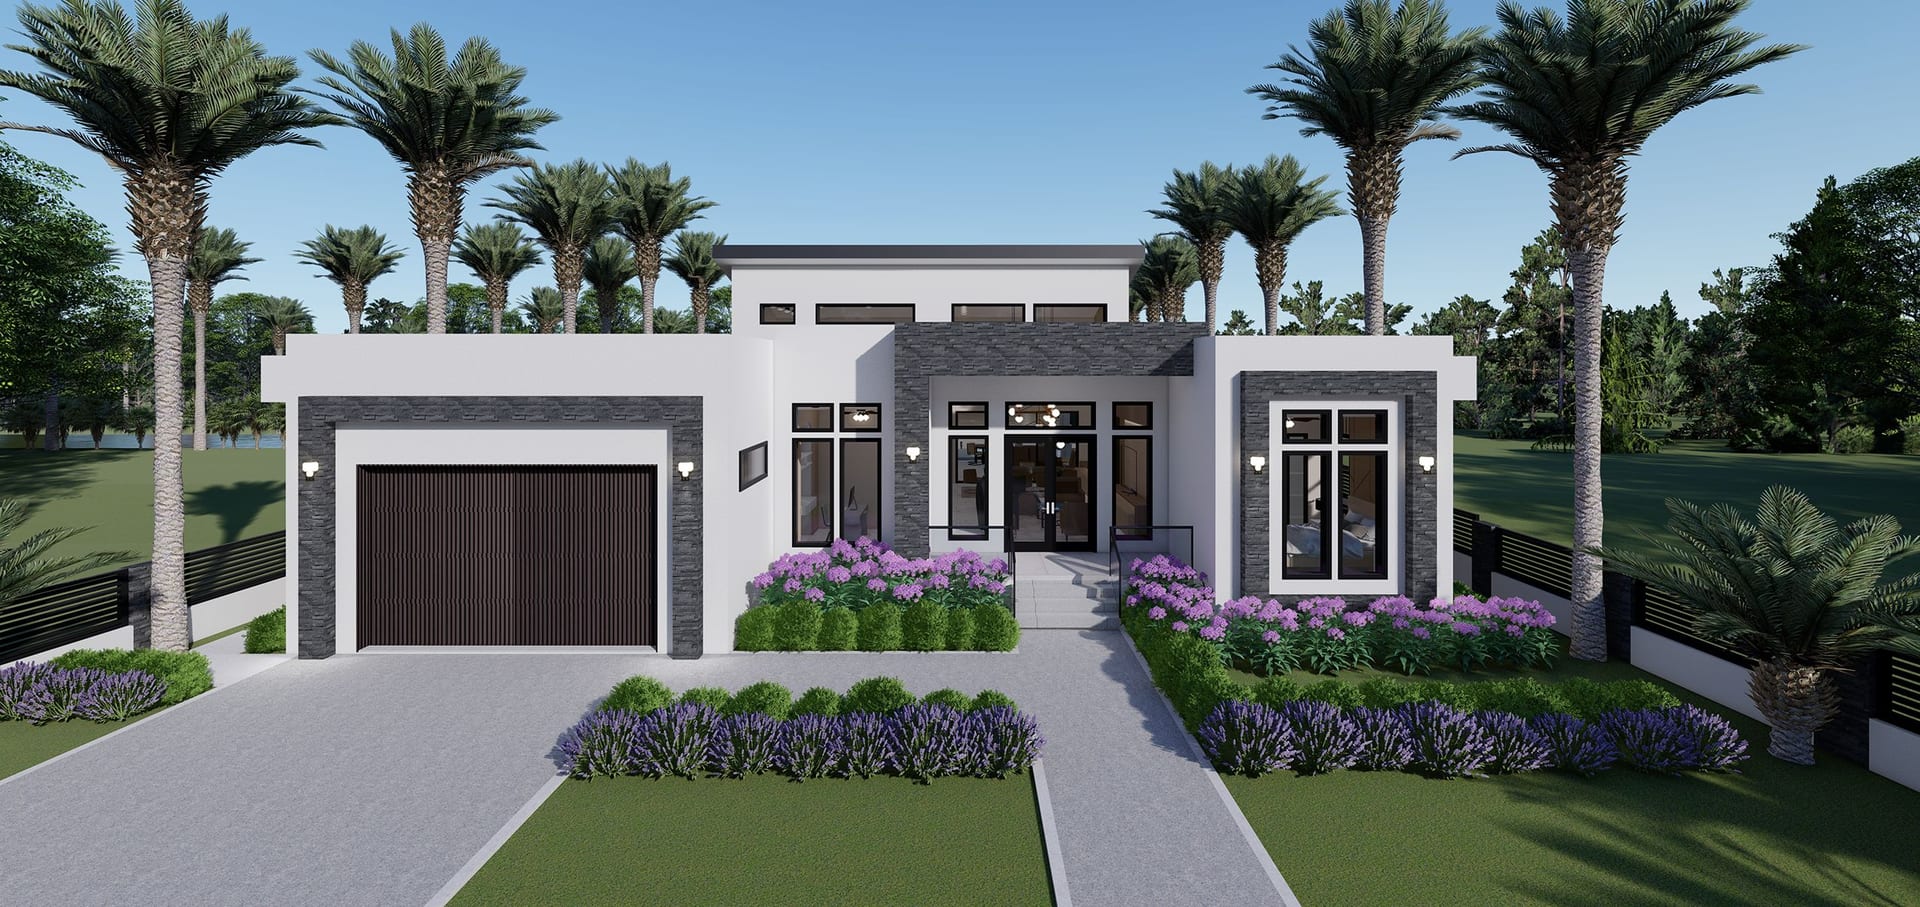
Aurai
2589 sq ft A/C living, 3 bed / 4 bath.
View plan details →
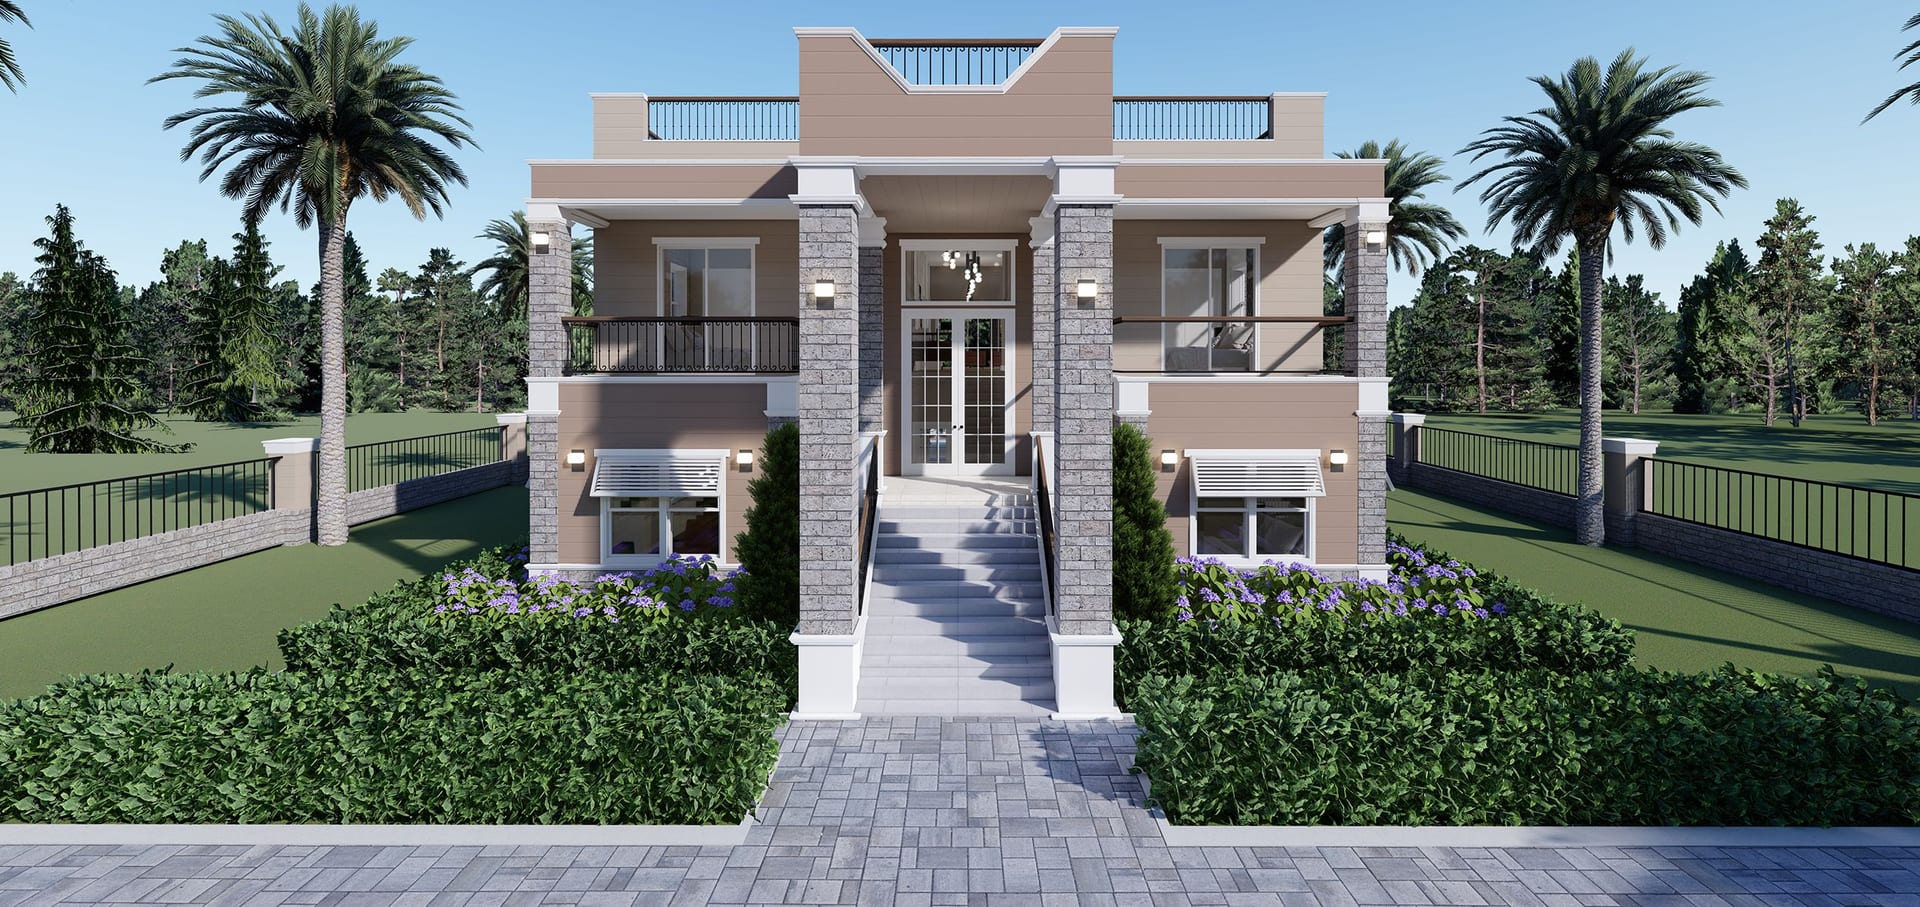
Auxo
3497 sq ft A/C living, 4 bed / 5 bath.
View plan details →
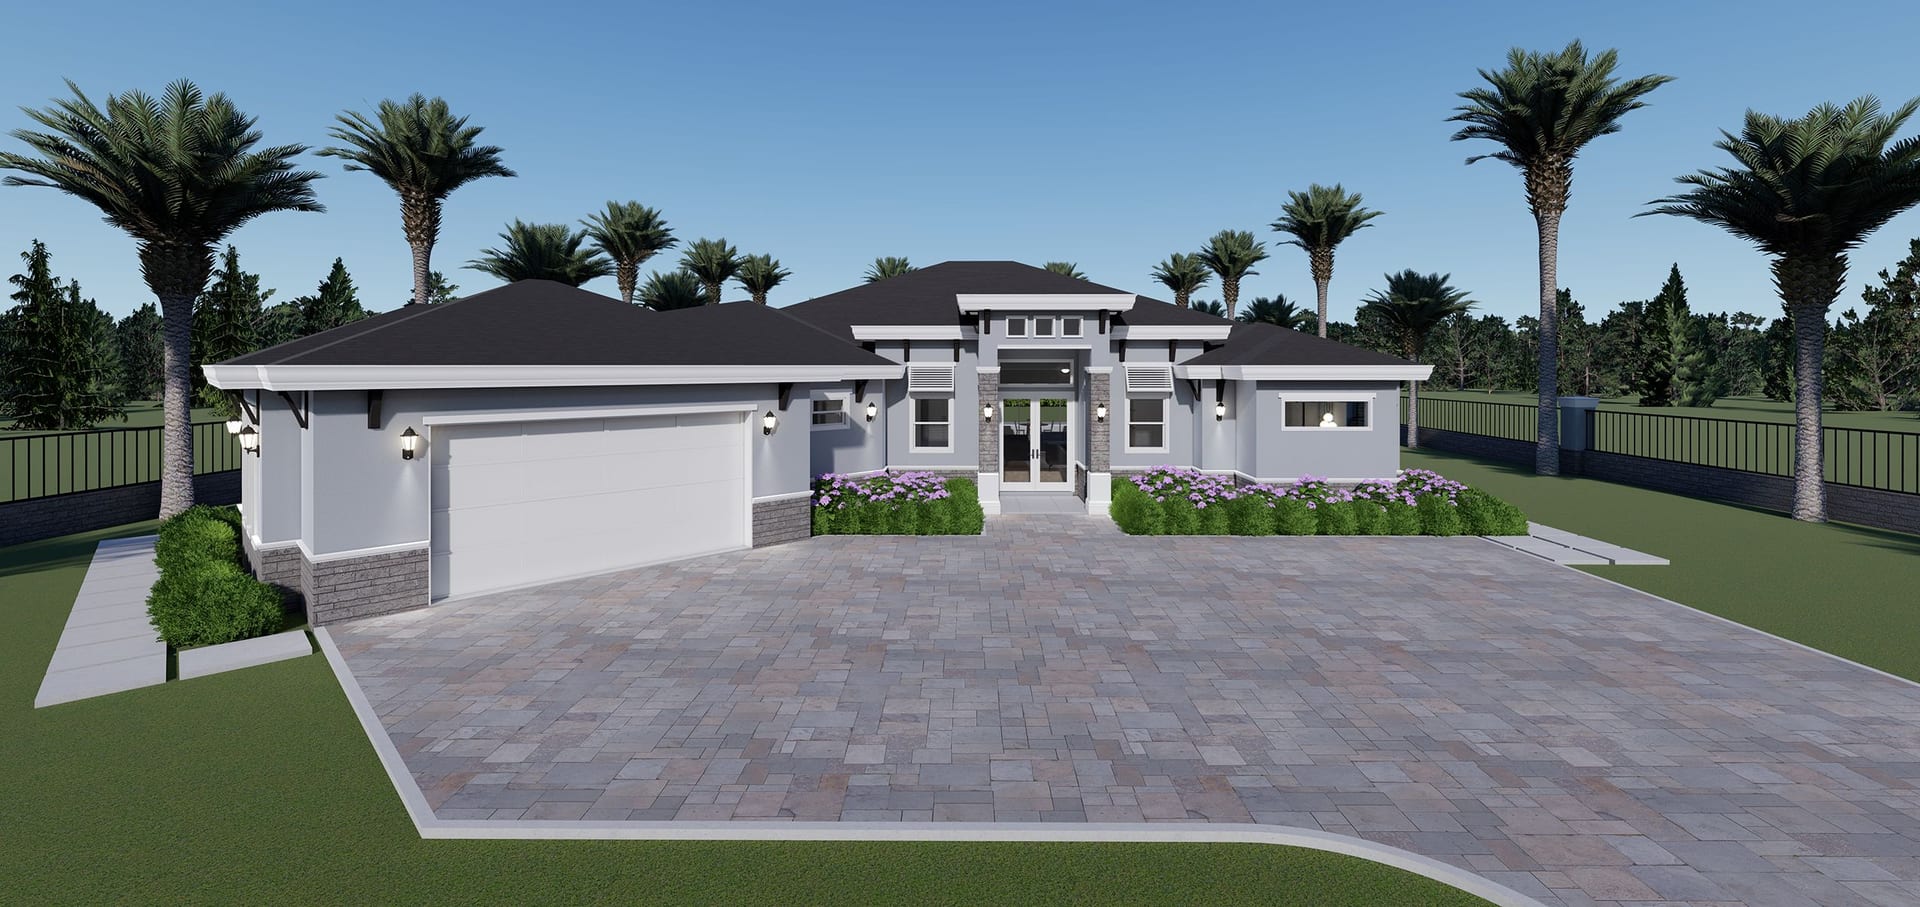
Bakis
2737 sq ft A/C living, 4 bed / 3 bath.
View plan details →
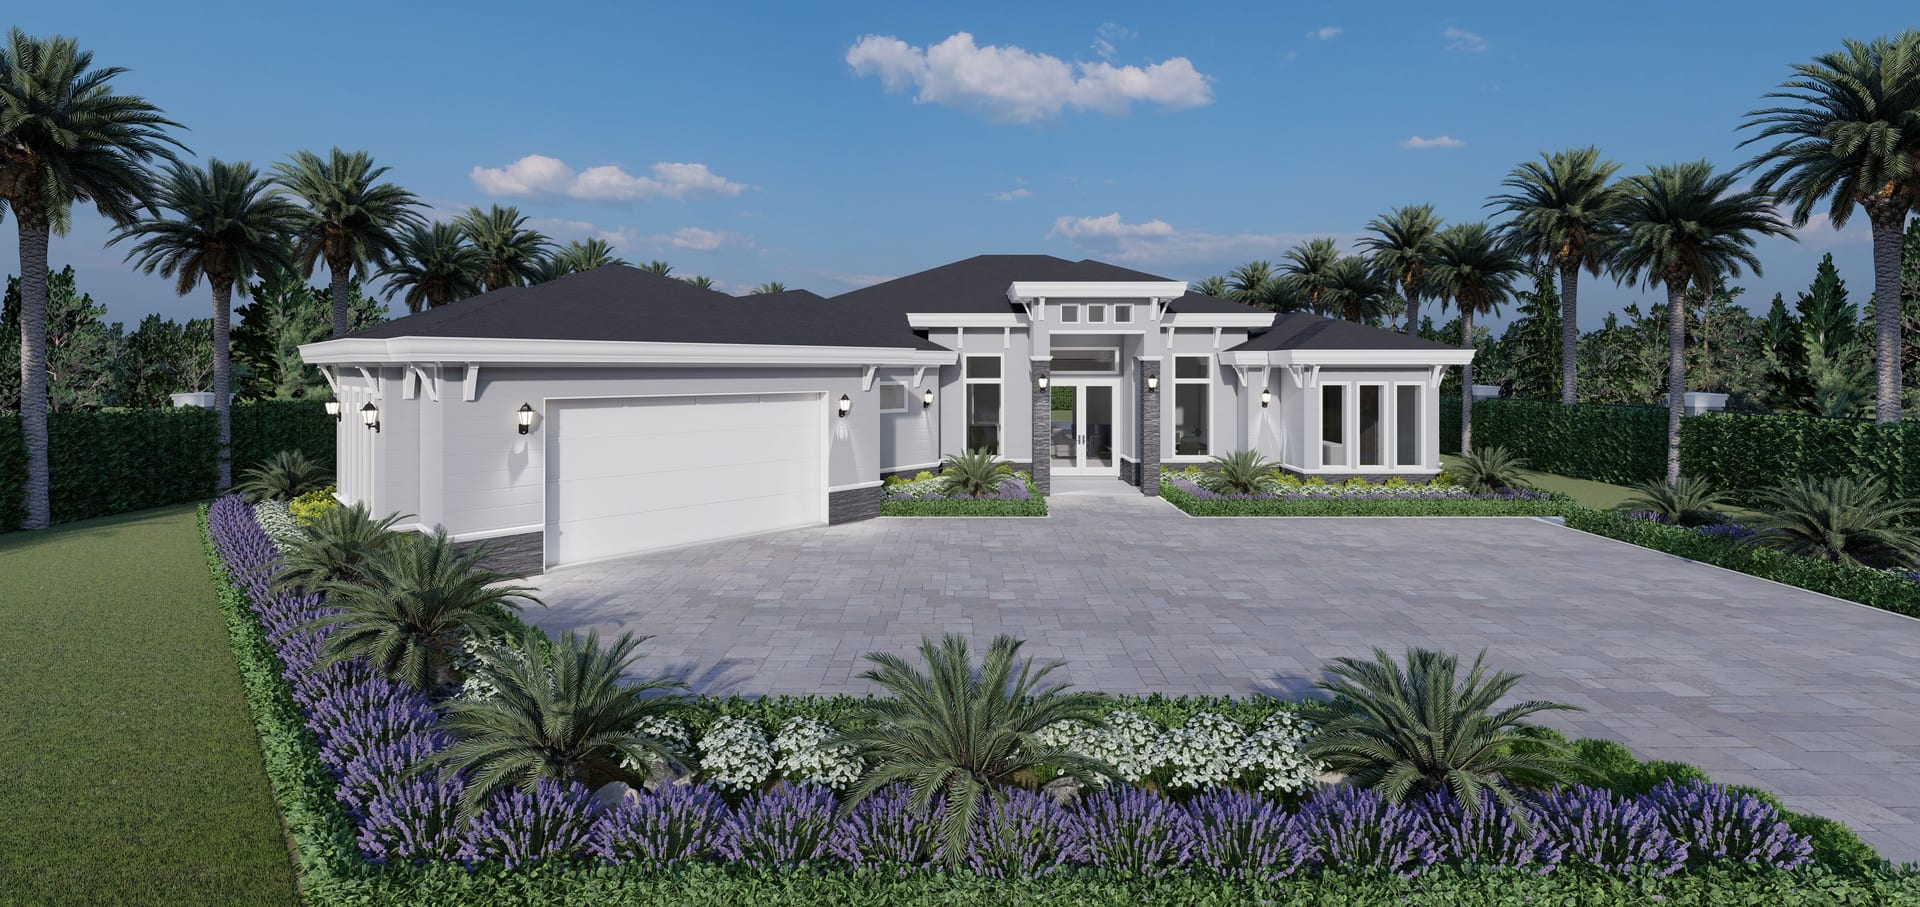
Bakis M1
2916 sq ft A/C living, 4 bed / 4 bath.
View plan details →
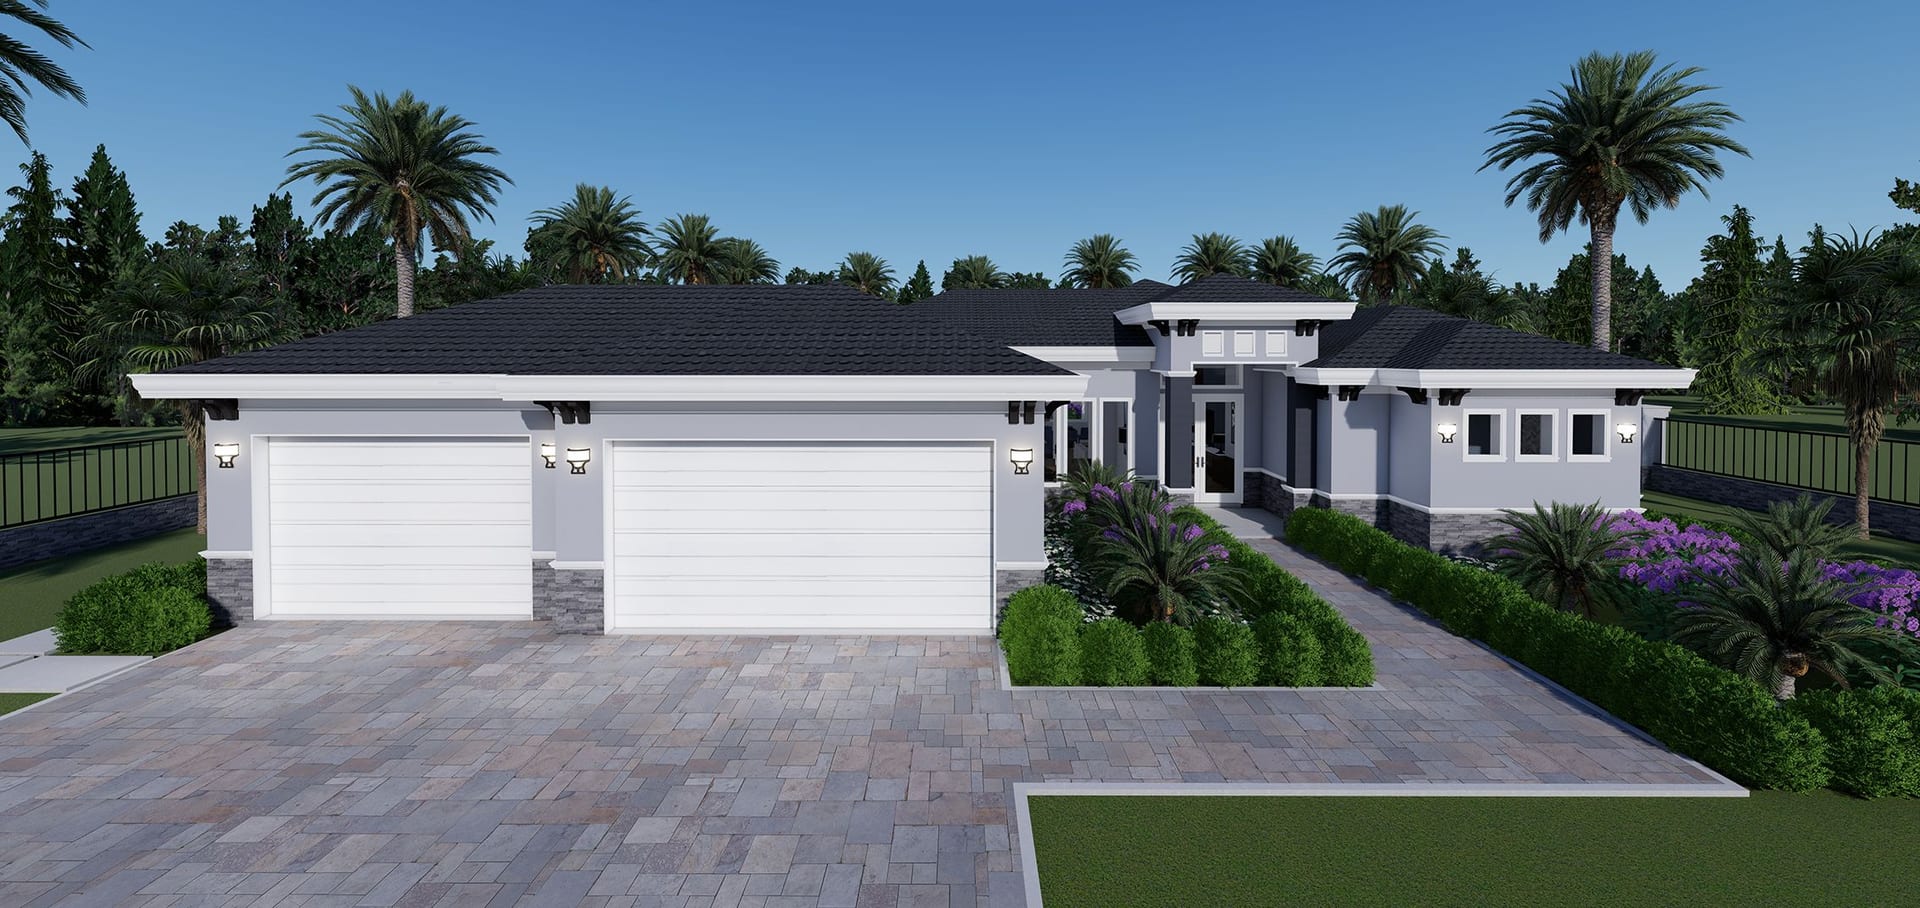
Baracoa
2468 sq ft A/C living, 4 bed / 3 bath.
View plan details →
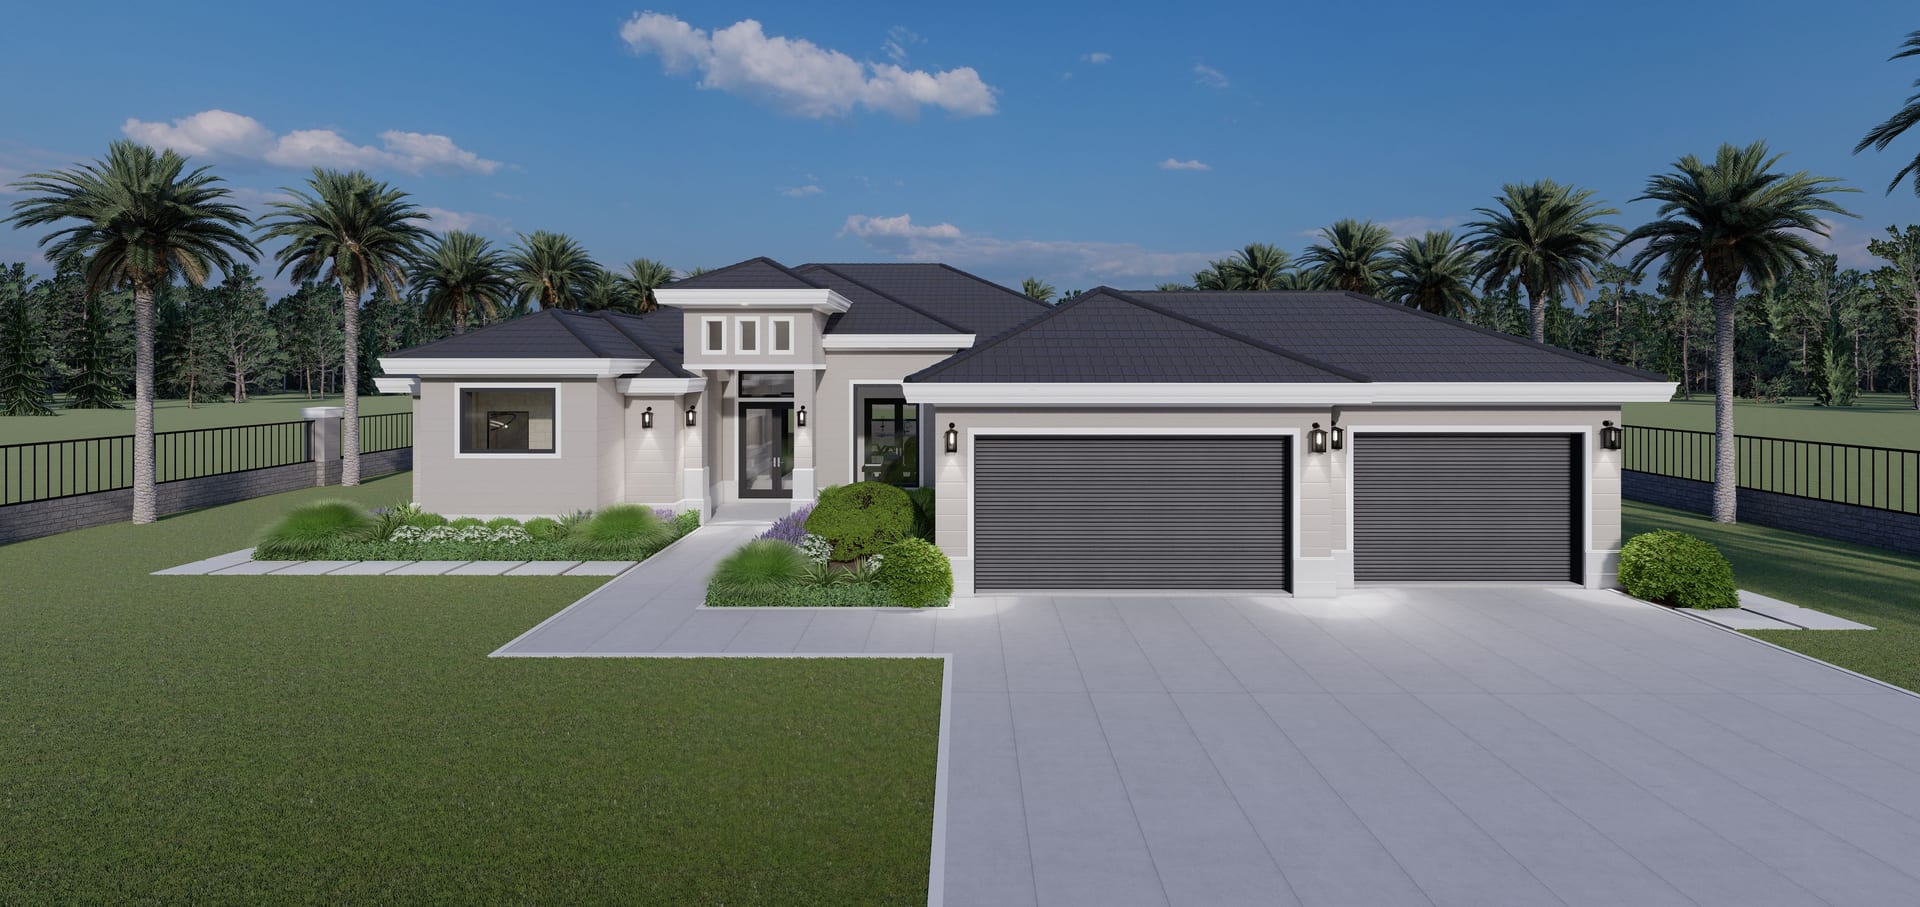
Baracoa M3
2451 sq ft A/C living, 4 bed / 3 bath.
View plan details →
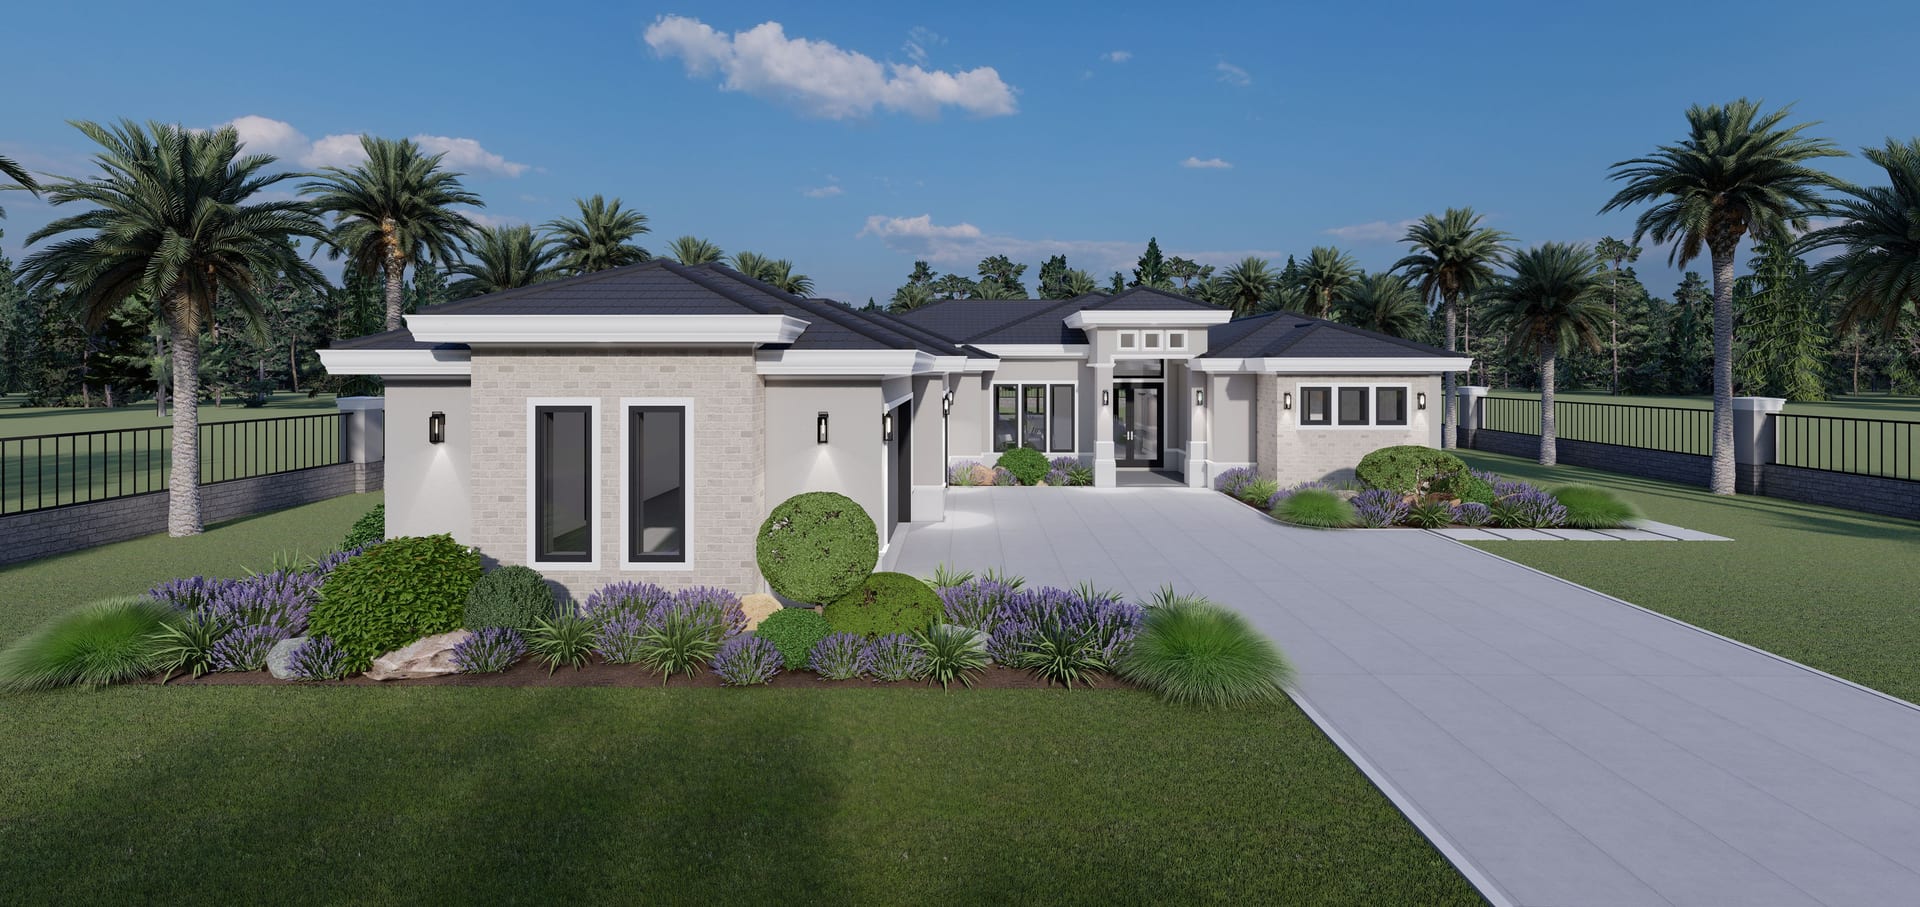
Baracoa M4 Side Garage
2468 sq ft A/C living, 4 bed / 3 bath.
View plan details →
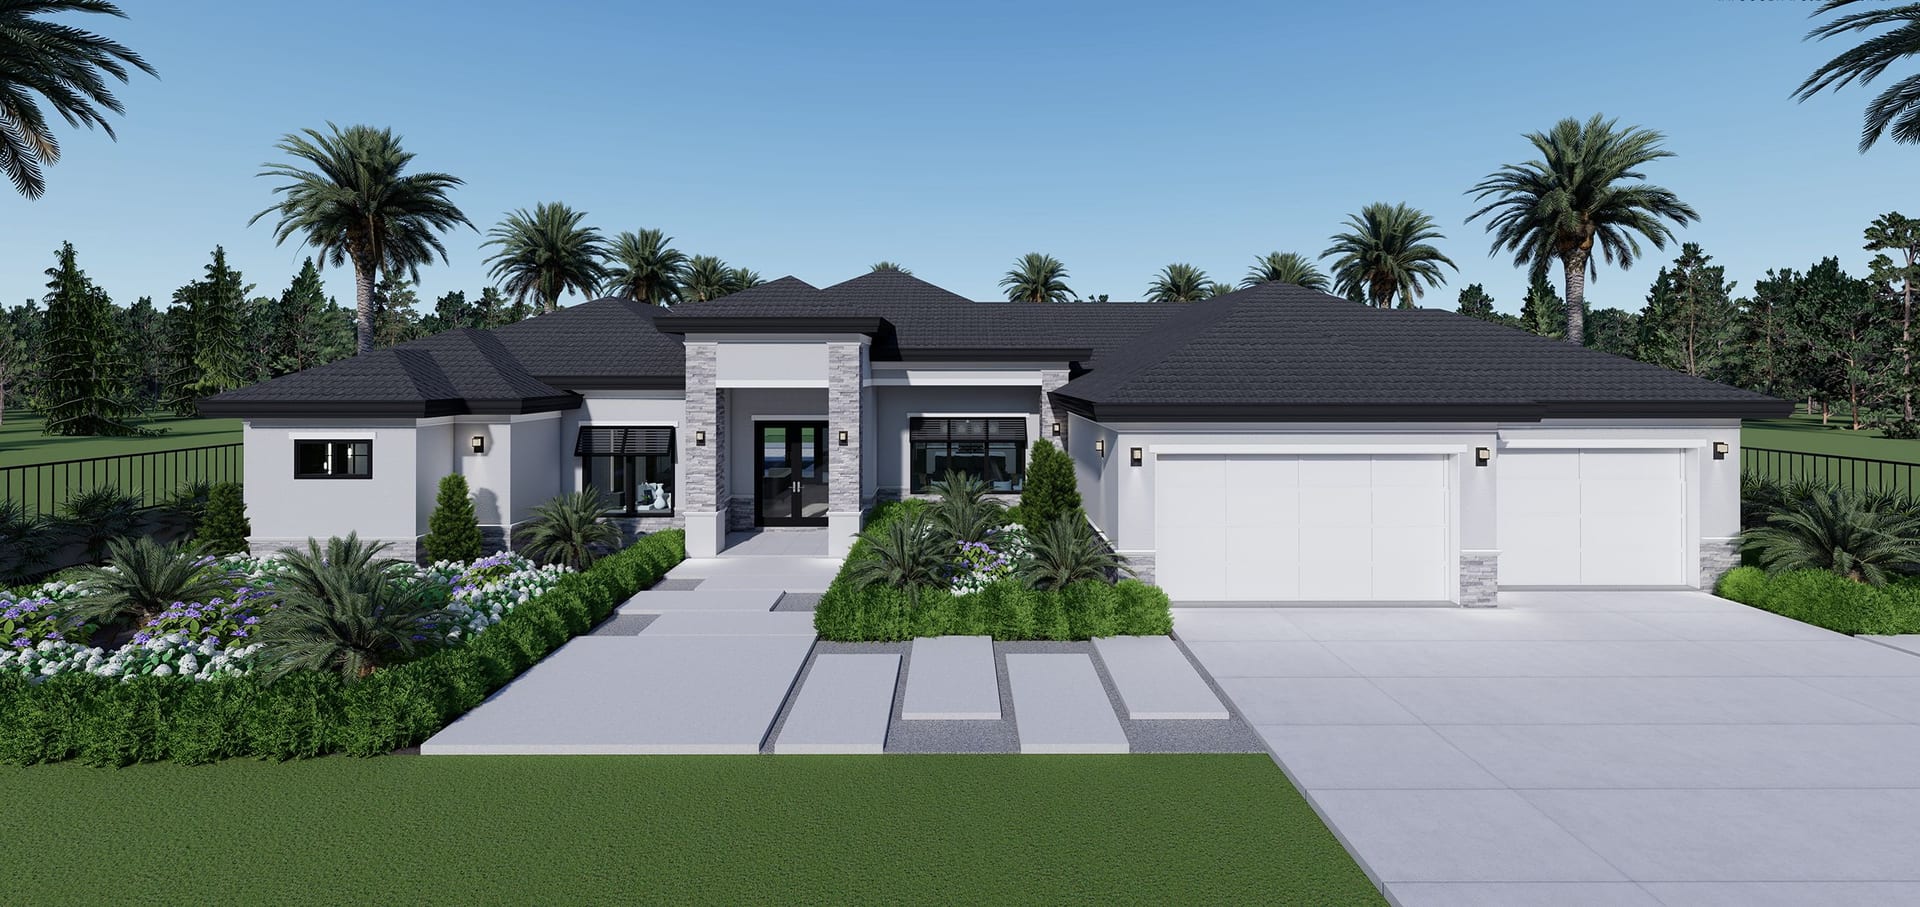
Bayate
2669 sq ft A/C living, 4 bed / 3 bath.
View plan details →
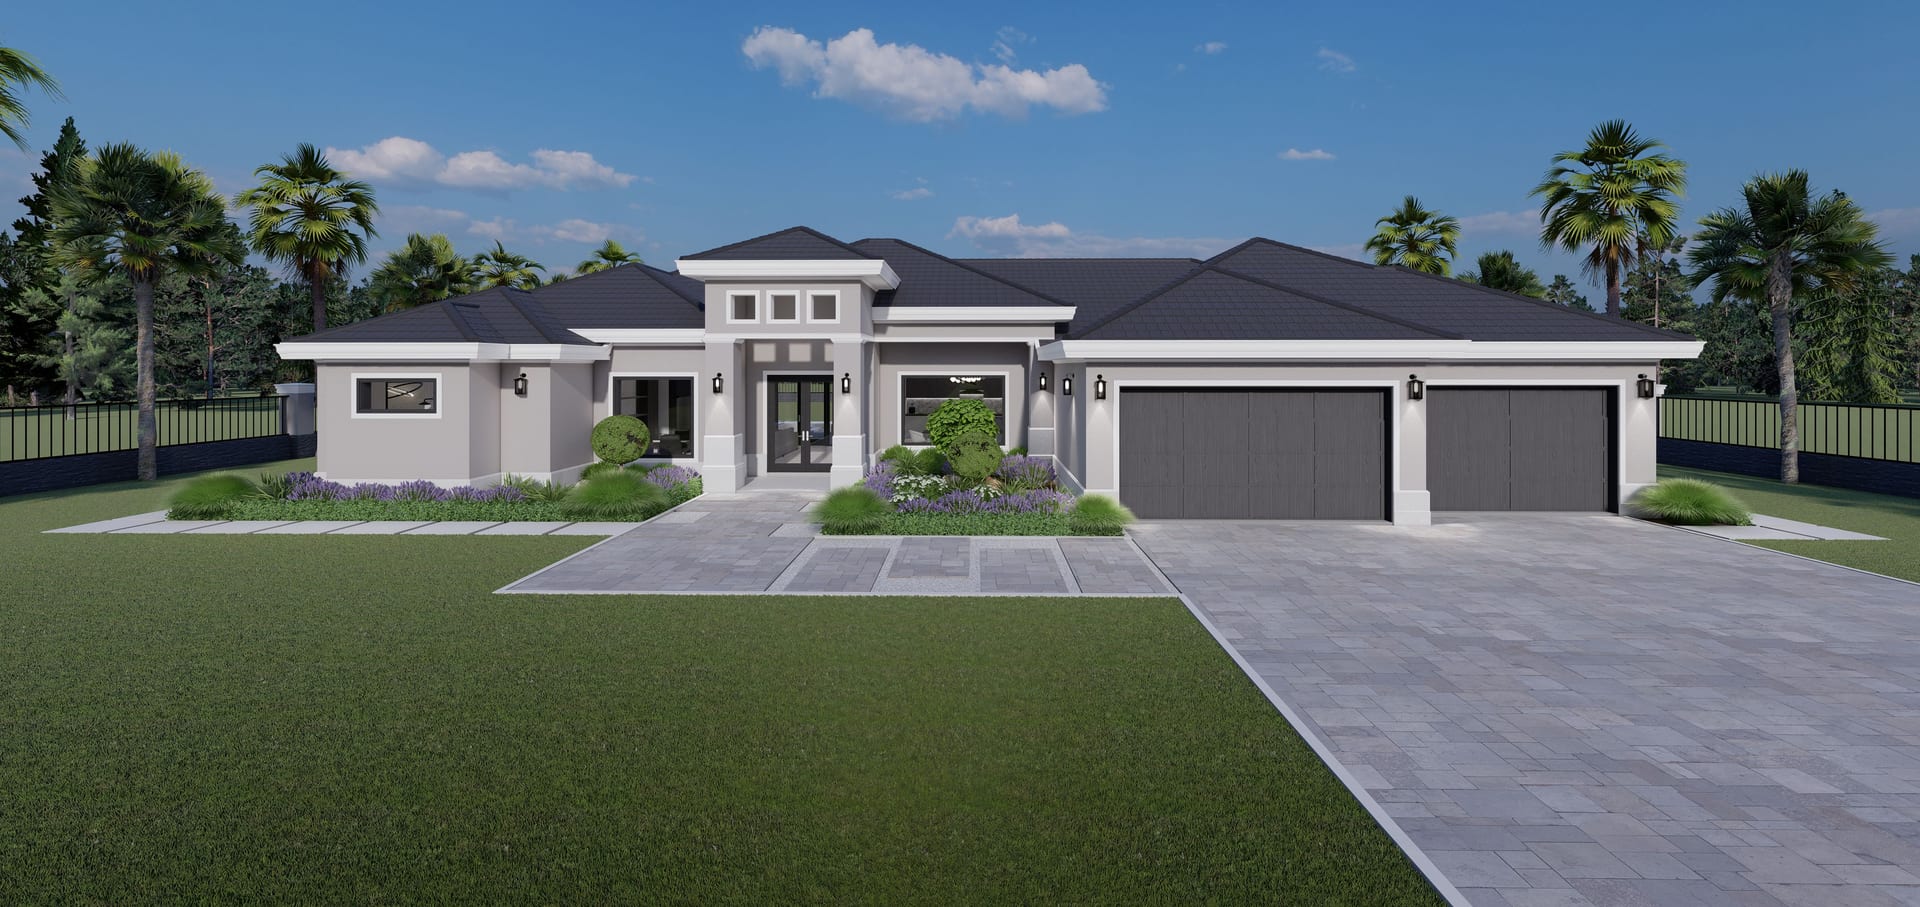
Bayate M1
2686 sq ft A/C living, 4 bed / 3 bath.
View plan details →
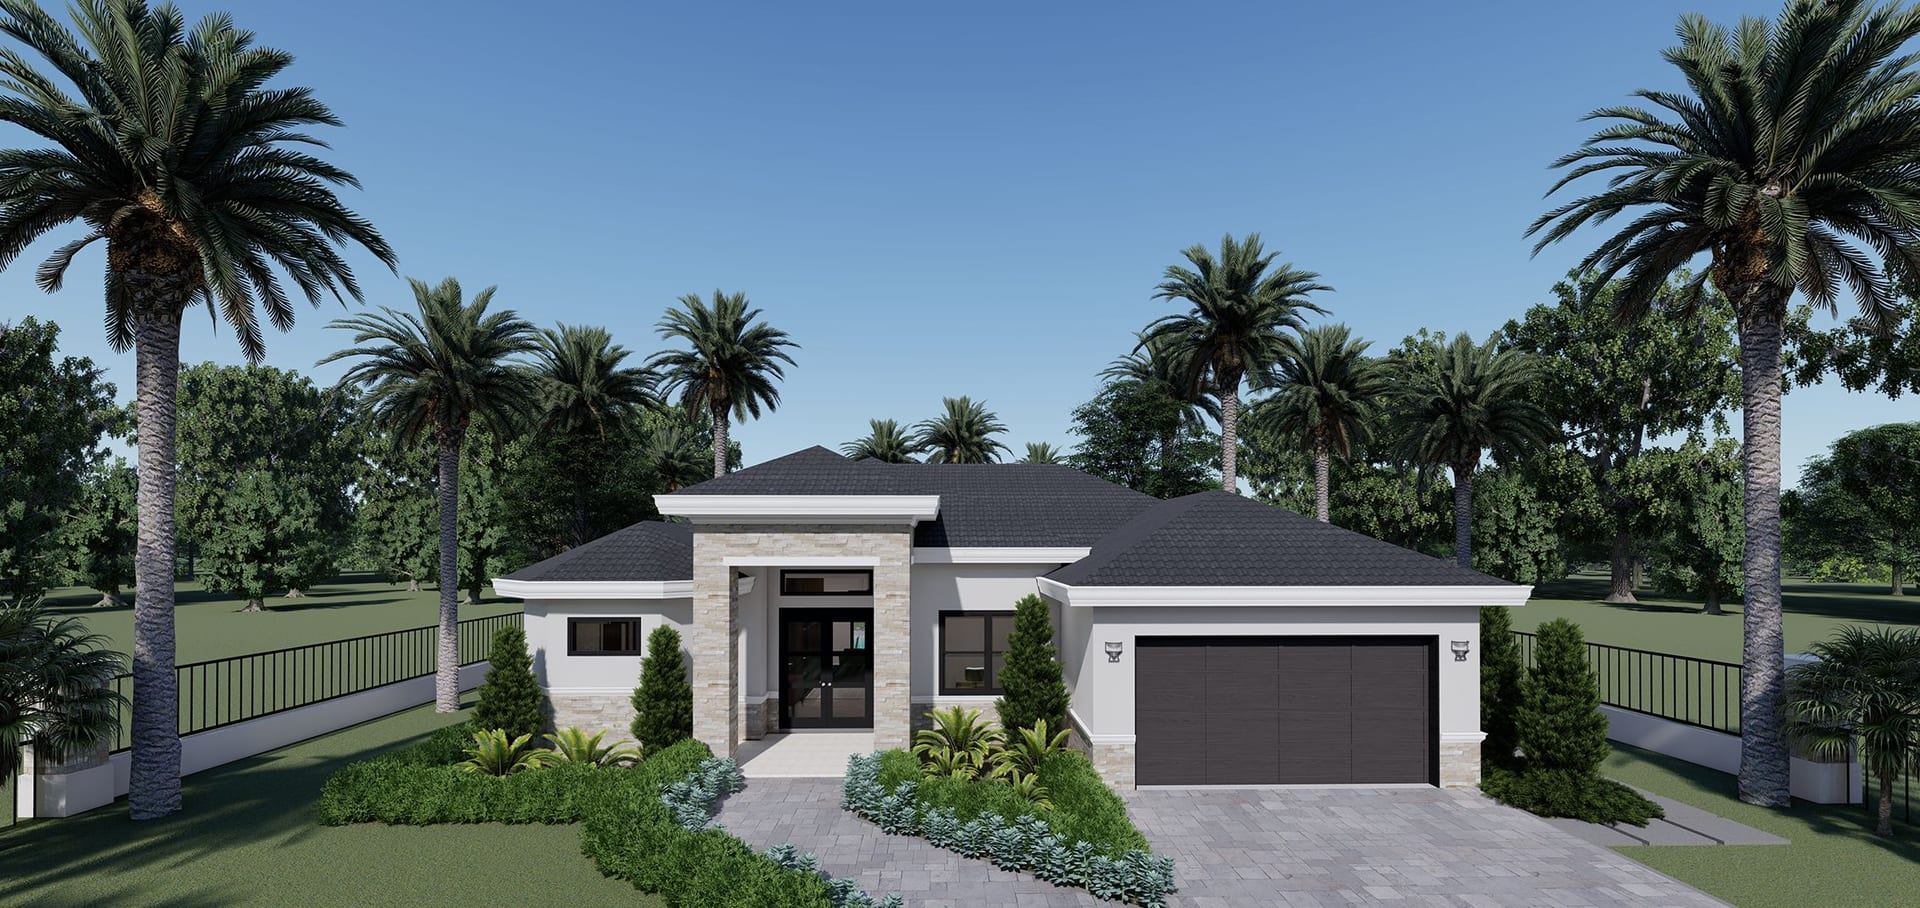
Bia
1700 sq ft A/C living, 3 bed / 2 bath.
View plan details →
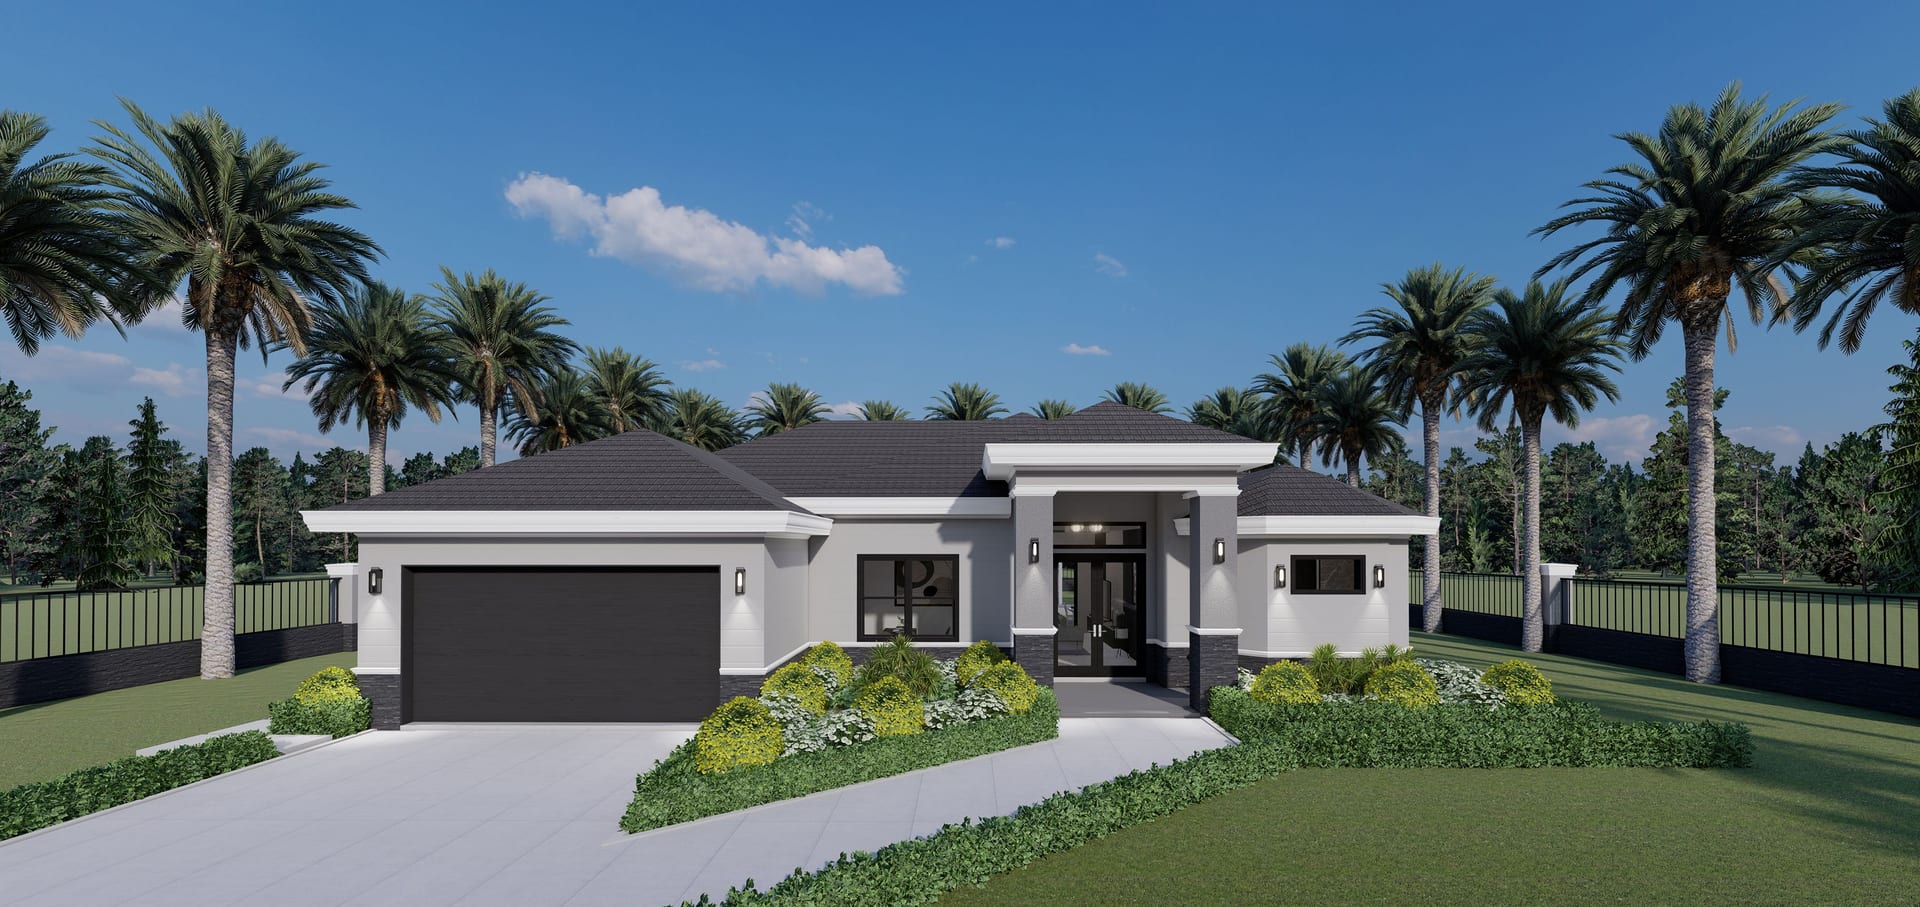
Bia M2
1806 sq ft A/C living, 3 bed / 2 bath.
View plan details →
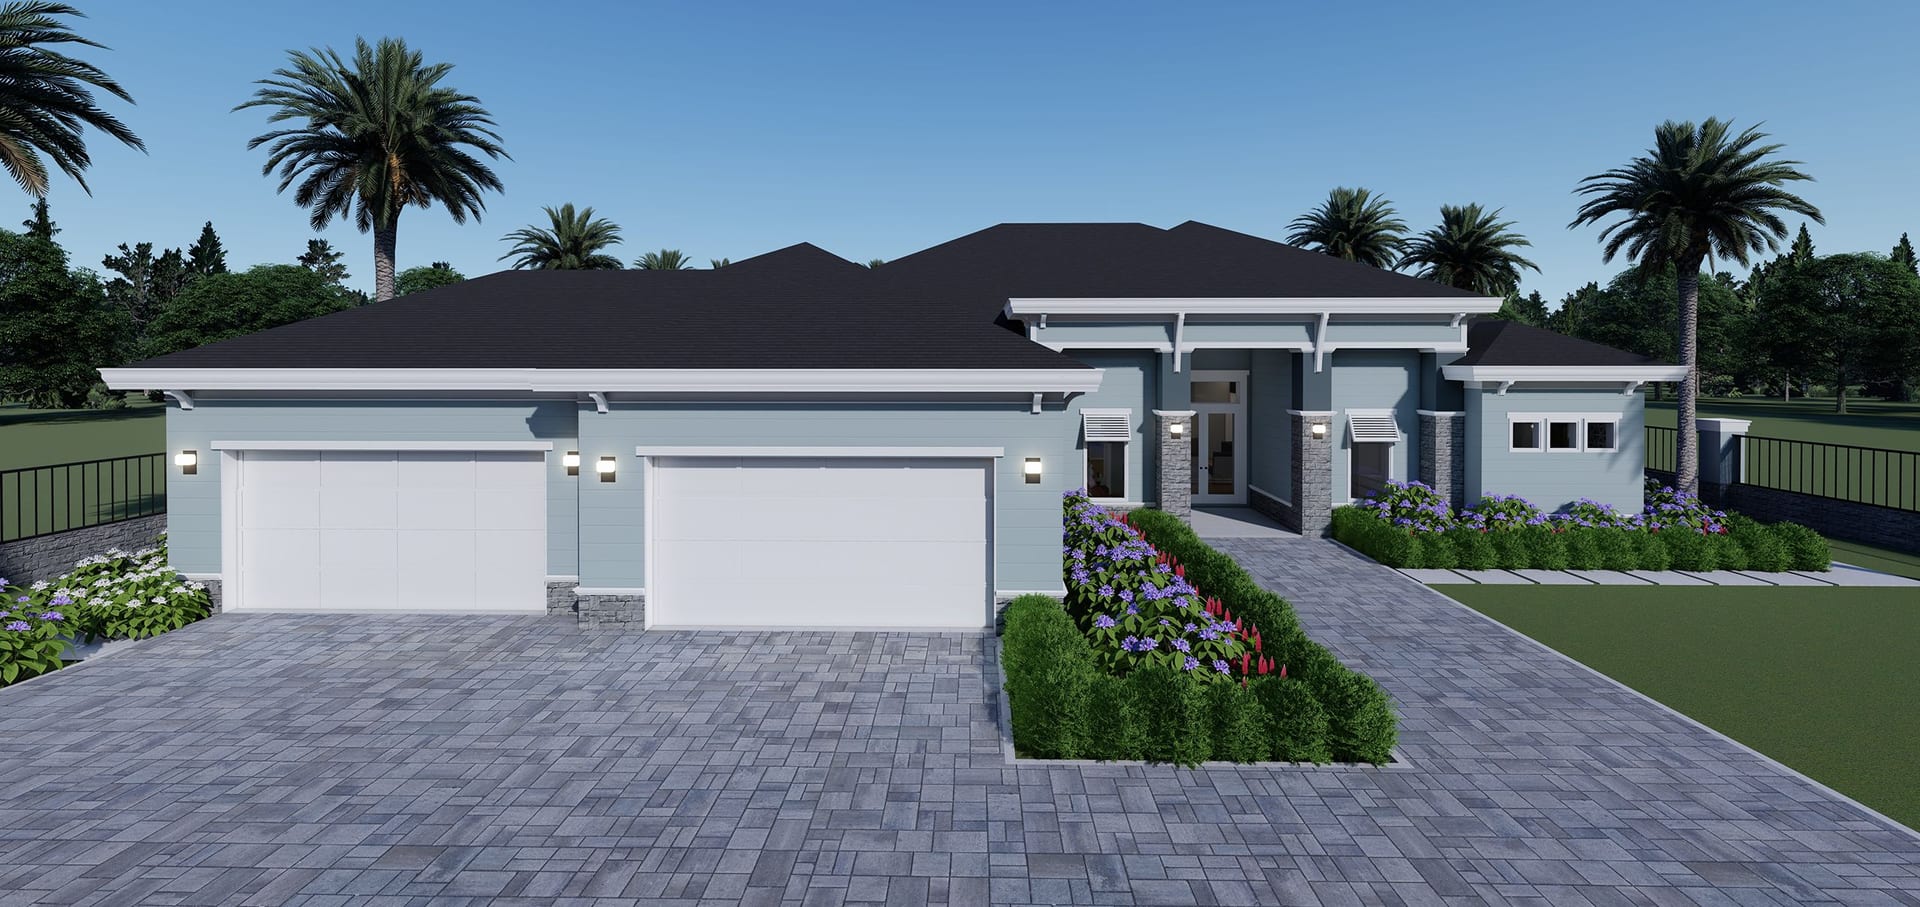
Bongiorno
3523 sq ft A/C living, 4 bed / 4 bath.
View plan details →
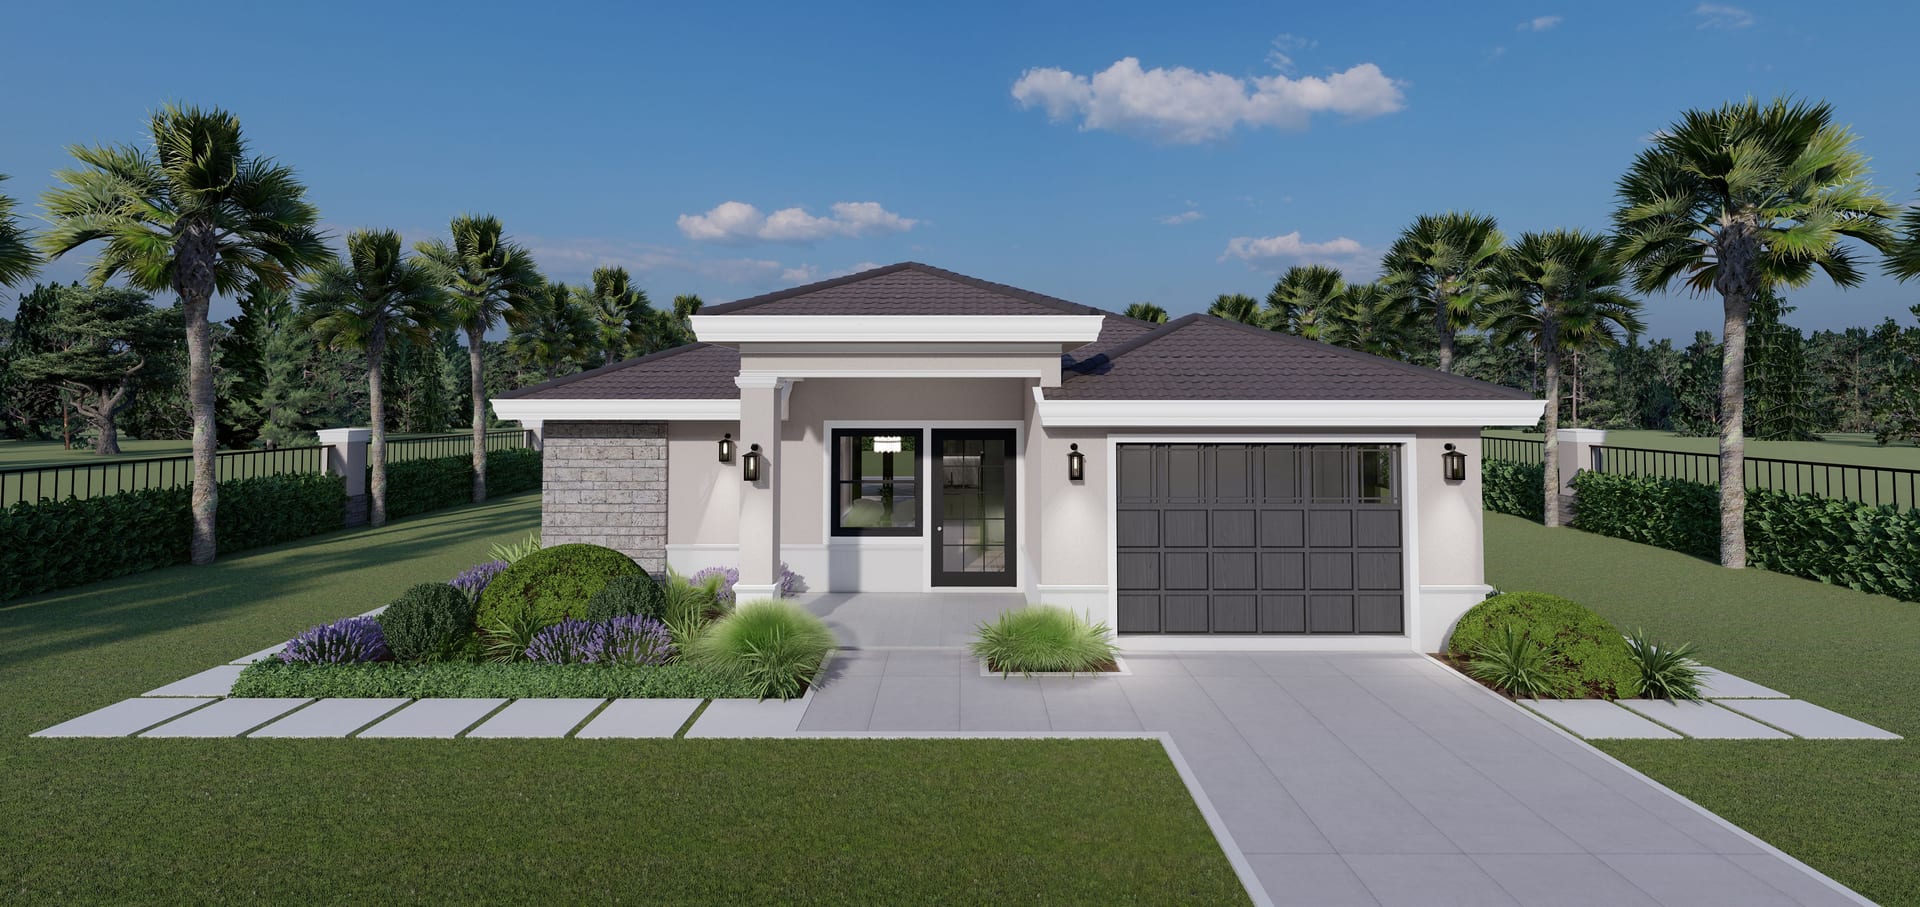
Boreas
Compact single-story guest house with pool, summer kitchen, and motor garage.
View plan details →
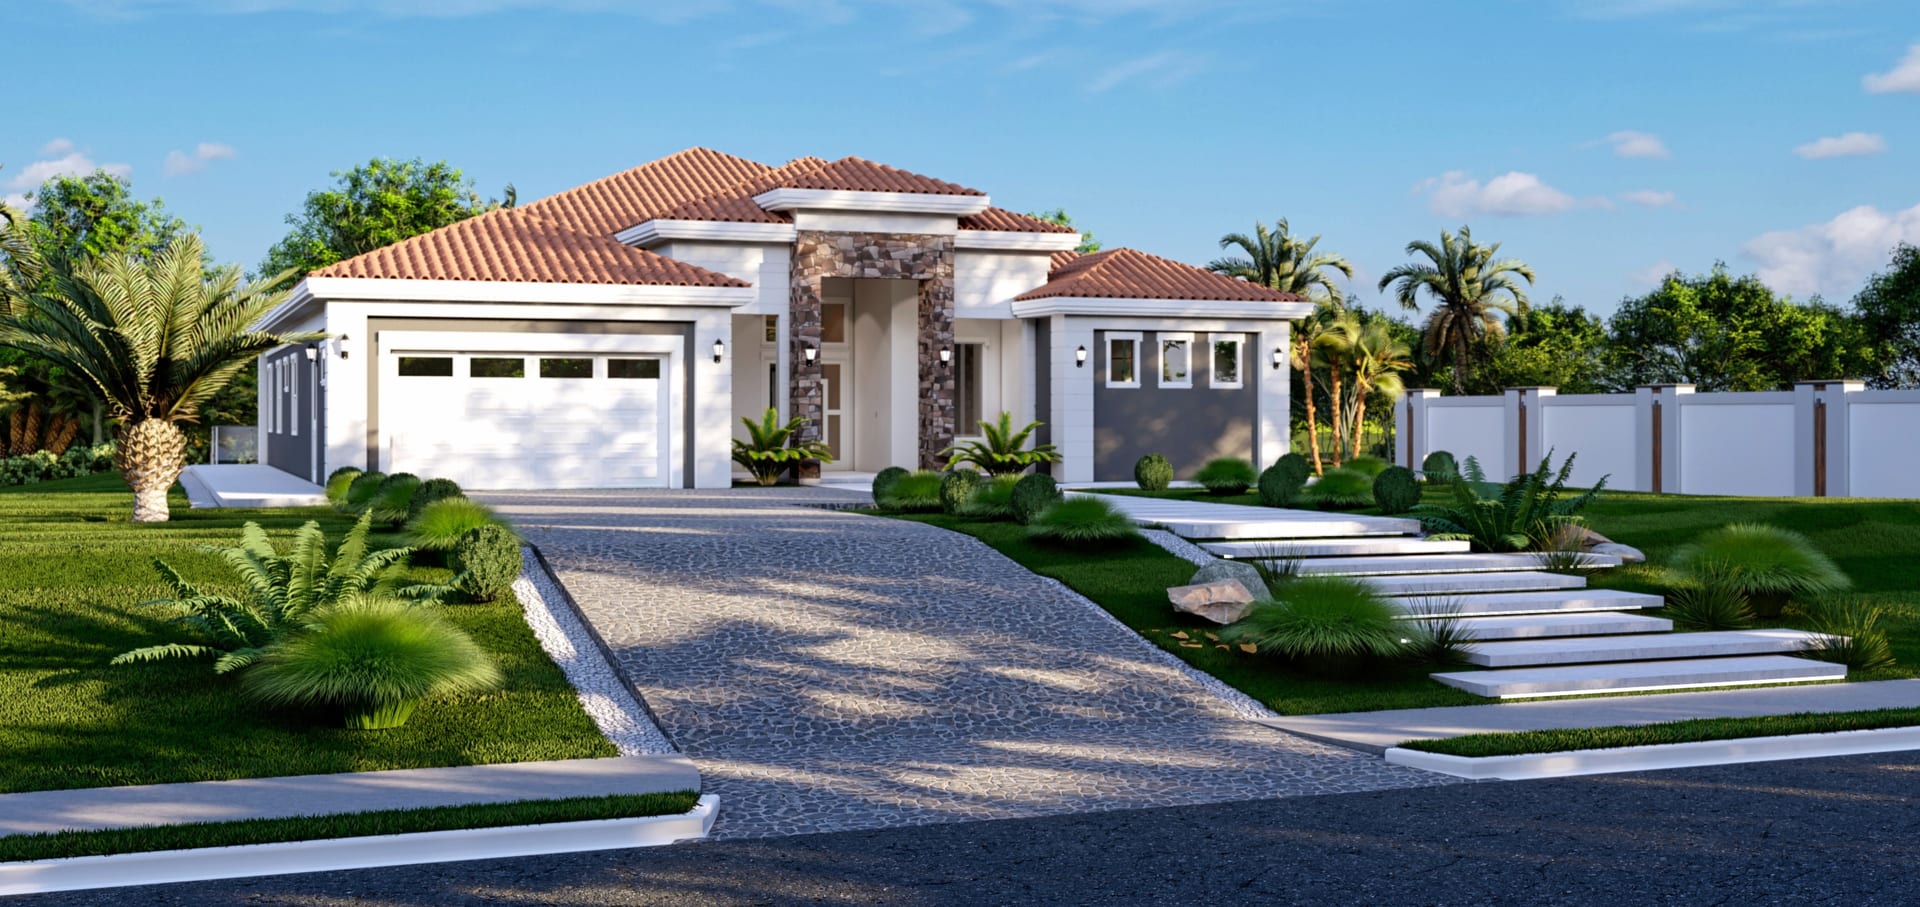
Briseis
2935 sq ft A/C living, 4 bed / 3 bath.
View plan details →
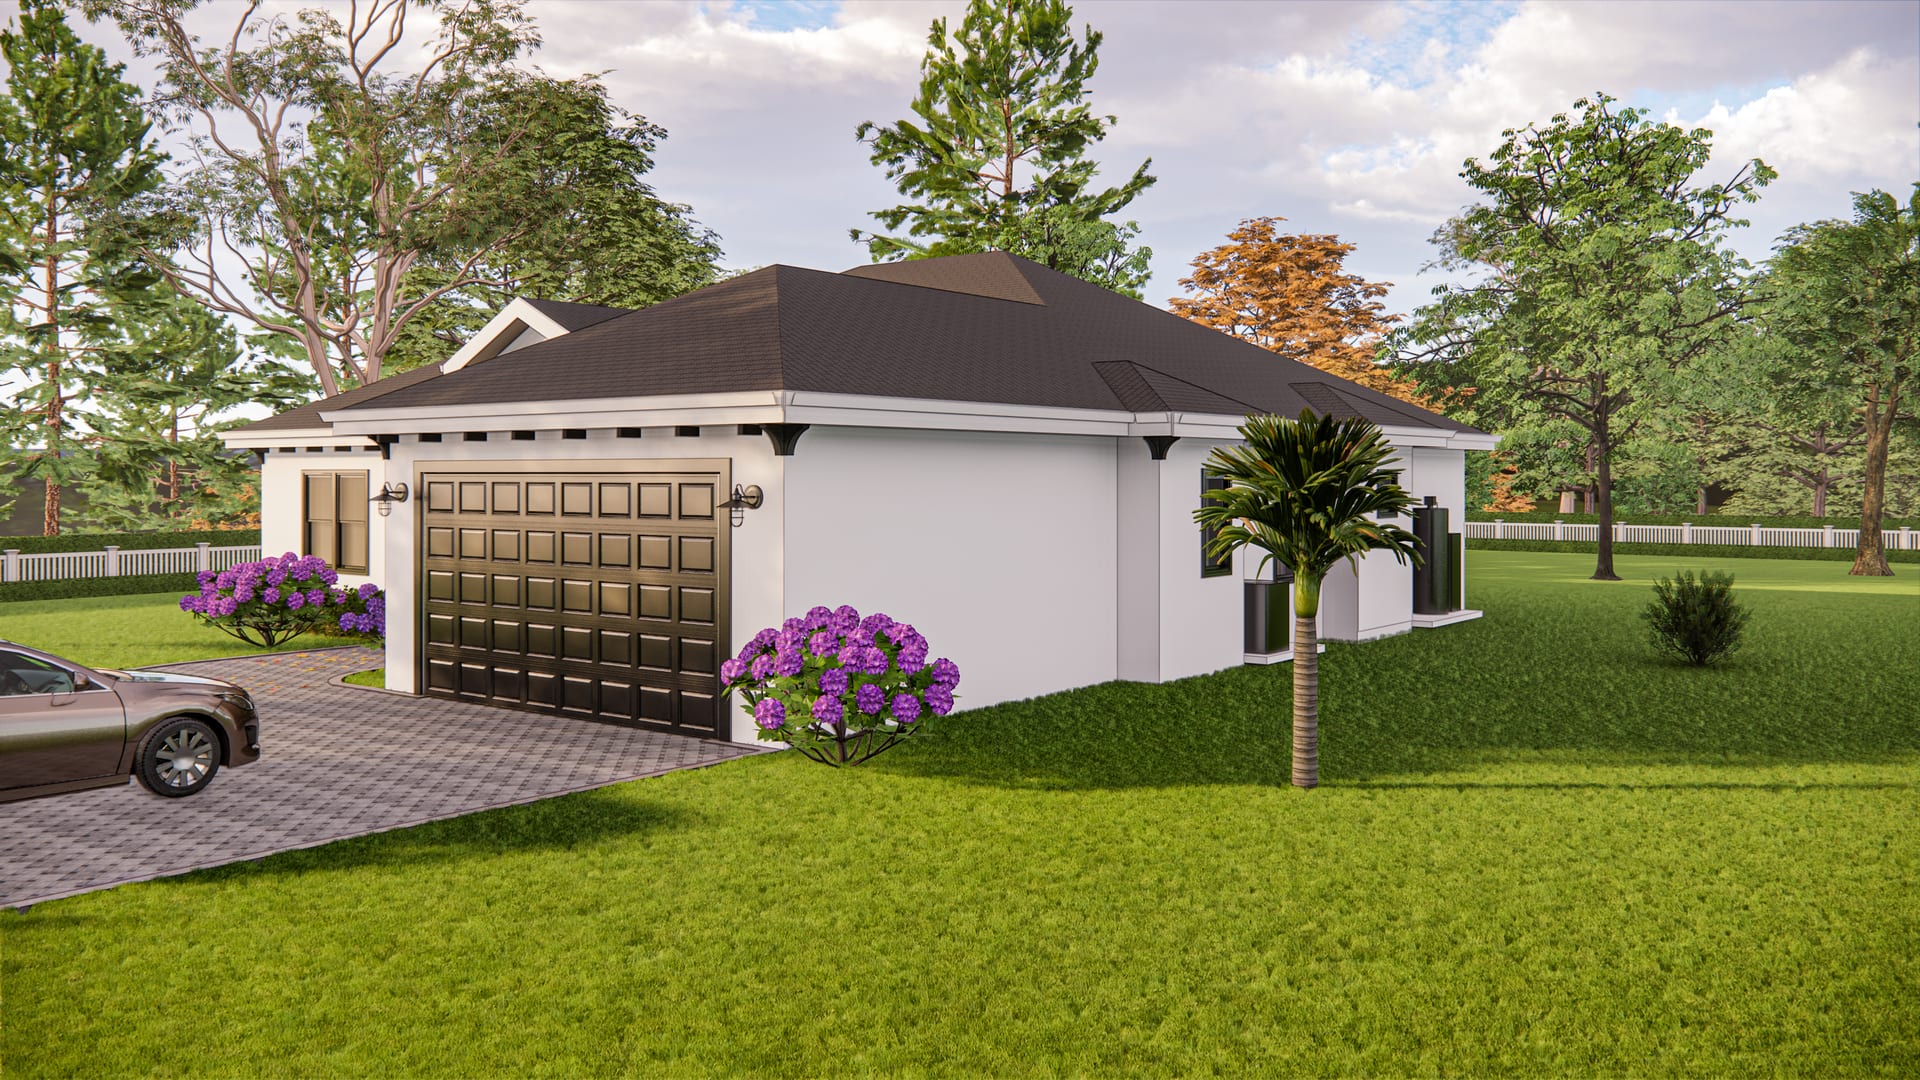
Brizo
2126 sq ft A/C living, 4 bed / 3 bath.
View plan details →
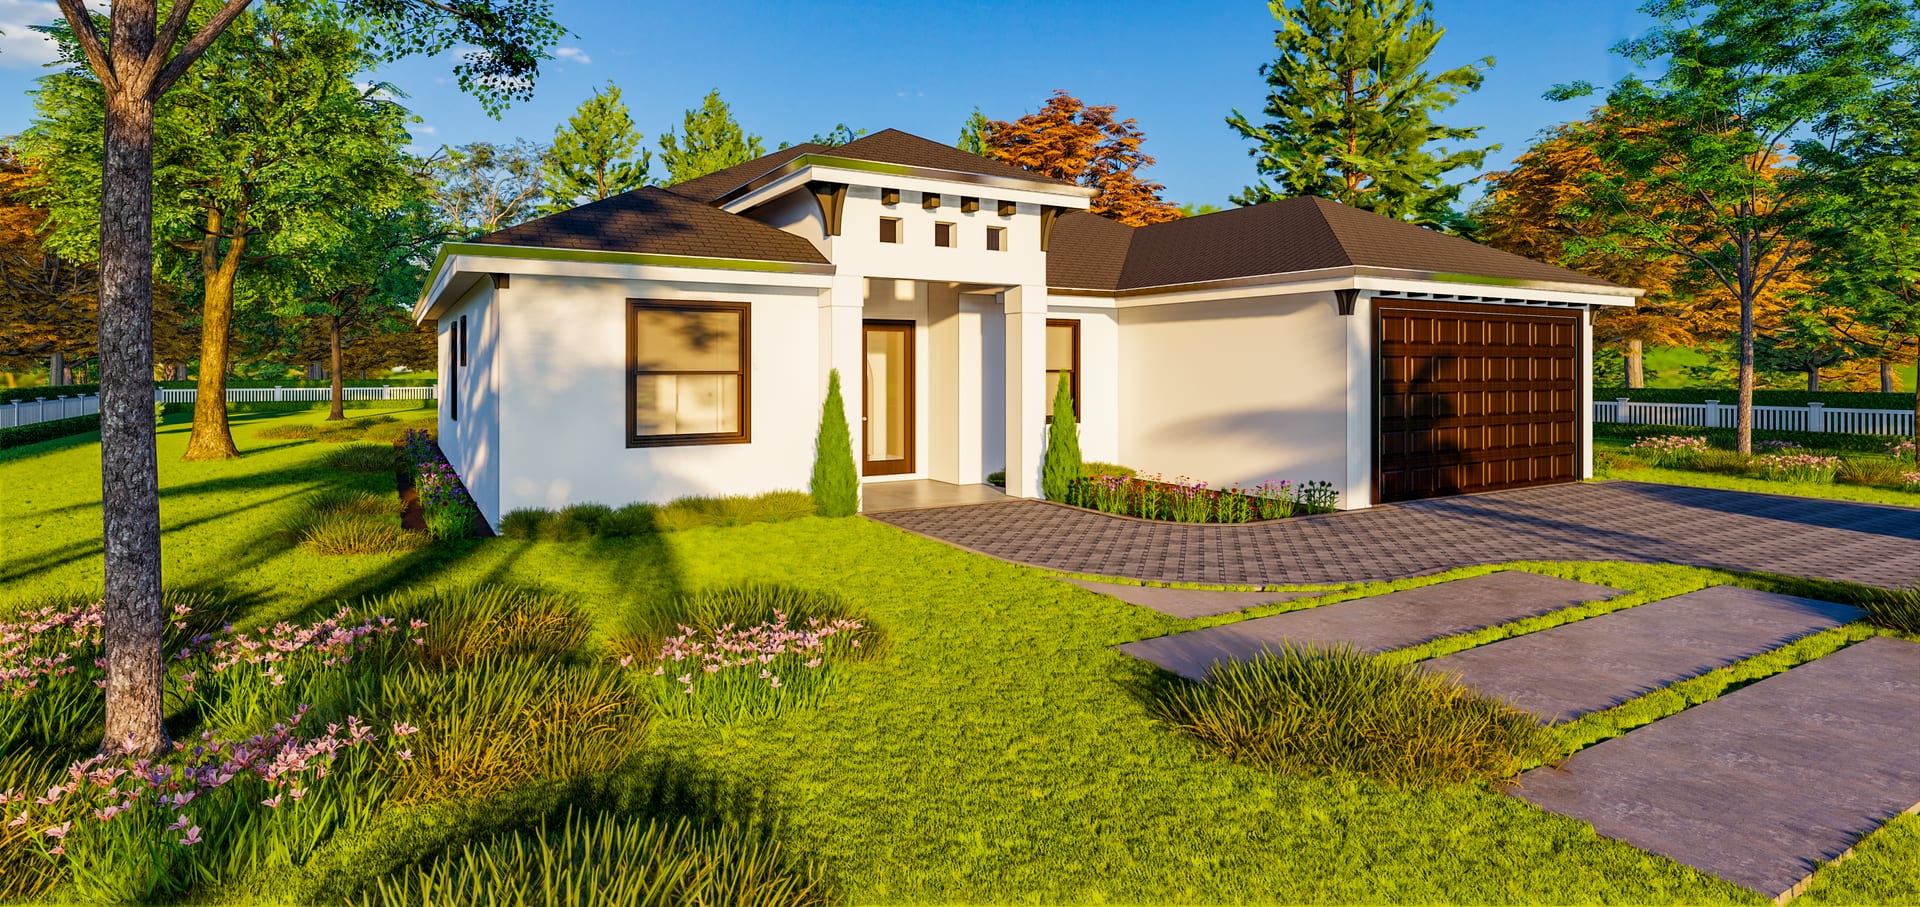
Cabeiri
1759 sq ft A/C living, 3 bed / 2 bath.
View plan details →
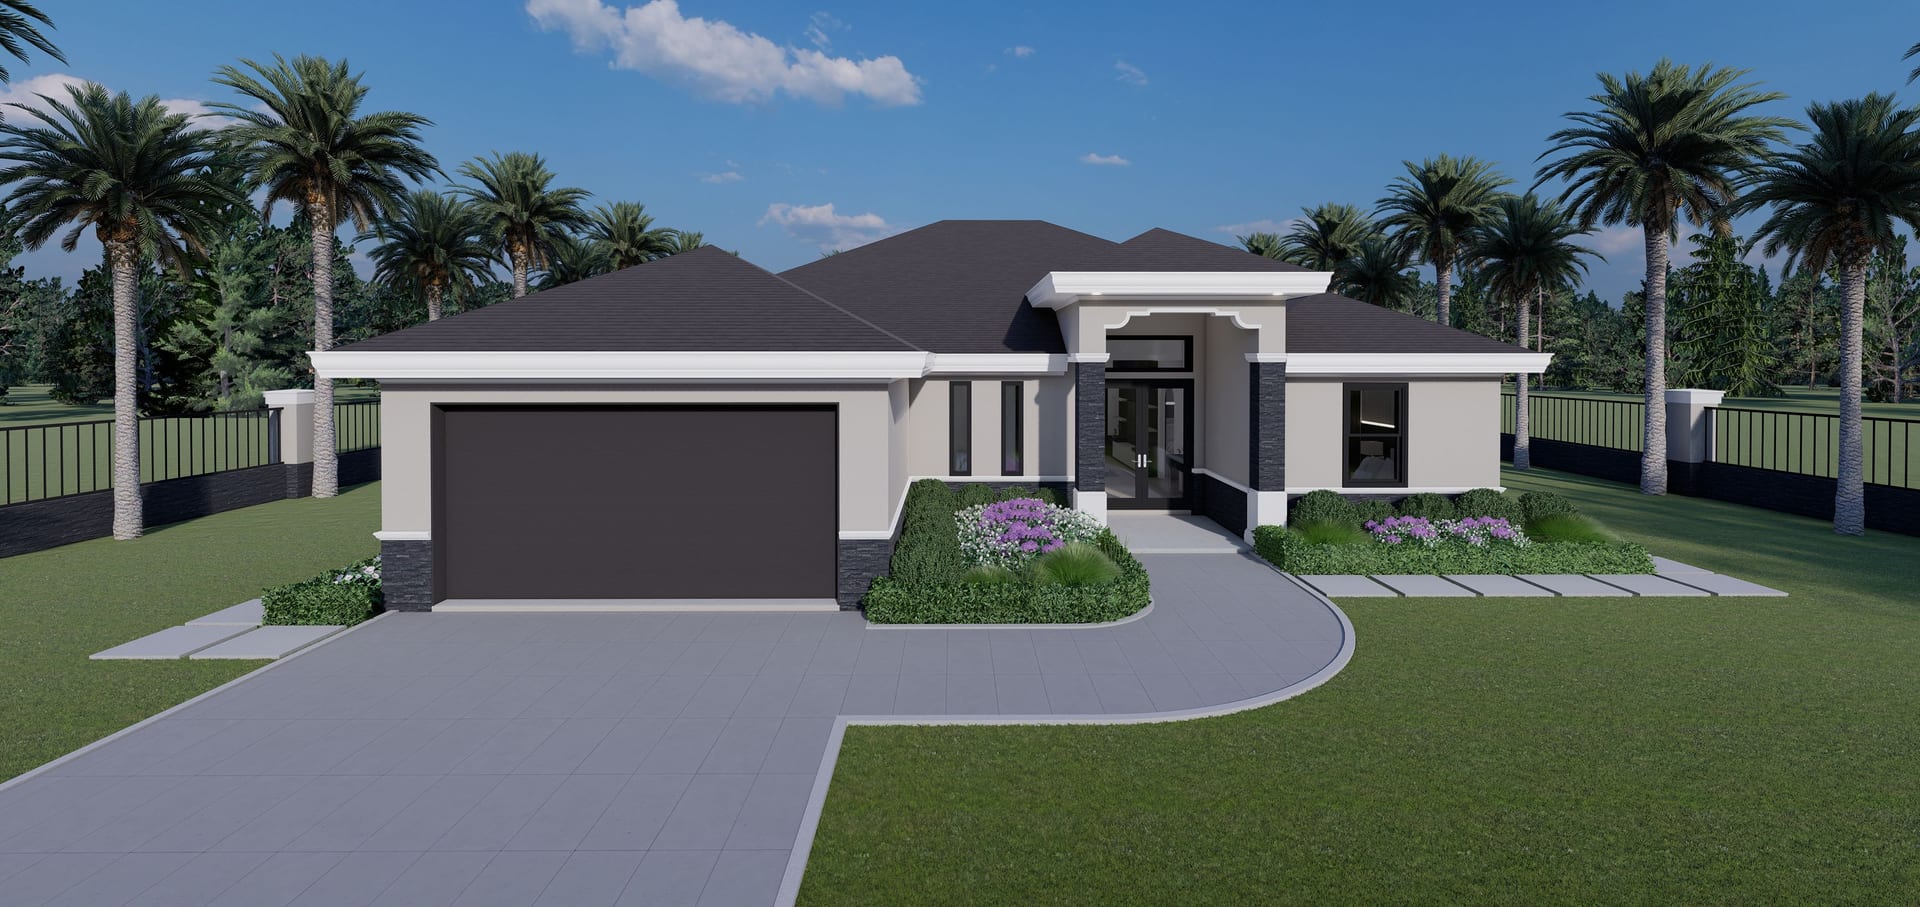
Cabeiri OP2
1752 sq ft A/C living, 4 bed / 3 bath.
View plan details →
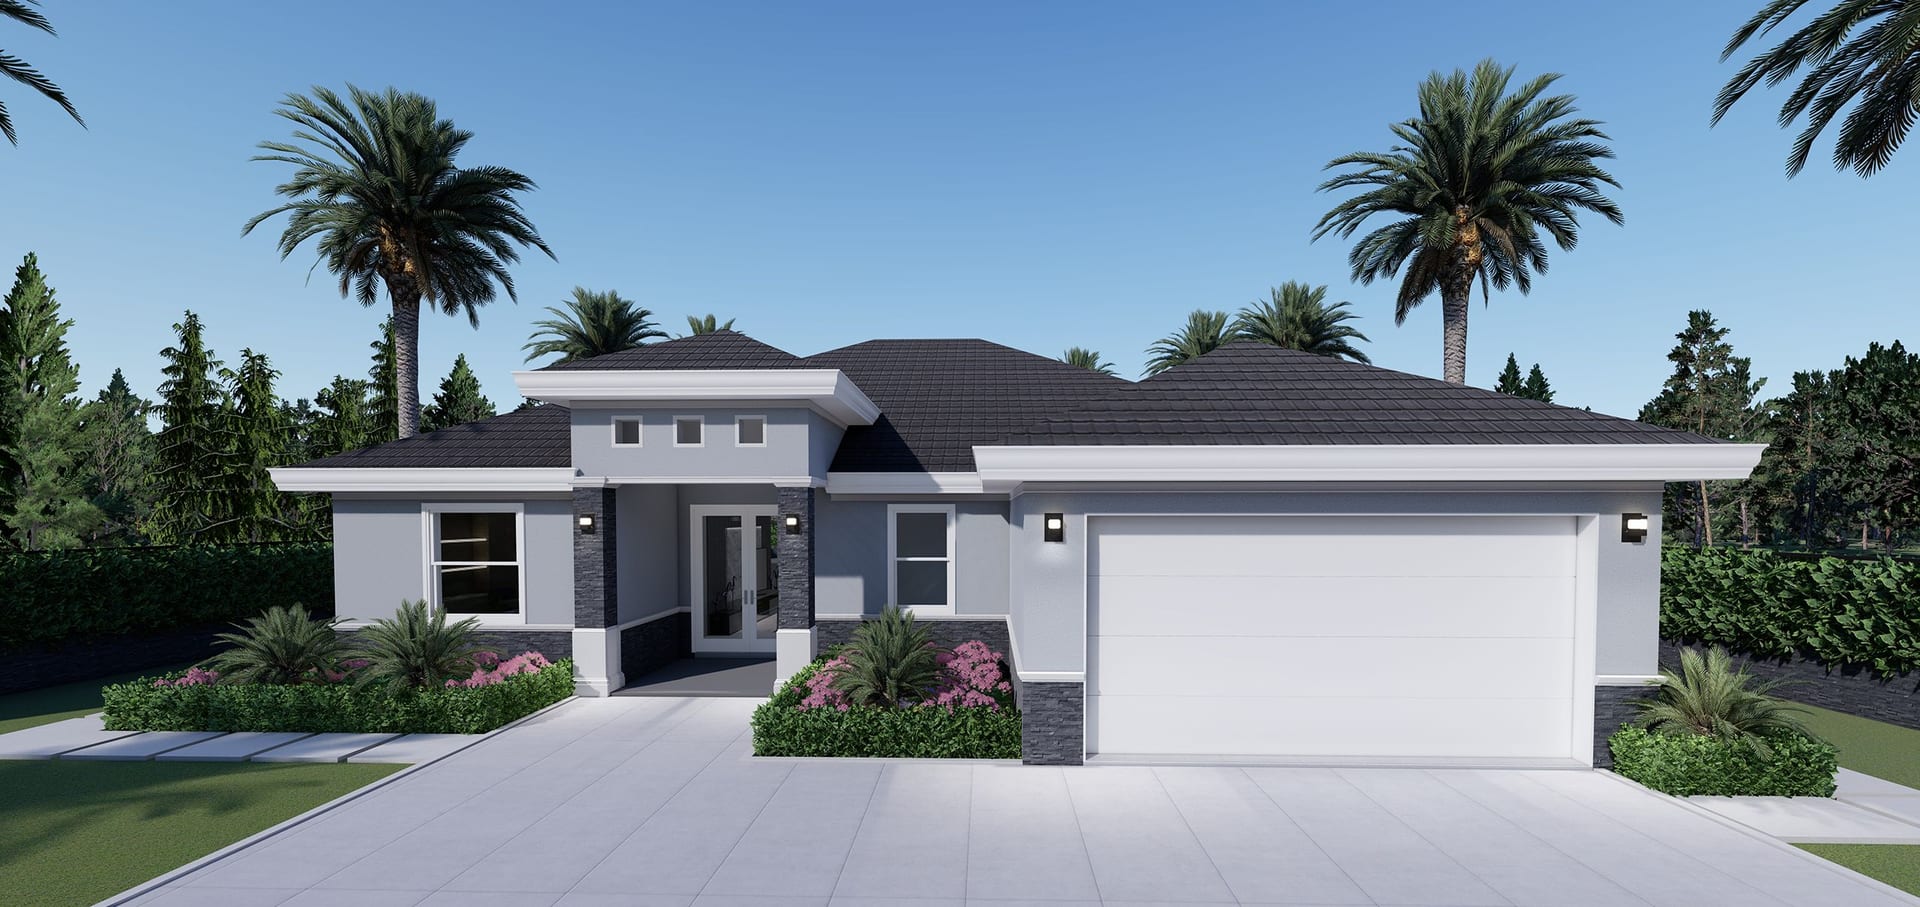
Cabeiri OP3
1927 sq ft A/C living, 3 bed / 2 bath.
View plan details →
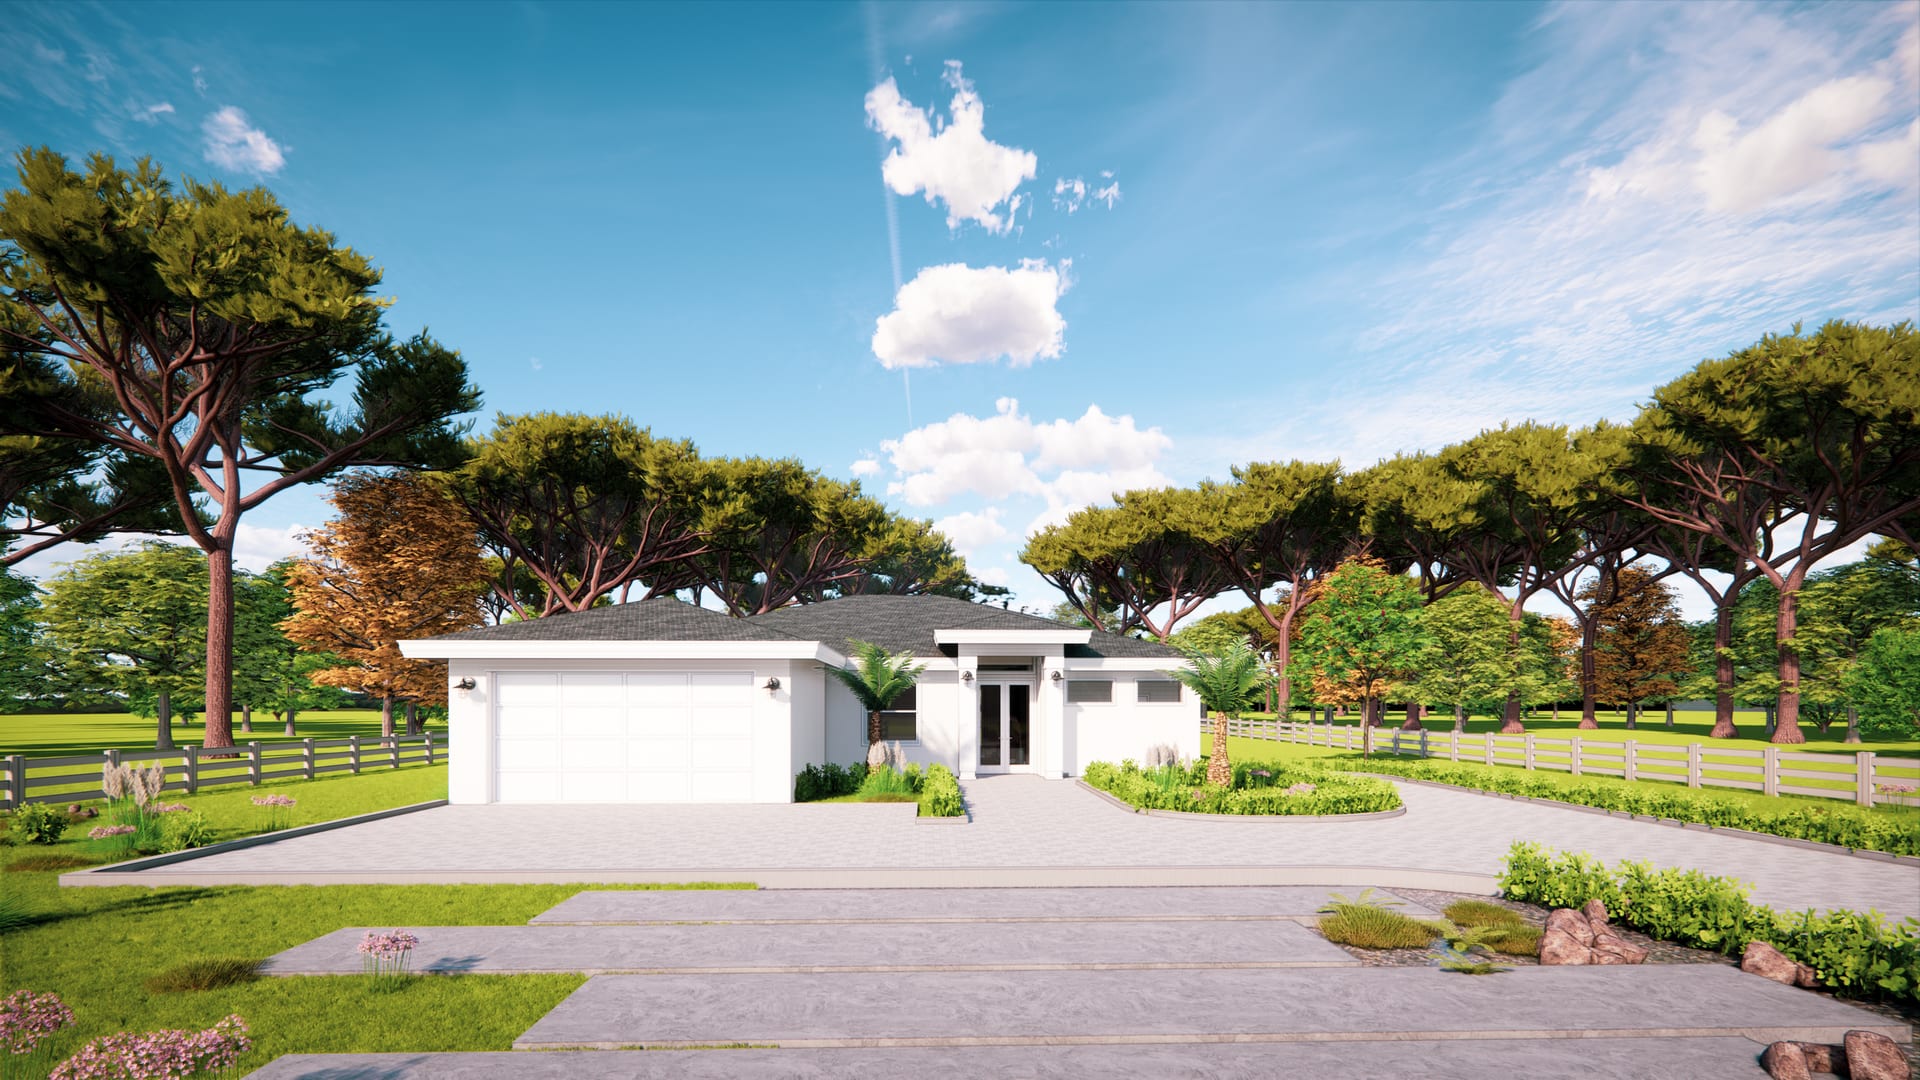
Caden
1896 sq ft A/C living, 3 bed / 2 bath.
View plan details →
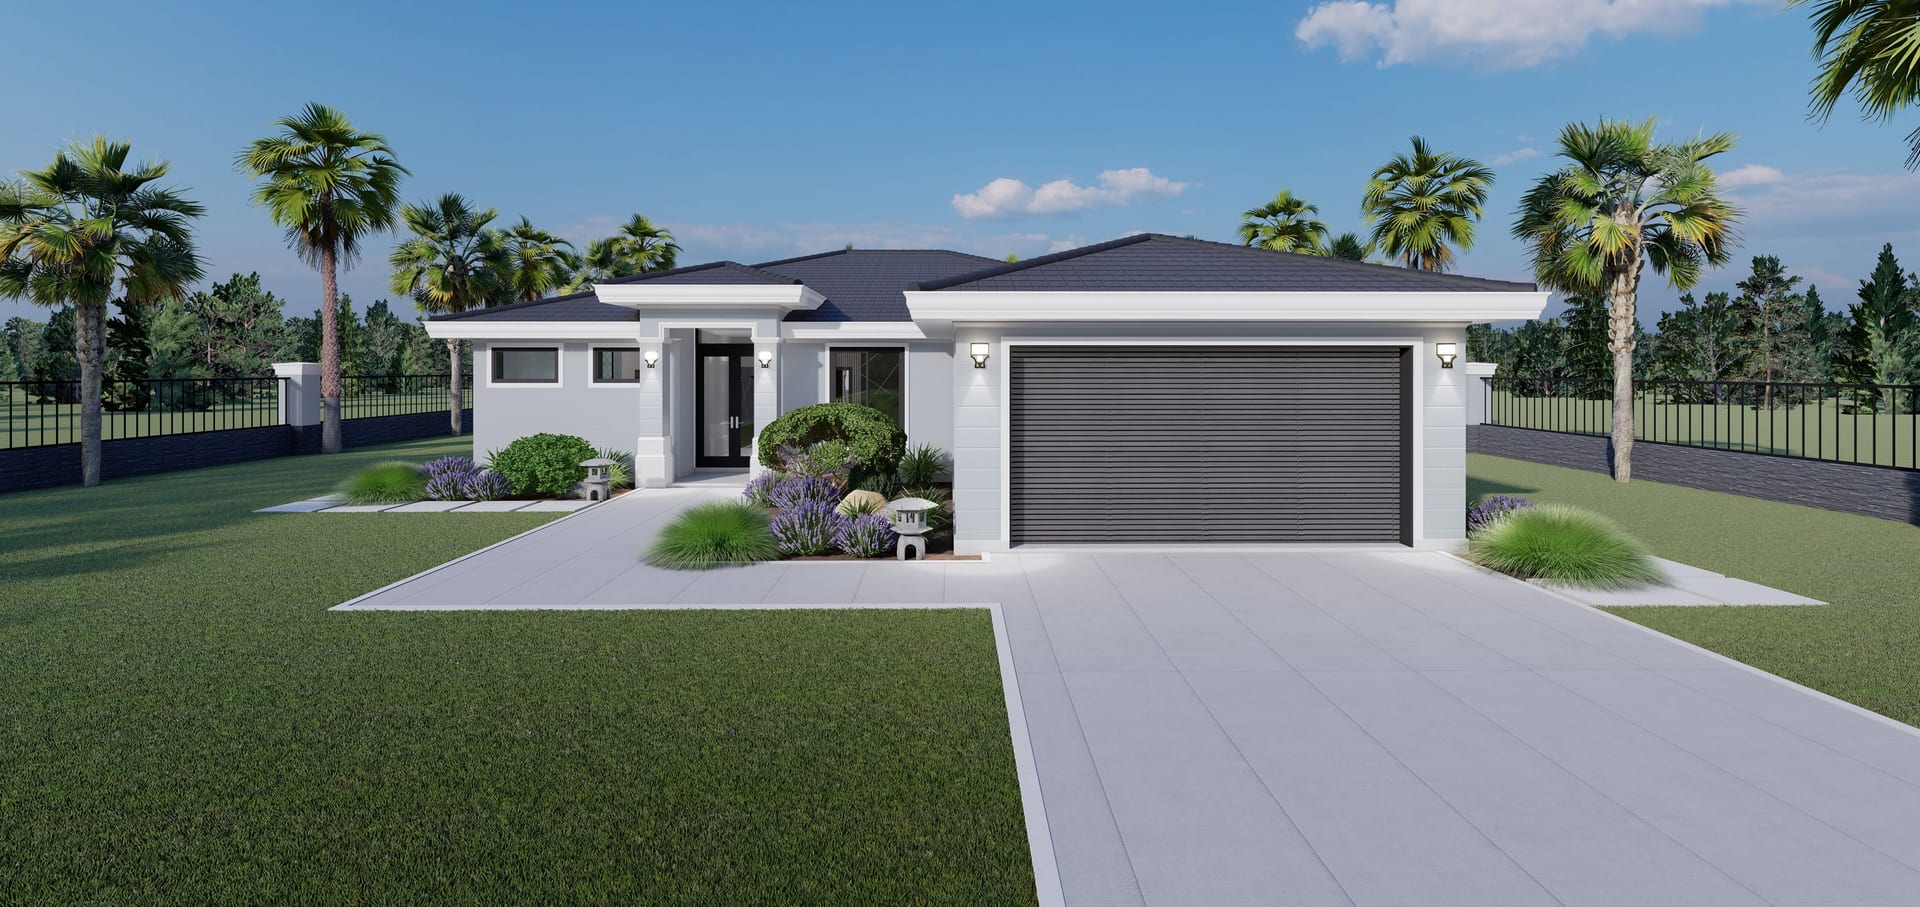
Caden M1
1930 sq ft A/C living, 4 bed / 2 bath.
View plan details →
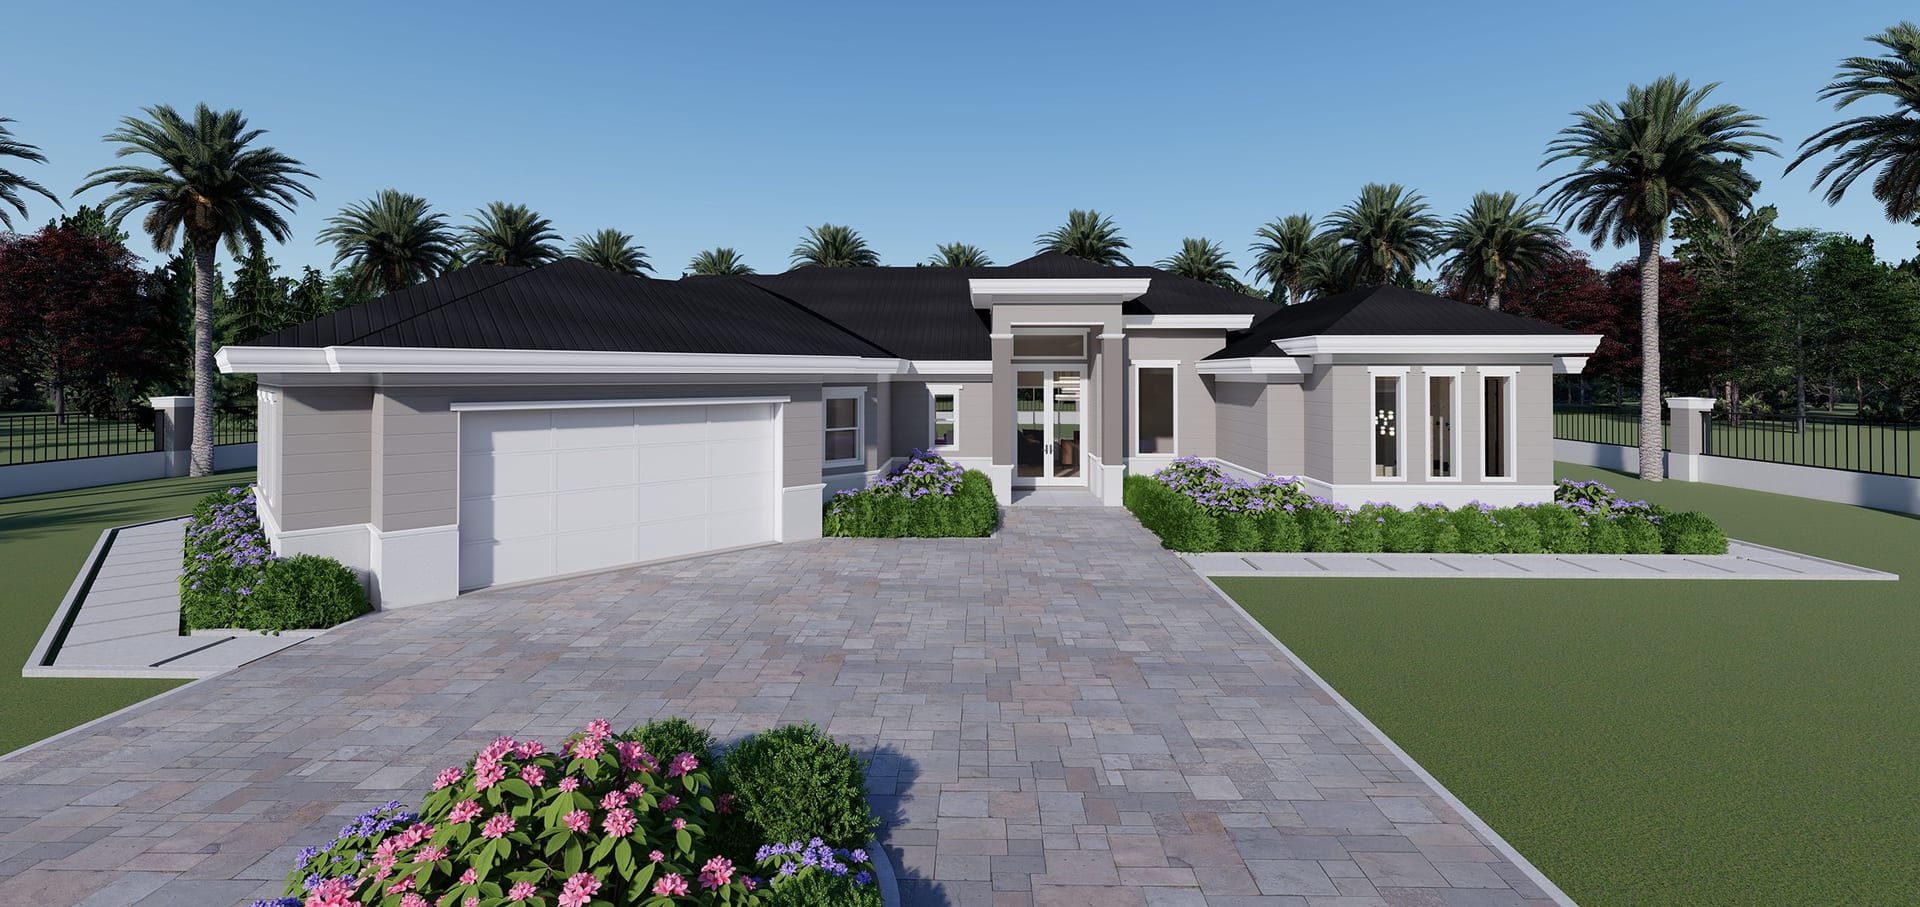
Cadmus
2939 sq ft A/C living, 3 bed / 3 bath.
View plan details →
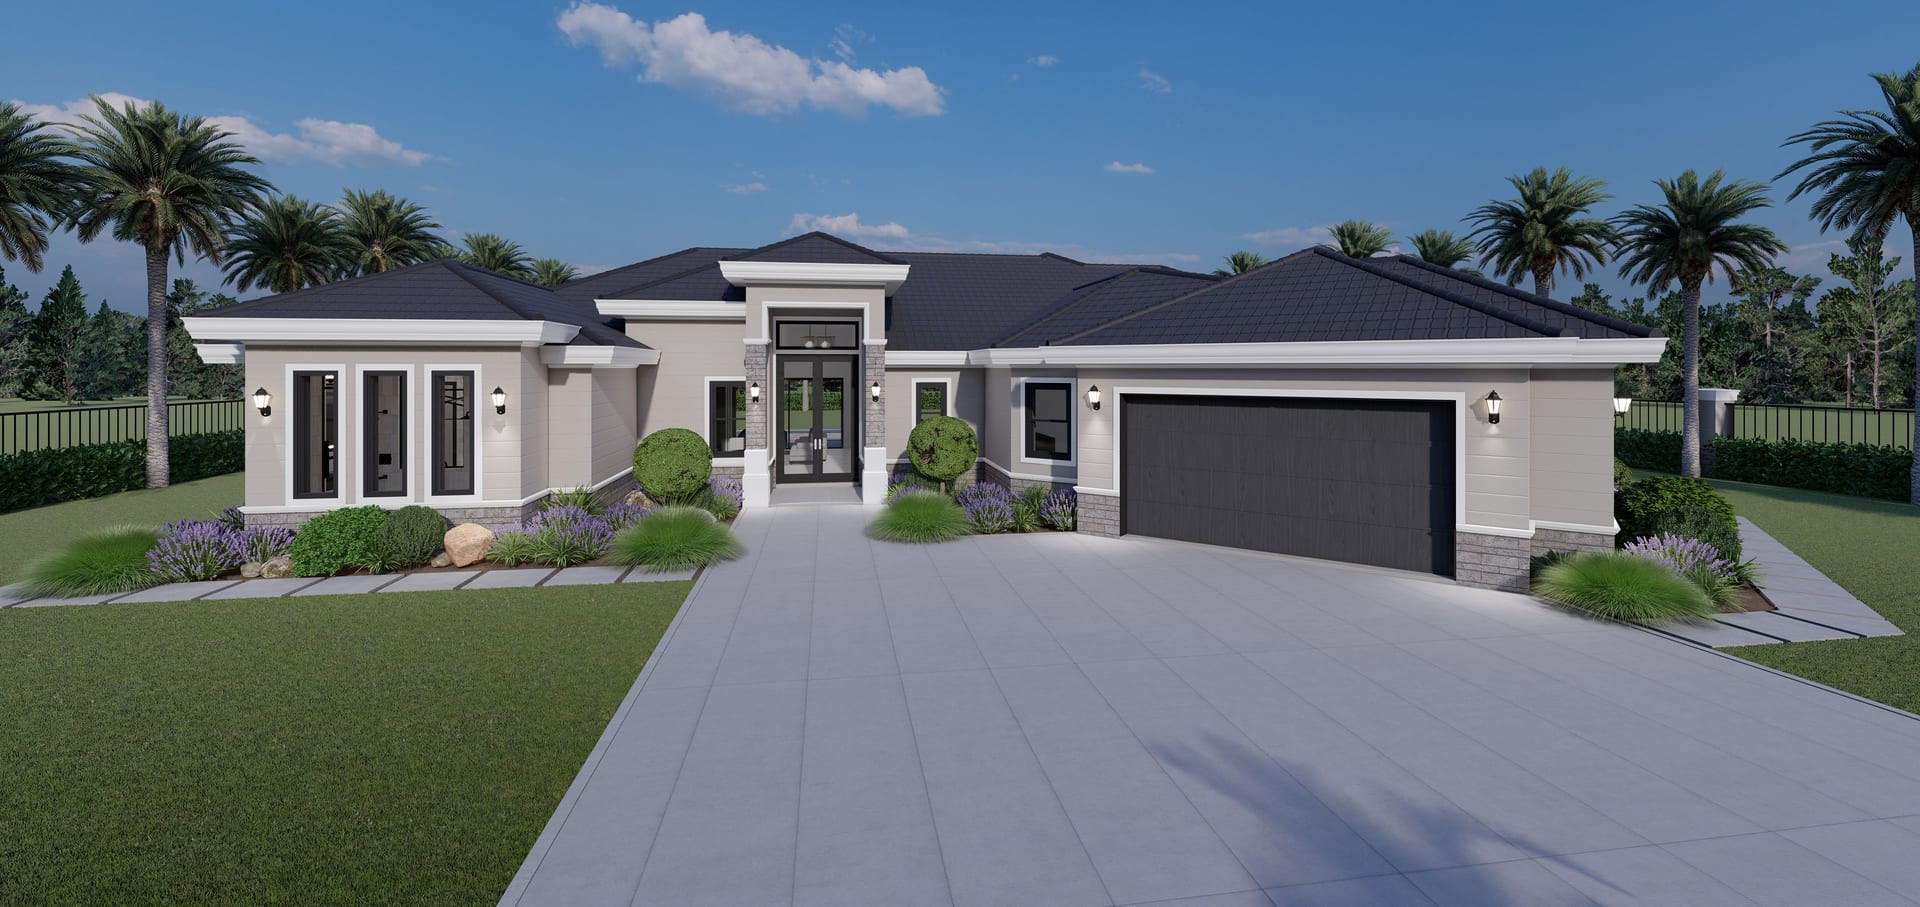
Cadmus M1
3103 sq ft A/C living, 3 bed / 3 bath.
View plan details →
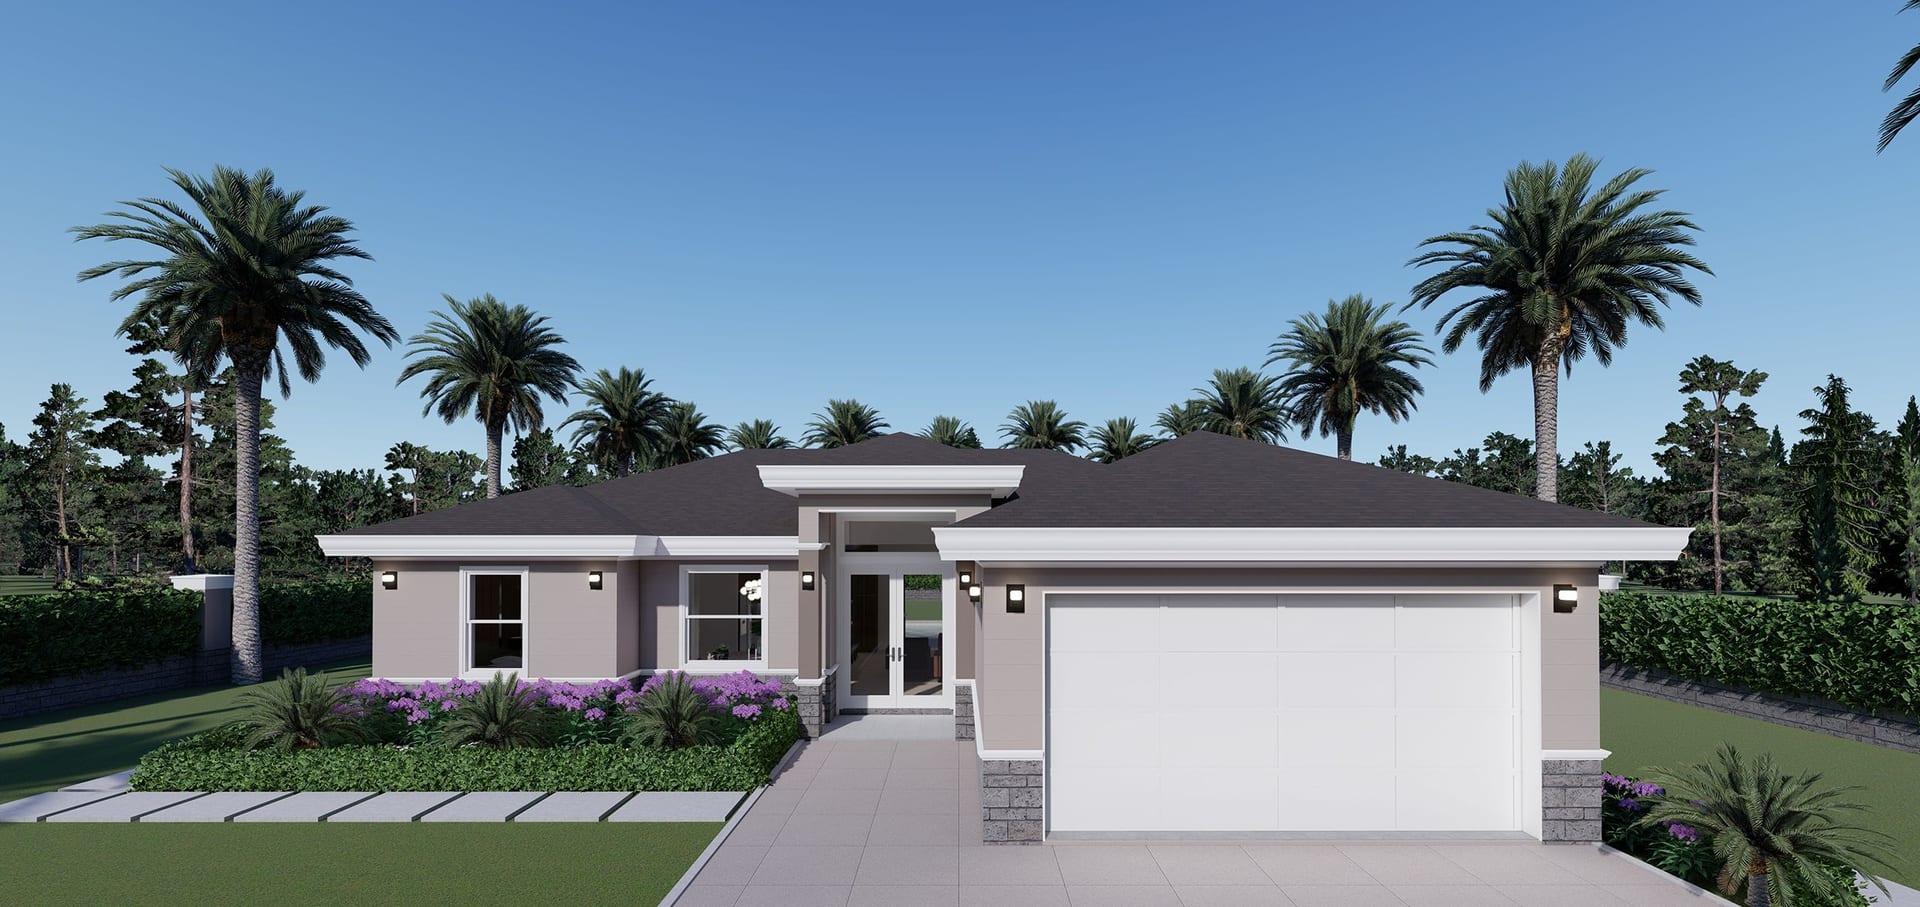
Caeneus
1390 sq ft A/C living, 3 bed / 2 bath.
View plan details →
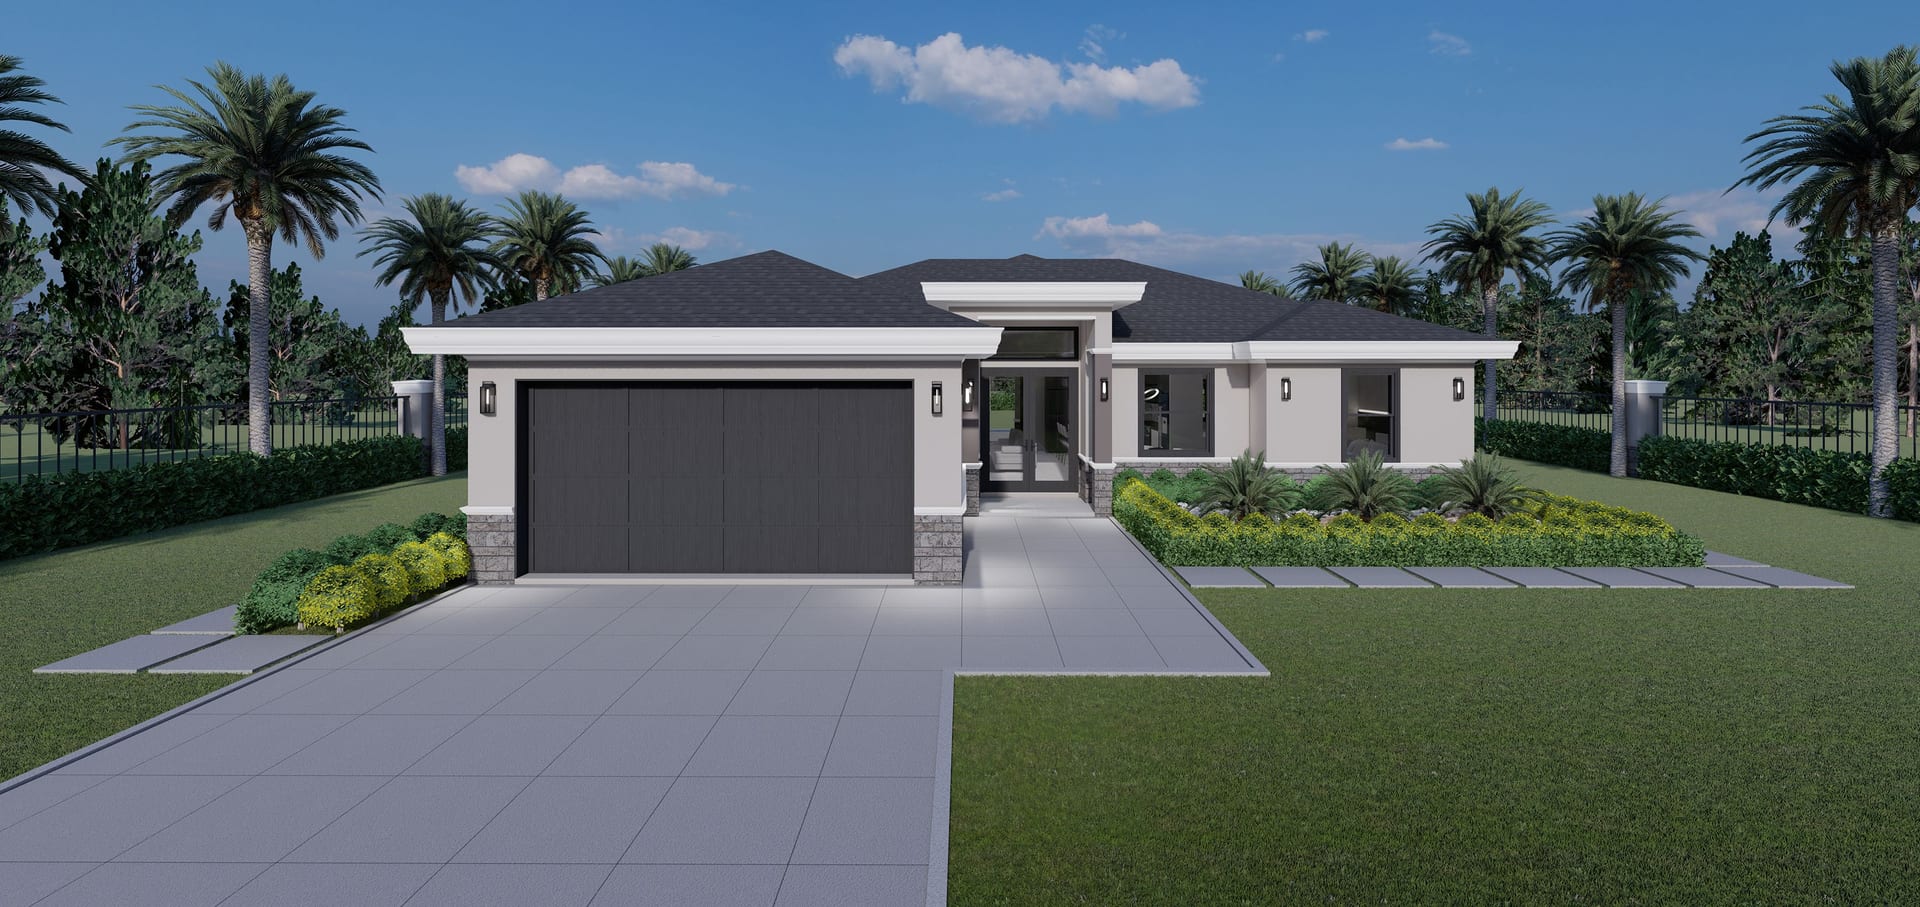
Caeneus M1
1452 sq ft A/C living, 3 bed / 2 bath.
View plan details →
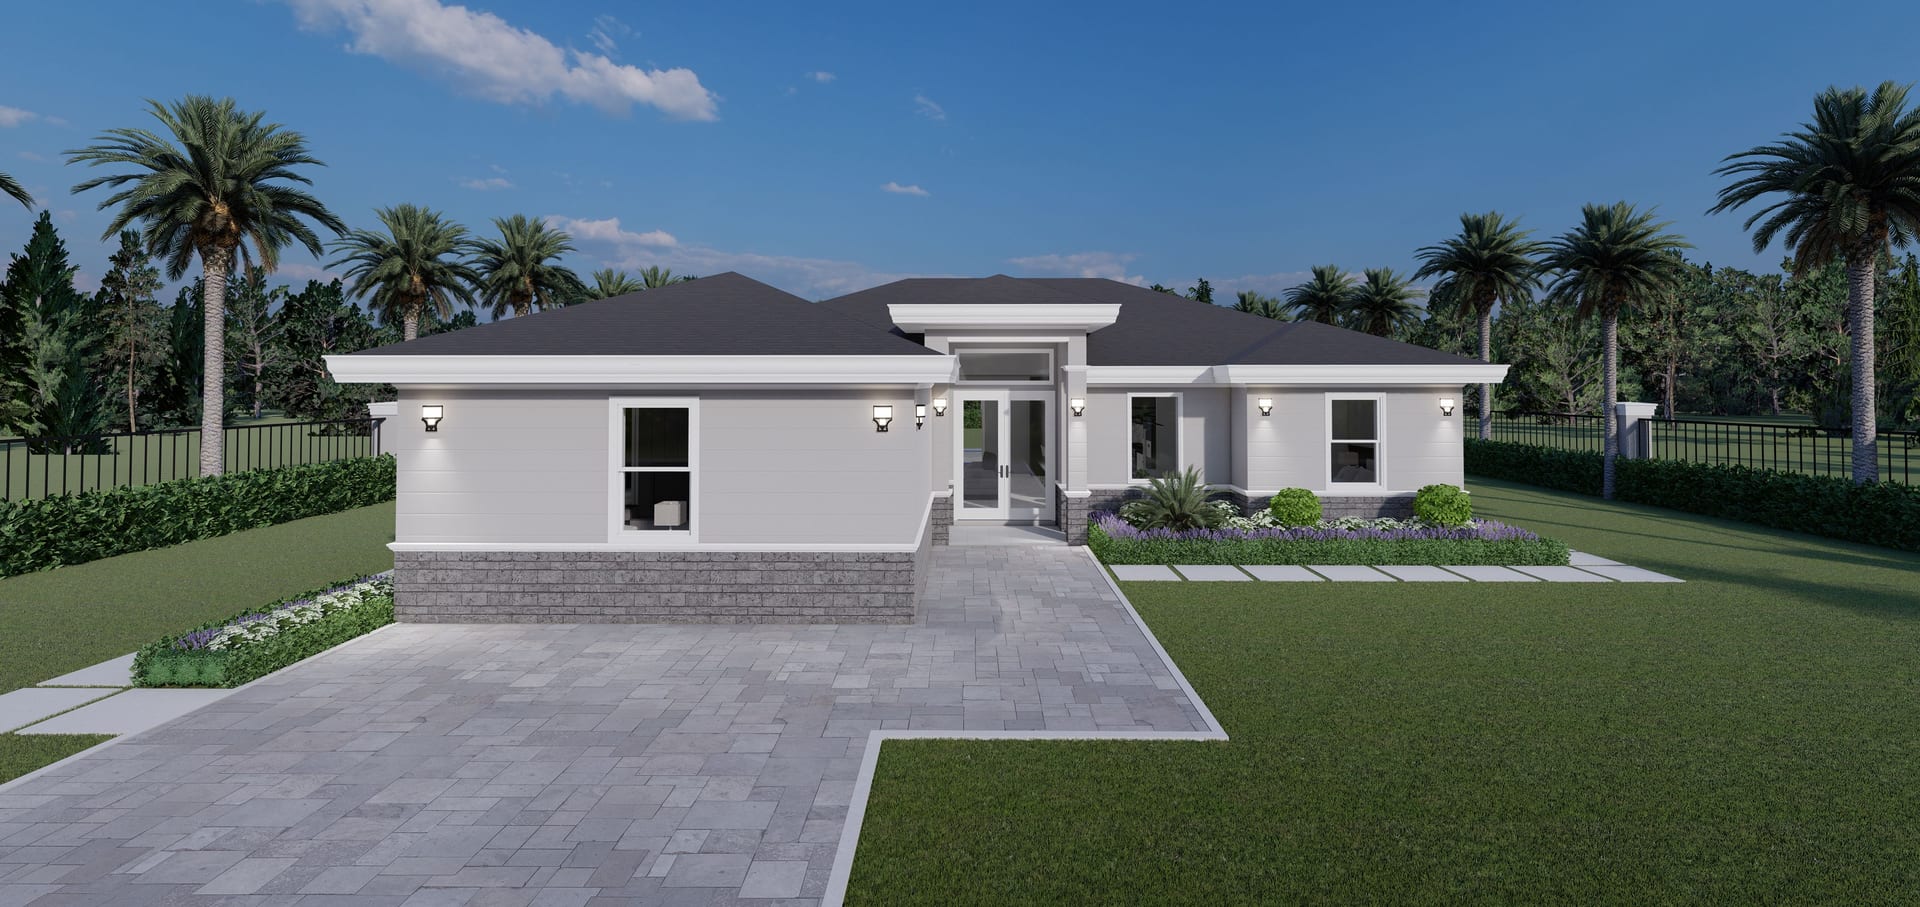
Caeneus M1 Op. ADU
ADU · 1871 sq ft A/C living, 4 bed / 3 bath.
View plan details →
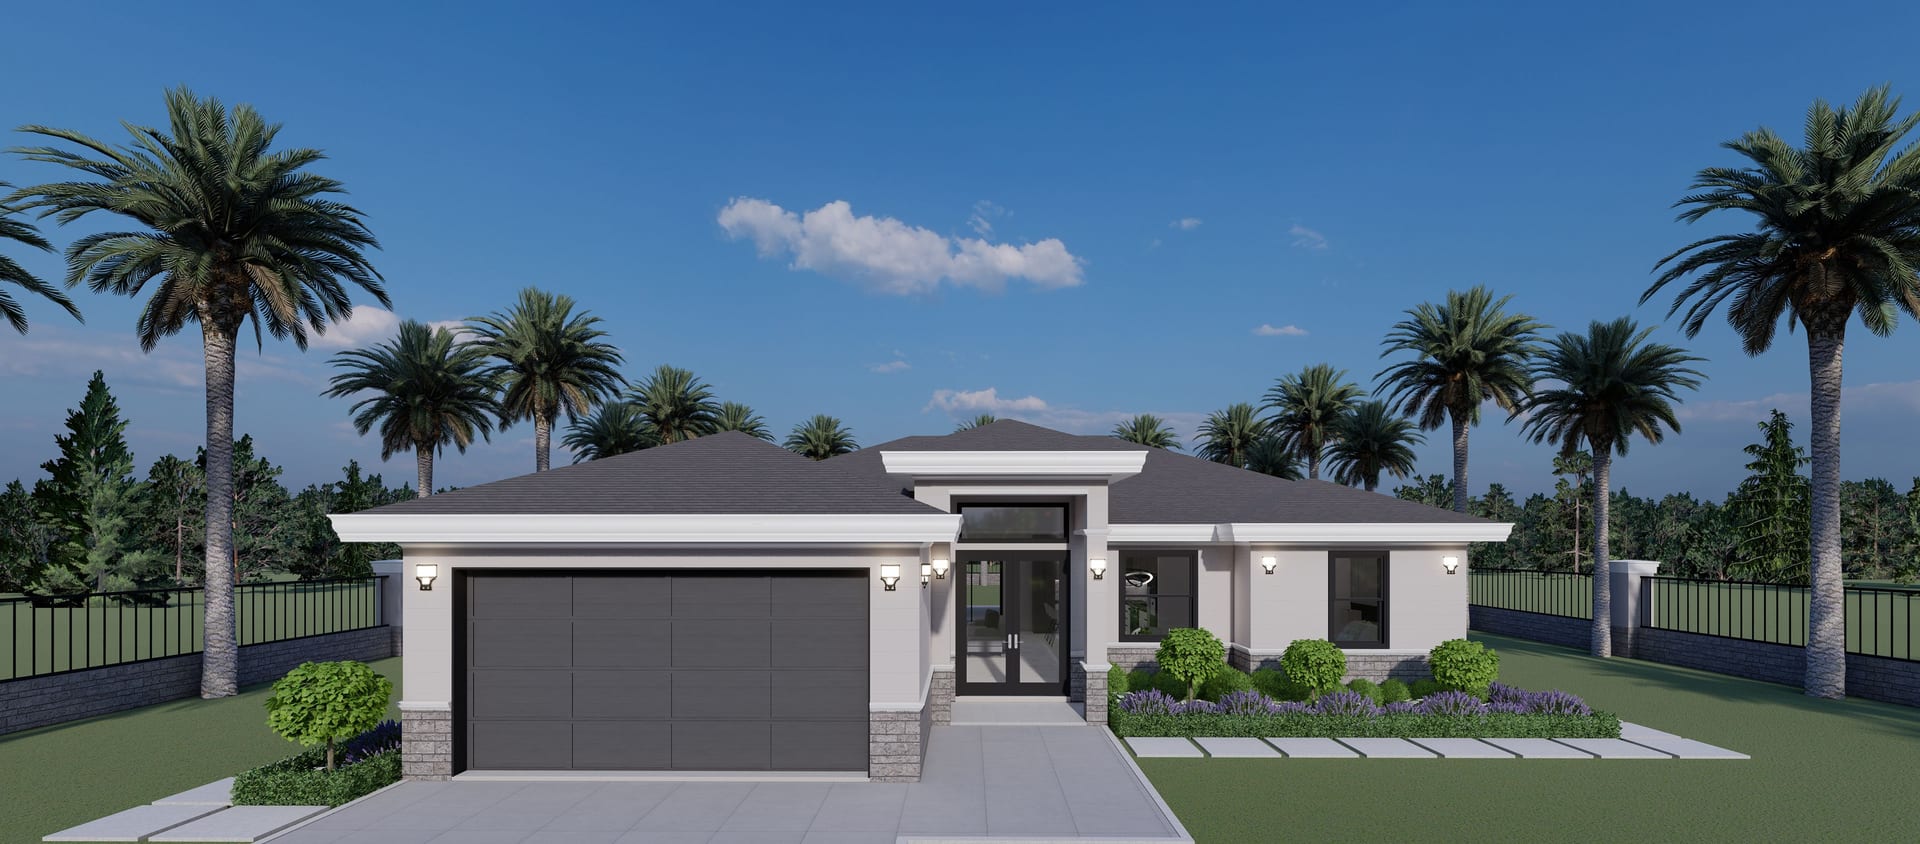
Caeneus M2
1504 sq ft A/C living, 3 bed / 2 bath.
View plan details →
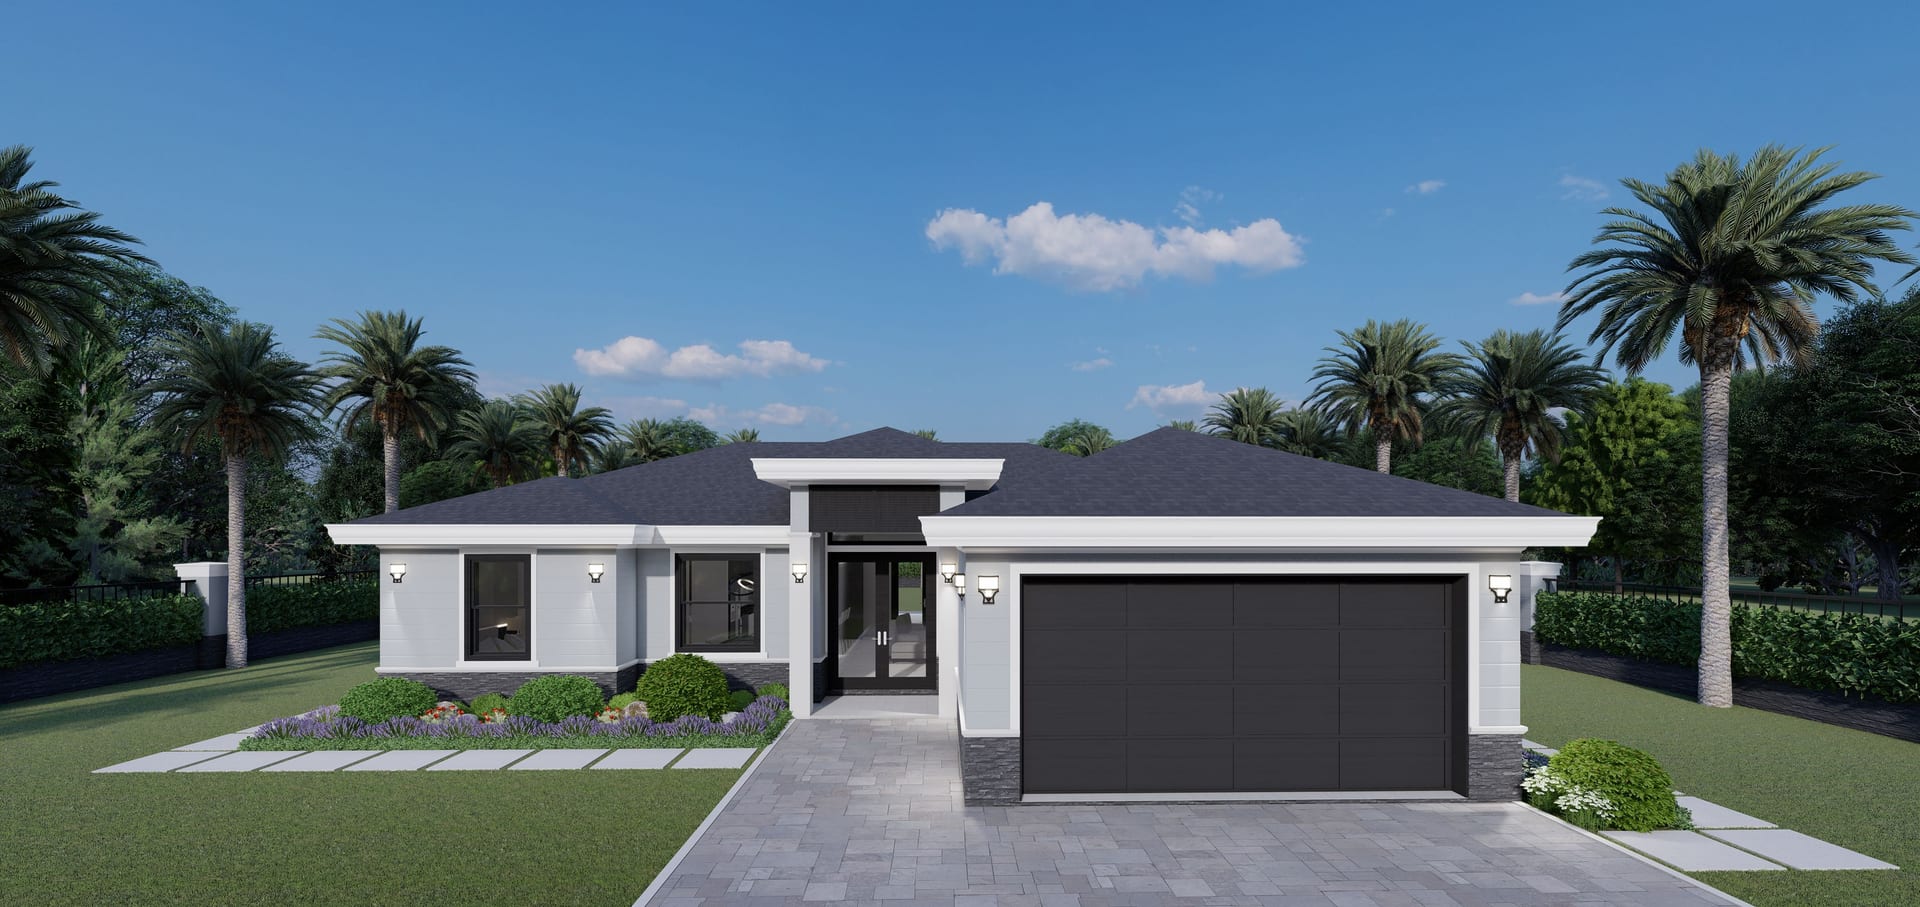
Caeneus M3
1389 sq ft A/C living, 3 bed / 2 bath.
View plan details →
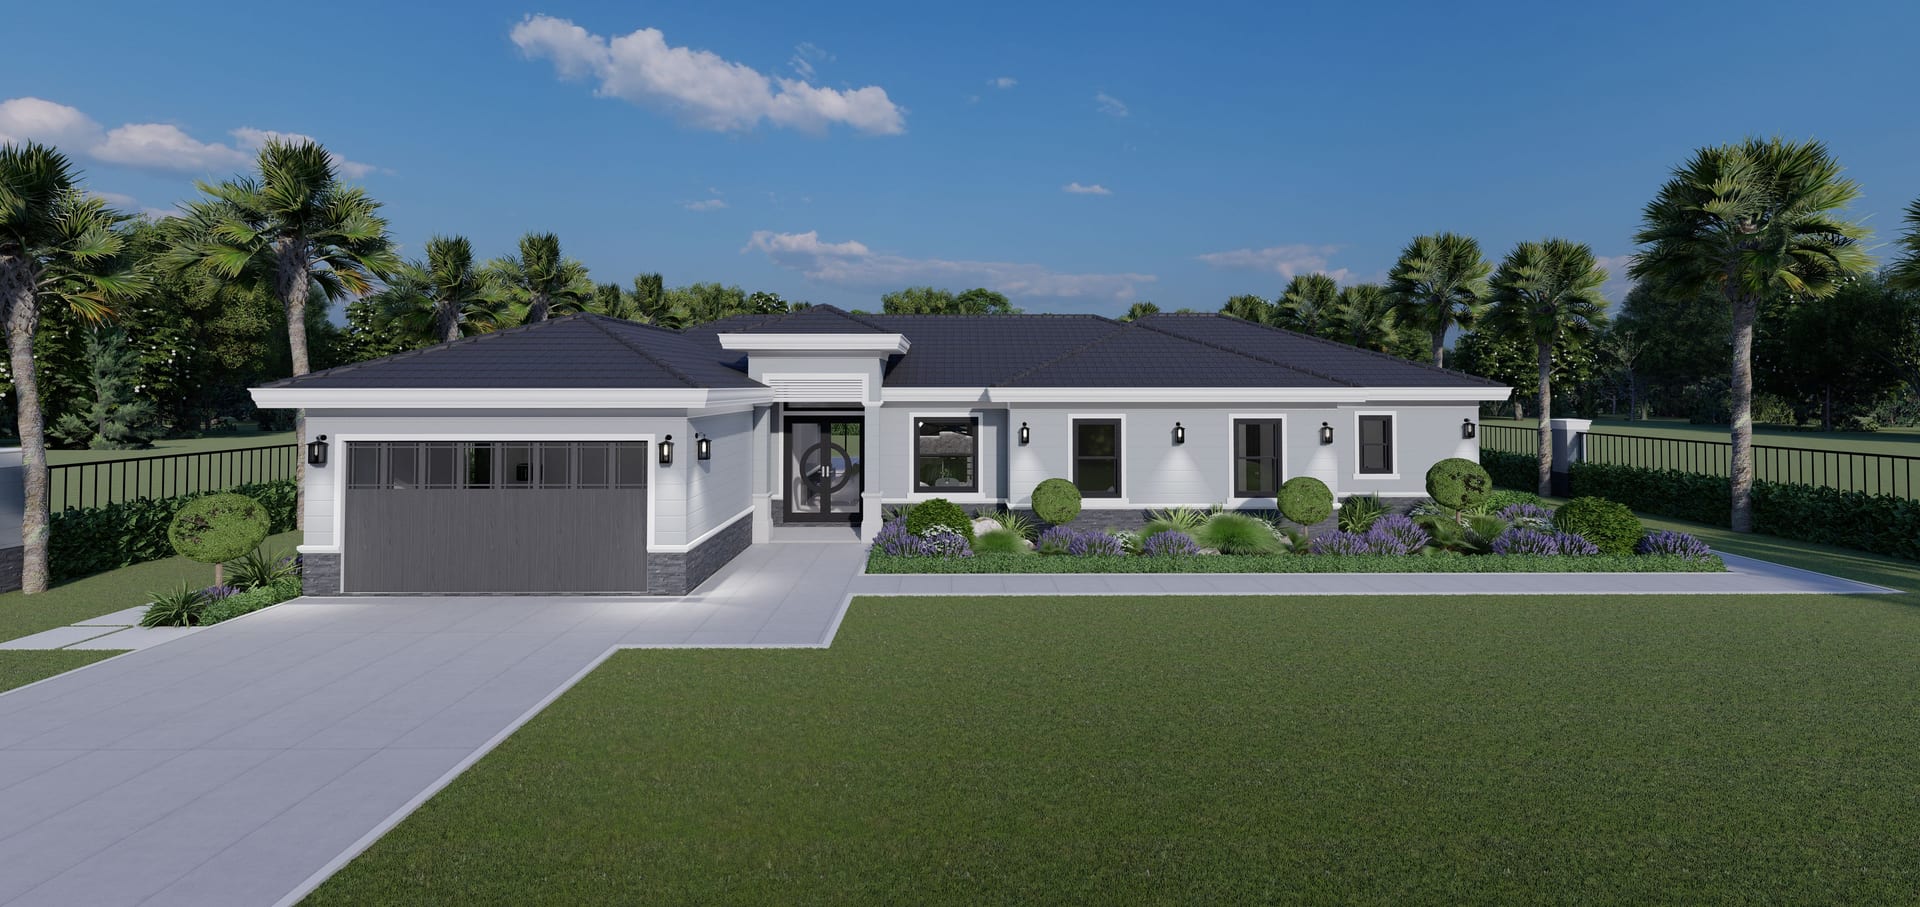
Caeneus M4
ADU · 2185 sq ft A/C living, 4 bed / 3 bath.
View plan details →
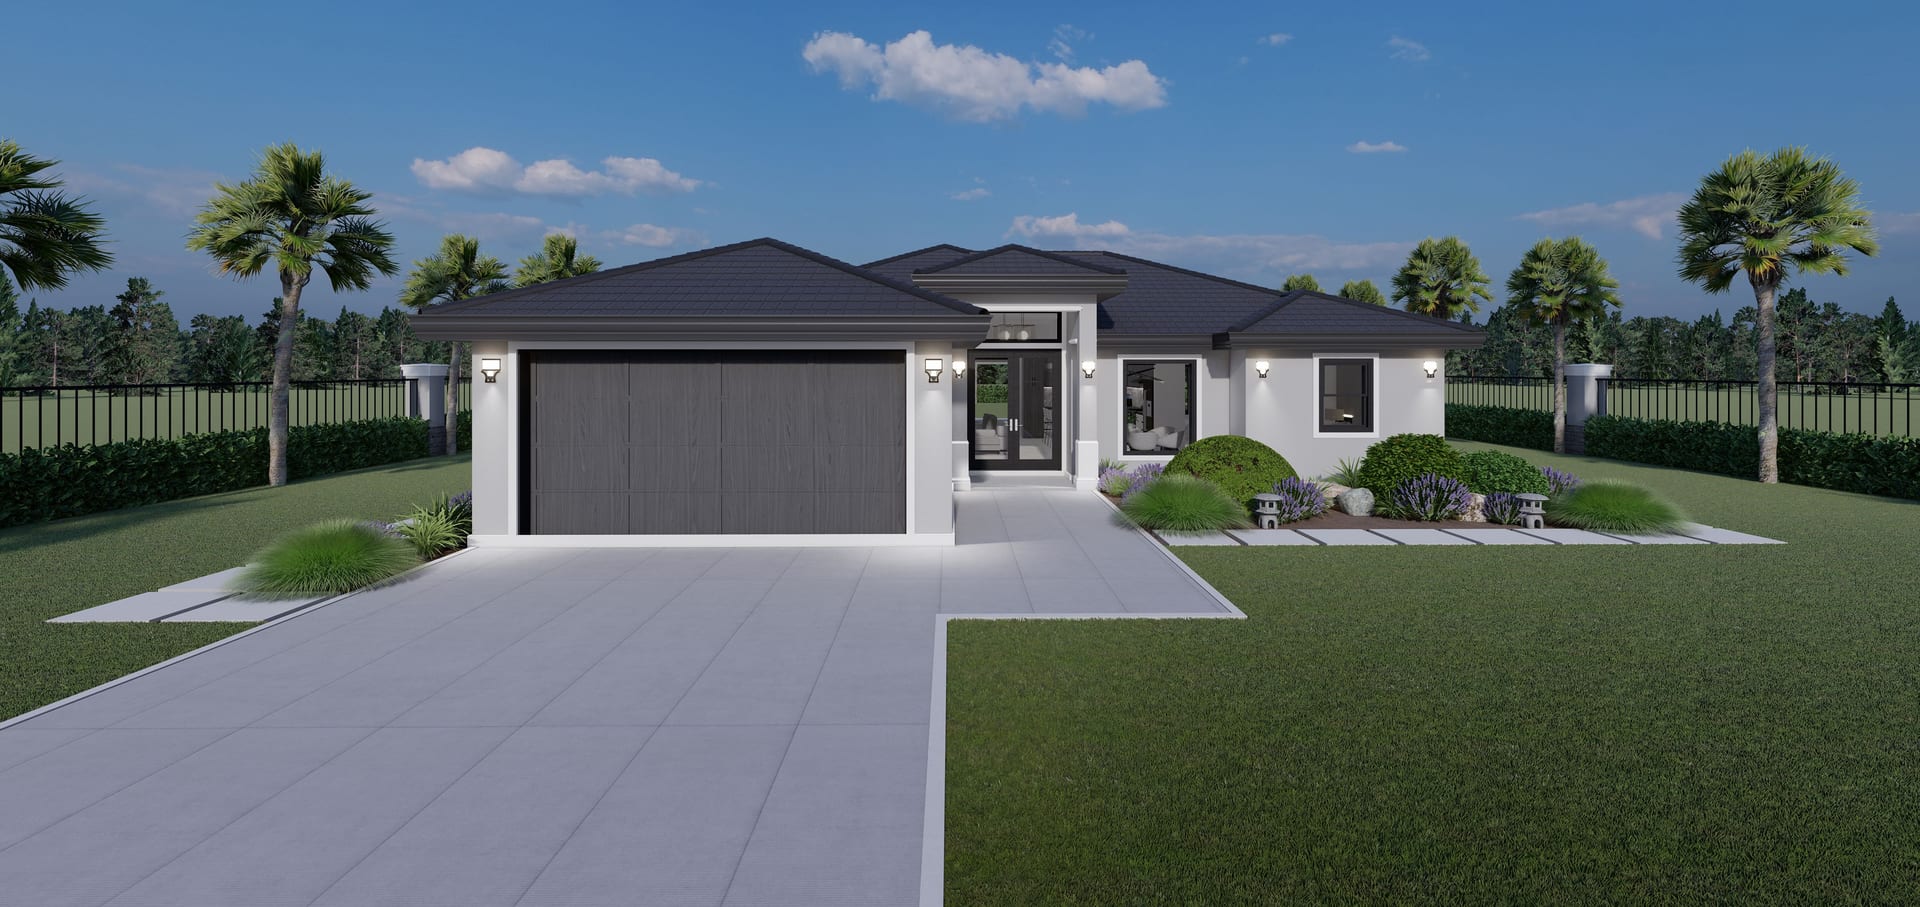
Caeneus M5
1527 sq ft A/C living, 3 bed / 2 bath.
View plan details →
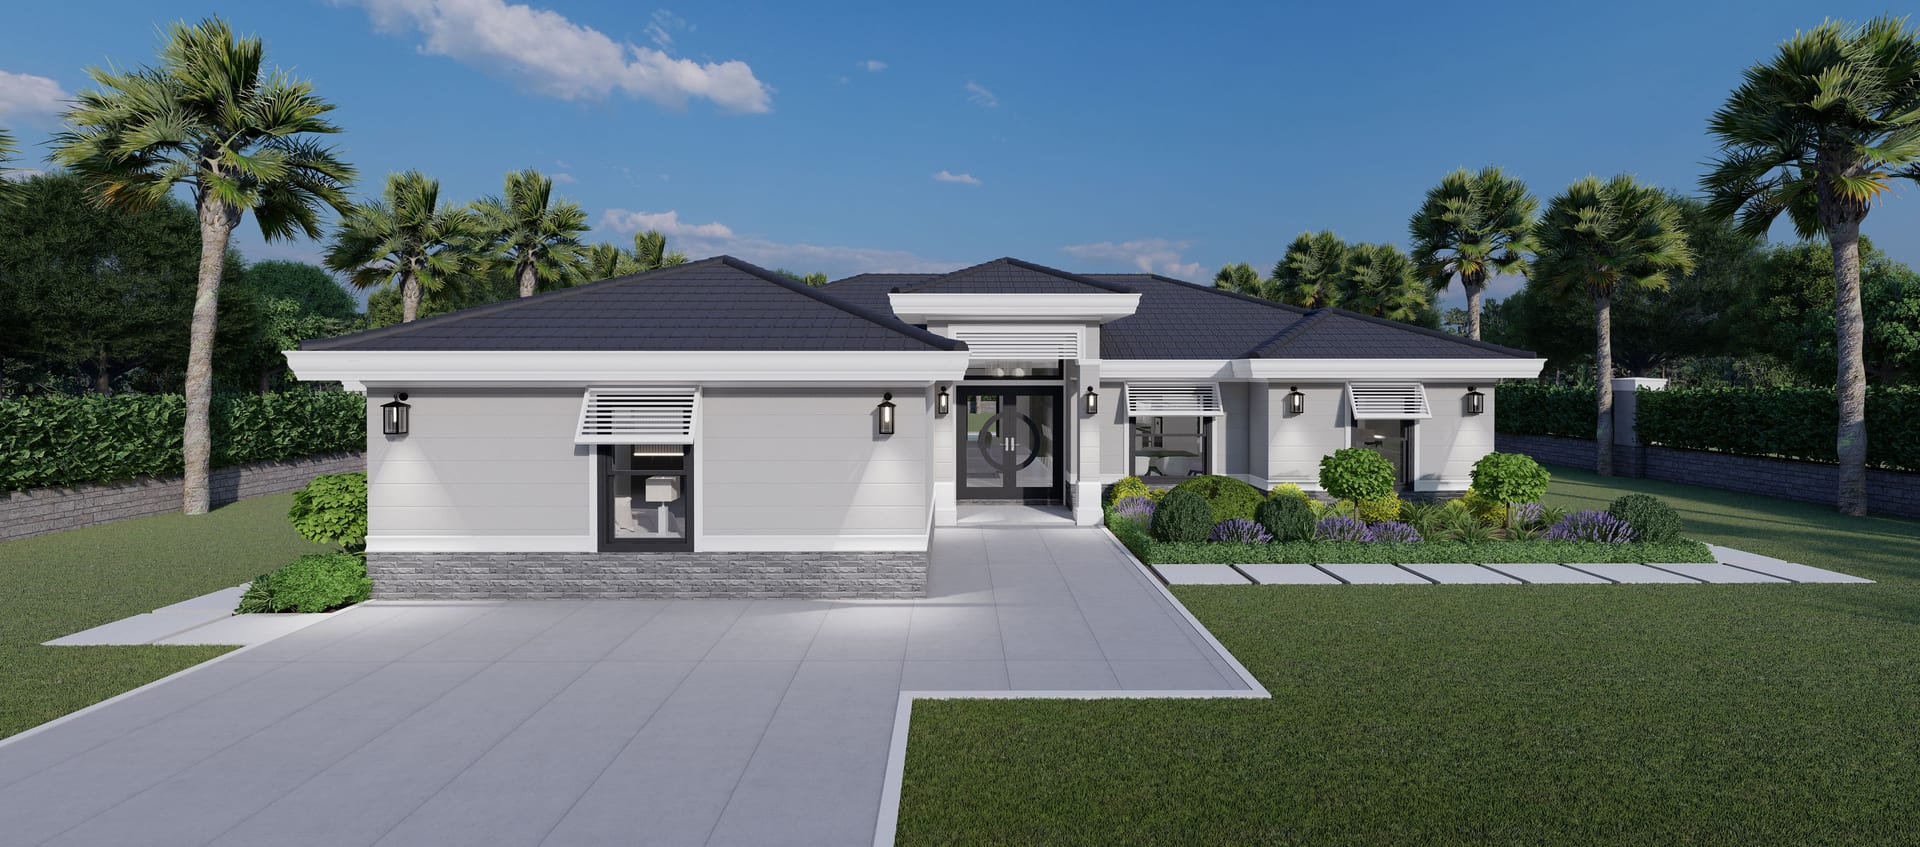
Caeneus Op.ADU
ADU · 1389 sq ft A/C living, 3 bed / 3 bath.
View plan details →
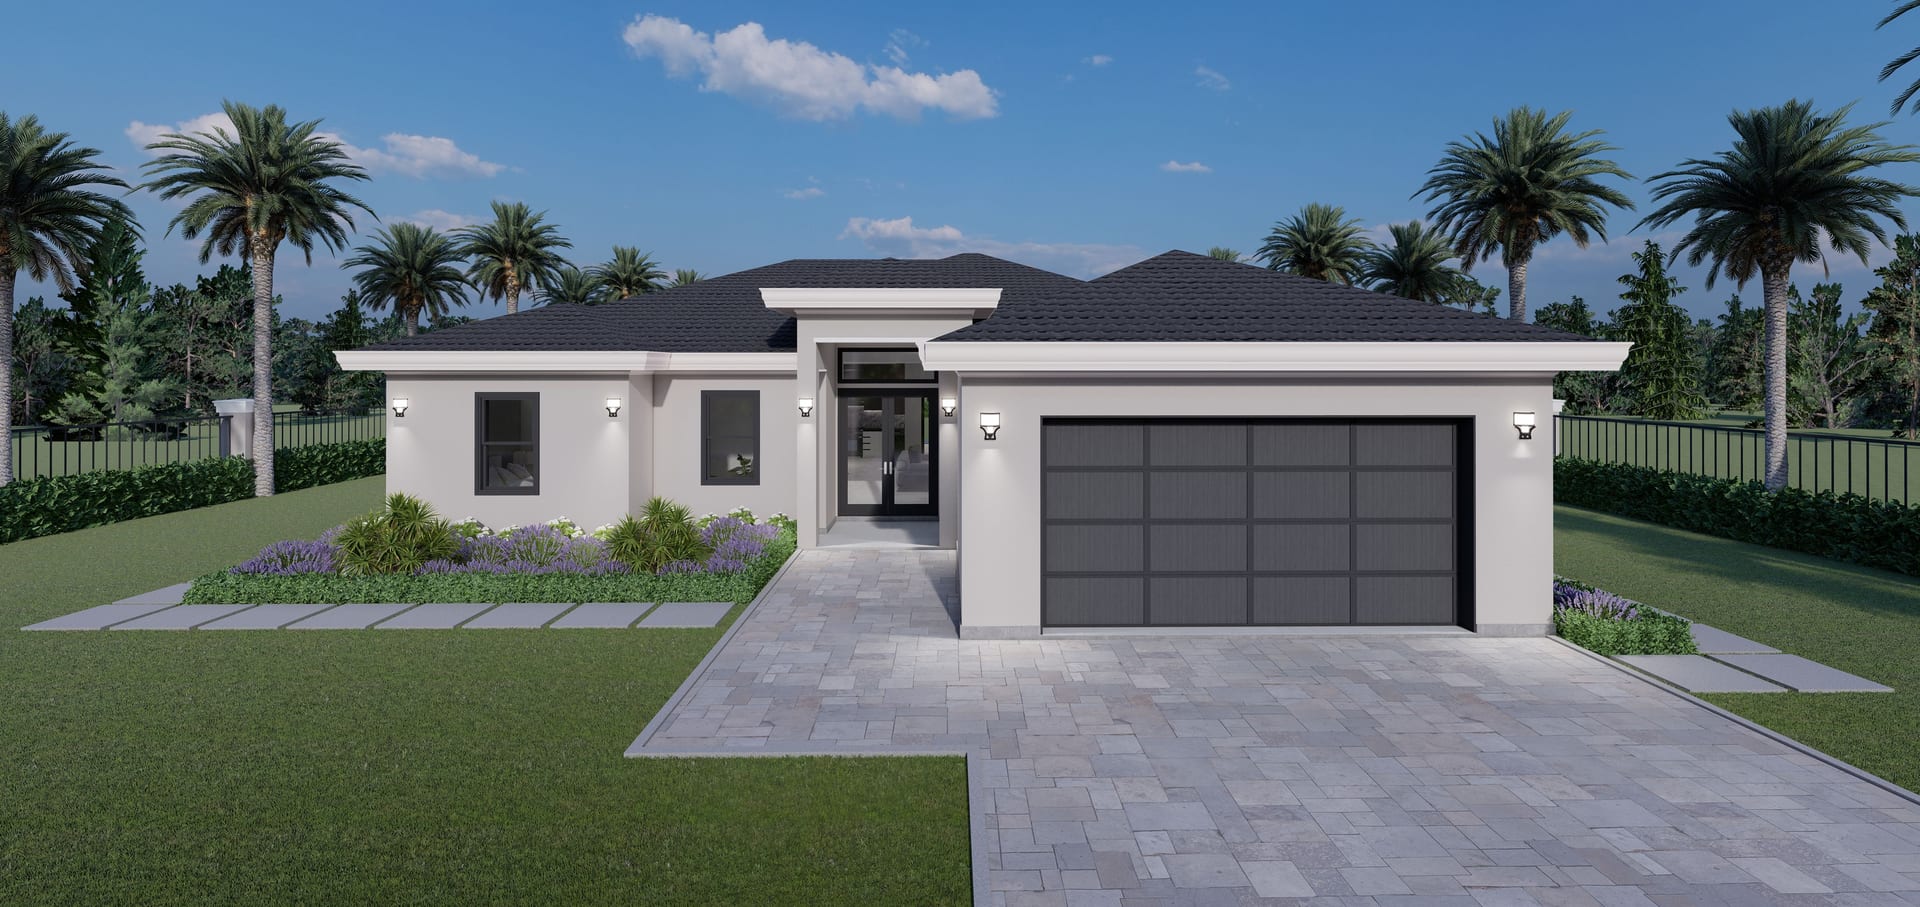
Caerus
1662 sq ft A/C living, 3 bed / 3 bath.
View plan details →
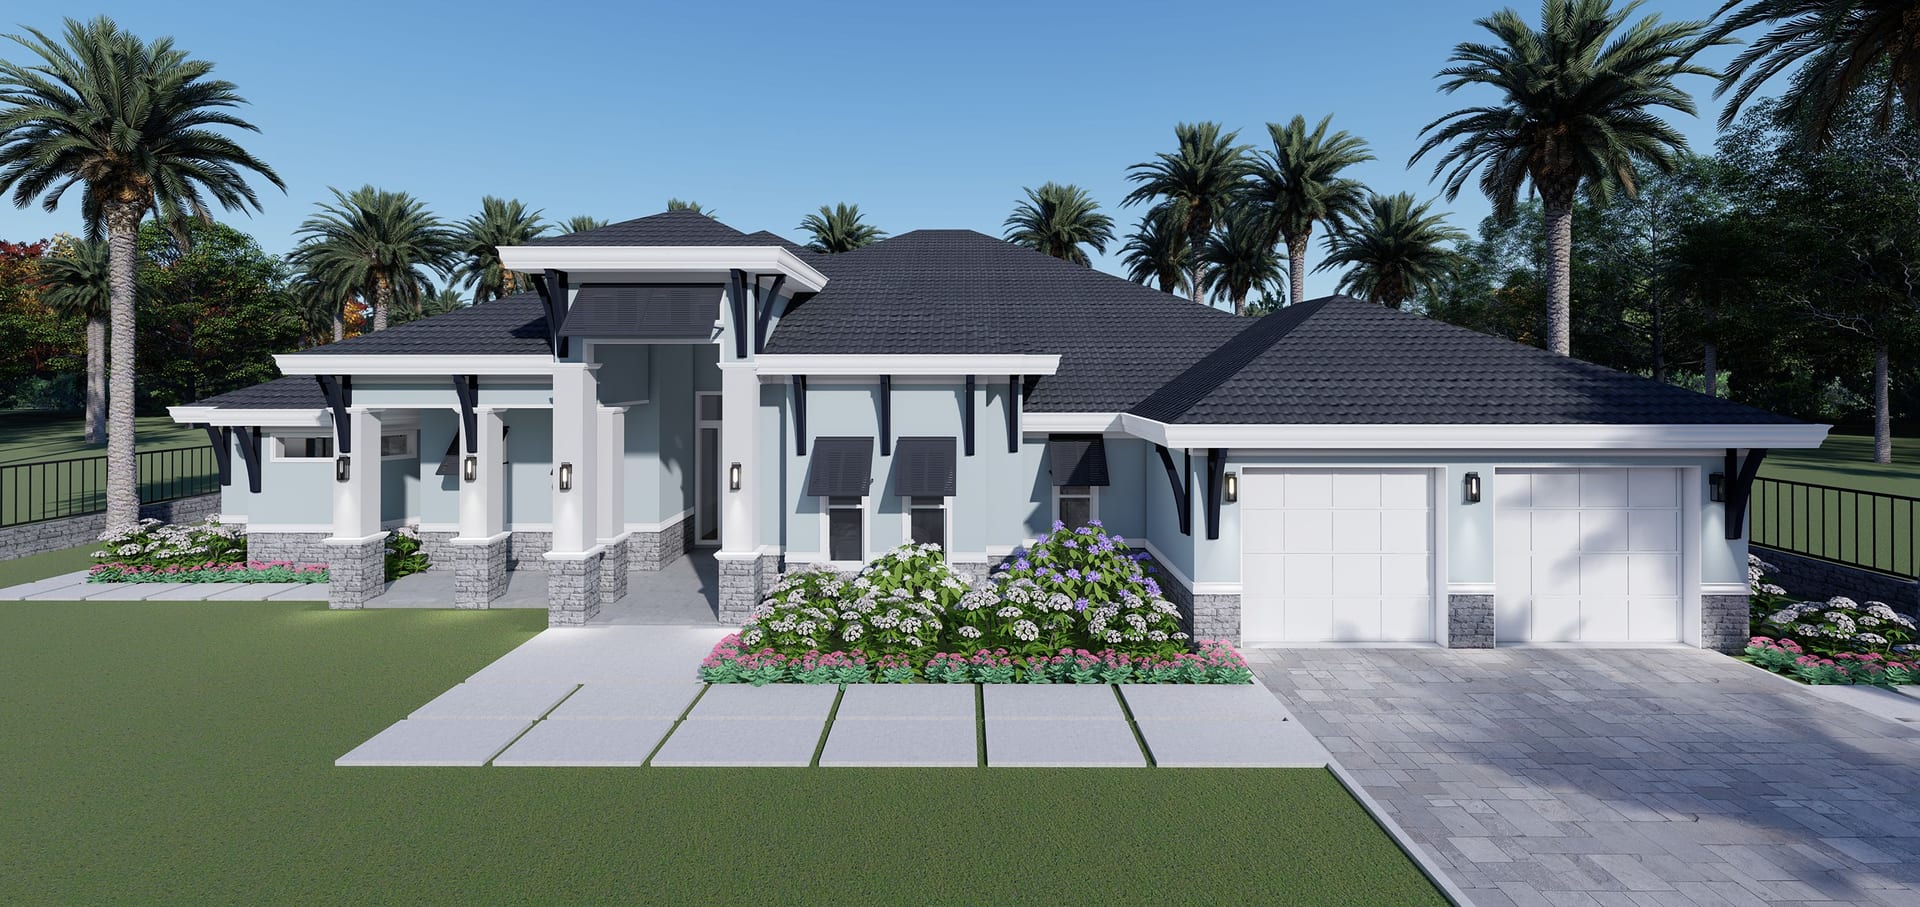
Cassandra
3232 sq ft A/C living, 3 bed / 4 bath.
View plan details →
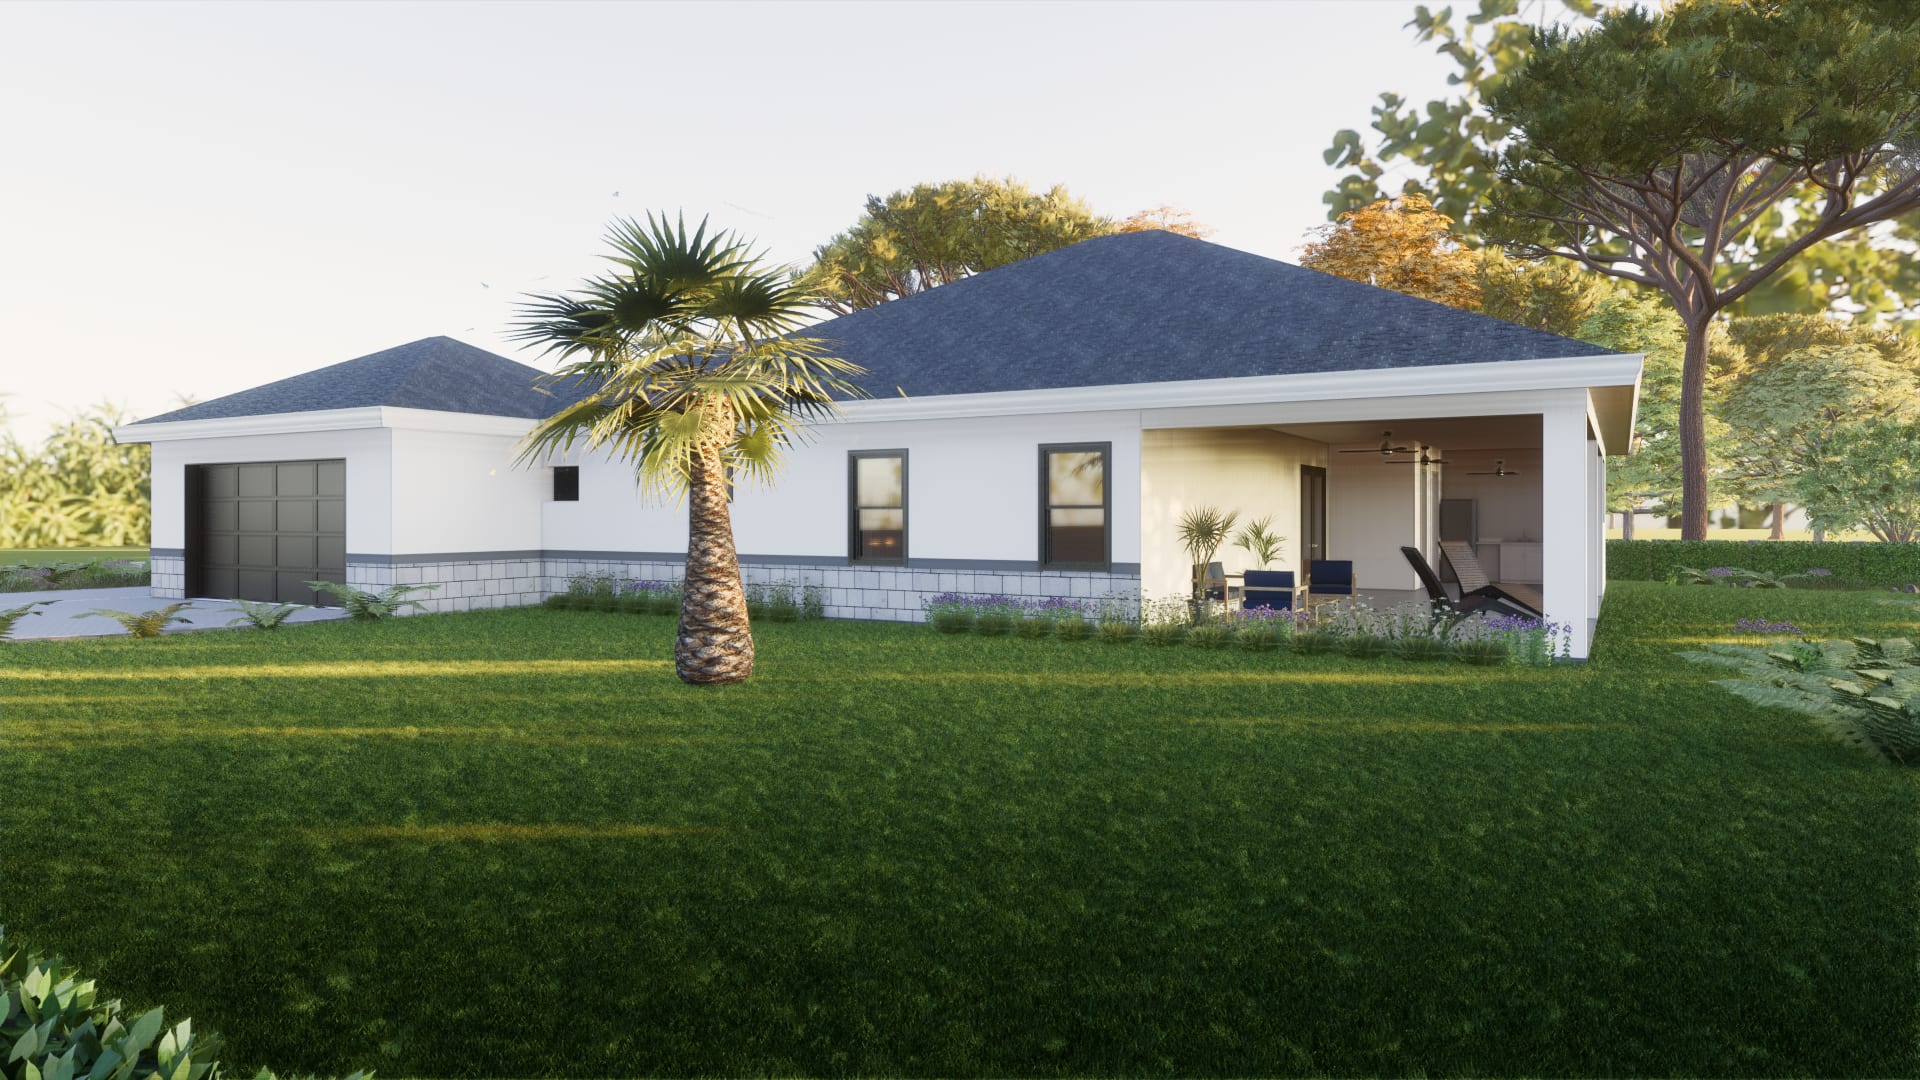
Celeus
2013 sq ft A/C living, 3 bed / 3 bath.
View plan details →
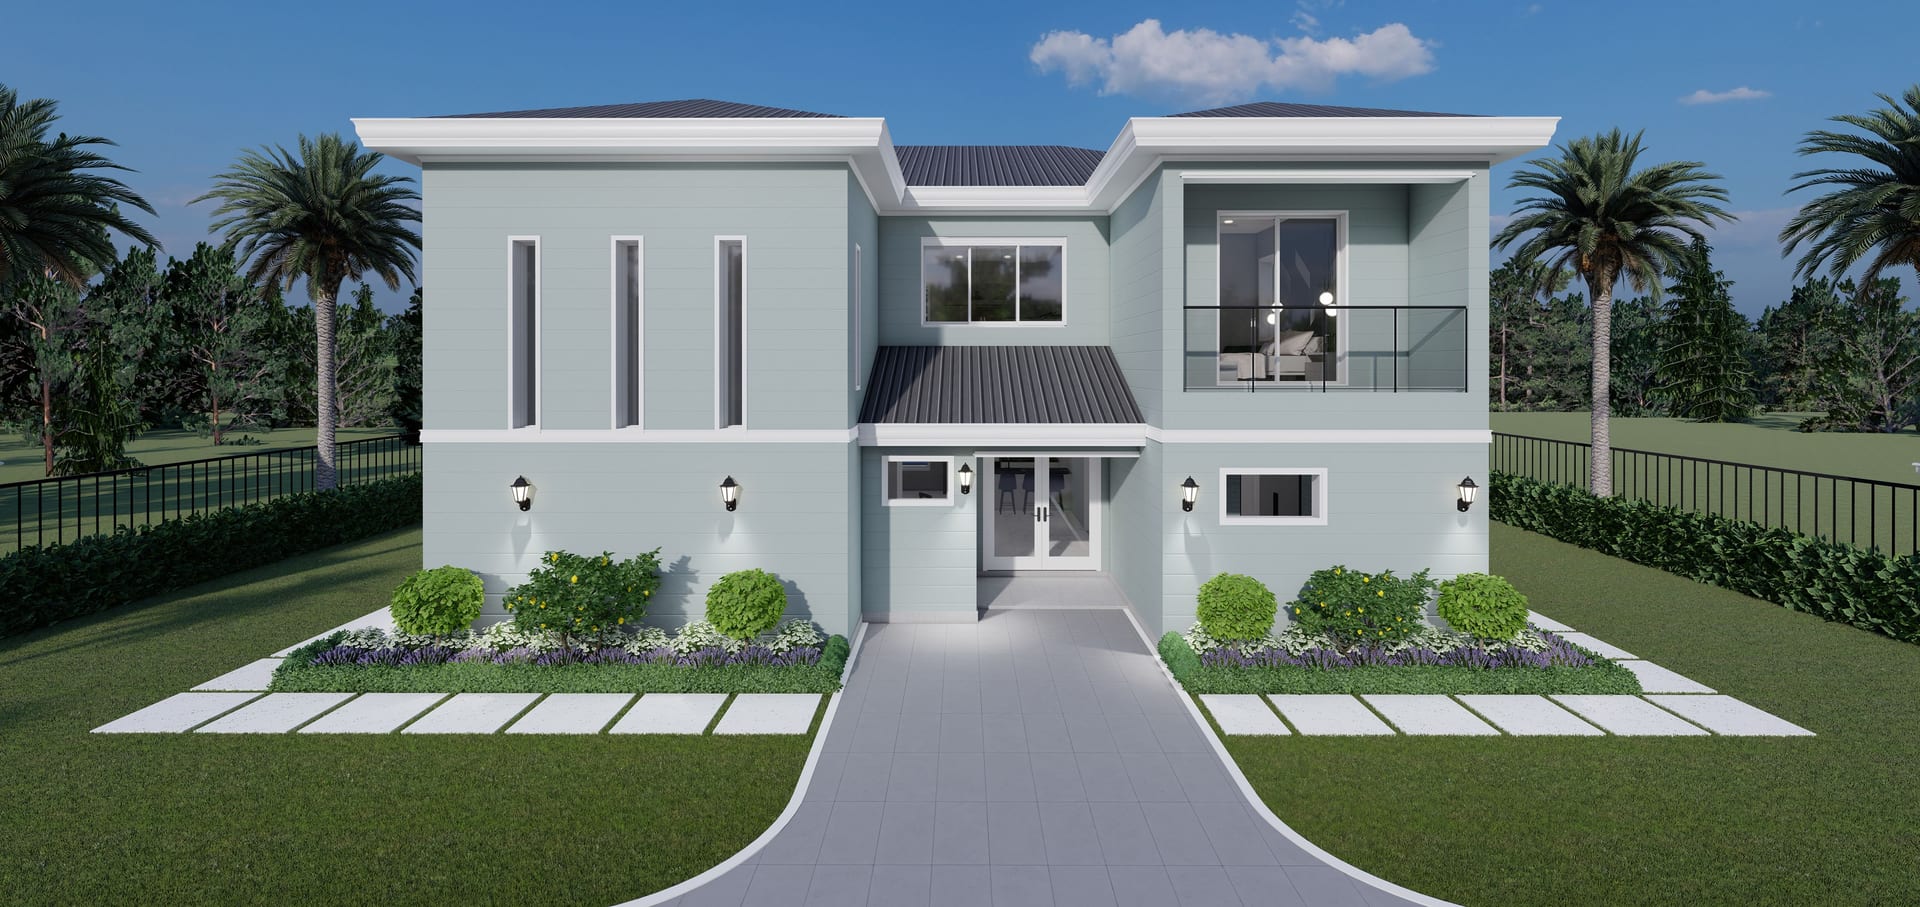
Cepheus
Guest House · 1247 sq ft A/C living, 2 bed / 4 bath.
View plan details →
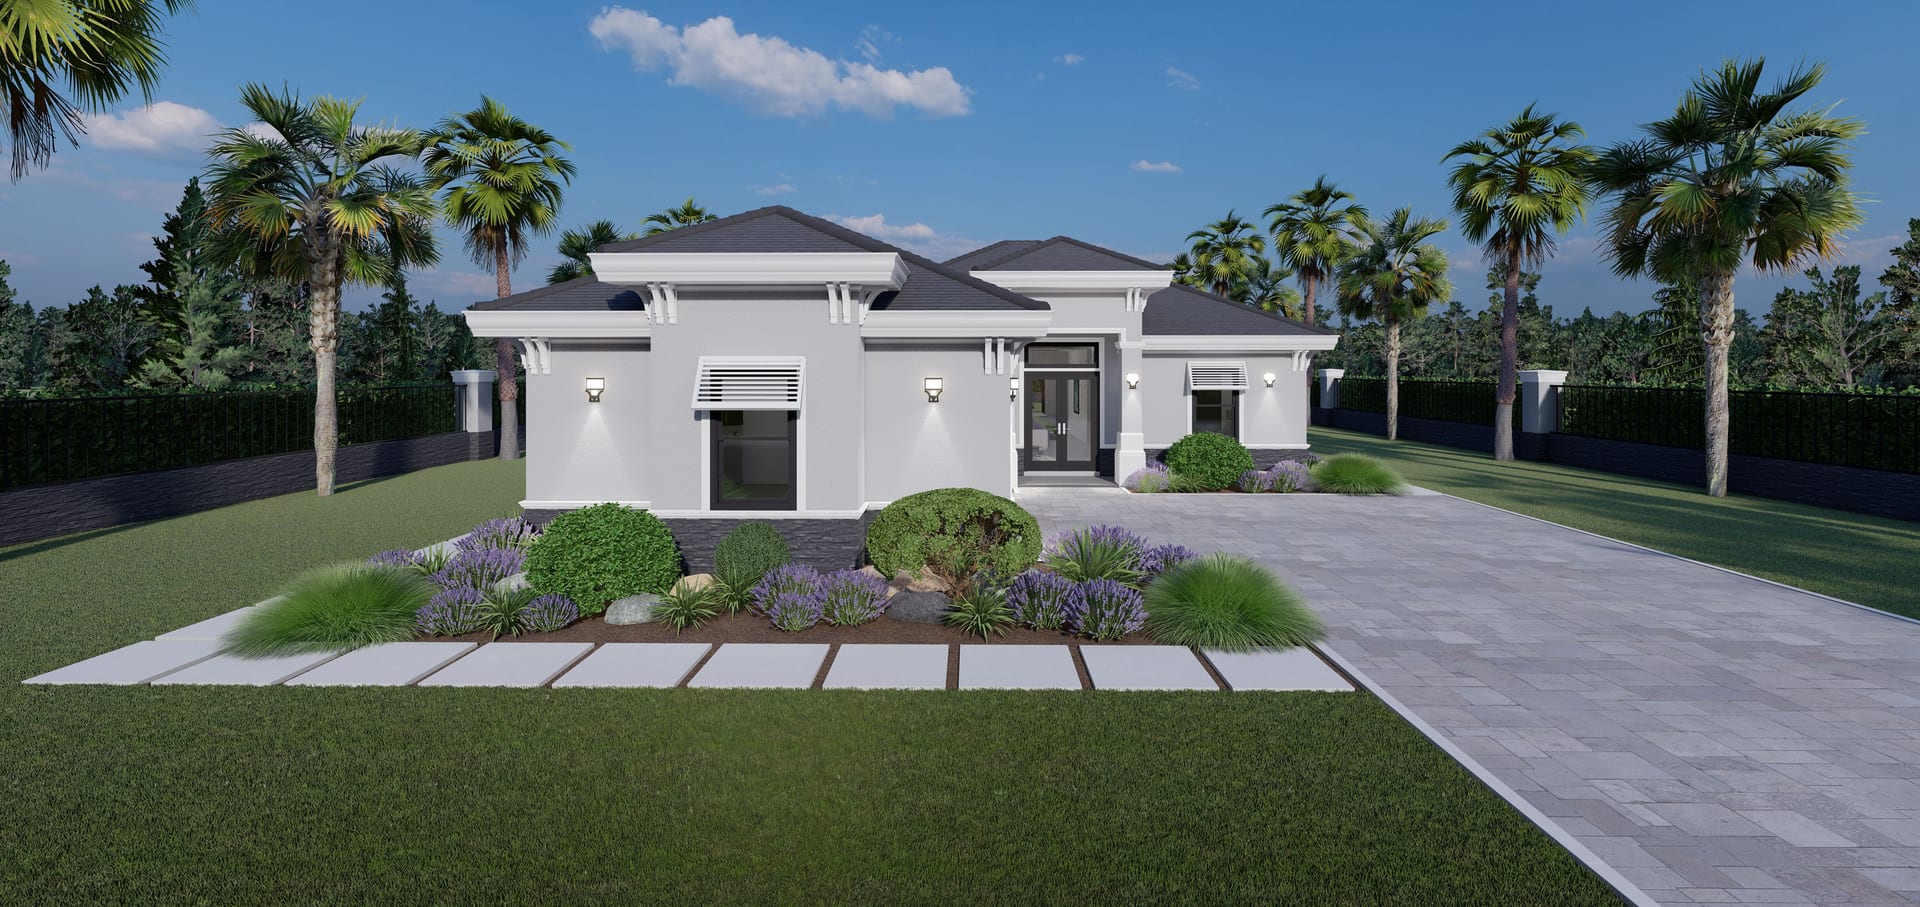
Cerastes
1541 sq ft A/C living, 3 bed / 2 bath.
View plan details →
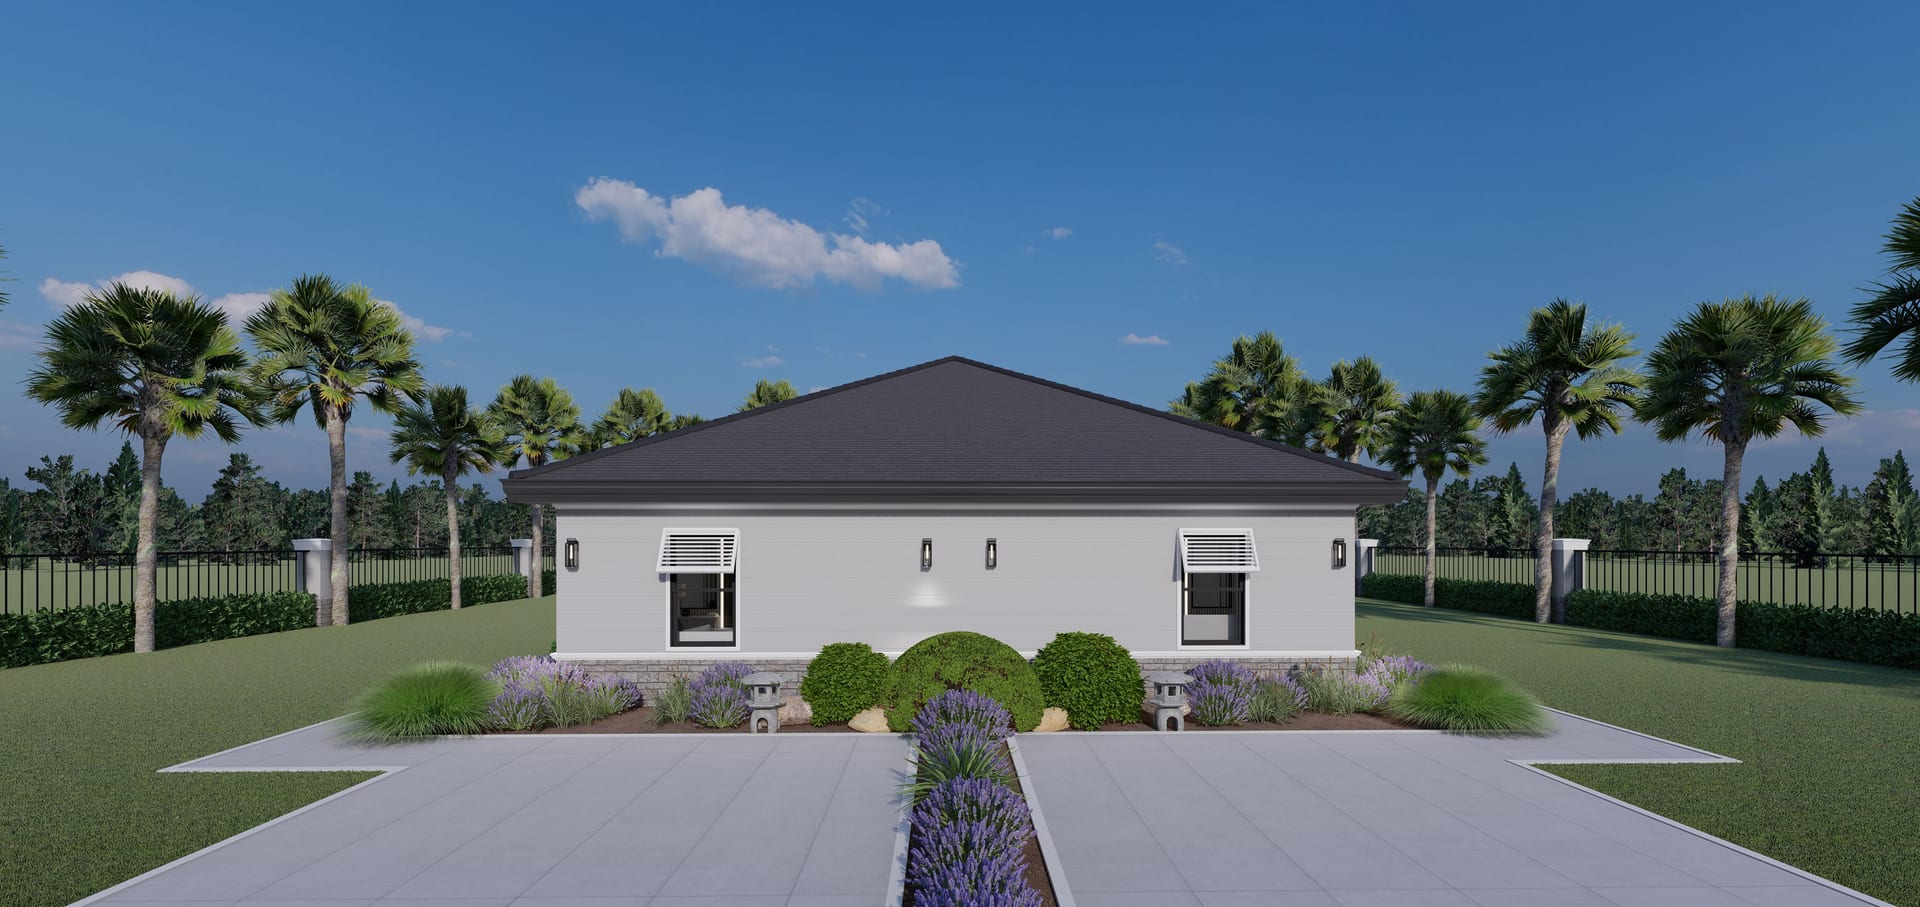
Charon
Duplex · 1191 sq ft A/C living, 2 bed / 2 bath.
View plan details →
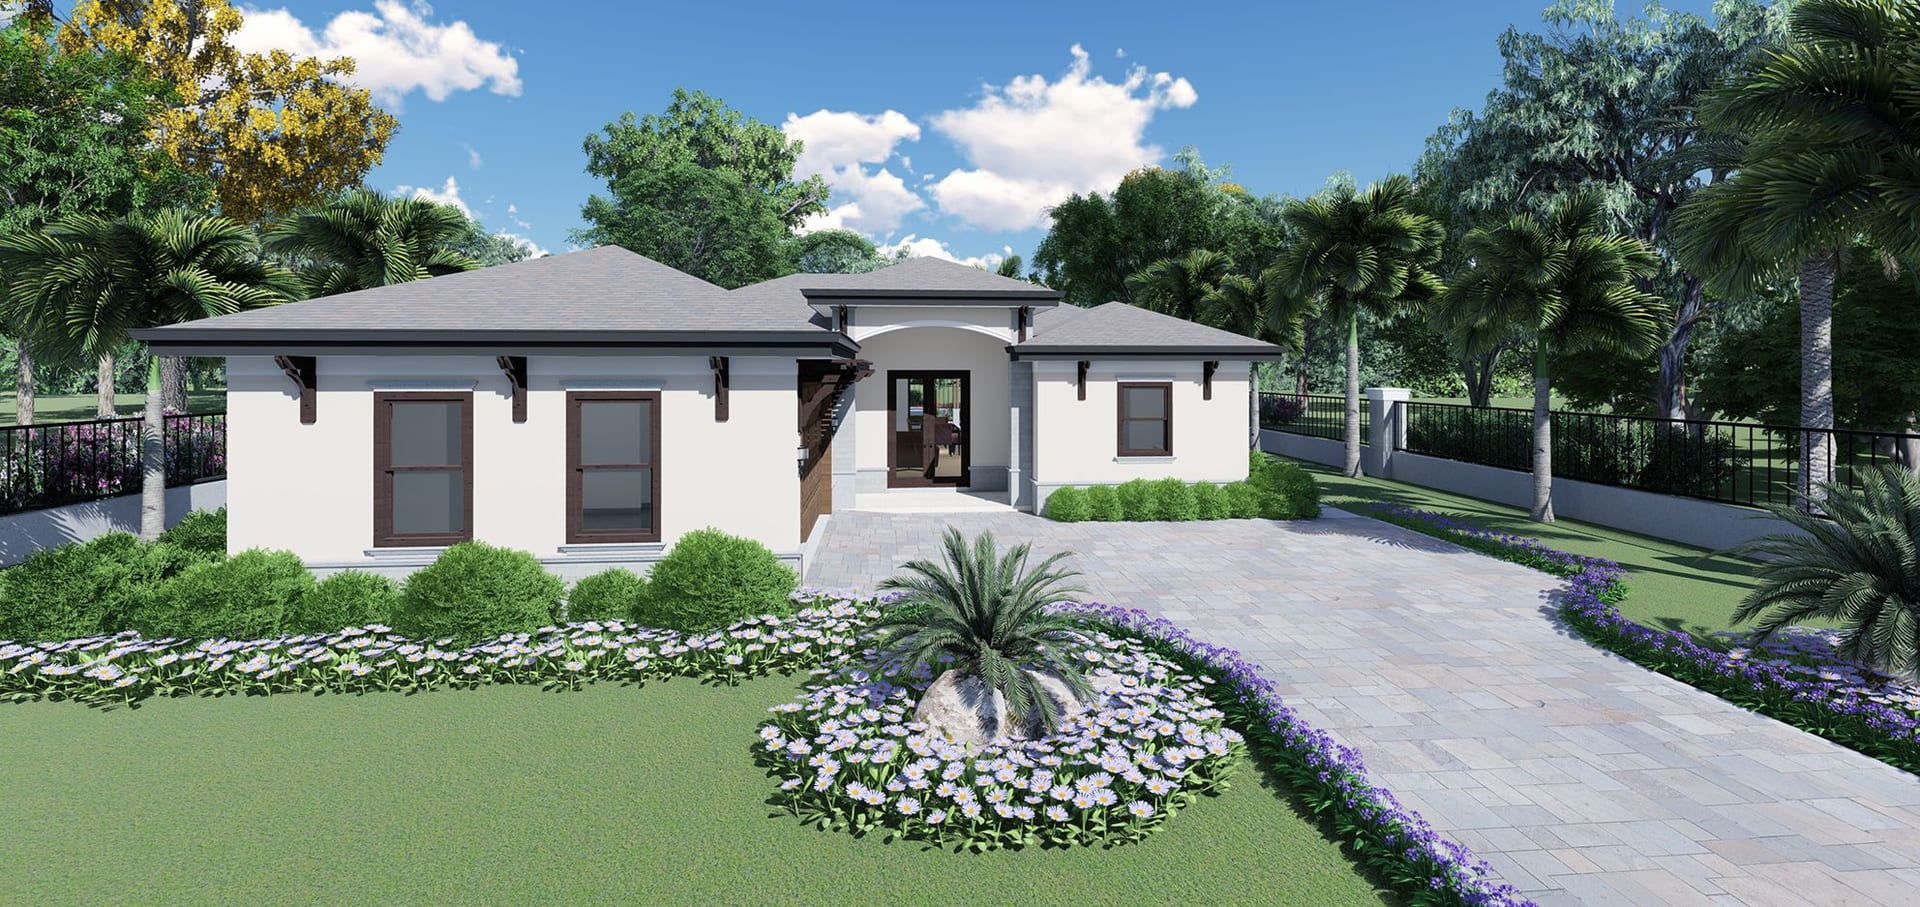
Circe
1613 sq ft A/C living, 3 bed / 2 bath.
View plan details →
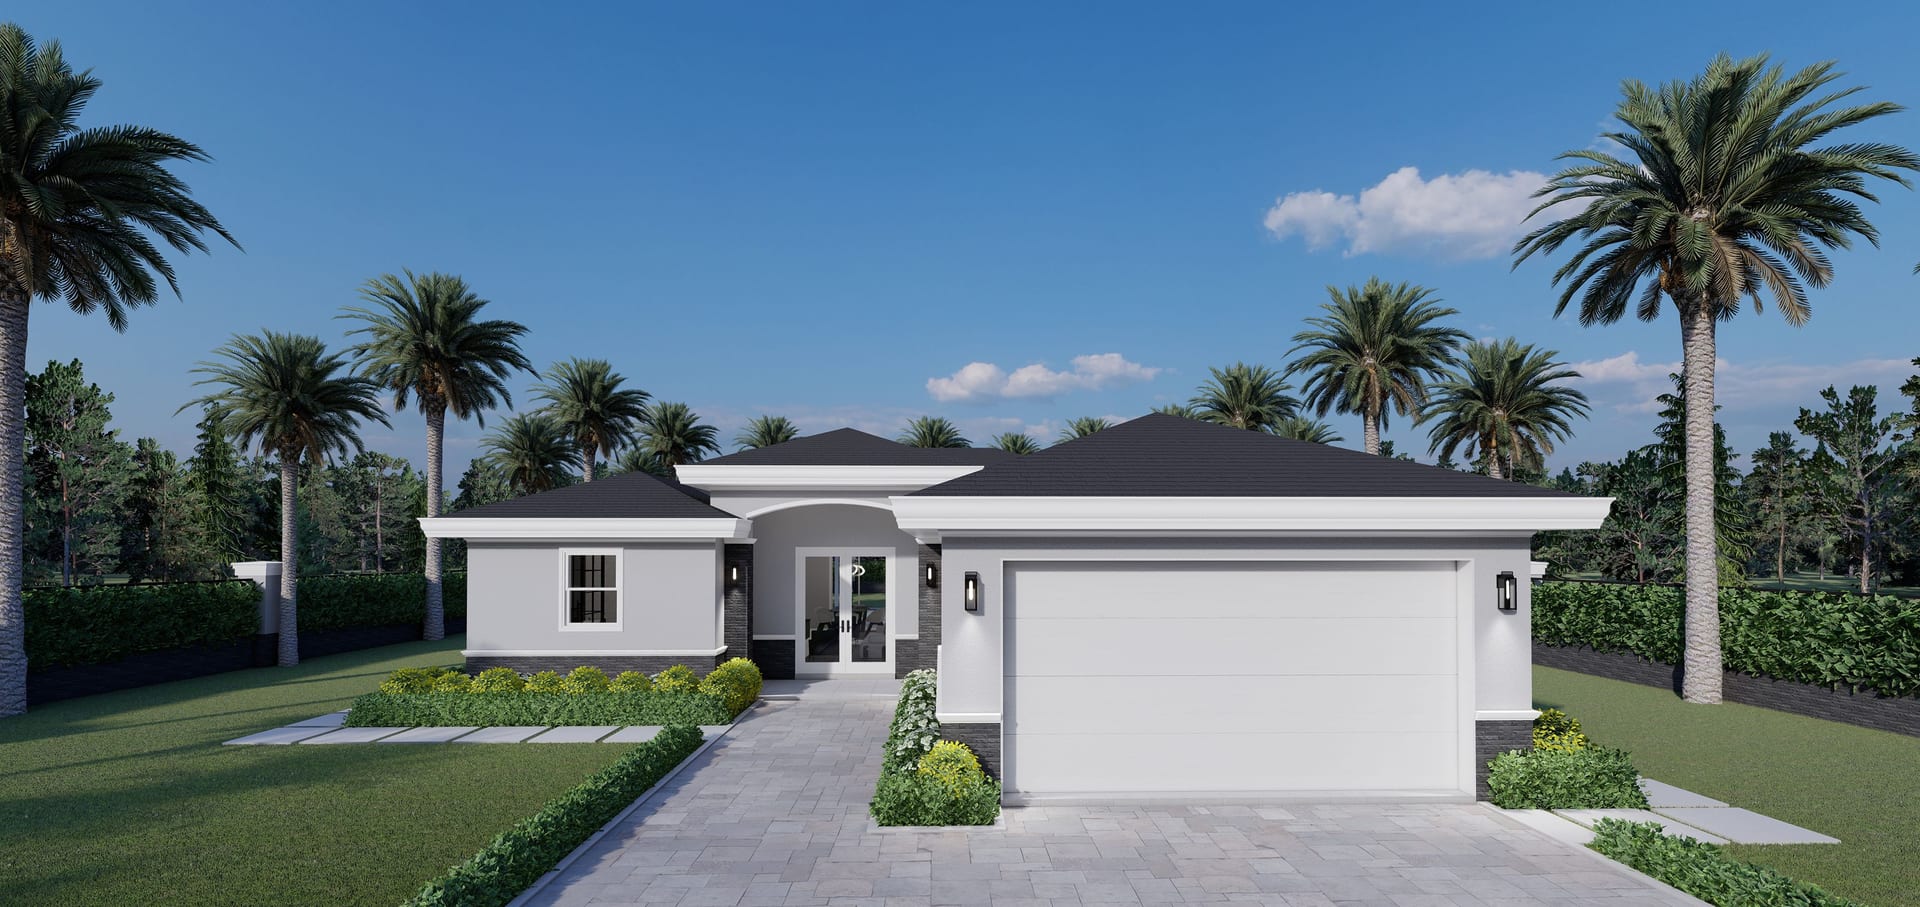
Circe Op. Garage Front
1610 sq ft A/C living, 3 bed / 2 bath.
View plan details →
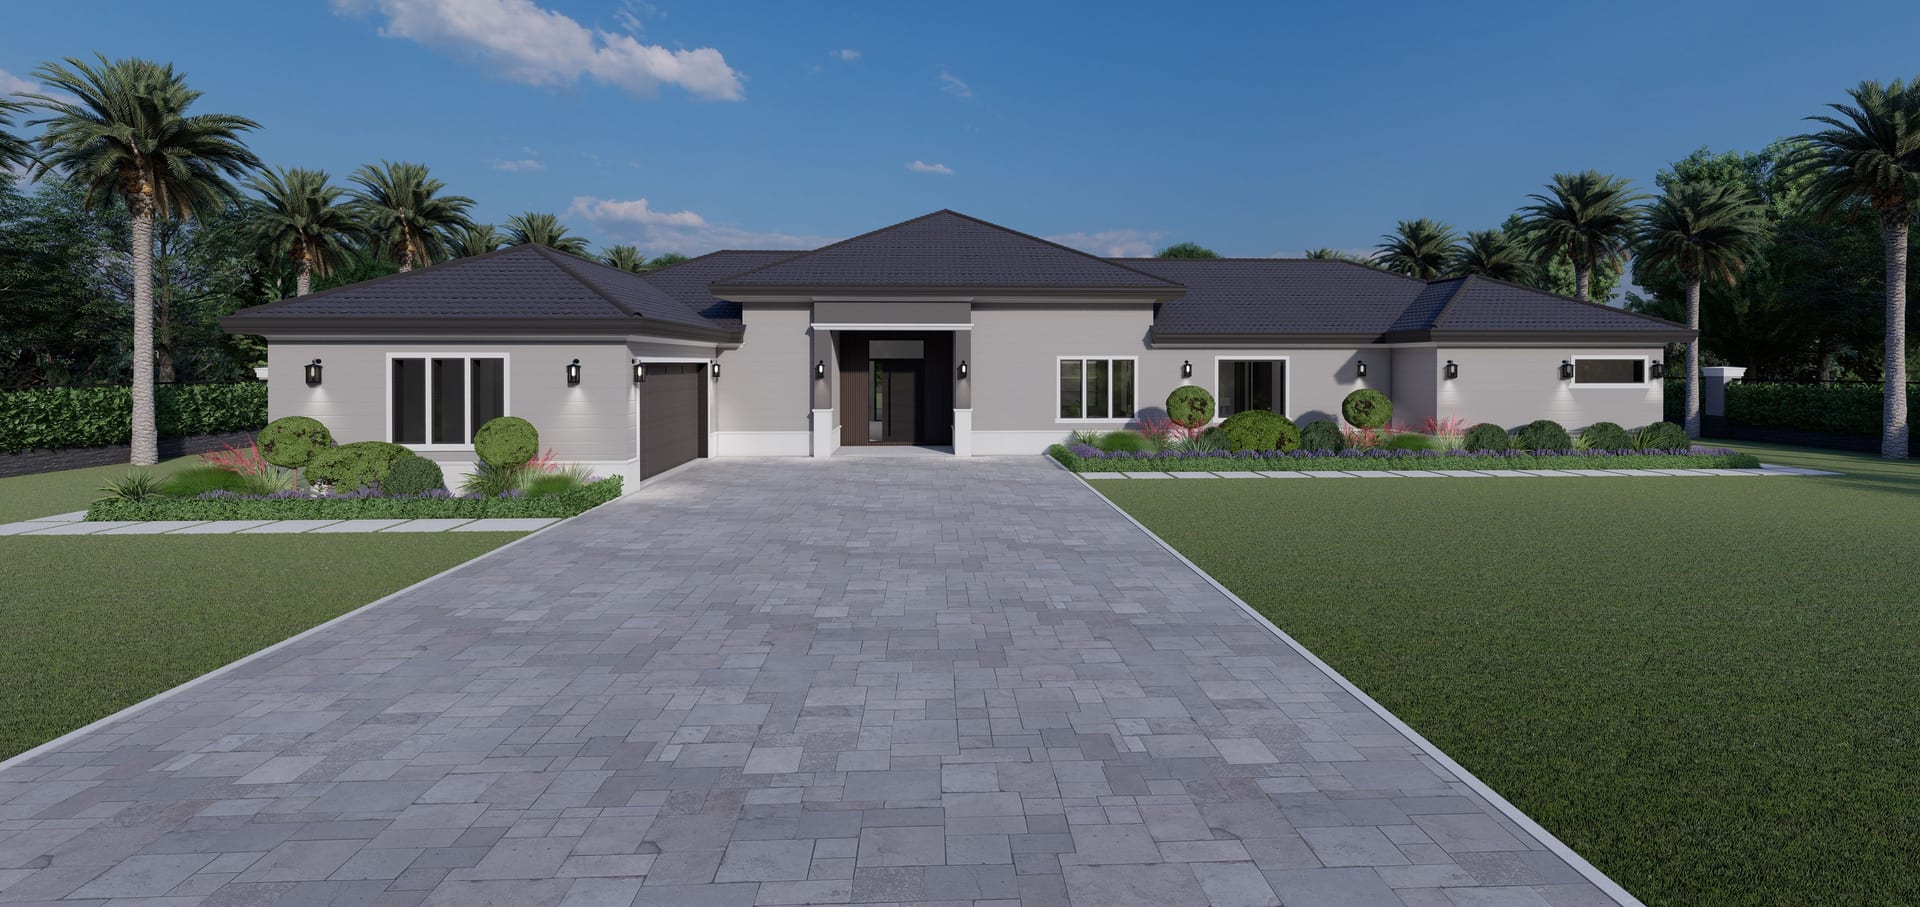
Corus
3368 sq ft A/C living, 3 bed / 3 bath.
View plan details →
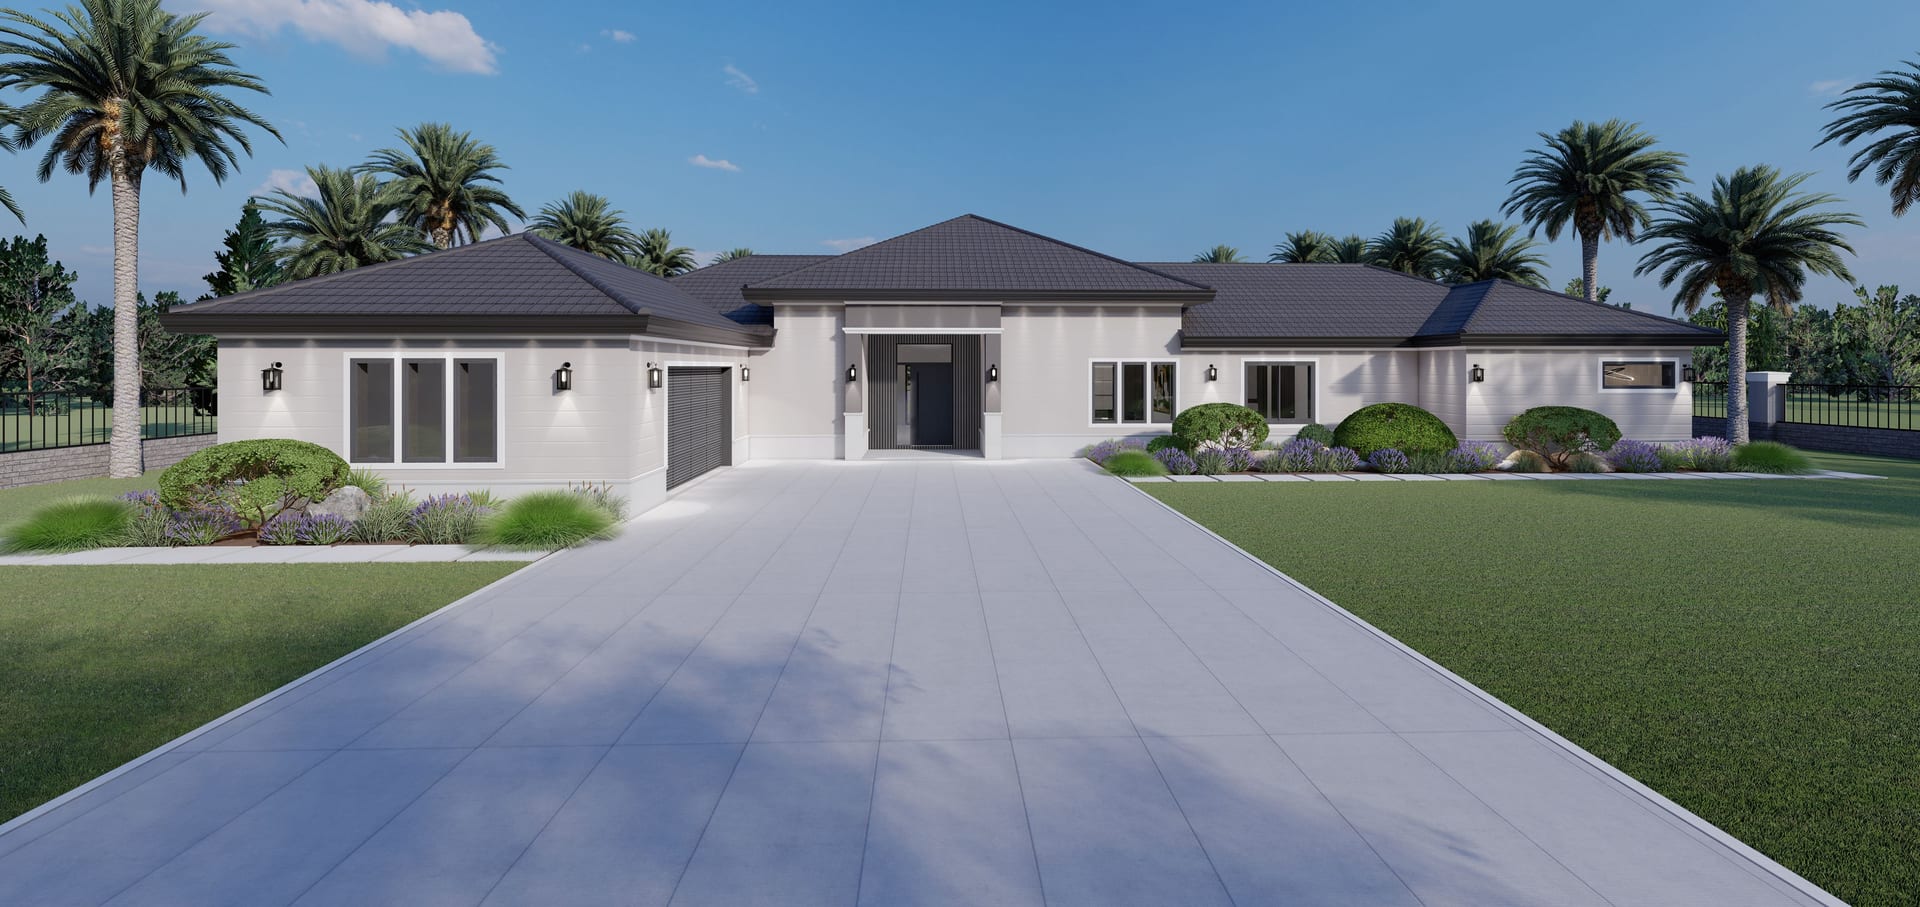
Corus M1
3368 sq ft A/C living, 3 bed / 4 bath.
View plan details →
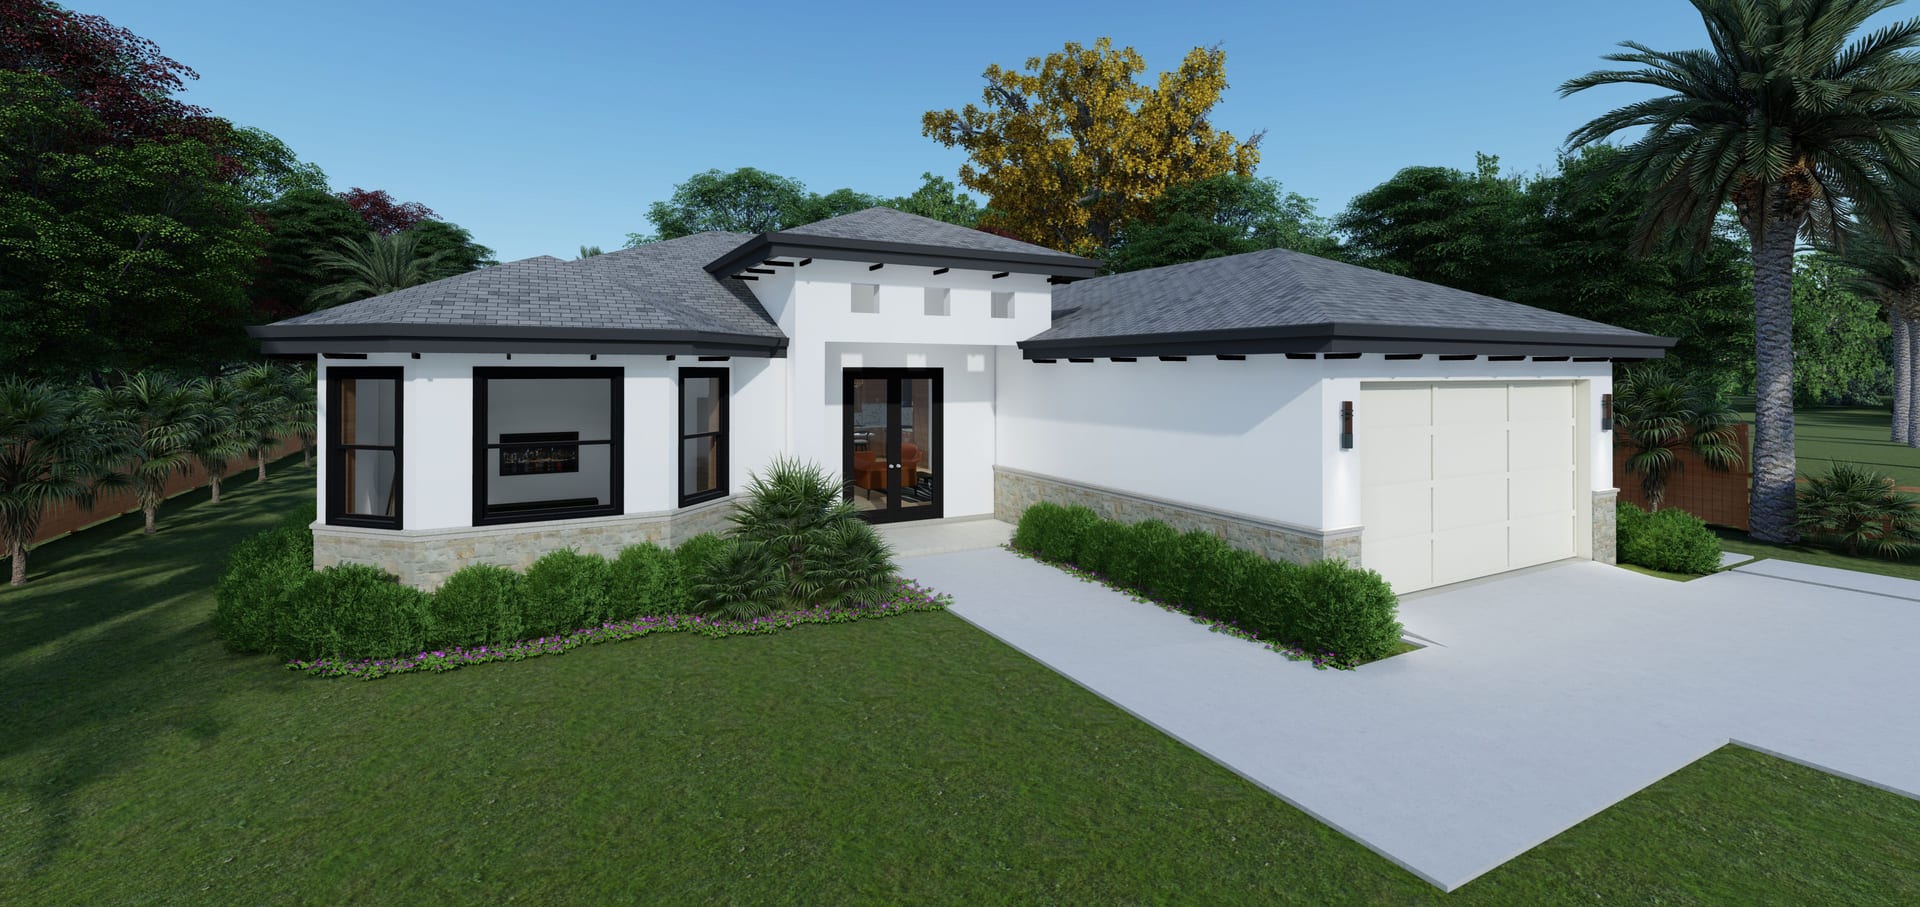
Creon
1715 sq ft A/C living, 3 bed / 2 bath.
View plan details →
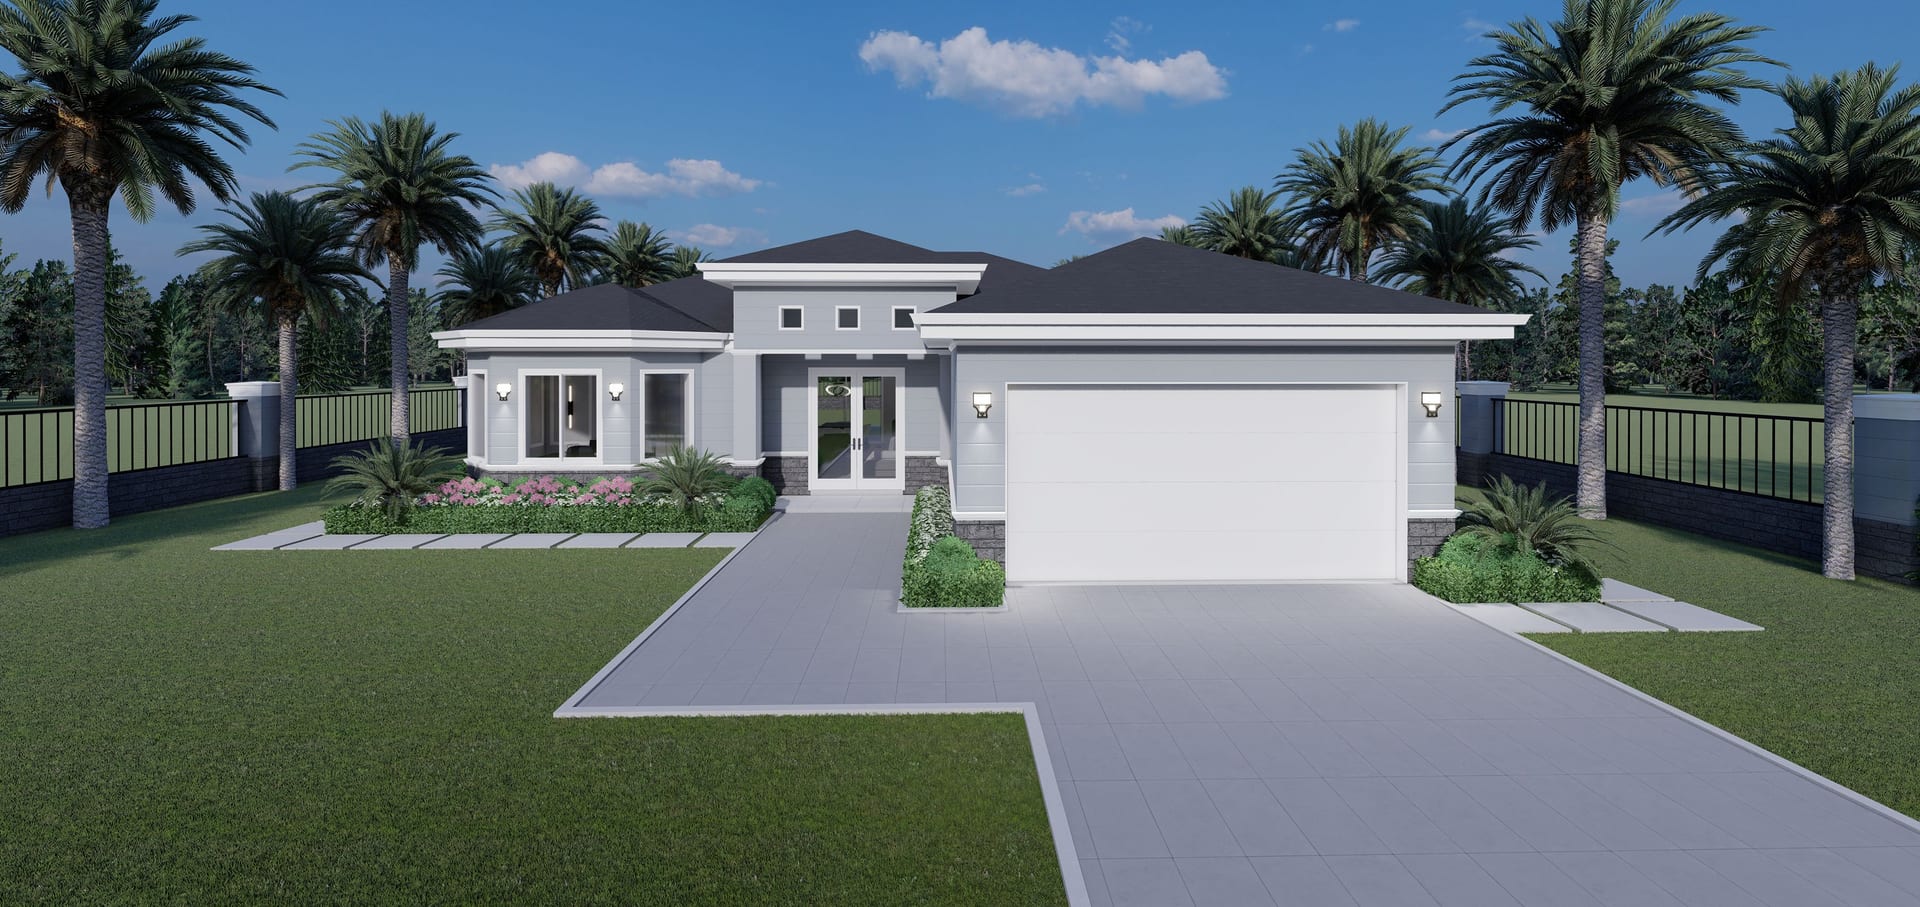
Creon M1 Lanai Extended
1715 sq ft A/C living, 3 bed / 2 bath.
View plan details →
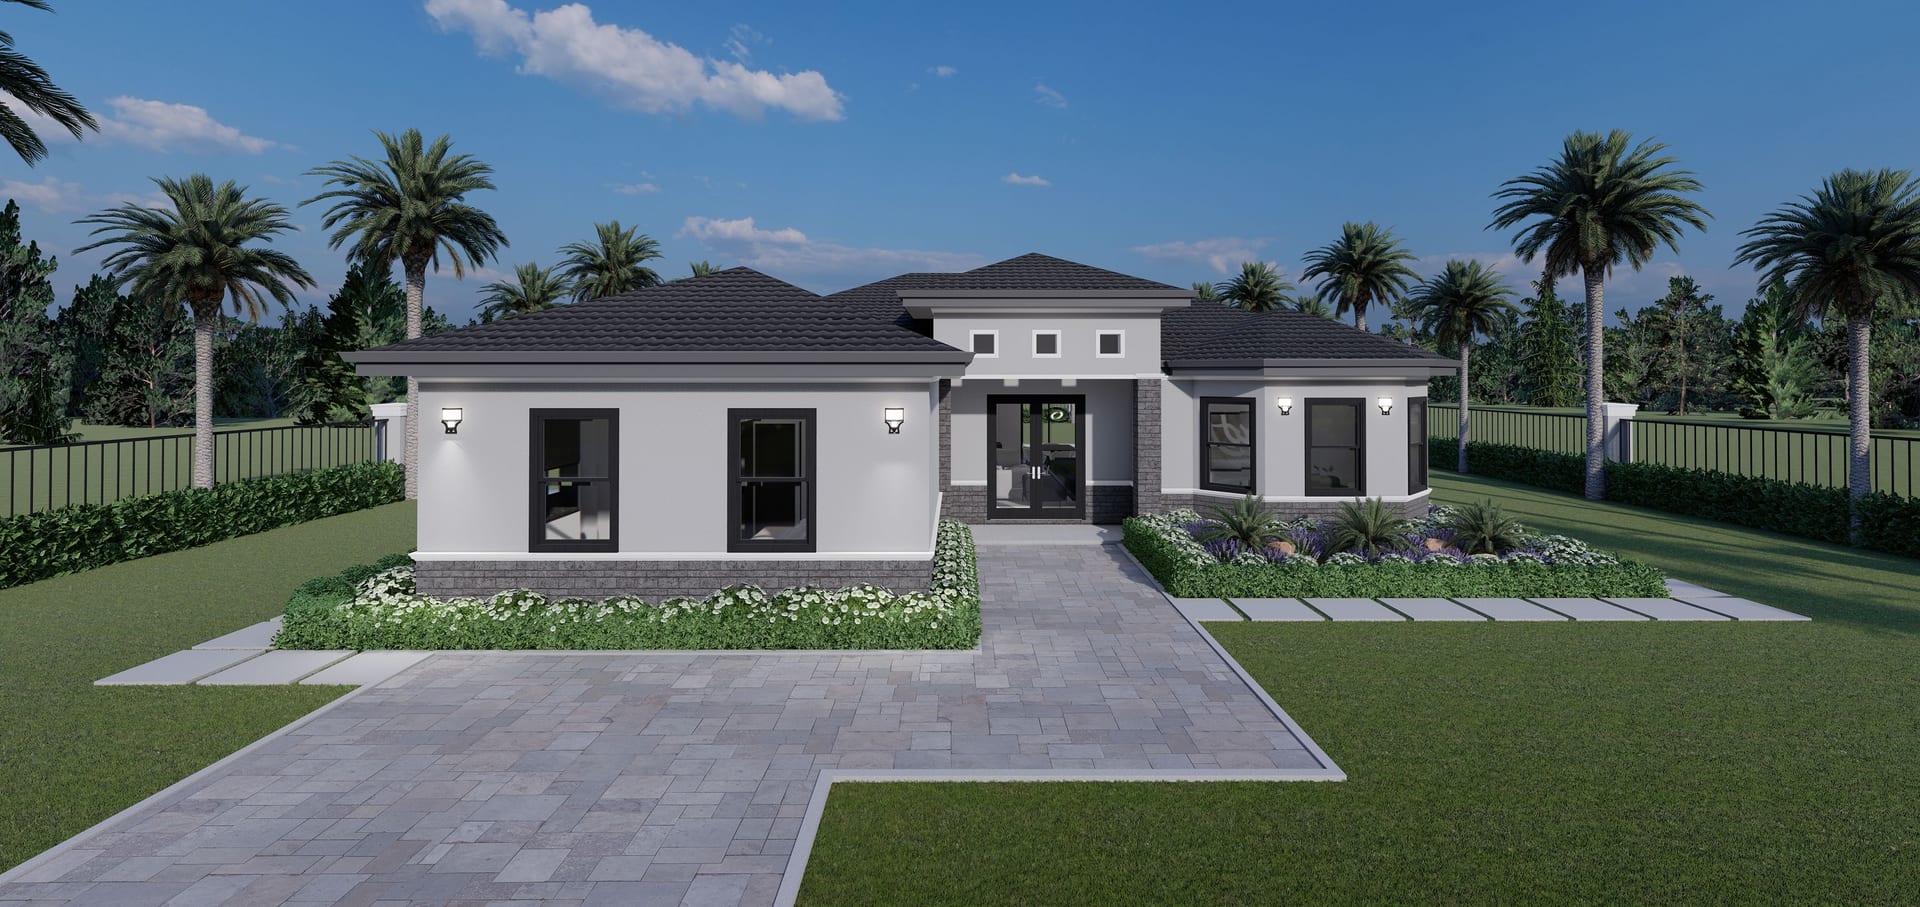
Creon M1 Lanai Extended OP1 (No Garage)
1715 sq ft A/C living, 4 bed / 3 bath.
View plan details →
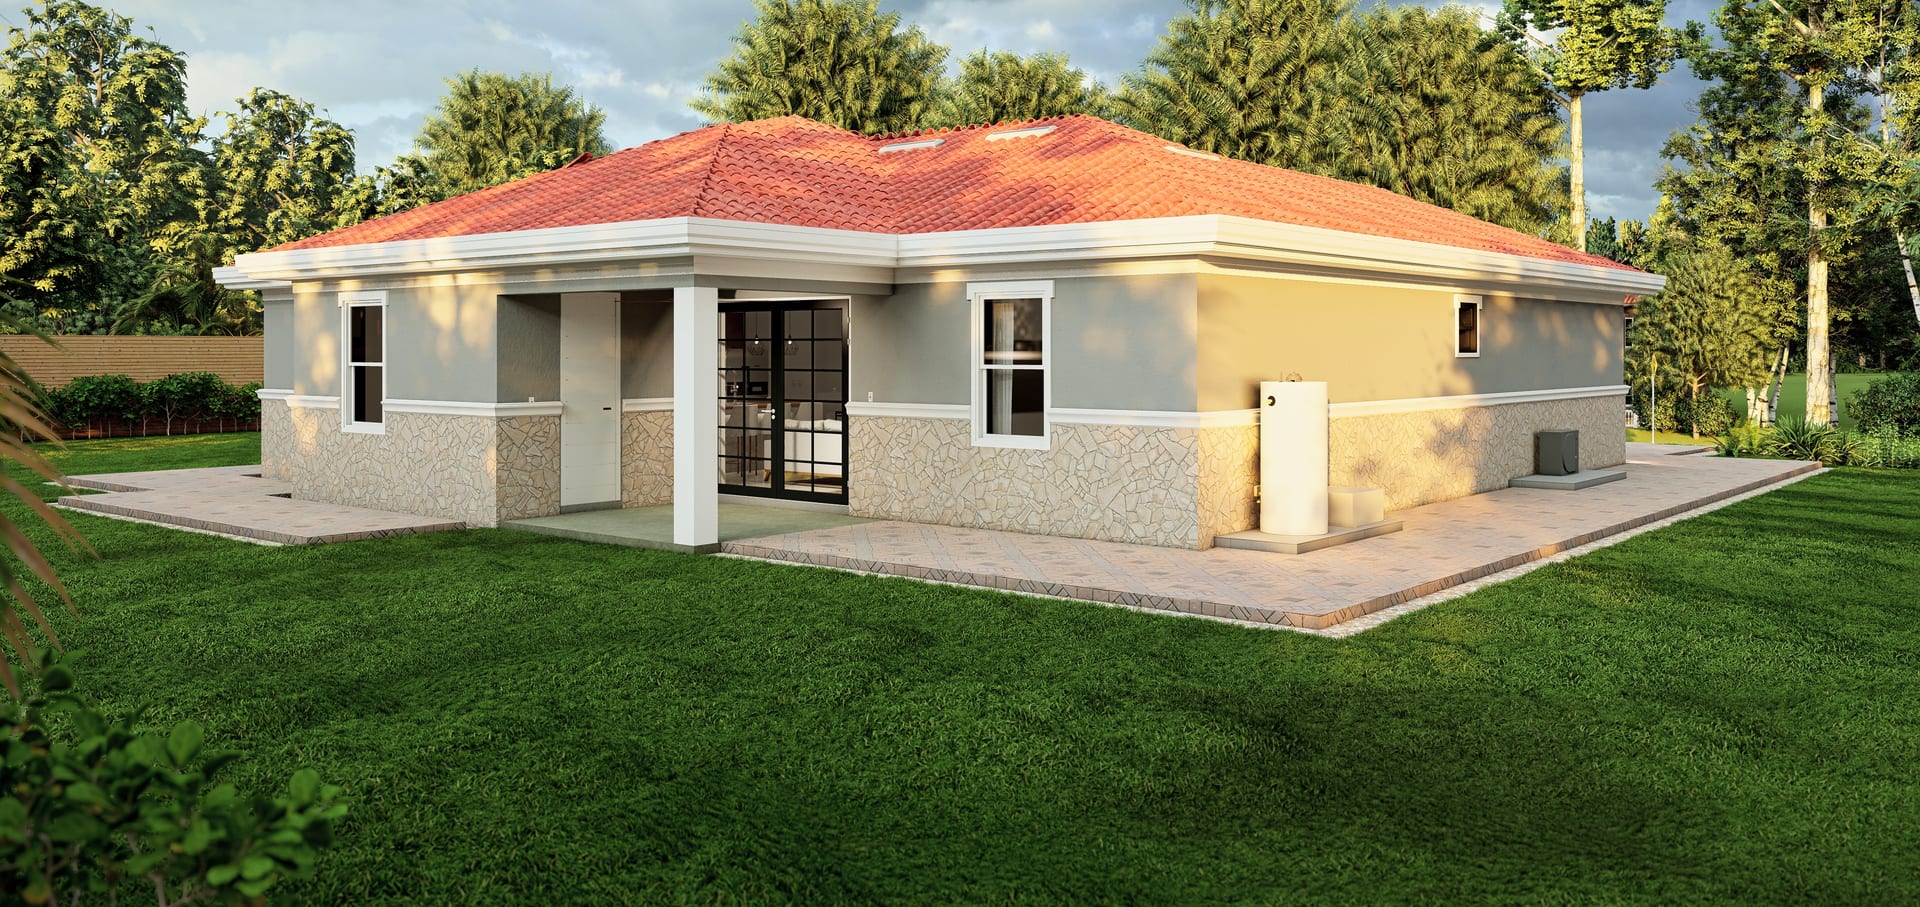
Cres
1568 sq ft A/C living, 3 bed / 2.5 bath.
View plan details →
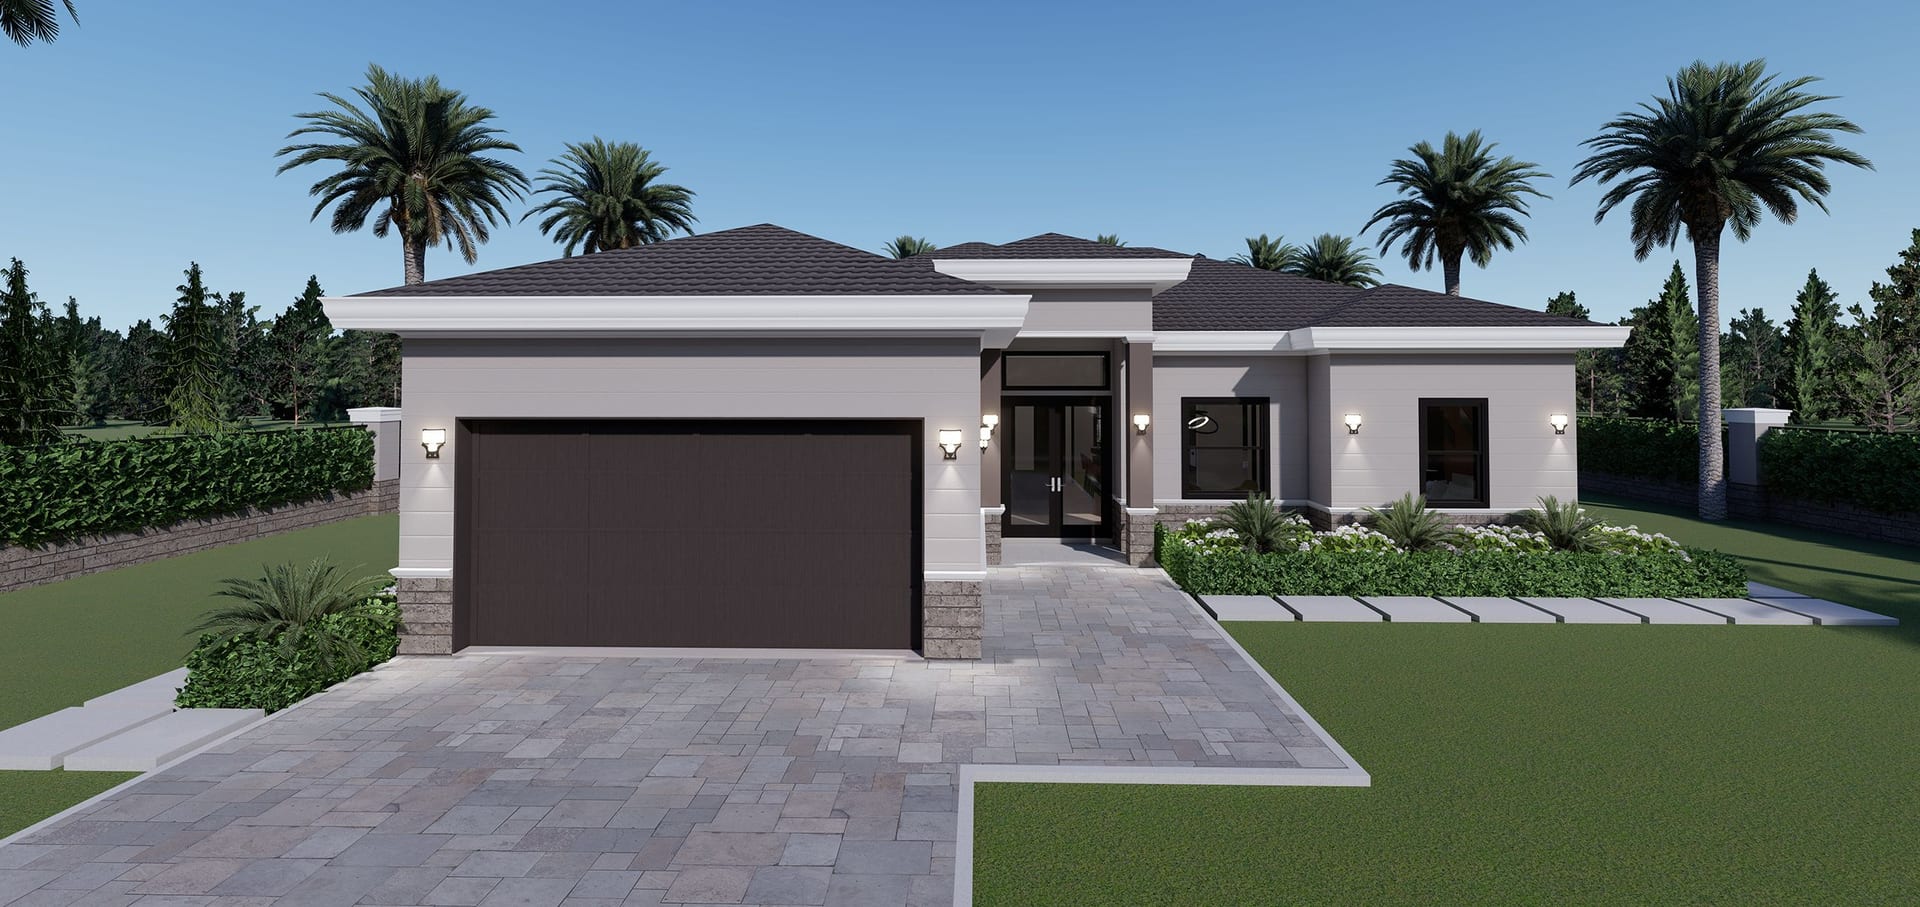
Cres M1 Lanai Extended
1568 sq ft A/C living, 3 bed / 2.5 bath.
View plan details →
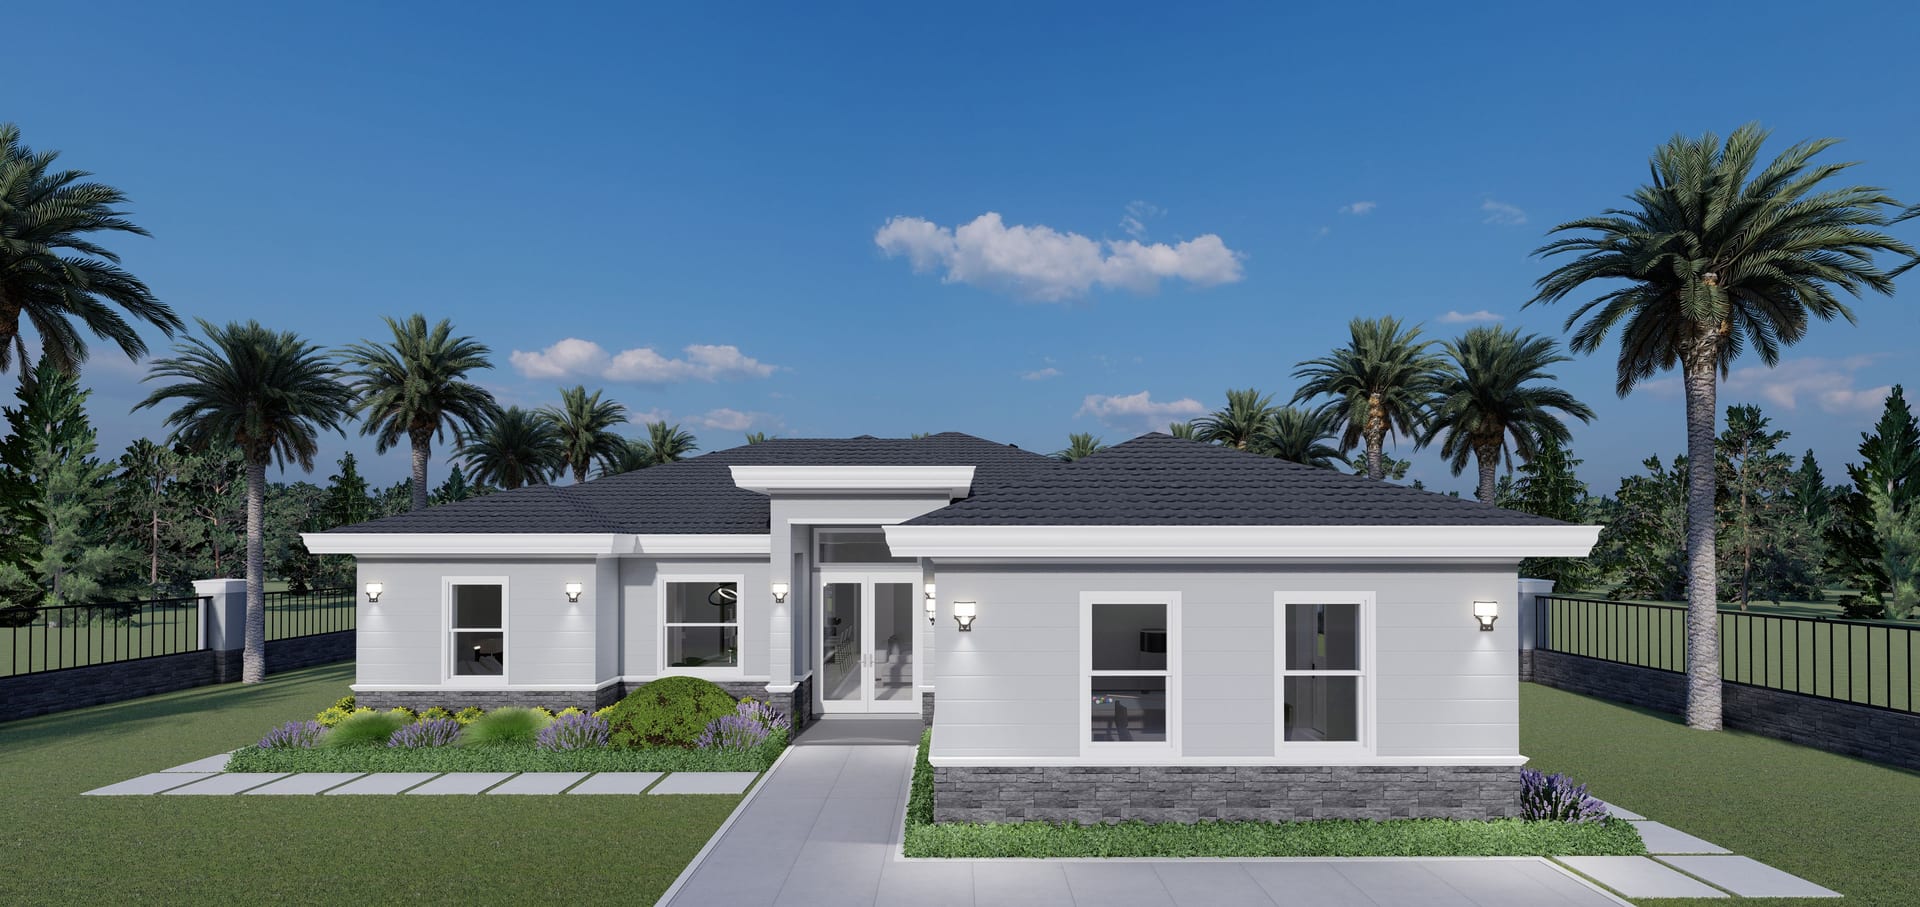
Cres M1 (No Garage) Op.2
ADU · 1569 sq ft A/C living, 3 bed / 2.5 bath.
View plan details →
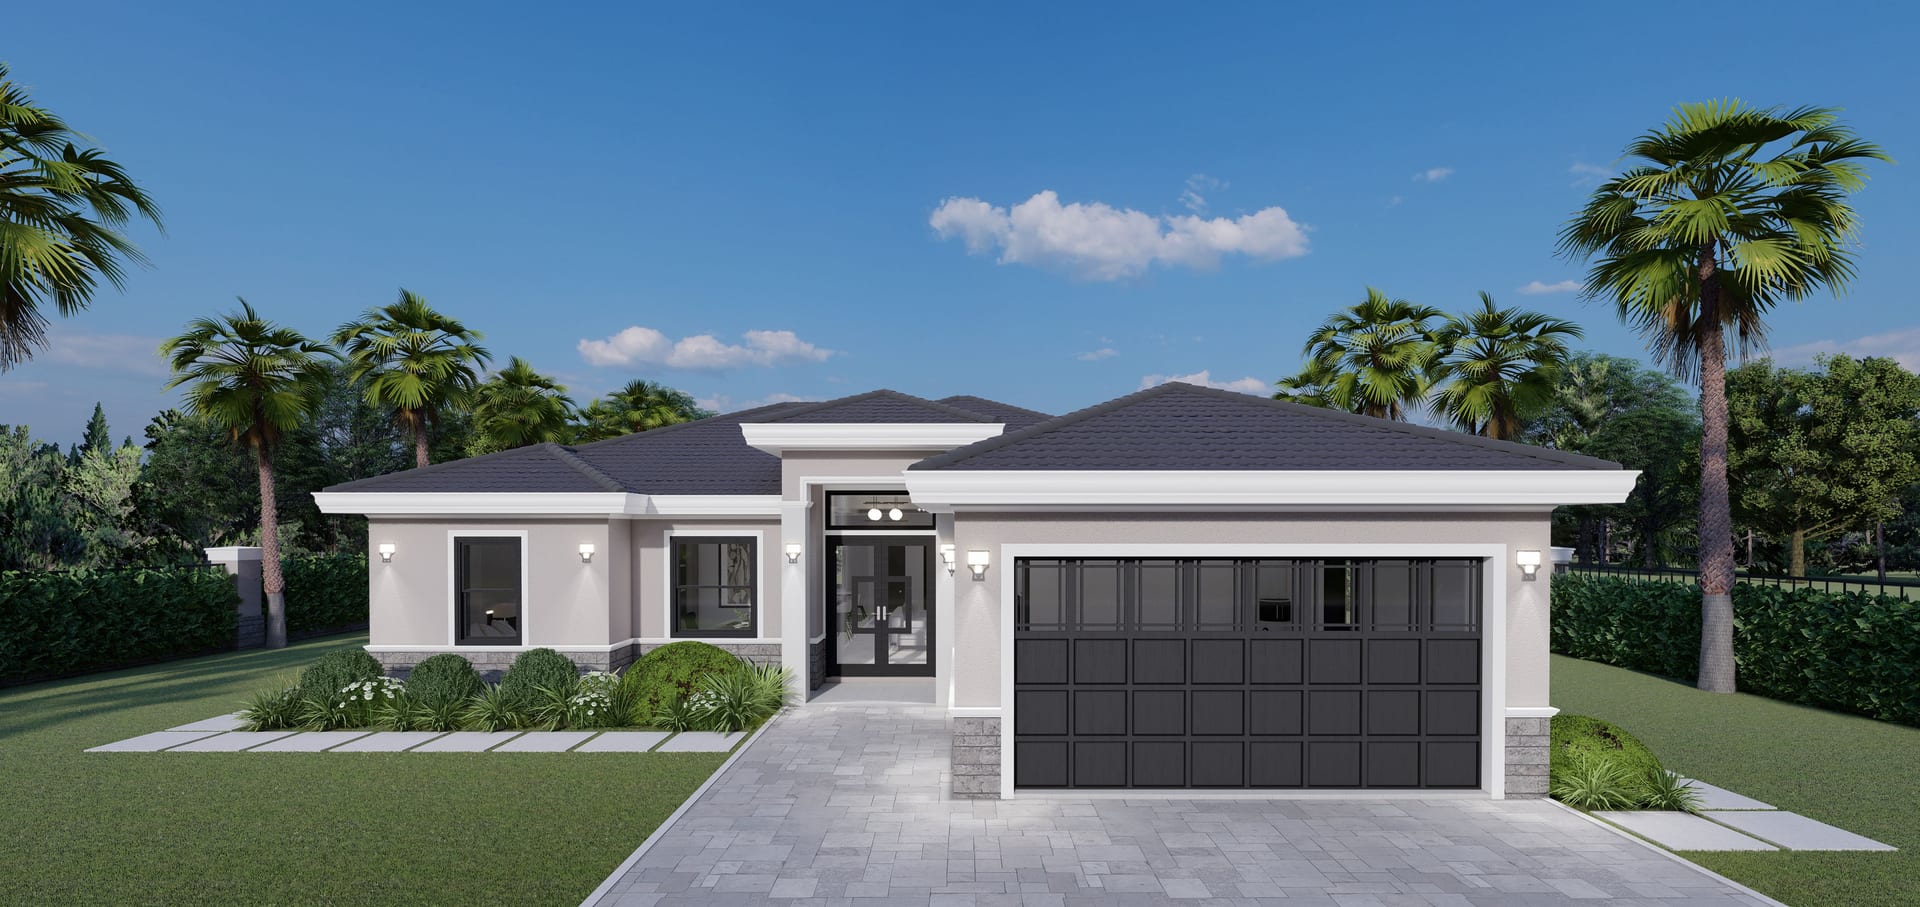
Cres M1 Op.3
1569 sq ft A/C living, 3 bed / 2.5 bath.
View plan details →
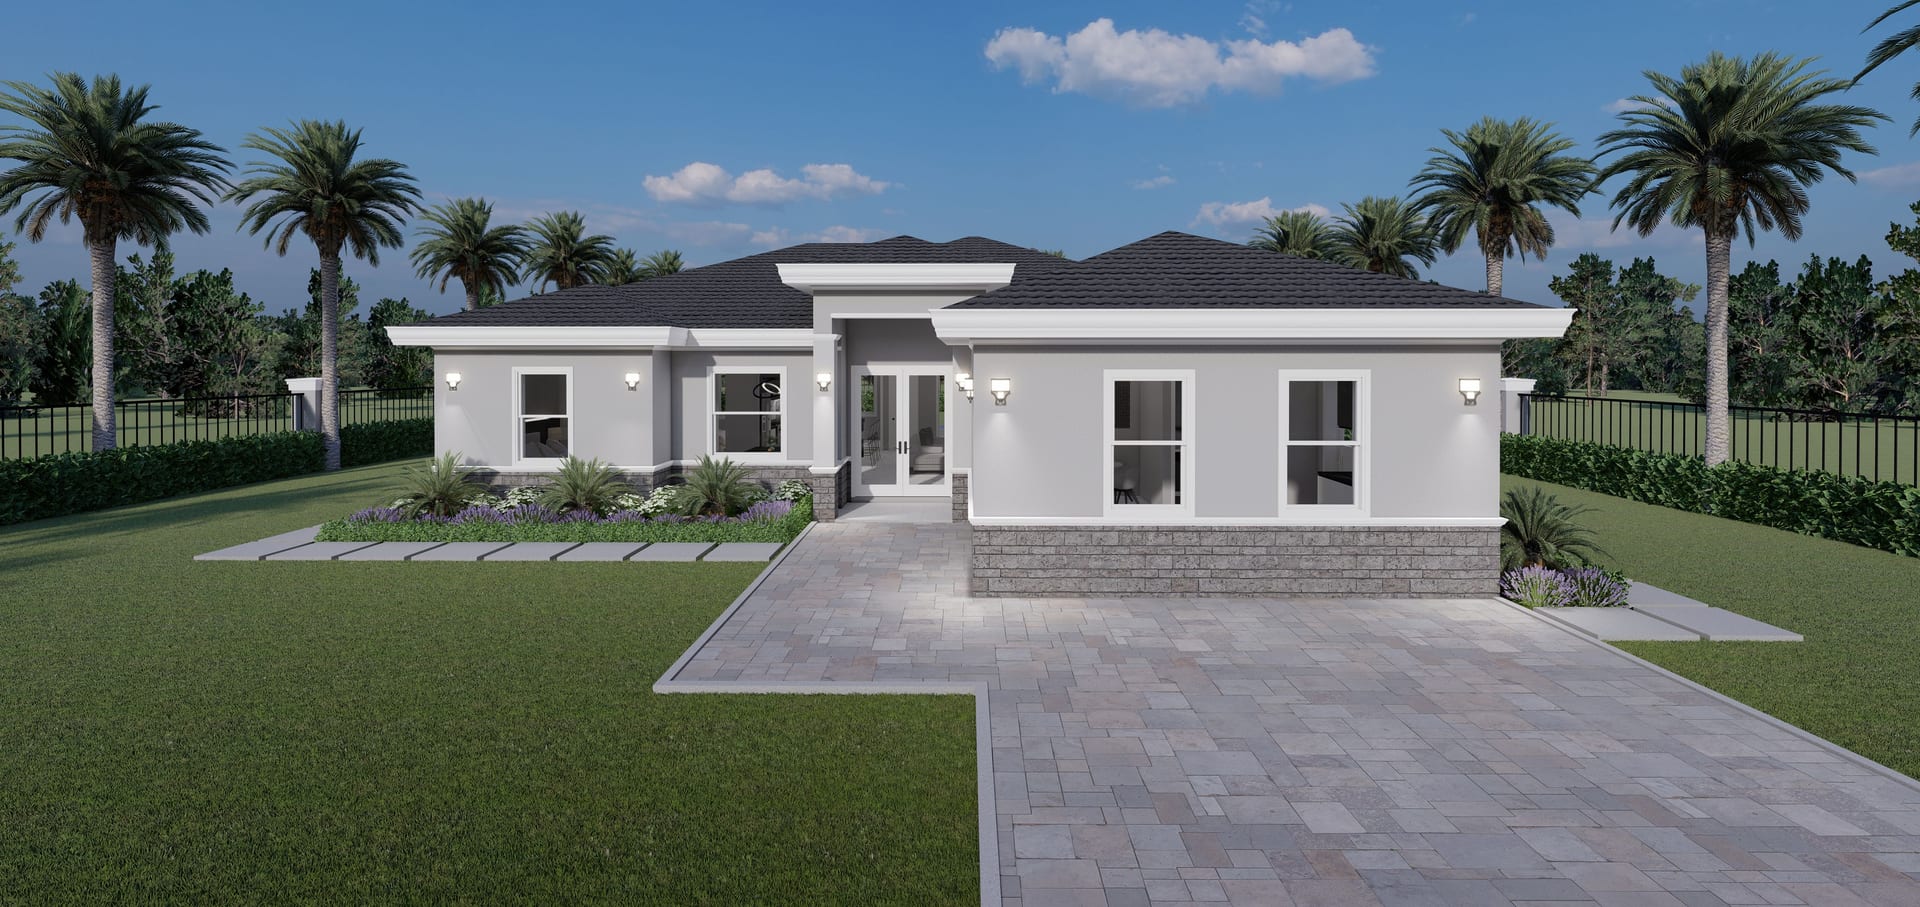
Cres M1 Op. No Garage
ADU · 1569 sq ft A/C living, 3 bed / 3 bath.
View plan details →
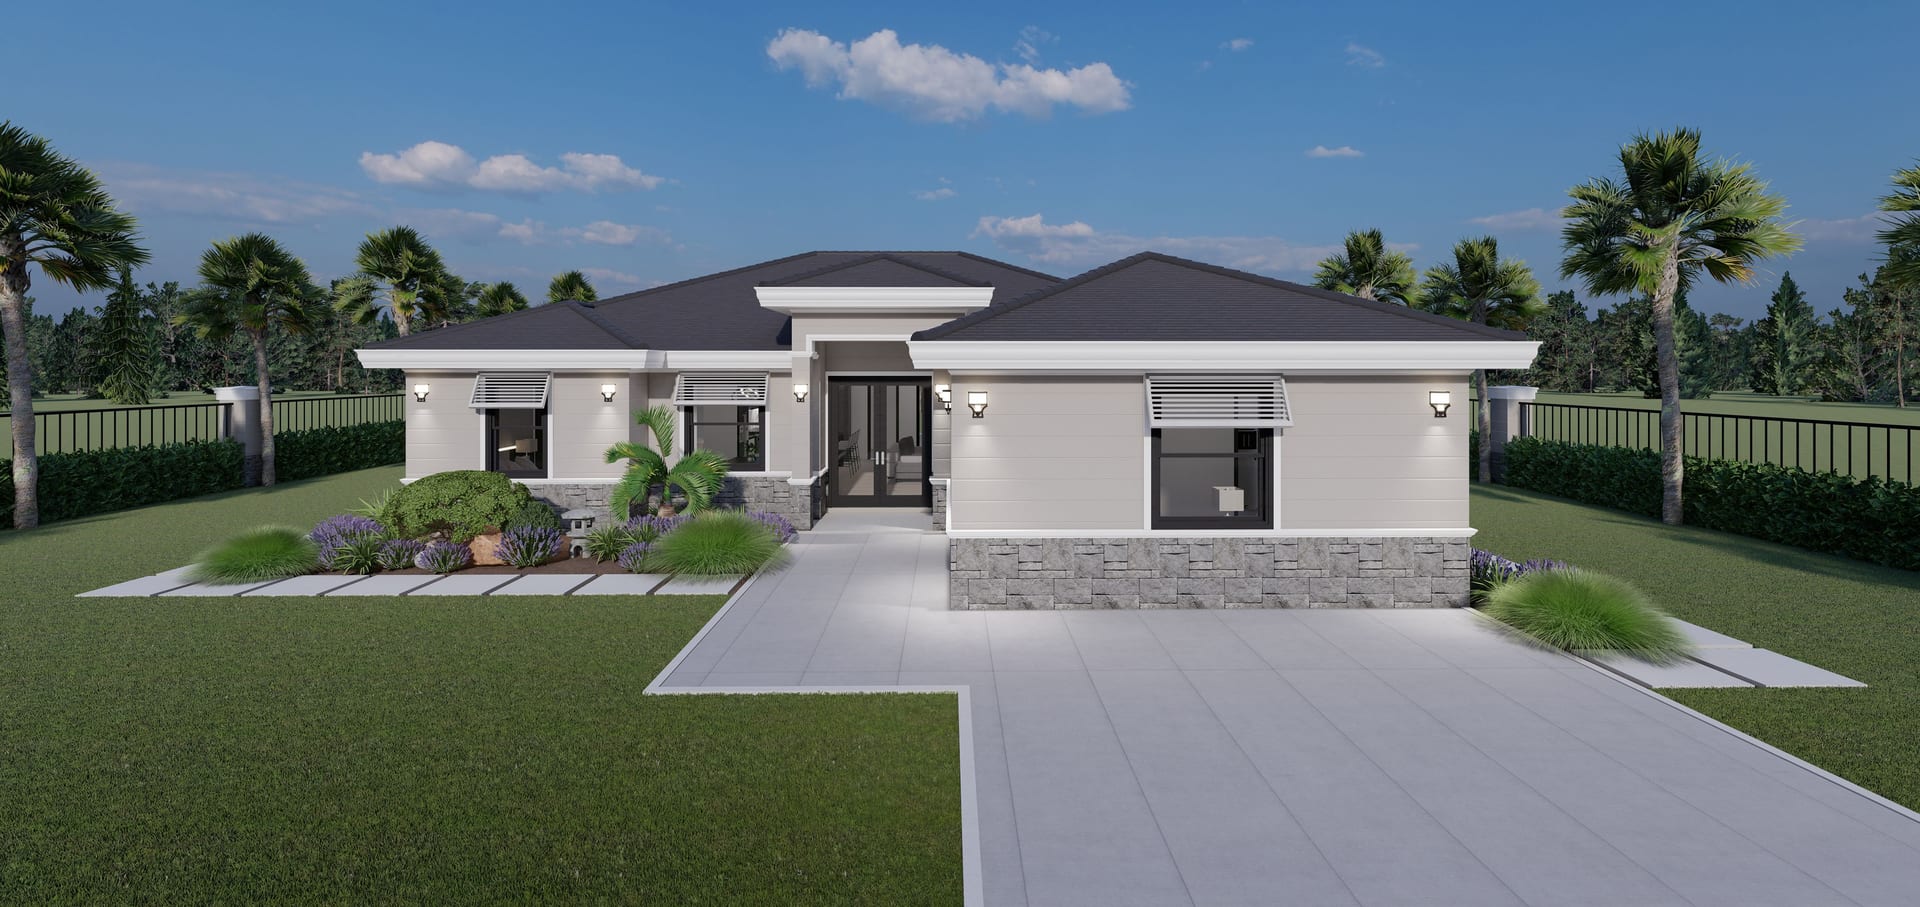
Cres M11 ADU
ADU · 1612 sq ft A/C living, 3 bed / 2 bath.
View plan details →
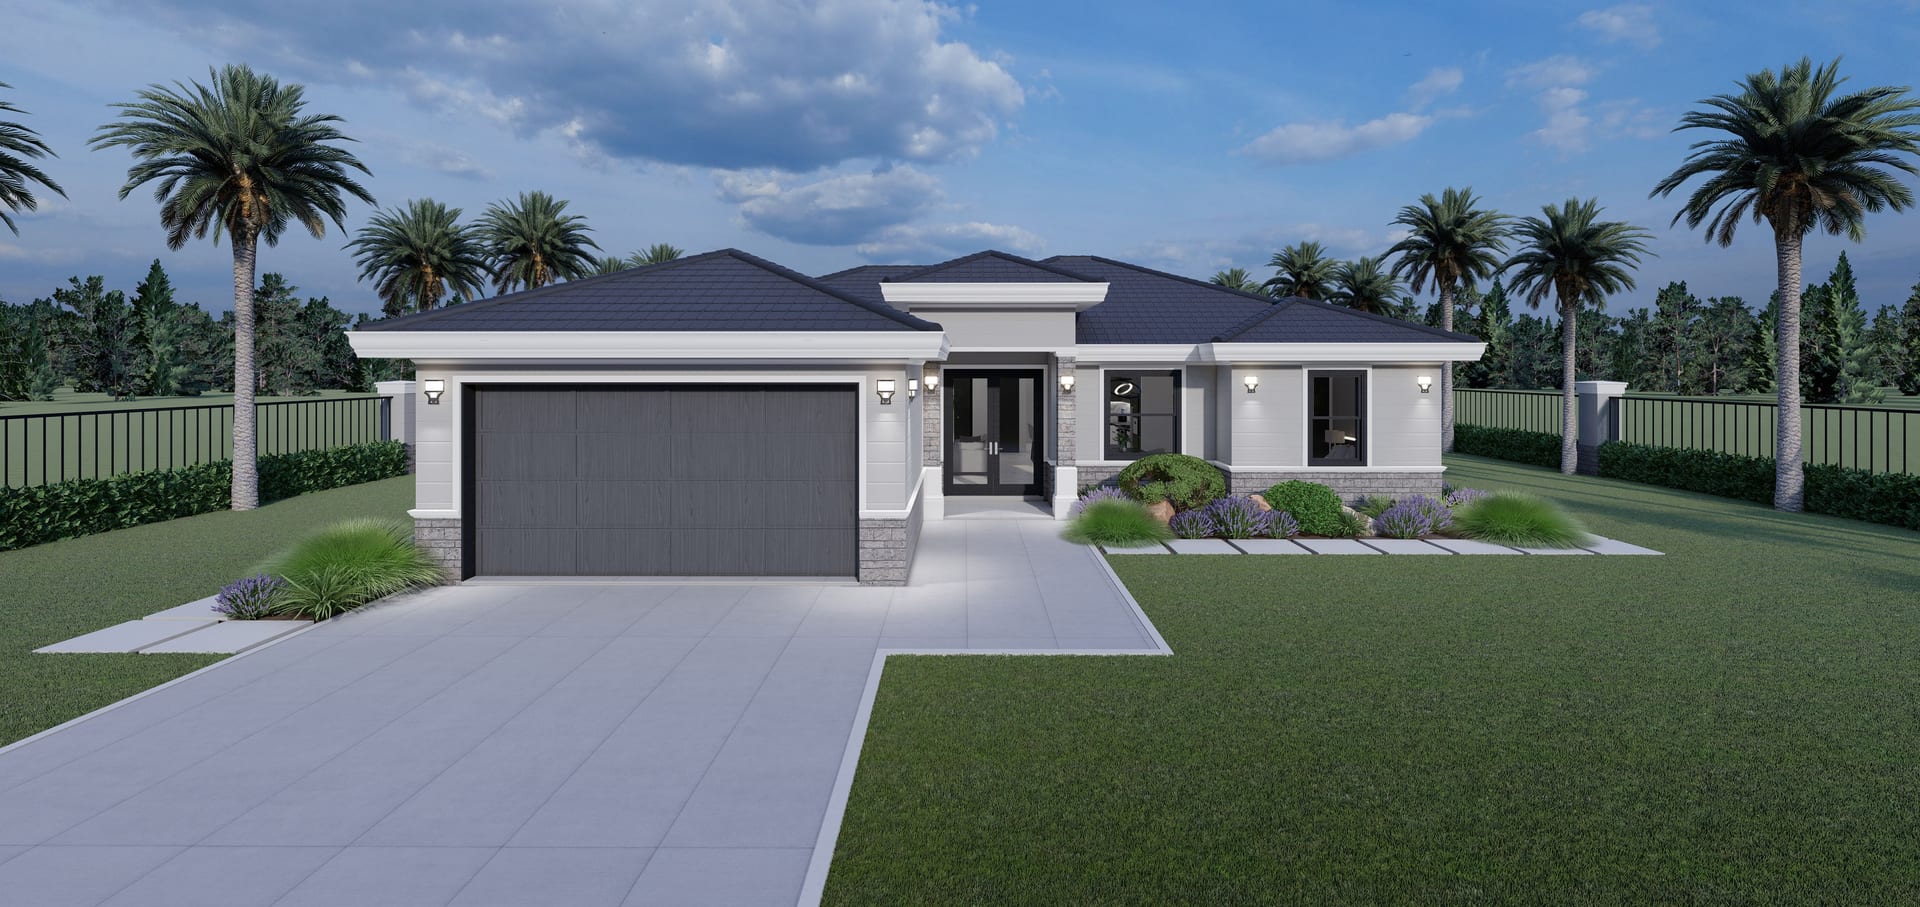
Cres M3
1560 sq ft A/C living, 3 bed / 2.5 bath.
View plan details →
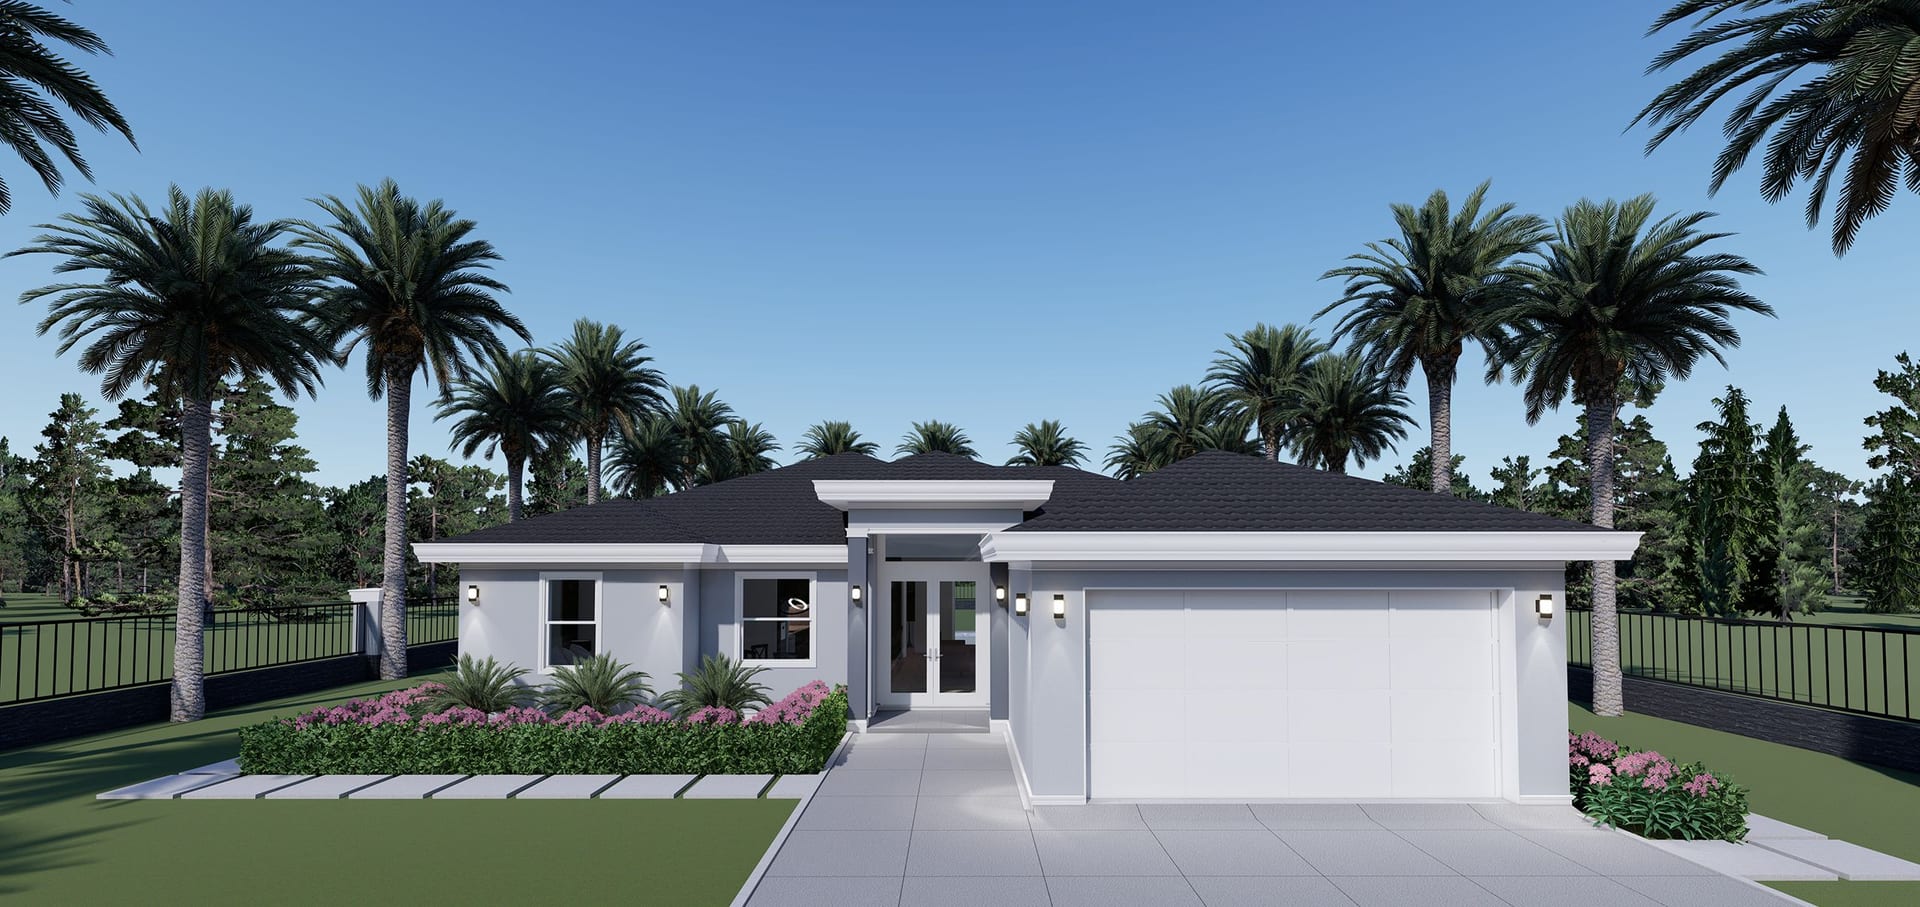
Cres M4 3 Baths
1612 sq ft A/C living, 3 bed / 3 bath.
View plan details →
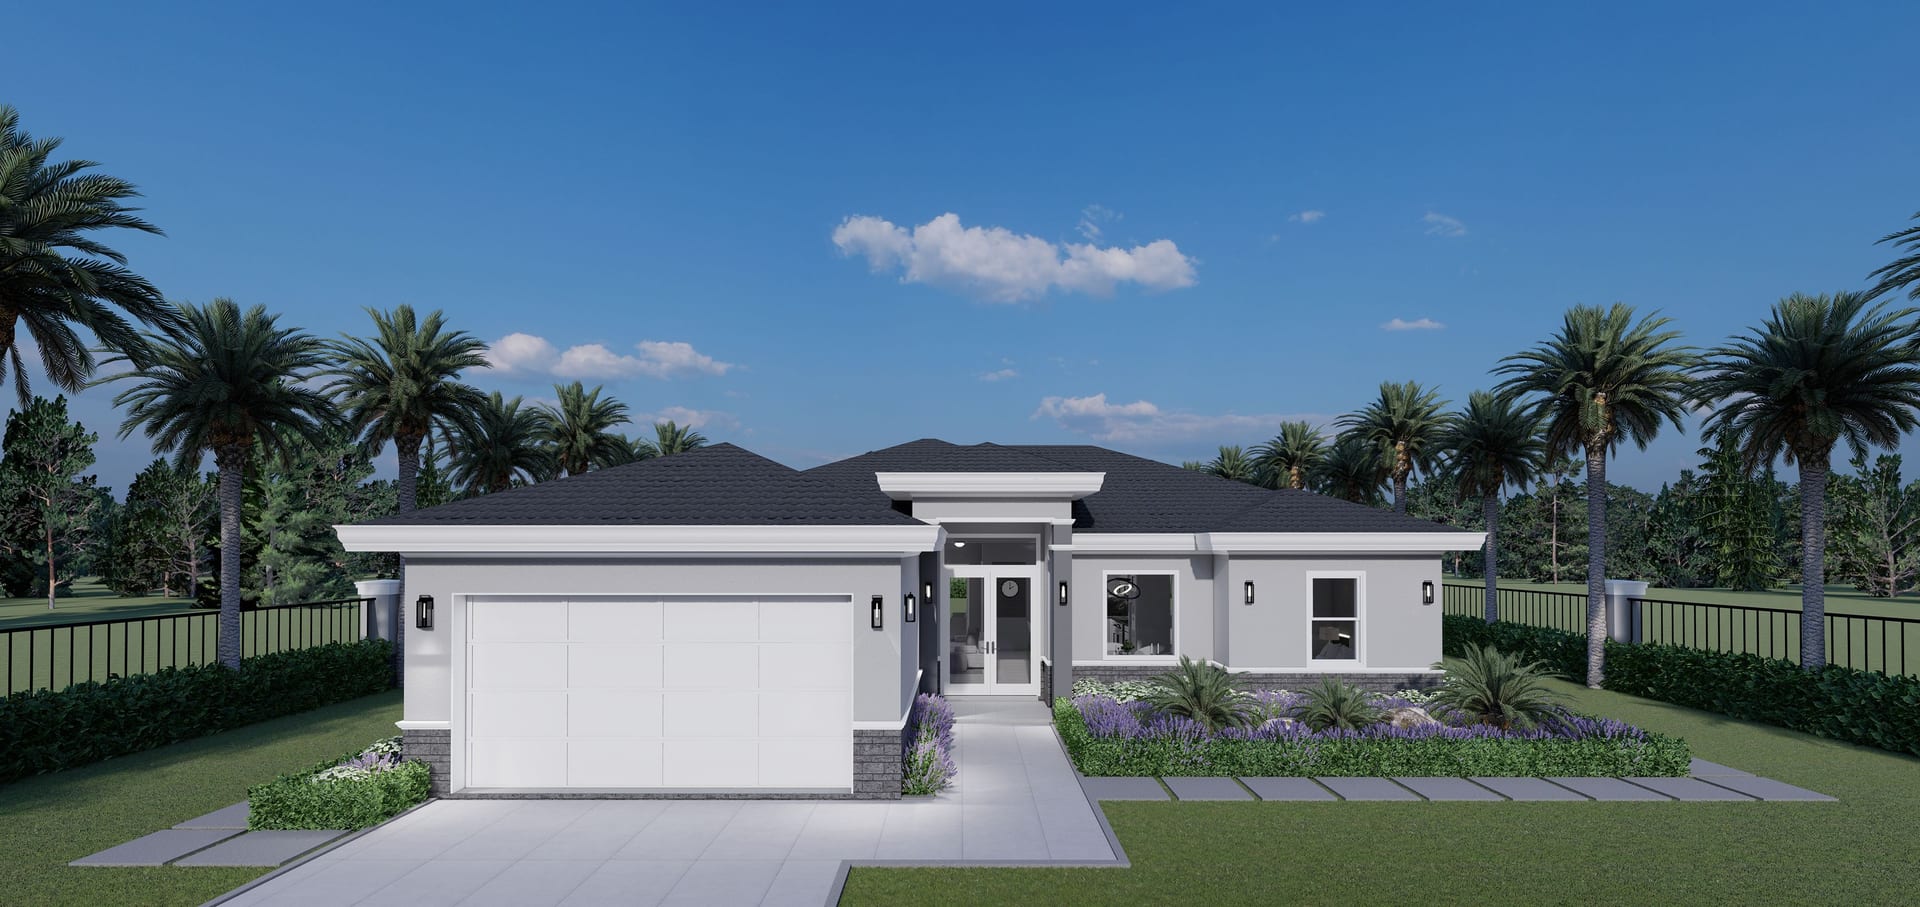
Cres M5
1609 sq ft A/C living, 3 bed / 2 bath.
View plan details →
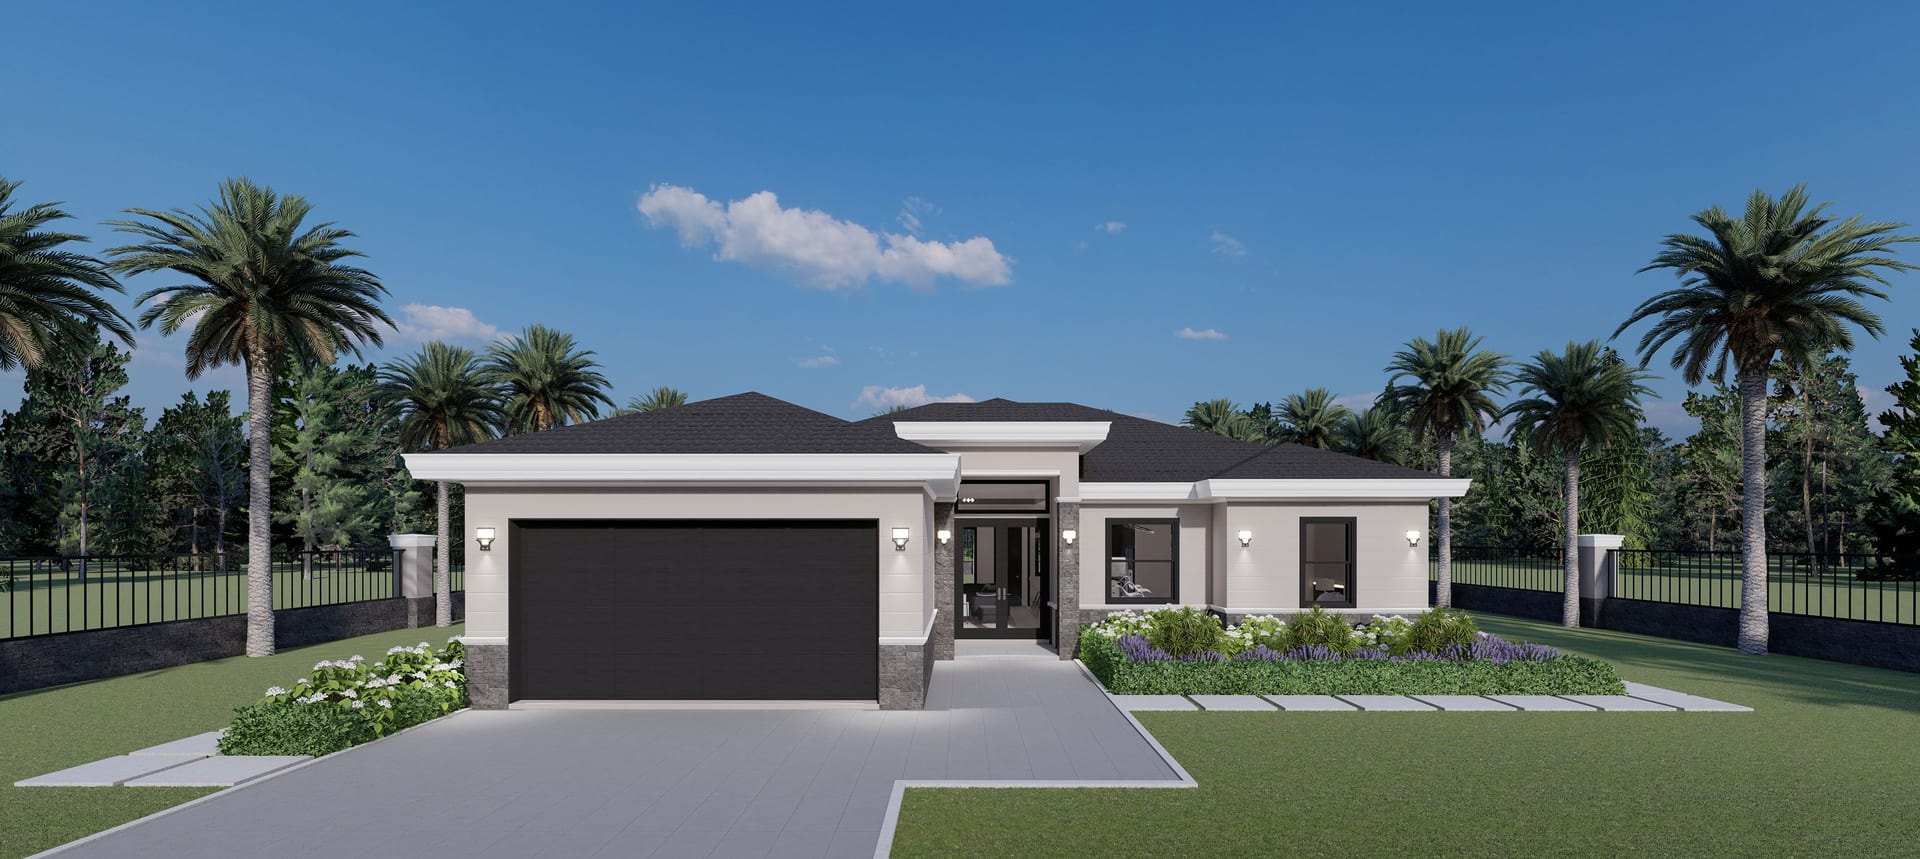
Cres M6
1613 sq ft A/C living, 3 bed / 2 bath.
View plan details →
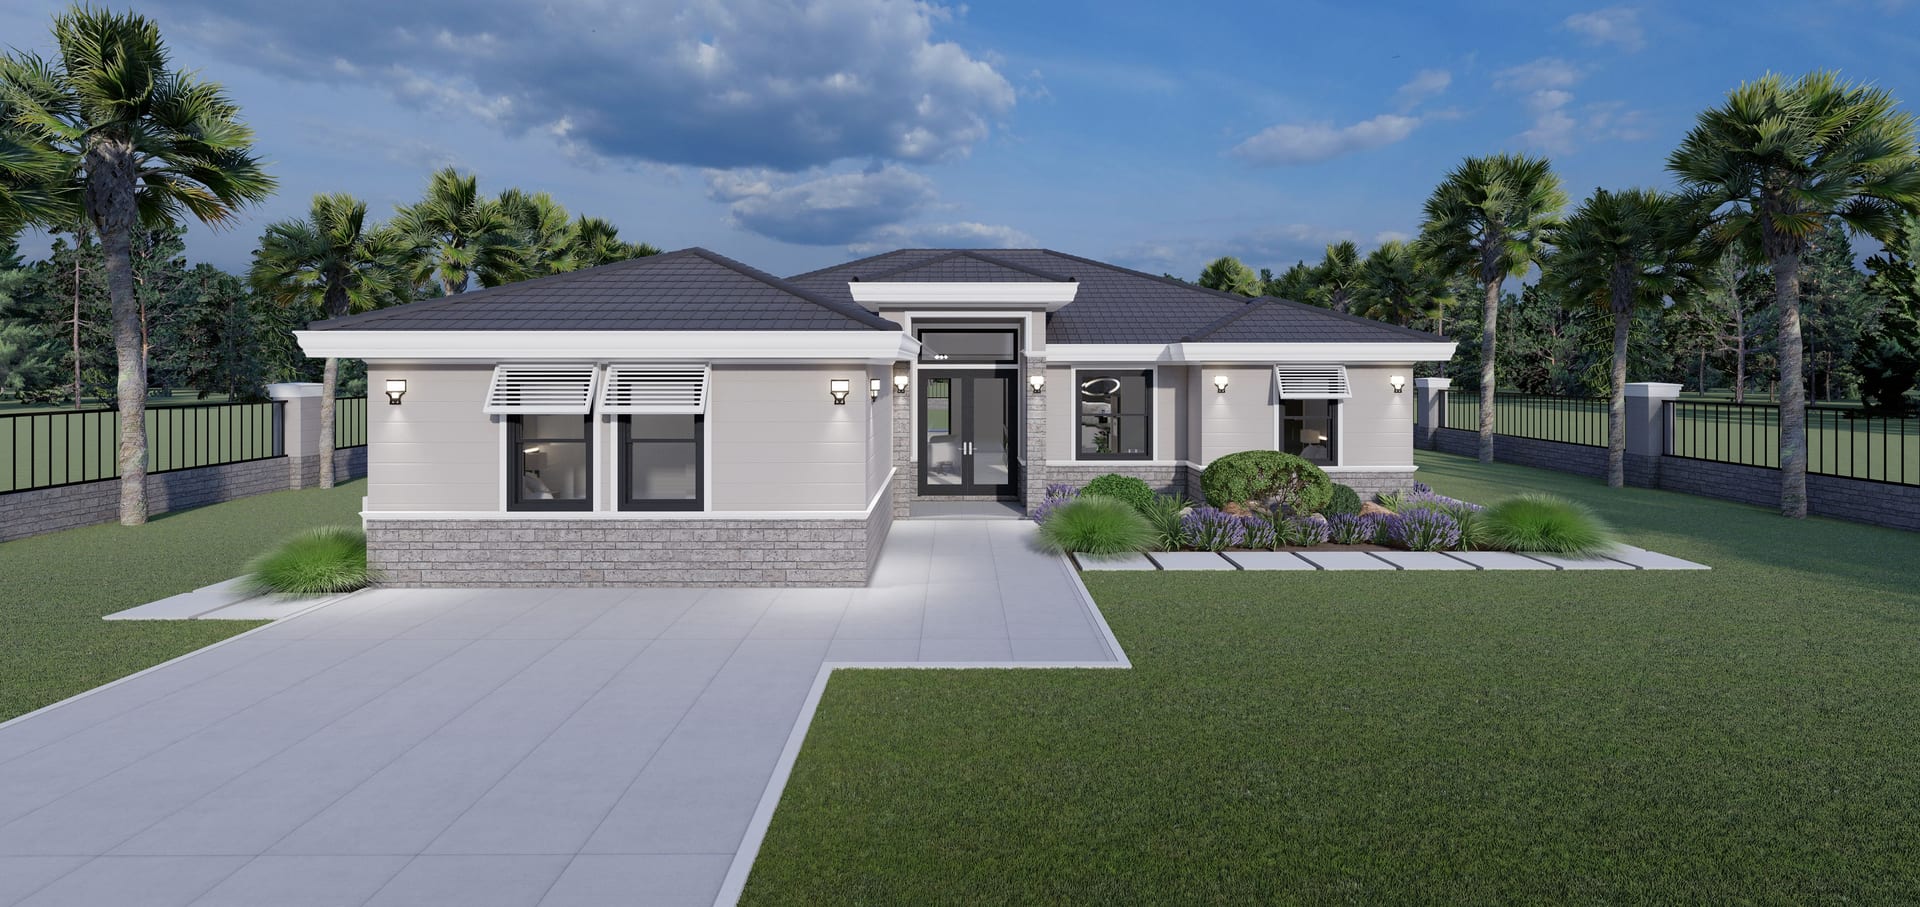
Cres M6 Op.ADU
ADU · 1993 sq ft A/C living, 4 bed / 3 bath.
View plan details →
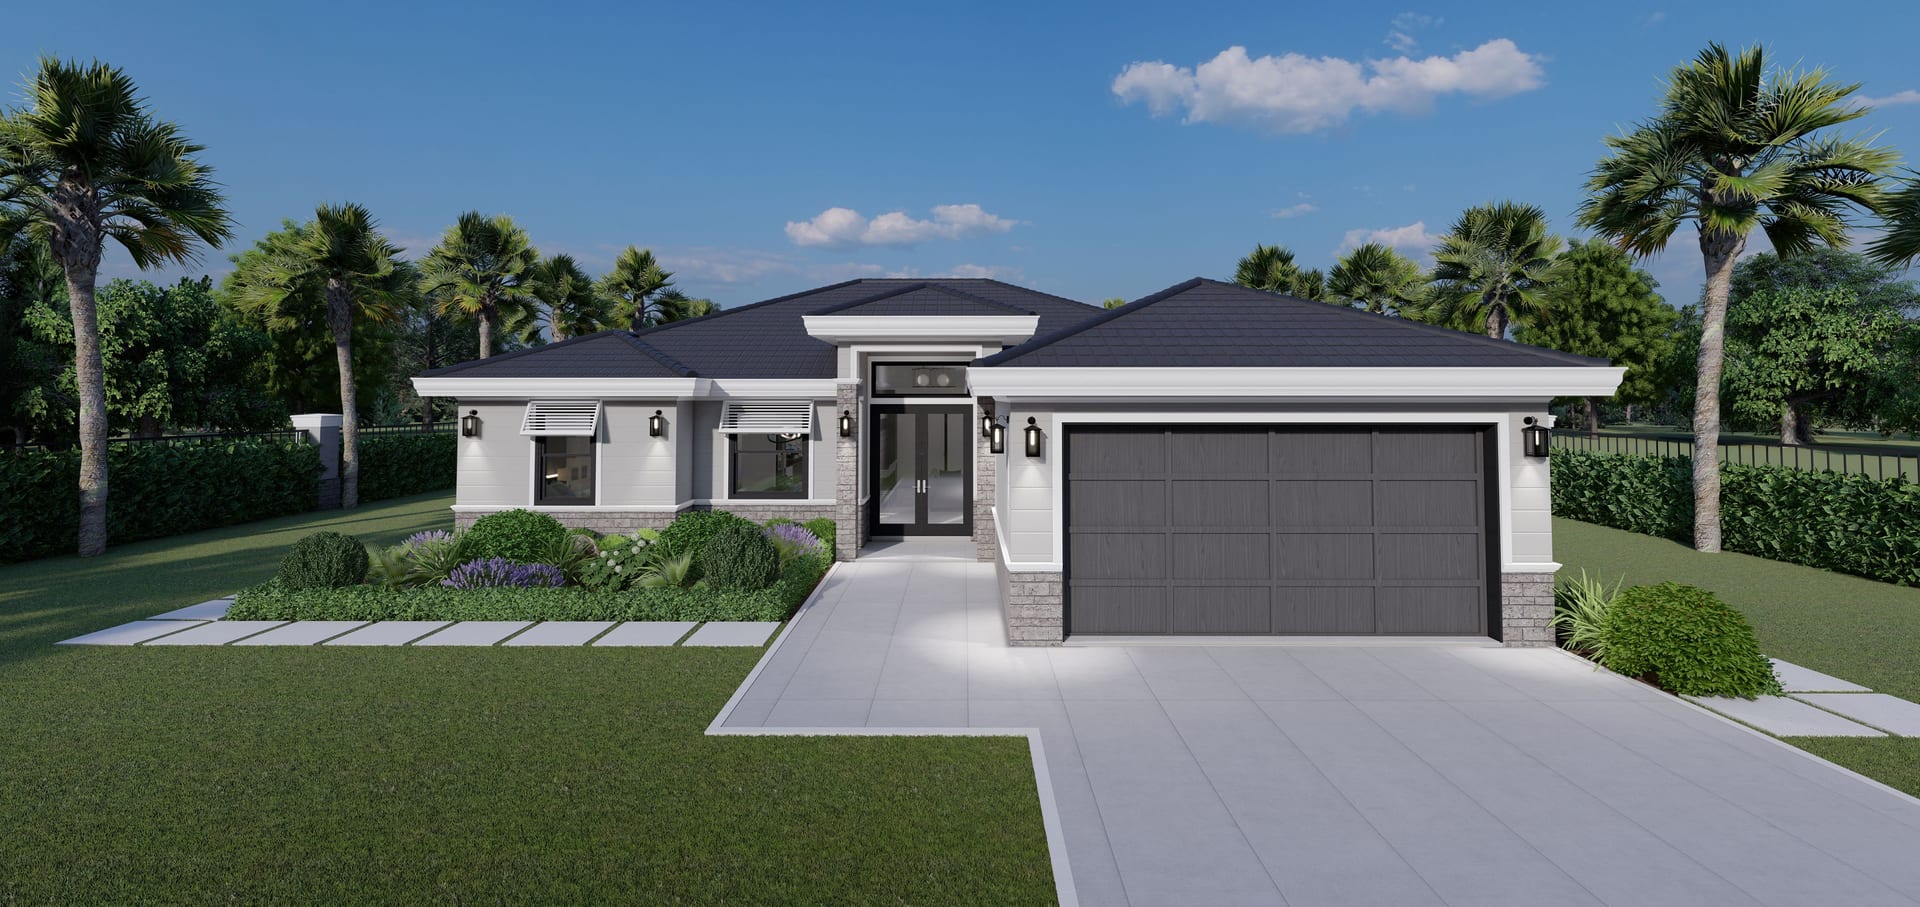
Cres M7 OP1
1713 sq ft A/C living, 4 bed / 3 bath.
View plan details →
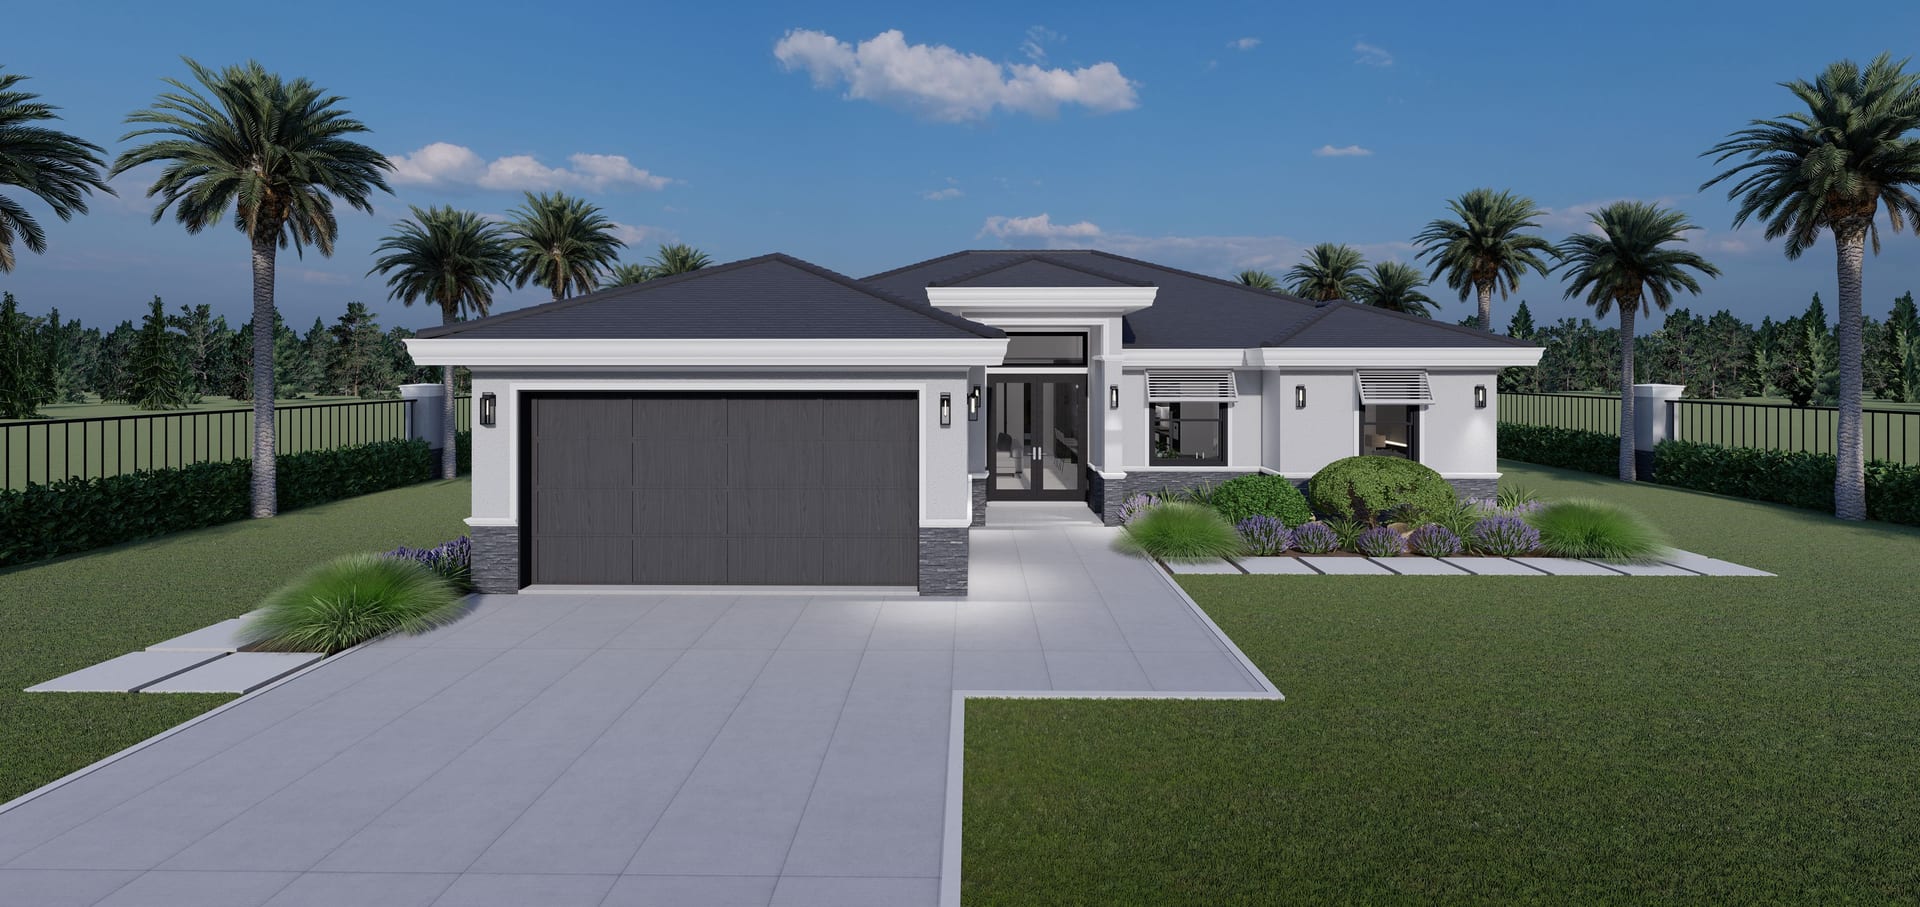
Cres M7 OP2
1628 sq ft A/C living, 4 bed / 3 bath.
View plan details →
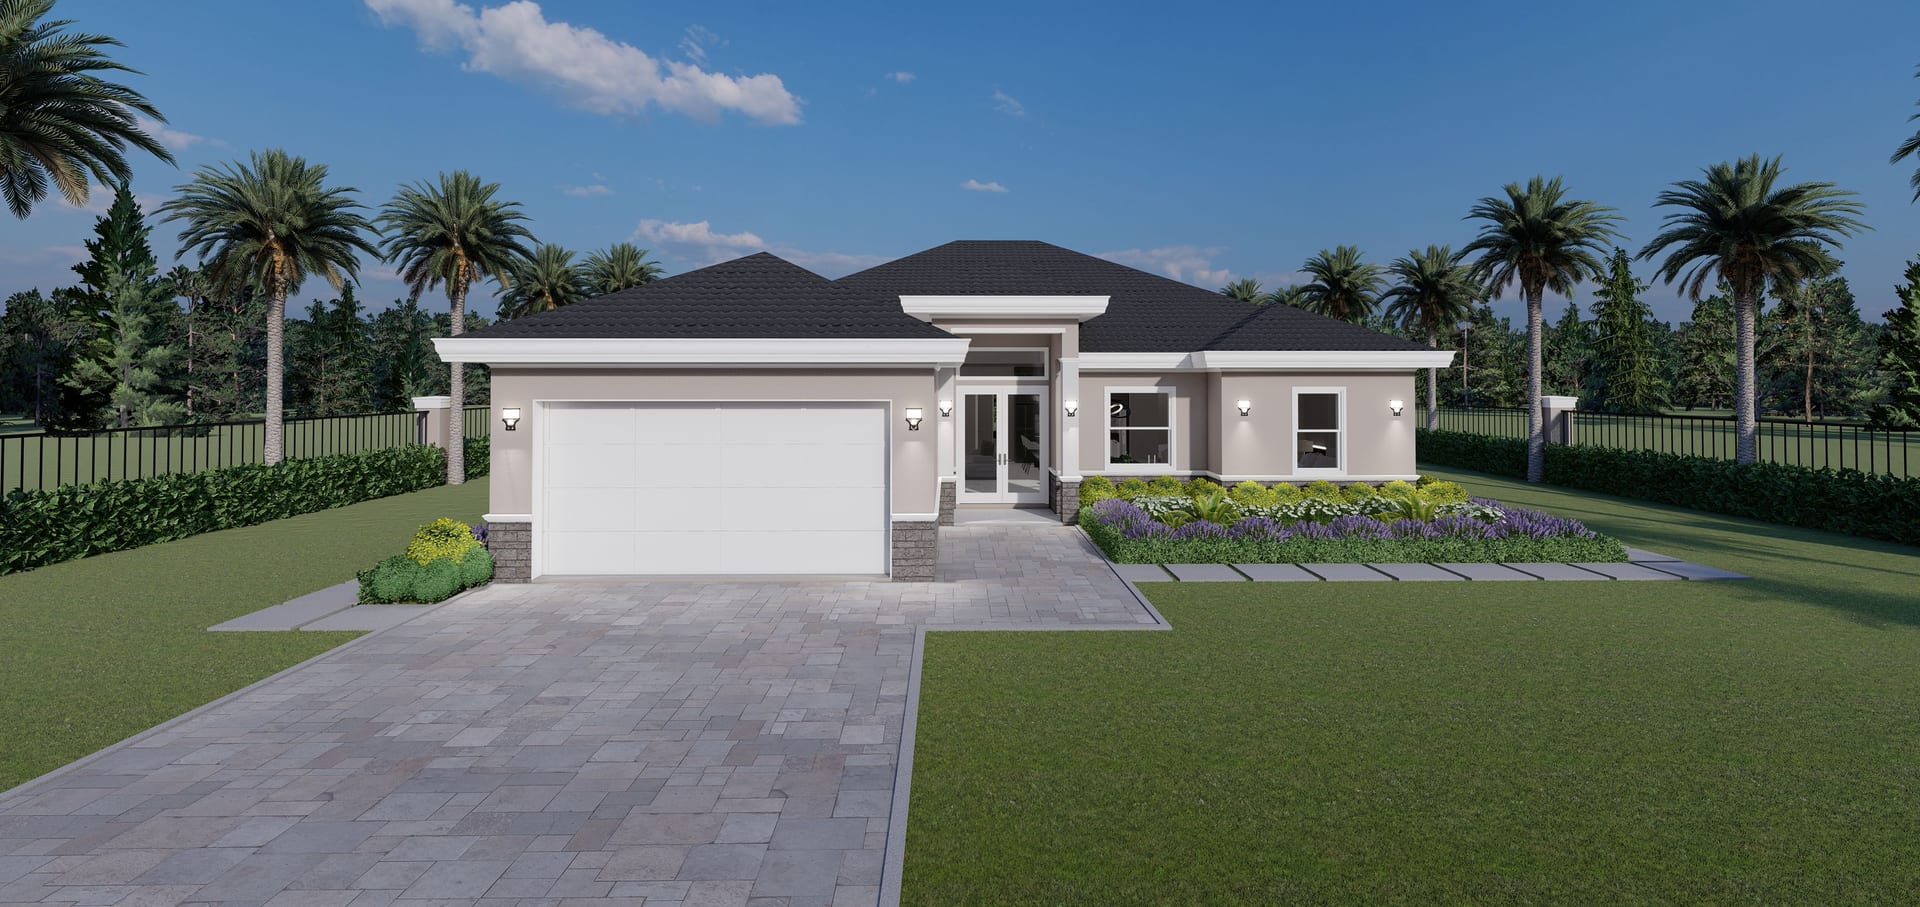
Cres M8
1775 sq ft A/C living, 4 bed / 3 bath.
View plan details →
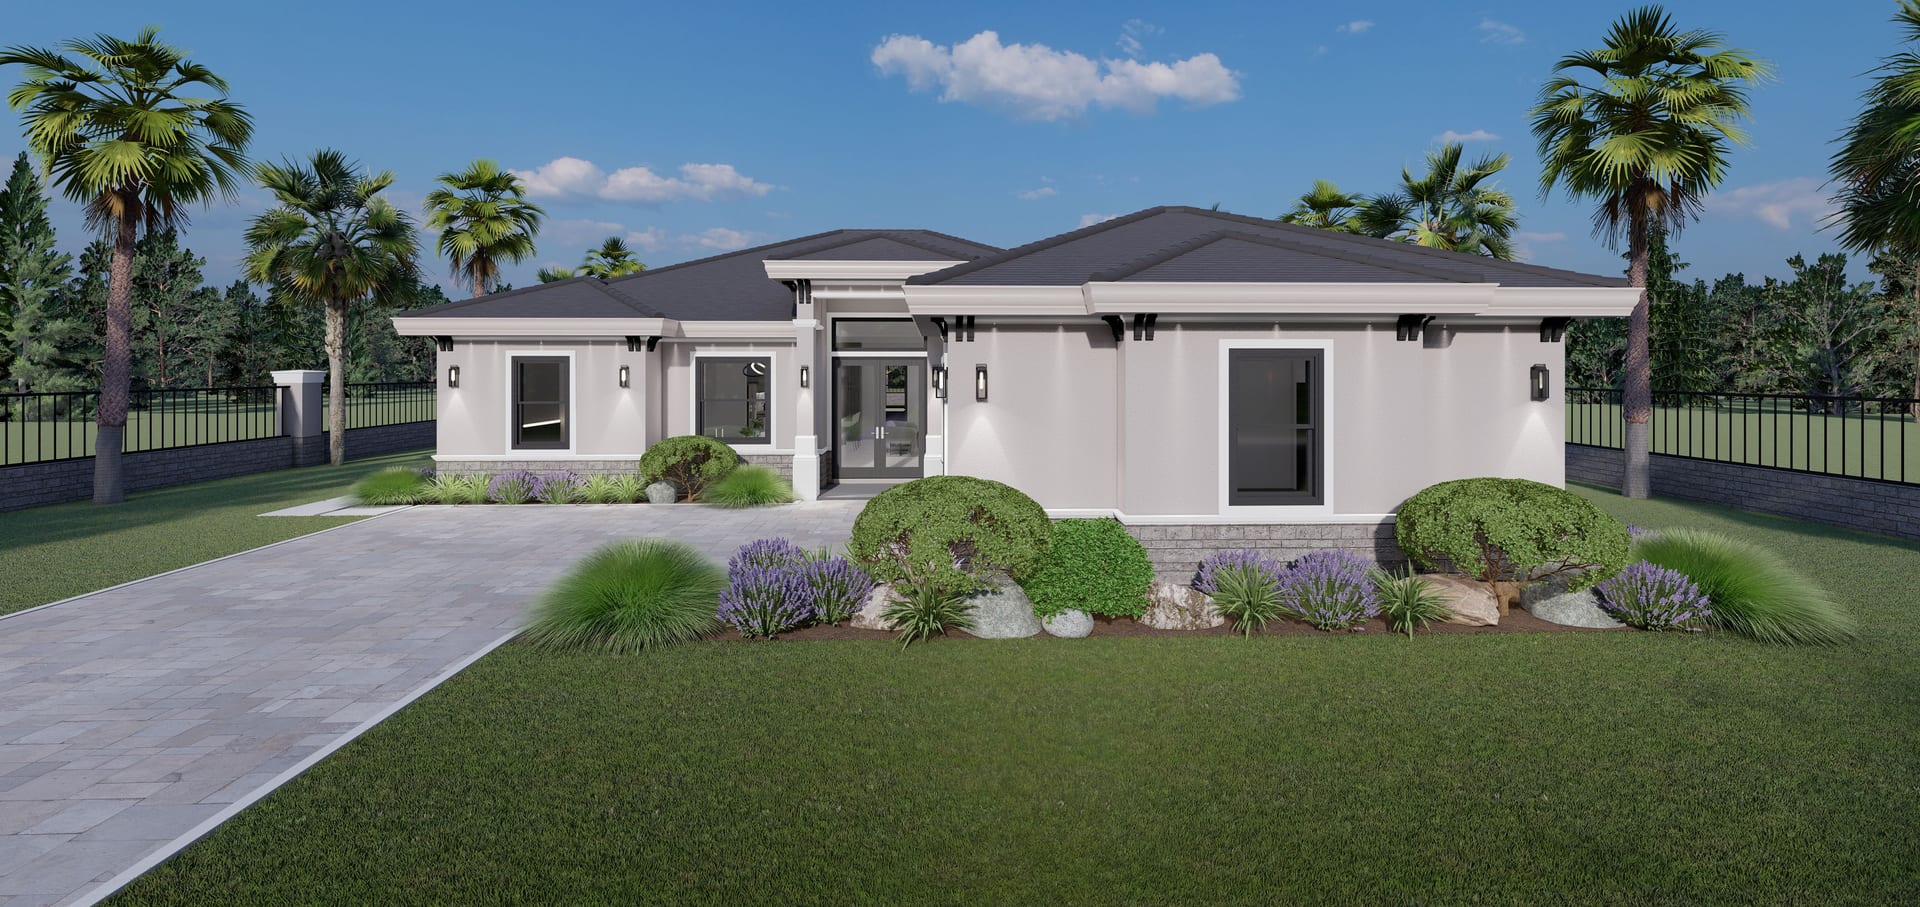
Cres M8 Side Garage
1834 sq ft A/C living, 4 bed / 3 bath.
View plan details →
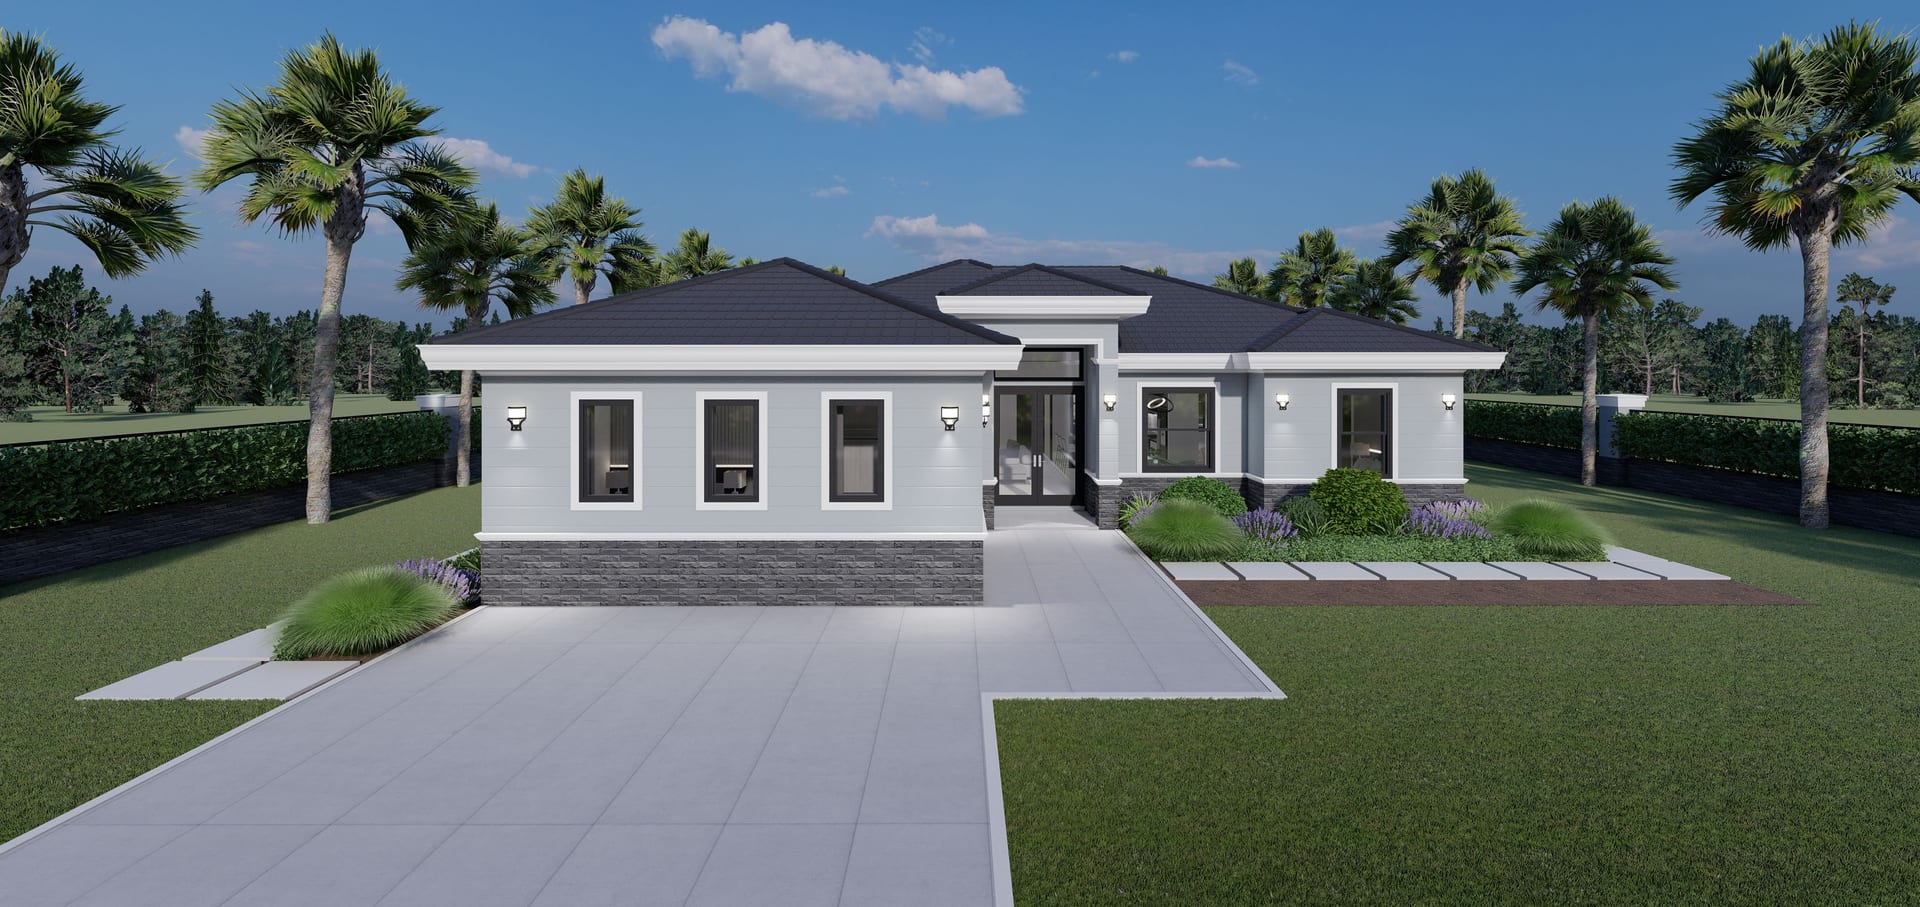
Cres M9 ADU
ADU · 1574 sq ft A/C living, 4 bed / 3 bath.
View plan details →
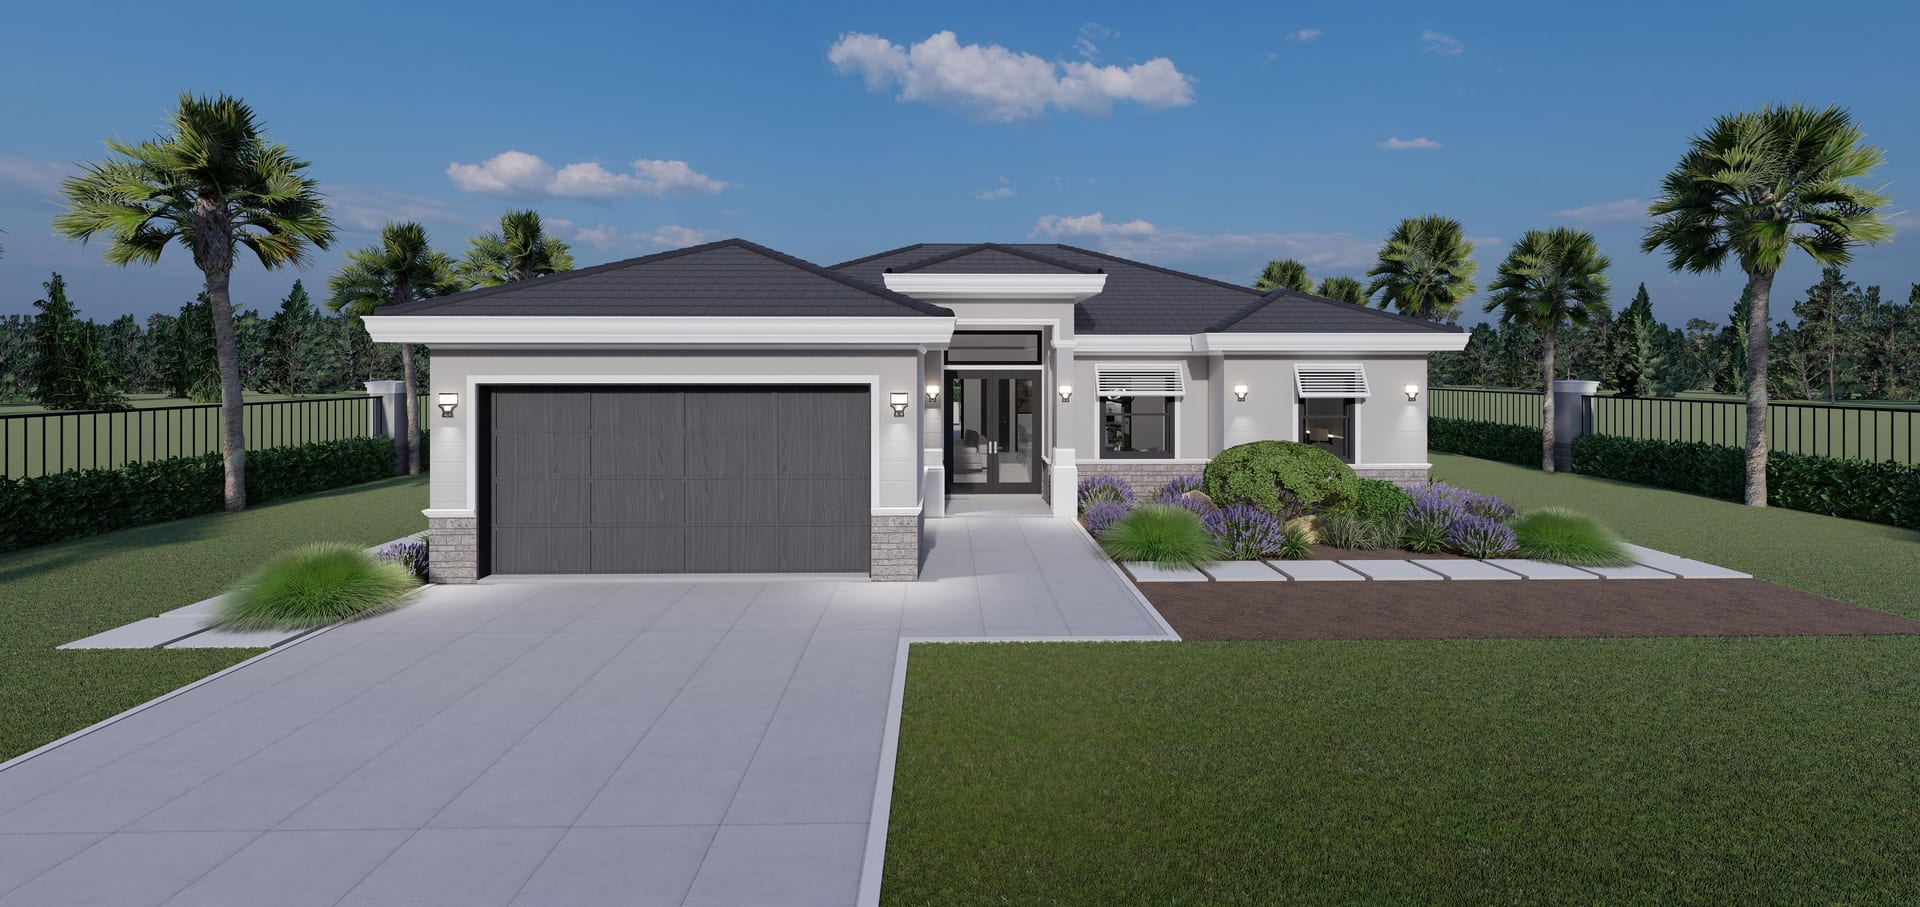
Creusa
1664 sq ft A/C living, 5 bed / 3 bath.
View plan details →
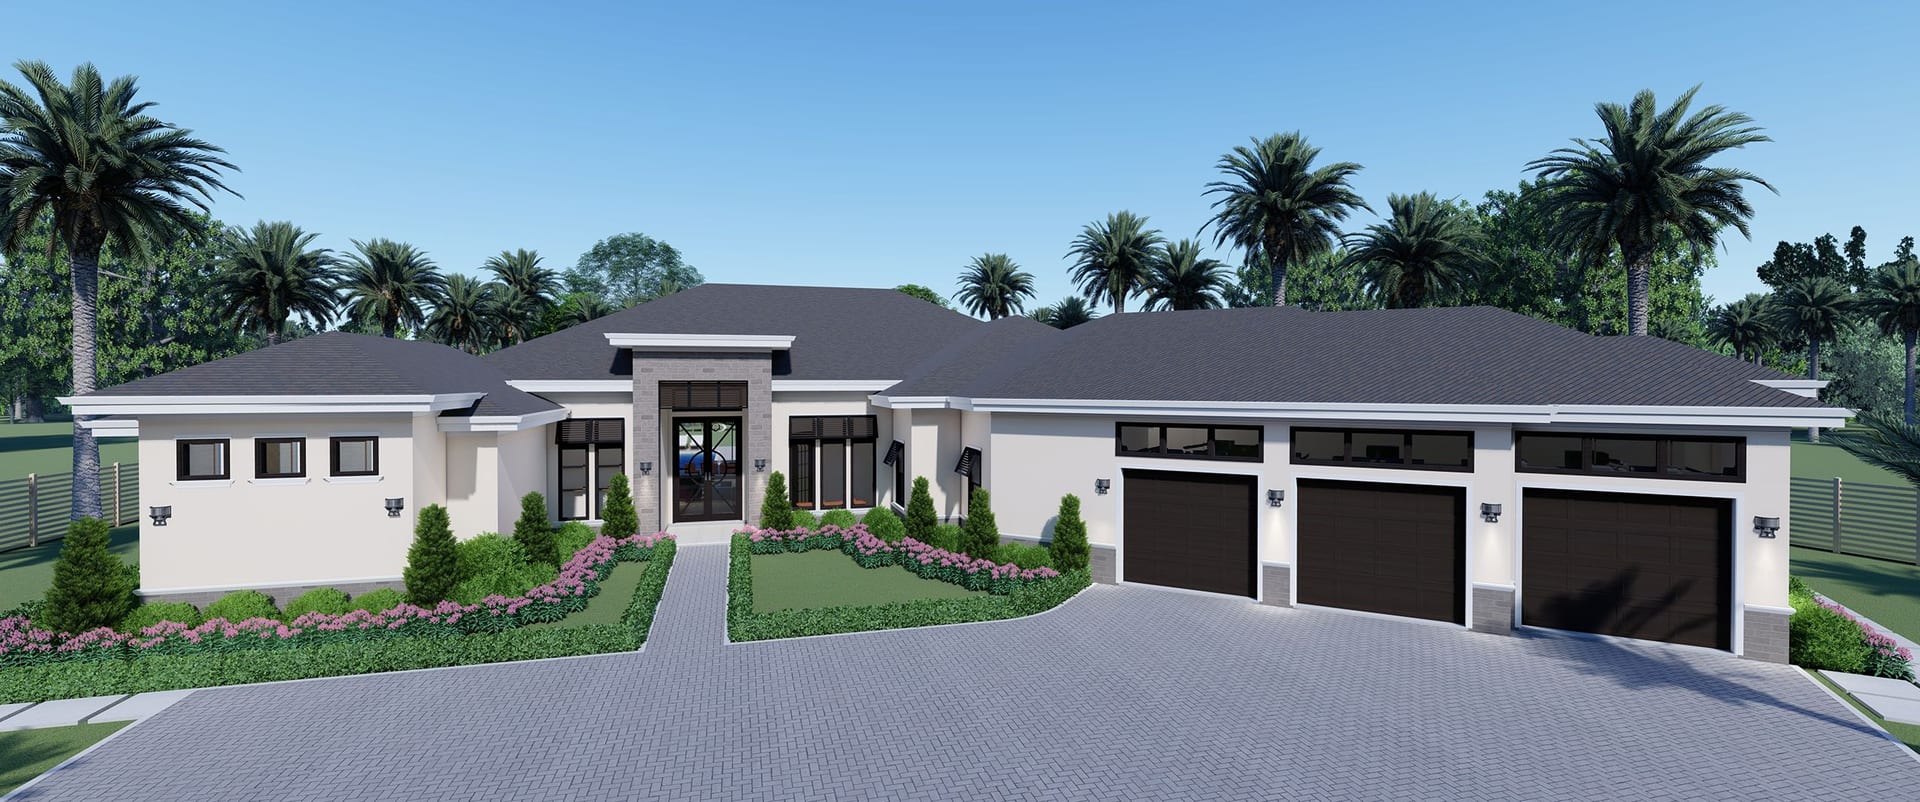
Crius
4389 sq ft A/C living, 4 bed / 5 bath.
View plan details →
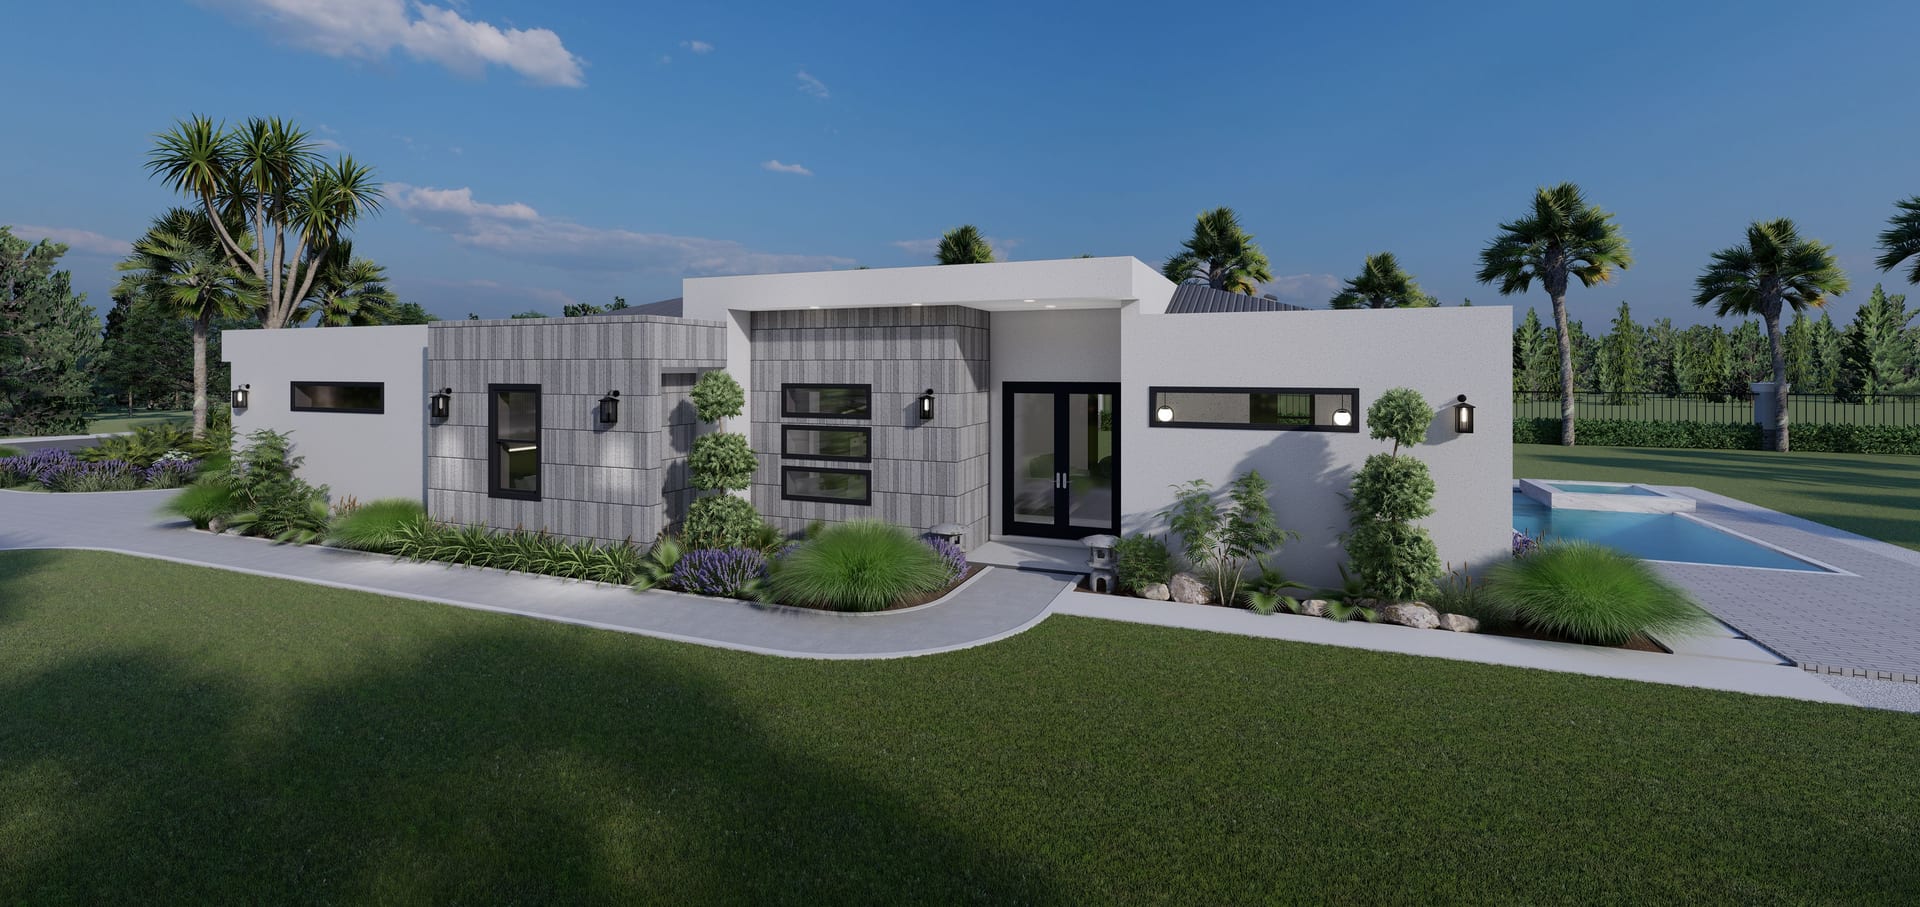
Cronus
ADU · 1493 sq ft A/C living, 4 bed / 3 bath.
View plan details →
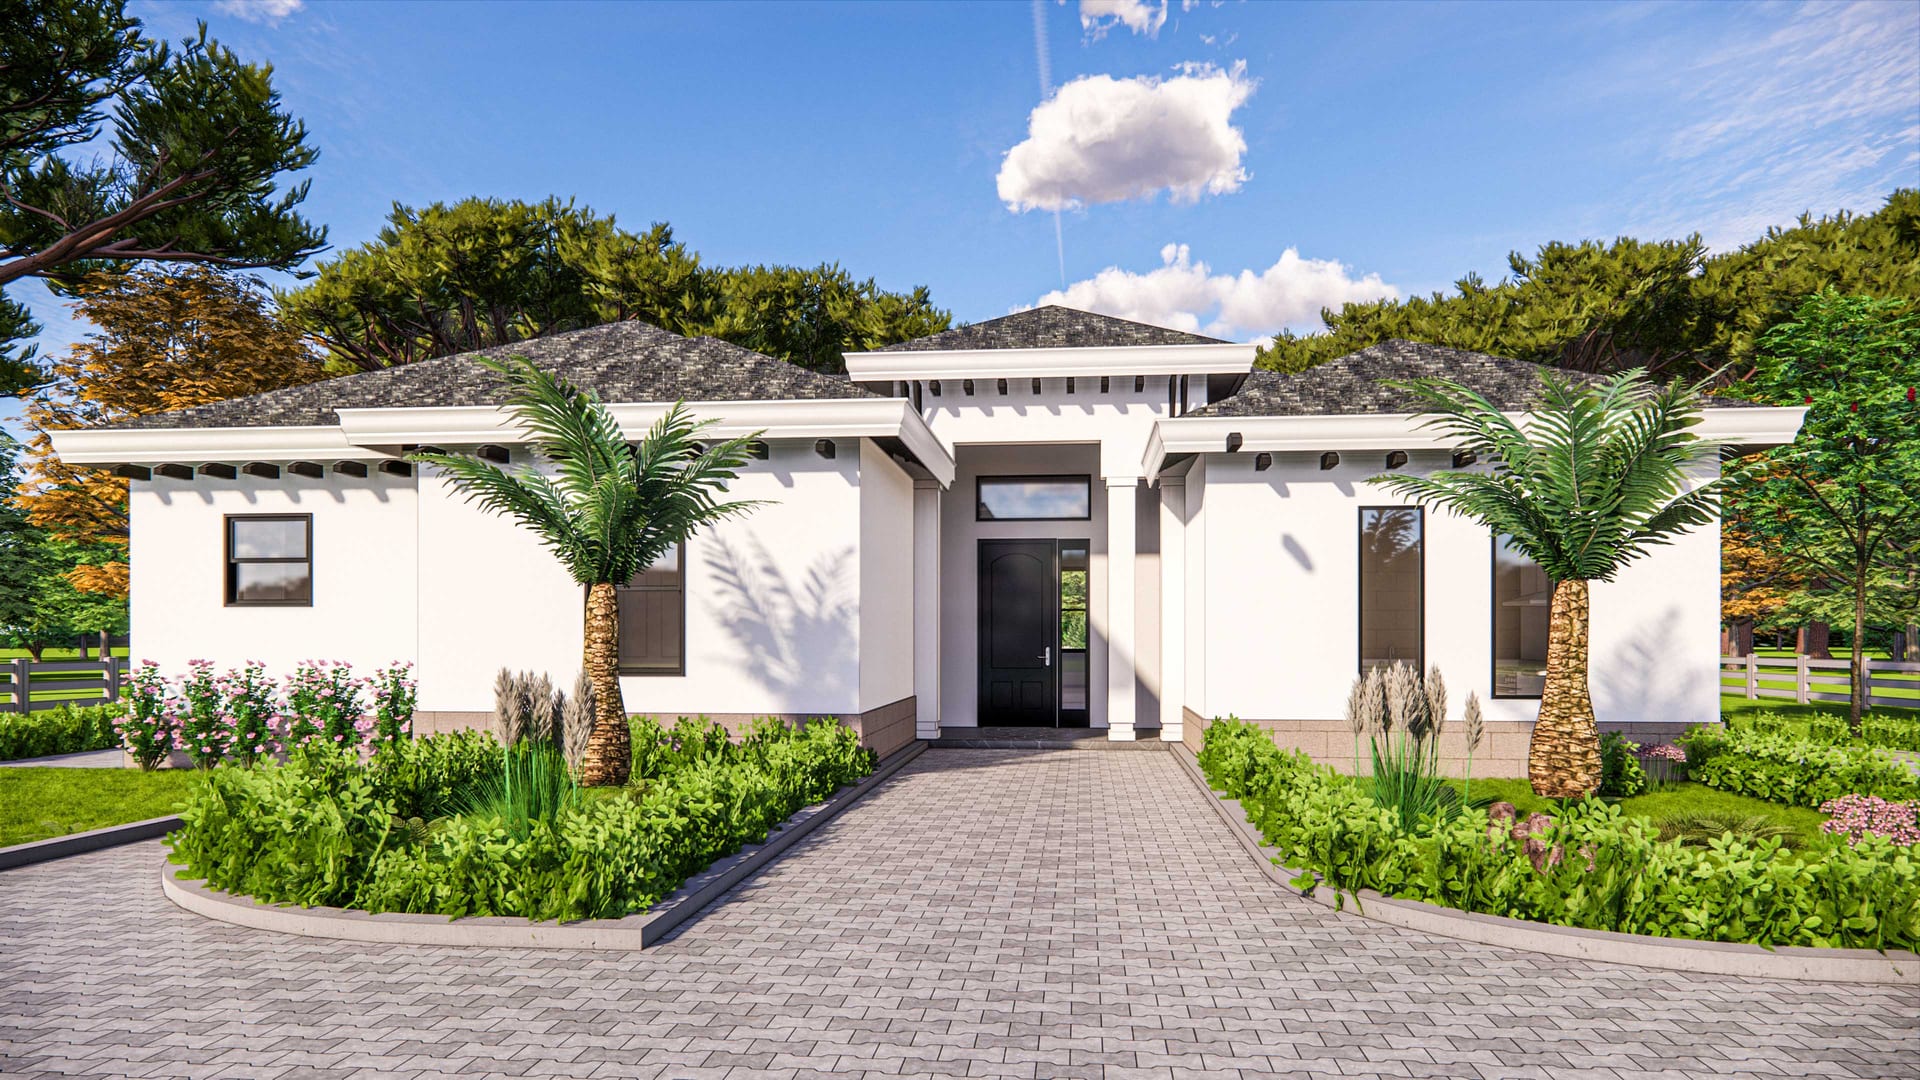
Dactyls 1
ADU · 1425 sq ft A/C living, 2 bed / 2 bath.
View plan details →
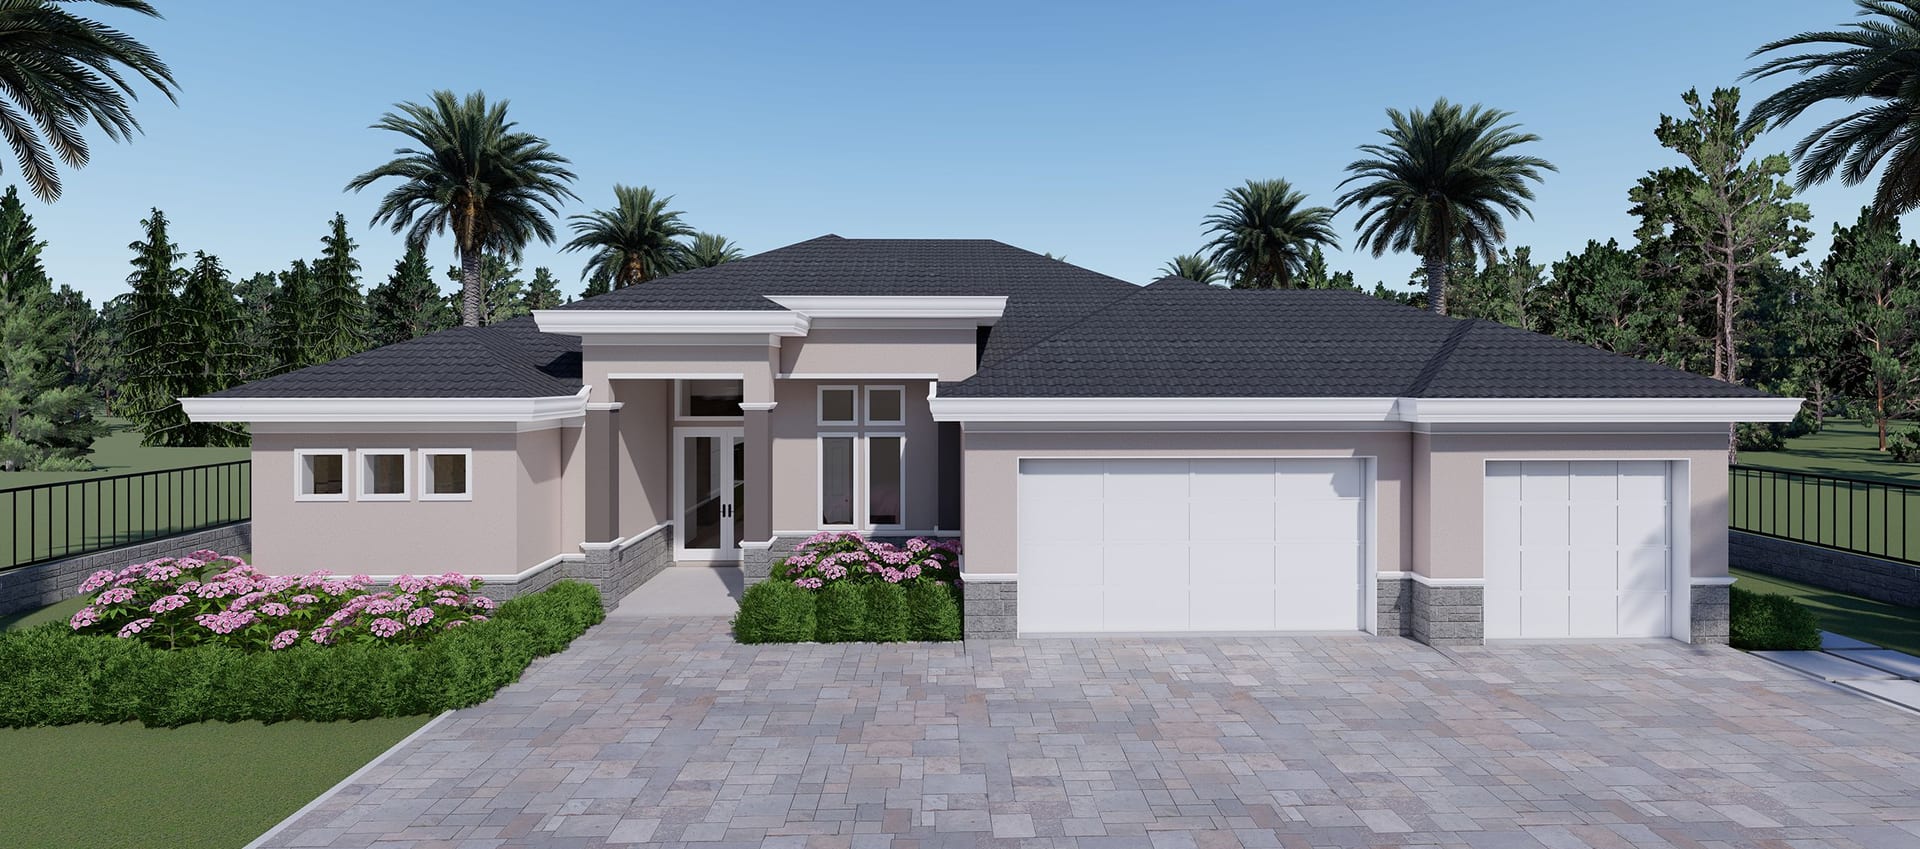
Danae
2360 sq ft A/C living, 3 bed / 3 bath.
View plan details →
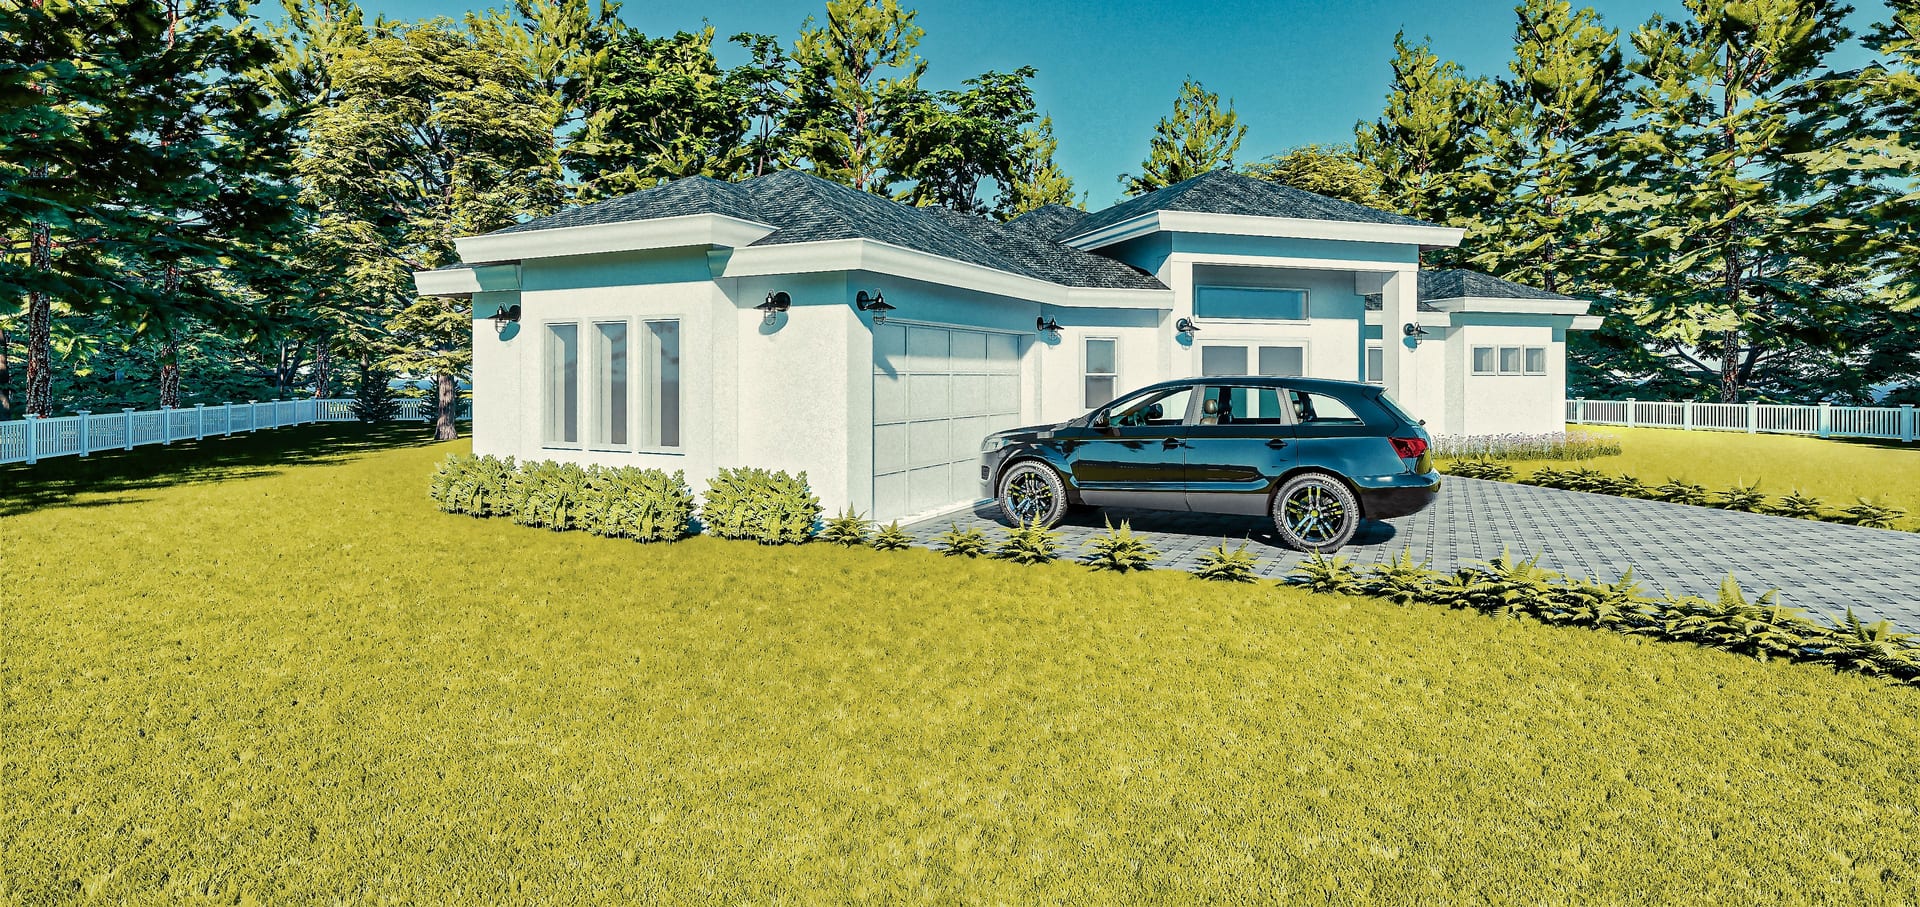
Danaides
1916 sq ft A/C living, 3 bed / 3 bath.
View plan details →
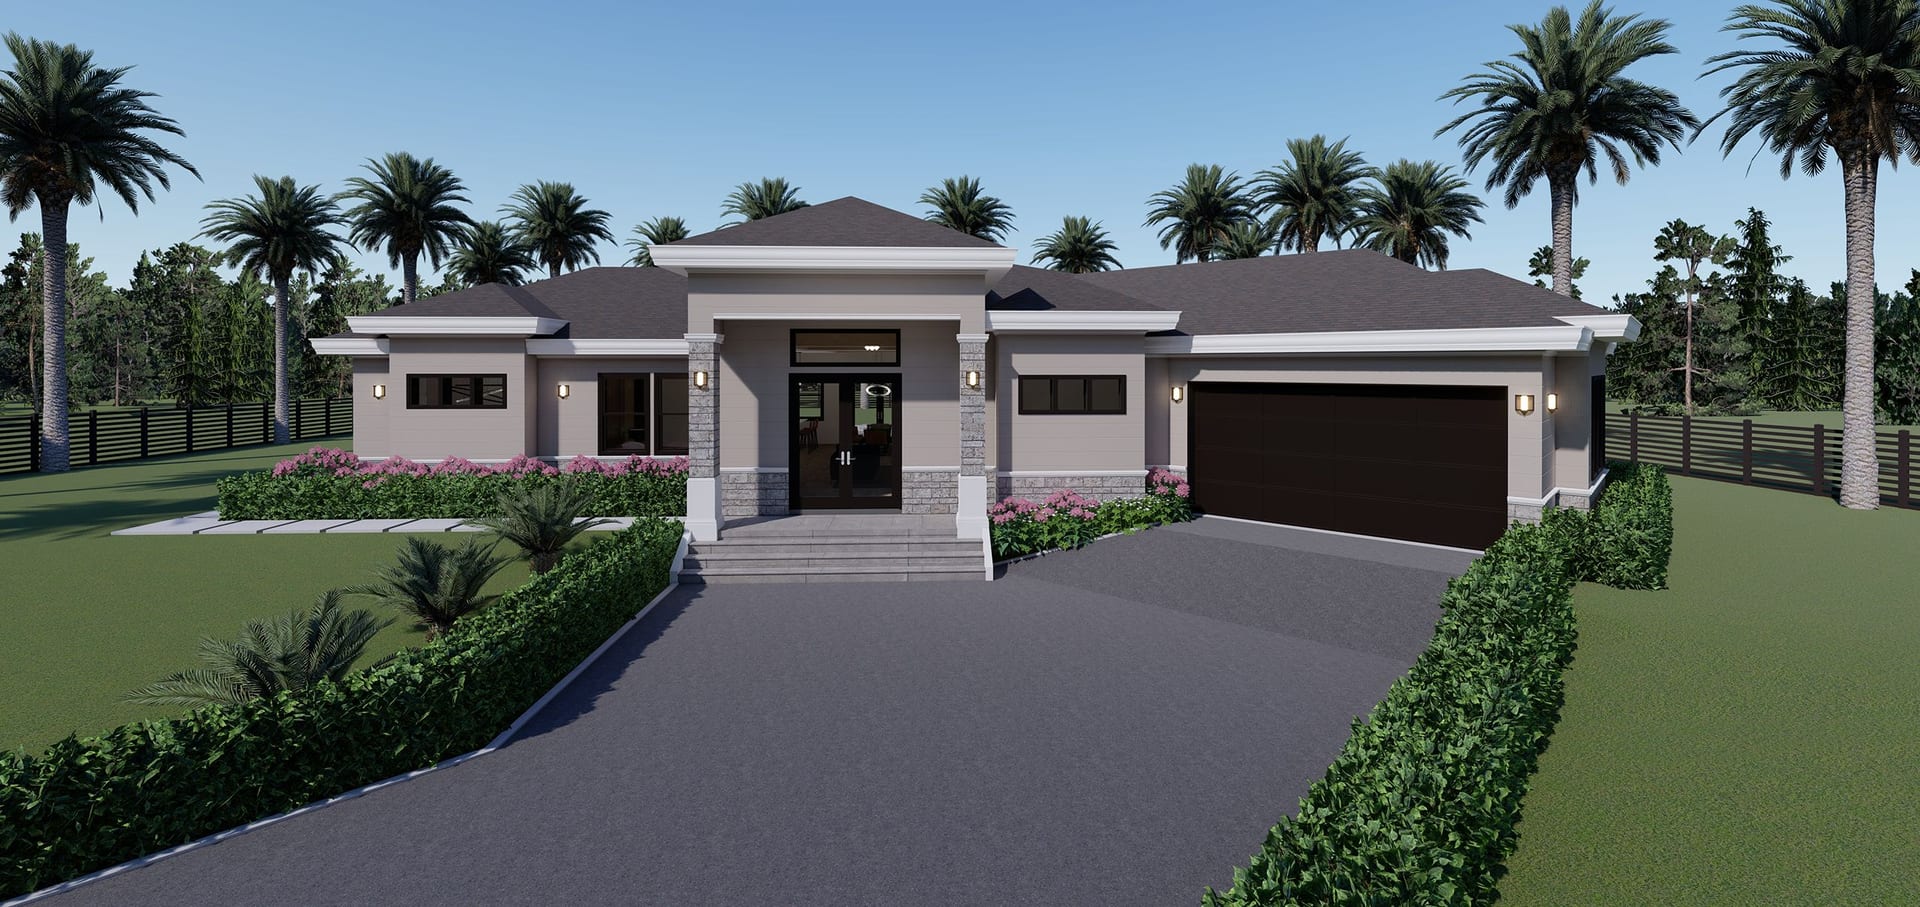
Danaides M1
1942 sq ft A/C living, 3 bed / 3 bath.
View plan details →
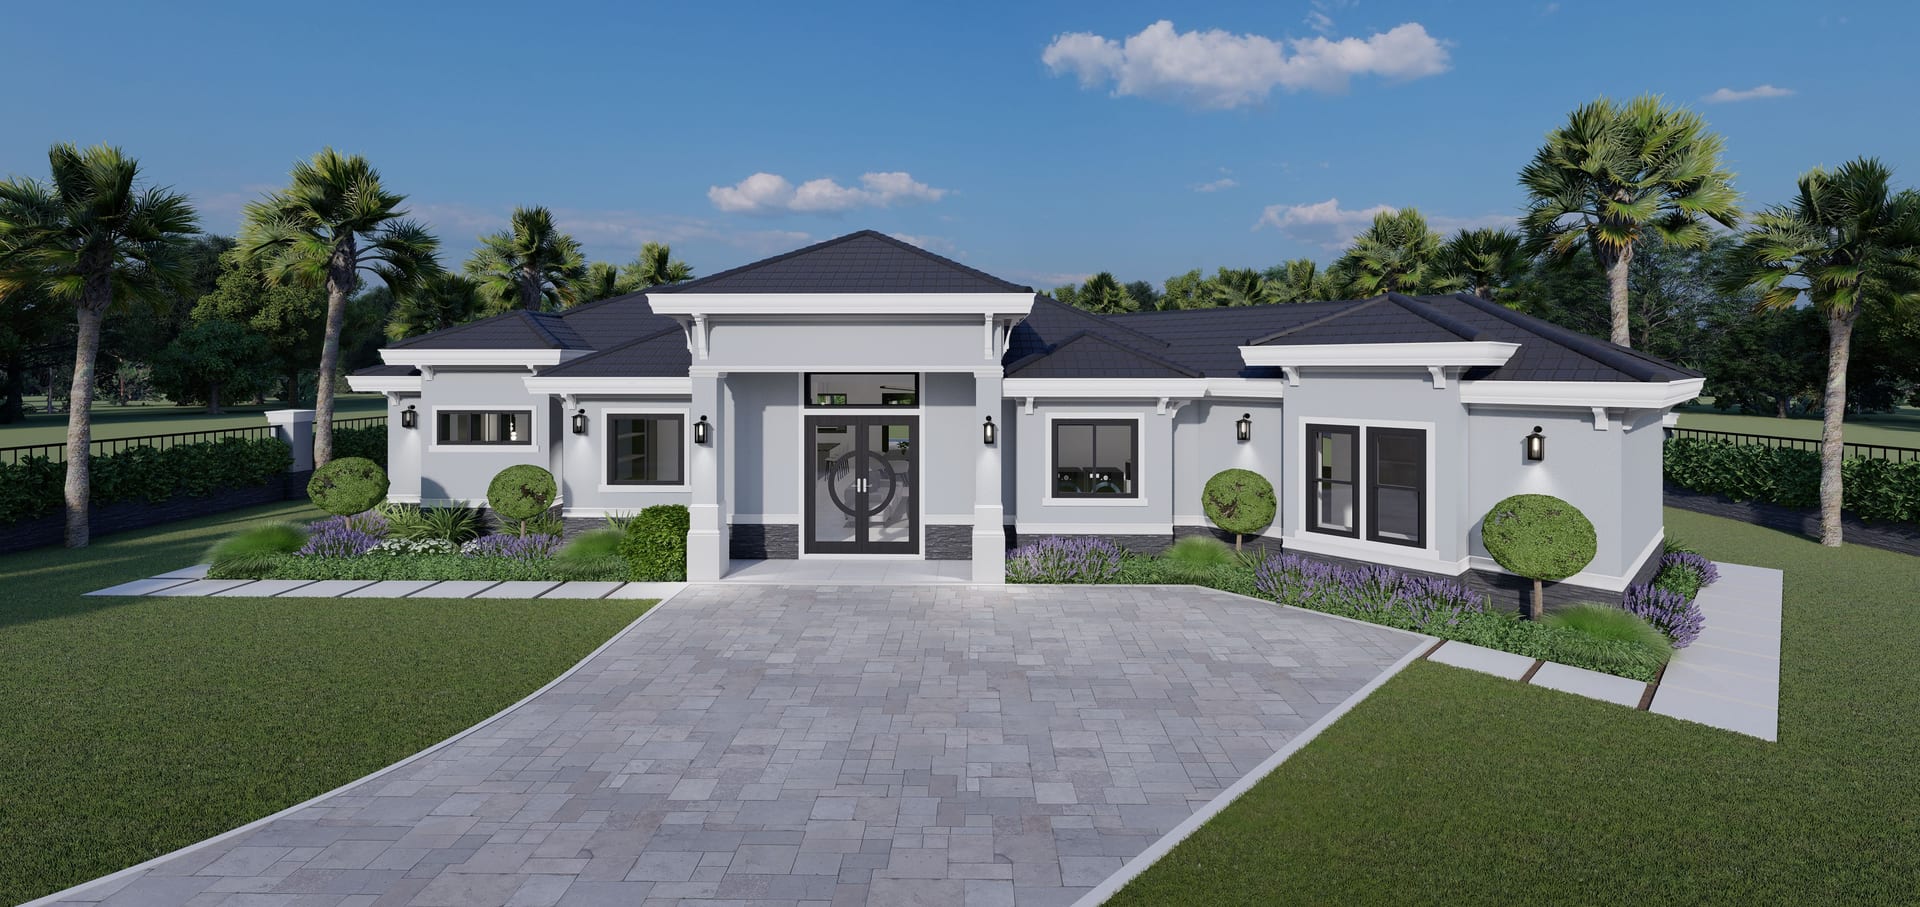
Danaides M2
ADU · 2065 sq ft A/C living, 4 bed / 4 bath.
View plan details →
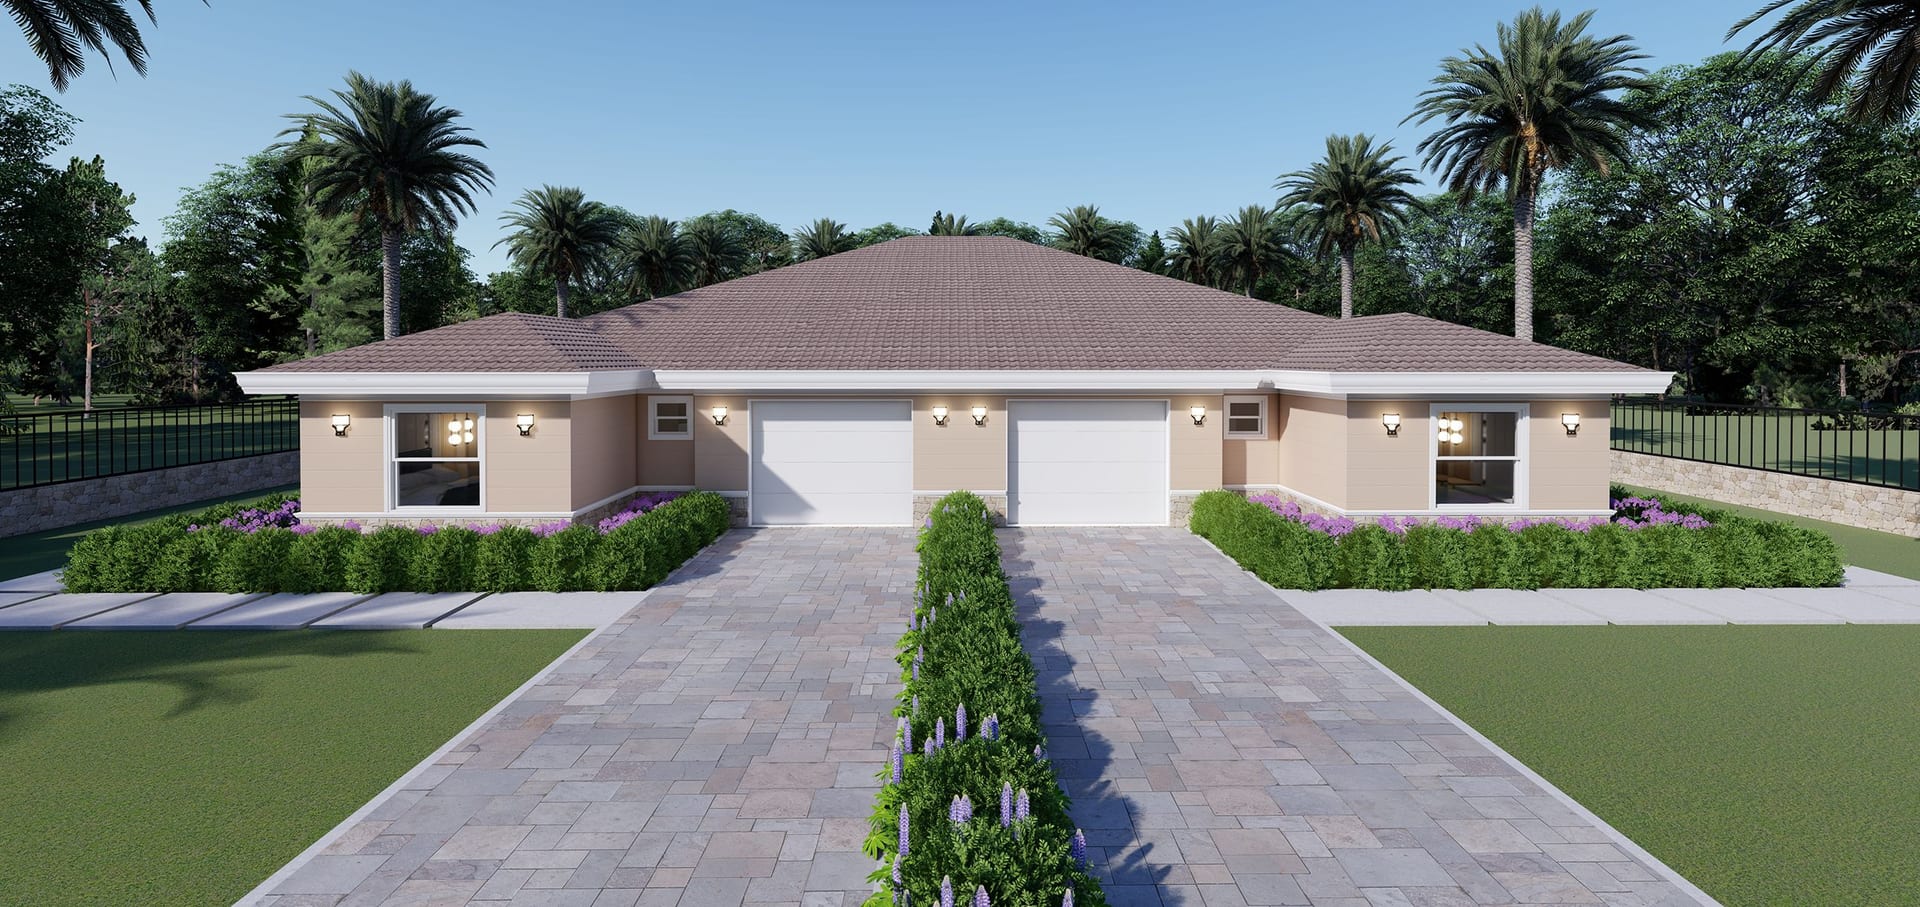
Dardanus
Duplex · 1200 sq ft A/C living, 2 bed / 2 bath.
View plan details →
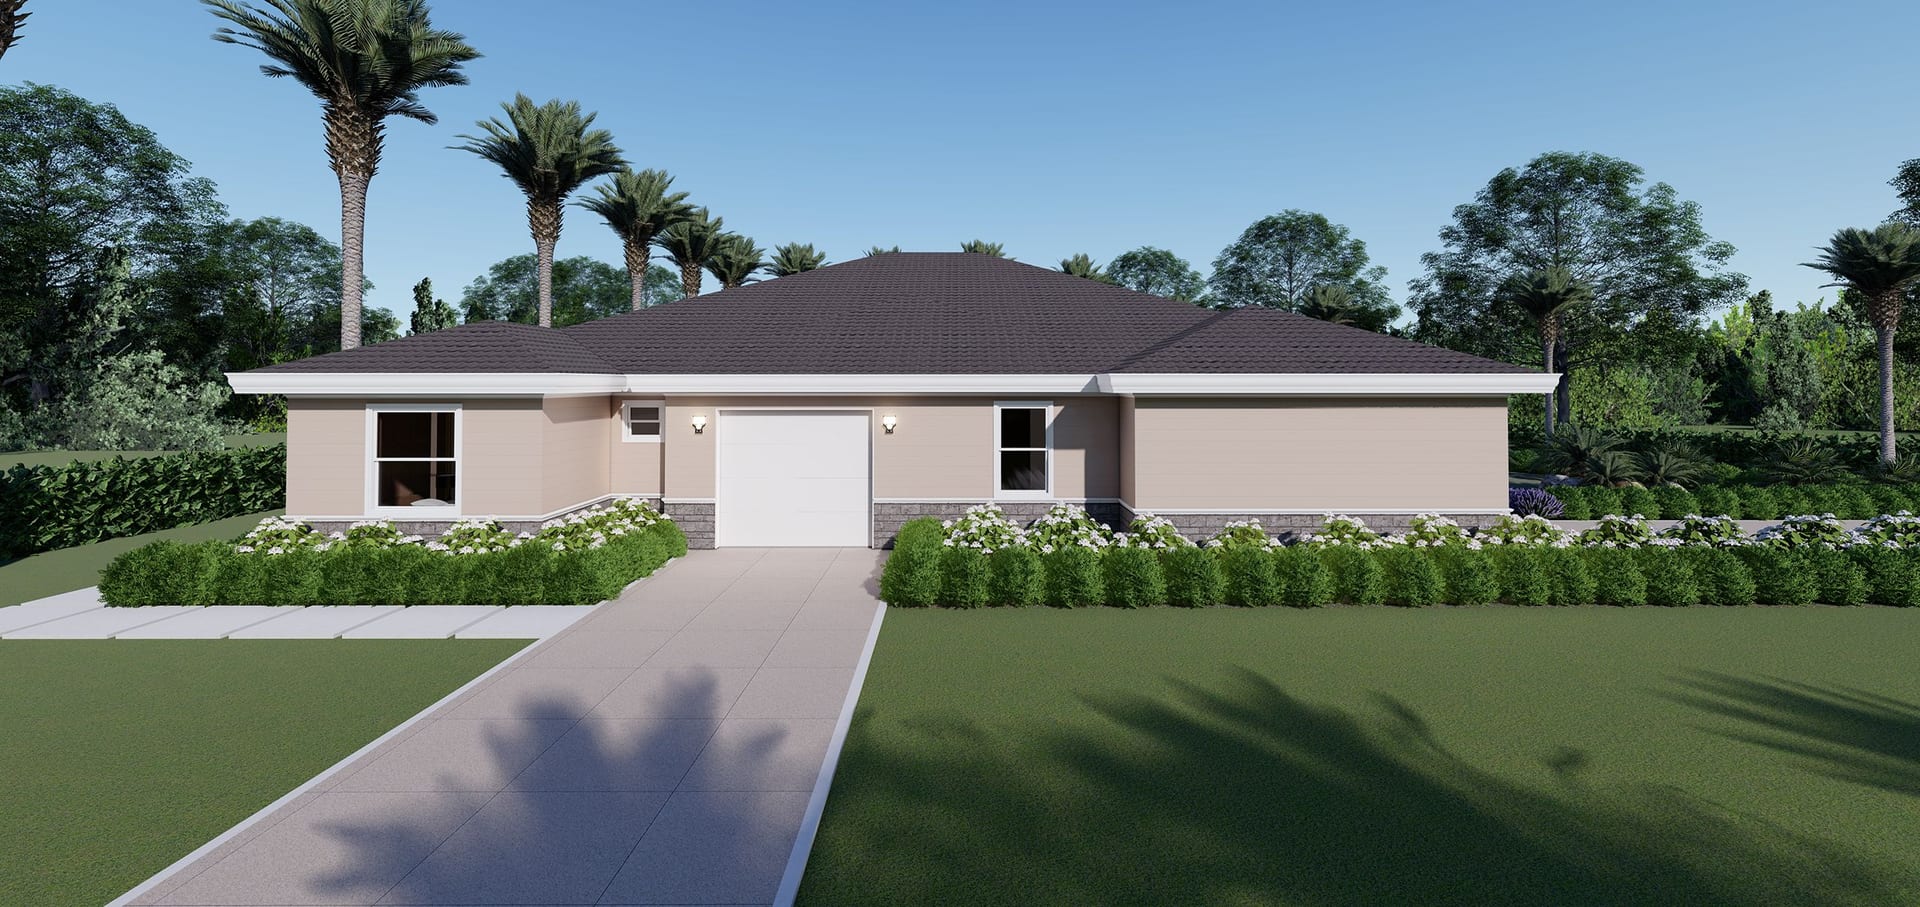
Dardanus M1 Corner
Duplex · 1200 sq ft A/C living, 3 bed / 2 bath.
View plan details →
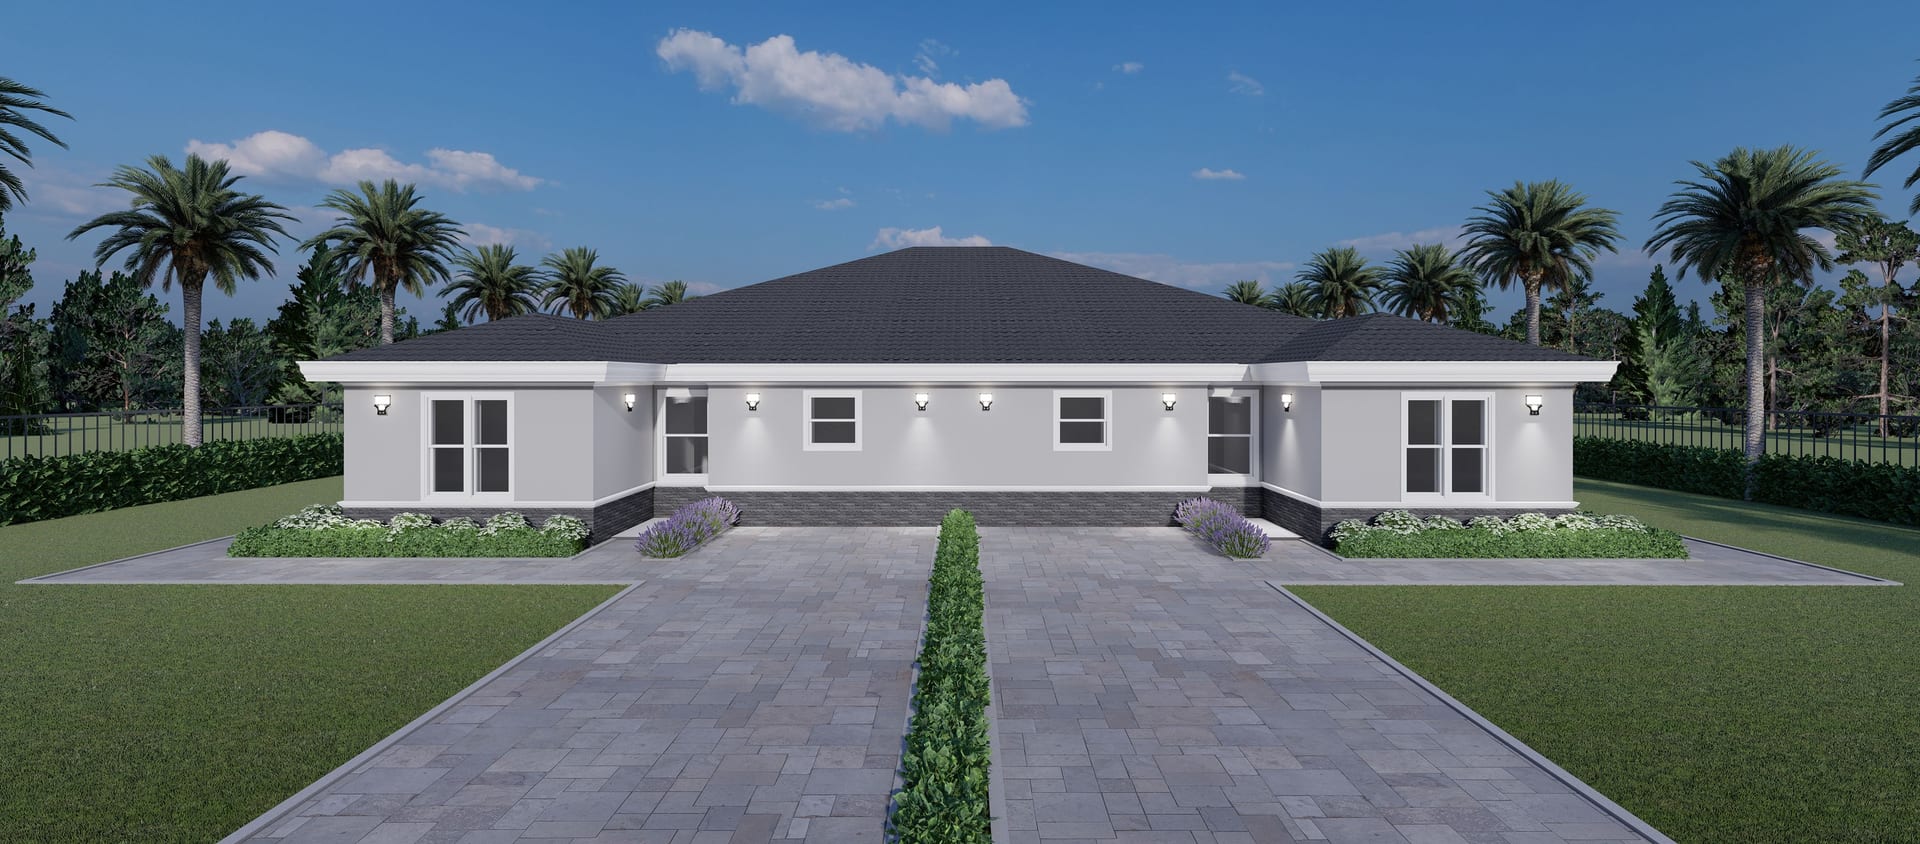
Dardanus M2
Duplex · 1035 sq ft A/C living, 2 bed / 2 bath.
View plan details →
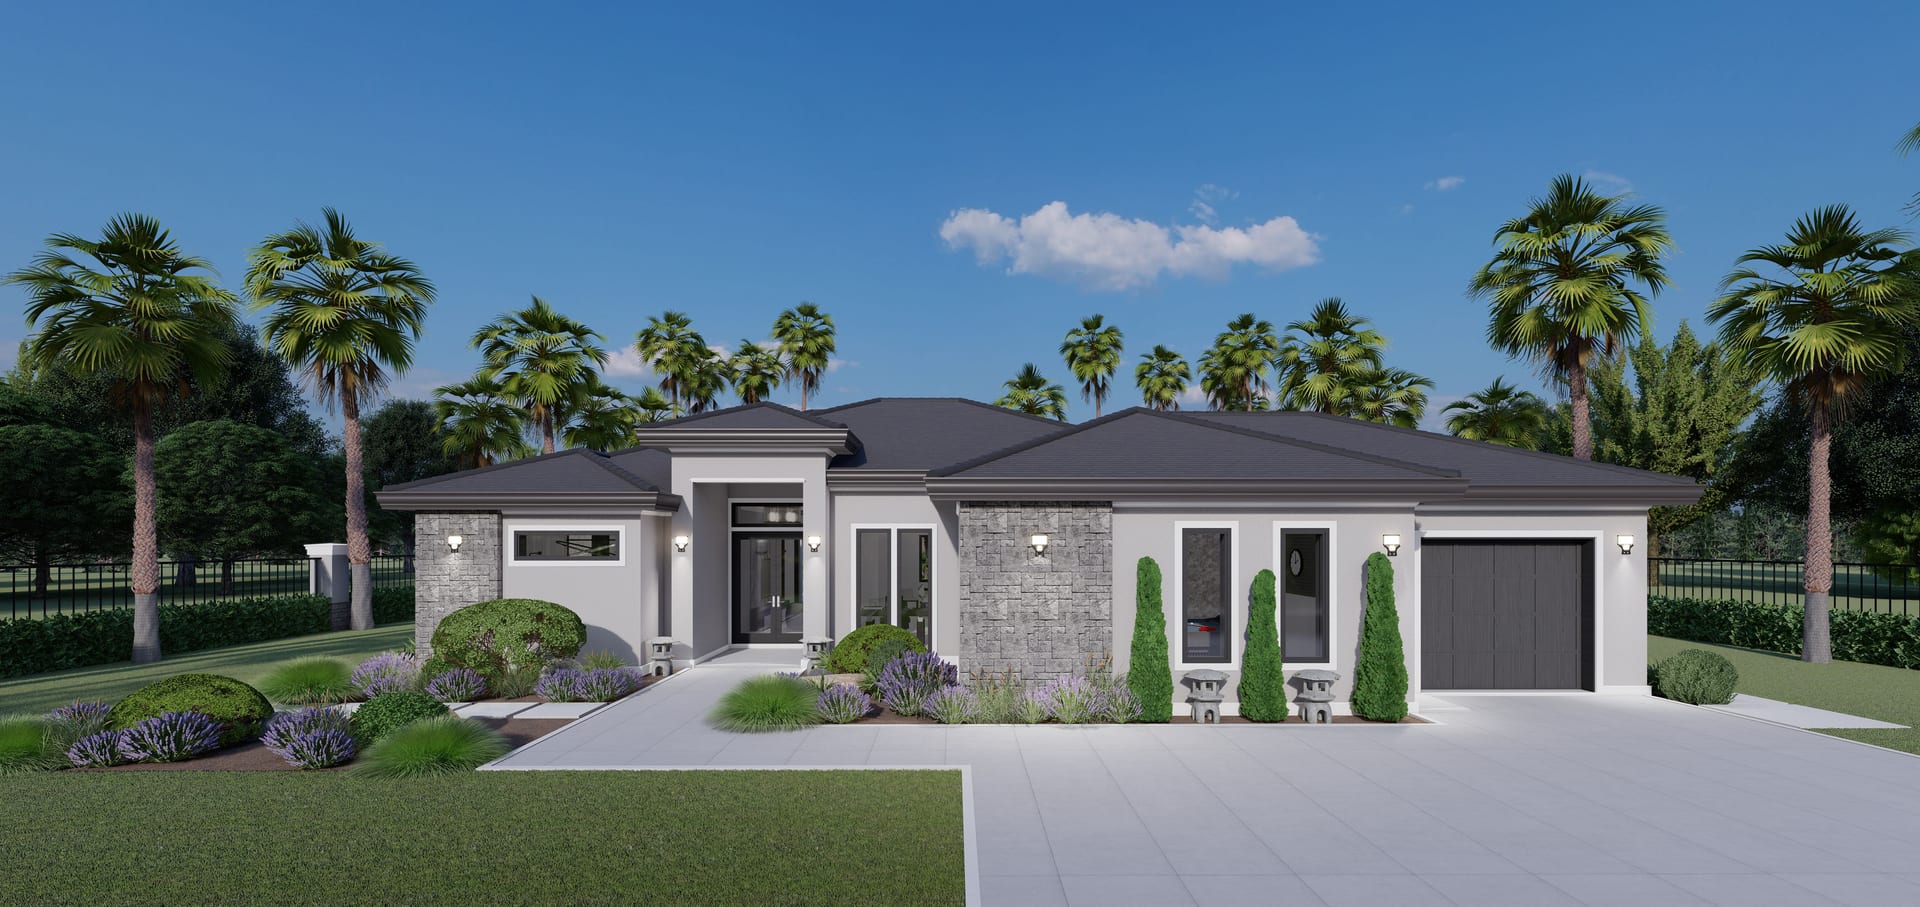
Deimos
2189 sq ft A/C living, 3 bed / 4 bath.
View plan details →
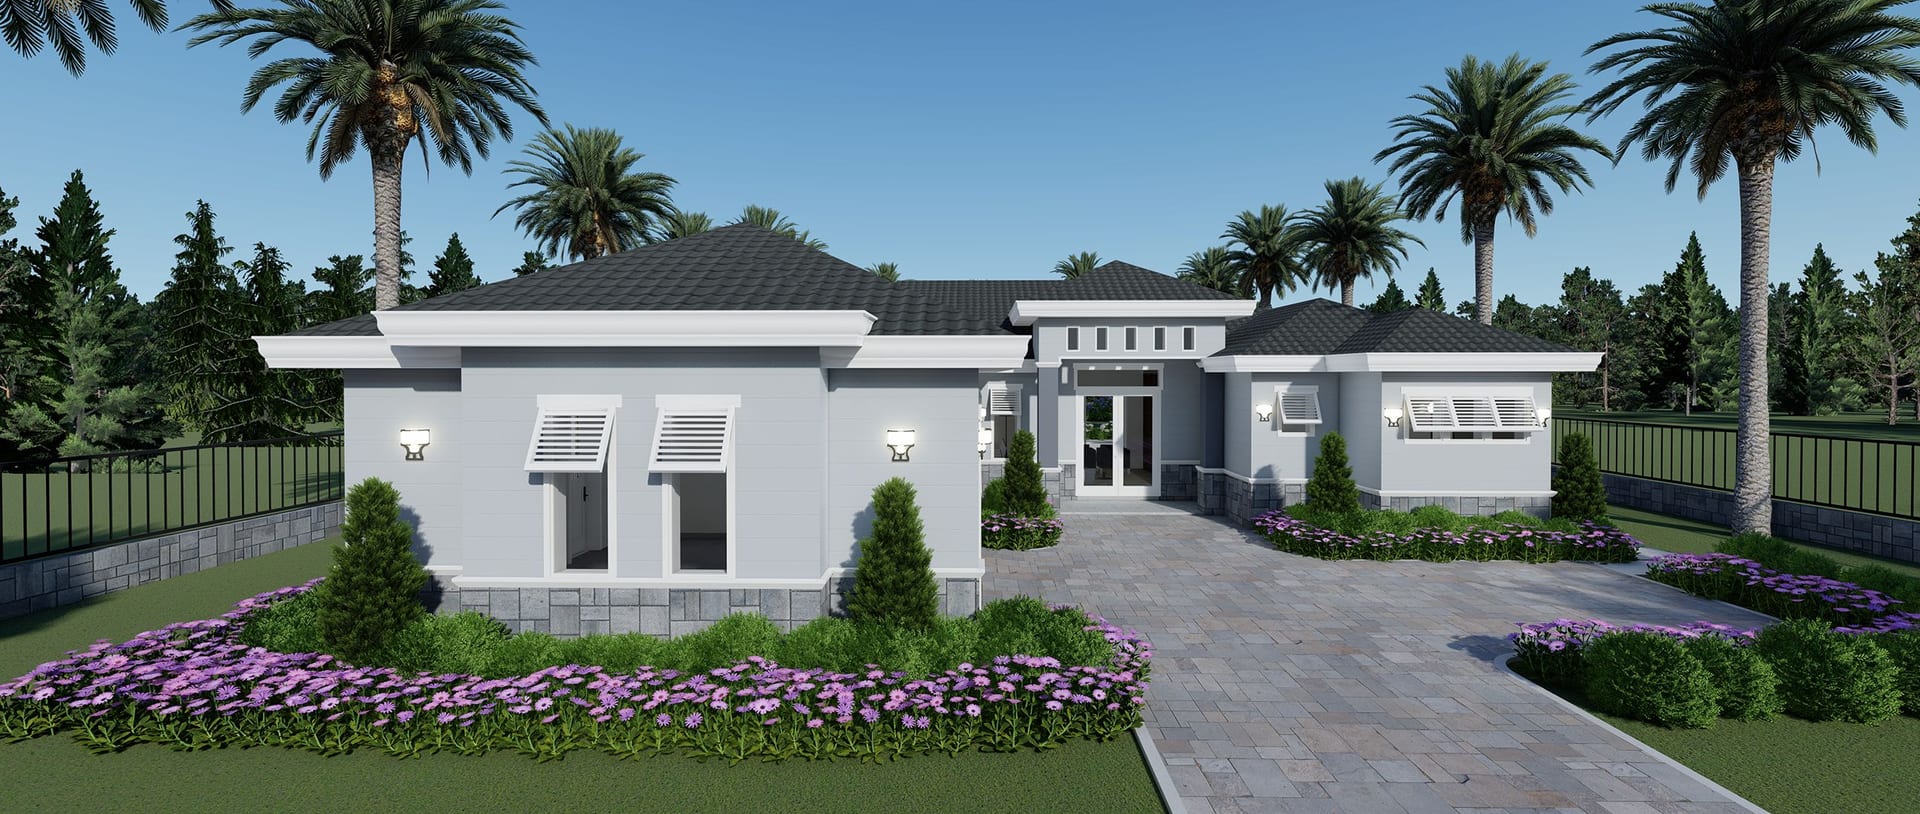
Dryades
1859 sq ft A/C living, 4 bed / 3 bath.
View plan details →
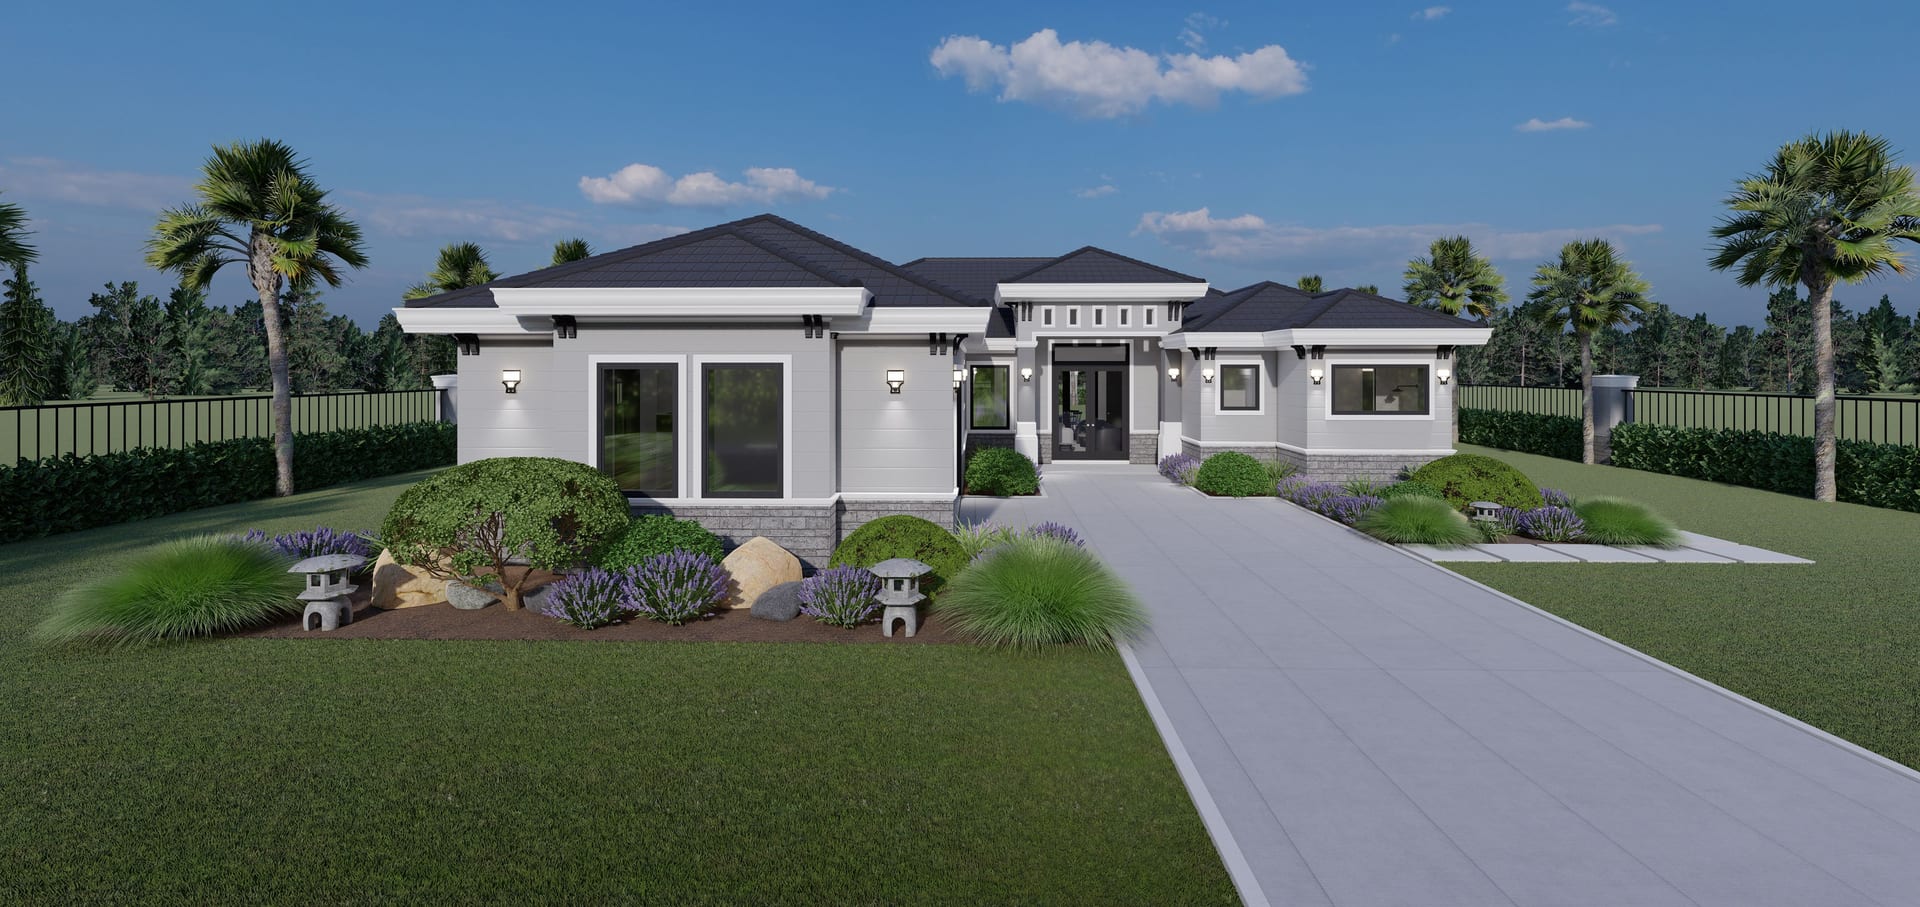
Dryades M1
2077 sq ft A/C living, 5 bed / 4 bath.
View plan details →
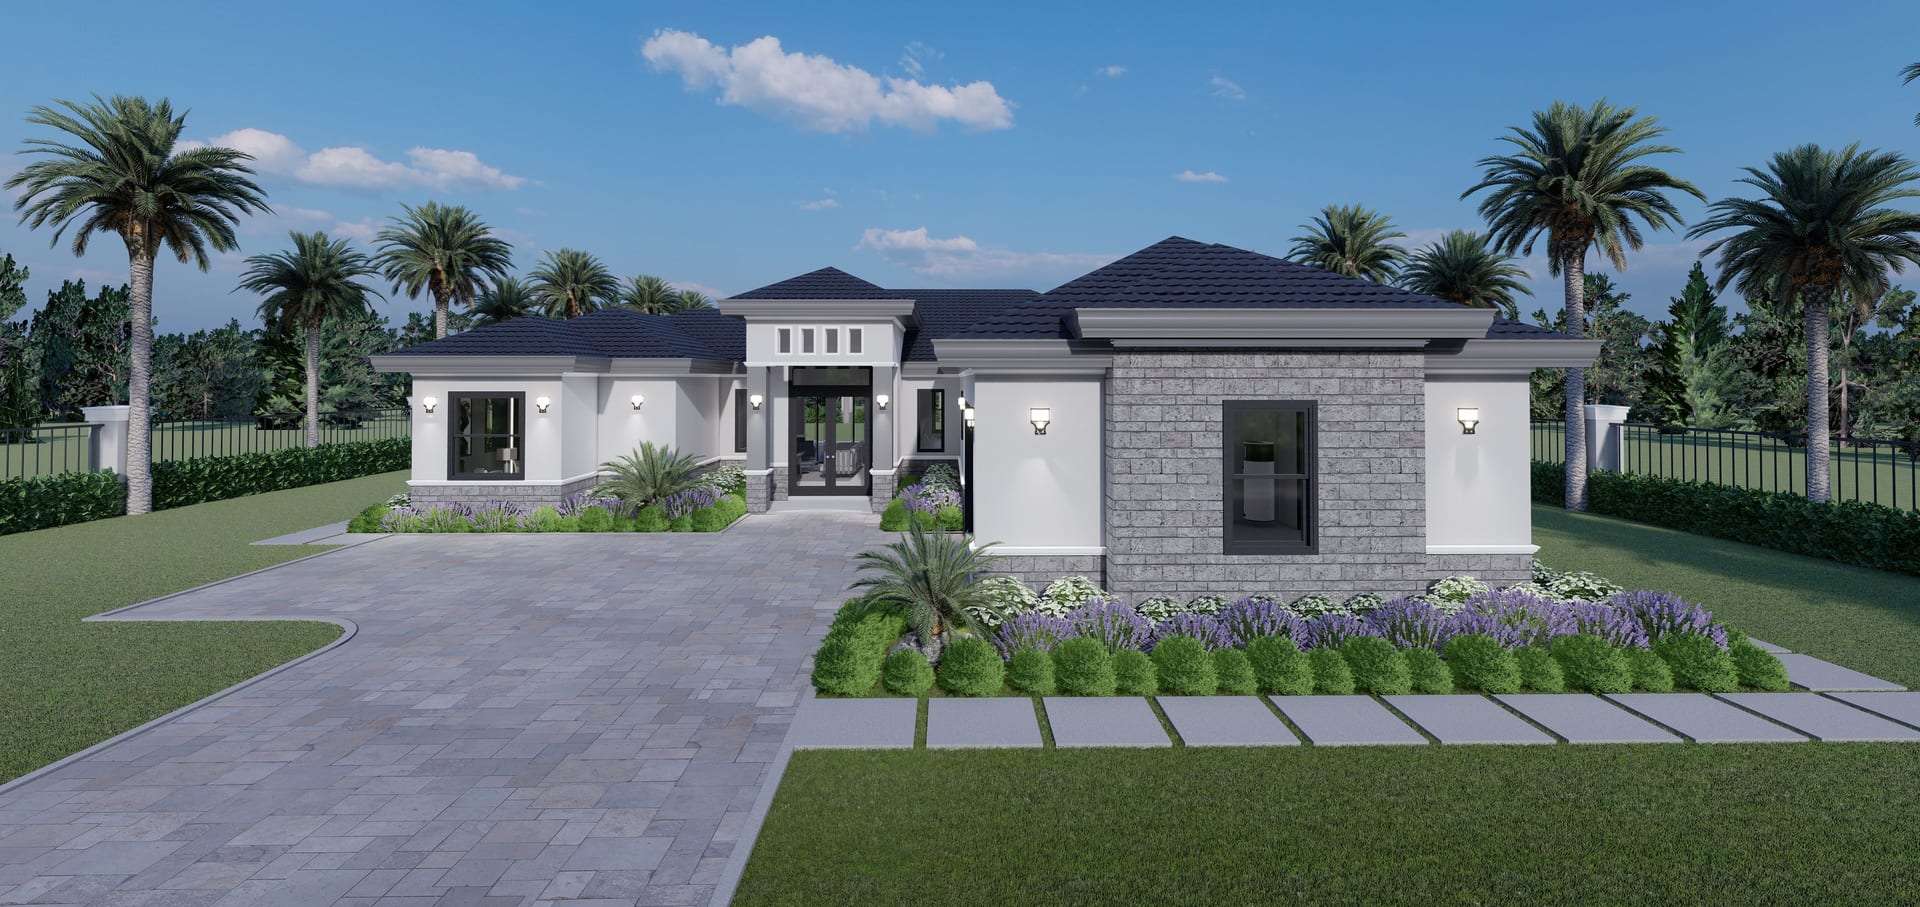
Dryades M2
1981 sq ft A/C living, 4 bed / 3 bath.
View plan details →
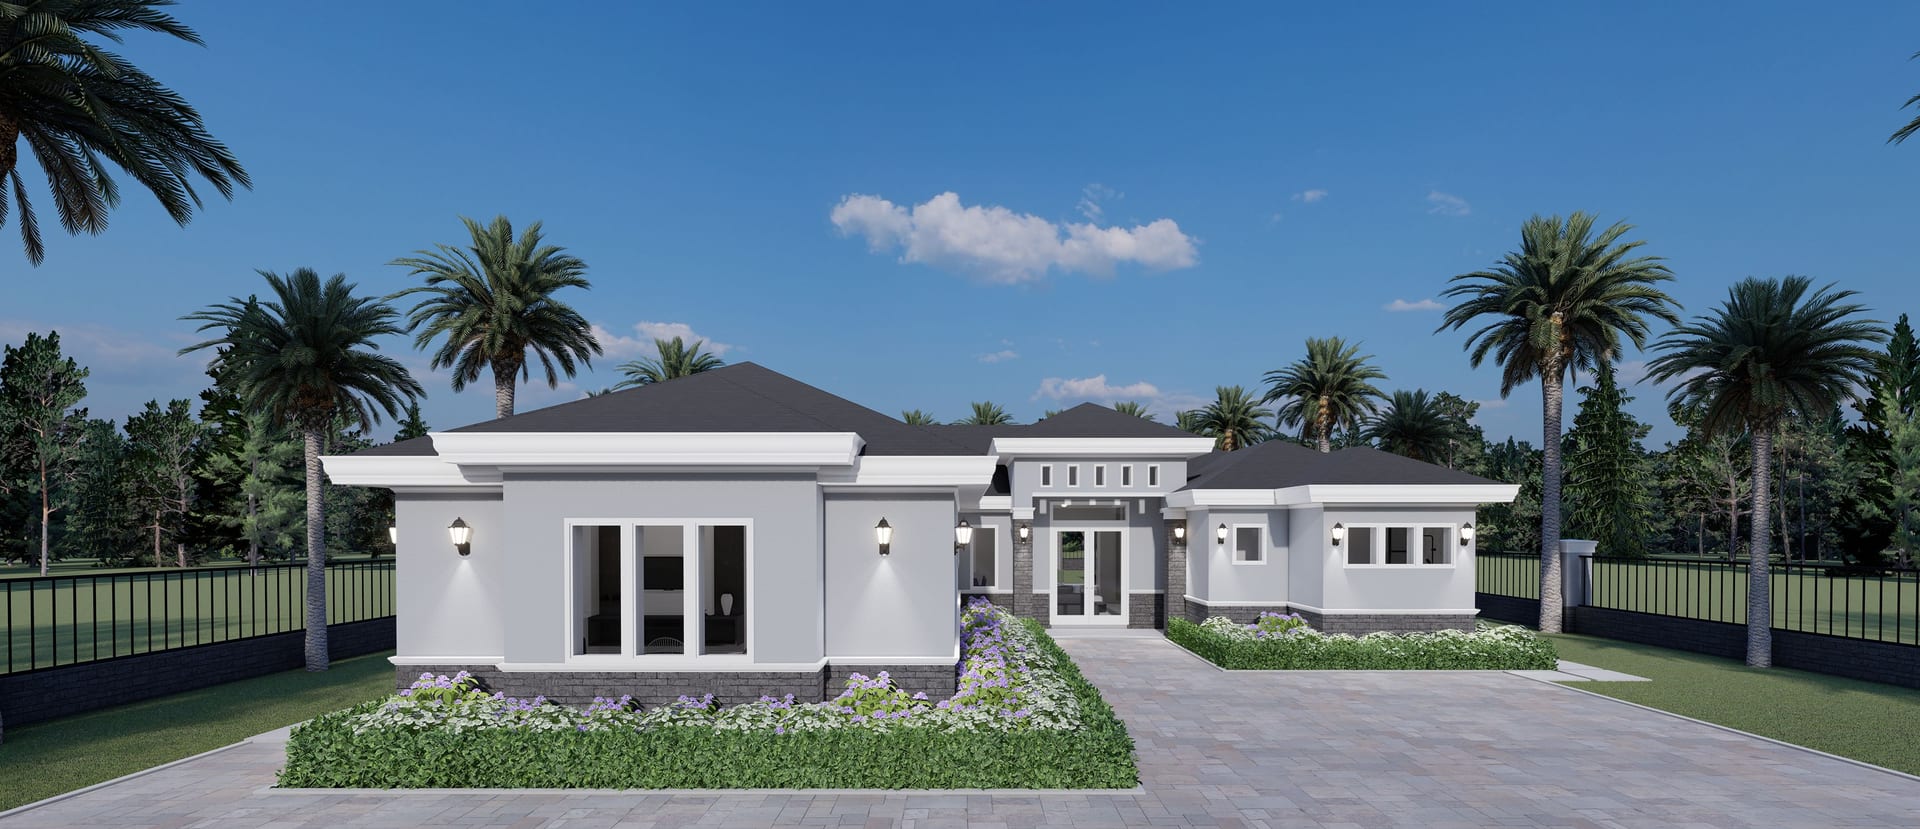
Dryades No Garage
2295 sq ft A/C living, 4 bed / 4 bath.
View plan details →
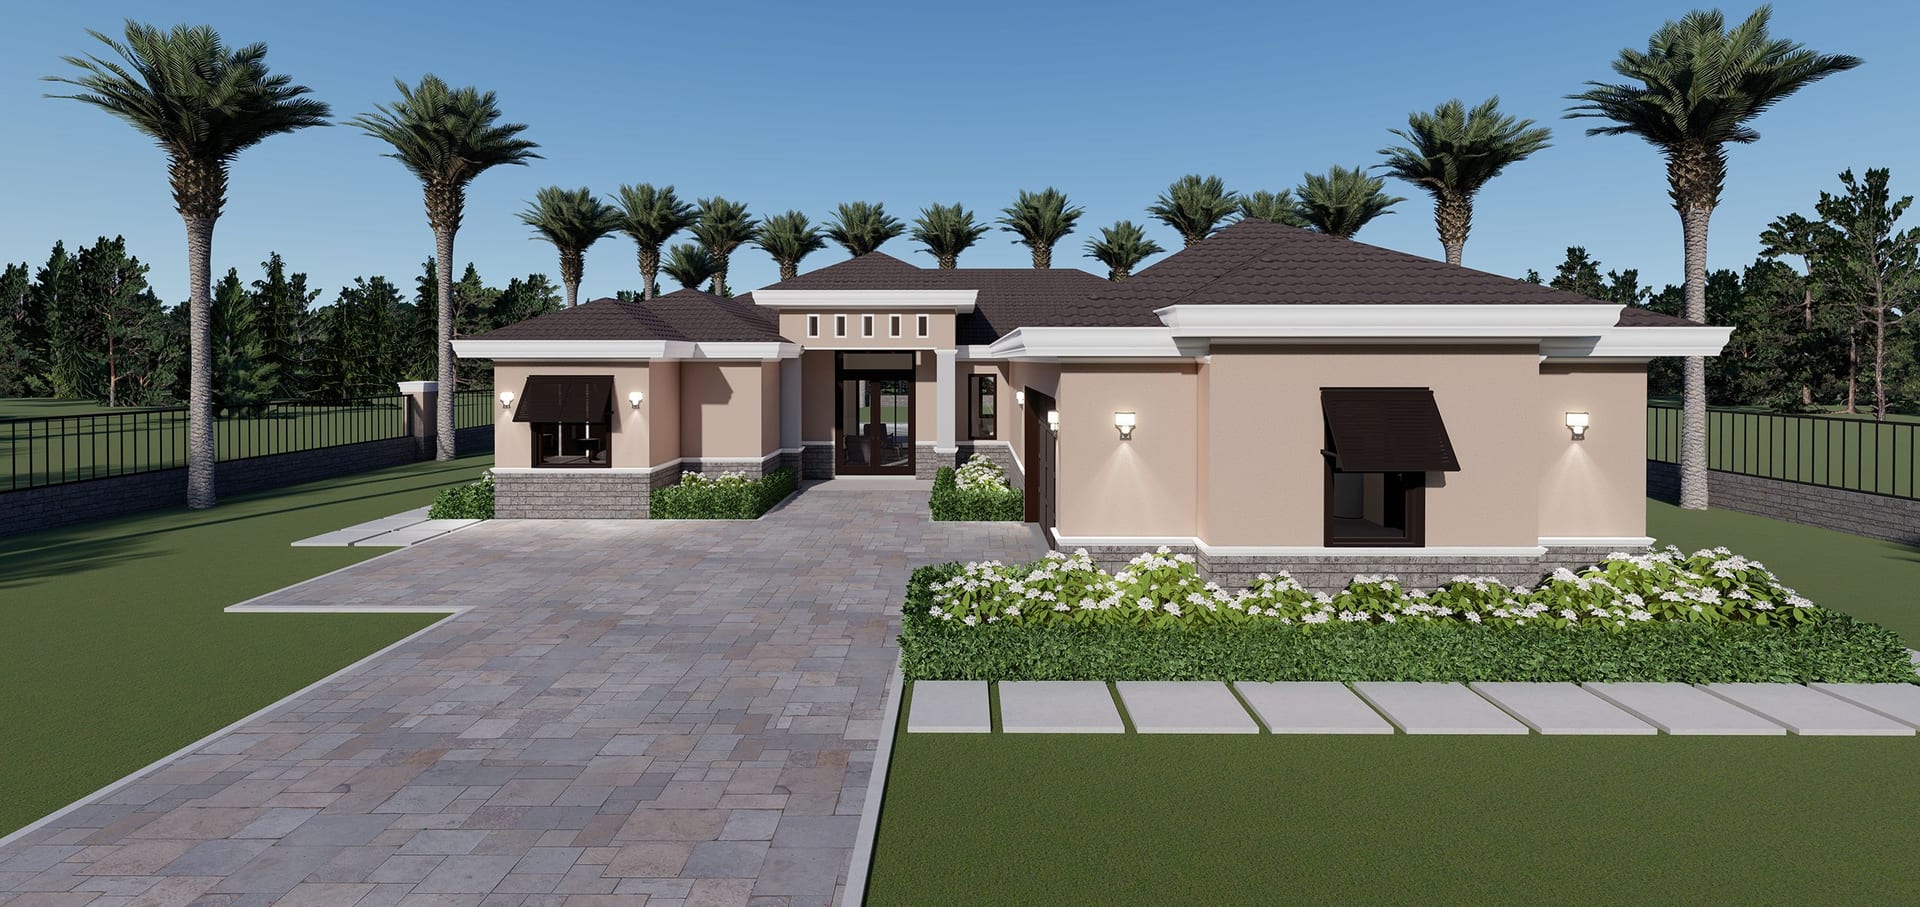
Dryades OP2
1859 sq ft A/C living, 4 bed / 3 bath.
View plan details →
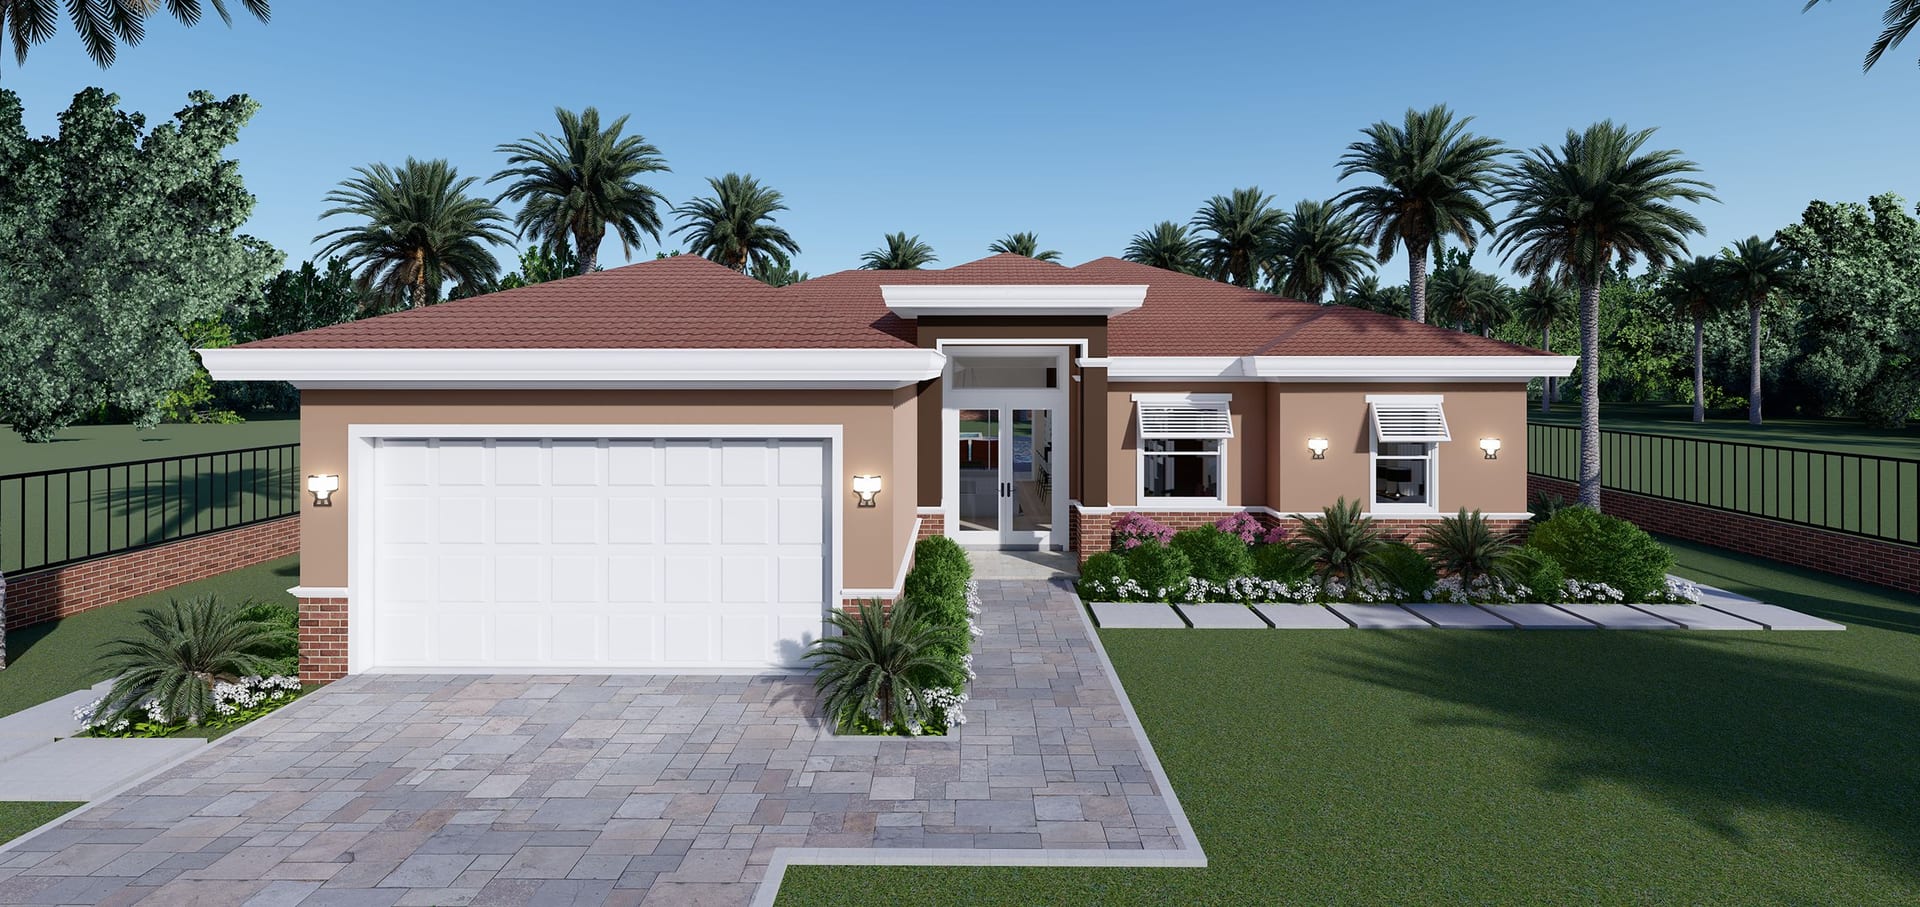
Dysis
1477 sq ft A/C living, 3 bed / 2 bath.
View plan details →
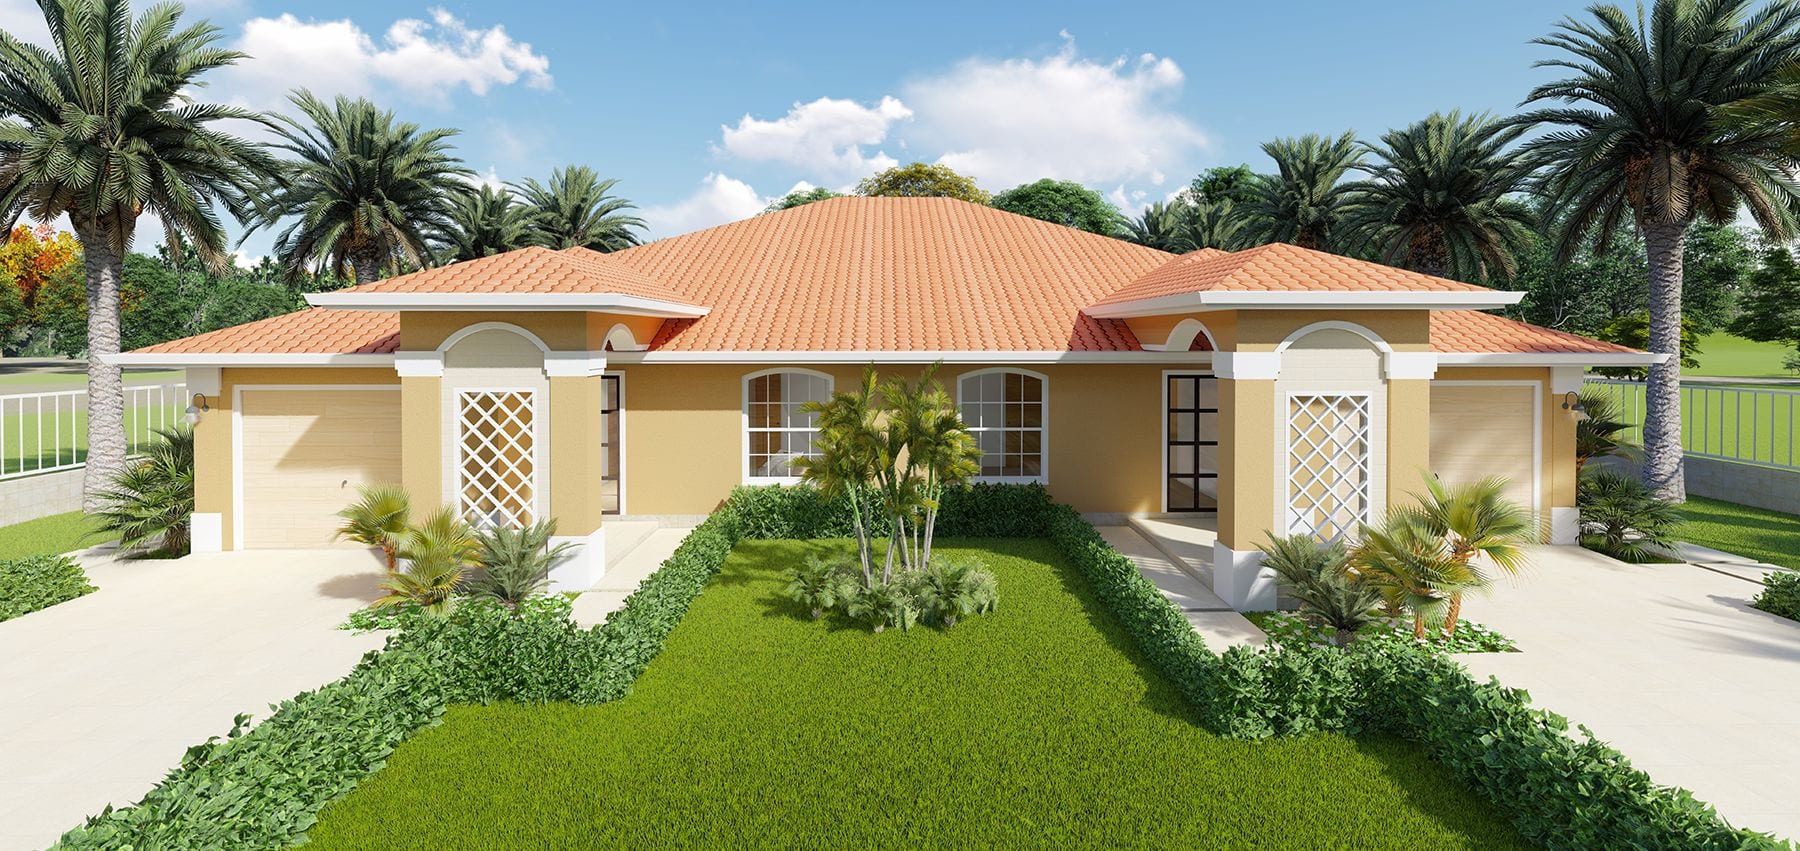
Eetion
Duplex · 1197 sq ft A/C living, 2 bed / 2 bath.
View plan details →
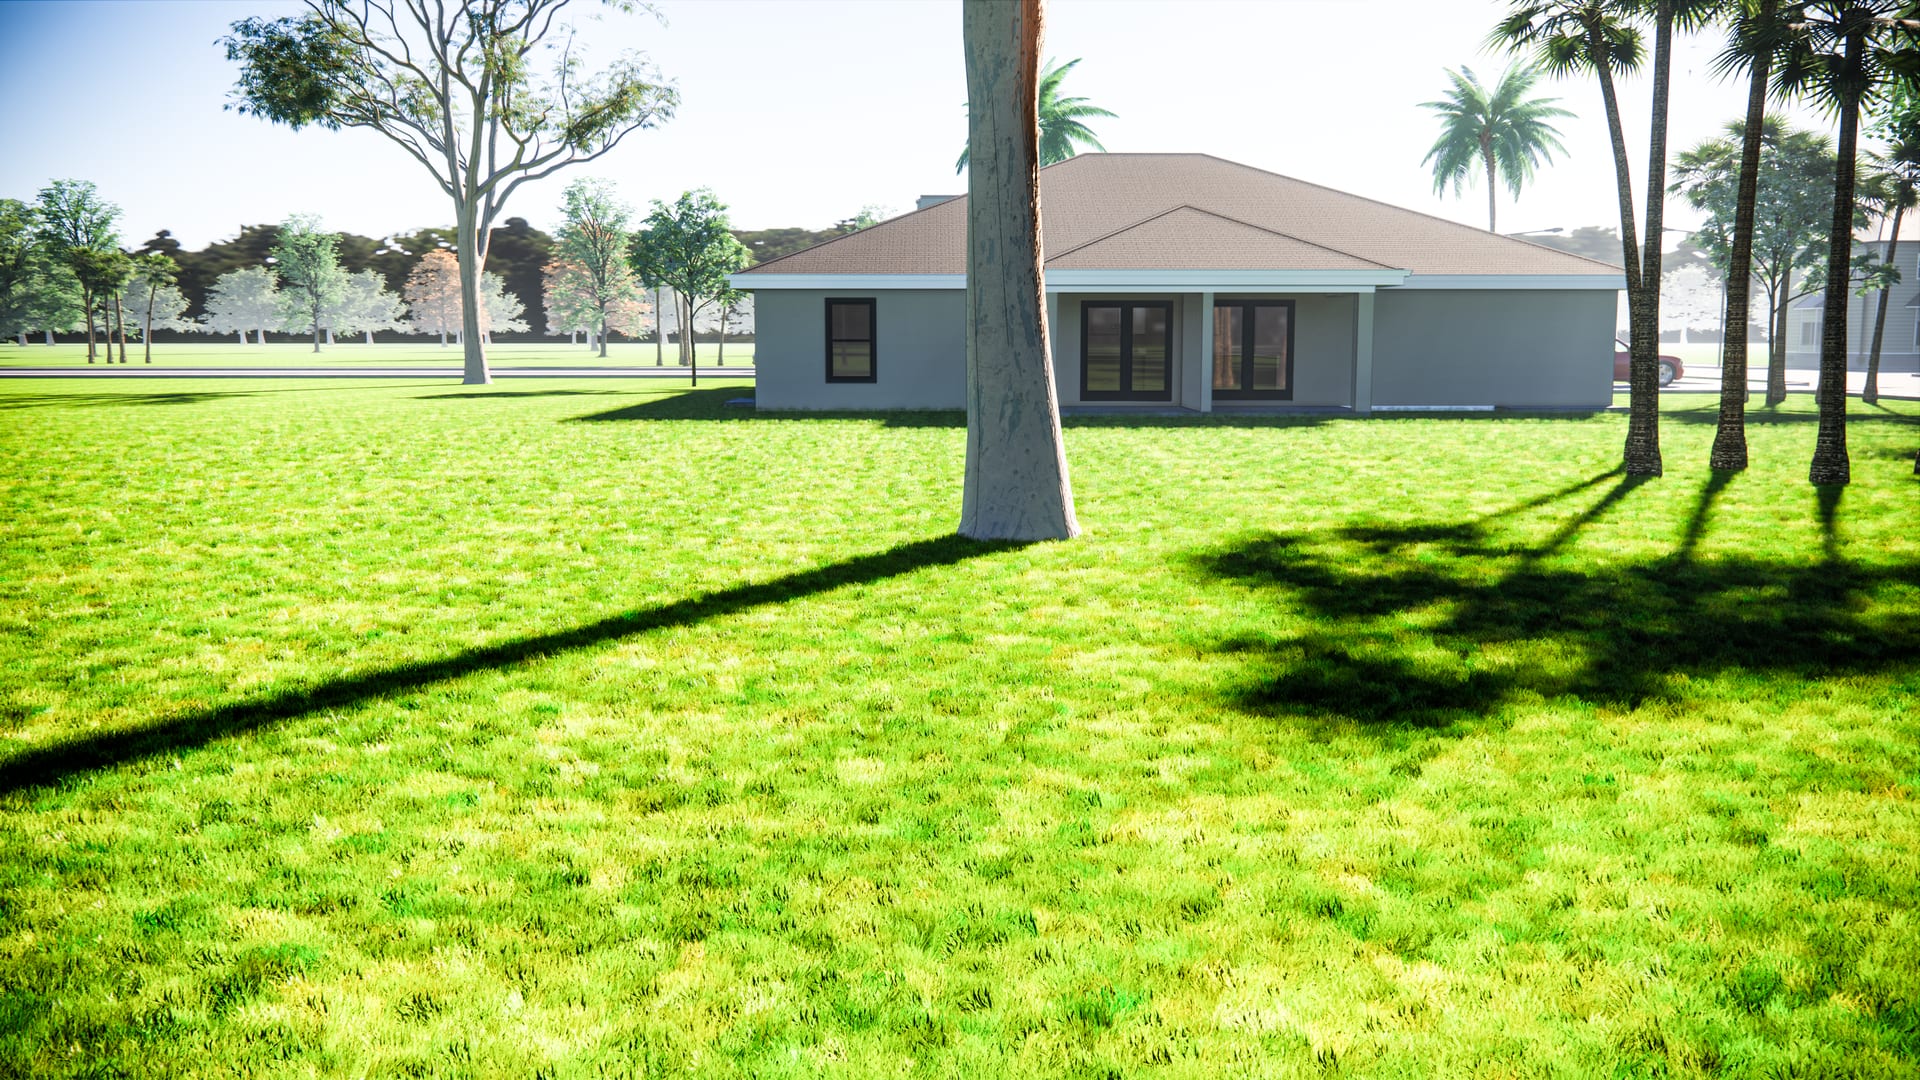
Eetion M1 Corner
Duplex · 1187 sq ft A/C living, 4 bed / 4 bath.
View plan details →
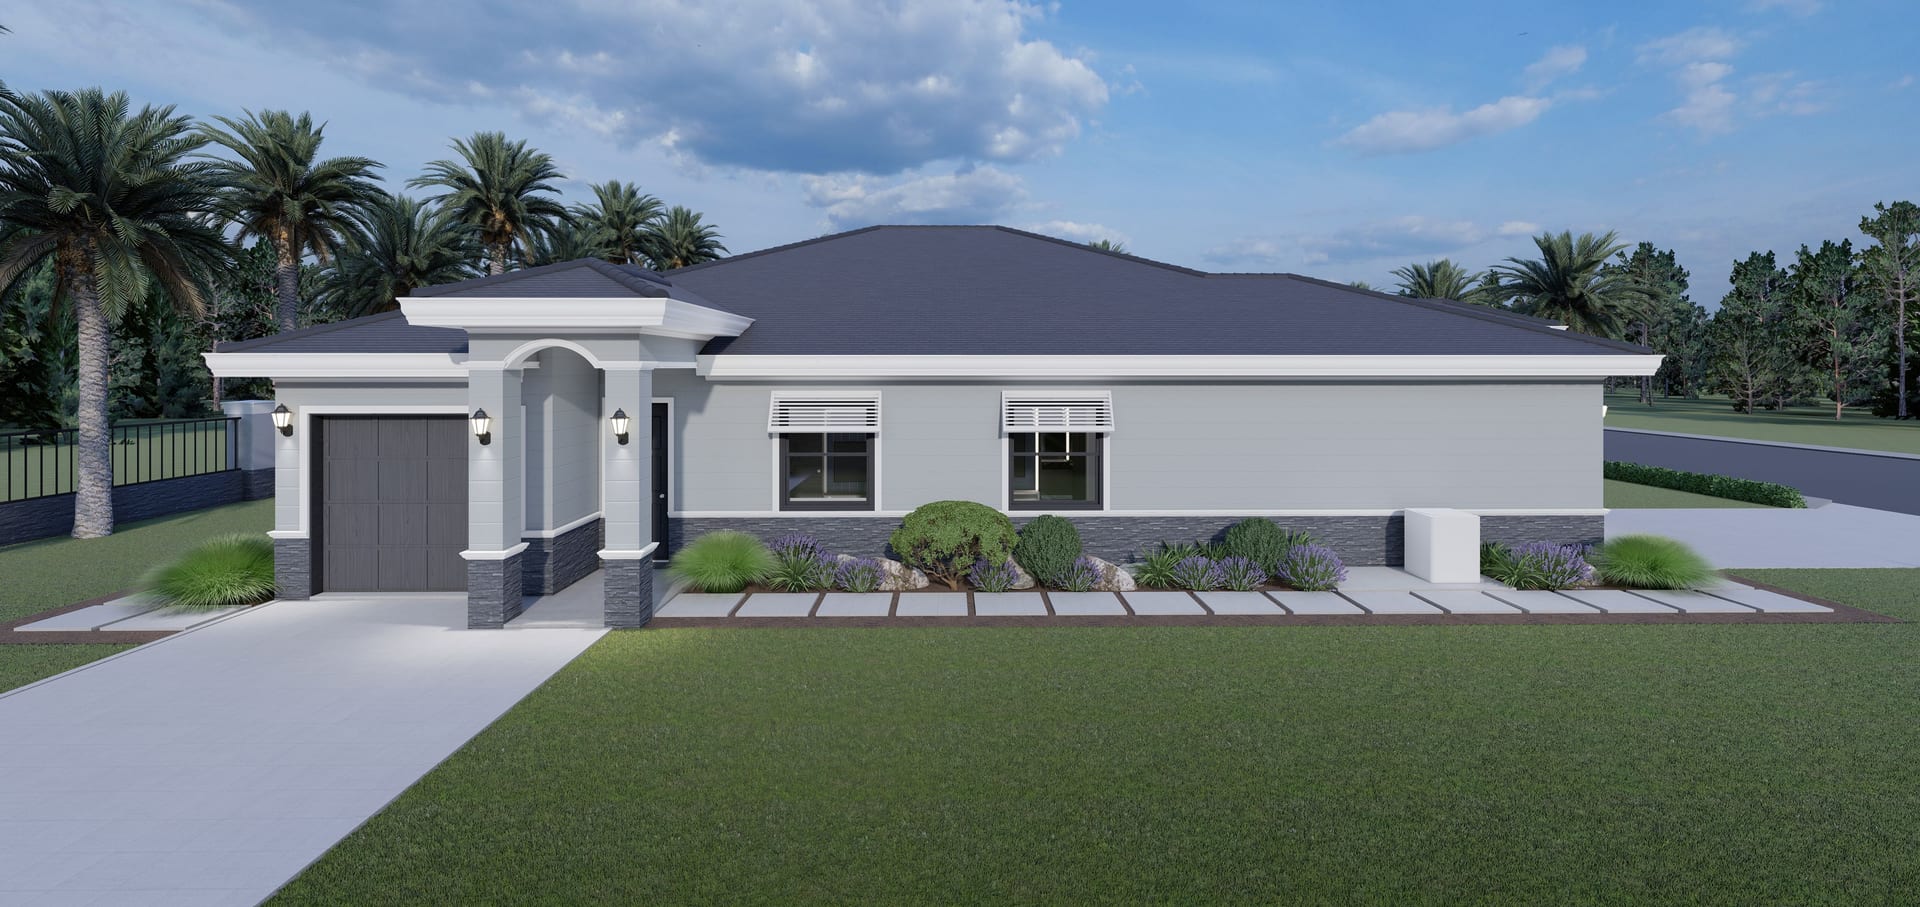
Eetion M3
Duplex · 2451 sq ft A/C living, 4 bed / 4 bath.
View plan details →
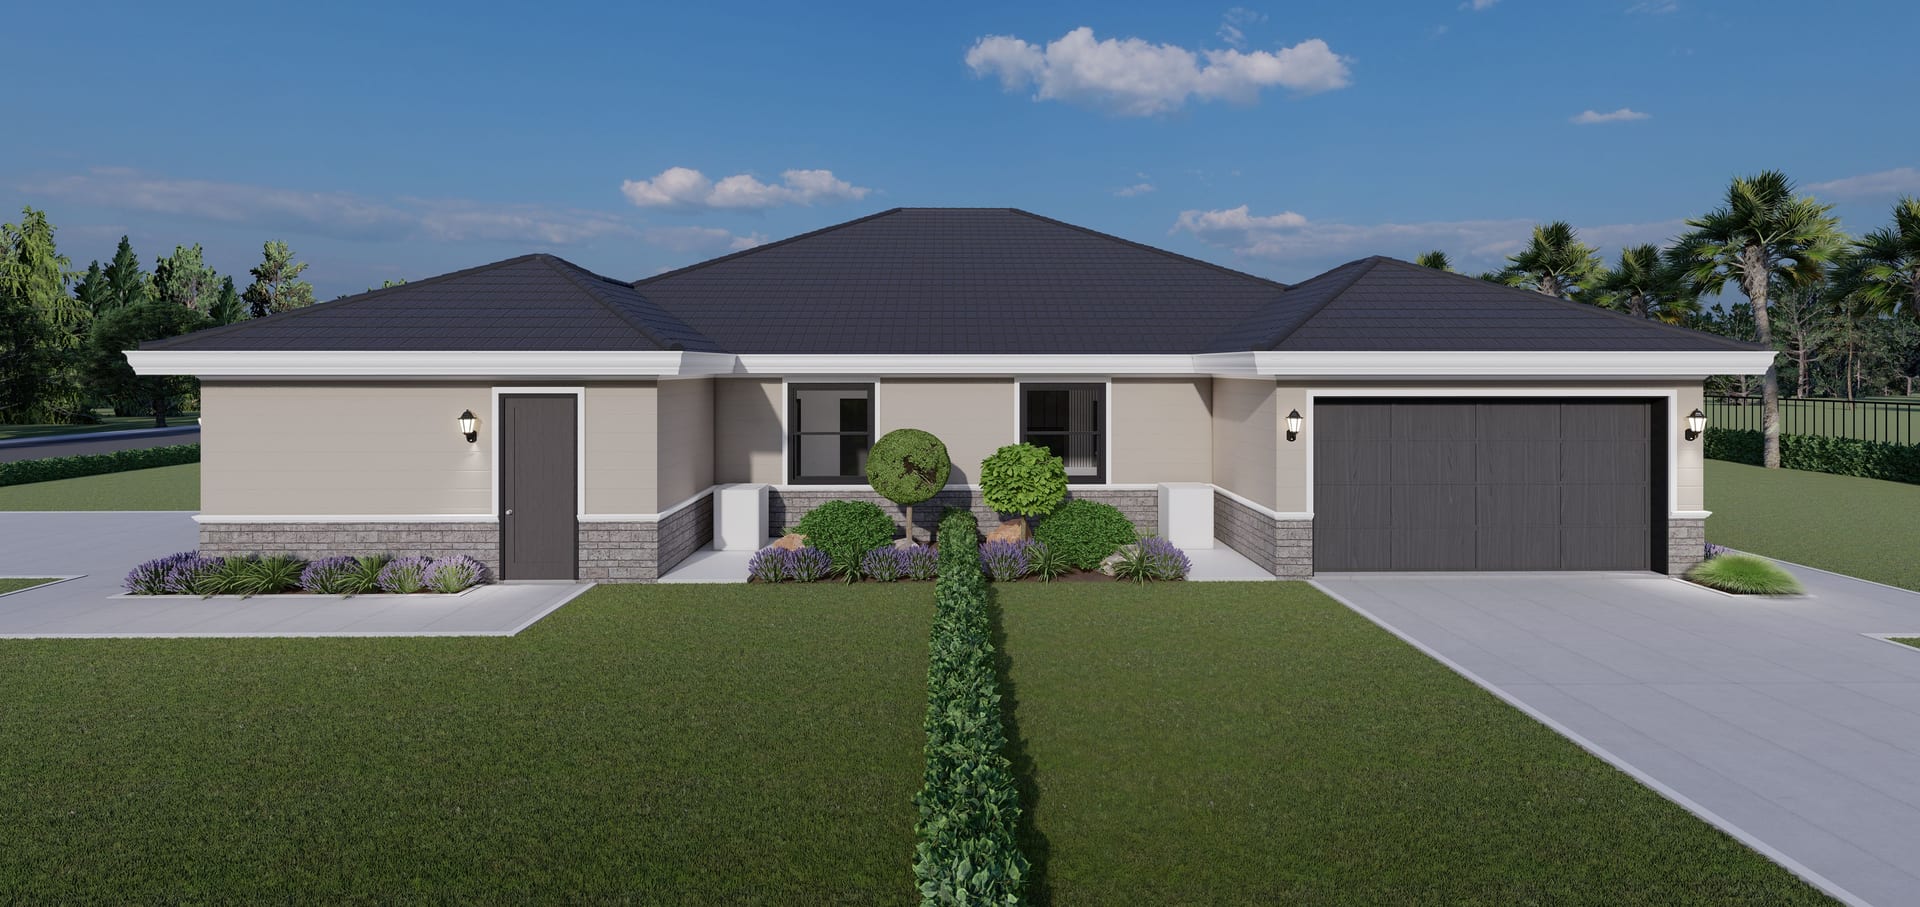
Eetion M4 (Corner)
Duplex · 1272 sq ft A/C living, 3 bed / 2 bath.
View plan details →
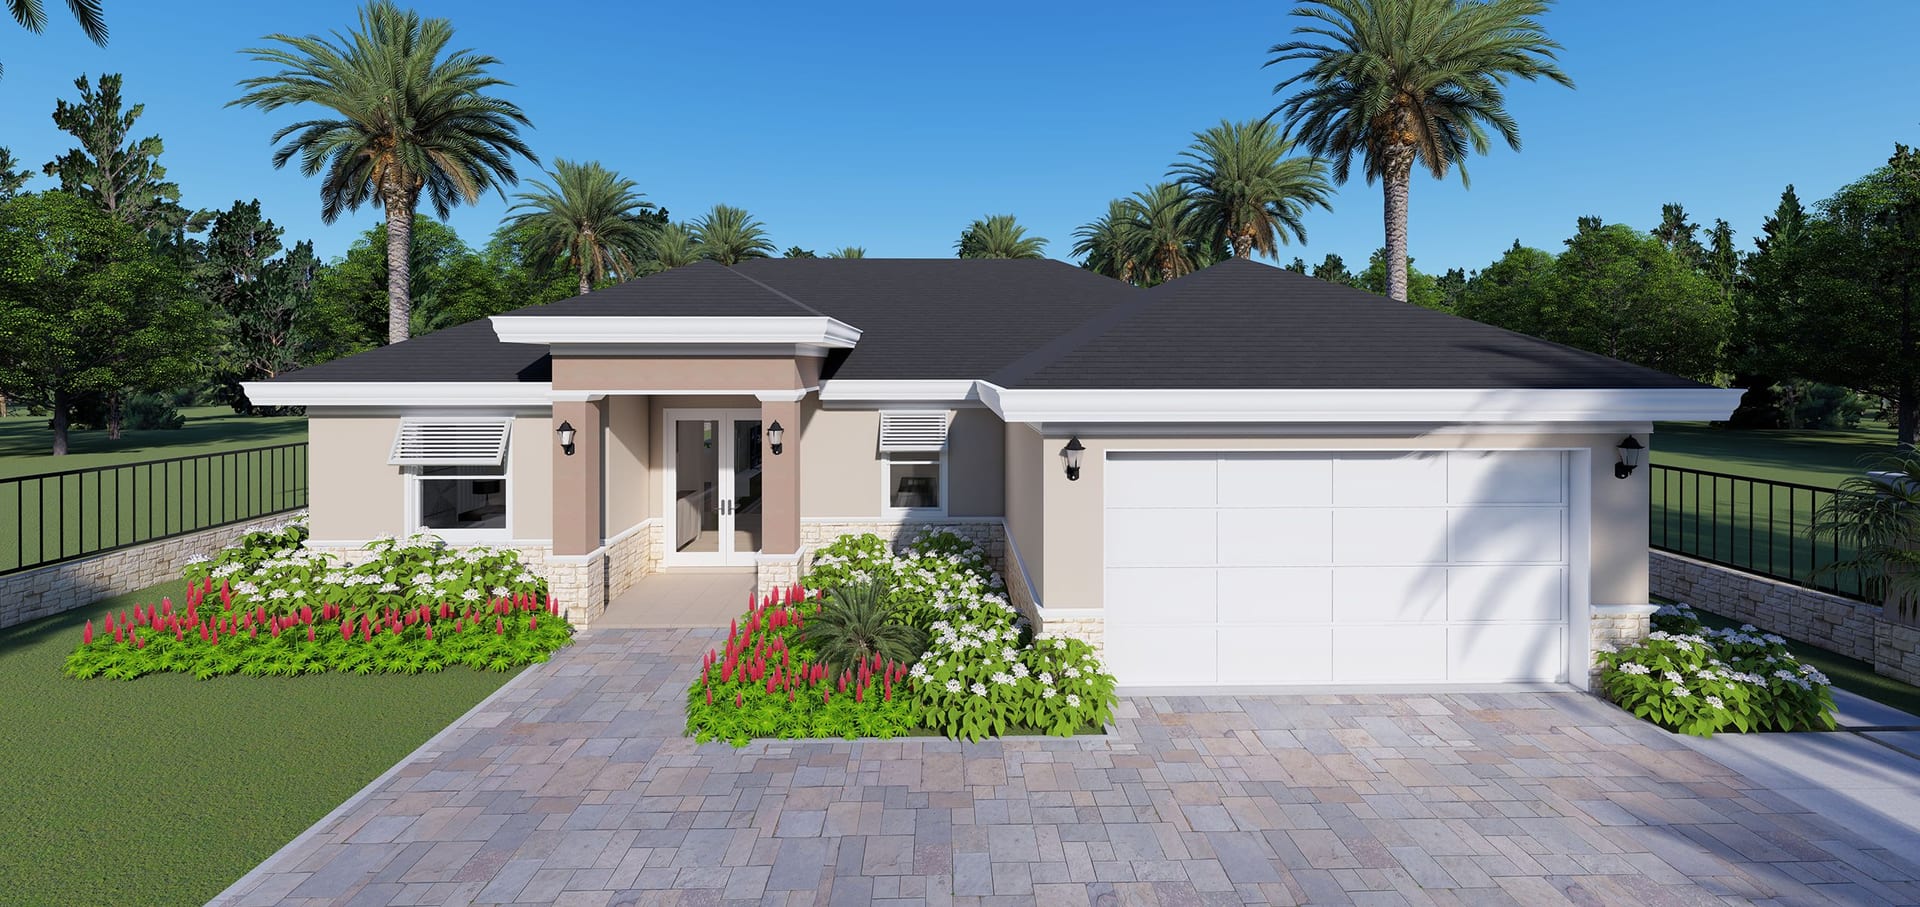
Eiar
1538 sq ft A/C living, 3 bed / 2 bath.
View plan details →
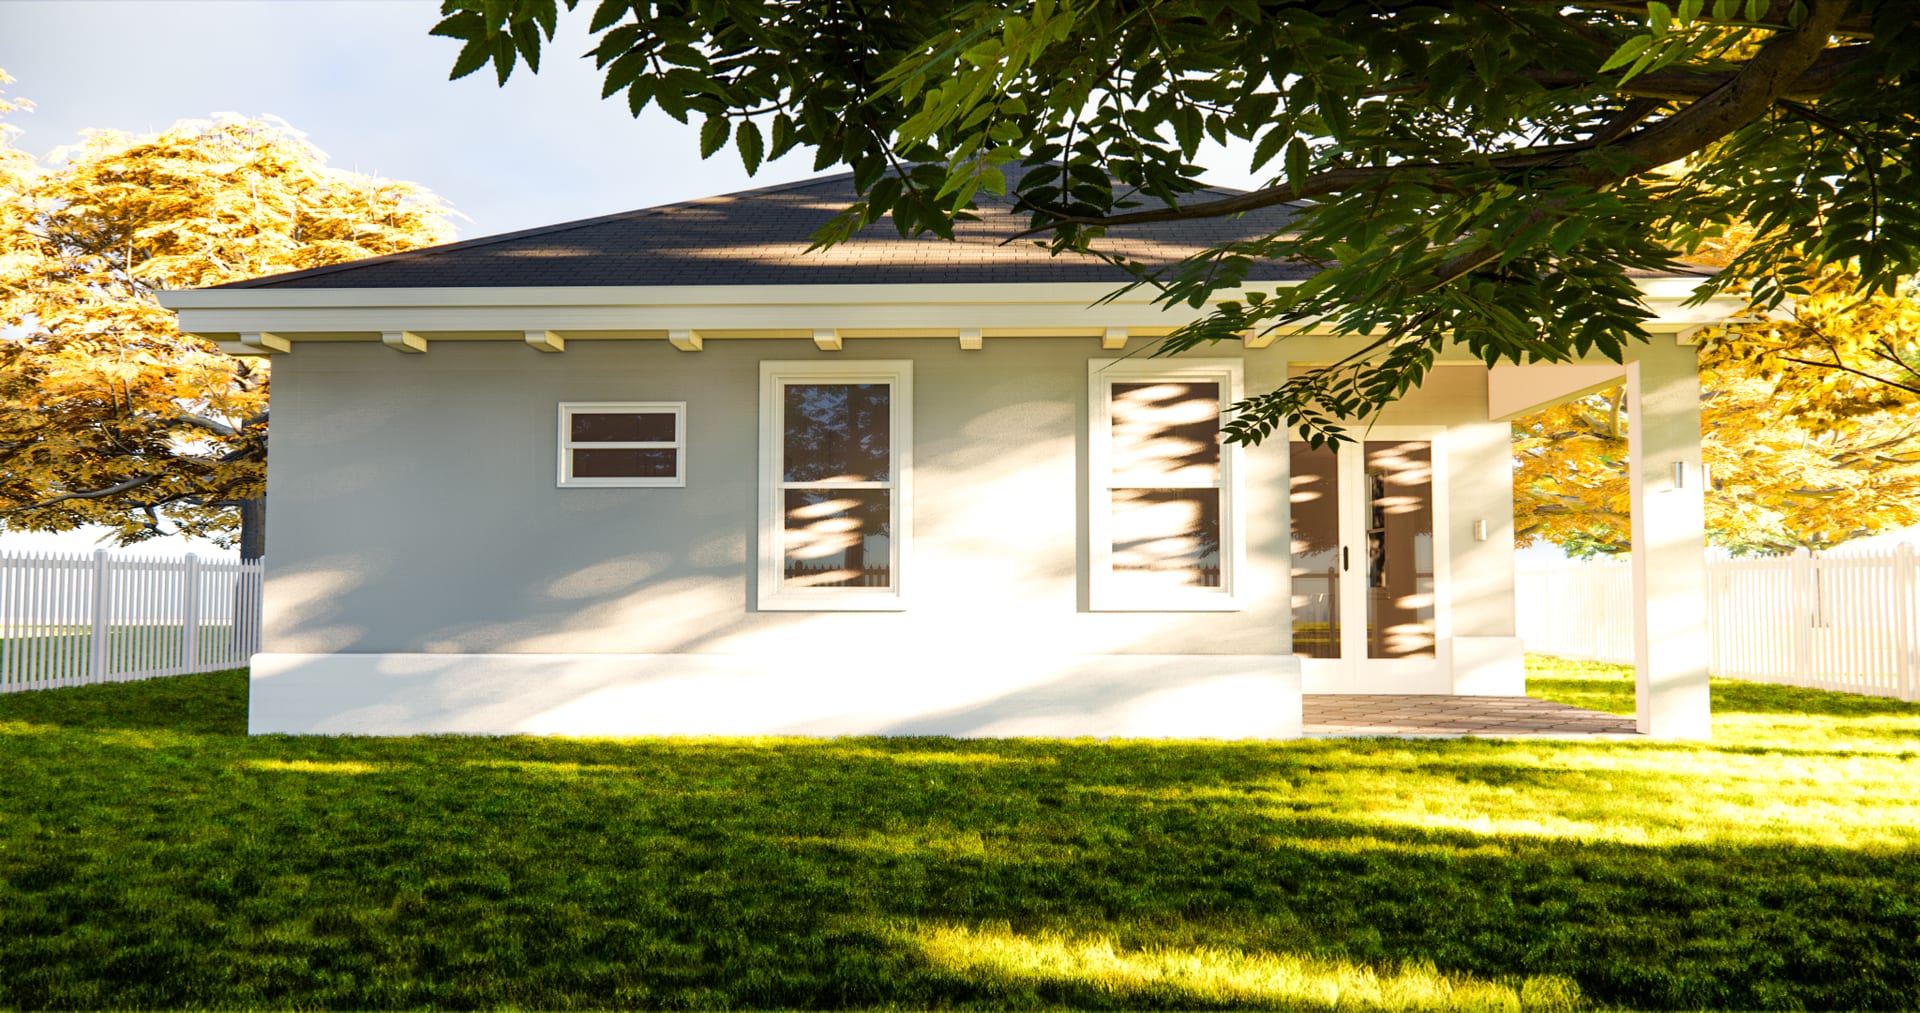
Eirene
1499 sq ft A/C living, 3 bed / 2 bath.
View plan details →
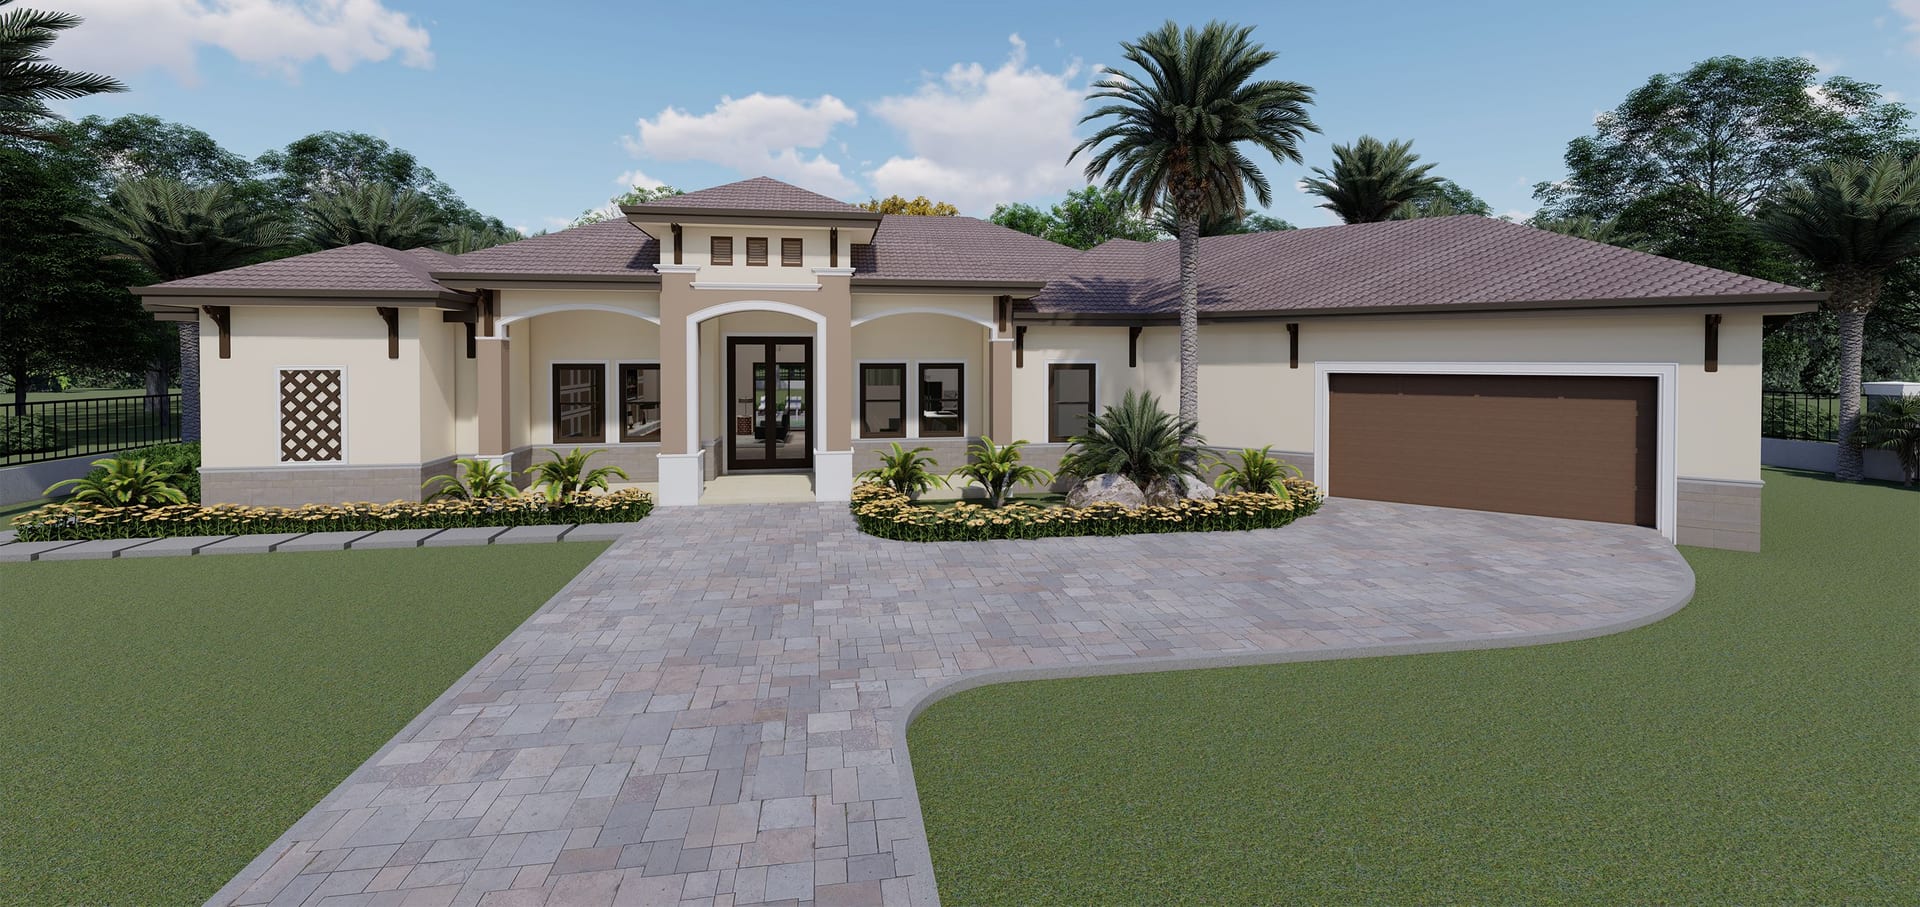
Eleos
3179 sq ft A/C living, 4 bed / 4 bath.
View plan details →
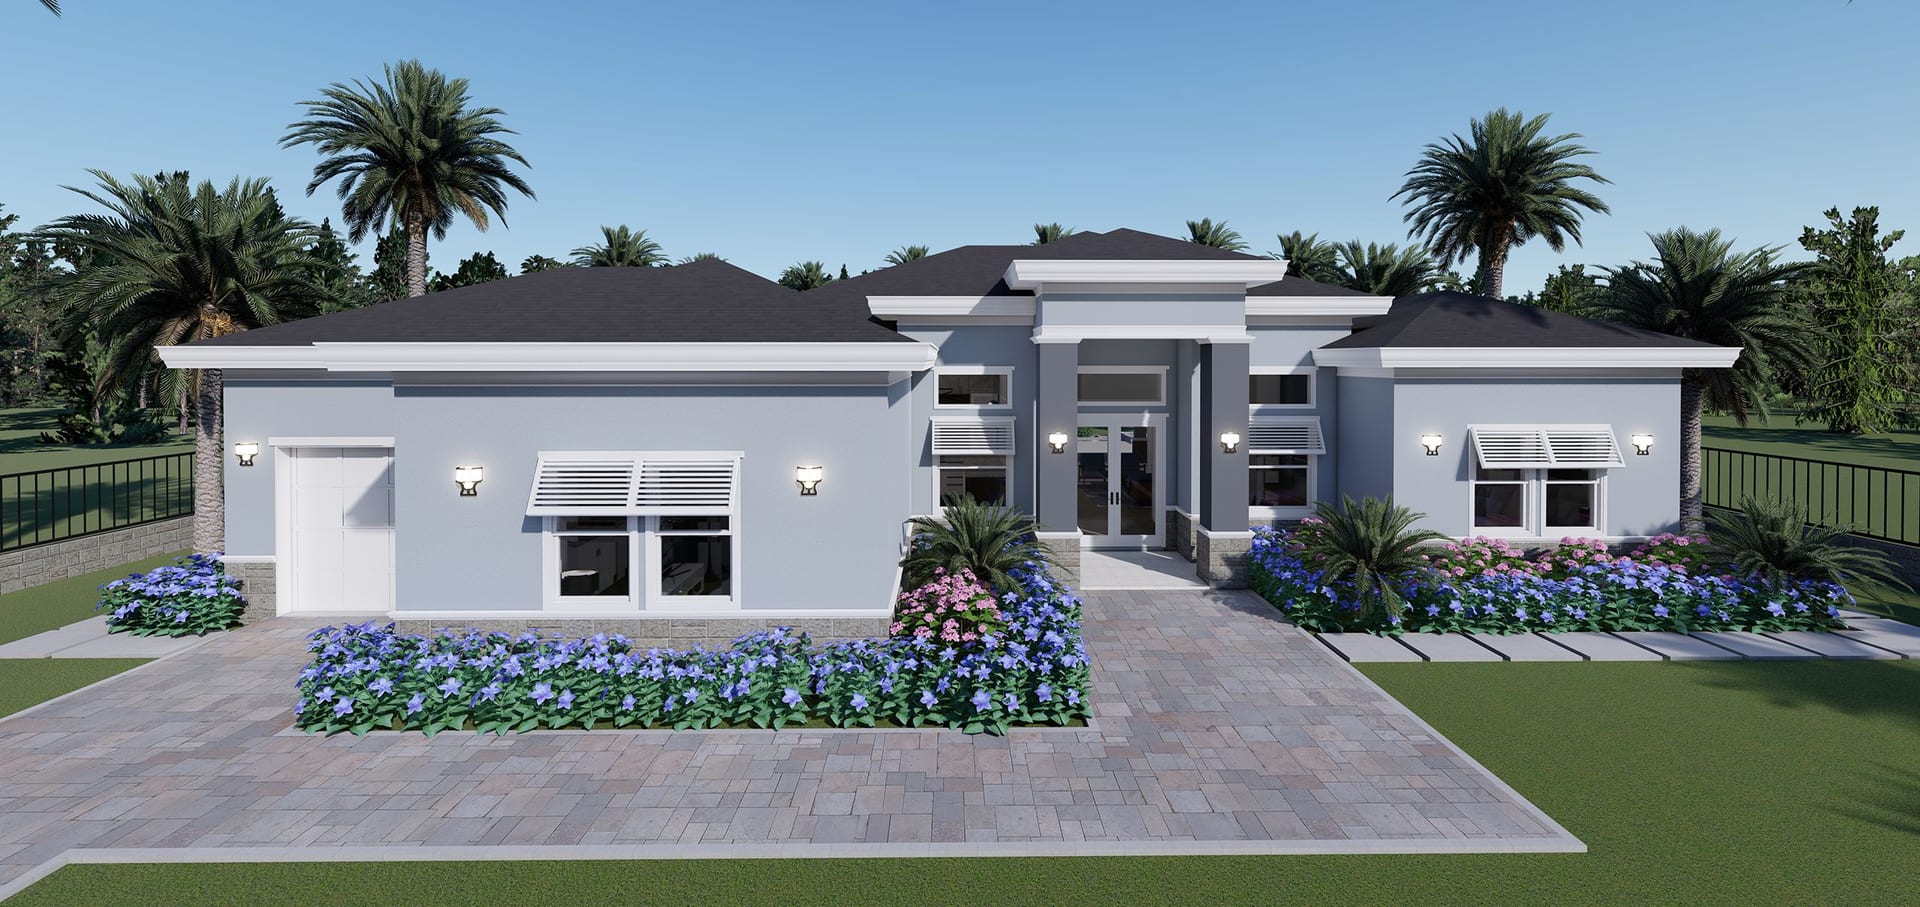
Elete
2676 sq ft A/C living, 3 bed / 3 bath.
View plan details →
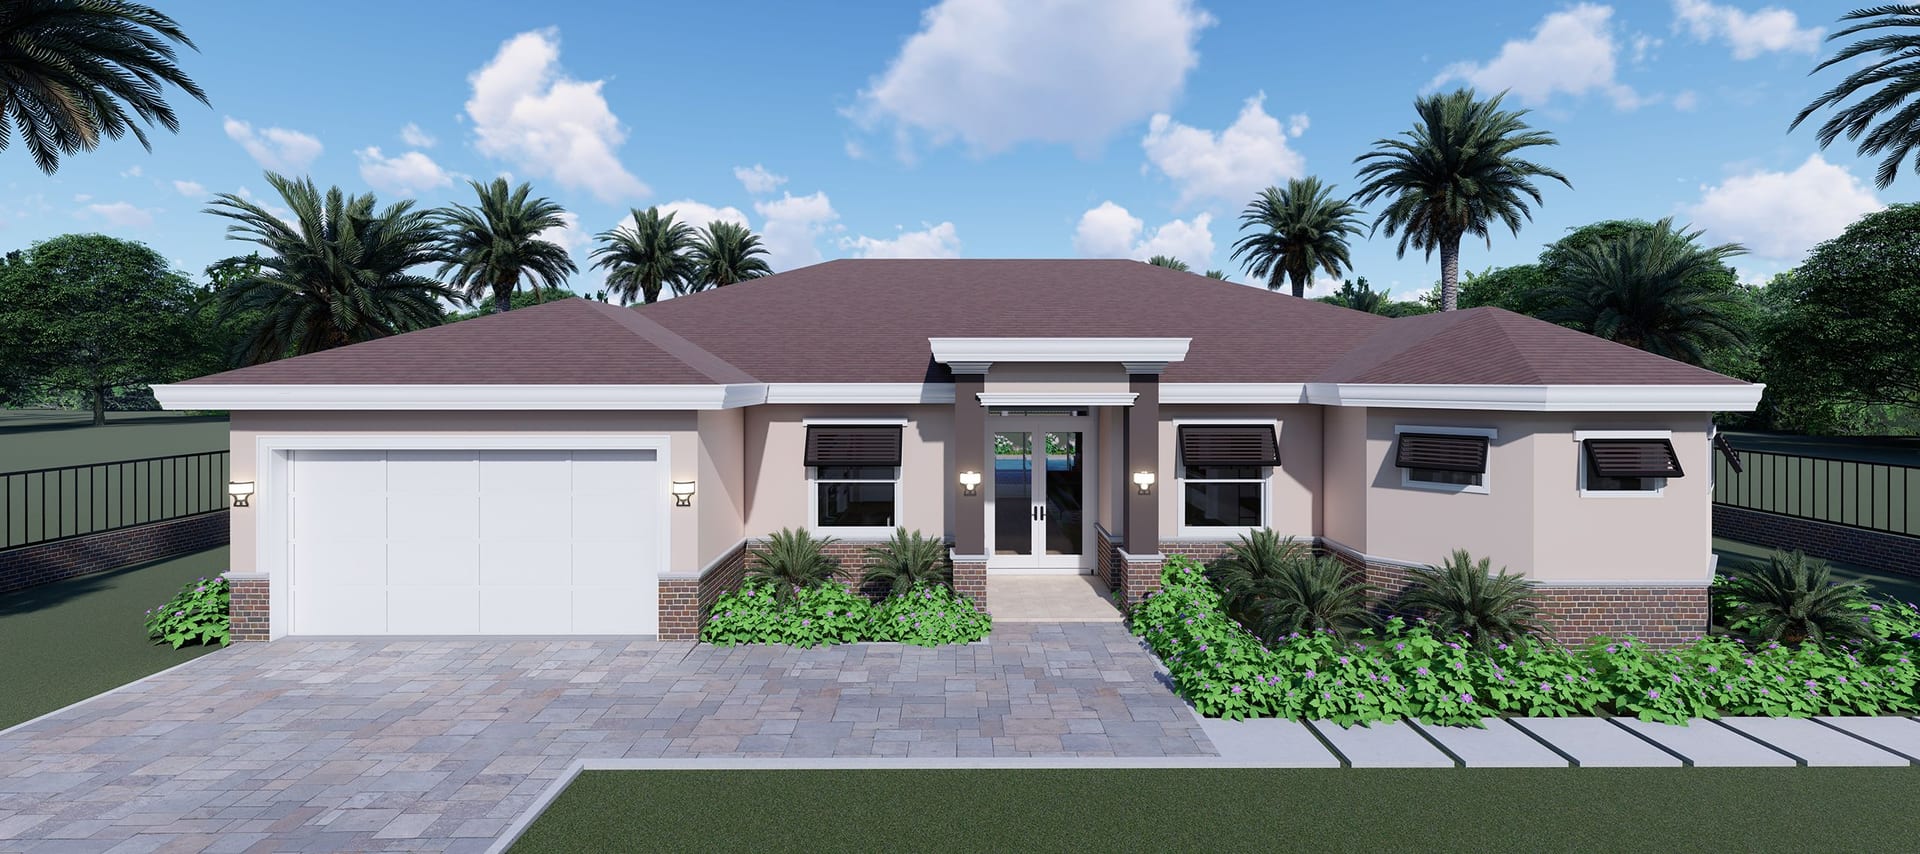
Eleus
2126 sq ft A/C living, 3 bed / 2 bath.
View plan details →
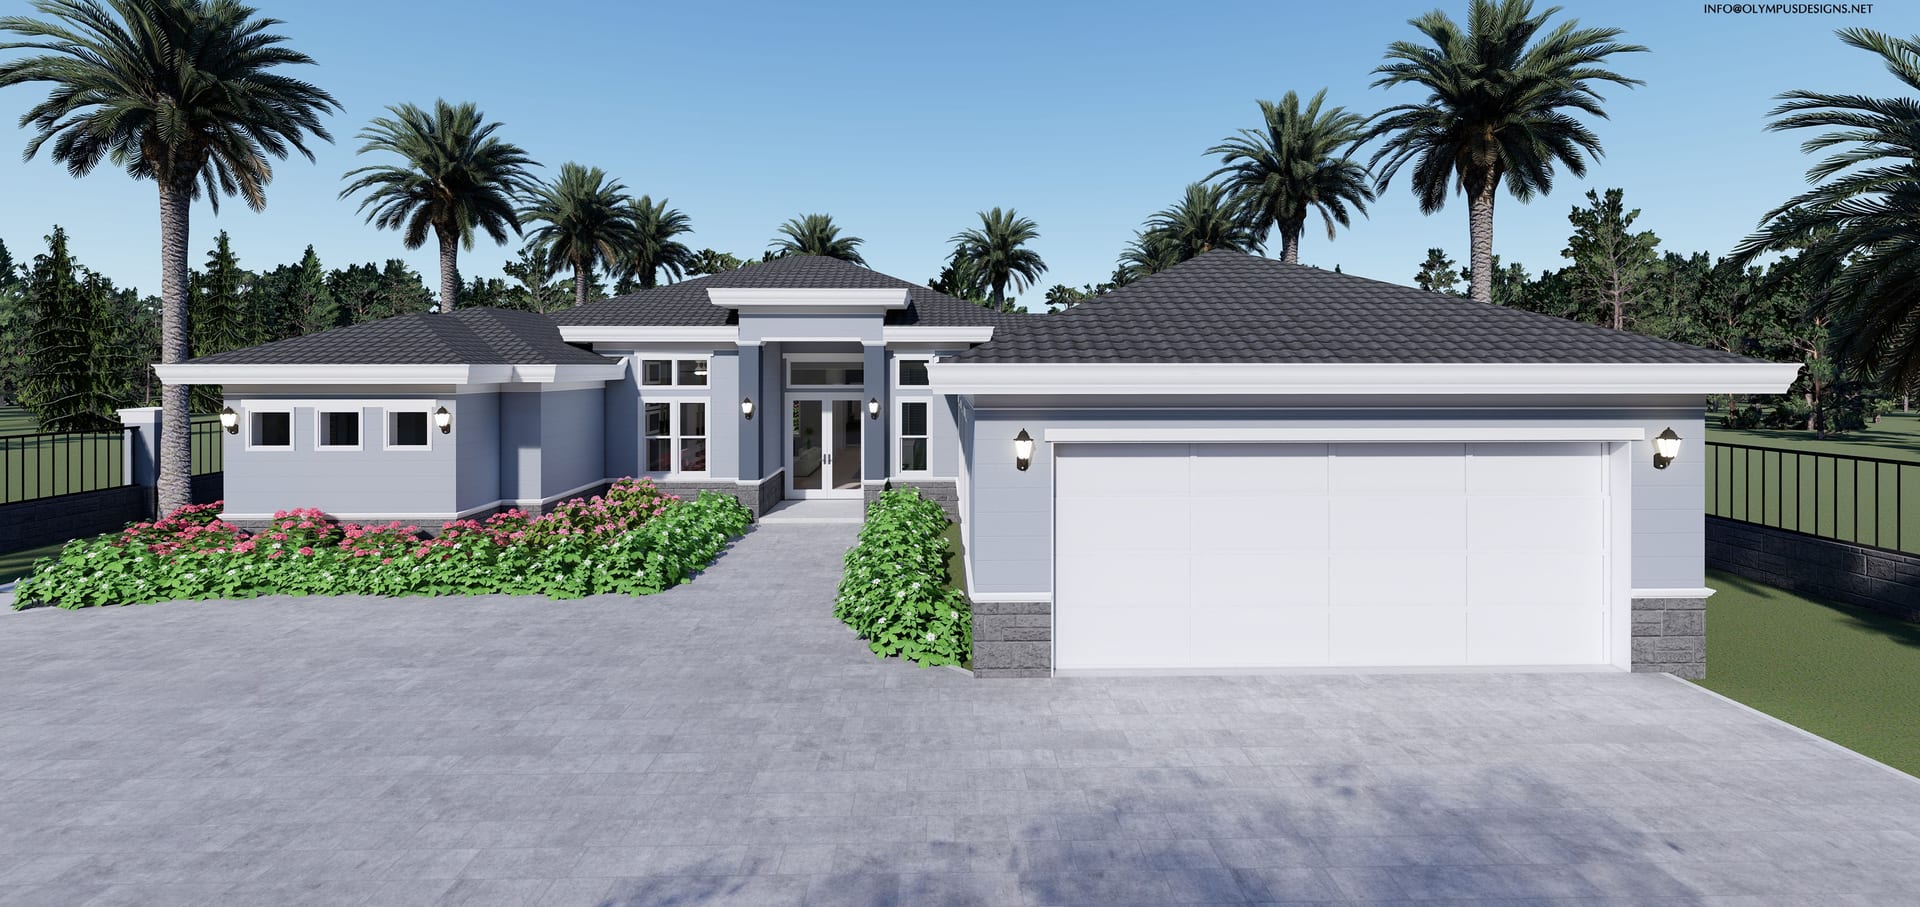
Eleusis
2469 sq ft A/C living, 4 bed / 4 bath.
View plan details →
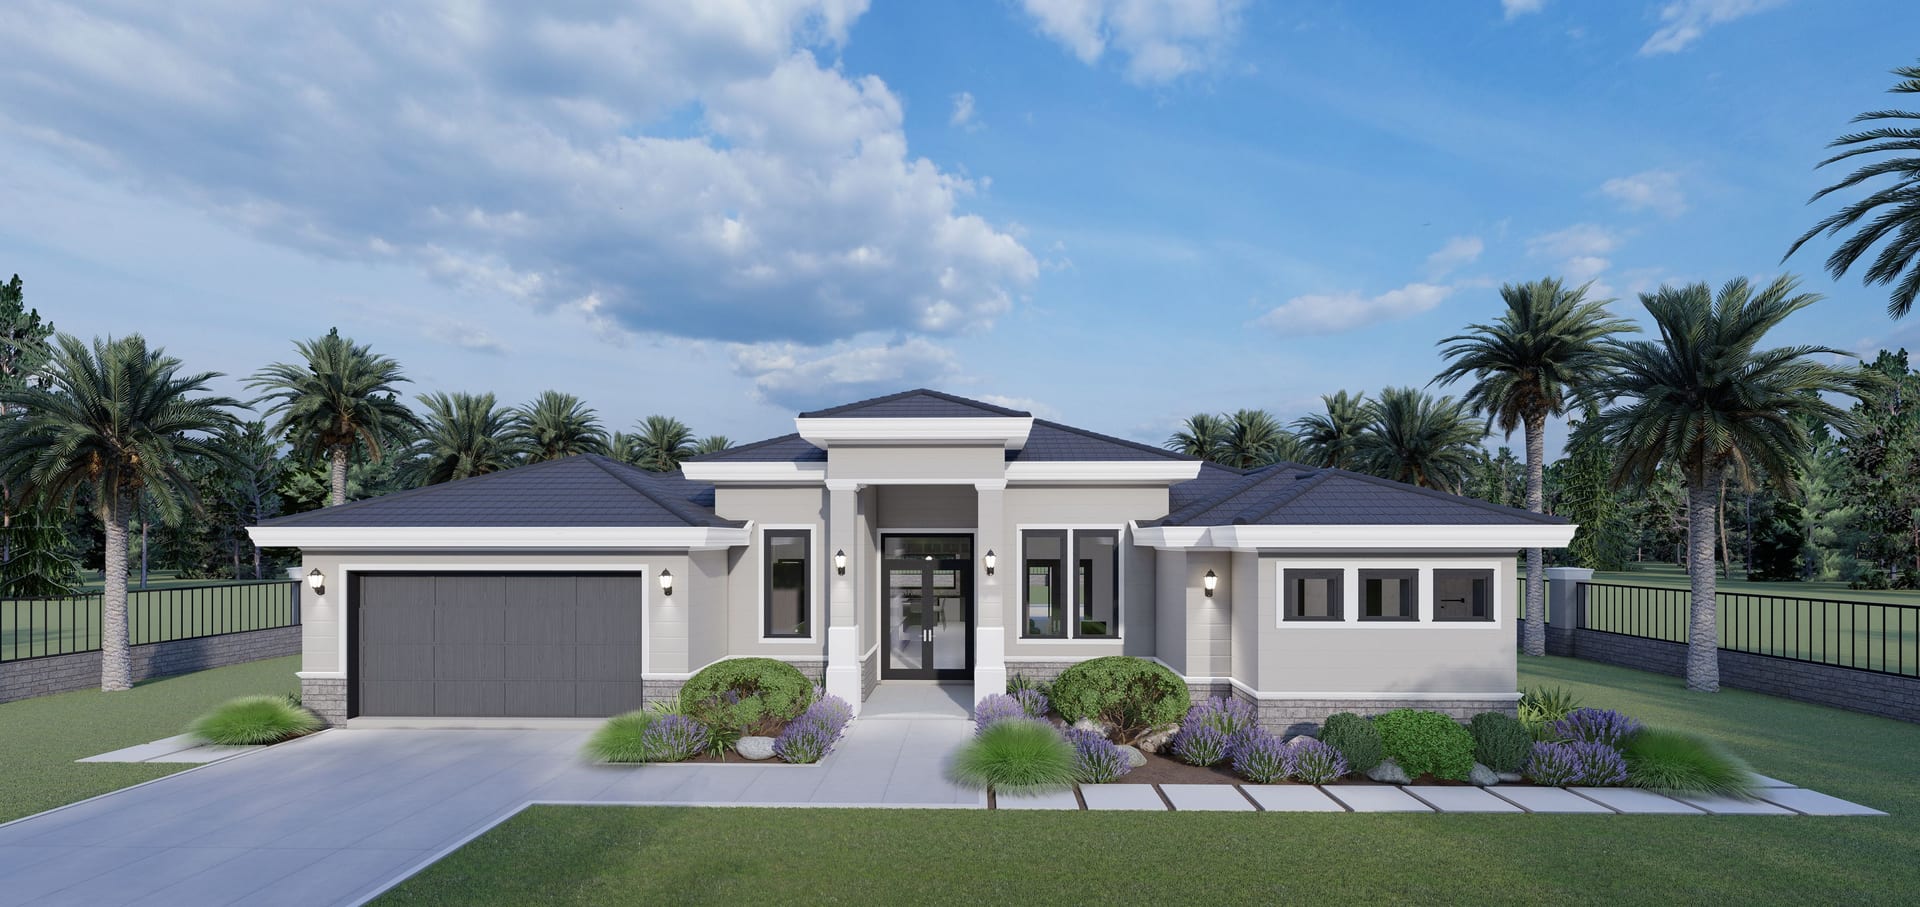
Eleusis M1
2285 sq ft A/C living, 3 bed / 2 bath.
View plan details →
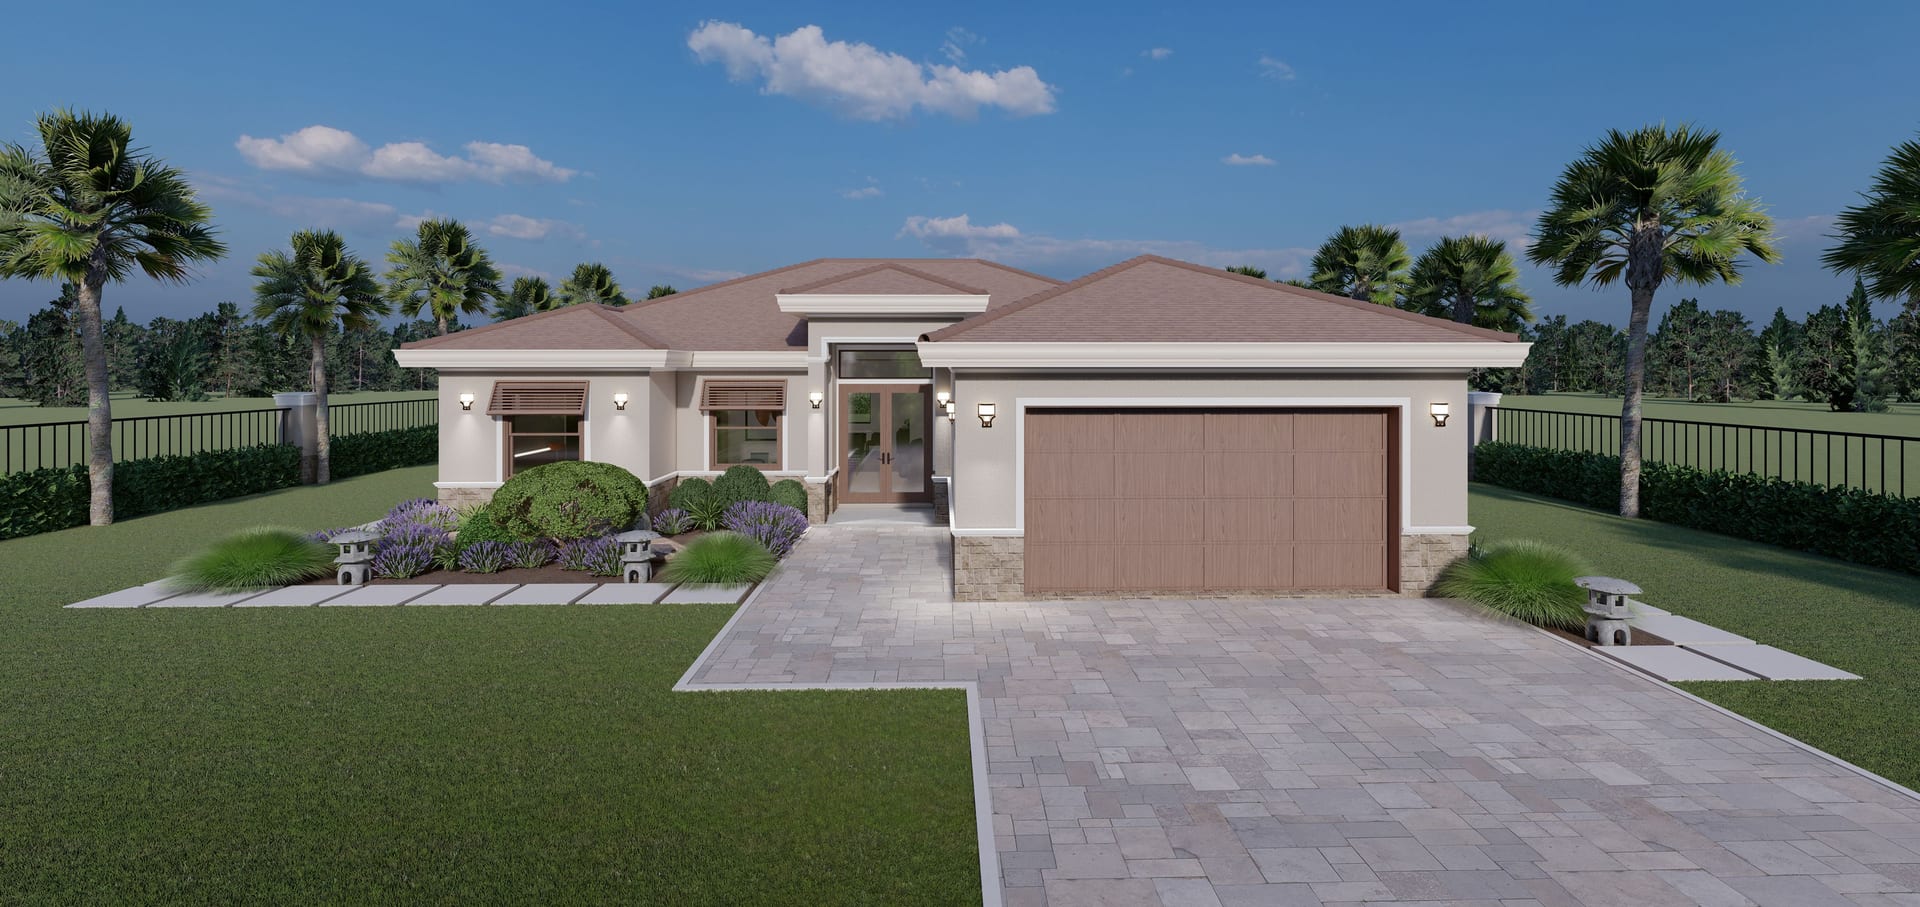
Enyo
1739 sq ft A/C living, 2 bed / 3 bath.
View plan details →
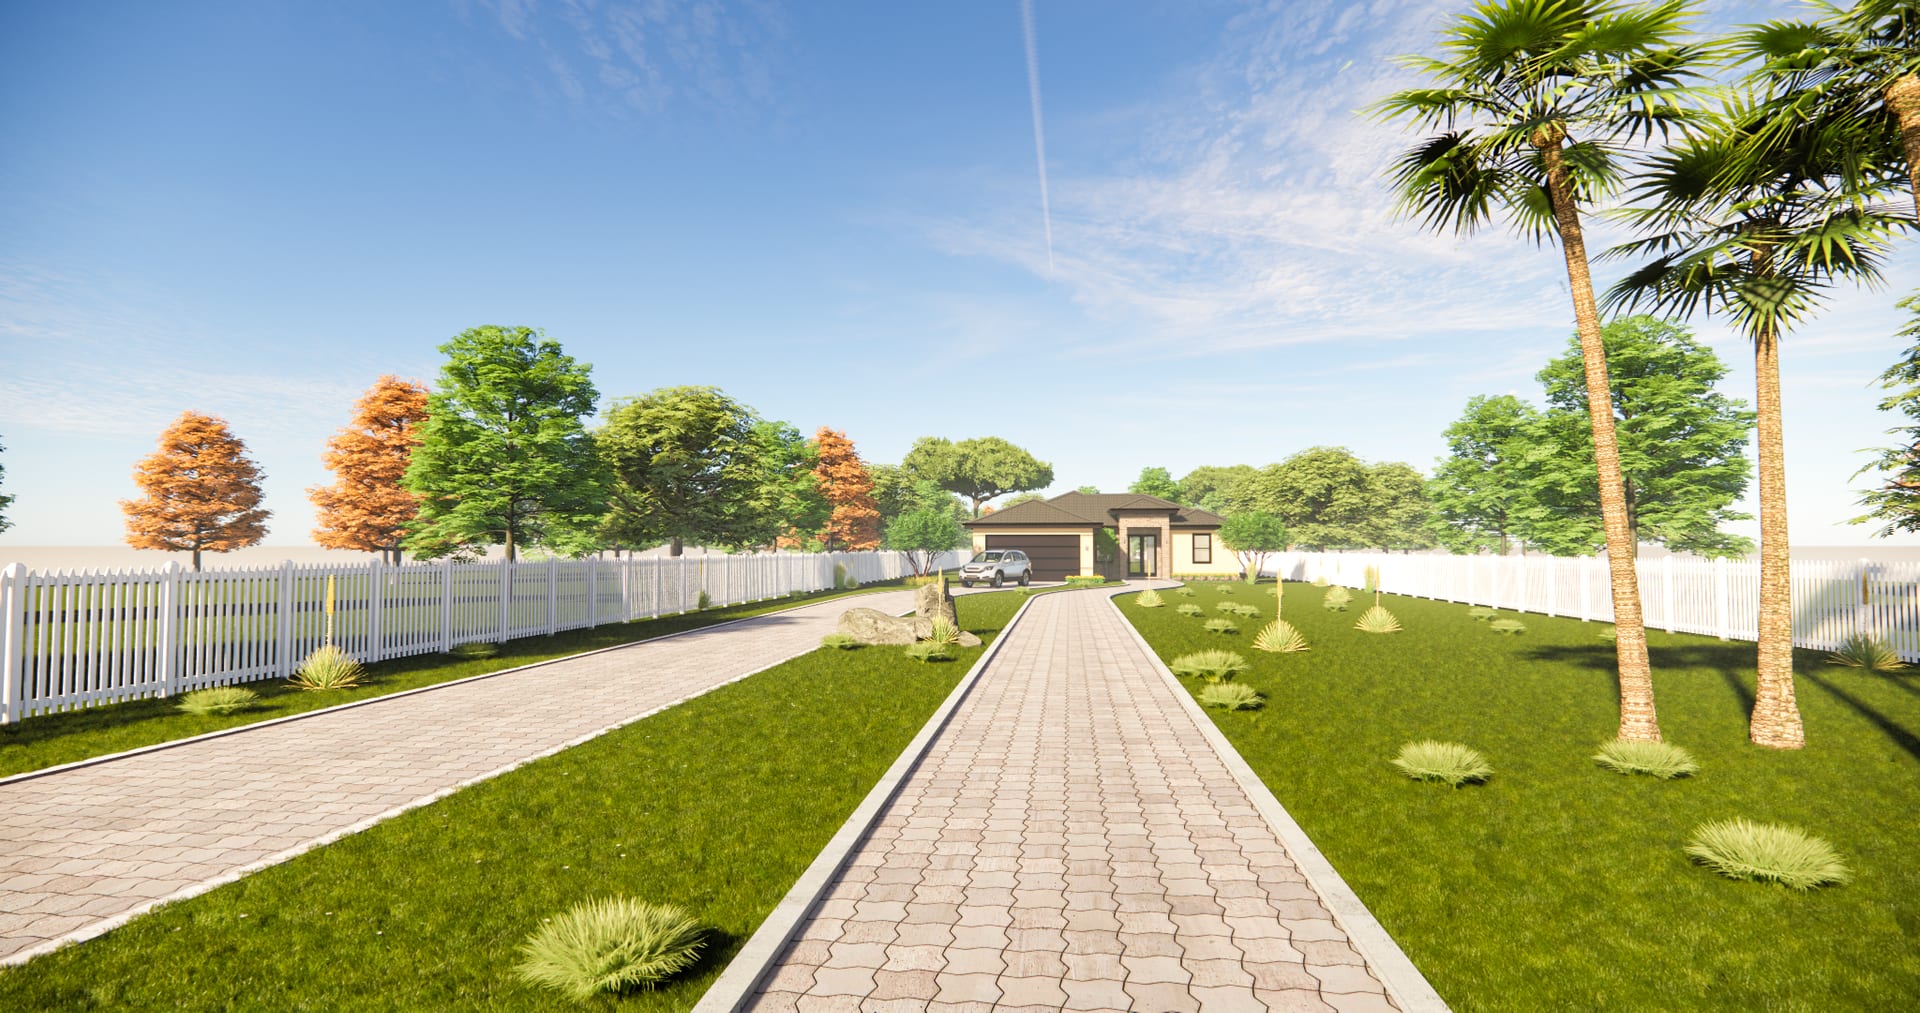
Eos
1631 sq ft A/C living, 3 bed / 2 bath.
View plan details →
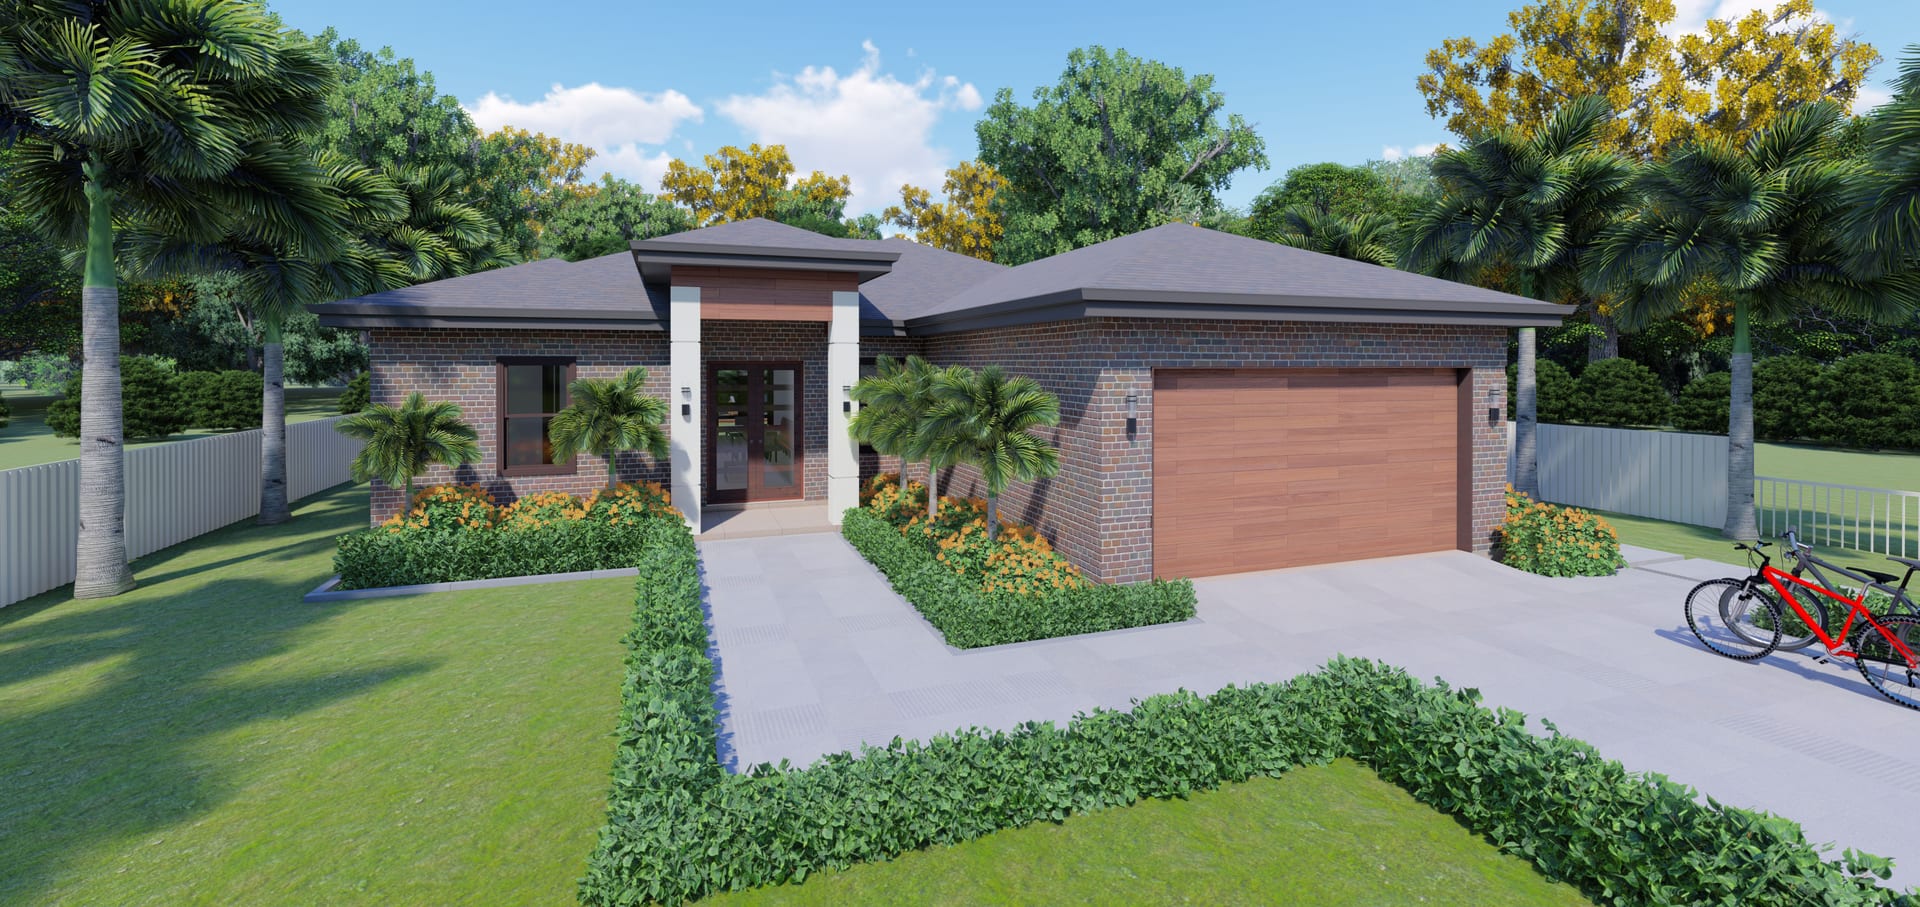
Eos M1
1665 sq ft A/C living, 3 bed / 2 bath.
View plan details →
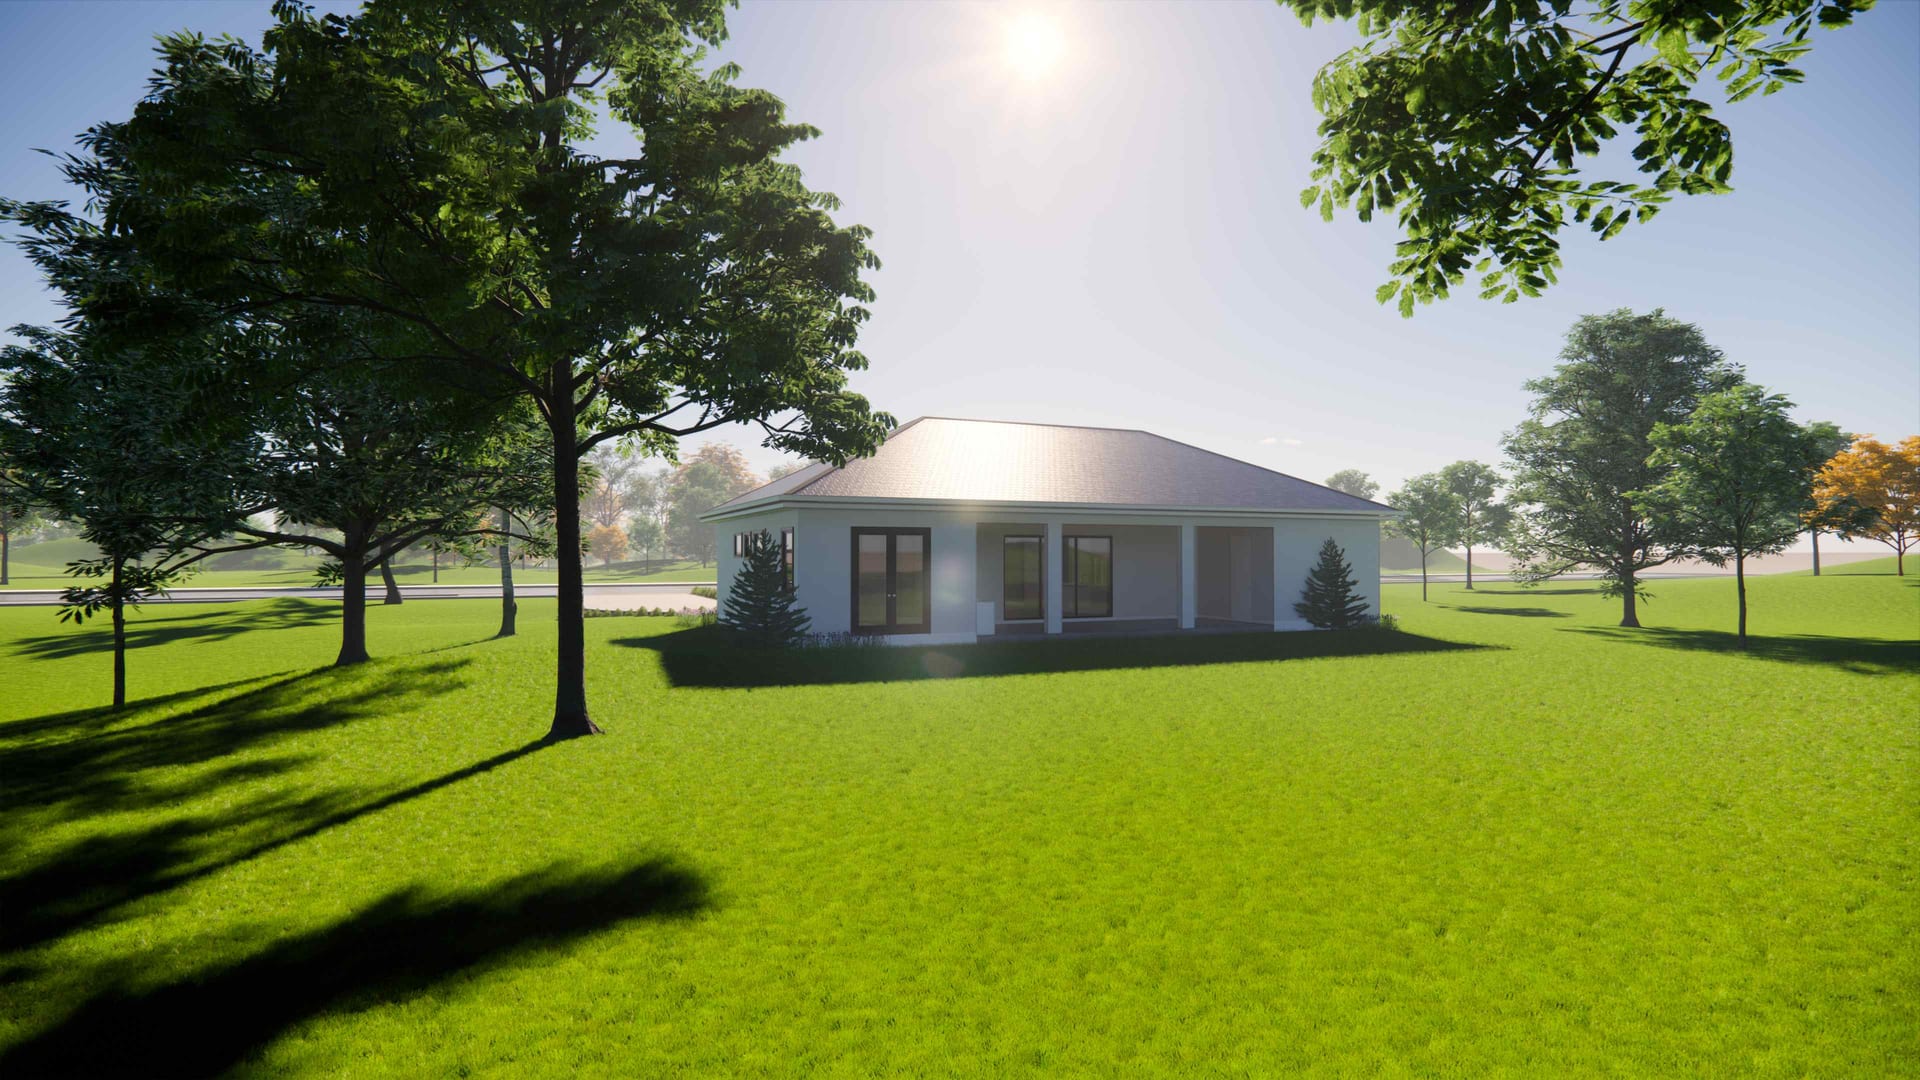
Epione
2004 sq ft A/C living, 3 bed / 3 bath.
View plan details →
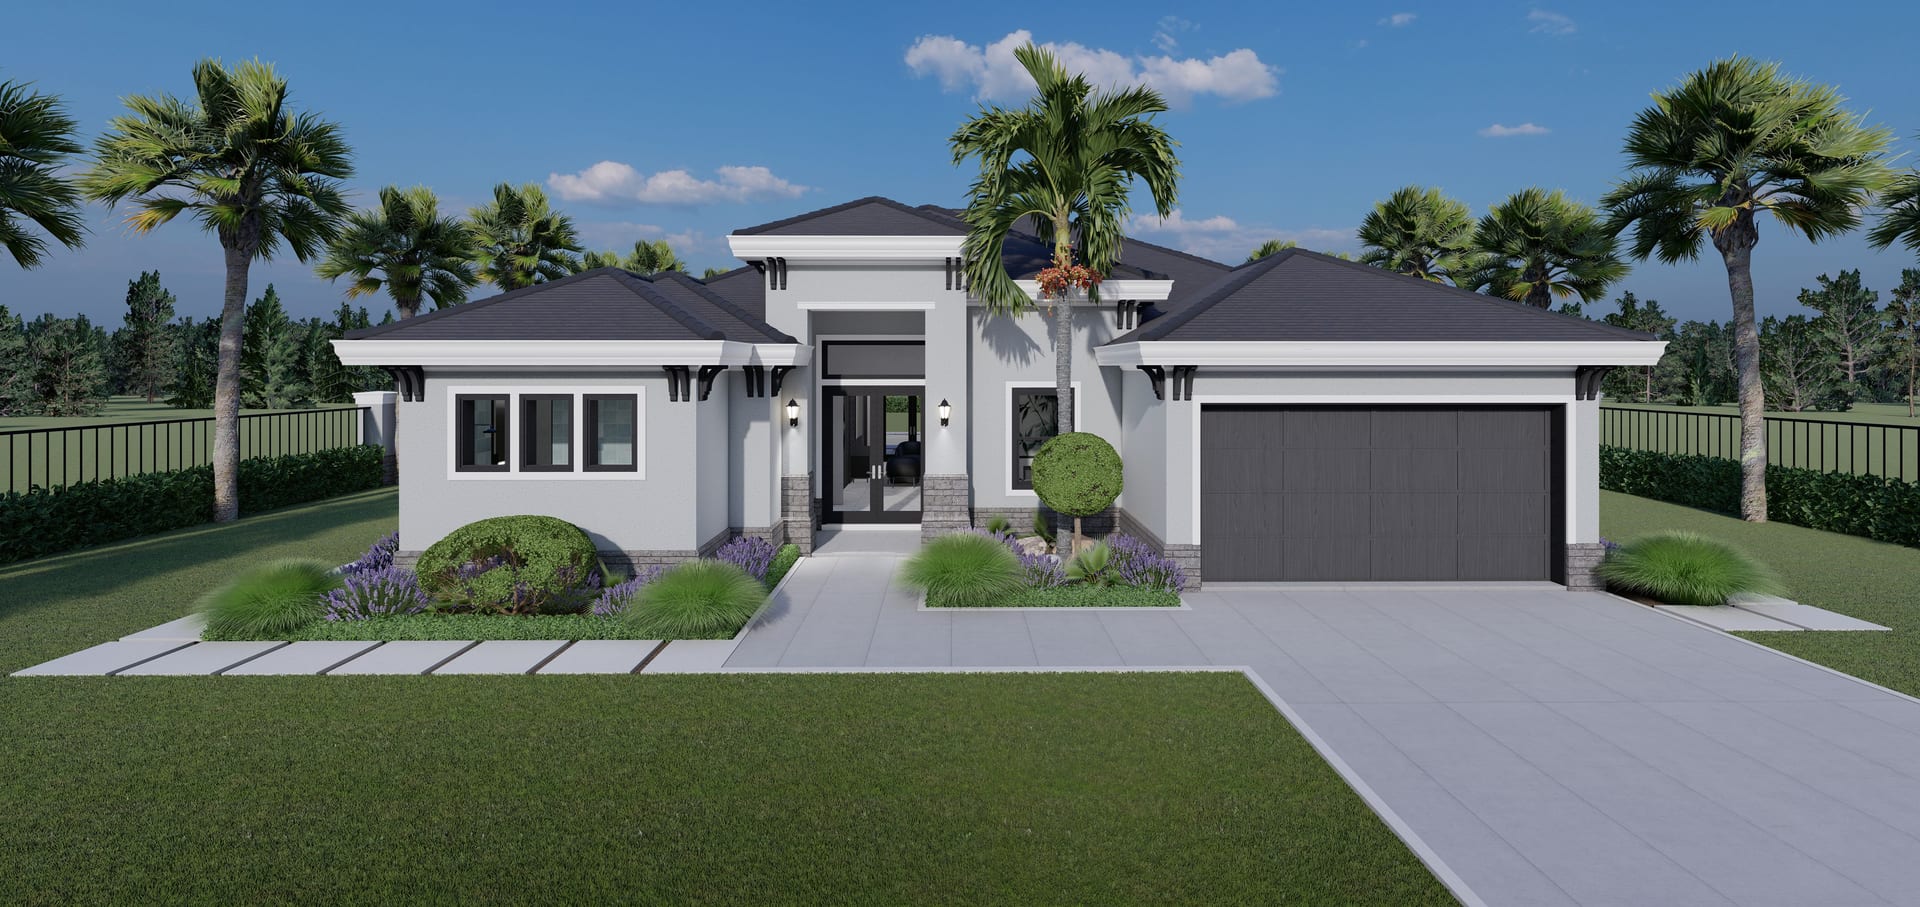
Erinyes
2097 sq ft A/C living, 3 bed / 3 bath.
View plan details →
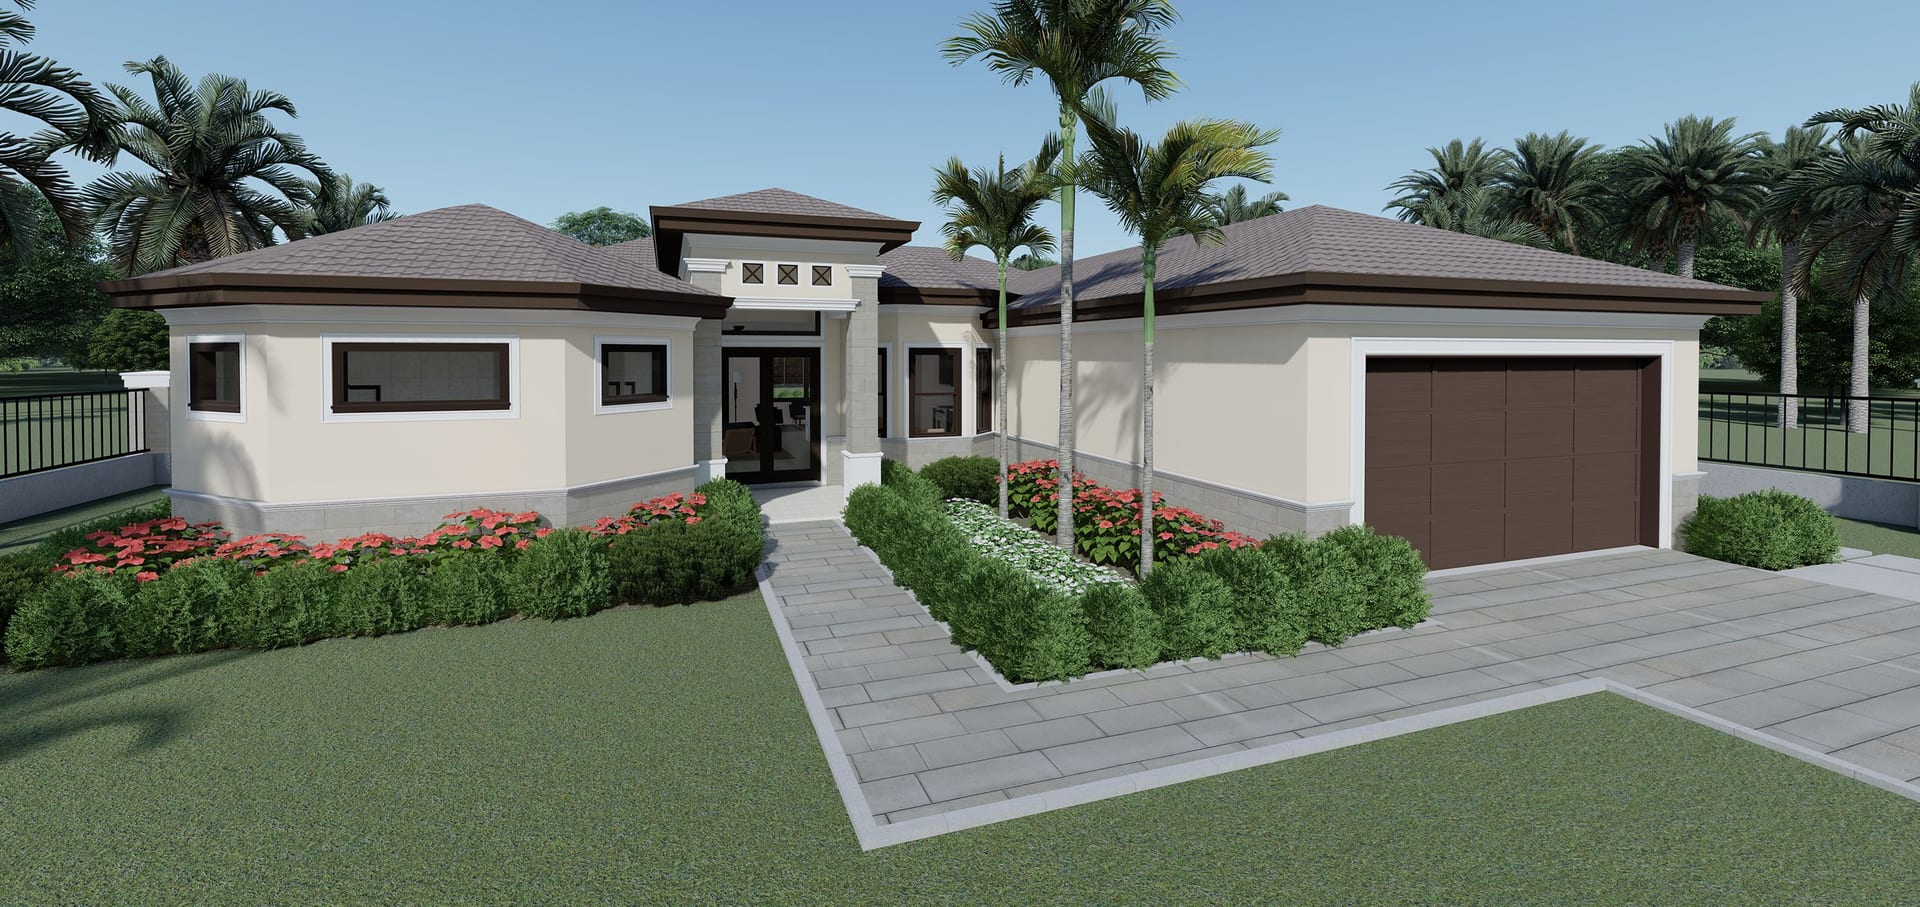
Eris
2458 sq ft A/C living, 4 bed / 3 bath.
View plan details →
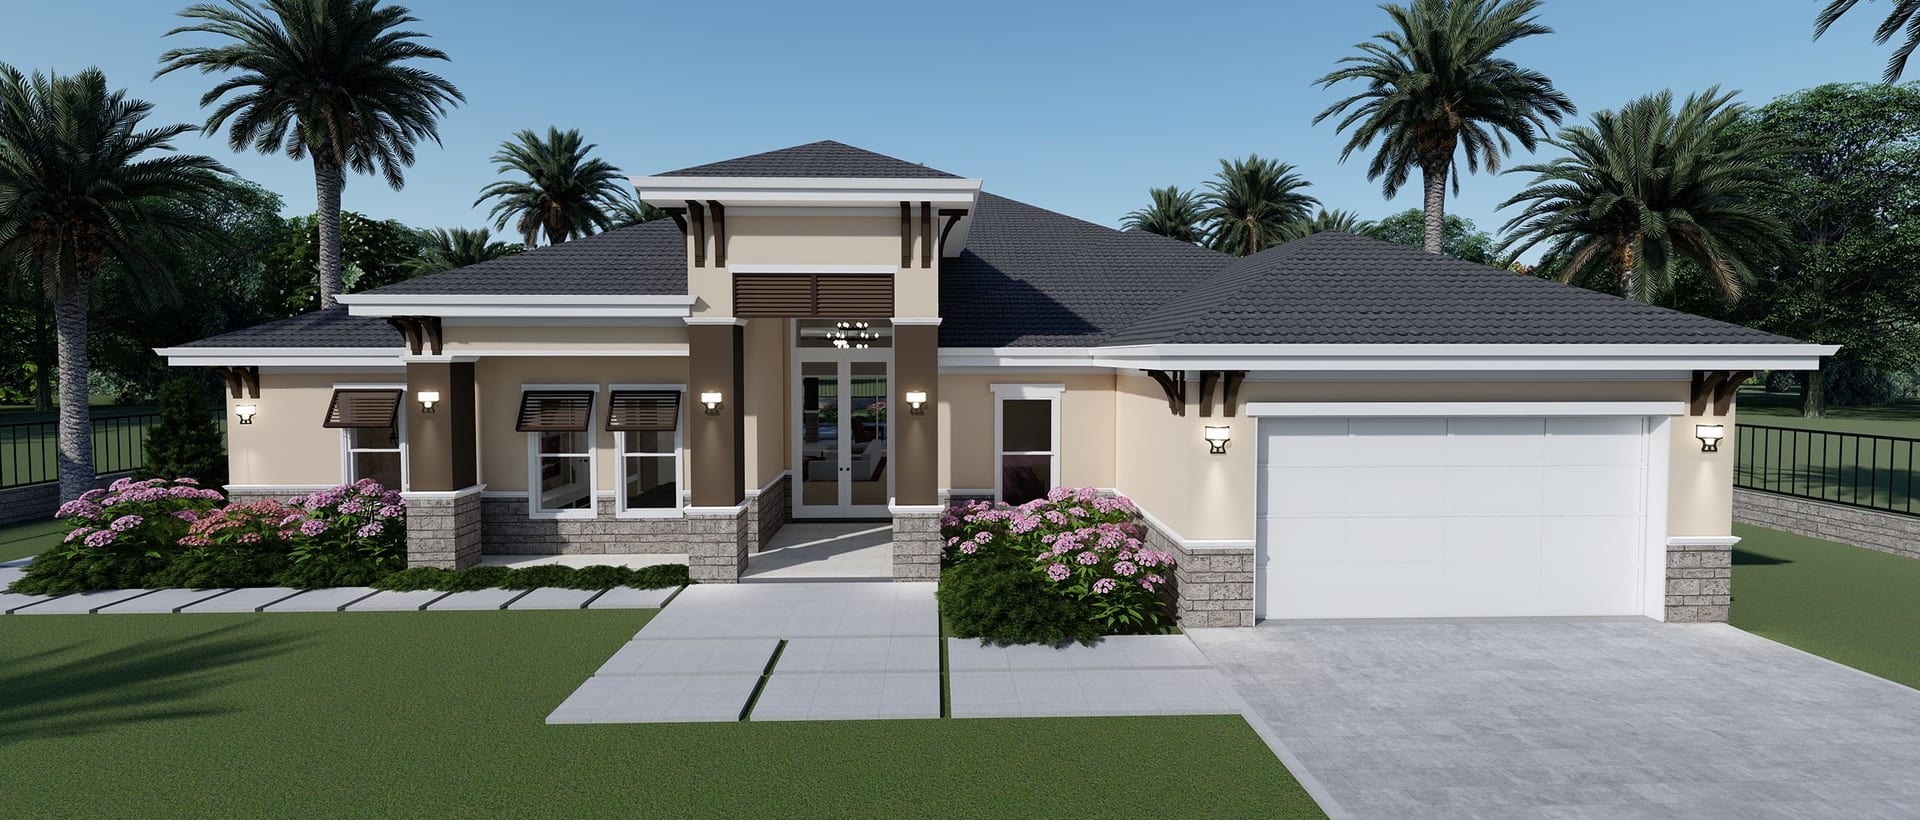
Erotes
2956 sq ft A/C living, 4 bed / 3 bath.
View plan details →
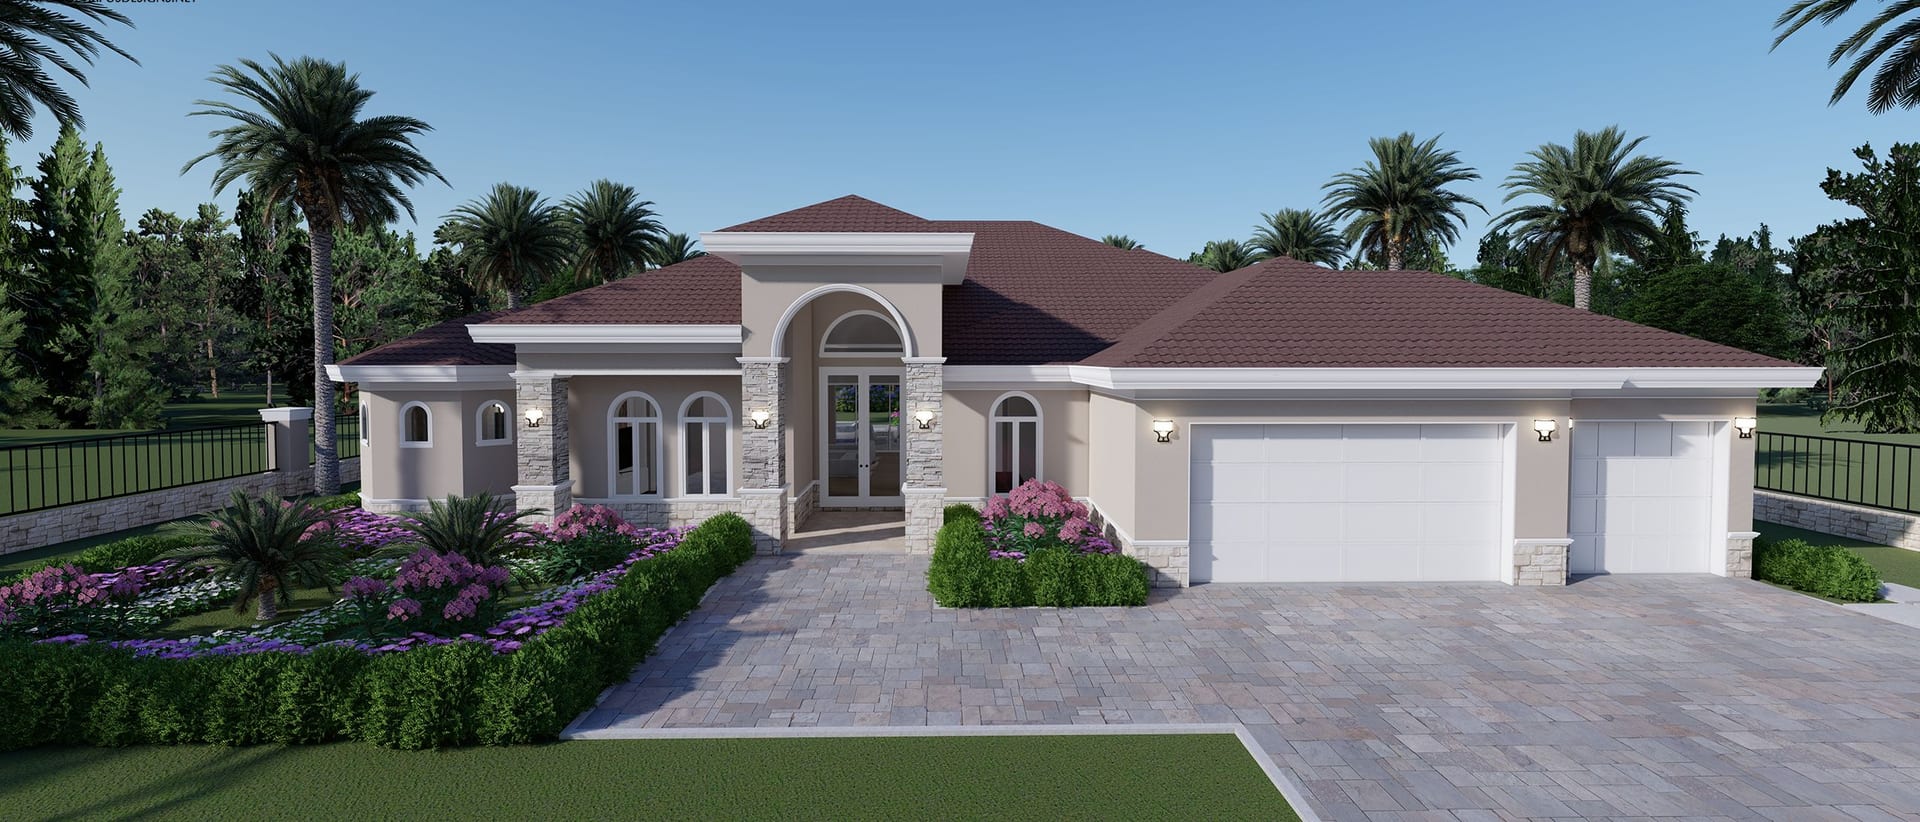
Erotes M1
3213 sq ft A/C living, 4 bed / 3 bath.
View plan details →
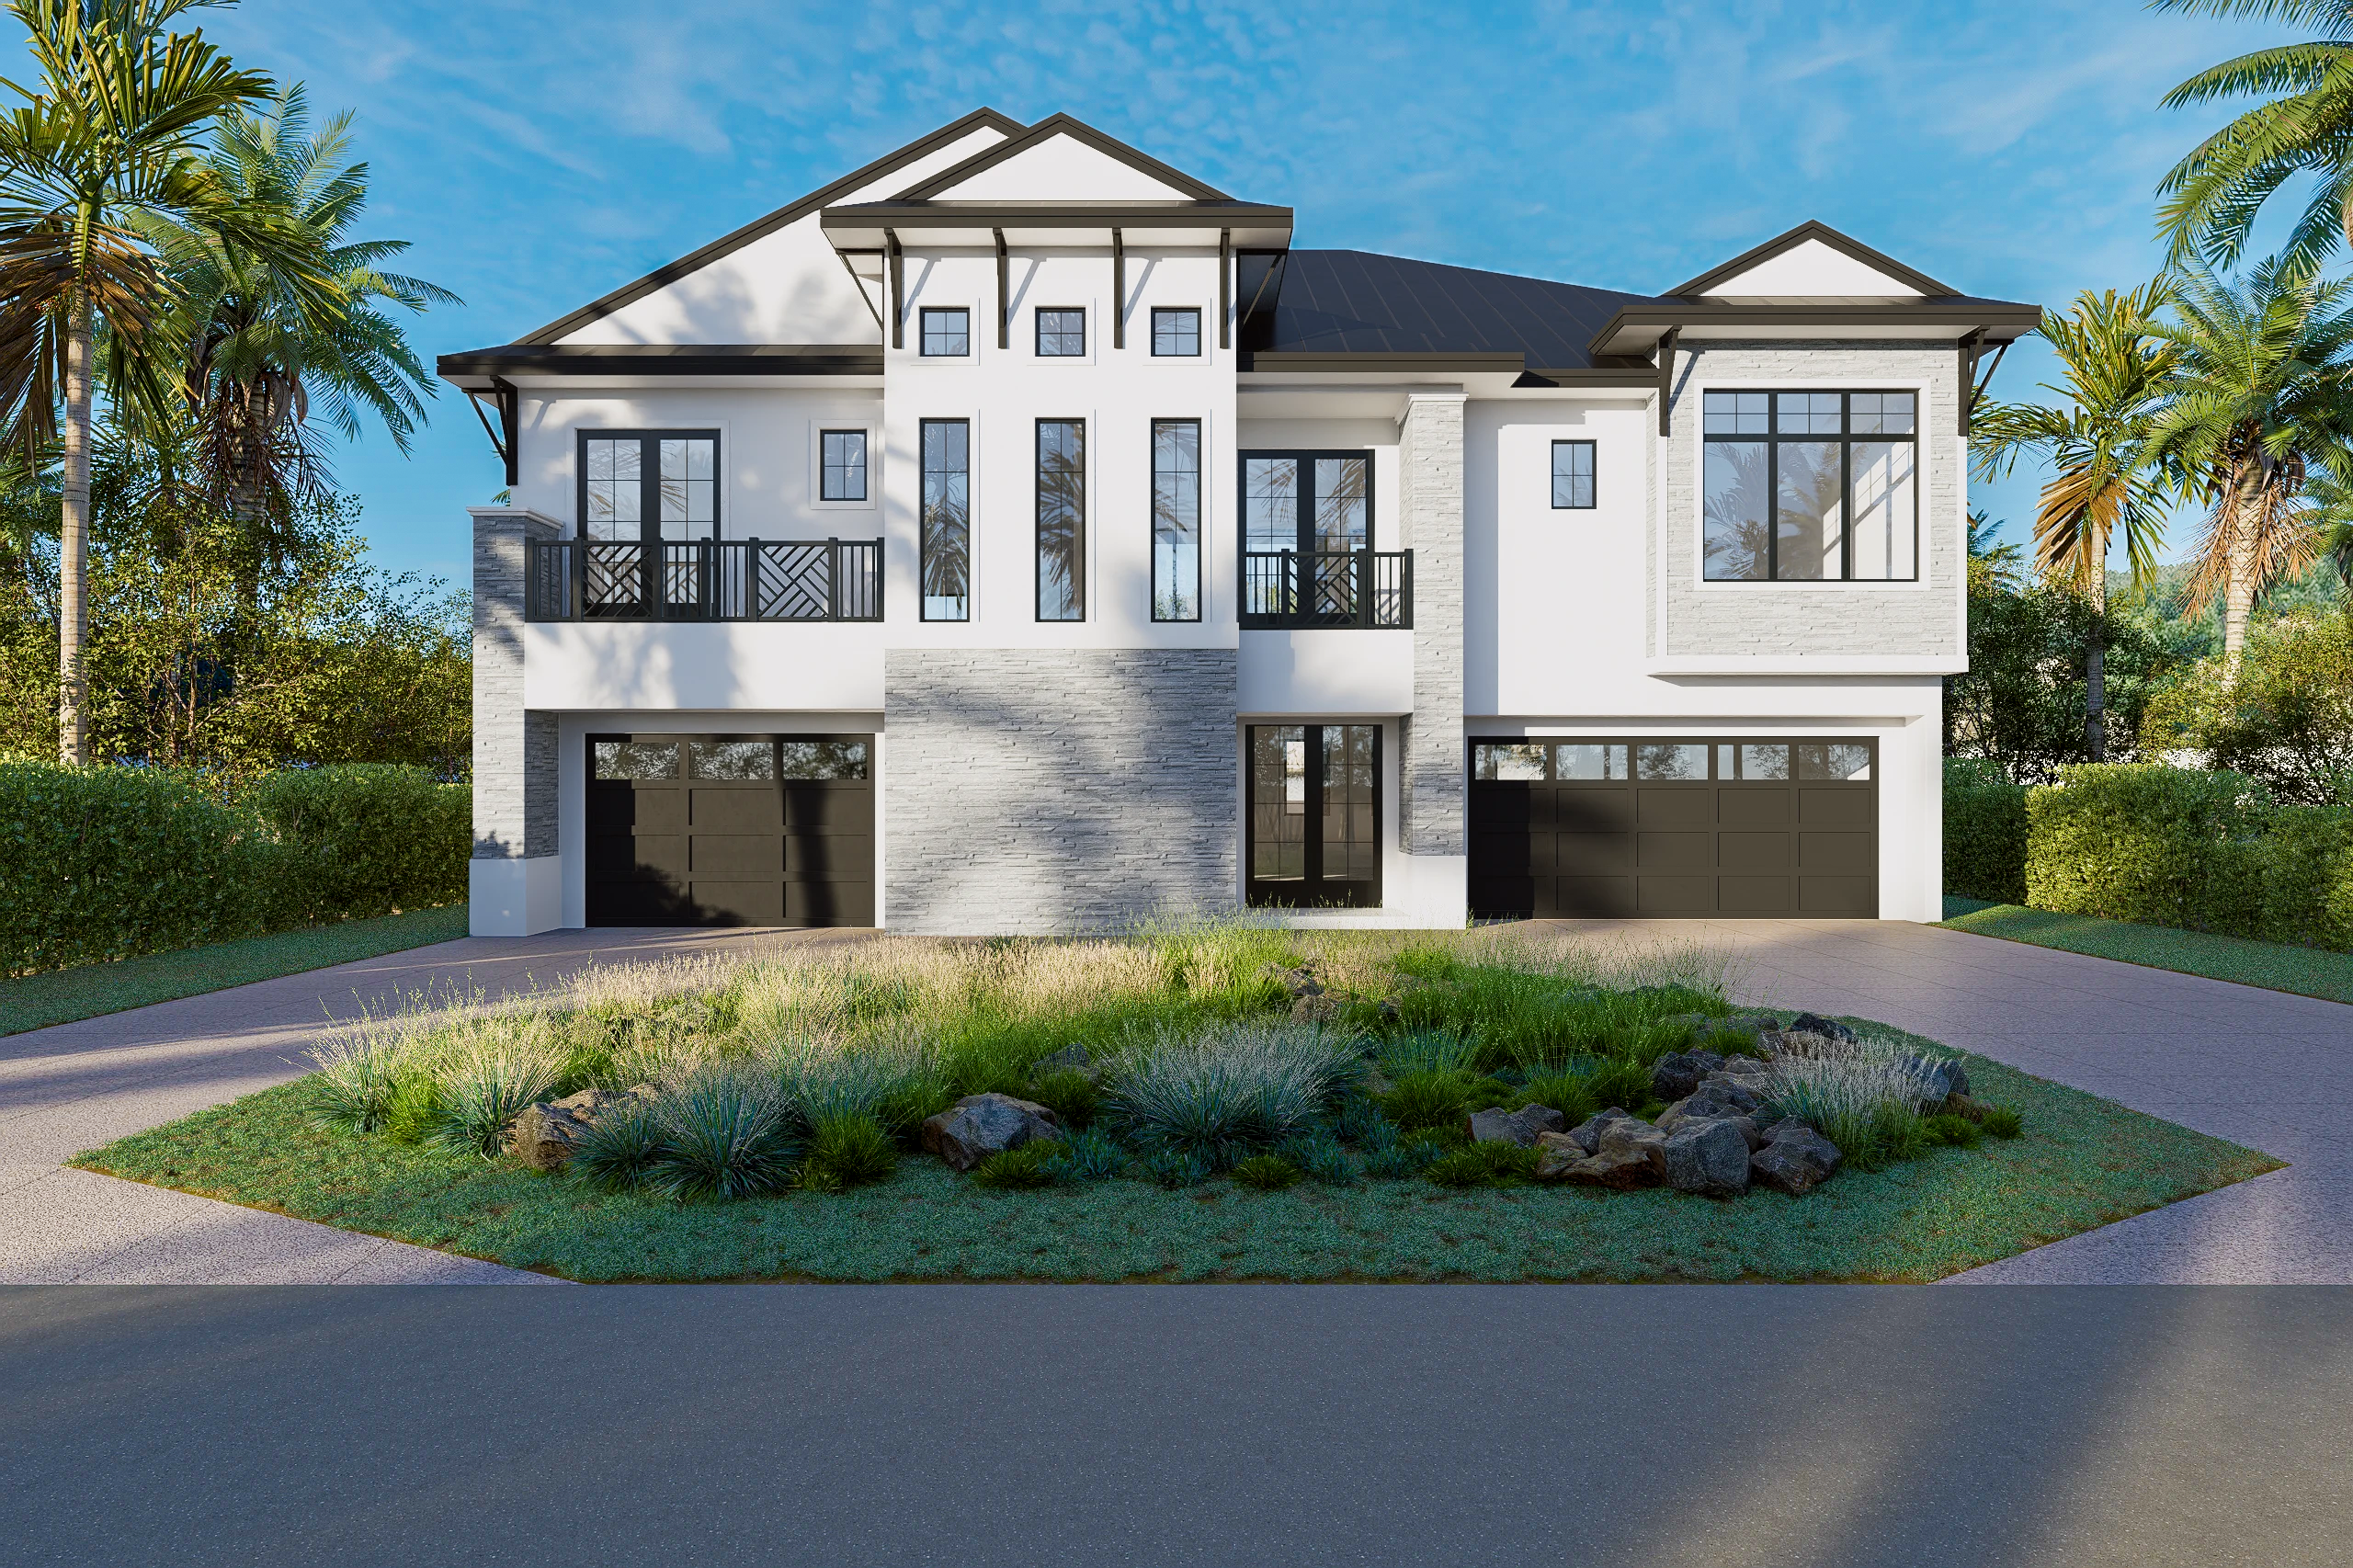
Esplanade
Two-story raised coastal waterfront plan: 2,985 sq ft of main-level living above the design flood elevation, private elevator, and Gulf-access dock.
View plan details →
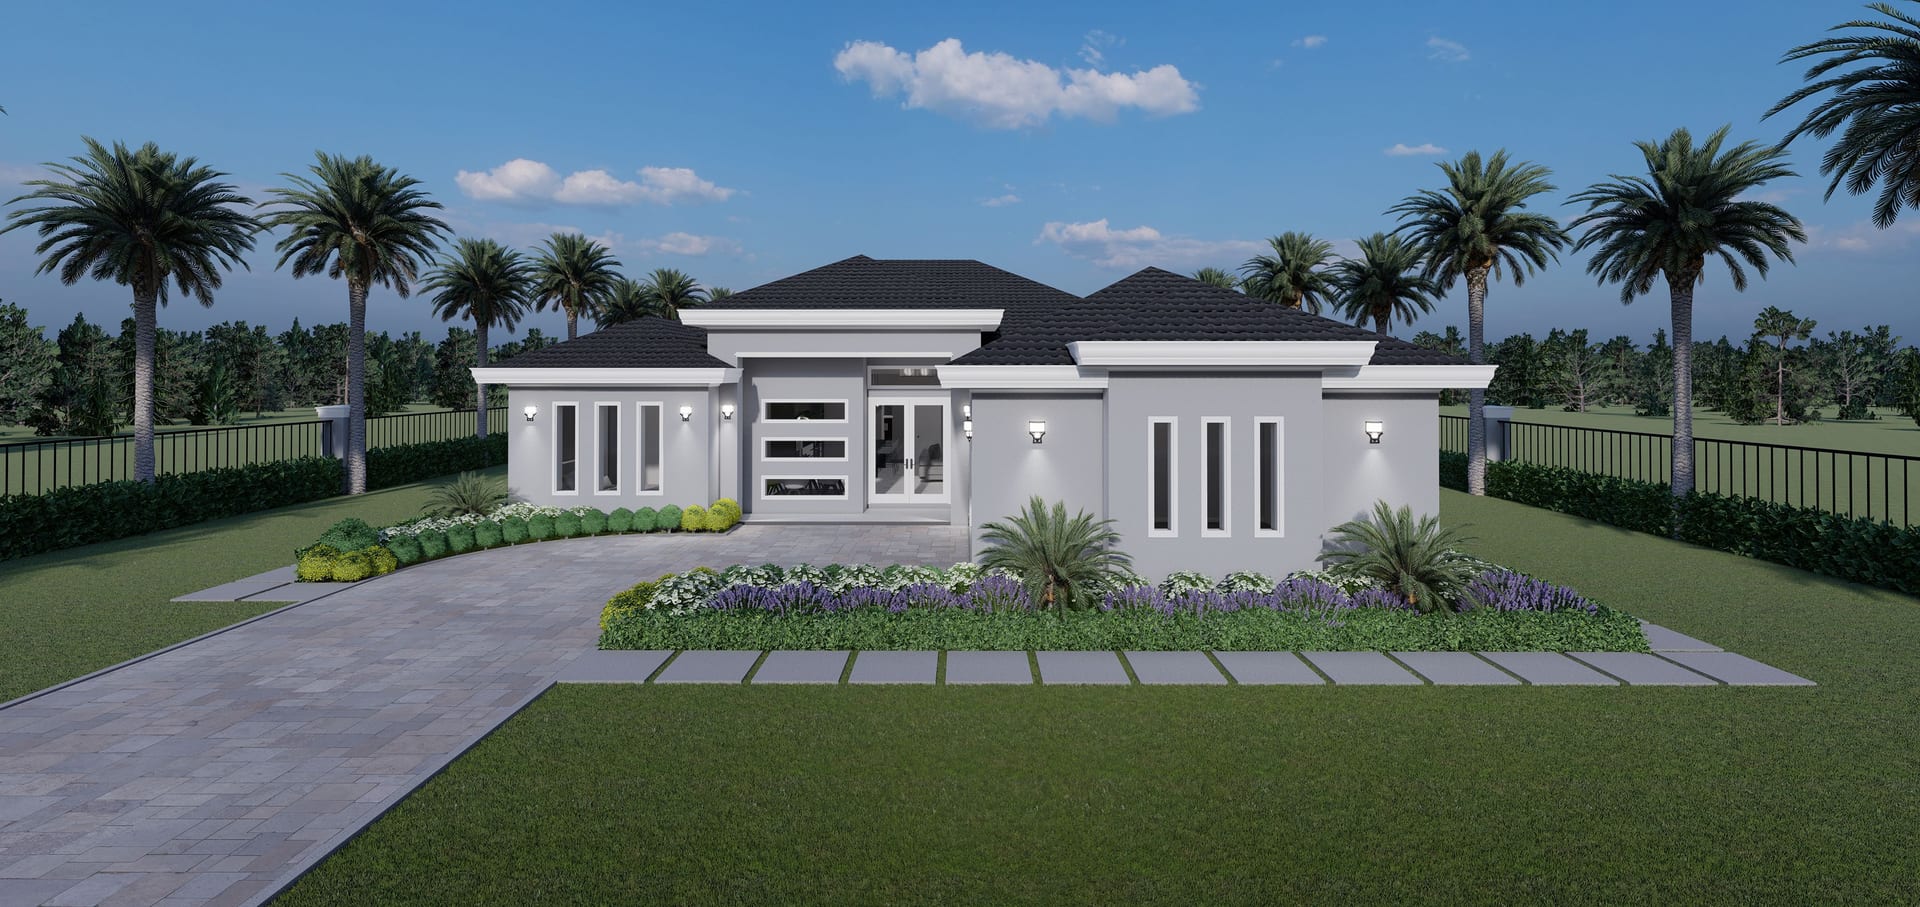
Eucleia
1943 sq ft A/C living, 4 bed / 3.5 bath.
View plan details →
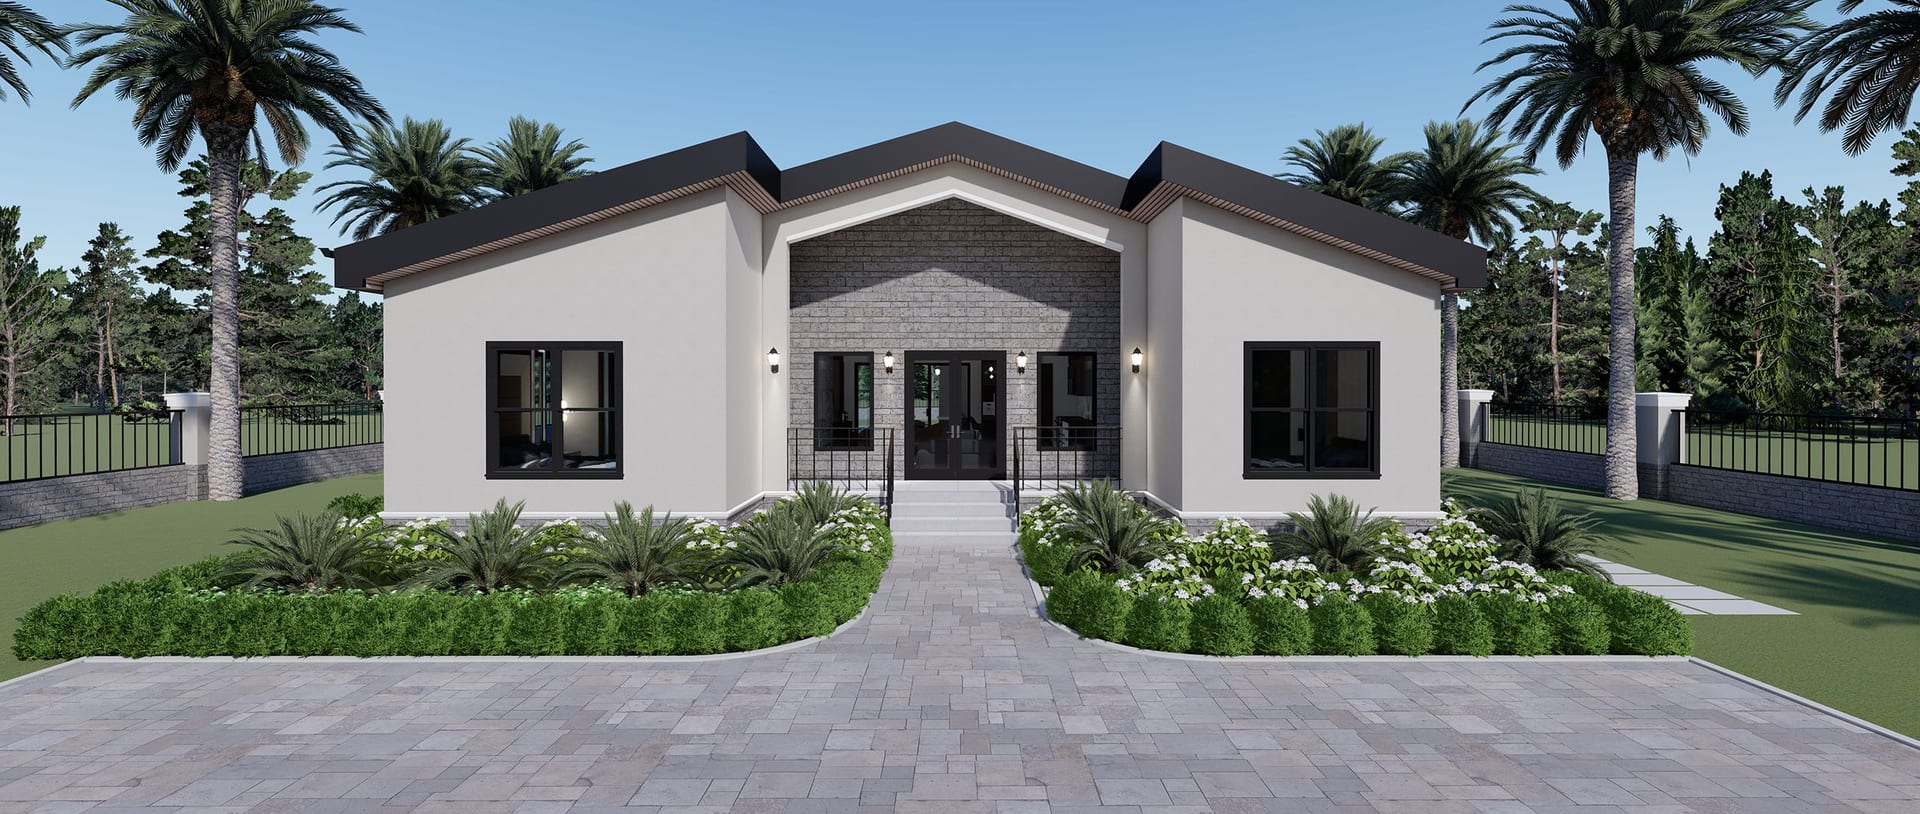
Euporie
2658 sq ft A/C living, 5 bed / 3 bath.
View plan details →
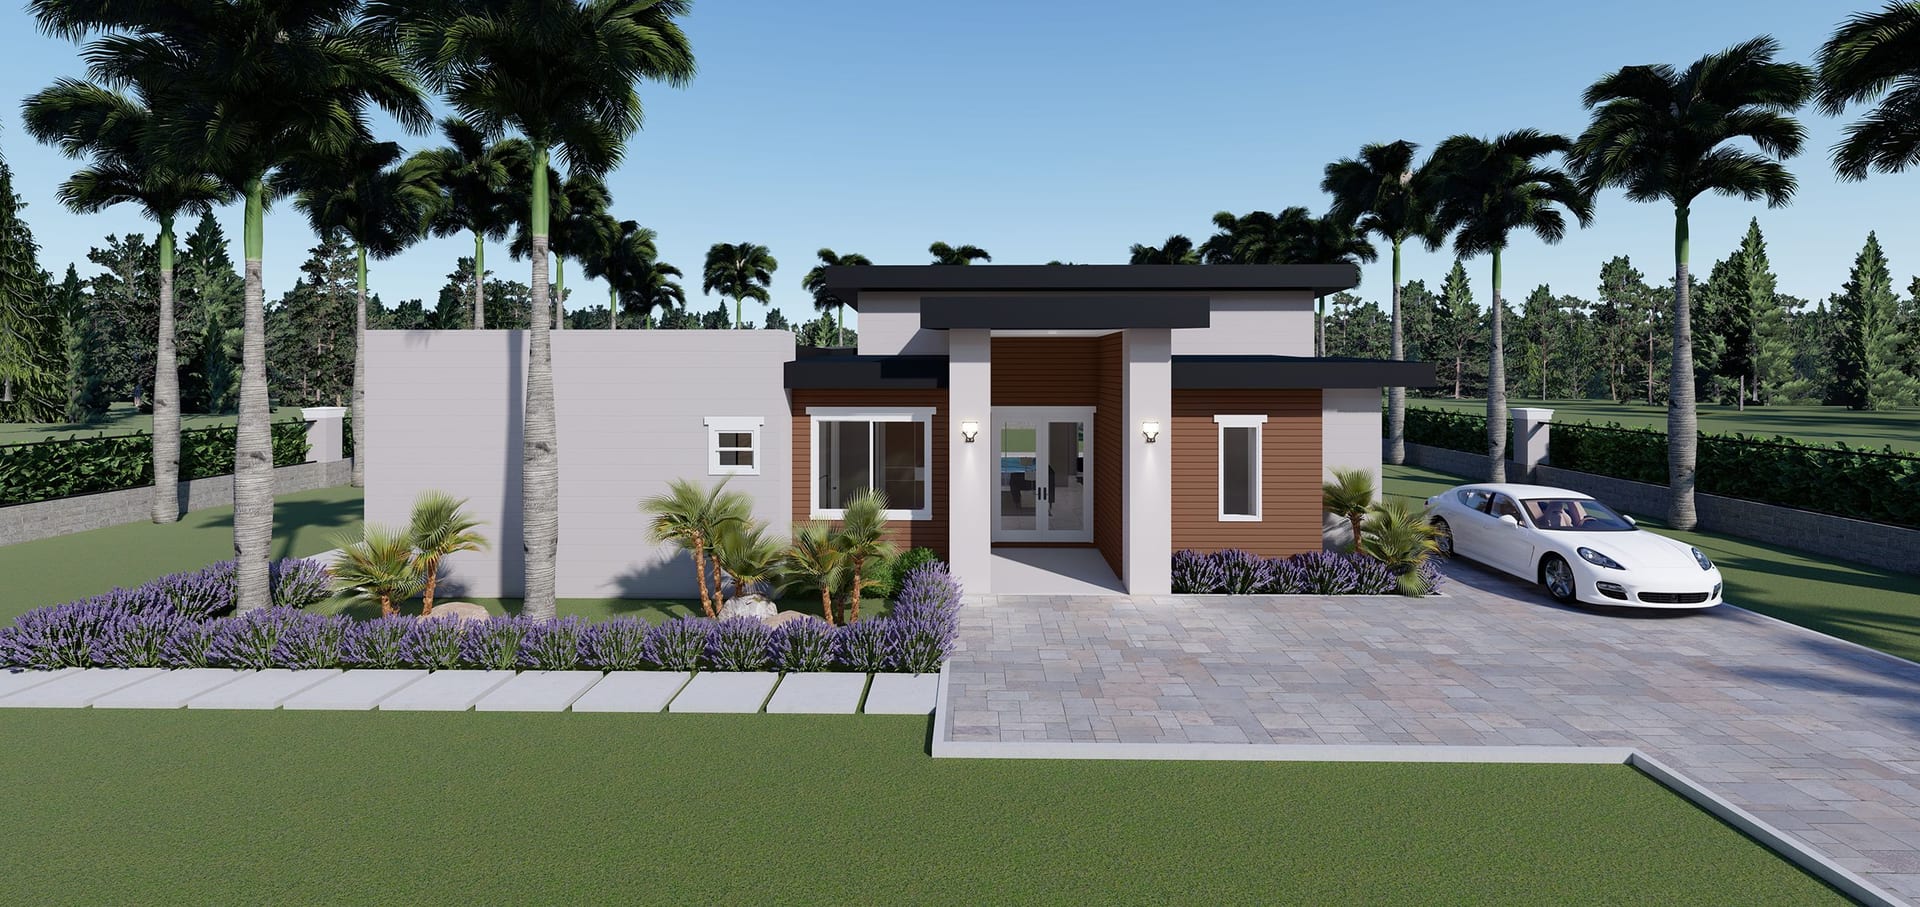
Eurotas
1939 sq ft A/C living, 3 bed / 4 bath.
View plan details →
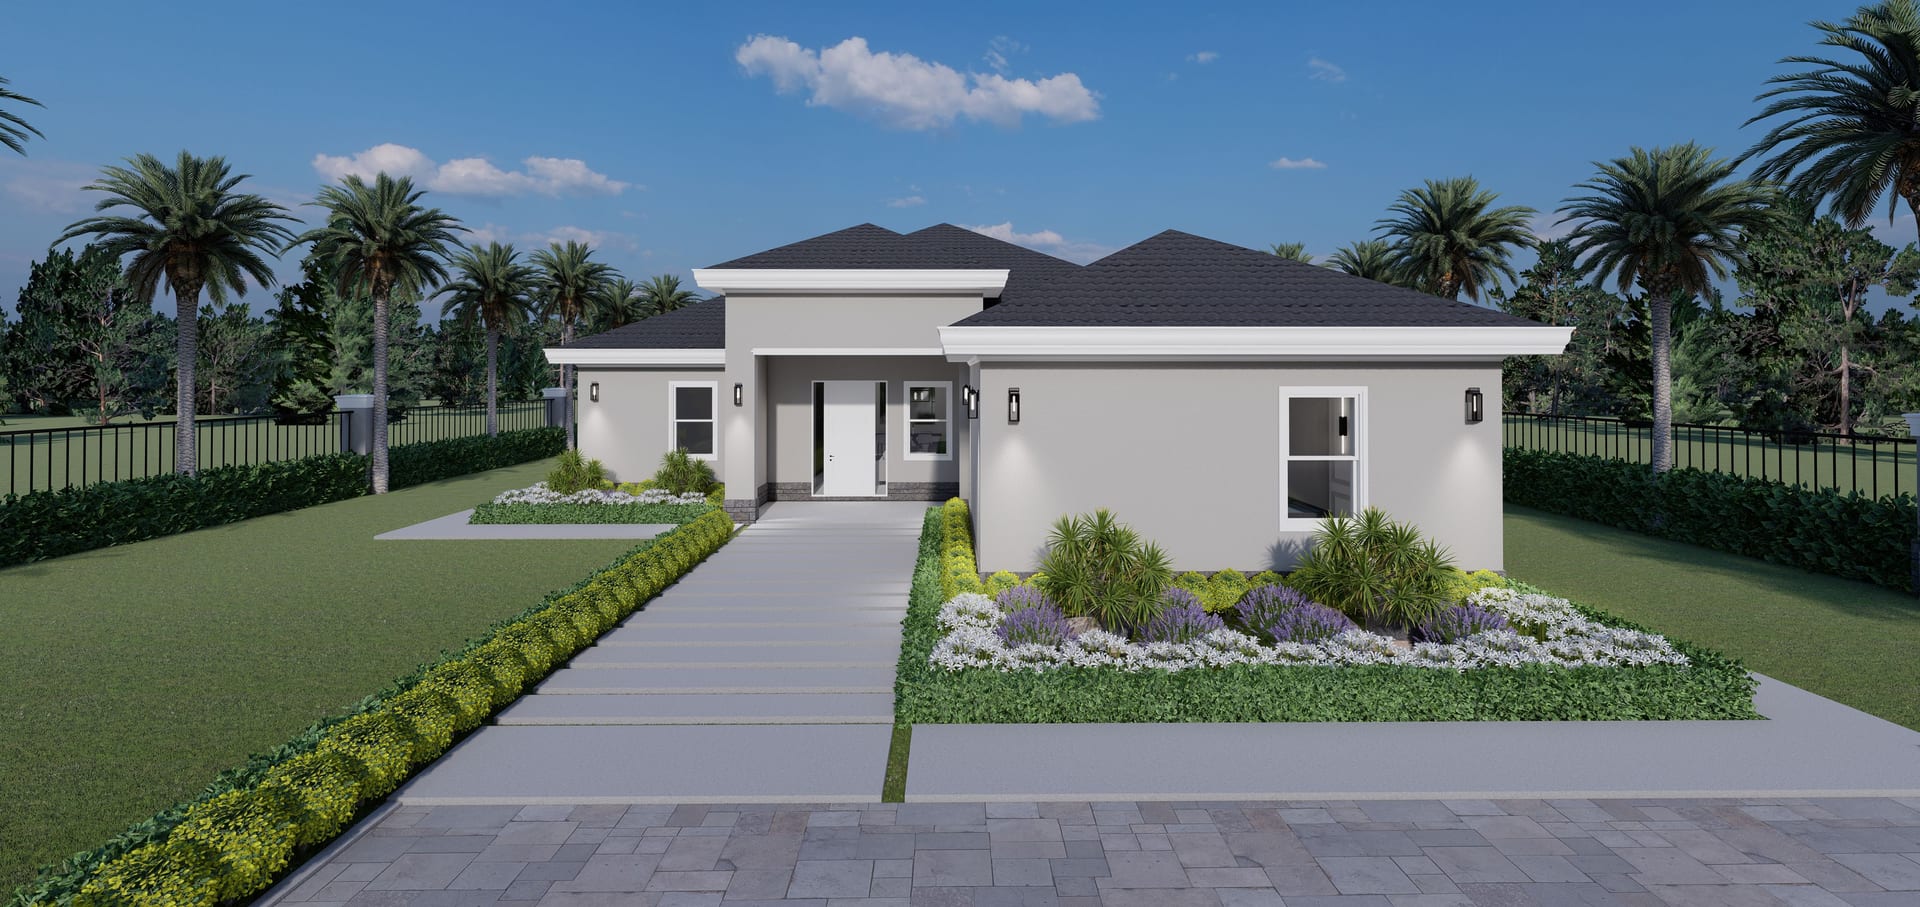
Euterpe
ADU · 1979 sq ft A/C living, 4 bed / 4 bath.
View plan details →
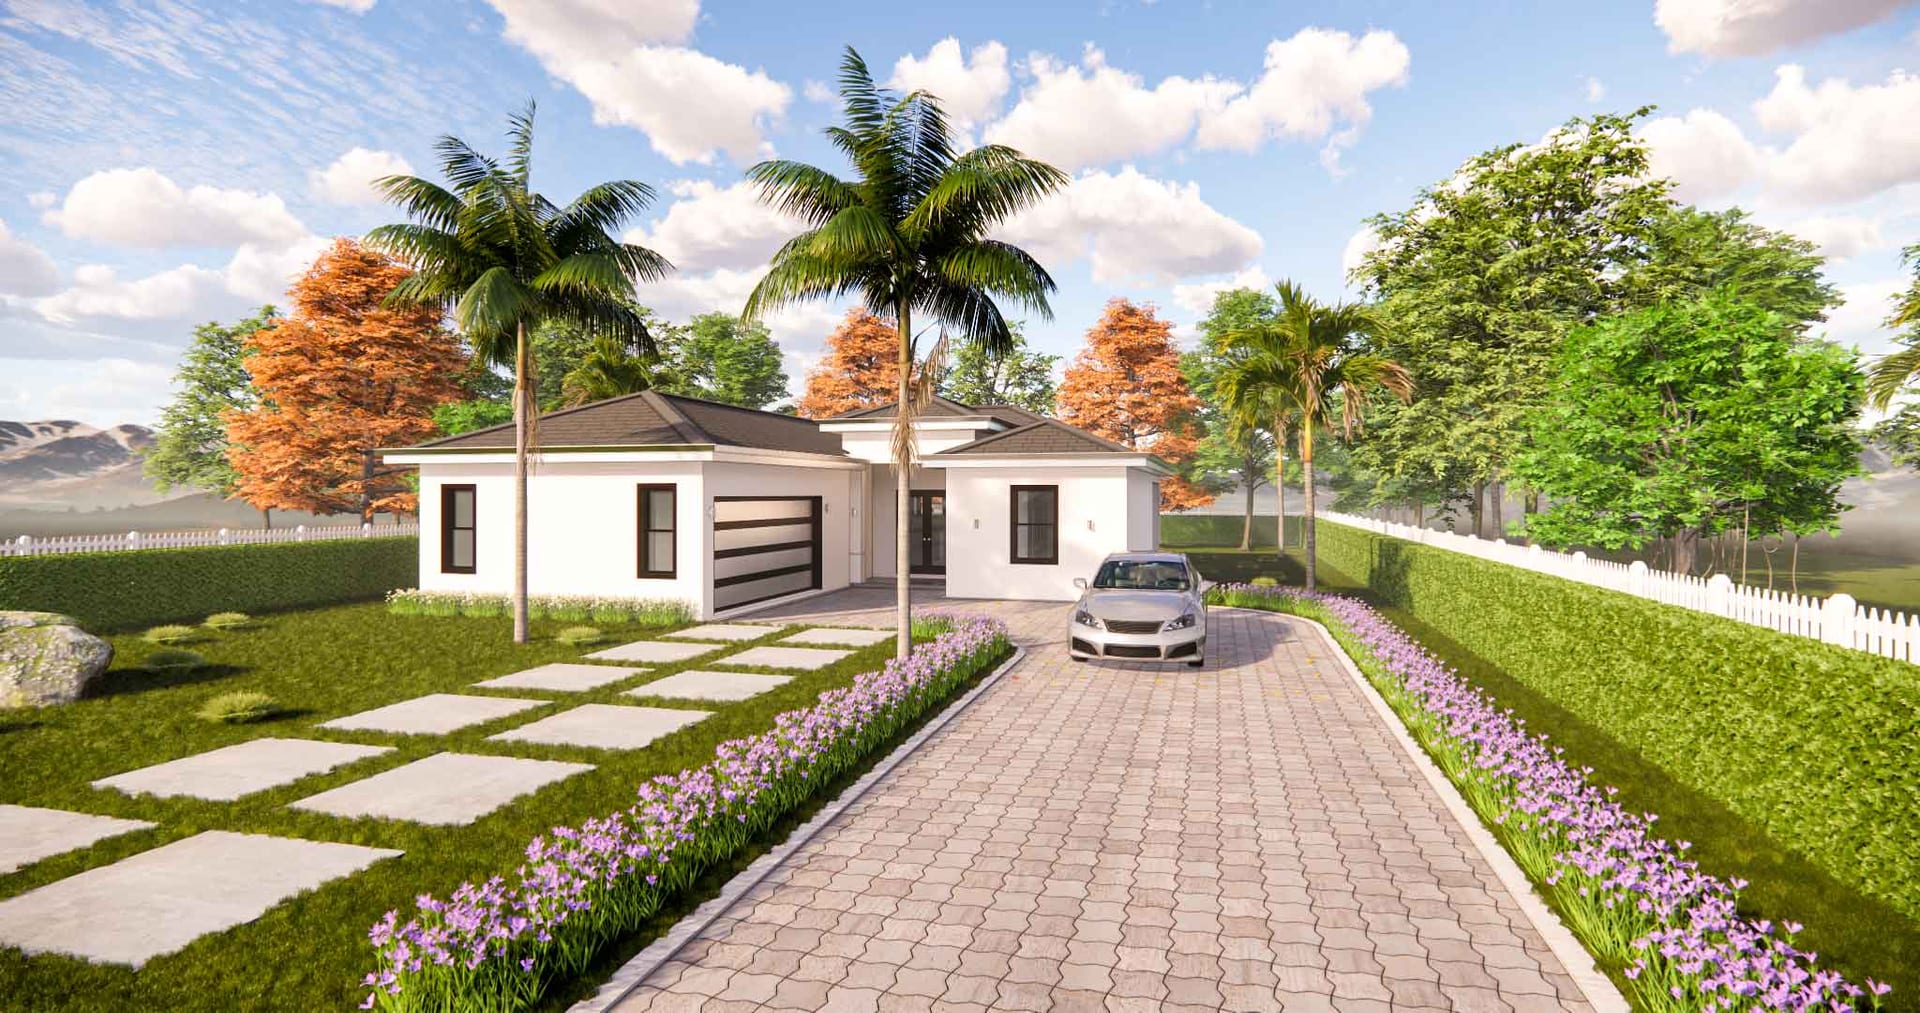
Gaia
1369 sq ft A/C living, 3 bed / 2 bath.
View plan details →
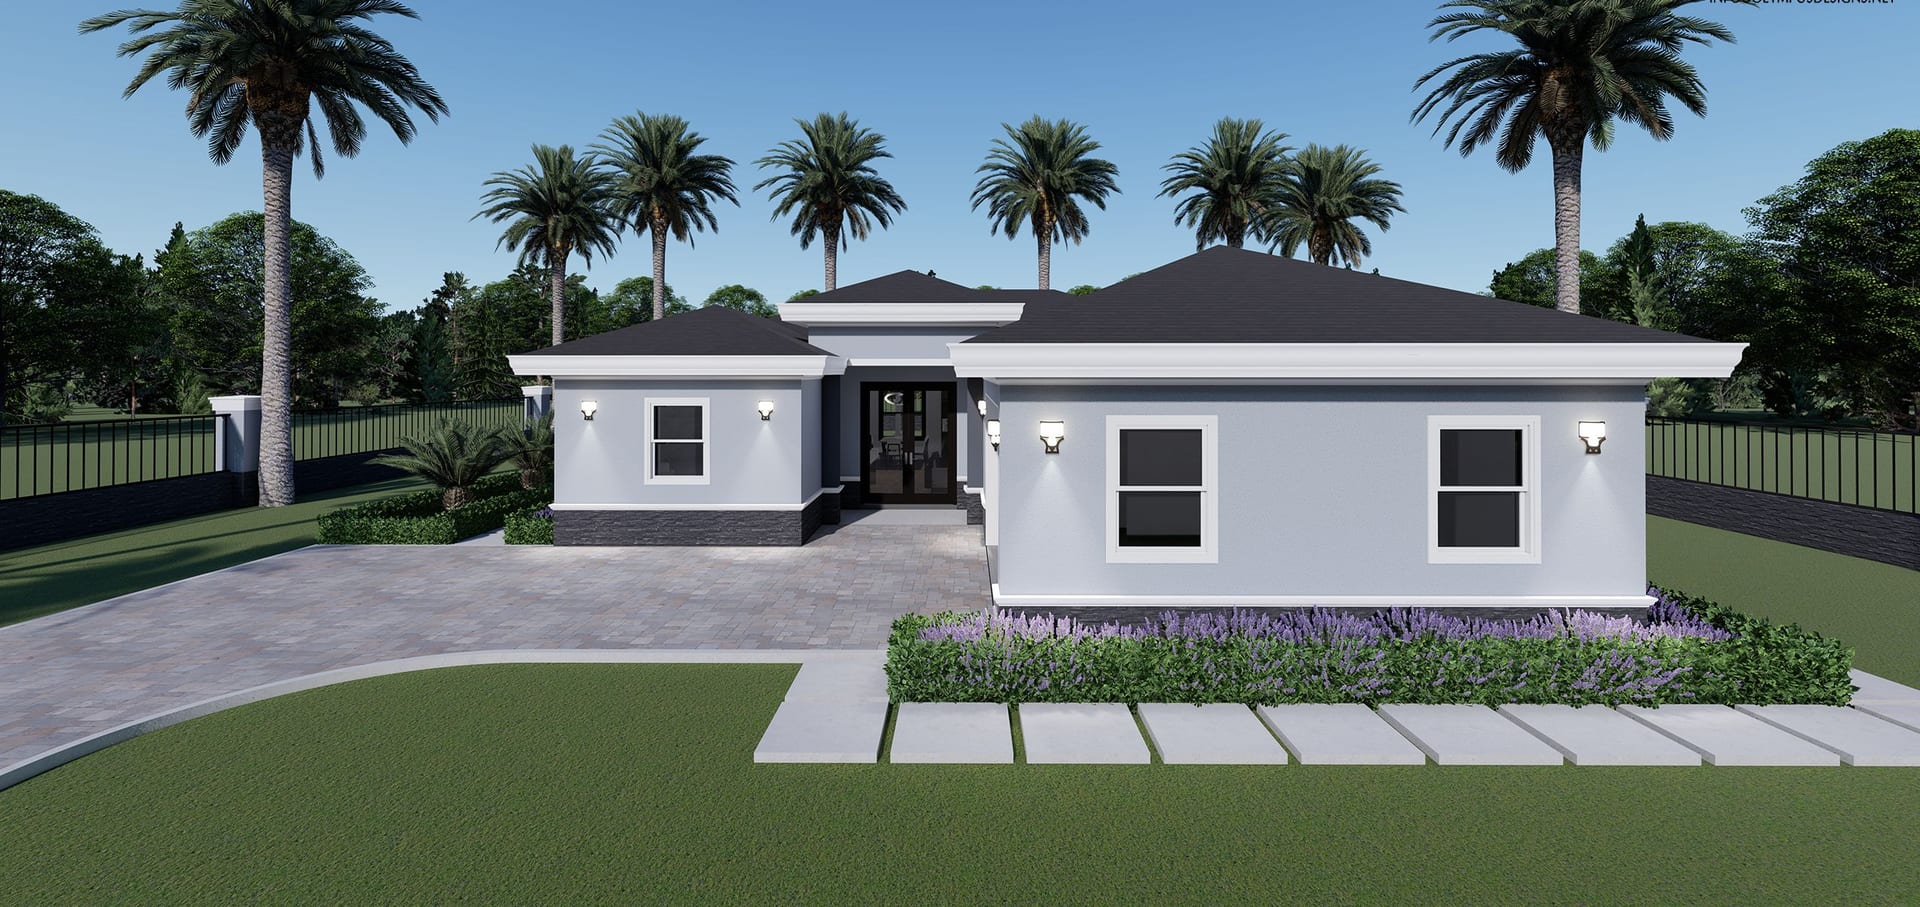
Gaia M1
1518 sq ft A/C living, 3 bed / 2 bath.
View plan details →
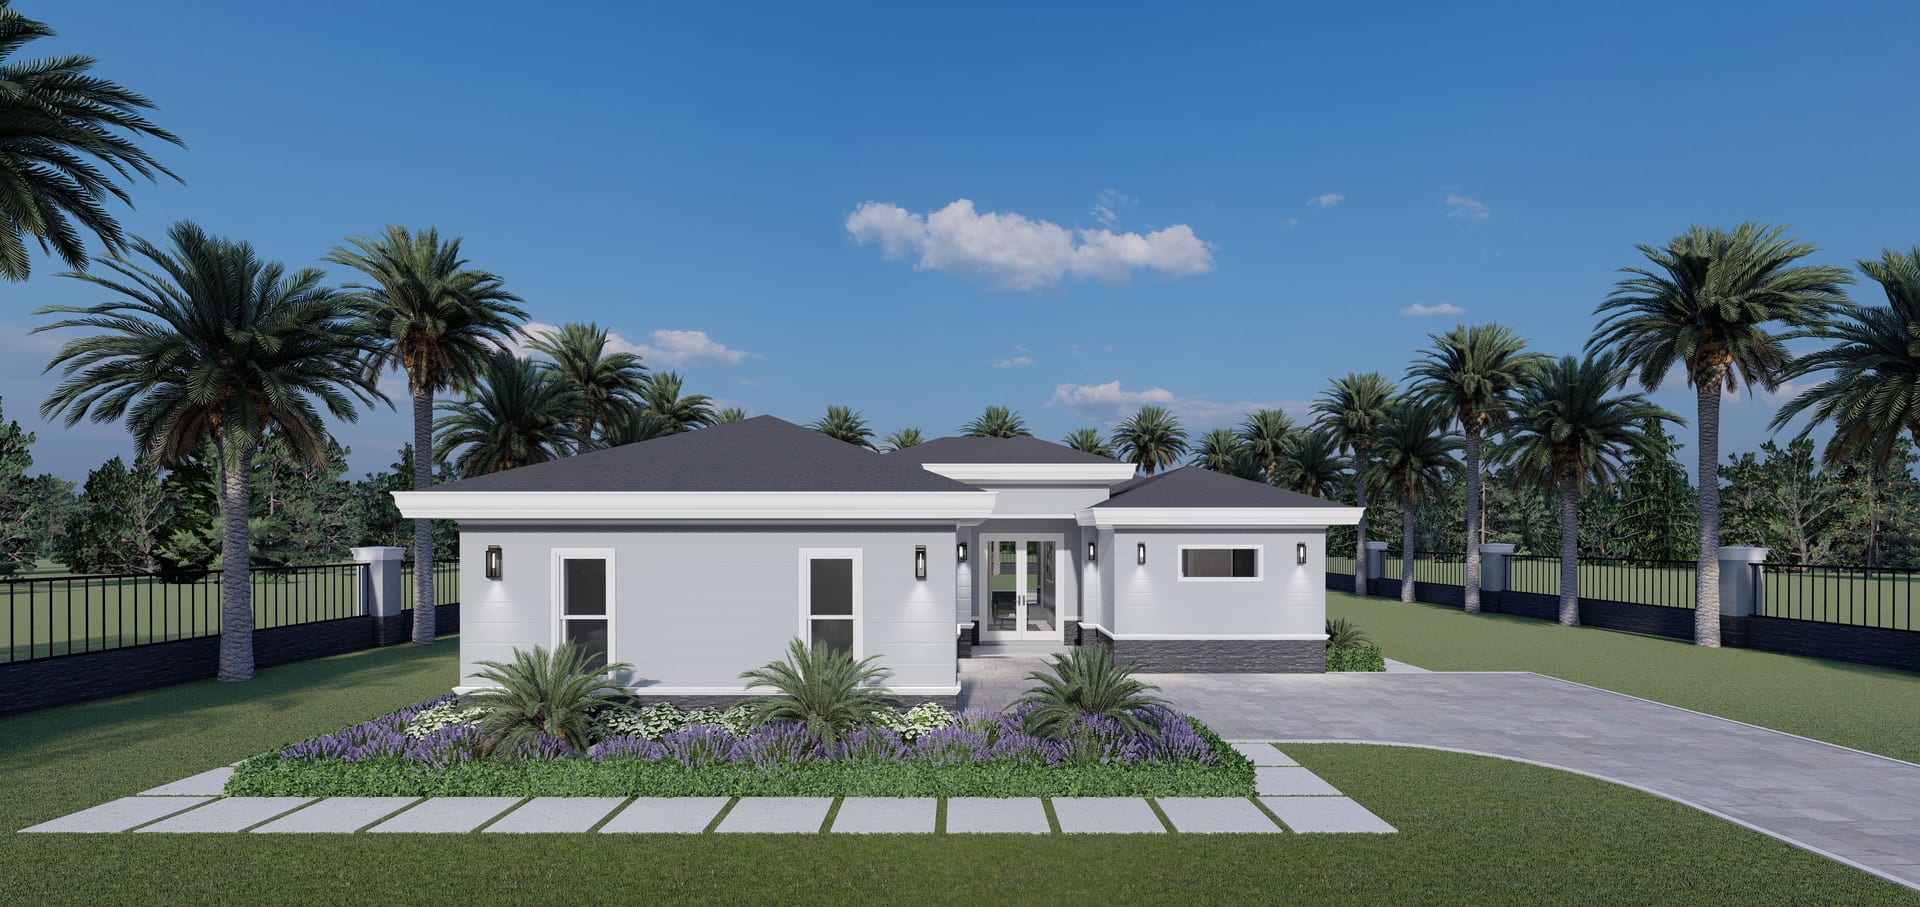
Gaia M2
1518 sq ft A/C living, 4 bed / 2 bath.
View plan details →
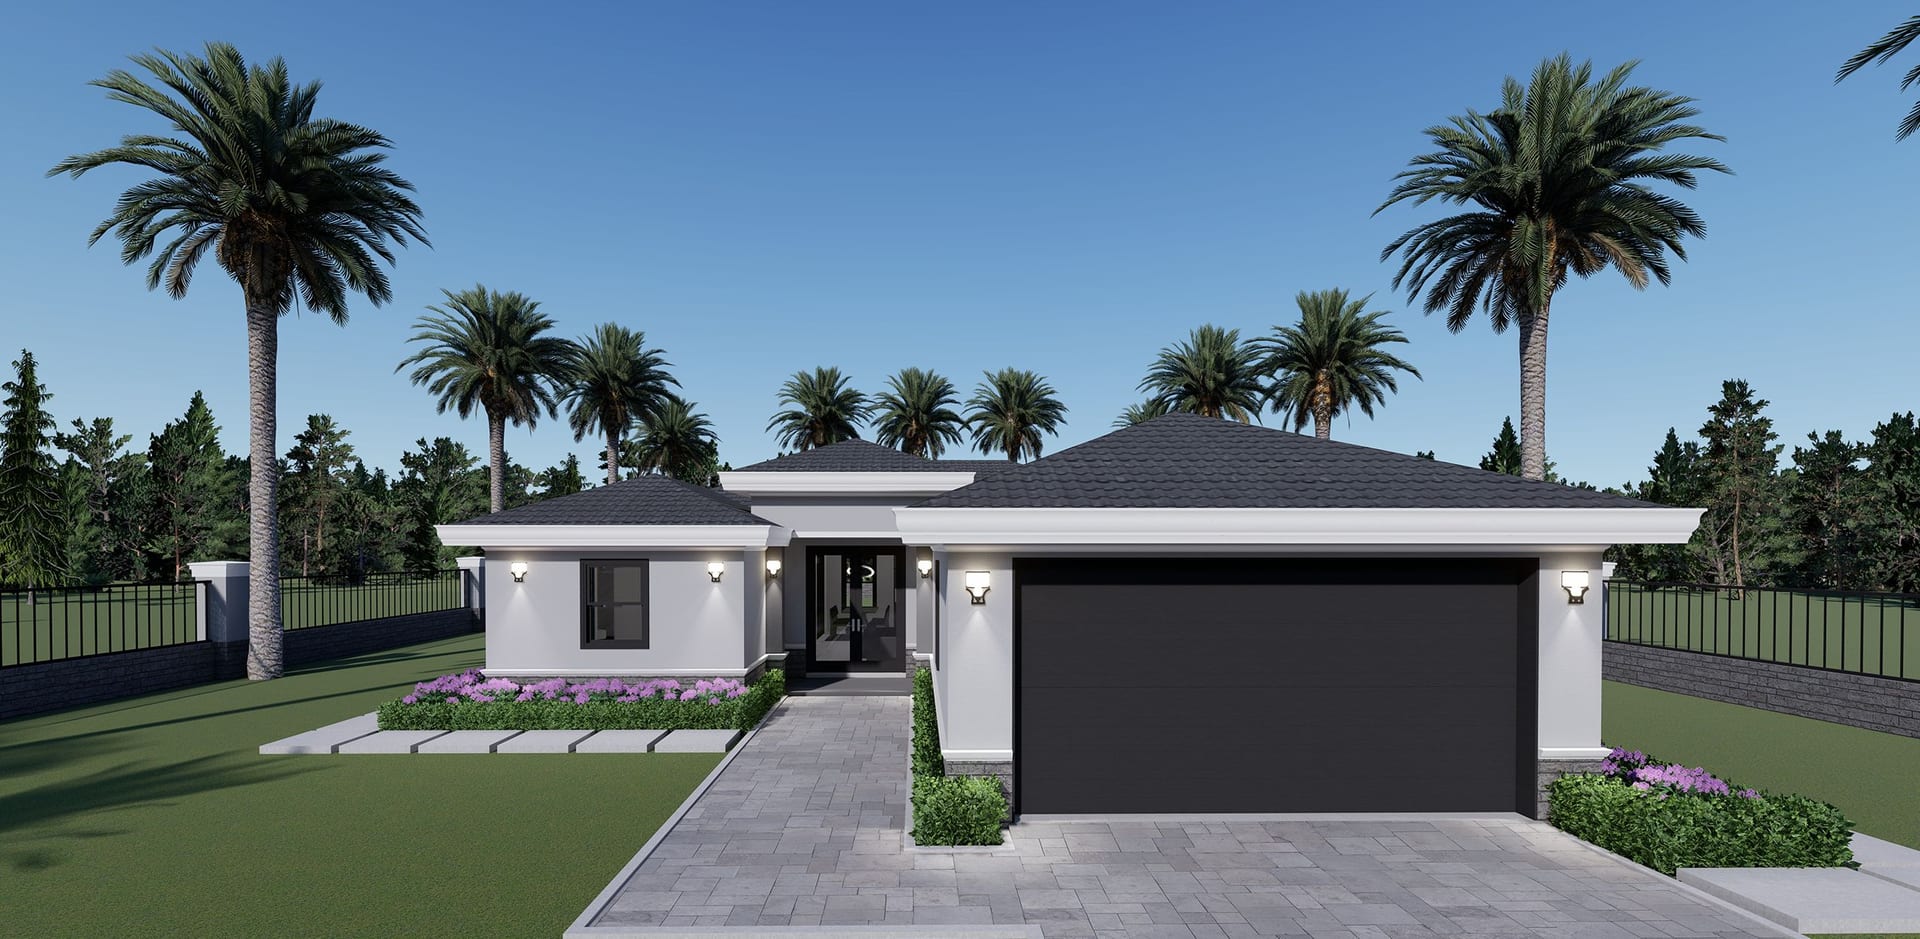
Gaia OP2 Garage Front
1370 sq ft A/C living, 3 bed / 2 bath.
View plan details →
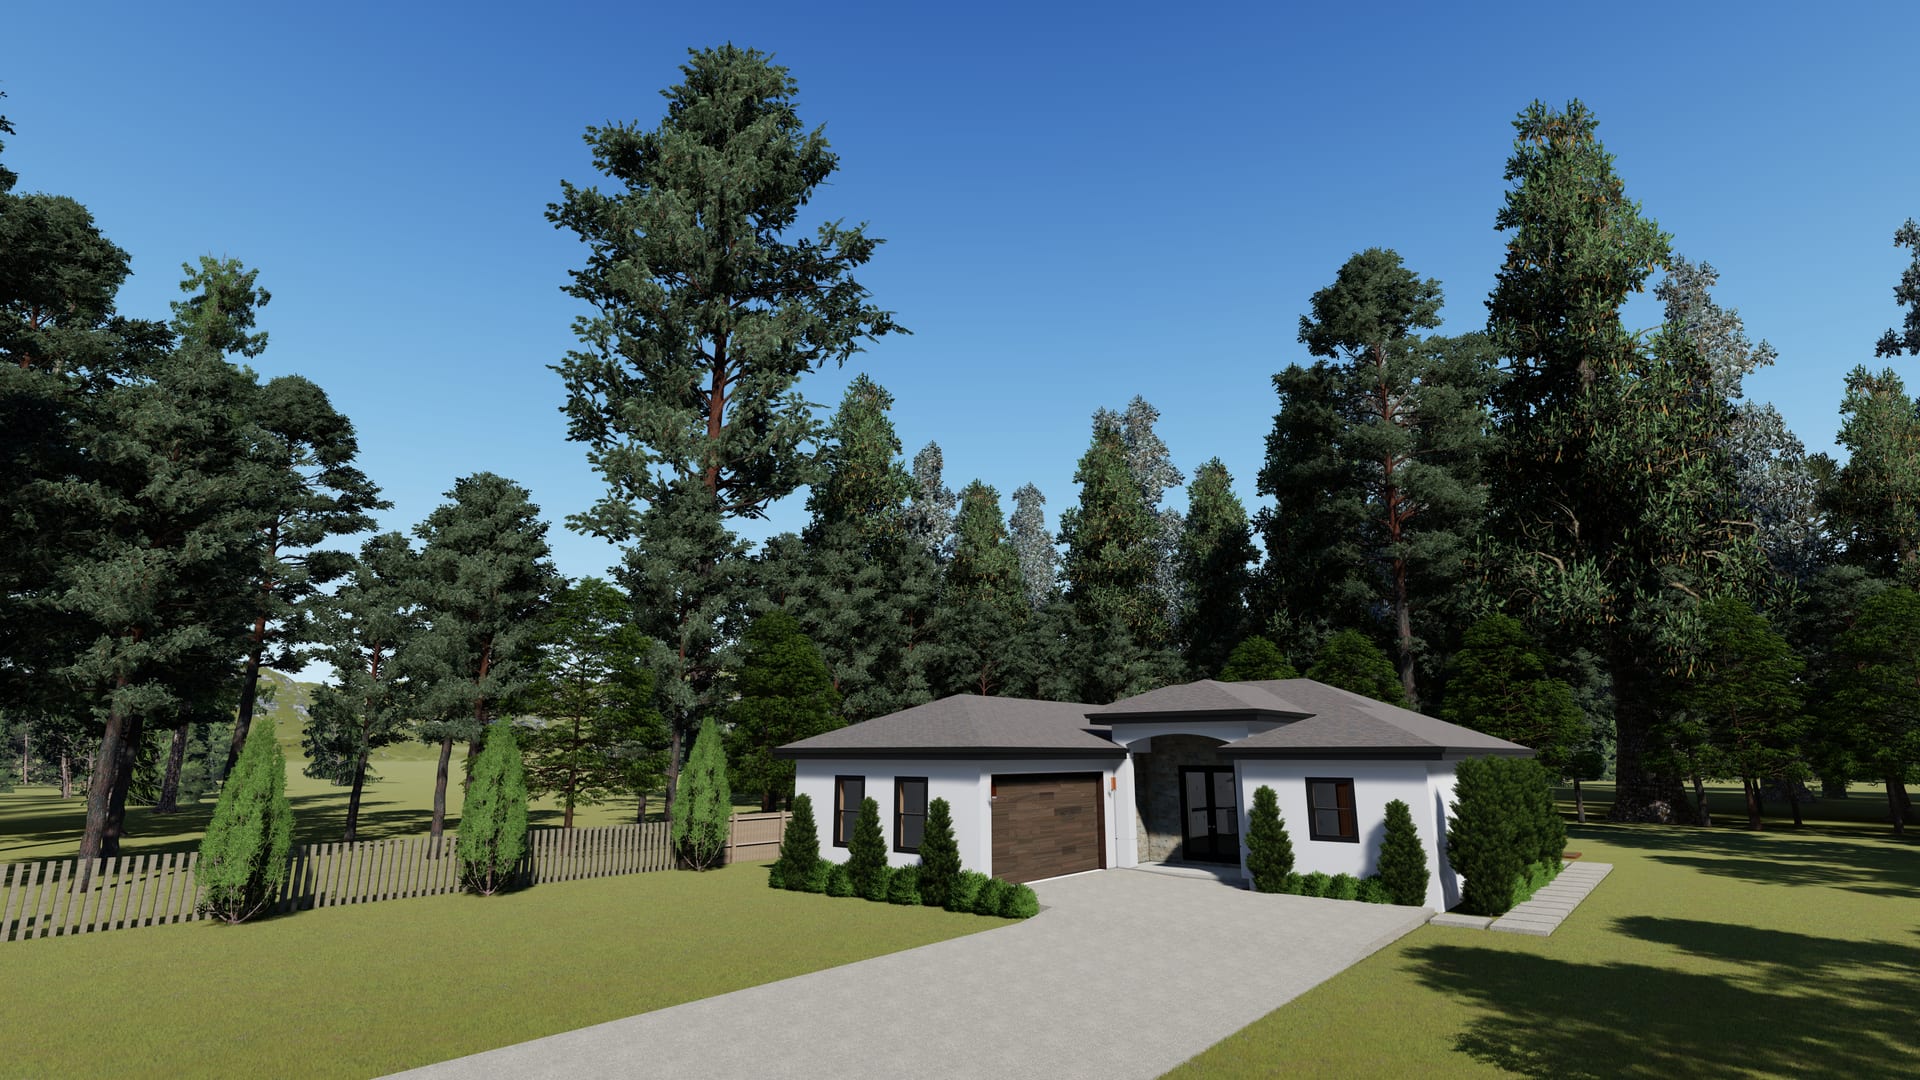
Galene
1477 sq ft A/C living, 3 bed / 2 bath.
View plan details →
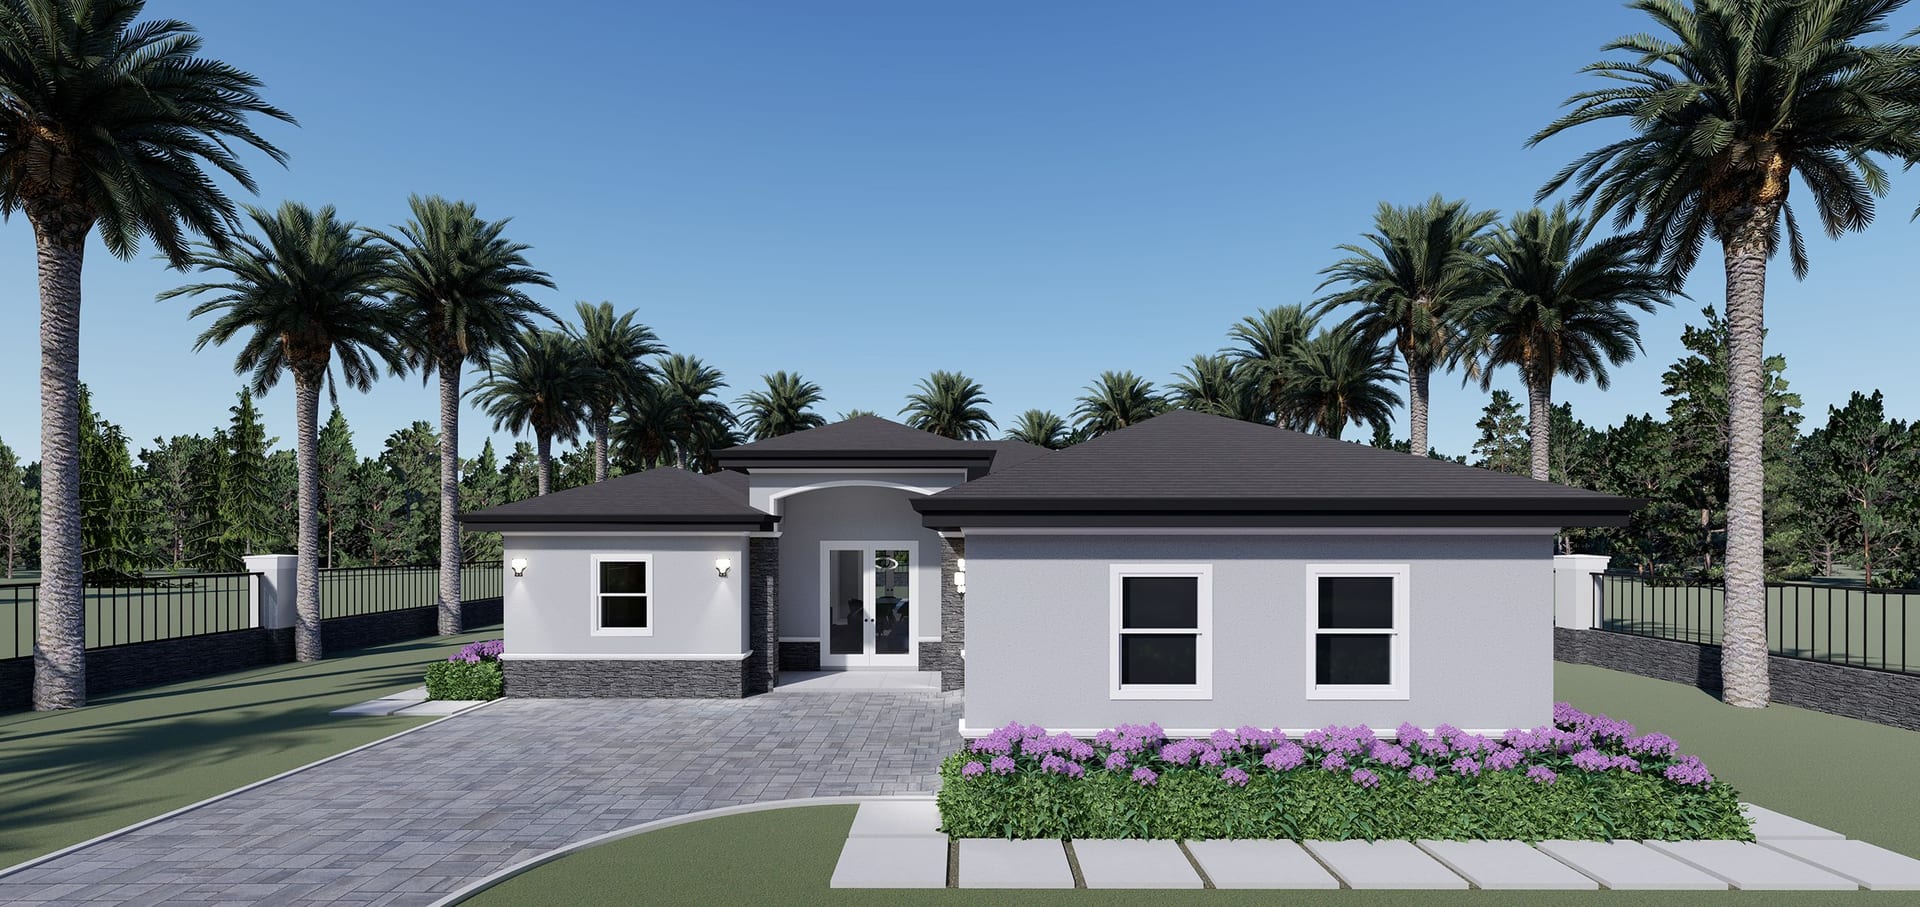
Galene OP2 (No Lanai)
1613 sq ft A/C living, 3 bed / 2 bath.
View plan details →
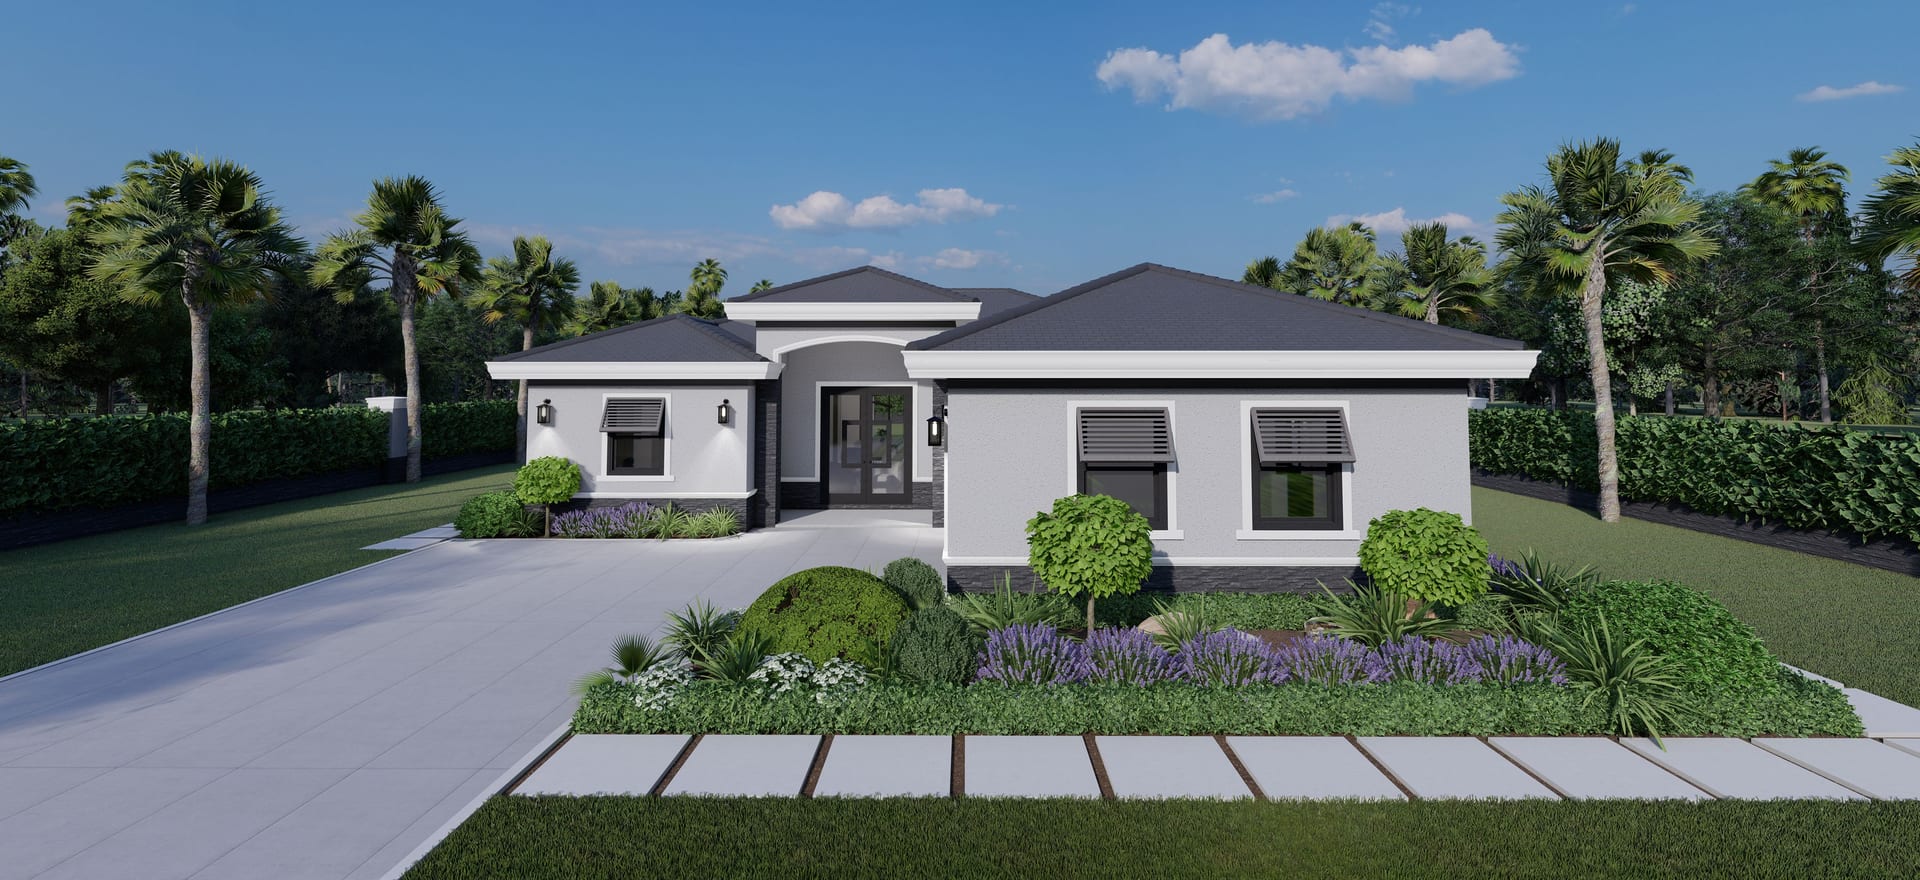
Galene OP3
1733 sq ft A/C living, 3 bed / 2 bath.
View plan details →
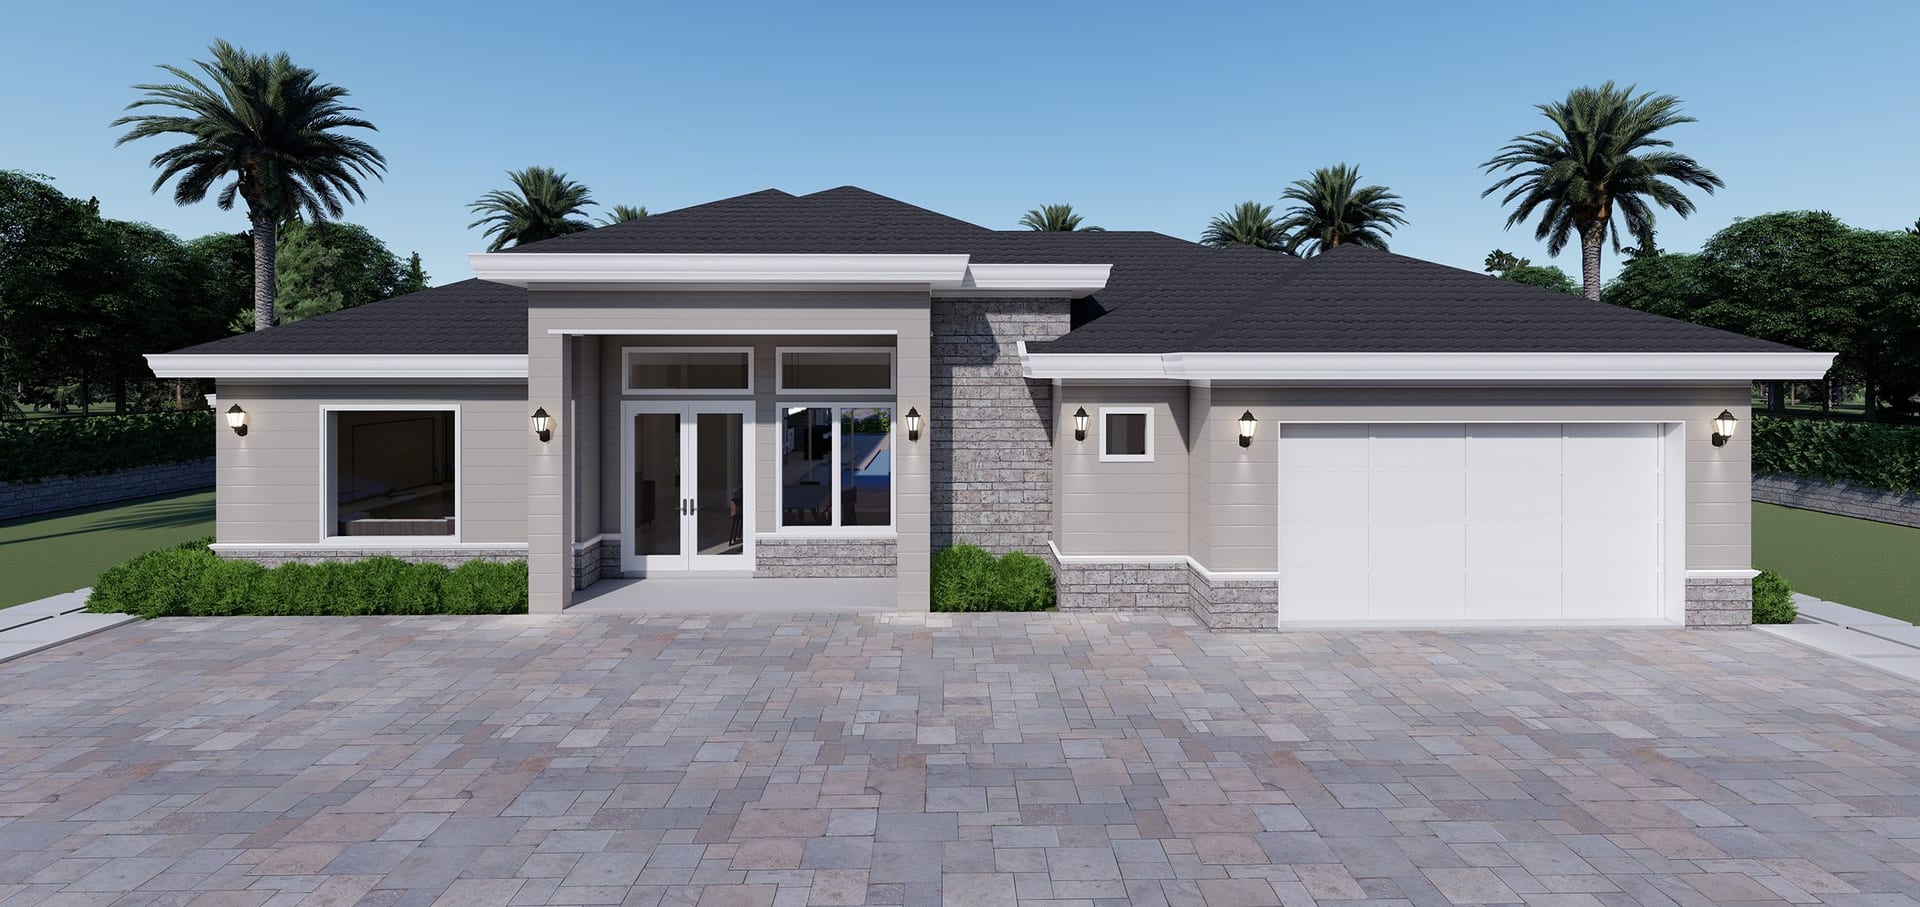
Ganymede
2873 sq ft A/C living, 4 bed / 4 bath.
View plan details →
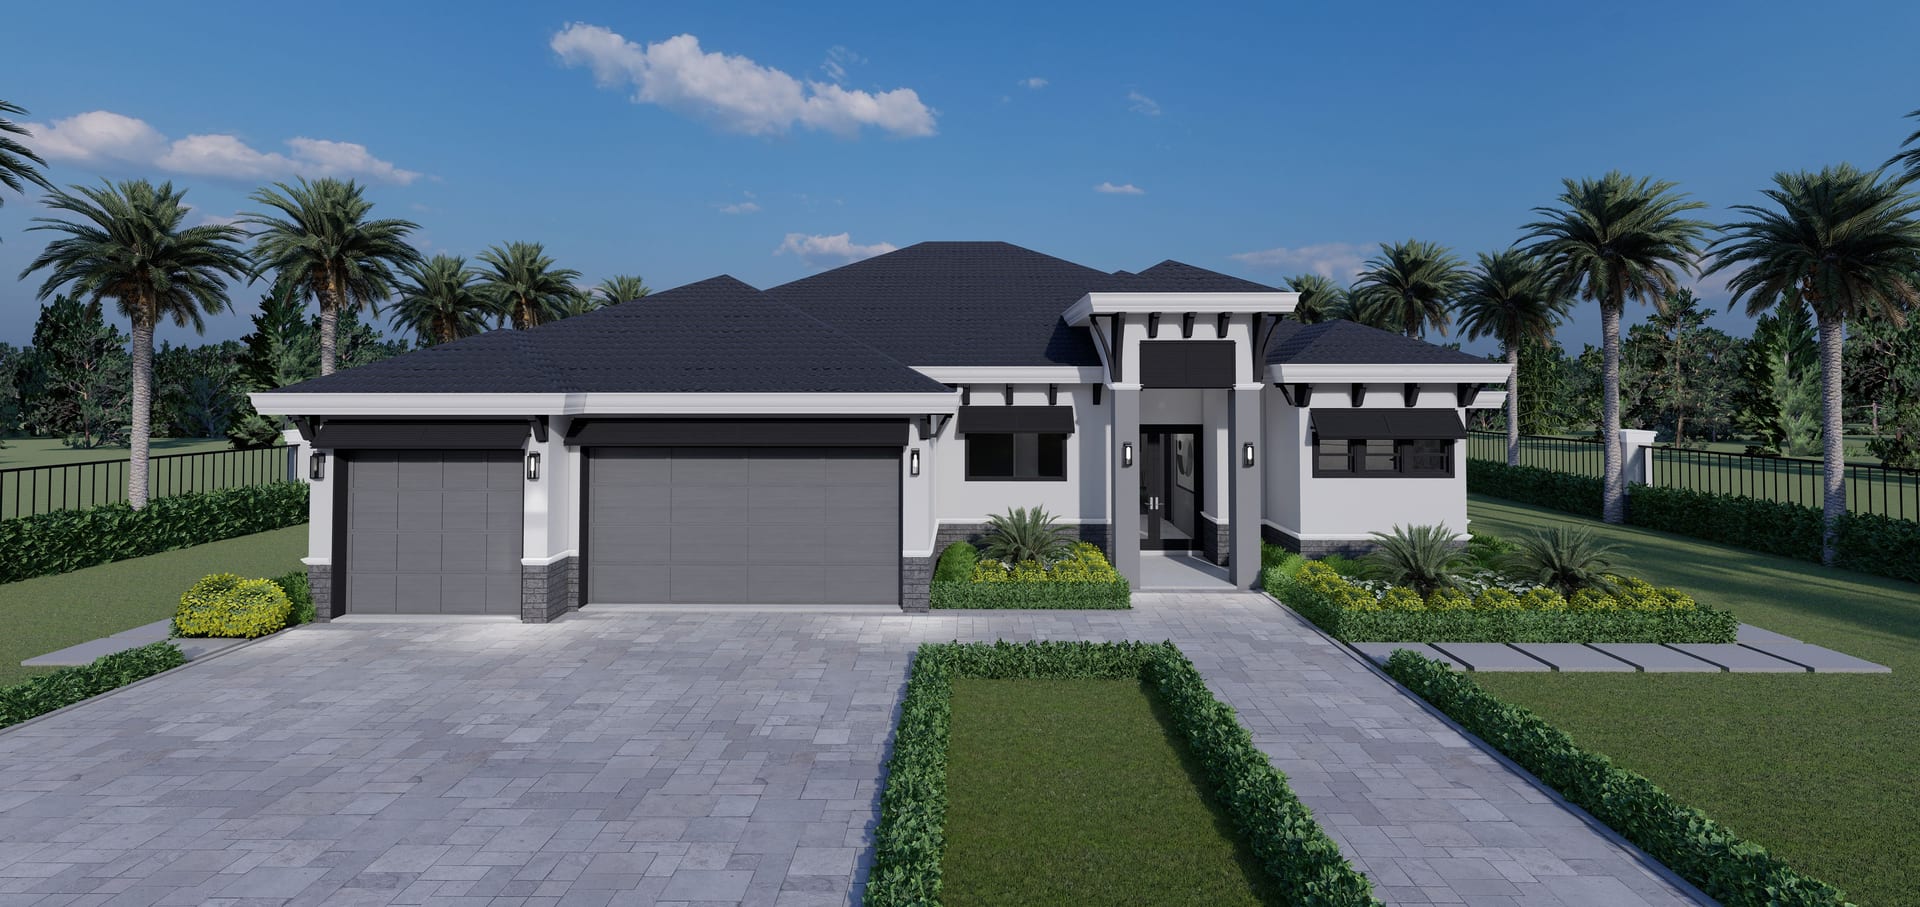
Gelanor
2754 sq ft A/C living, 4 bed / 3 bath.
View plan details →
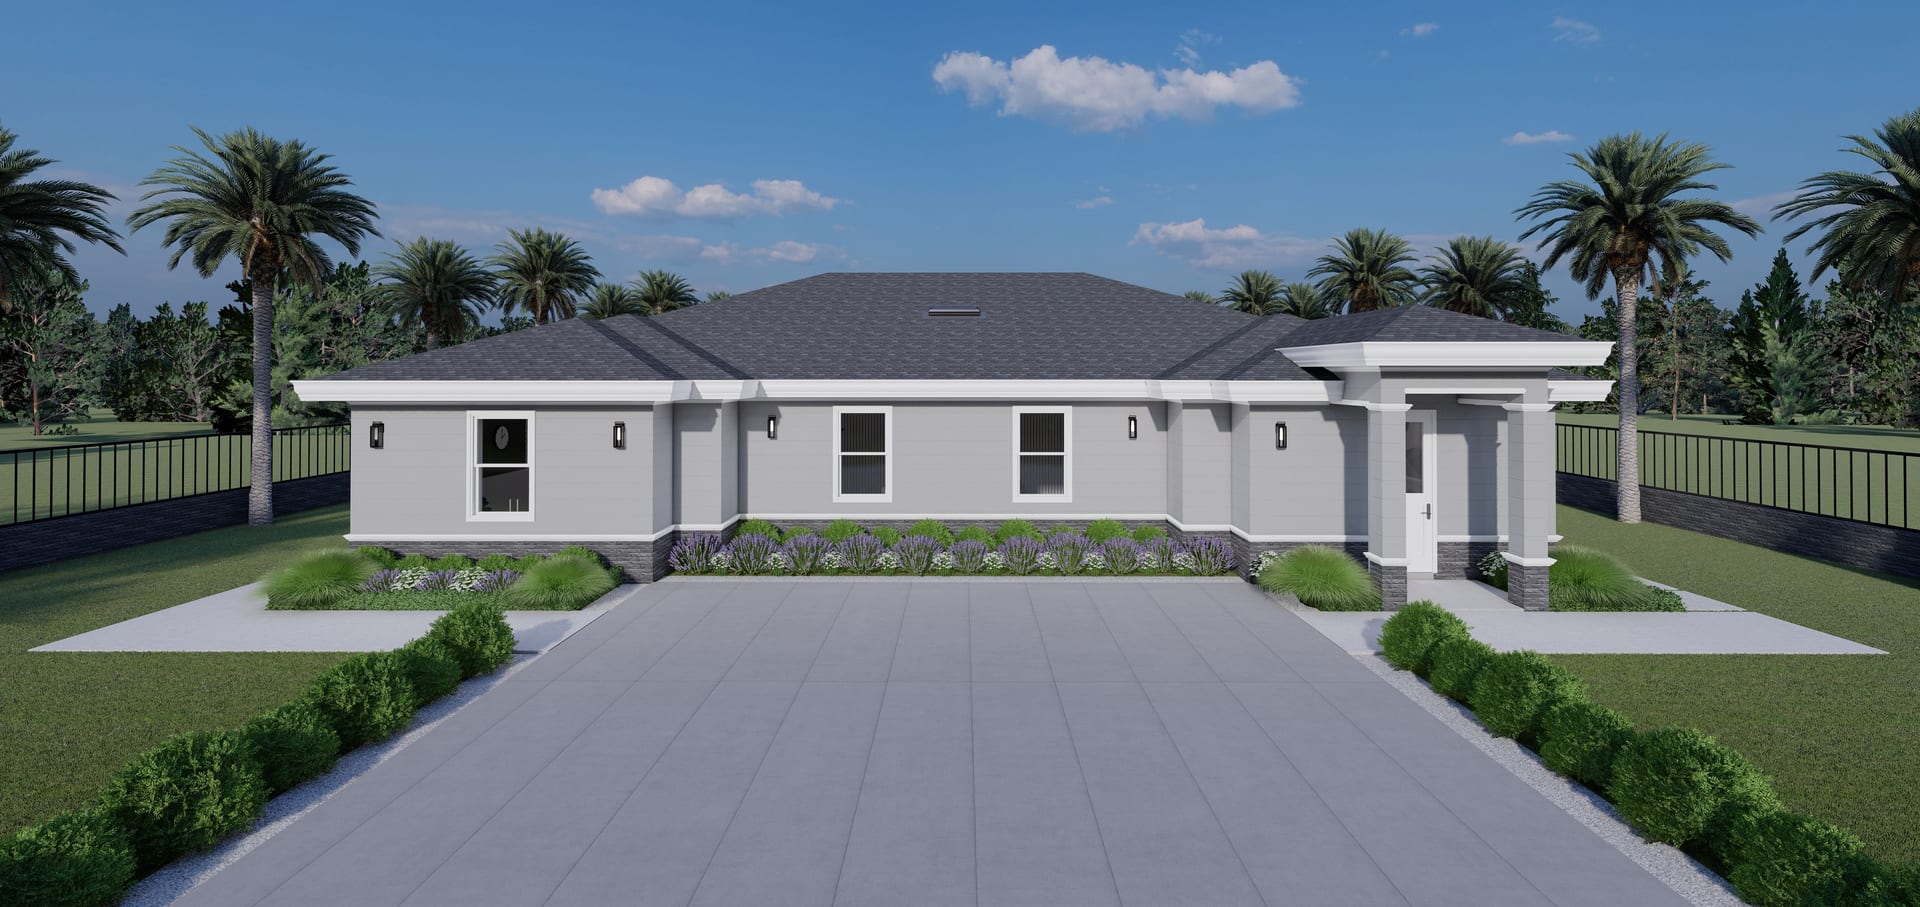
Glaucus
ADU · 2671 sq ft A/C living, 3 bed / 5 bath.
View plan details →
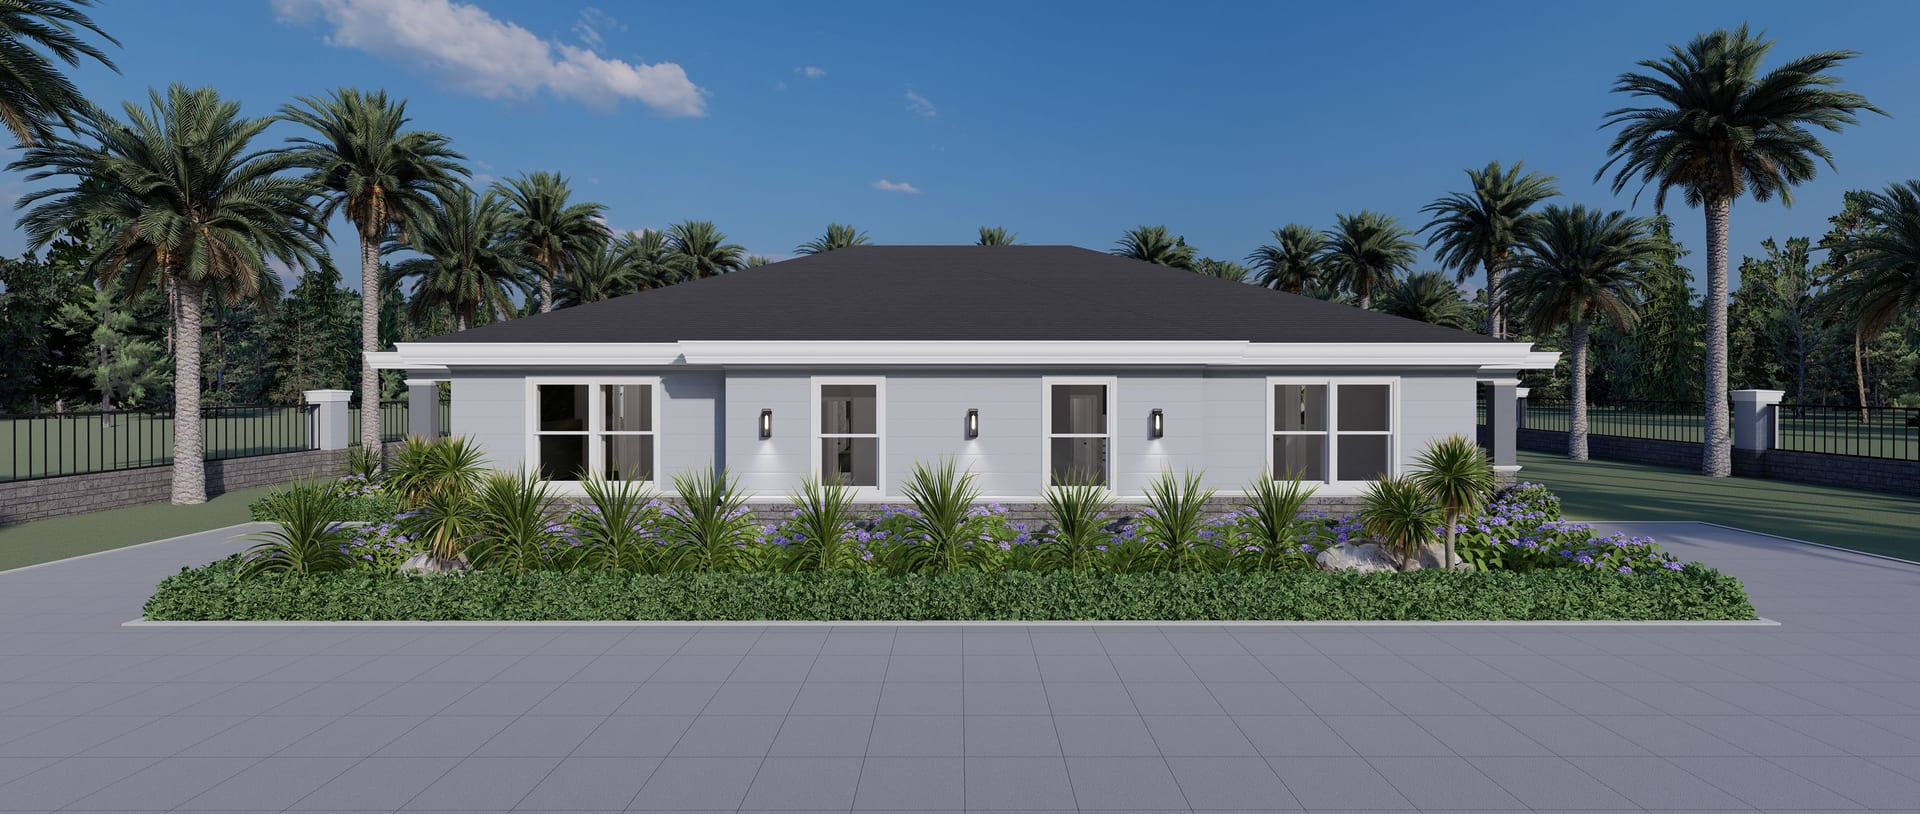
Guest House Double 864
Duplex + Guest House · 864 sq ft A/C living, 2 bed / 2 bath.
View plan details →
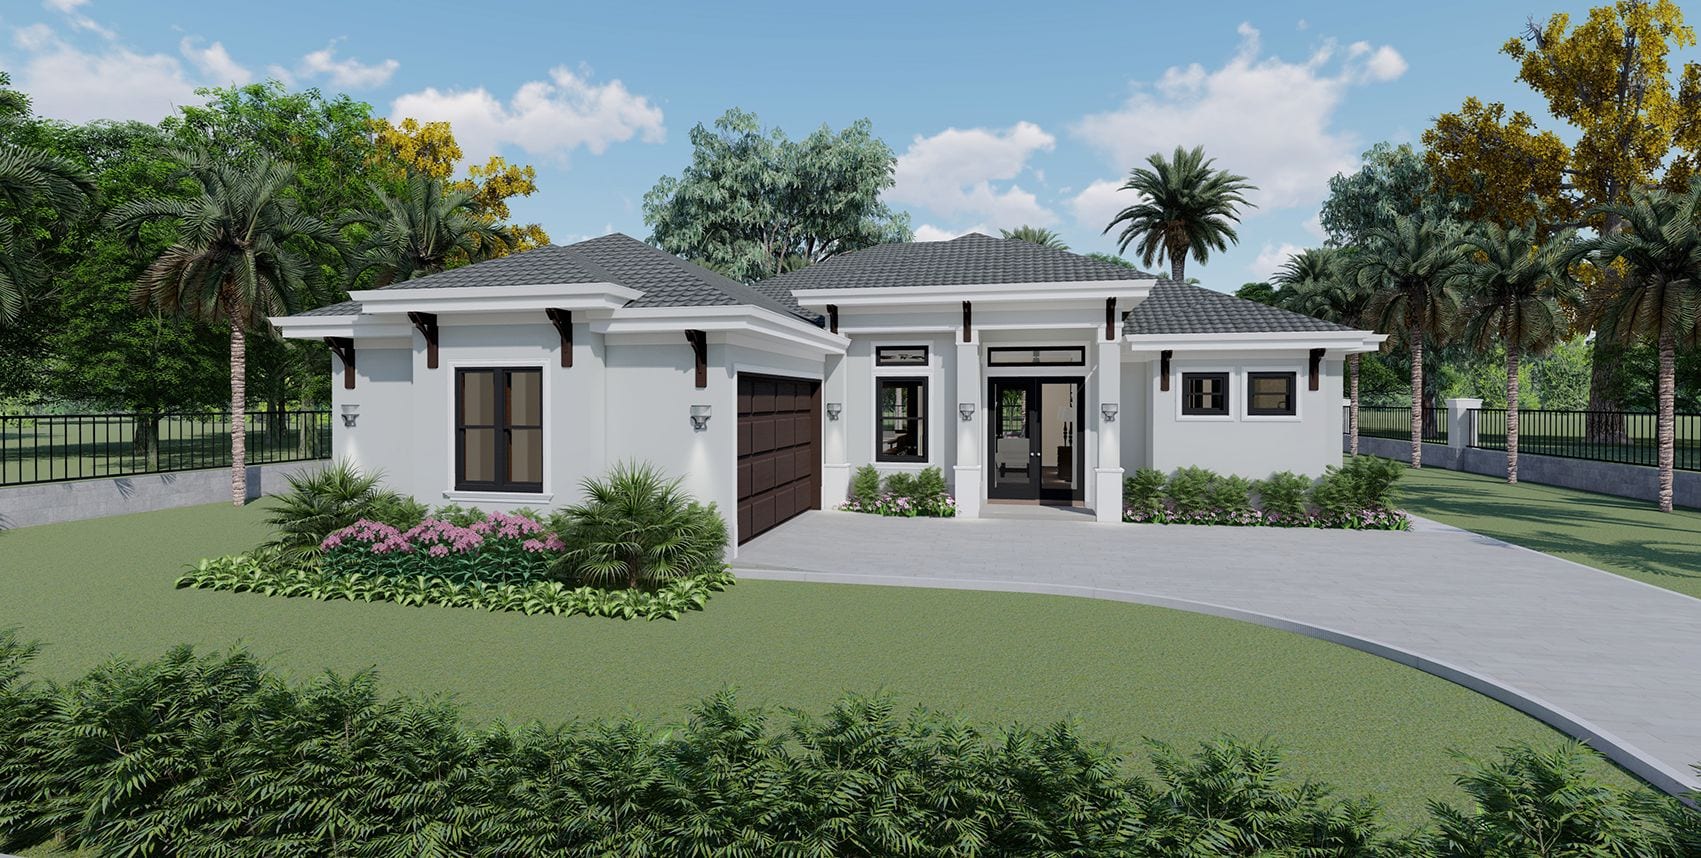
Hebe
1811 sq ft A/C living, 3 bed / 2 bath.
View plan details →
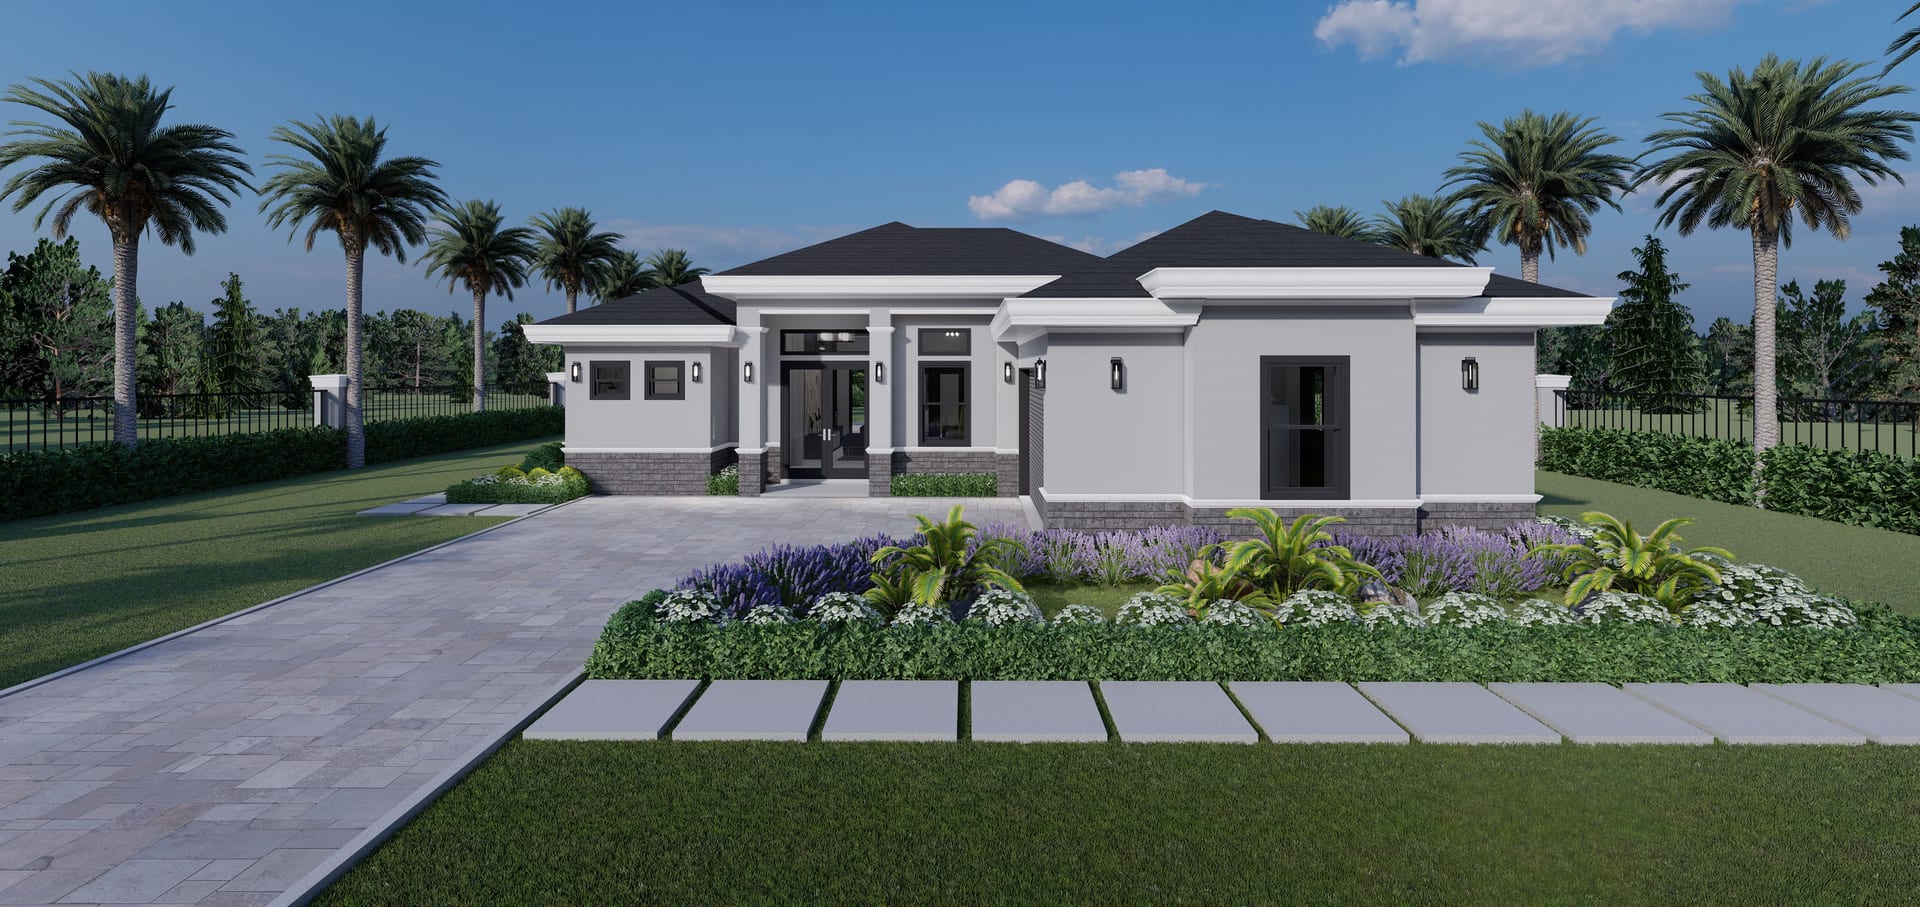
Hebe M1 (Extended Dining)
1854 sq ft A/C living, 3 bed / 2 bath.
View plan details →
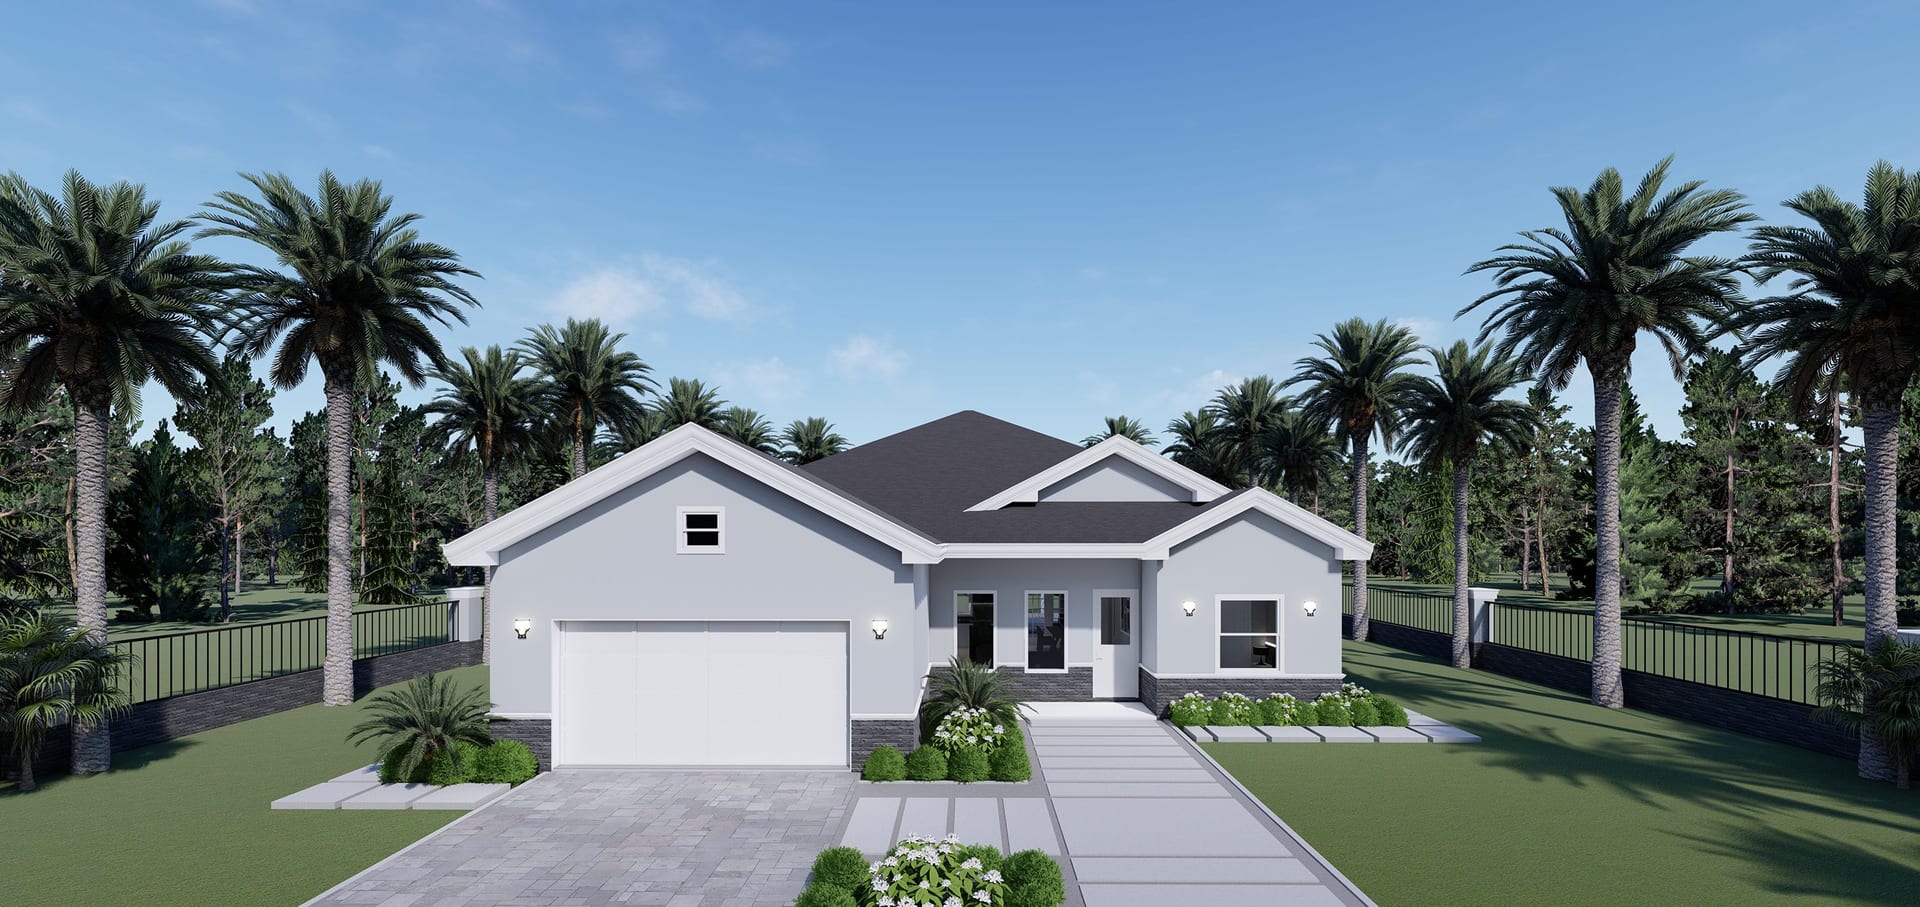
Hedone
1476 sq ft A/C living, 3 bed / 2 bath.
View plan details →
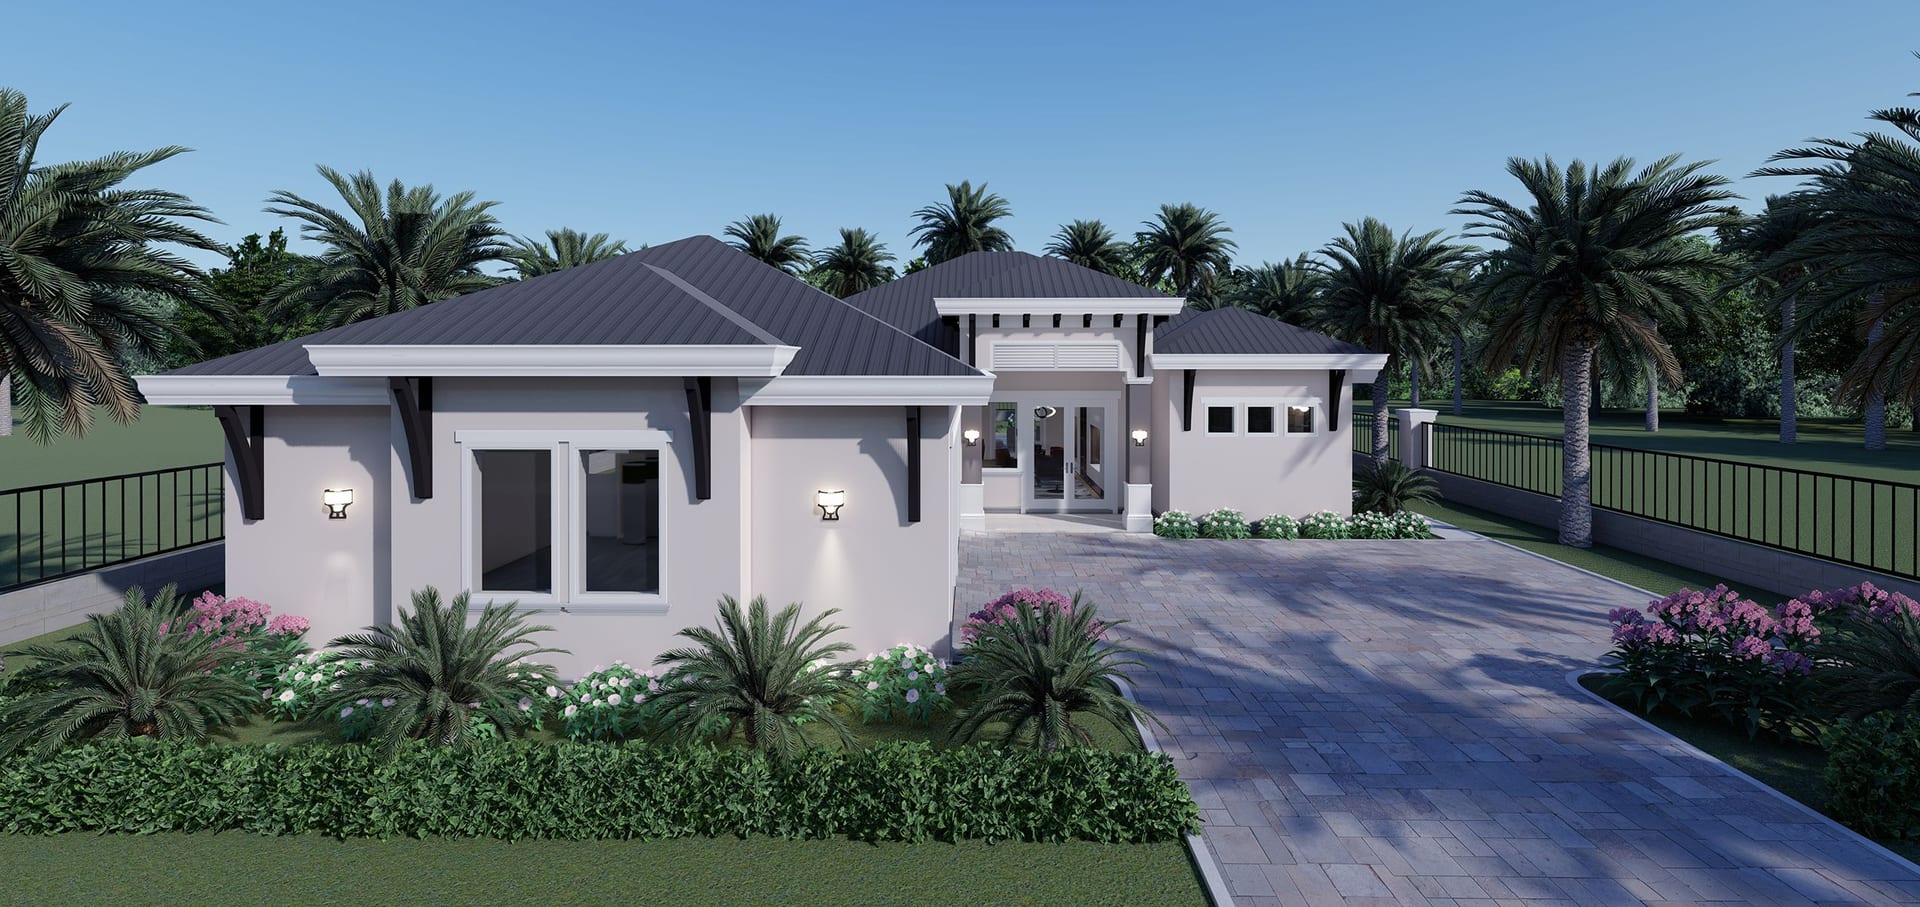
Helen
2136 sq ft A/C living, 3 bed / 3 bath.
View plan details →
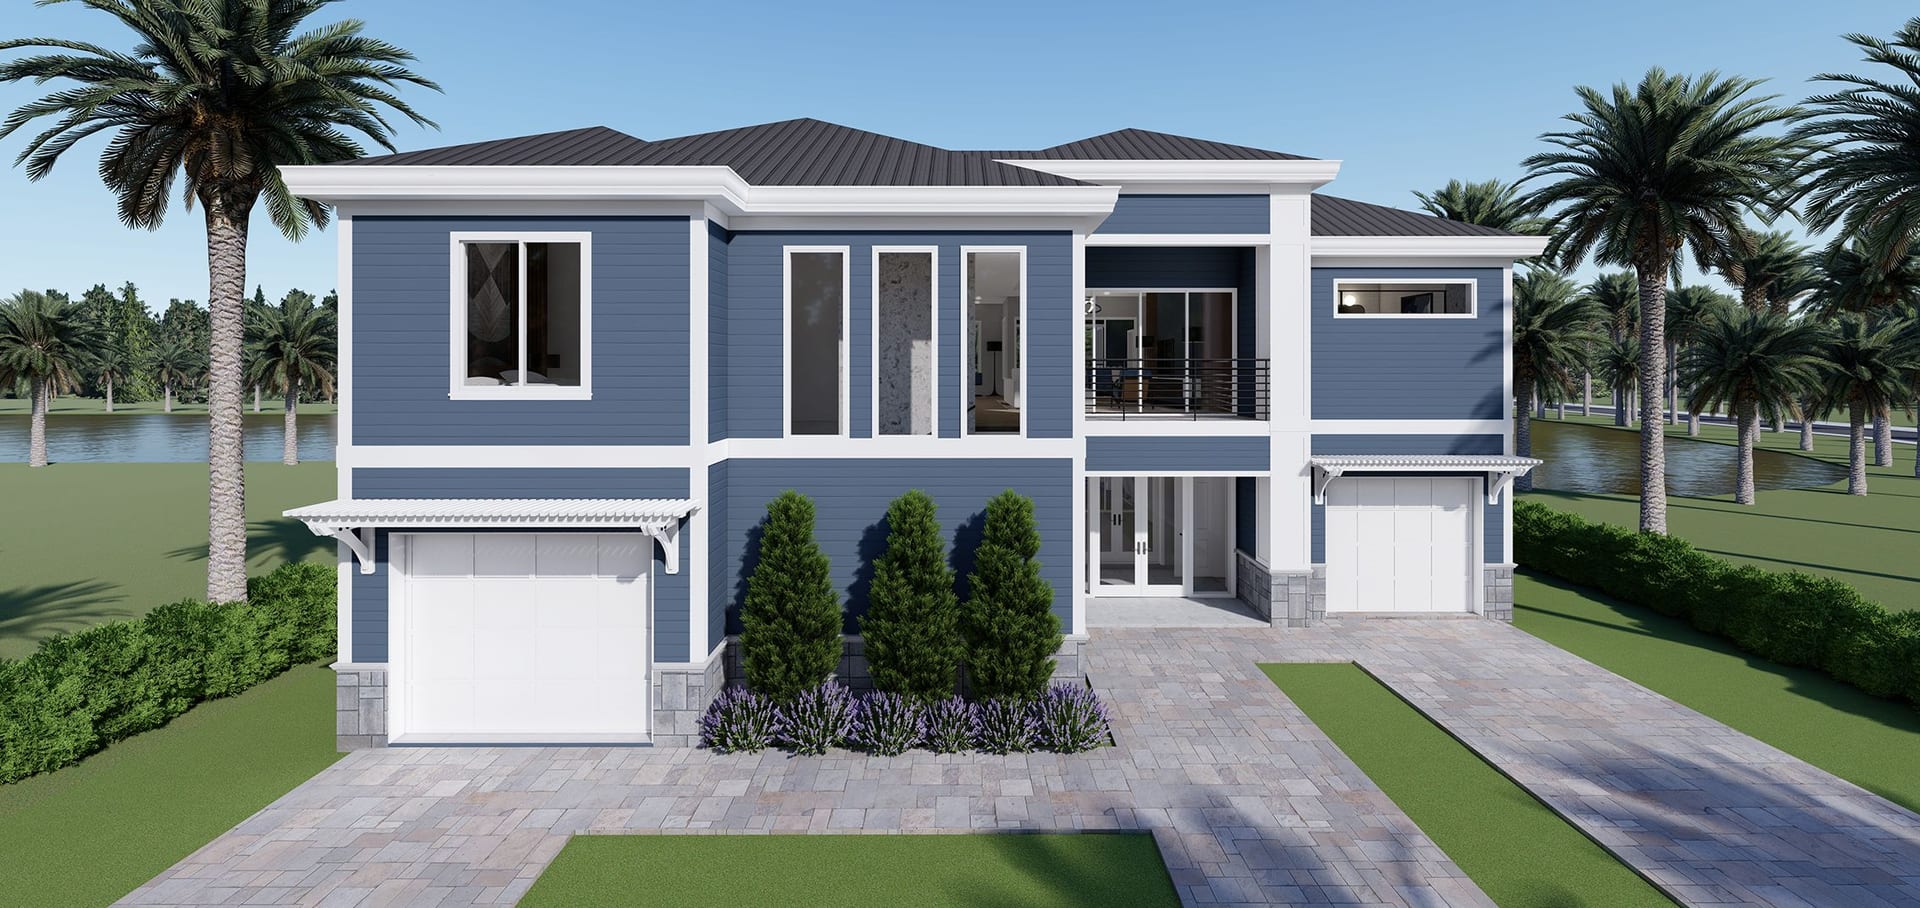
Hemera
3299 sq ft A/C living, 3 bed / 3 bath.
View plan details →
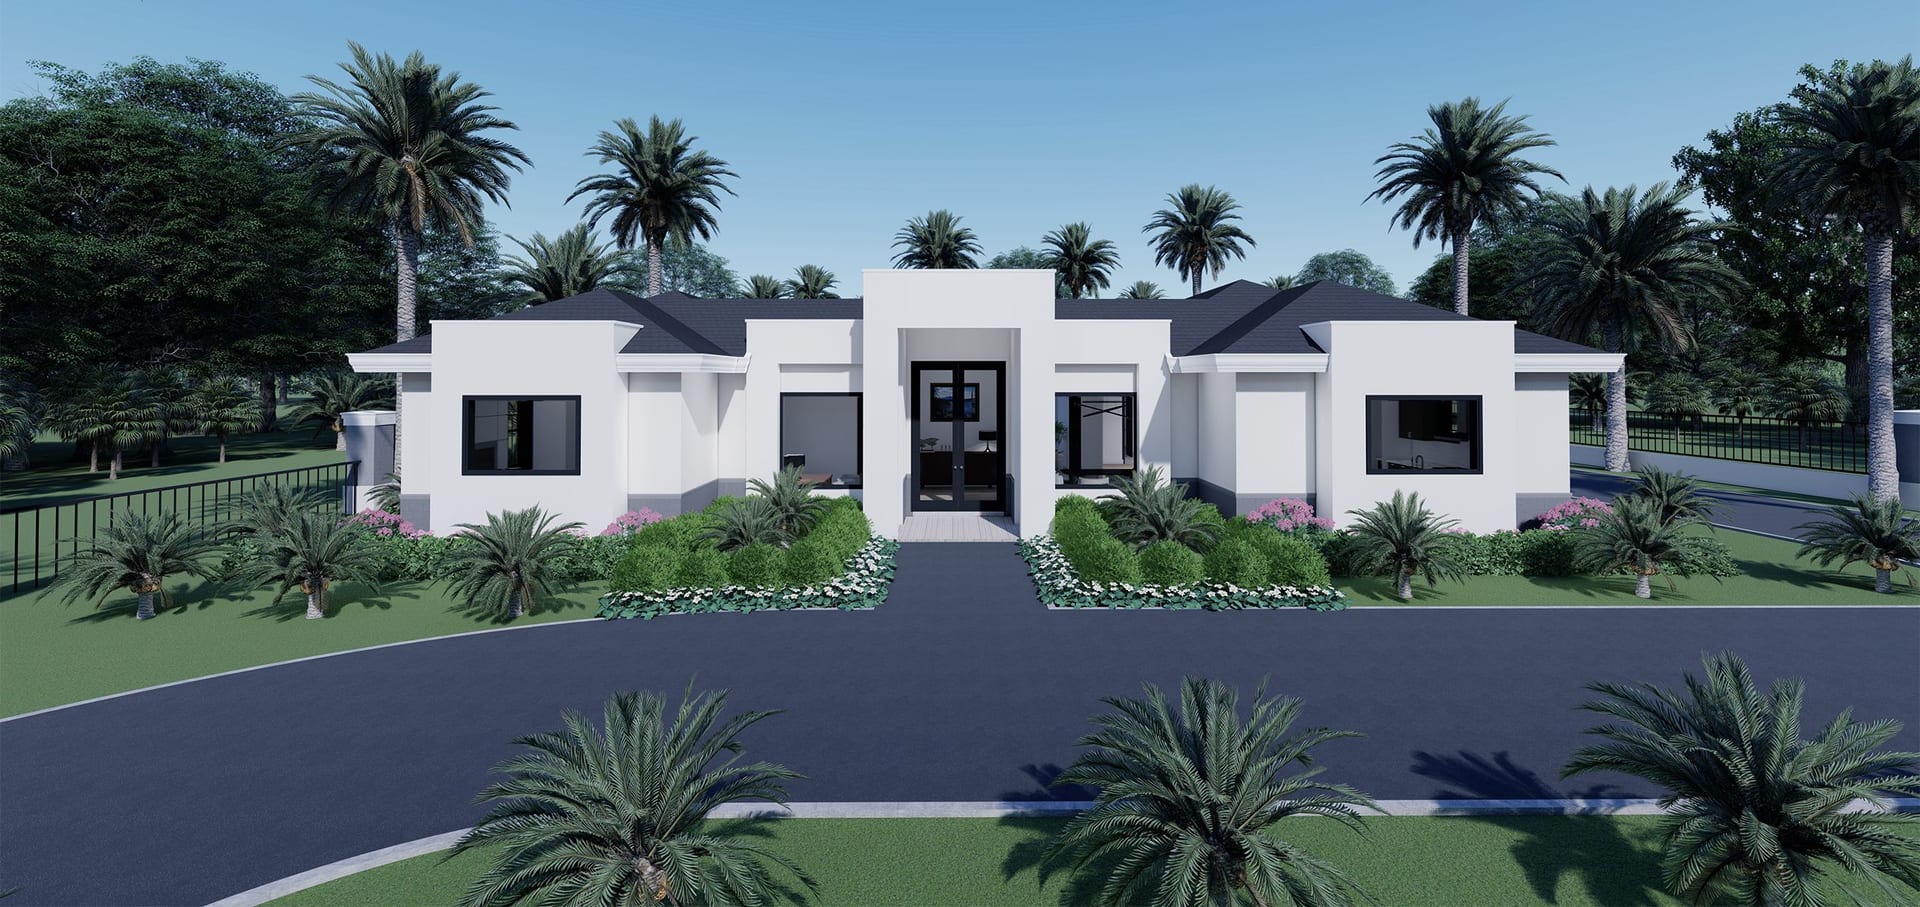
Hera
2800 sq ft A/C living, 4 bed / 3 bath.
View plan details →
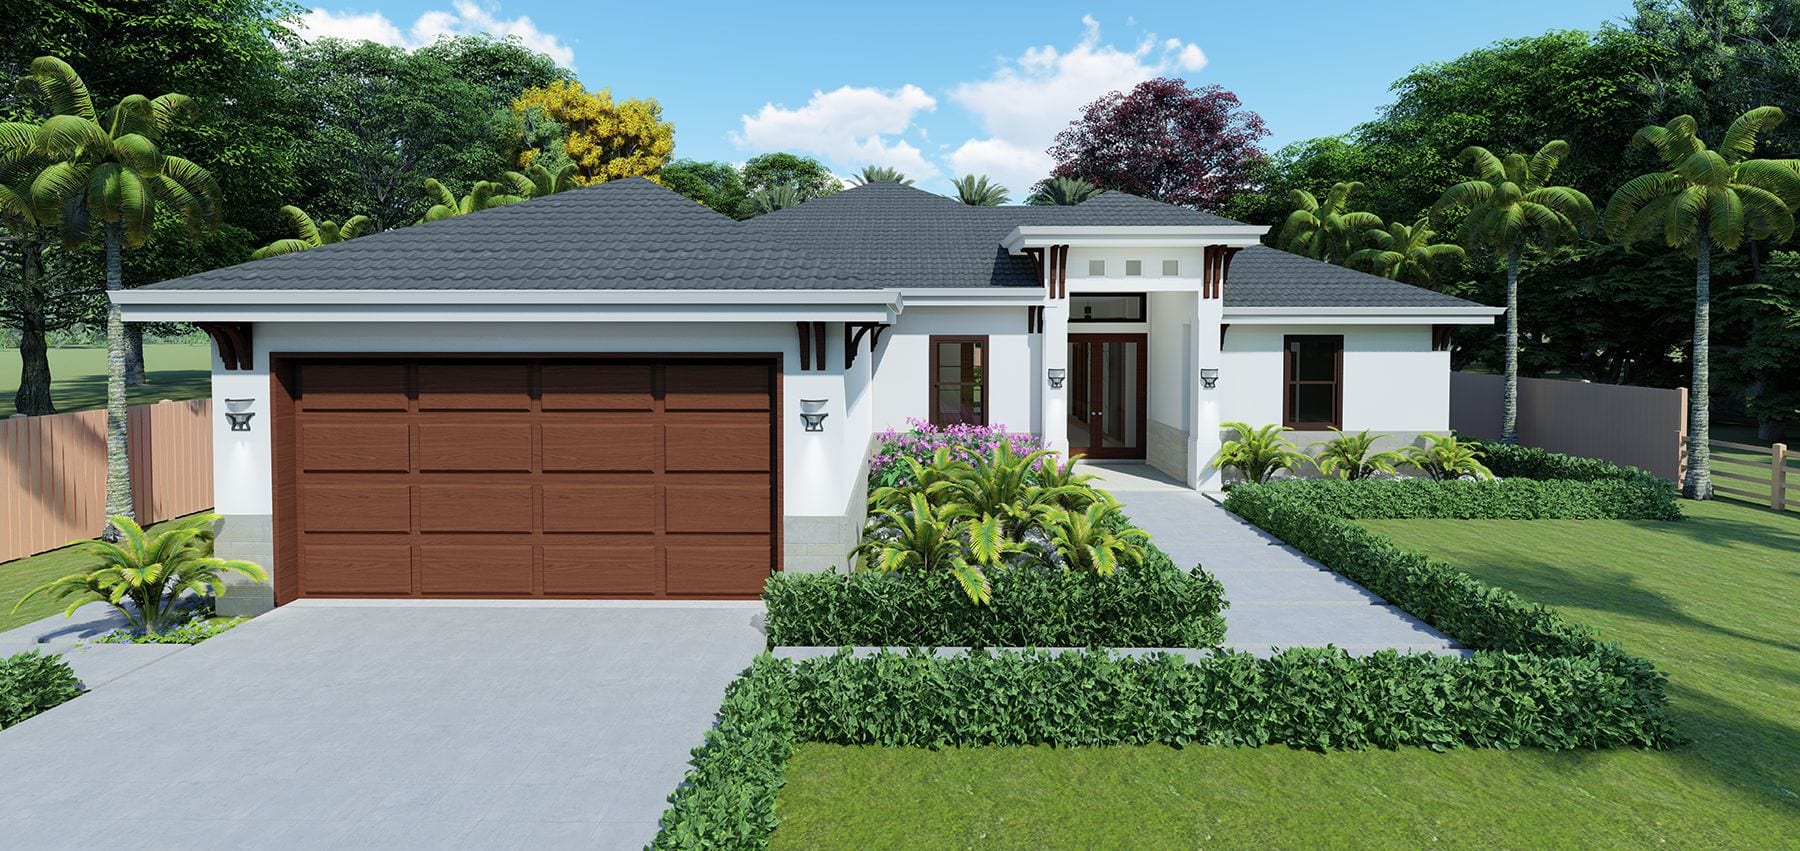
Heracles
1811 sq ft A/C living, 3 bed / 2 bath.
View plan details →
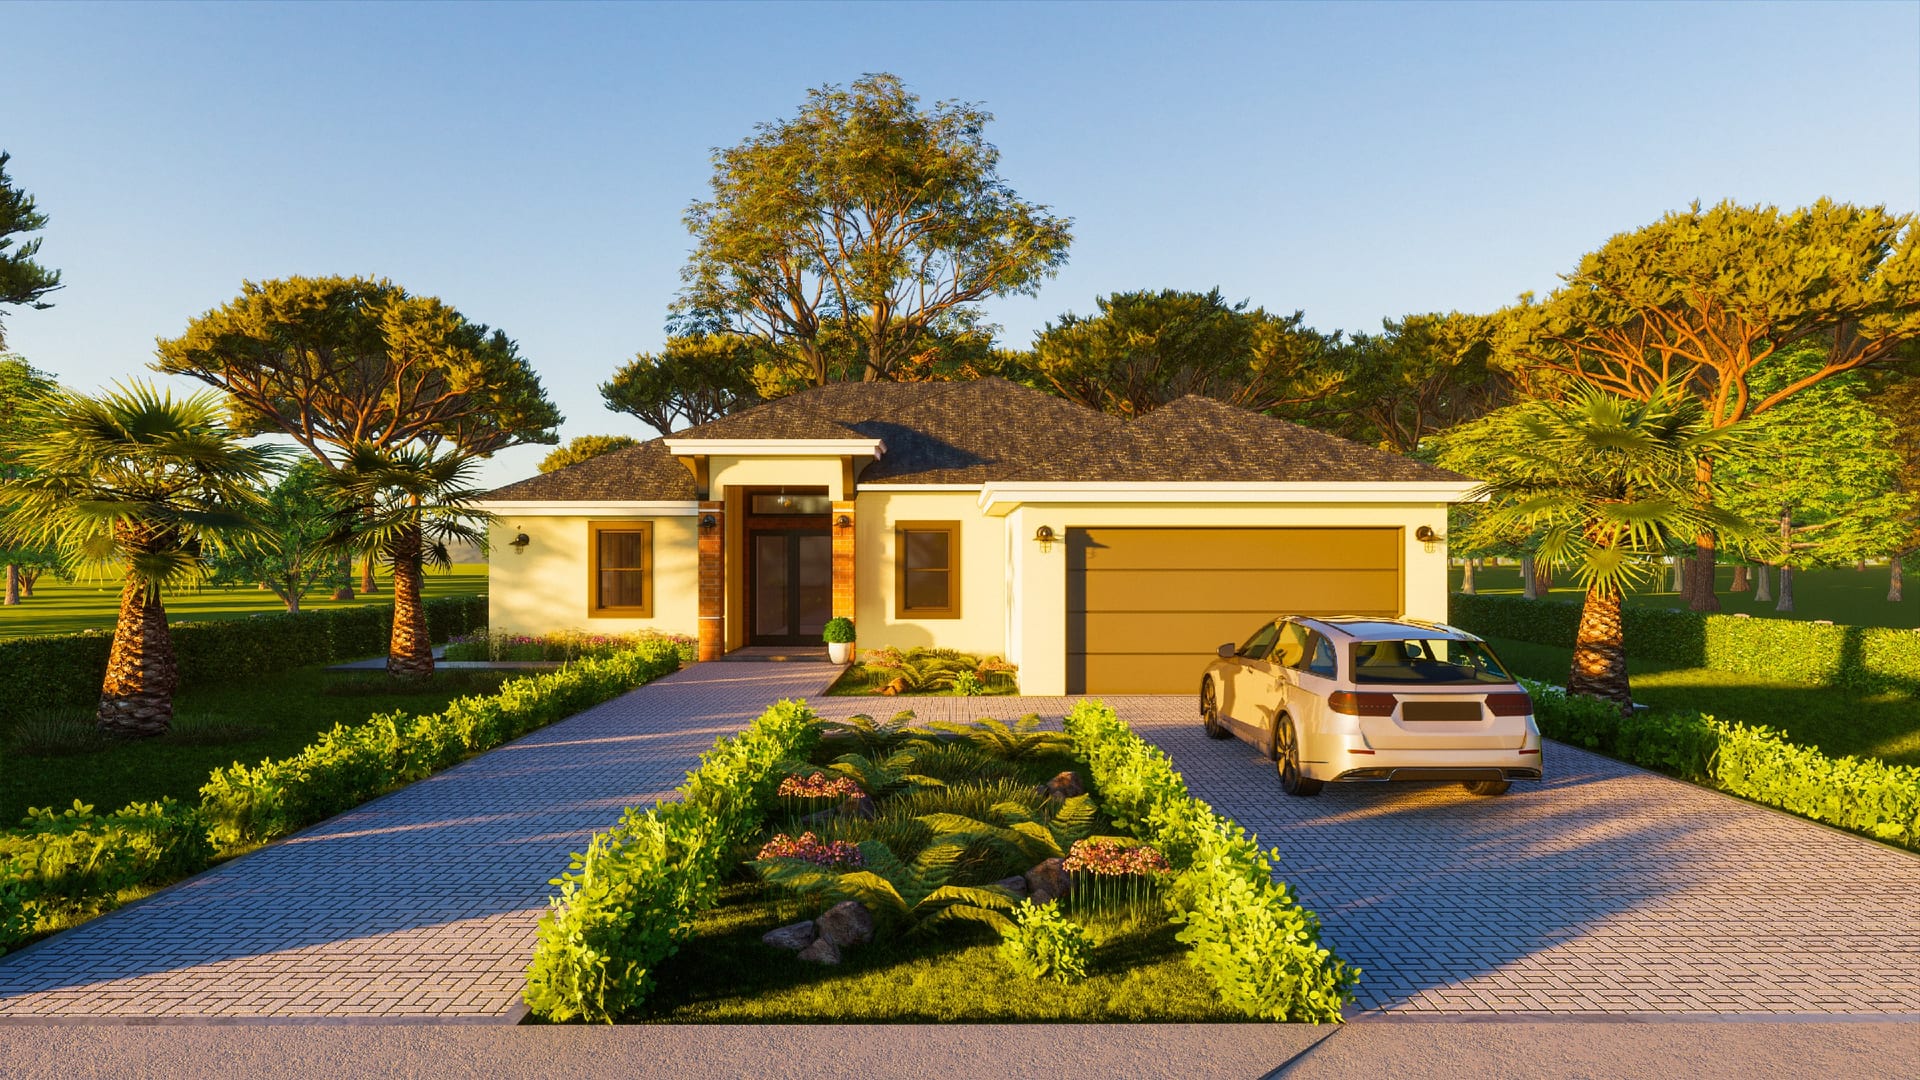
Heracles M1
1811 sq ft A/C living, 3 bed / 2 bath.
View plan details →
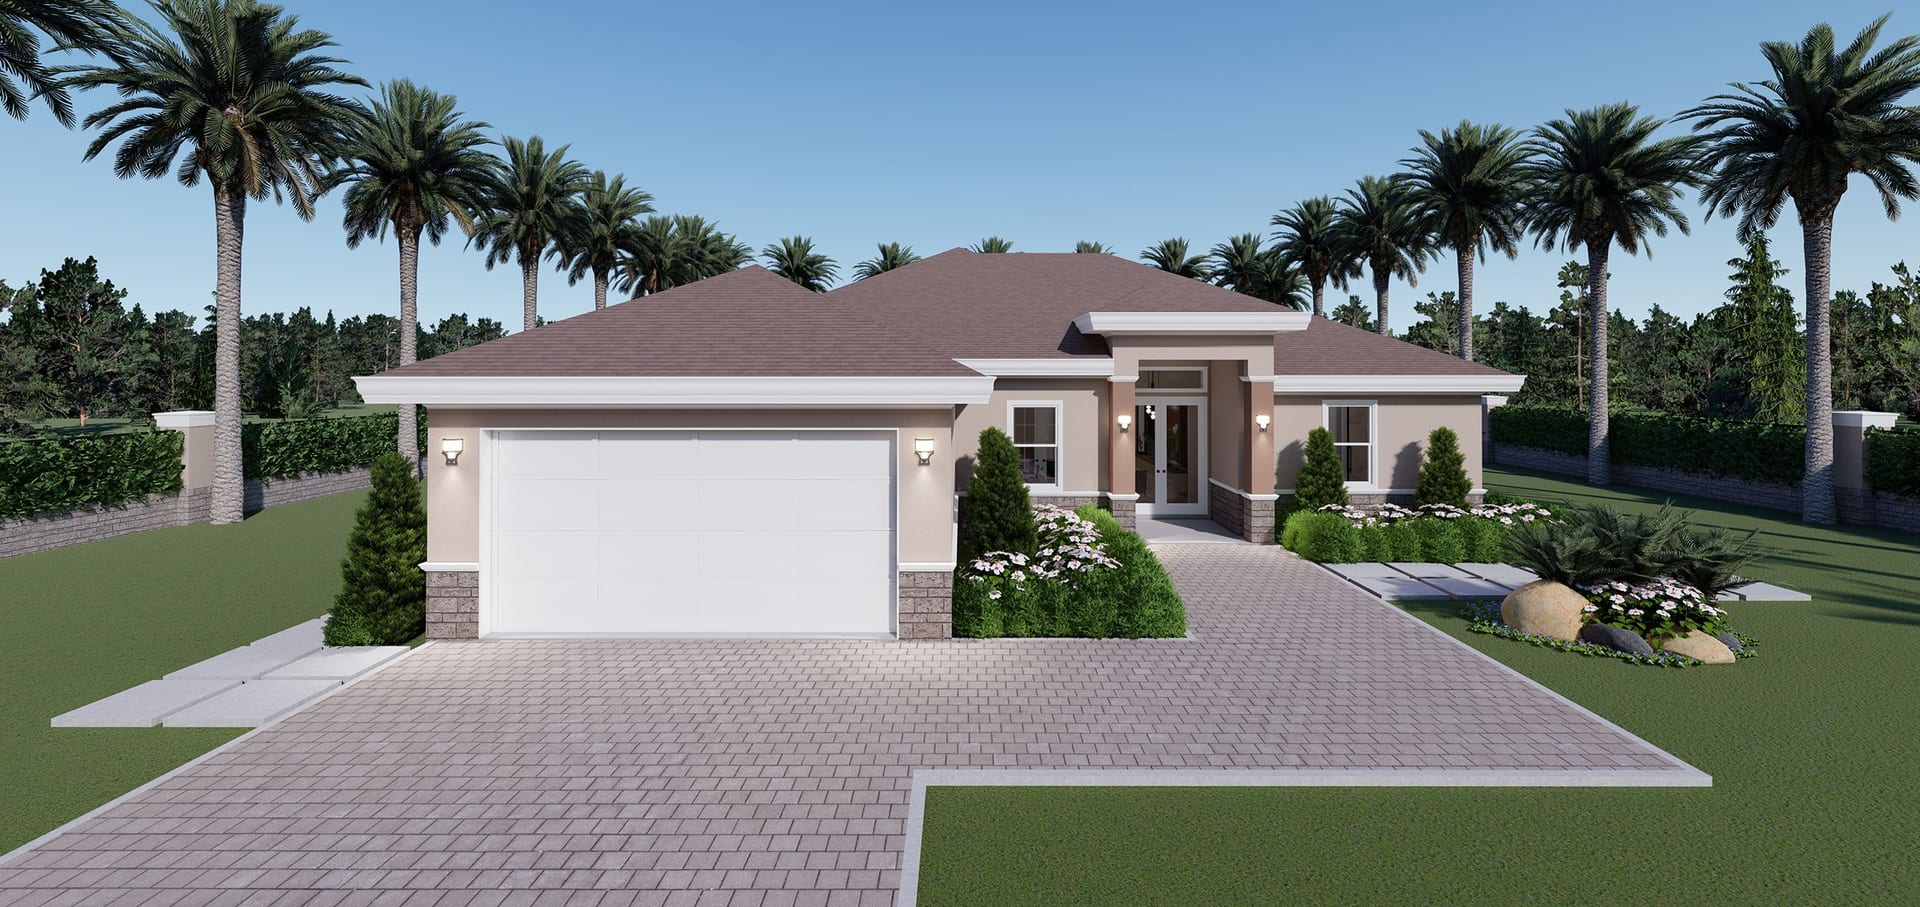
Heracles M2
1867 sq ft A/C living, 3 bed / 2 bath.
View plan details →
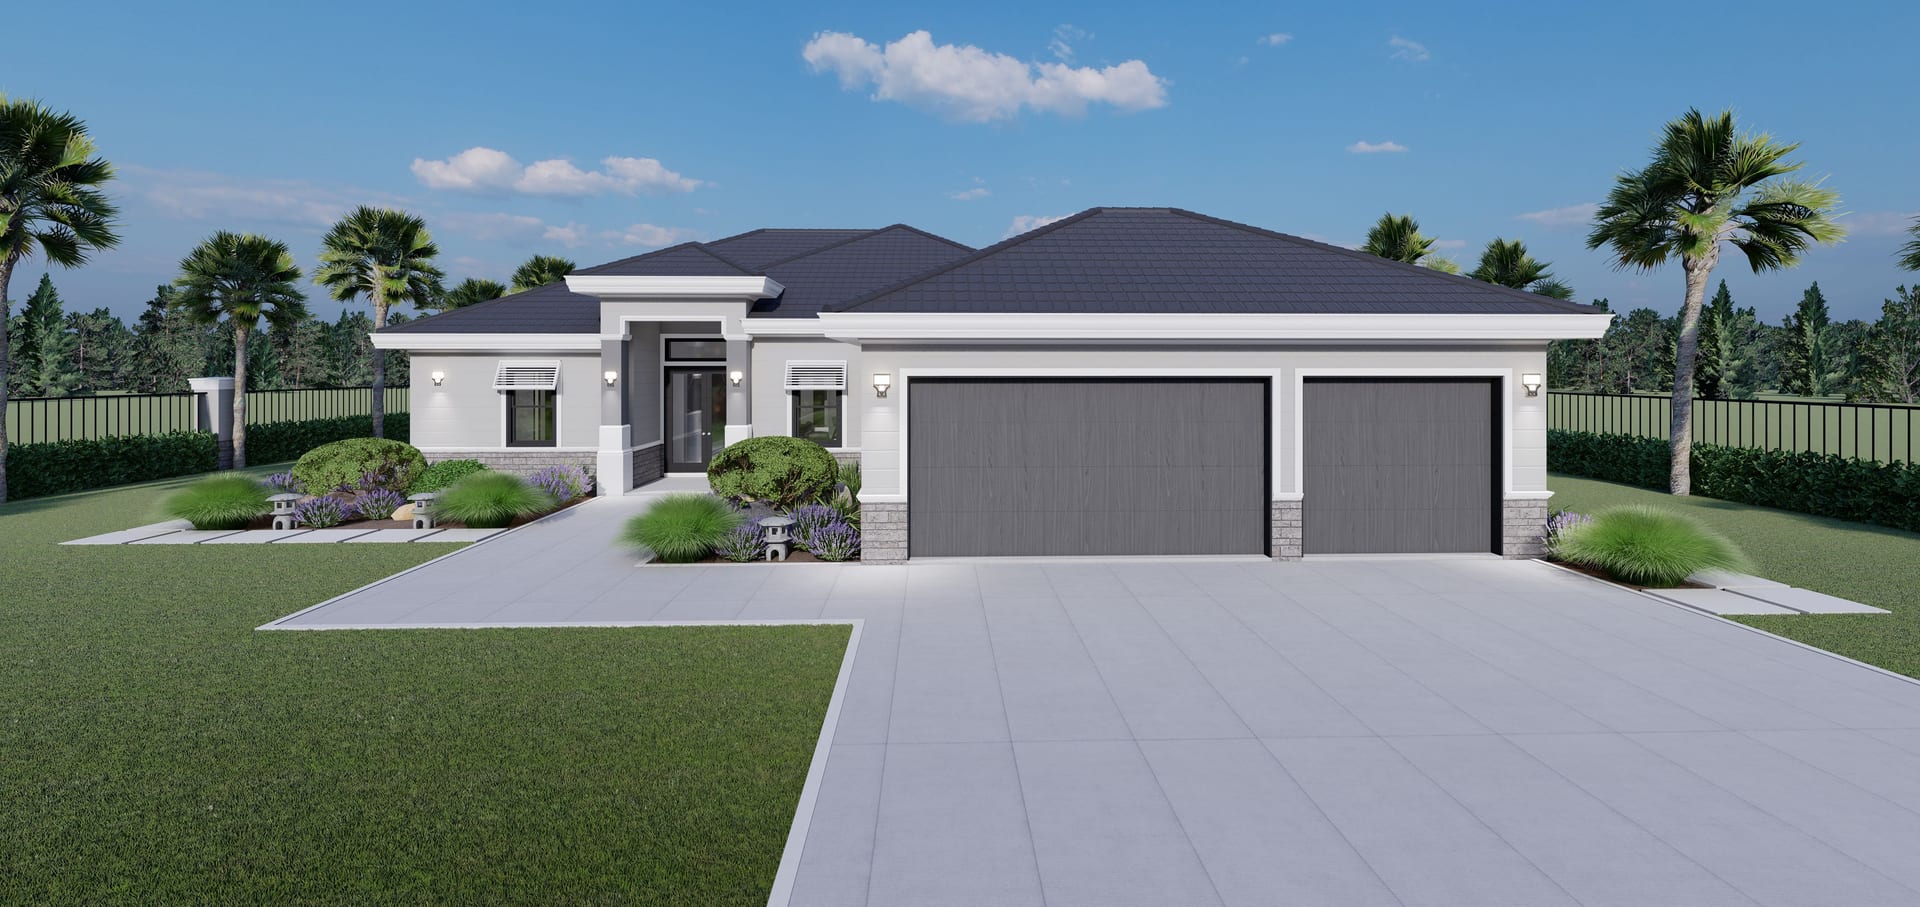
Heracles M2 Op 3 Car Garage
1866 sq ft A/C living, 3 bed / 2 bath.
View plan details →
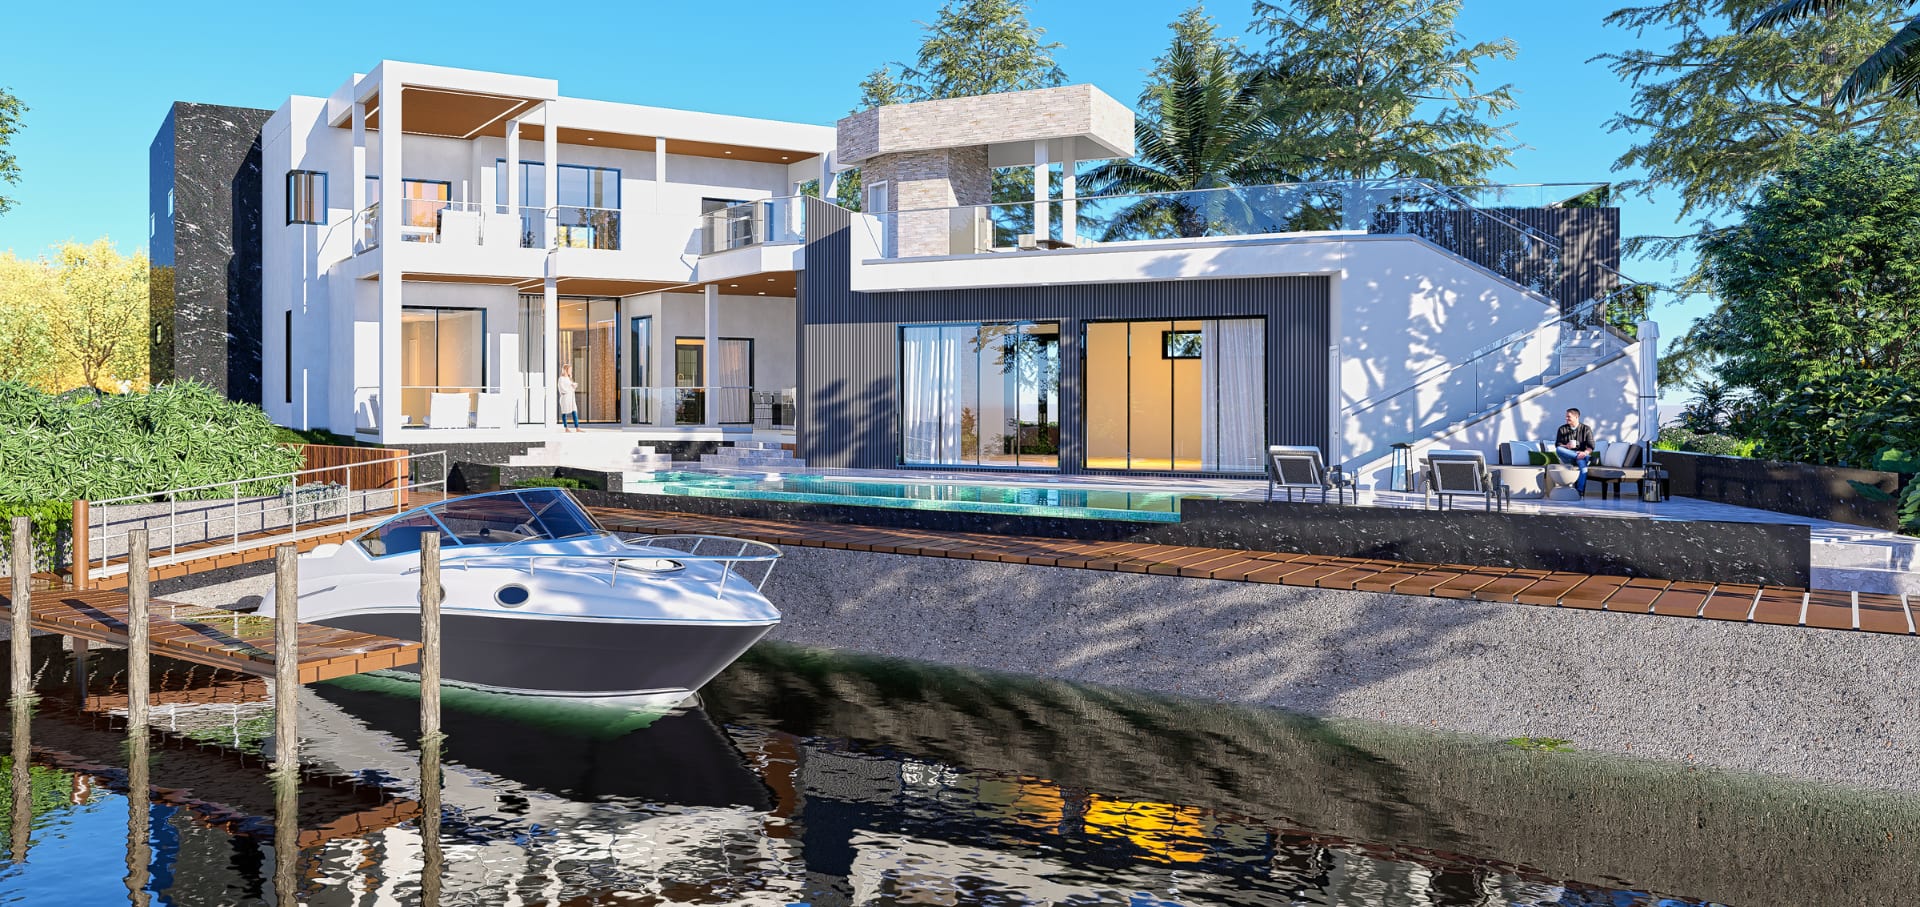
Hermes
5201 sq ft A/C living, 4 bed / 7 bath.
View plan details →
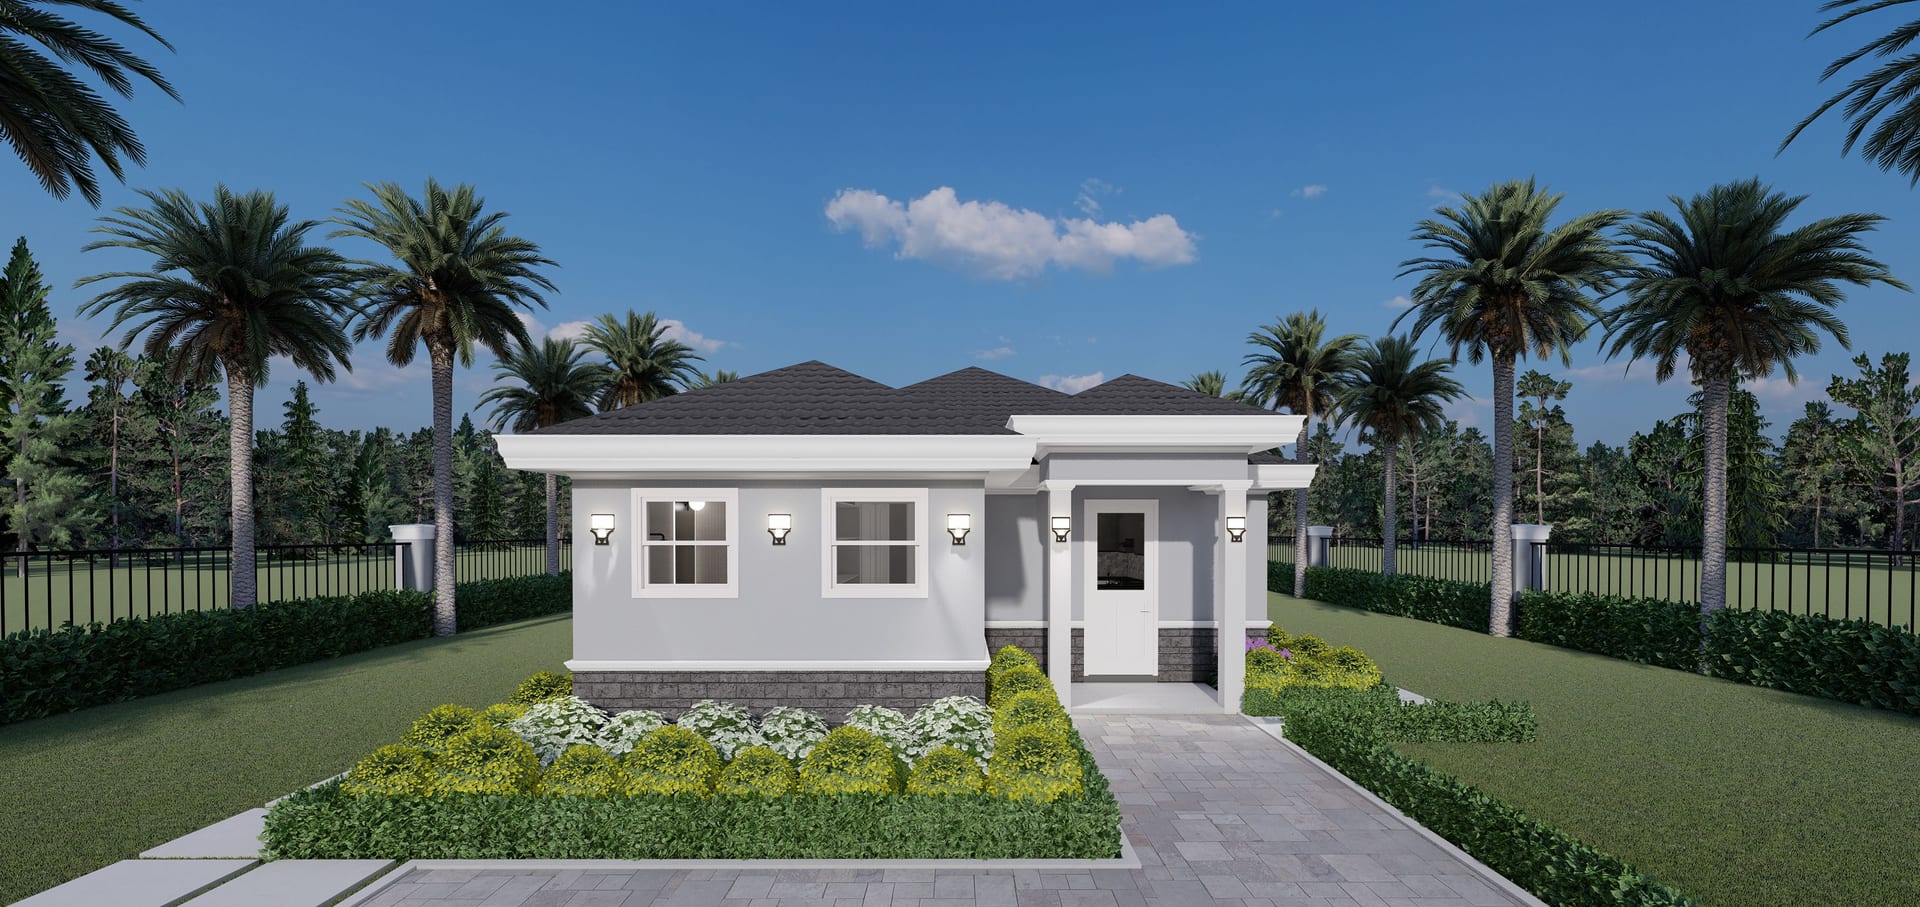
Horae
Guest House · 983 sq ft A/C living, 2 bed / 2 bath.
View plan details →
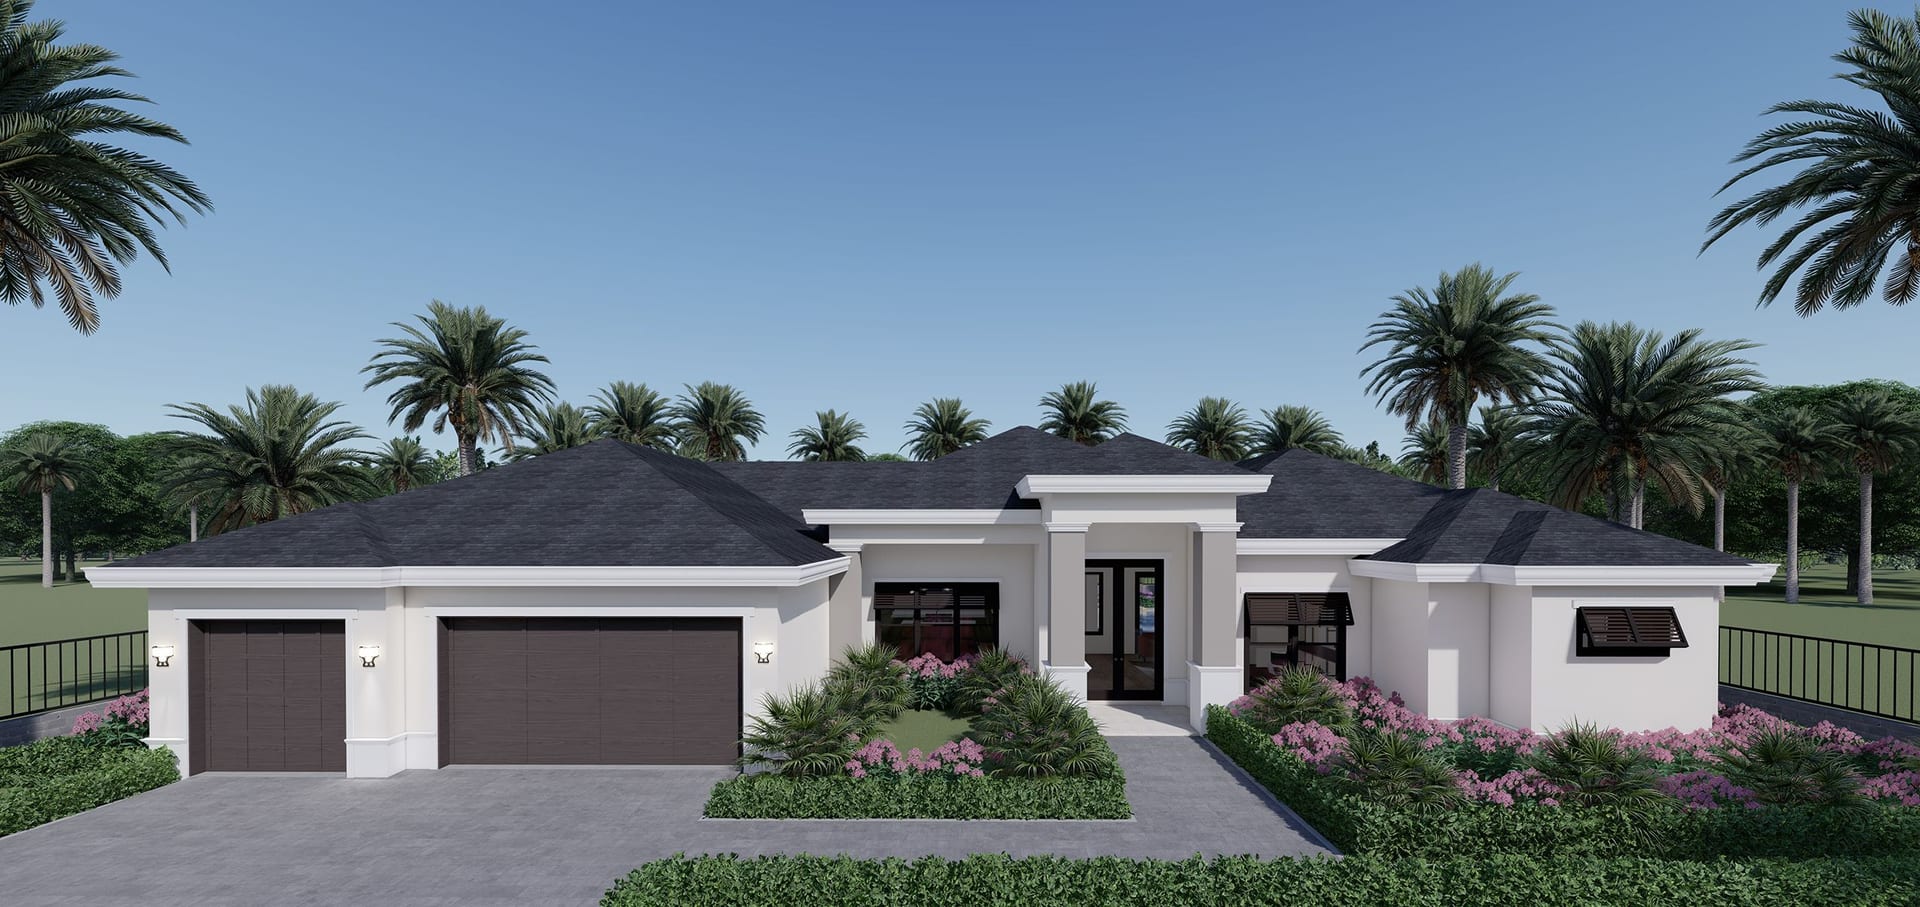
Horkos
2658 sq ft A/C living, 4 bed / 3 bath.
View plan details →
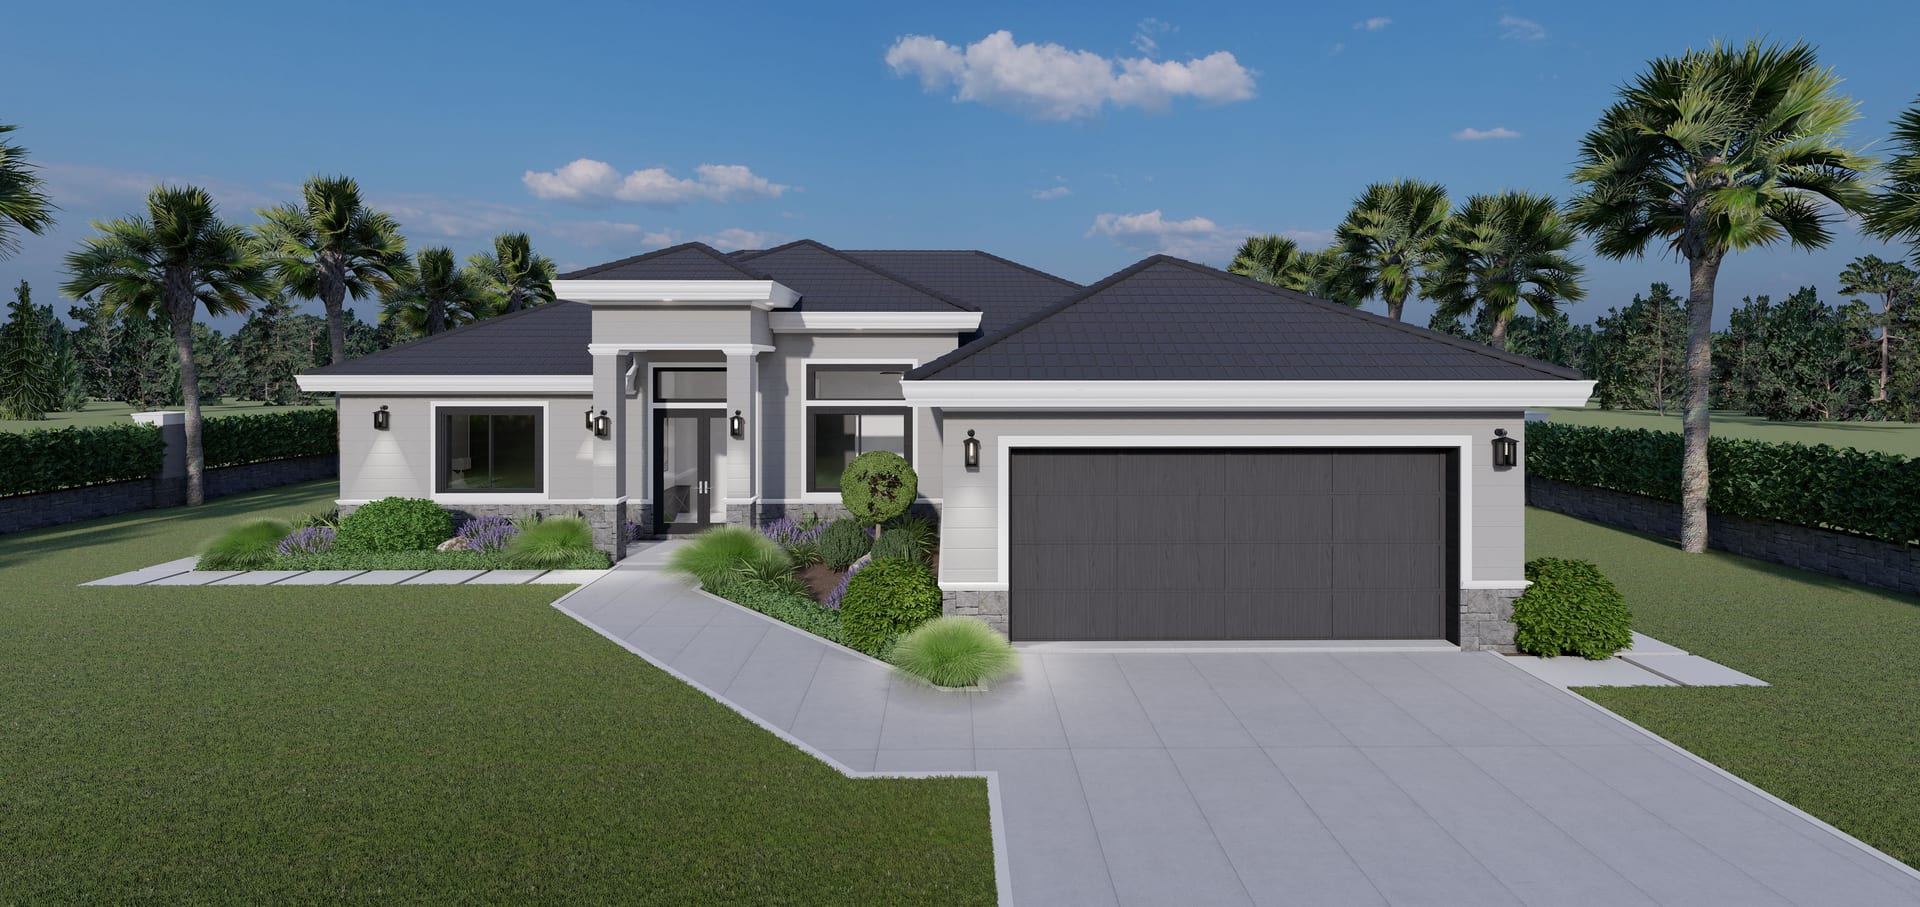
Hyperion
2676 sq ft A/C living, 3 bed / 3 bath.
View plan details →
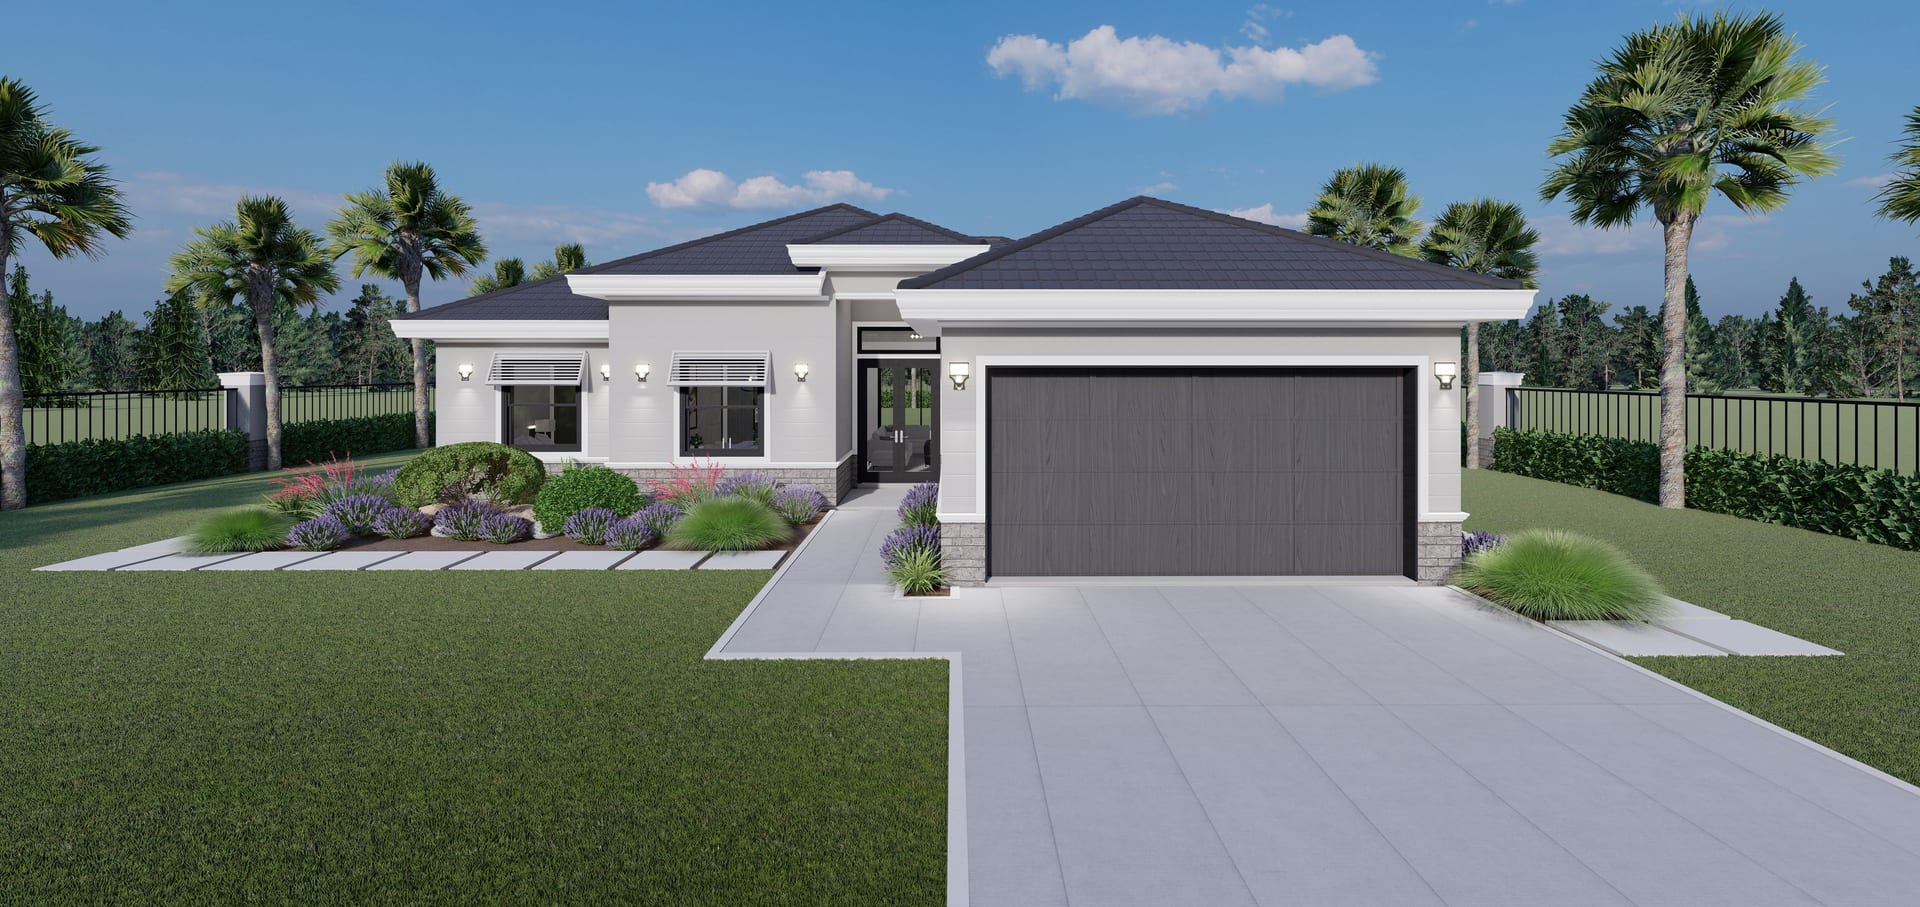
Iaso
1499 sq ft A/C living, 3 bed / 2 bath.
View plan details →
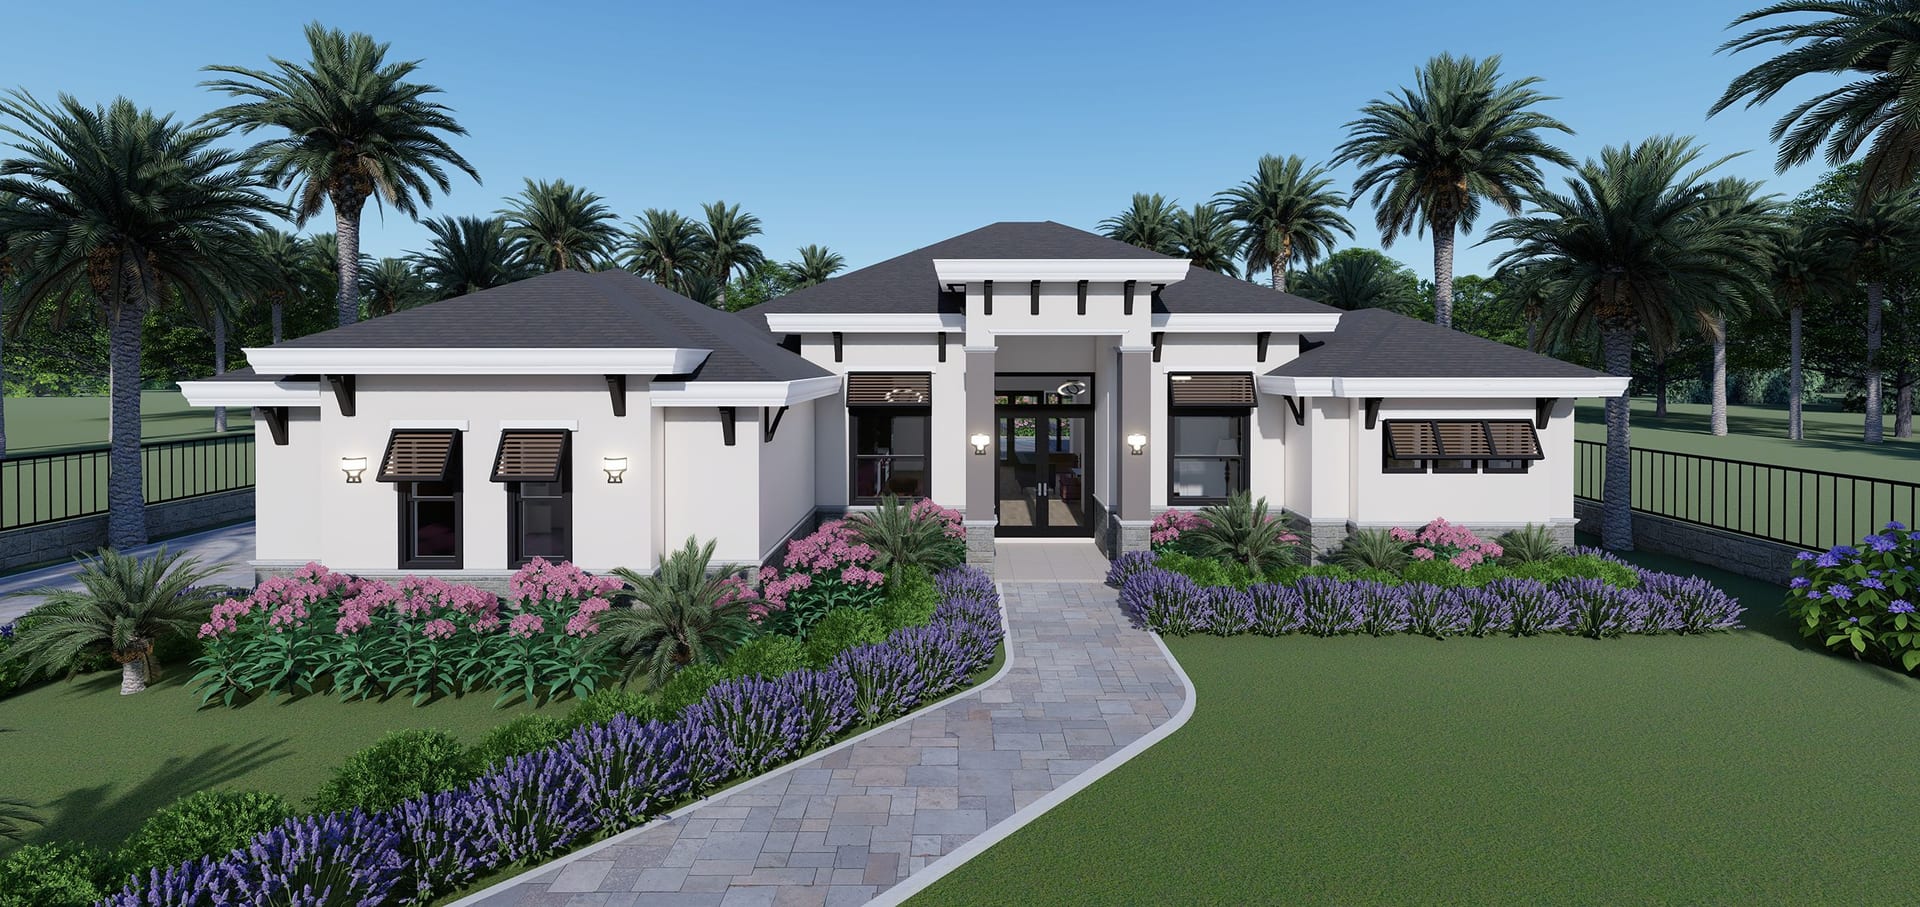
Idmon
2237 sq ft A/C living, 3 bed / 3 bath.
View plan details →
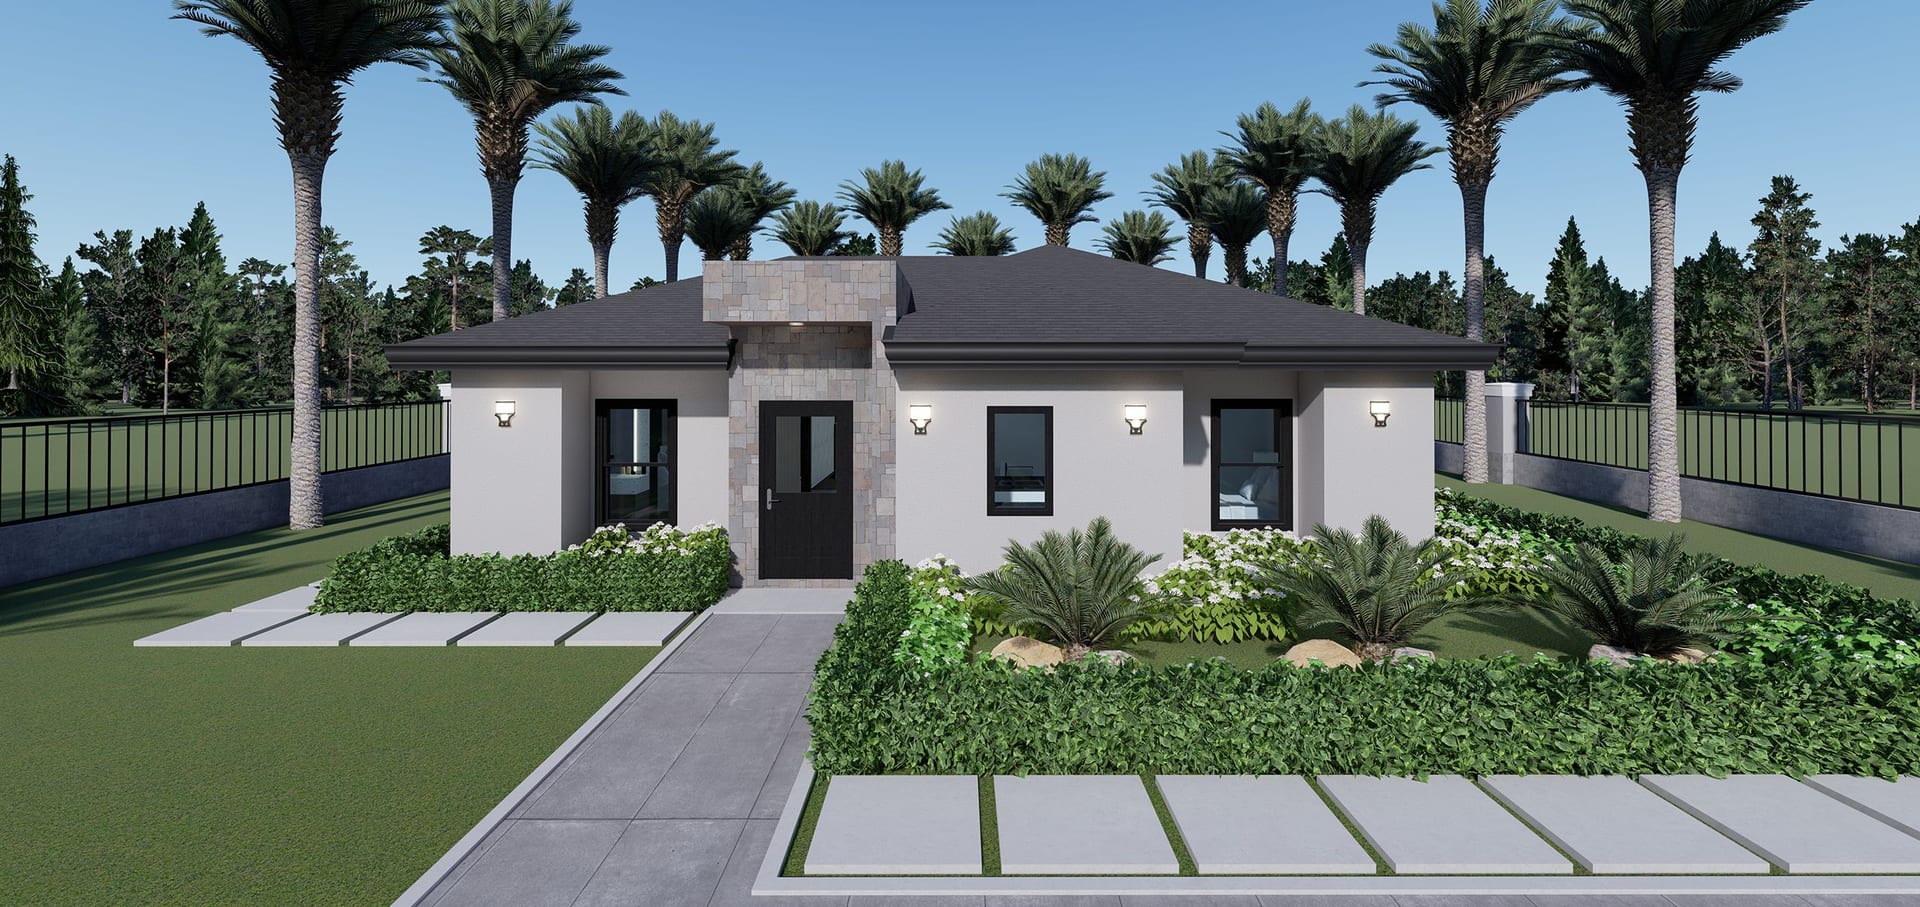
Ilus
1042 sq ft A/C living, 3 bed / 2 bath.
View plan details →
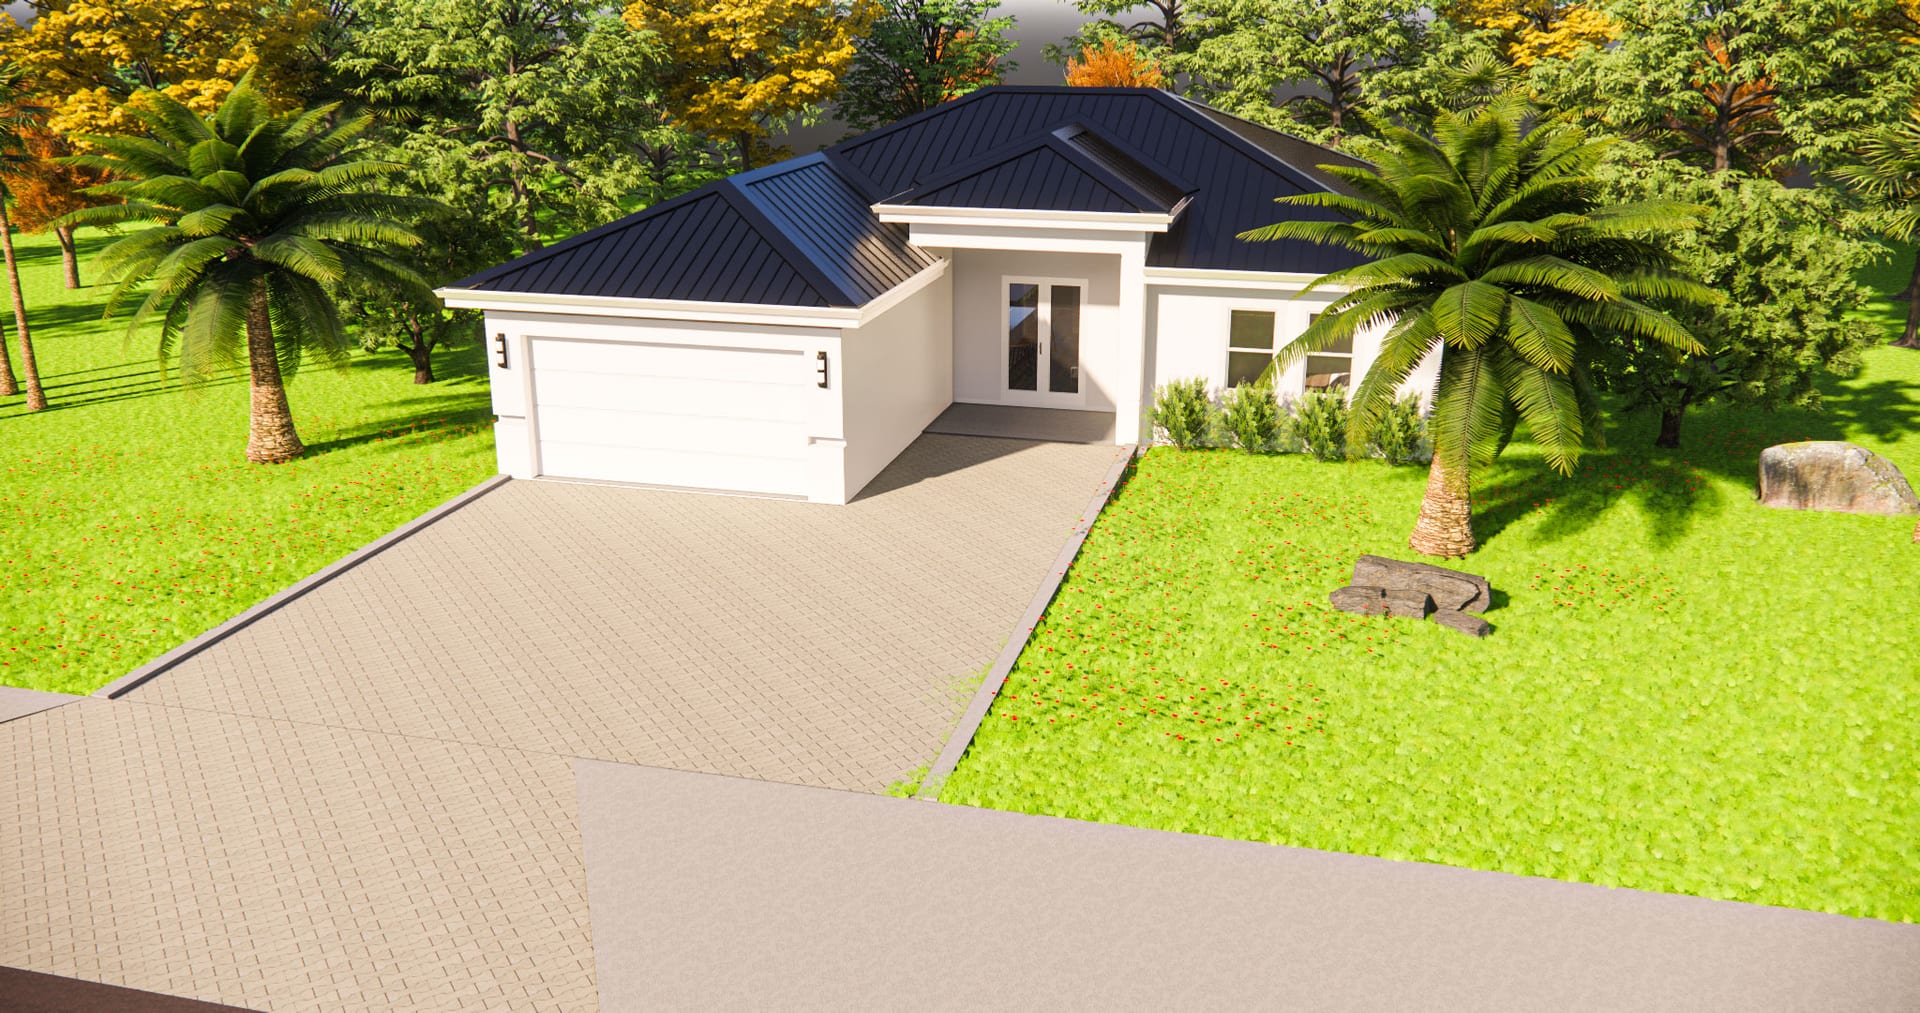
Ino
1748 sq ft A/C living, 4 bed / 2 bath.
View plan details →
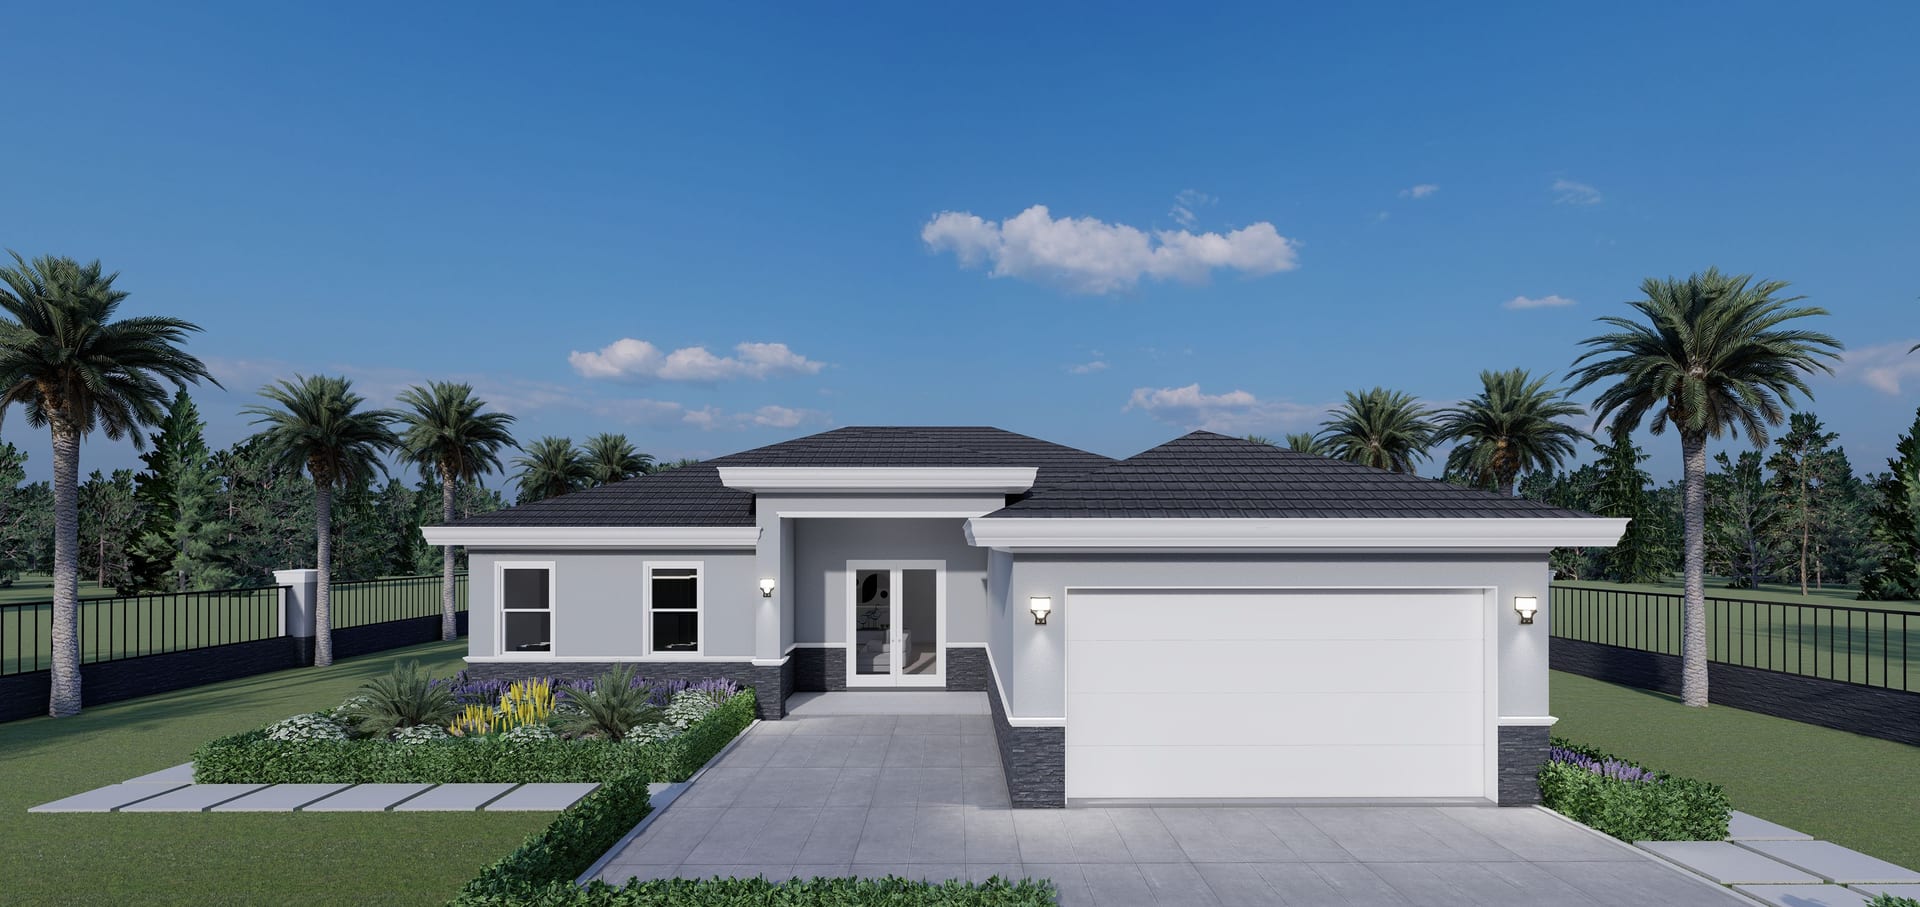
Ino M1 With Lanai
1748 sq ft A/C living, 4 bed / 2 bath.
View plan details →
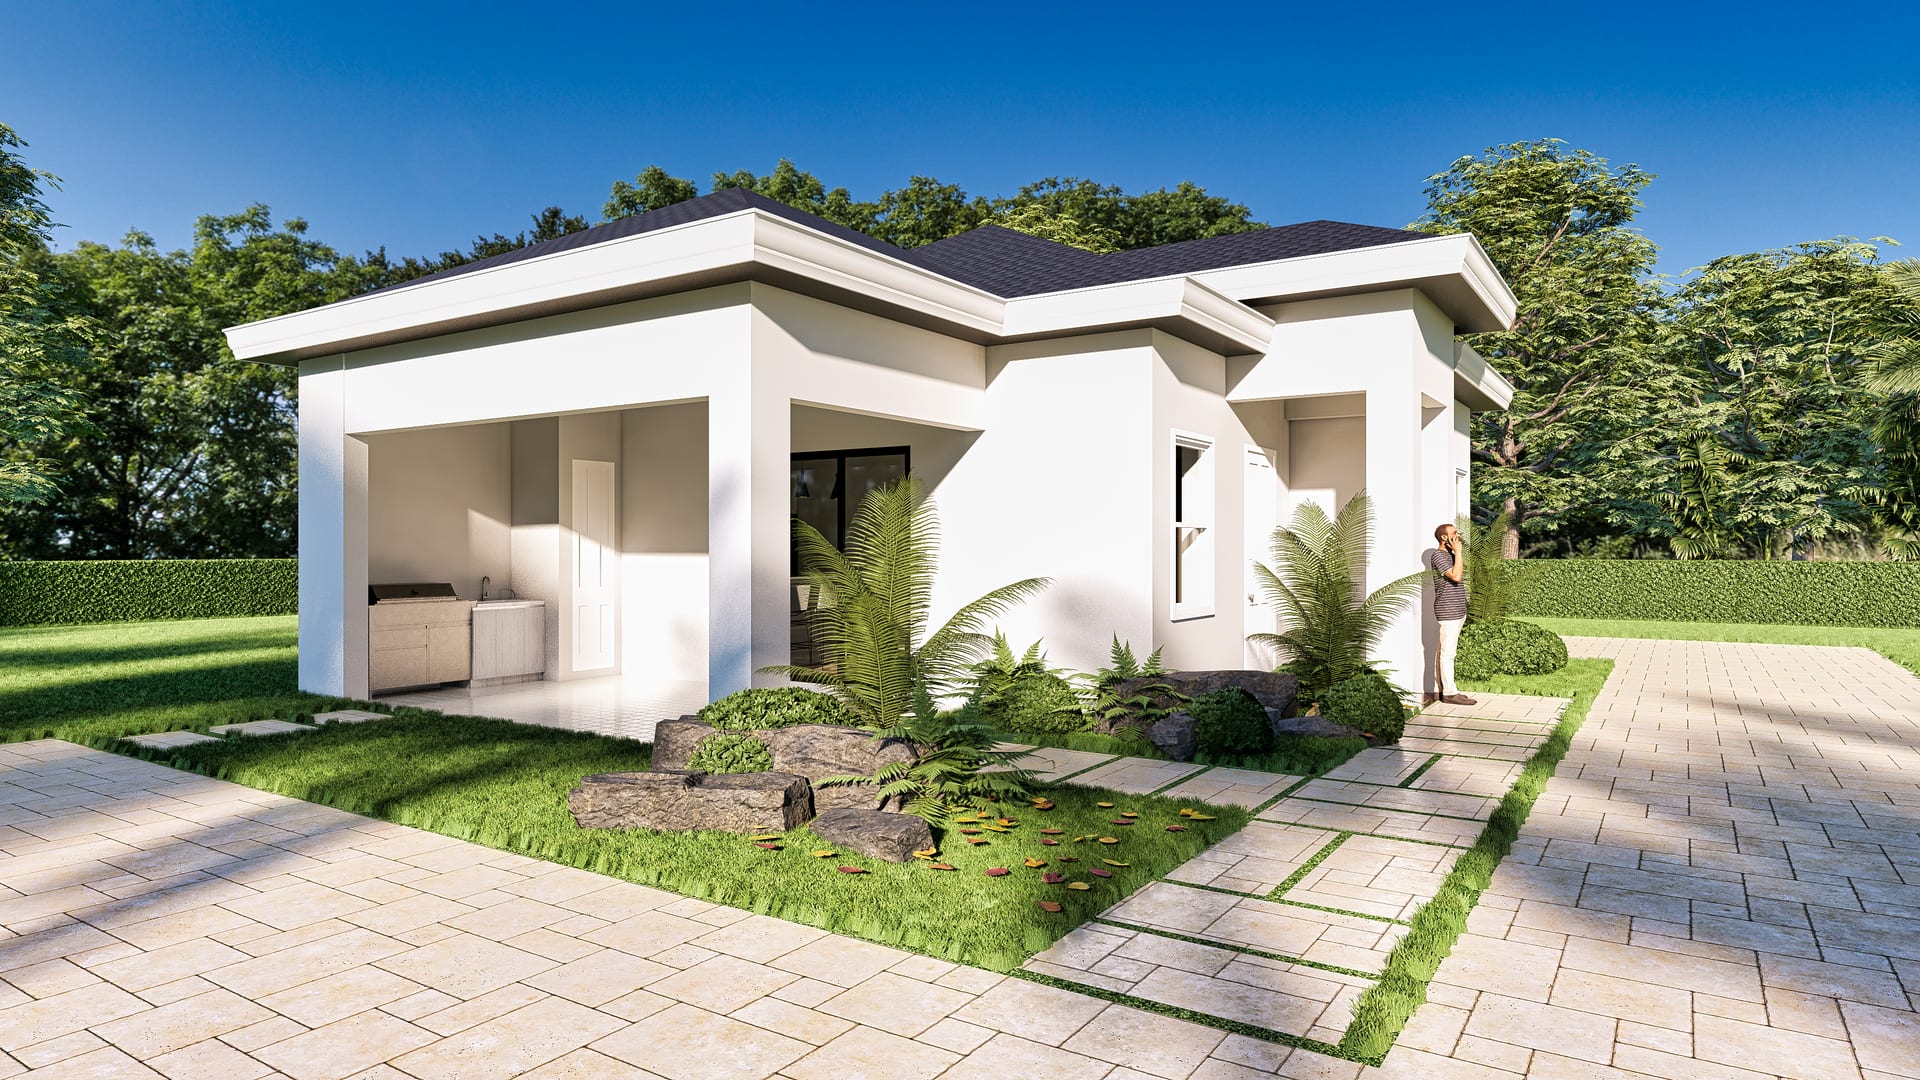
Iolau
Guest House · 821 sq ft A/C living, 2 bed / 1 bath.
View plan details →
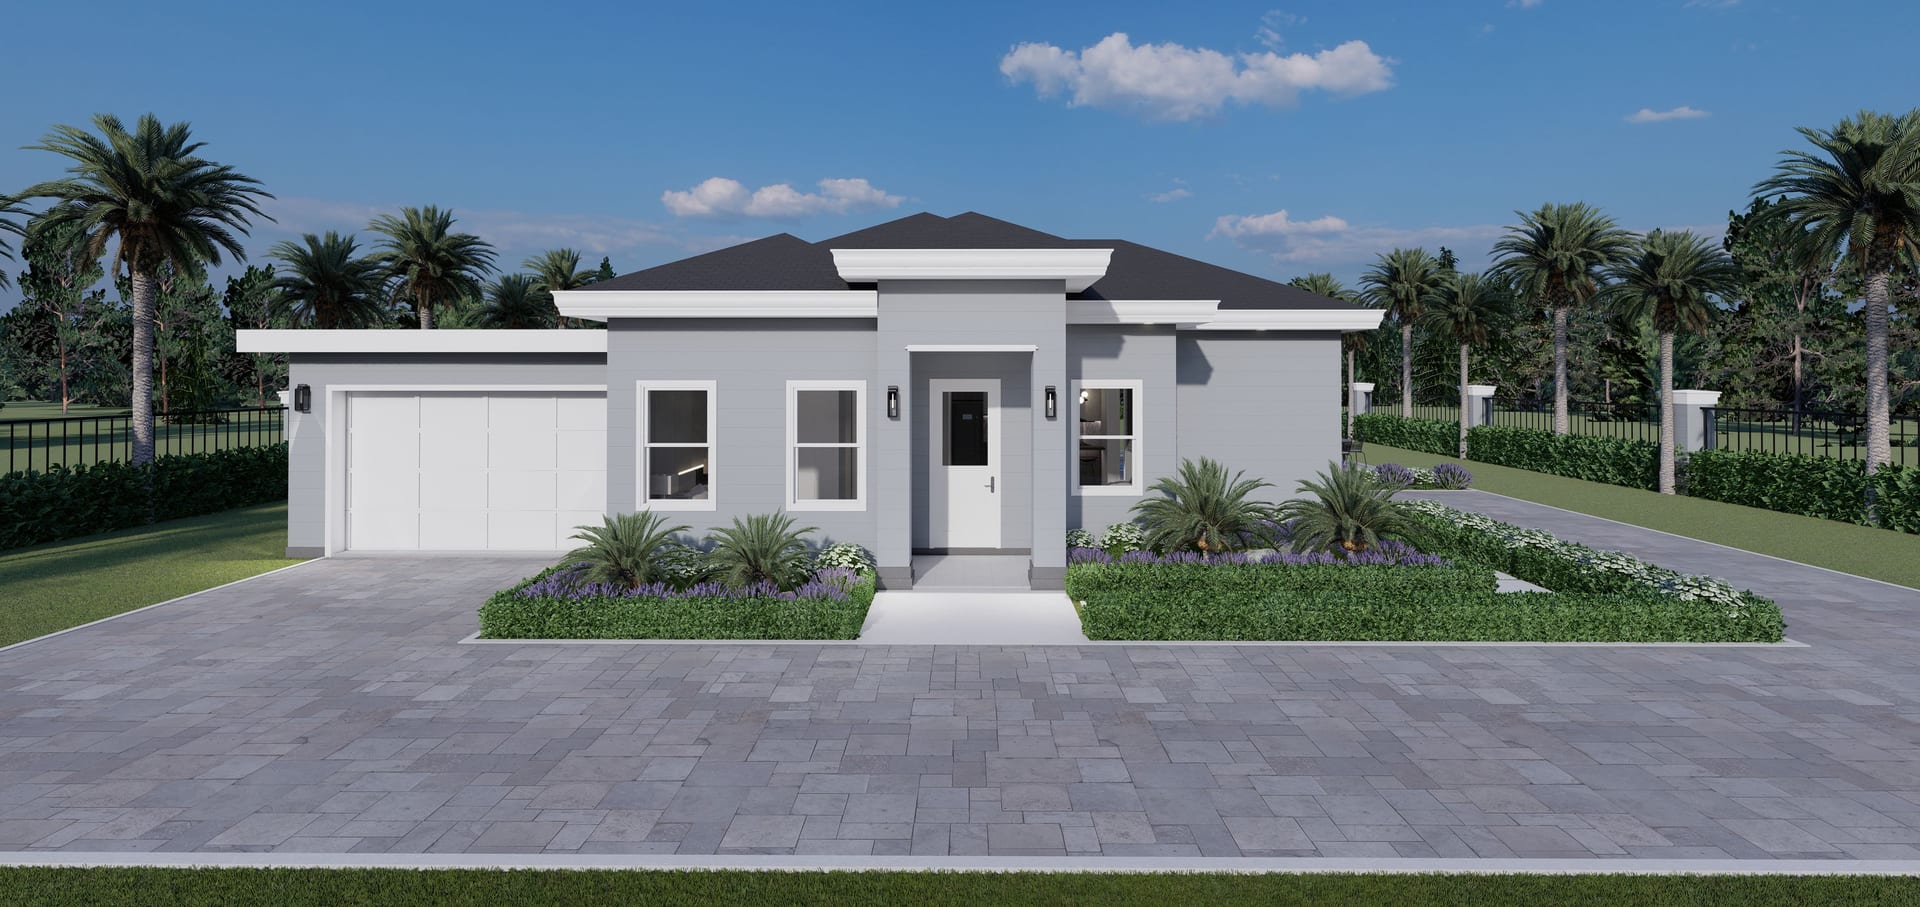
Iolau OP1 (Enclosed Garage)
808 sq ft A/C living, 2 bed / 2 bath.
View plan details →
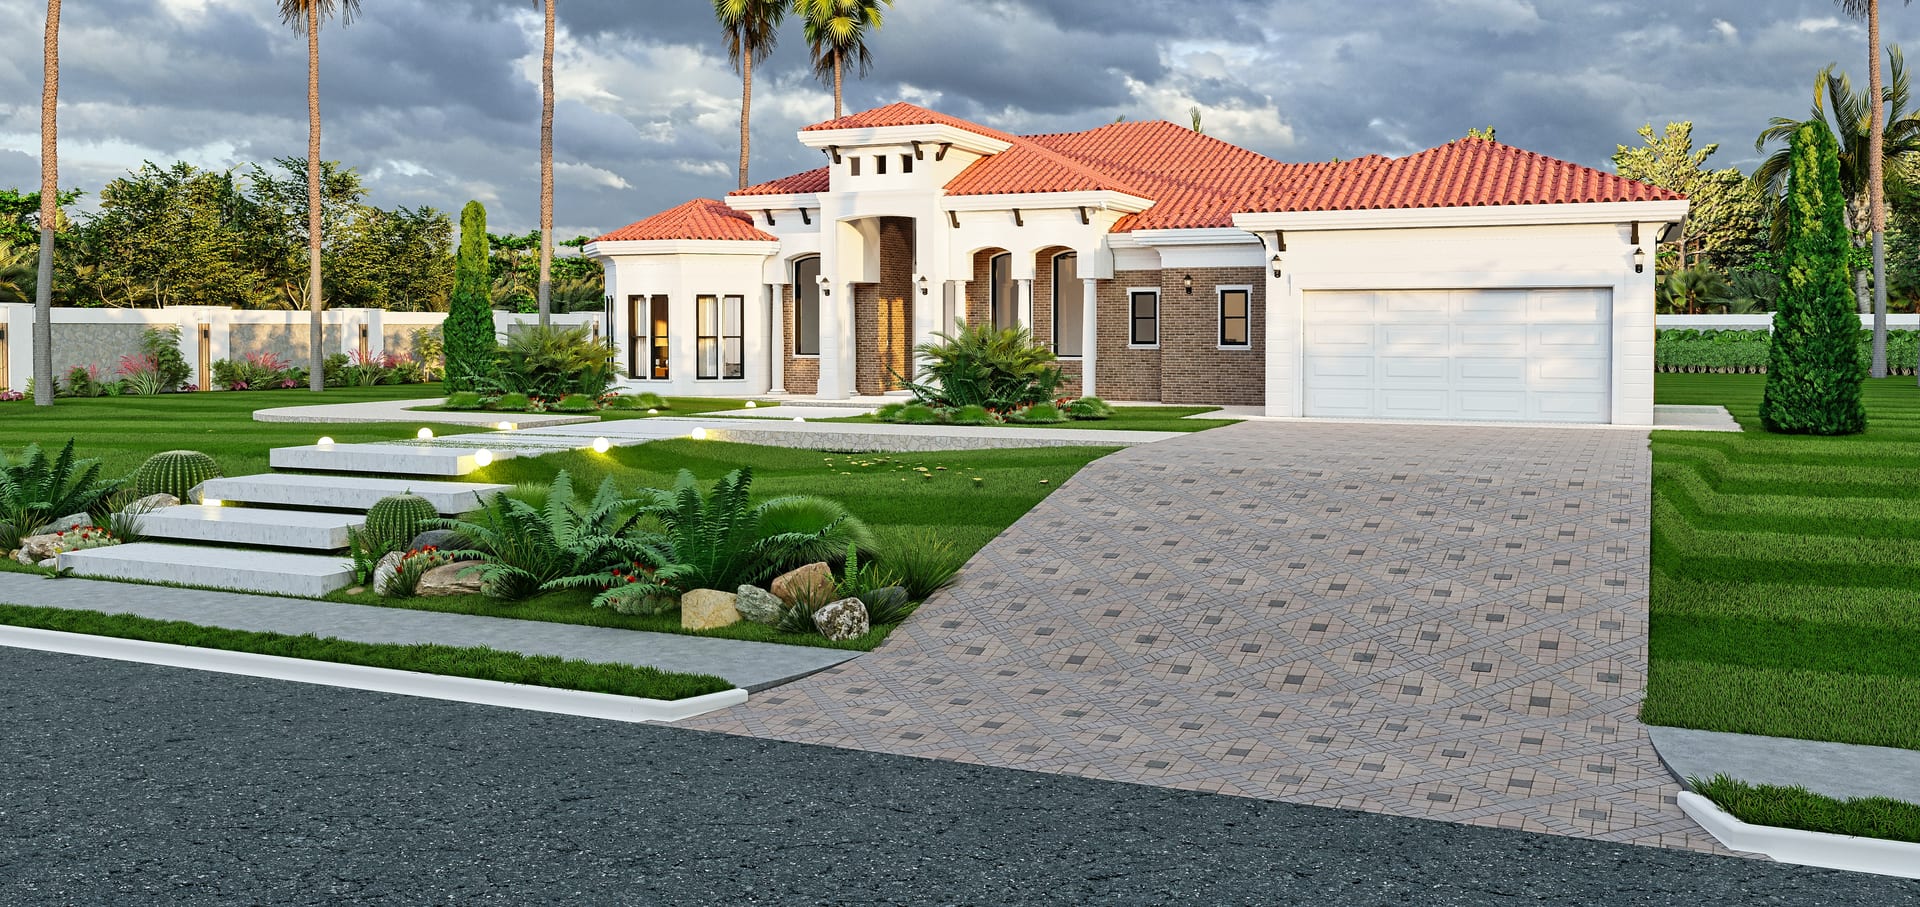
Iris
3177 sq ft A/C living, 4 bed / 3 bath.
View plan details →
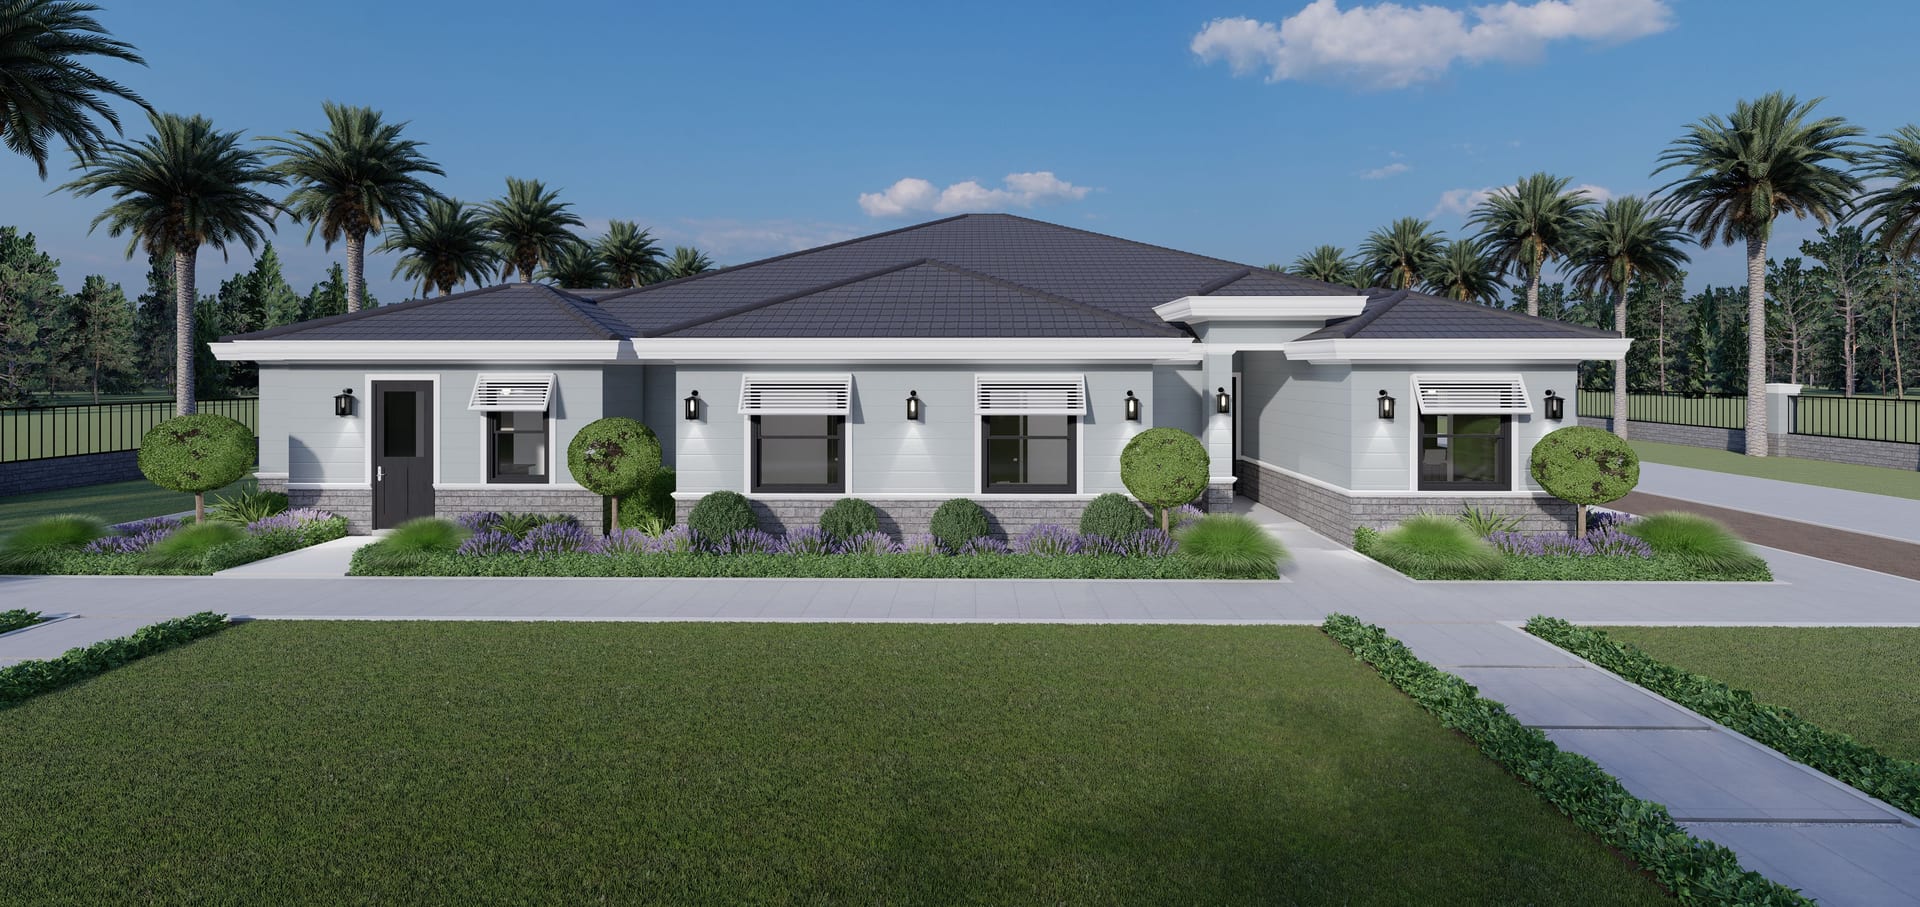
Ismene M1
Duplex · 2781 sq ft A/C living, 7 bed / 6 bath.
View plan details →
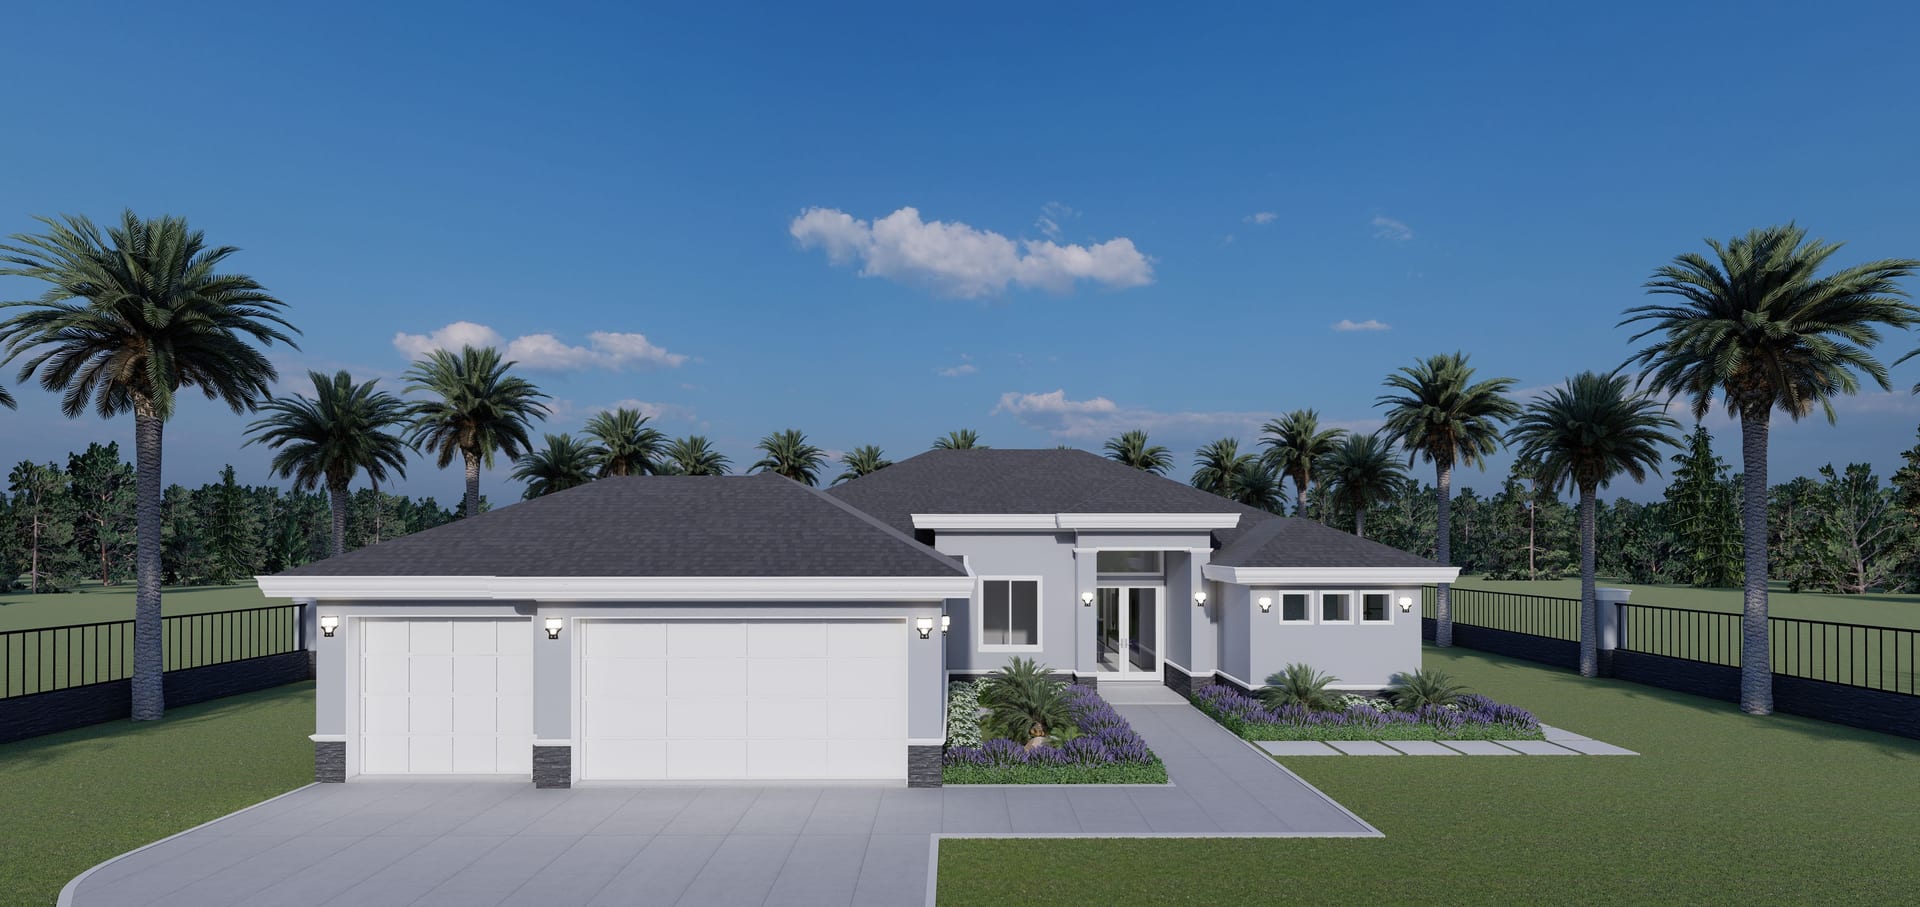
Keres M1
2089 sq ft A/C living, 4 bed / 3 bath.
View plan details →
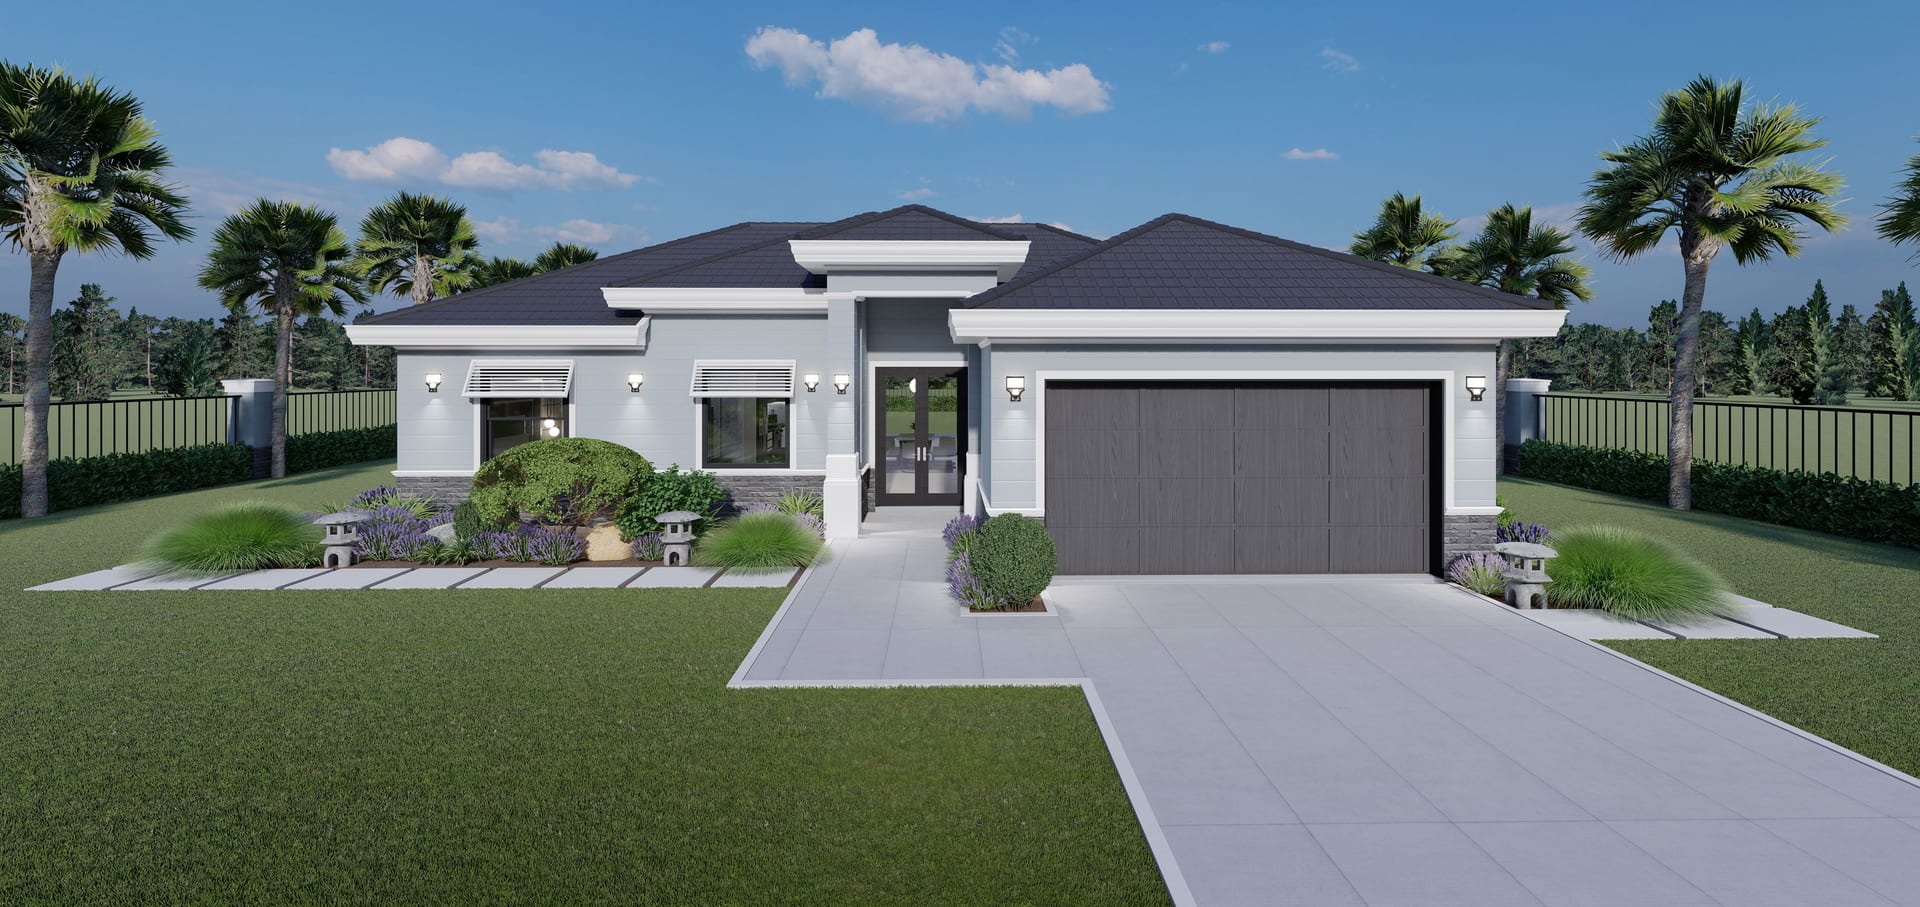
Korybantes
1397 sq ft A/C living, 3 bed / 3 bath.
View plan details →
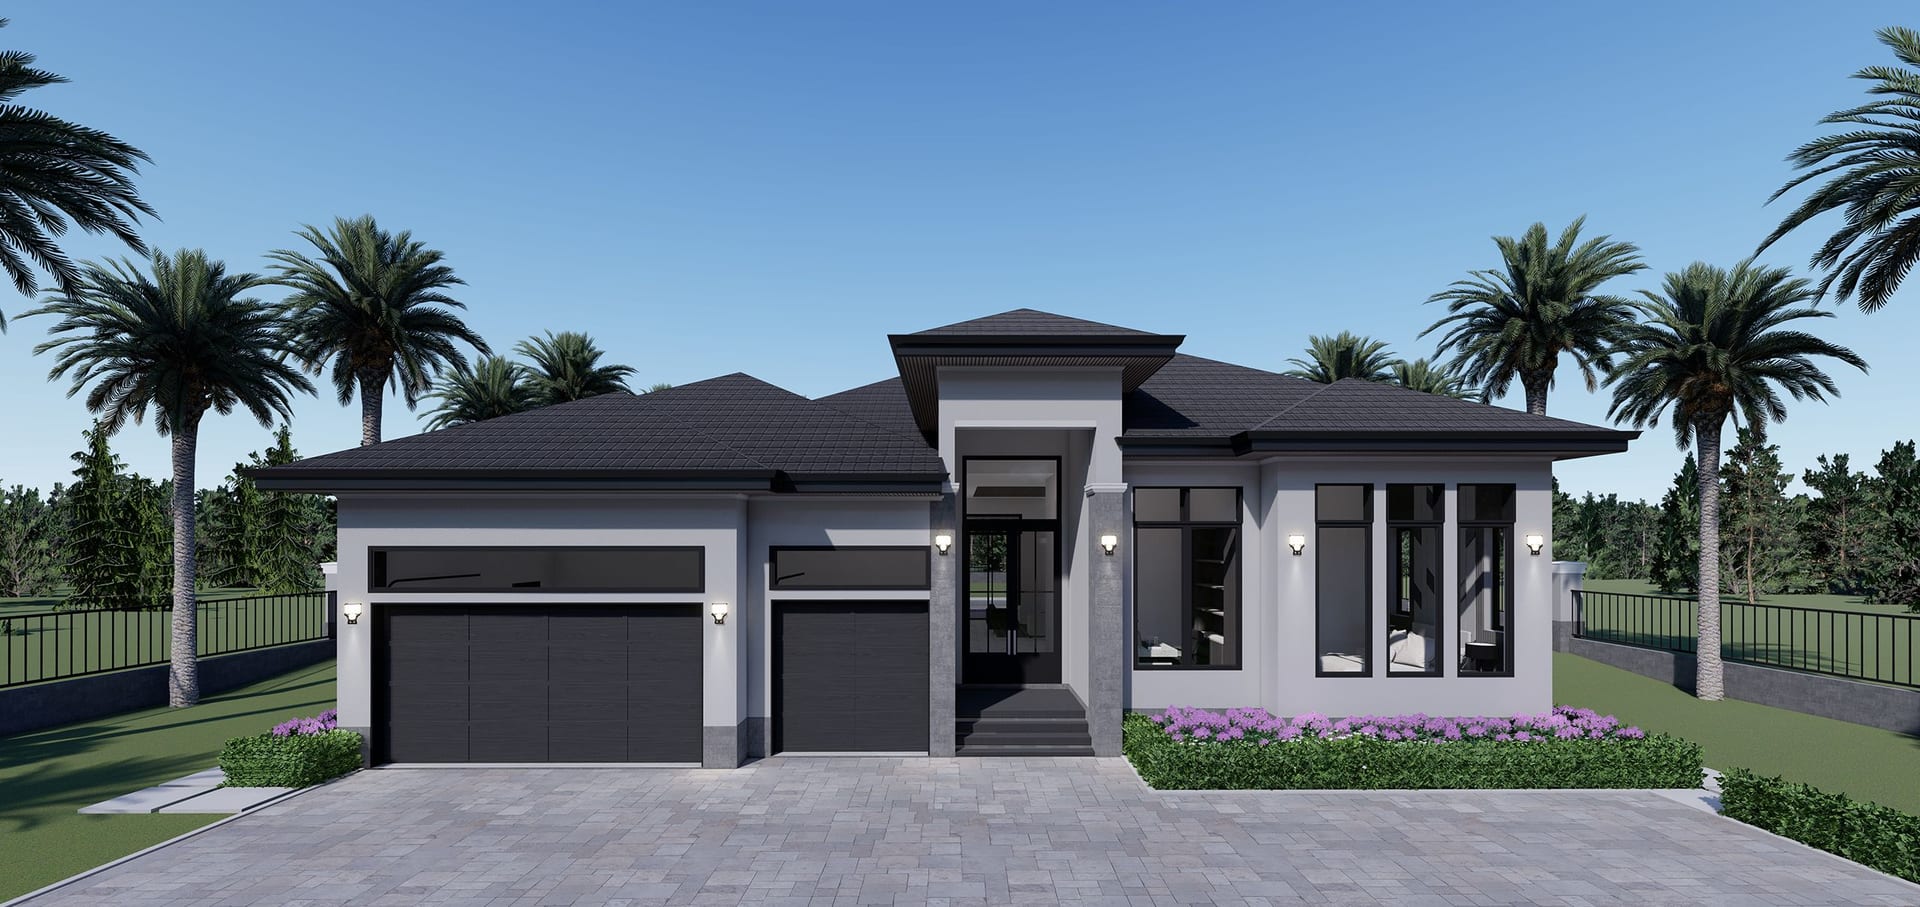
Kyrbas
3102 sq ft A/C living, 4 bed / 4 bath.
View plan details →
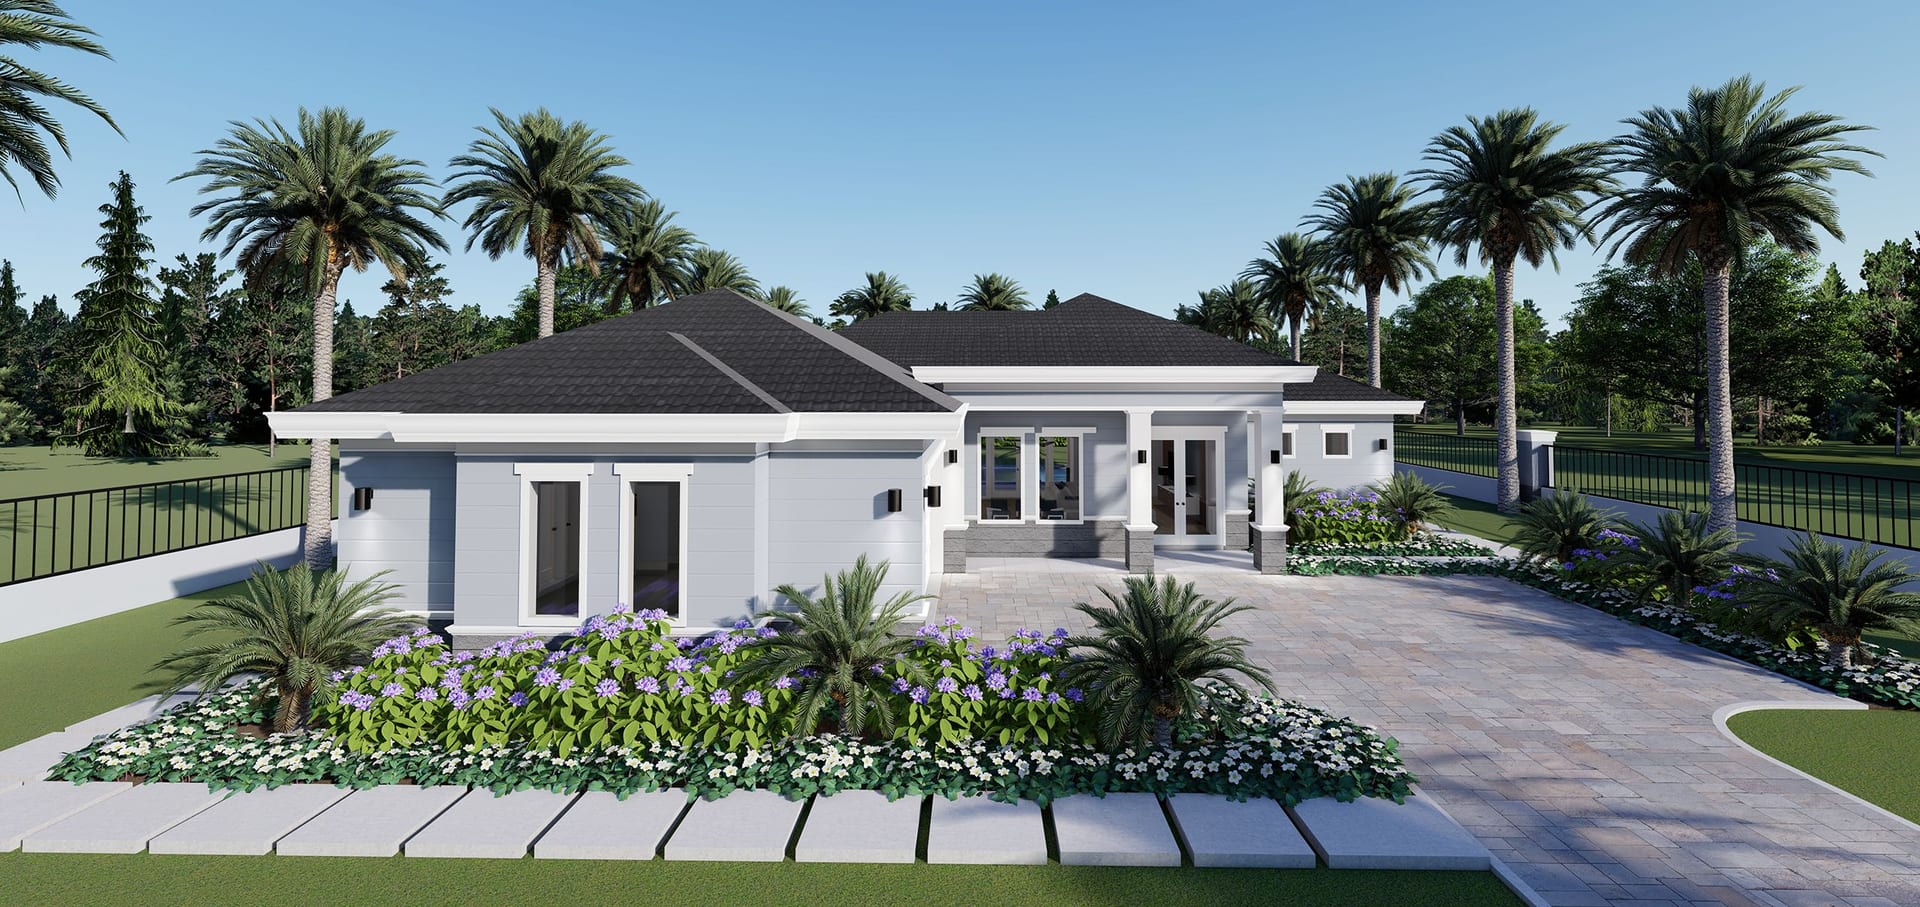
La Loma
1995 sq ft A/C living, 3 bed / 3 bath.
View plan details →
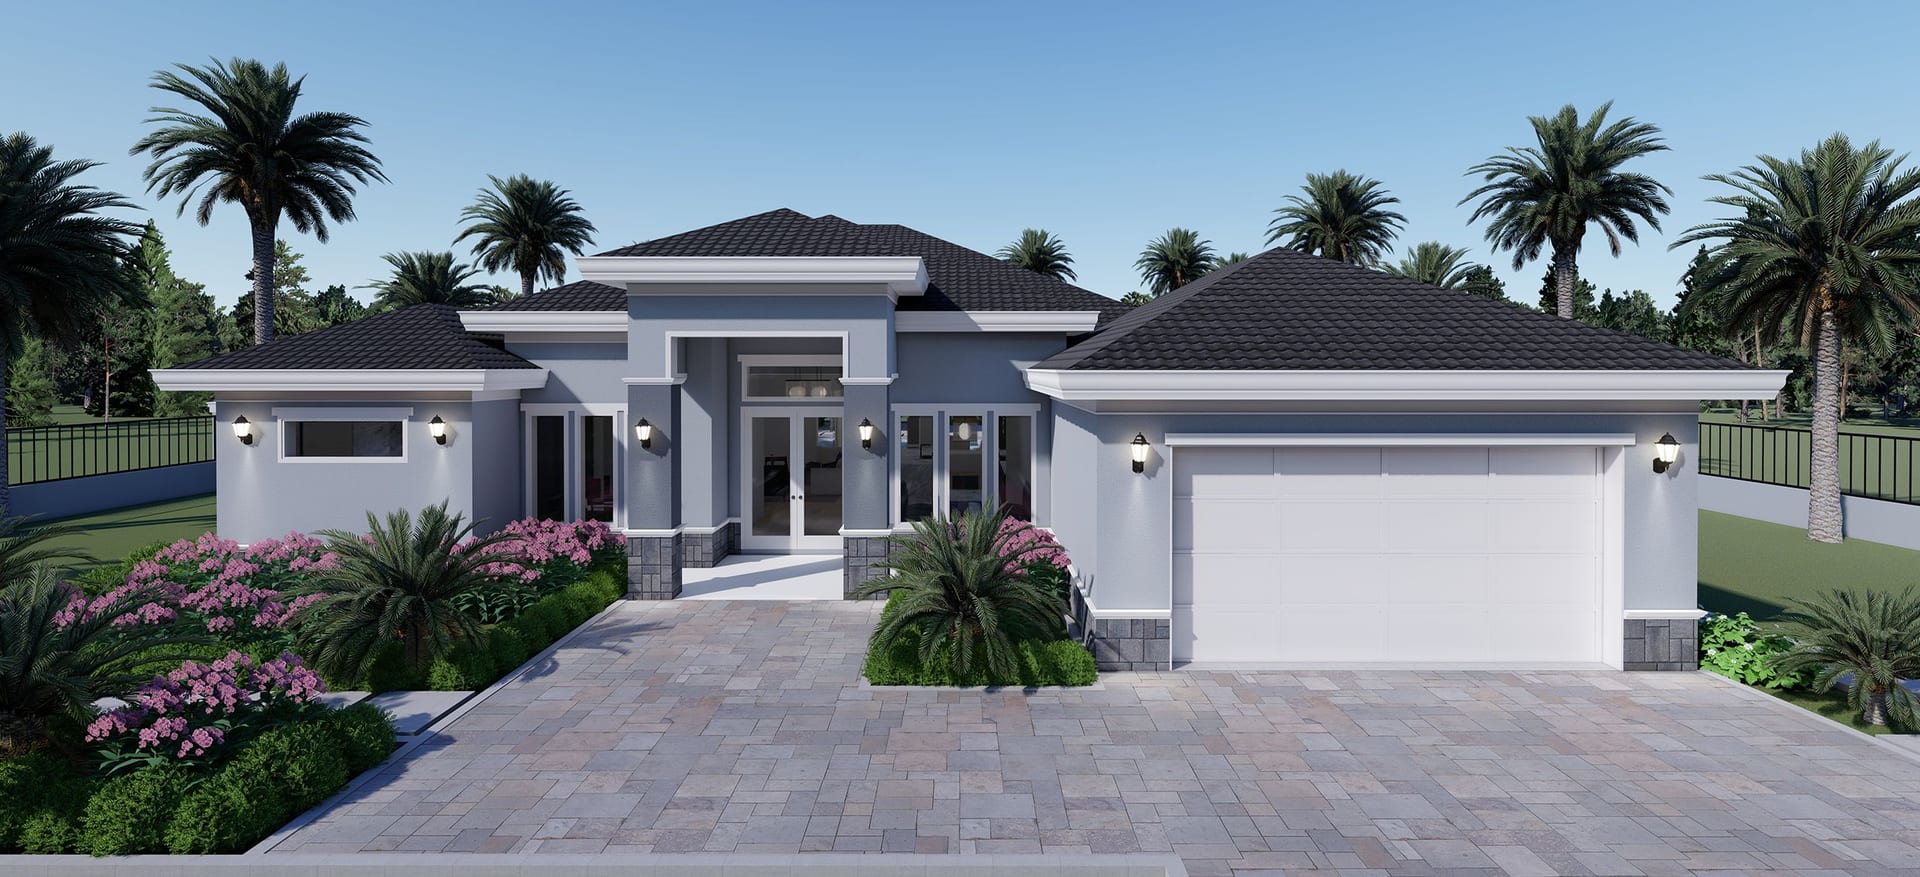
La Mora
2324 sq ft A/C living, 3 bed / 3 bath.
View plan details →
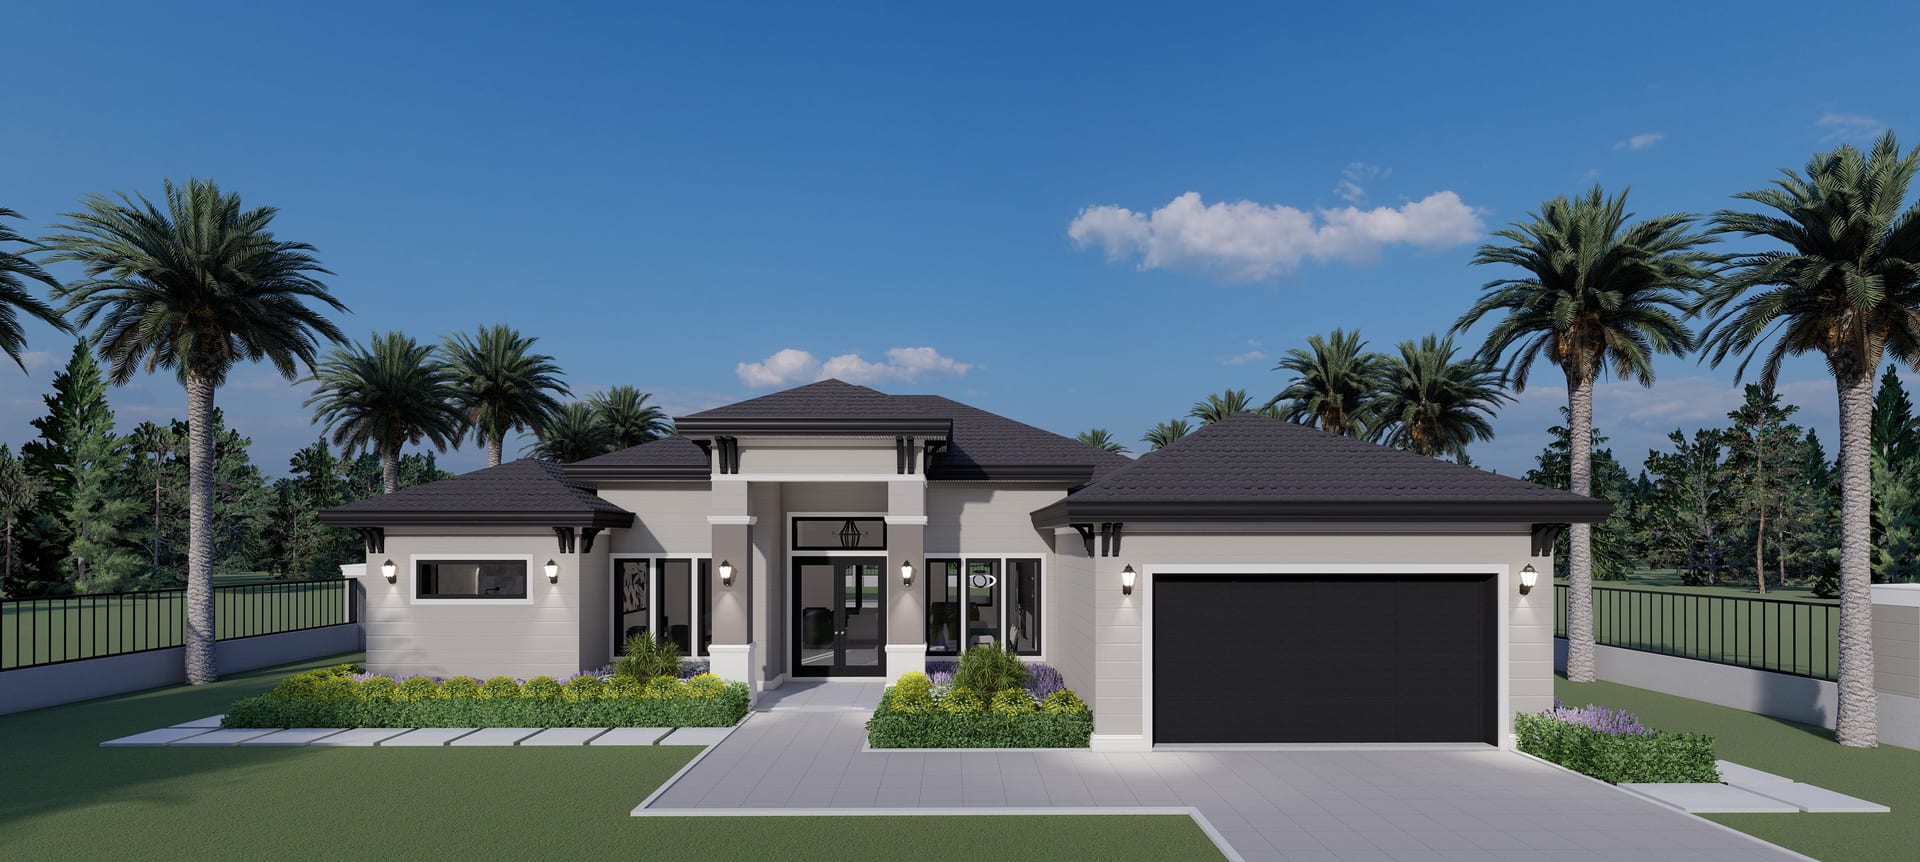
La Mora M1
2482 sq ft A/C living, 3 bed / 3 bath.
View plan details →
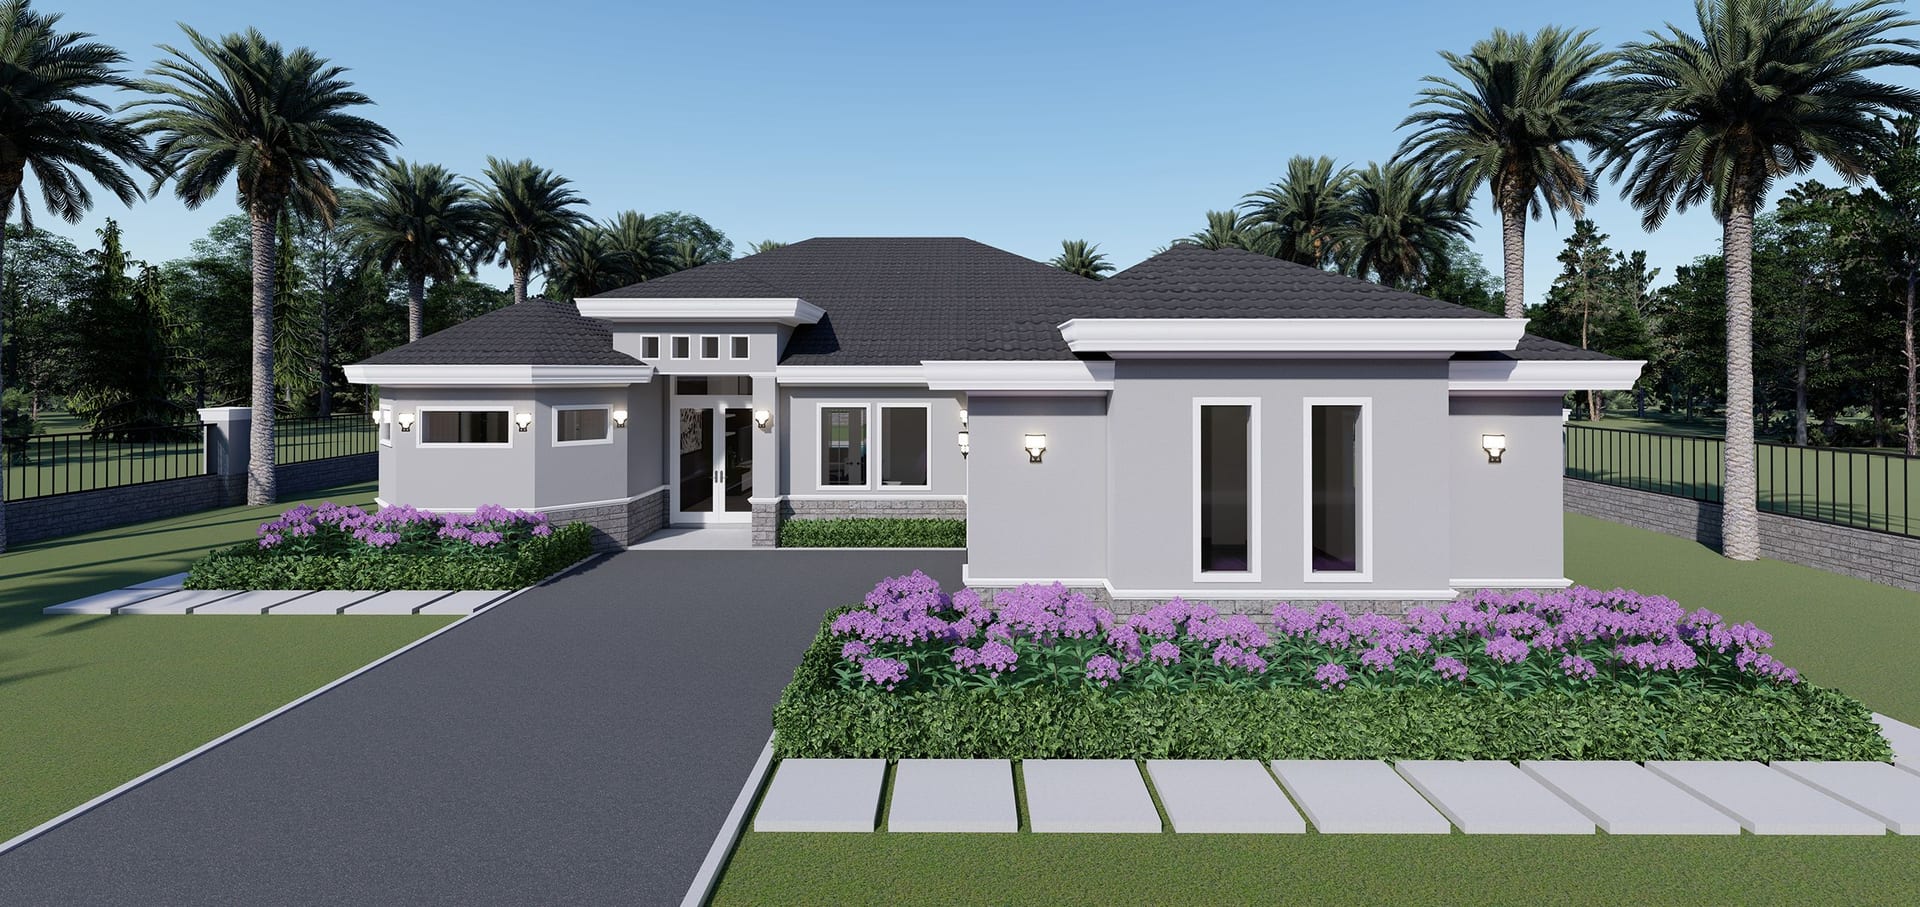
Lapiths
2251 sq ft A/C living, 4 bed / 3 bath.
View plan details →
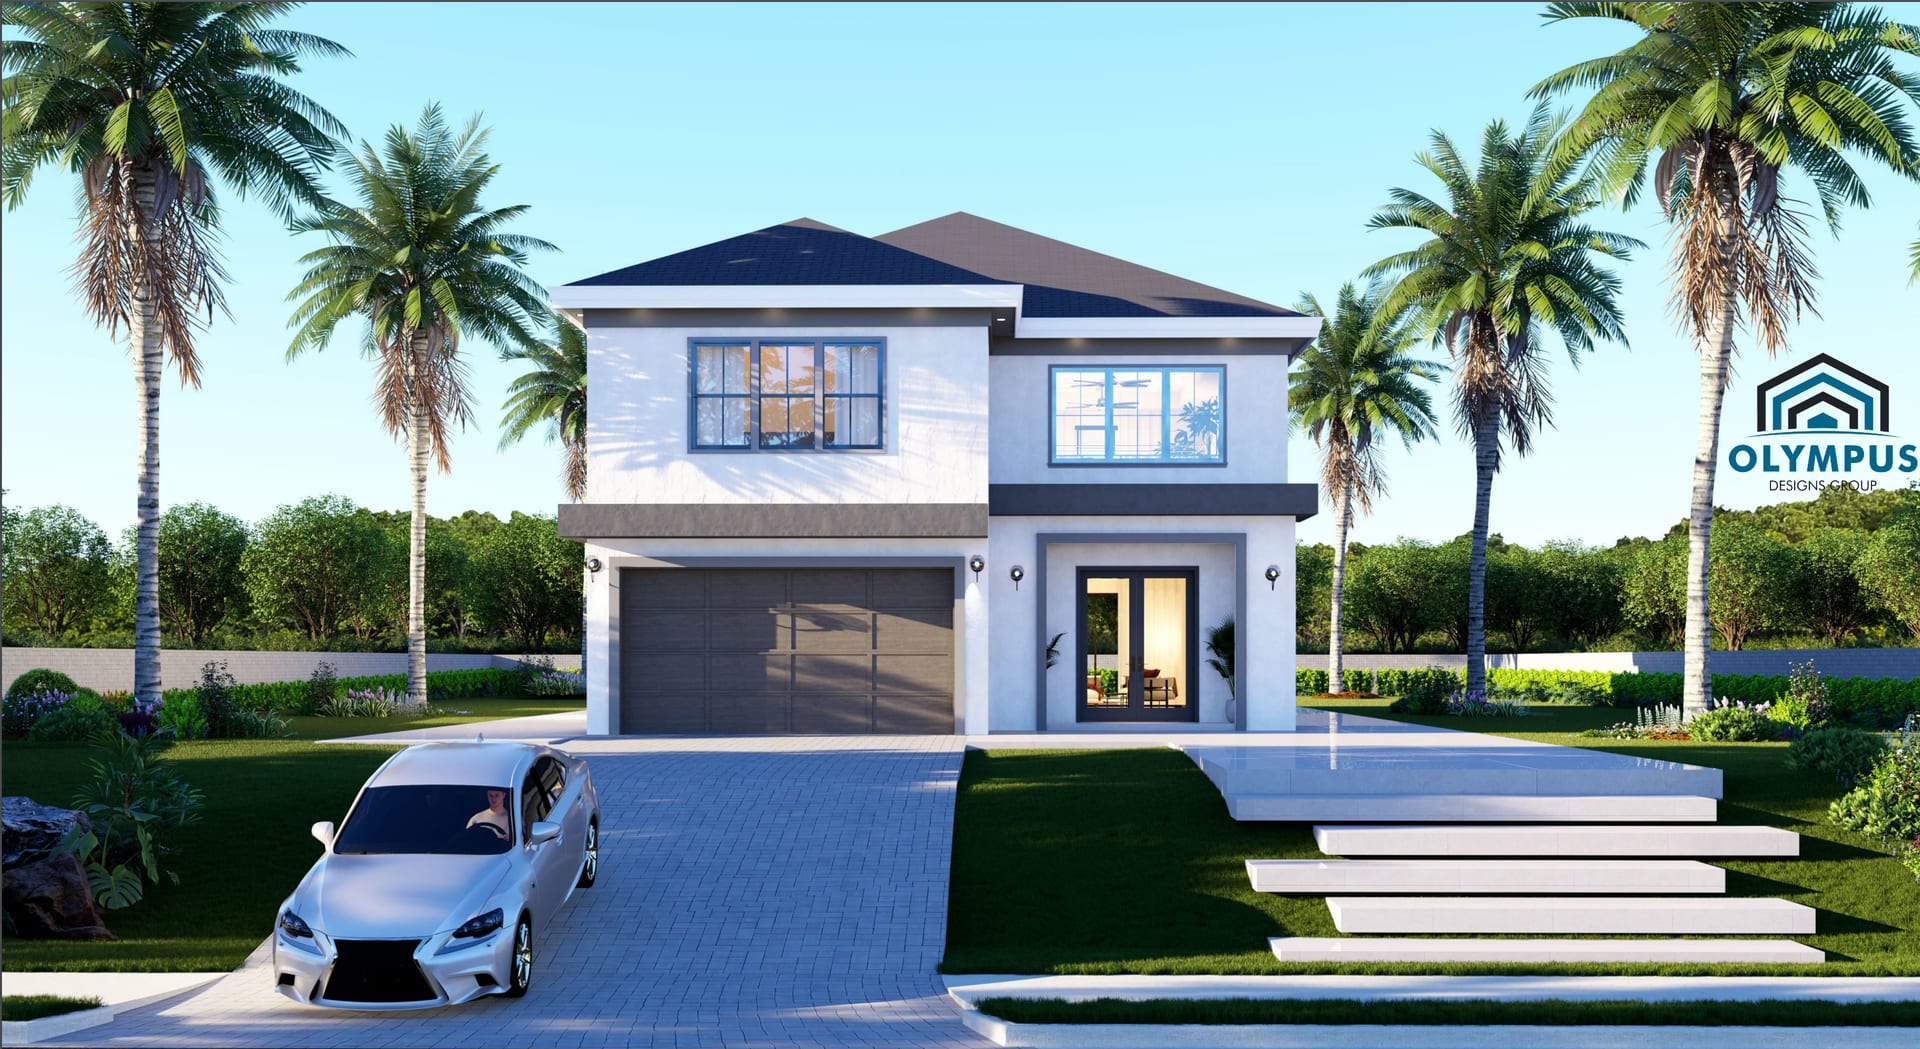
Lethe
3081 sq ft A/C living, 3 bed / 3 bath.
View plan details →
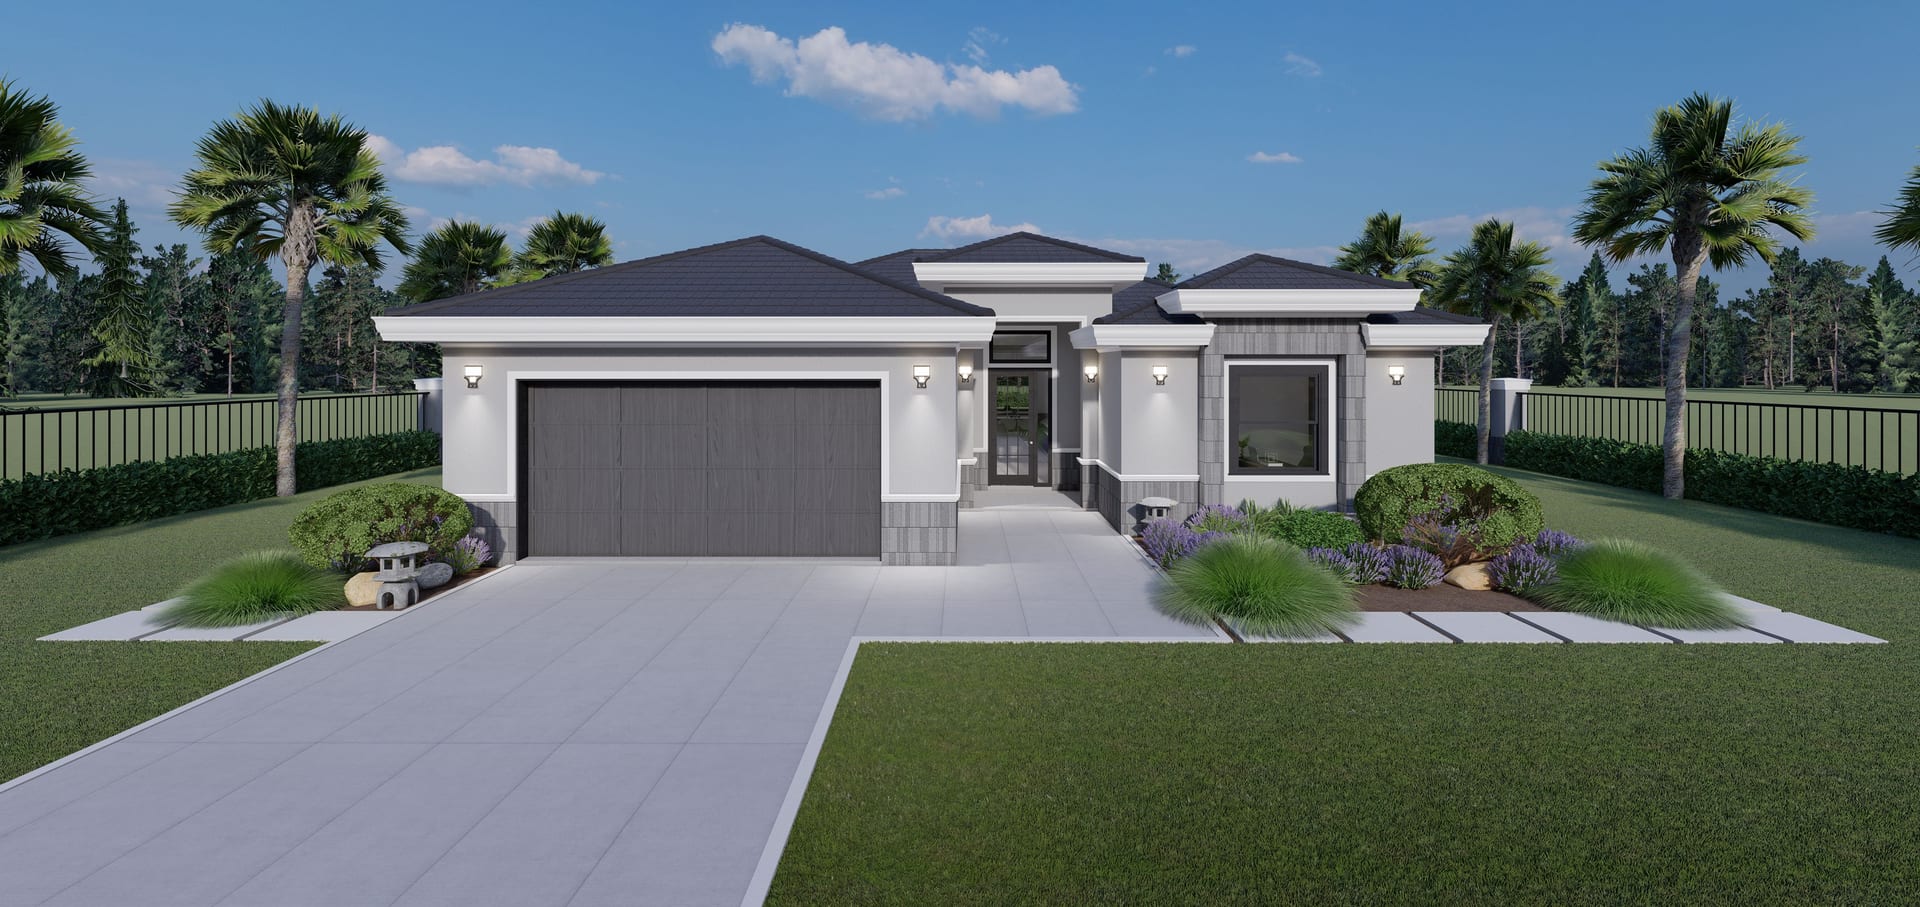
Leto
1864 sq ft A/C living, 3 bed / 2 bath.
View plan details →
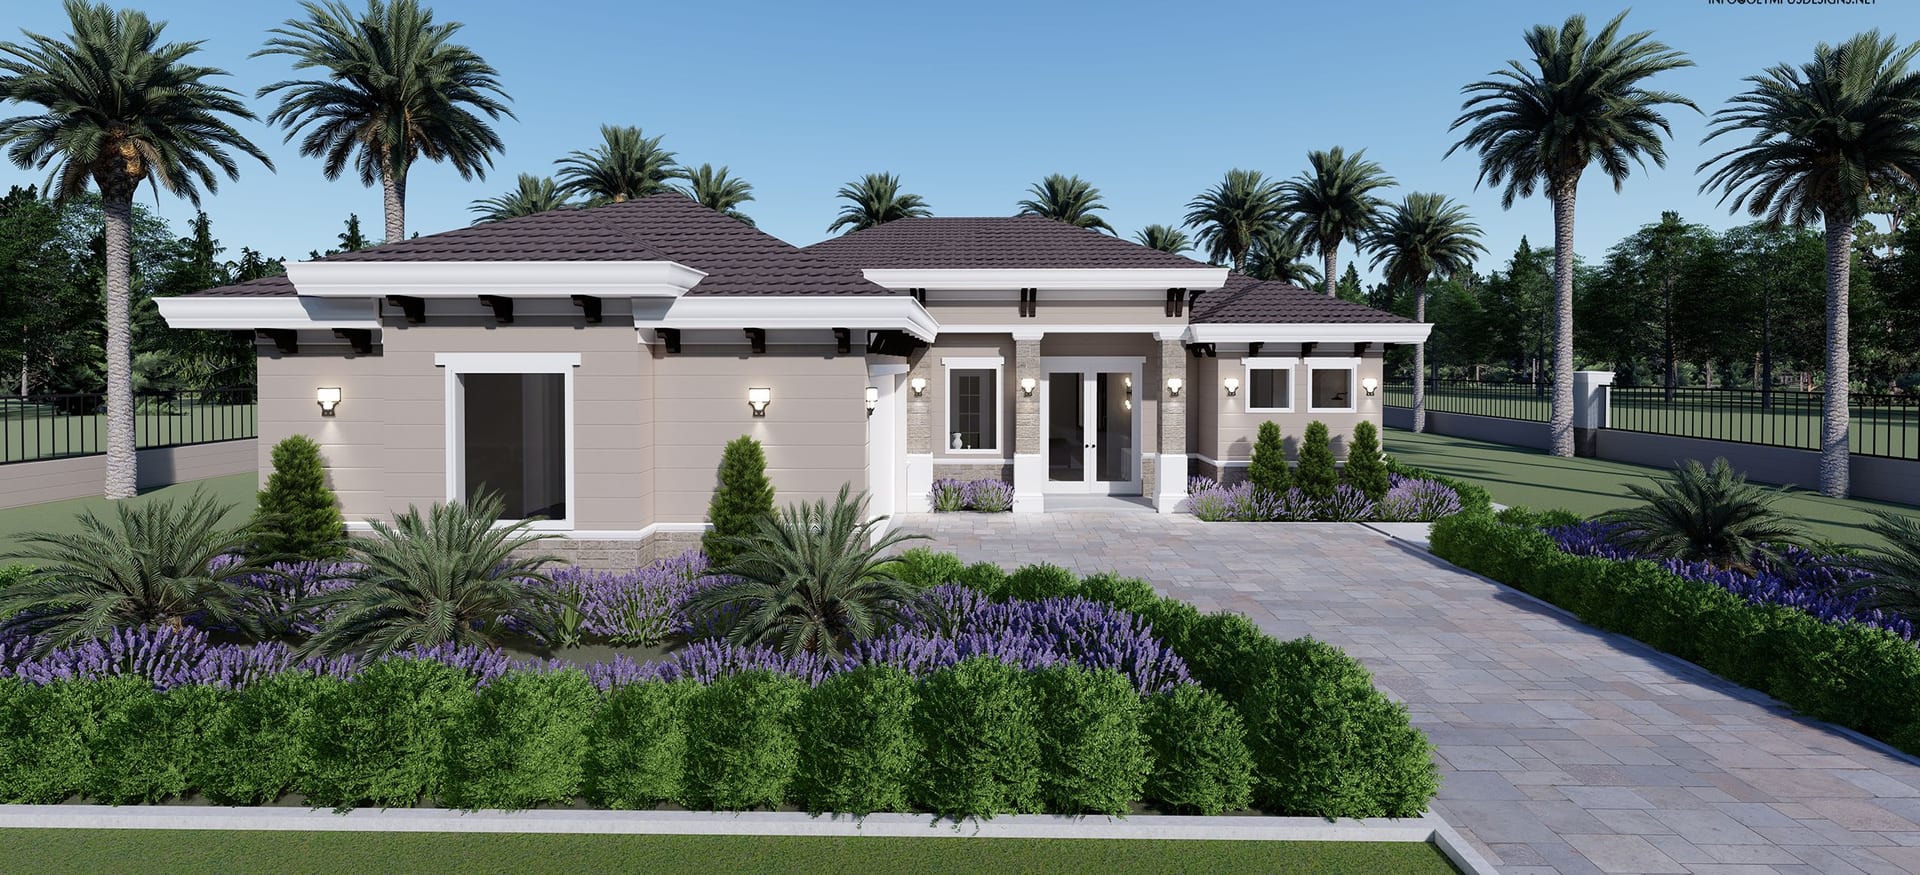
Maisi
1810 sq ft A/C living, 3 bed / 2 bath.
View plan details →
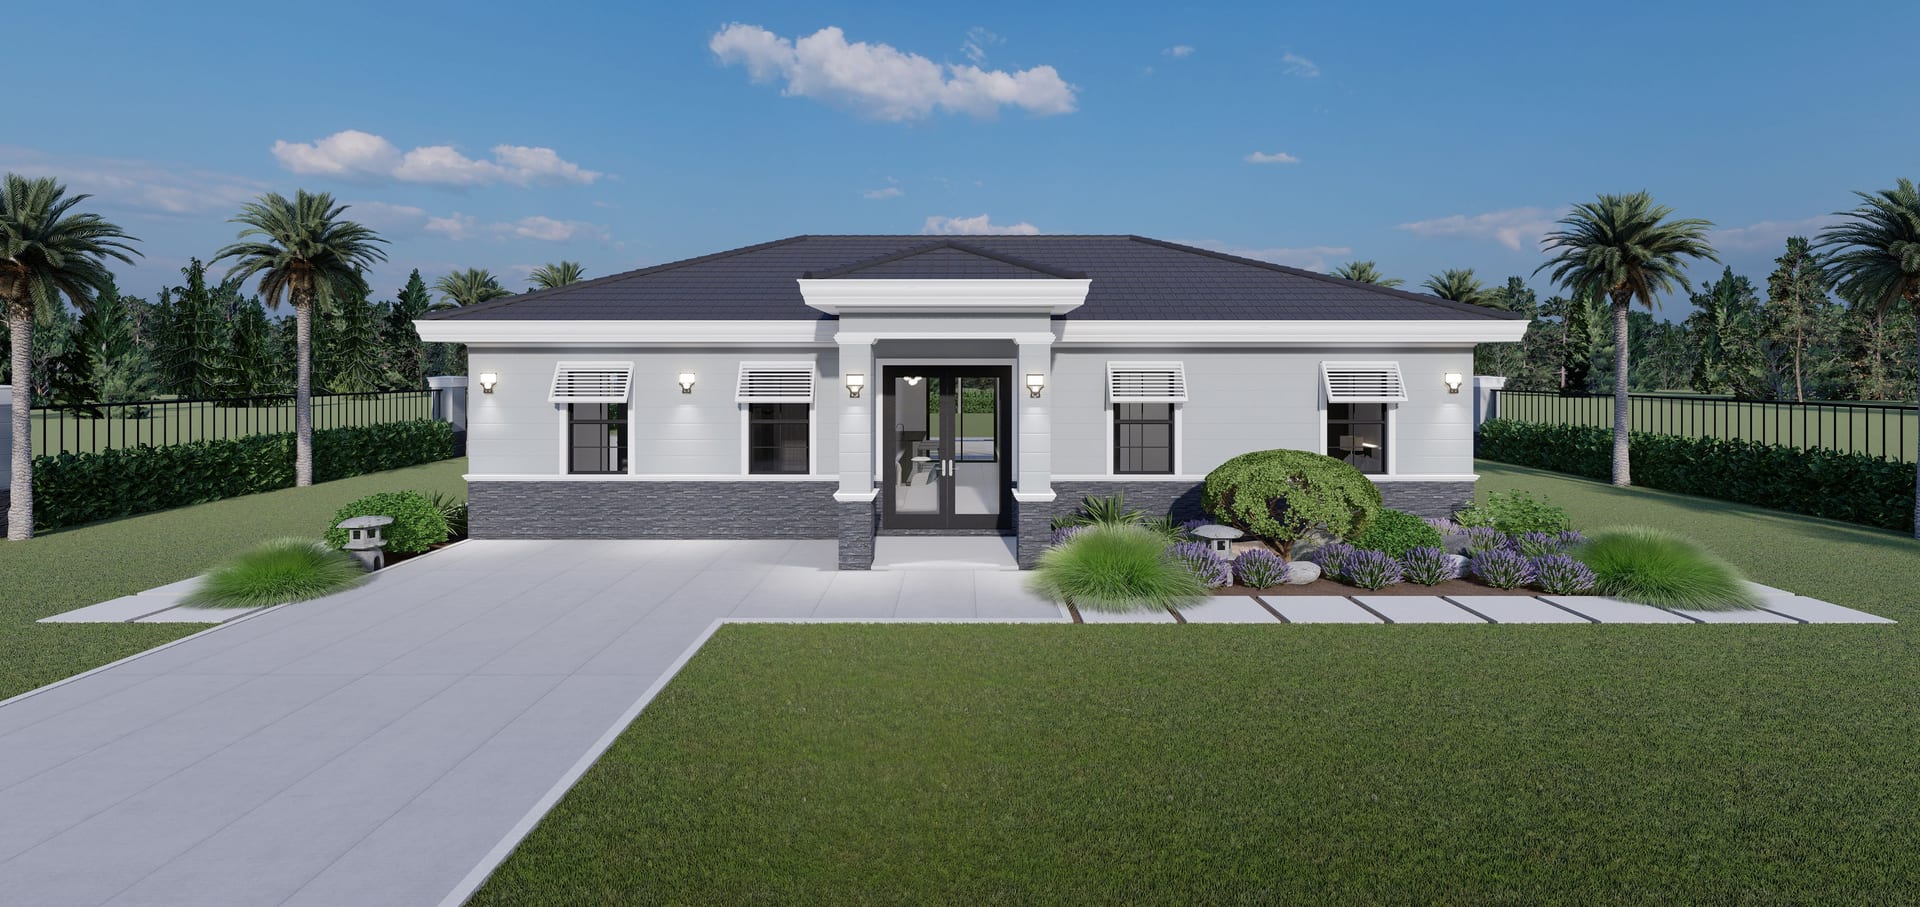
Mandala
ADU · 1426 sq ft A/C living, 3 bed / 3 bath.
View plan details →
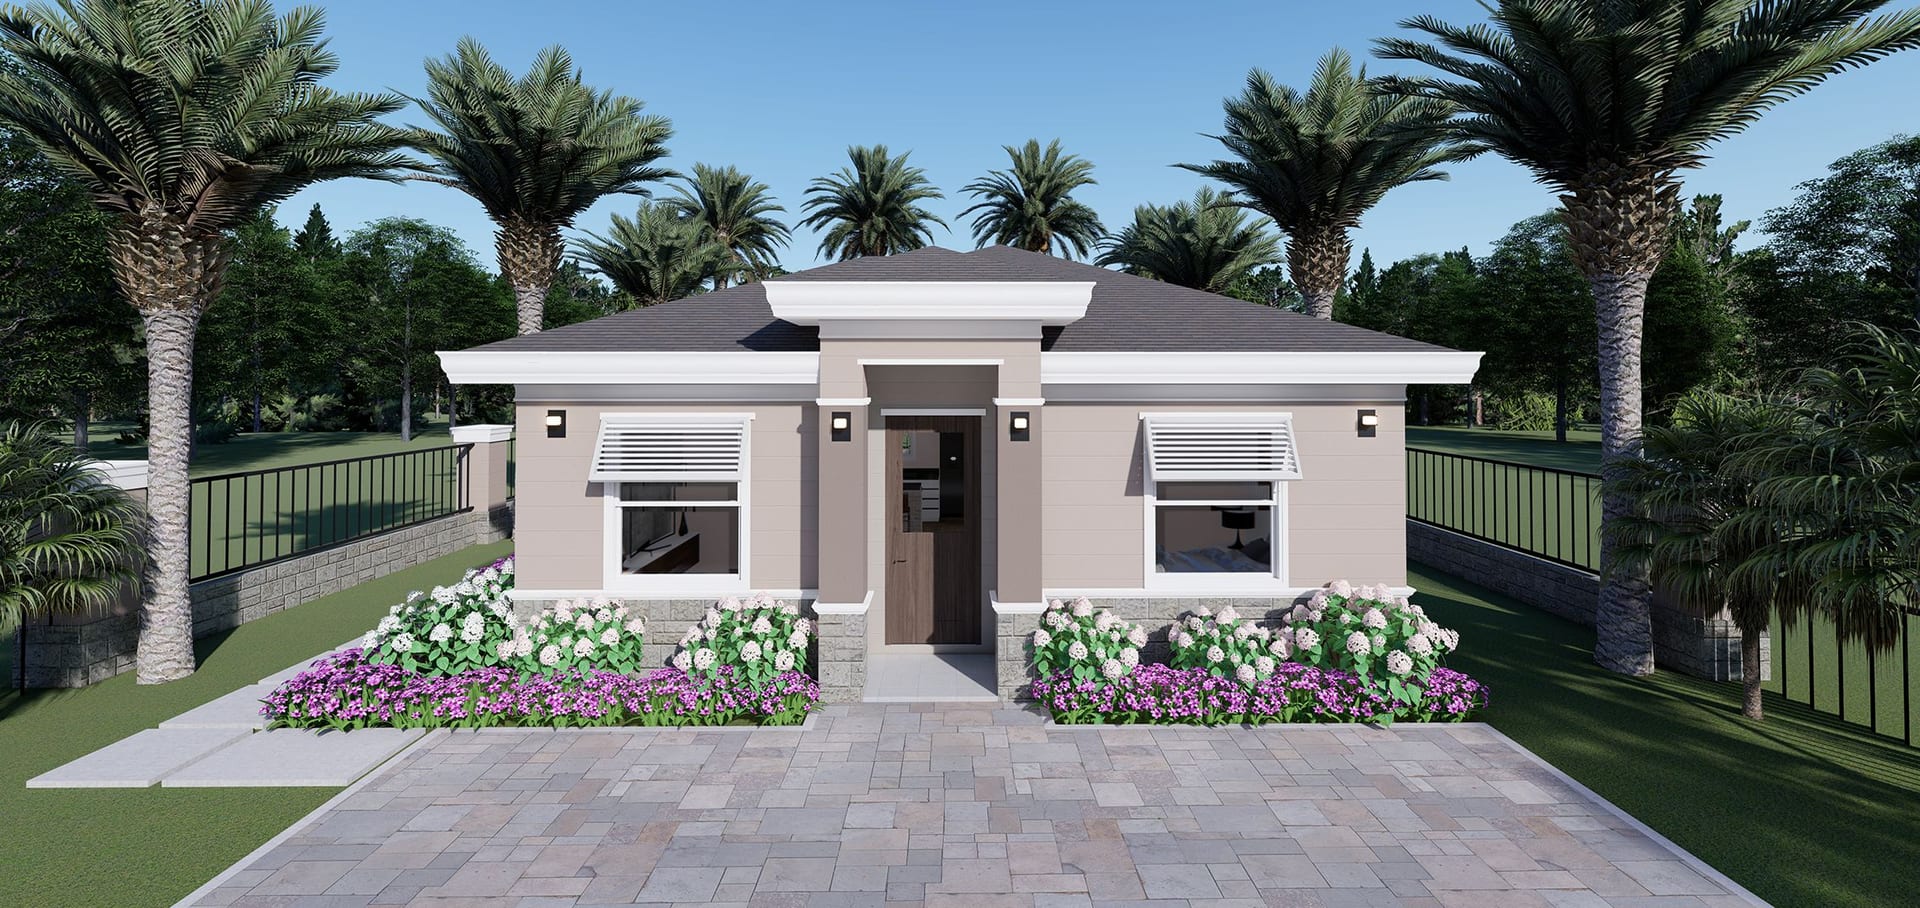
Medea
Guest House · 885 sq ft A/C living, 1 bed / 1 bath.
View plan details →
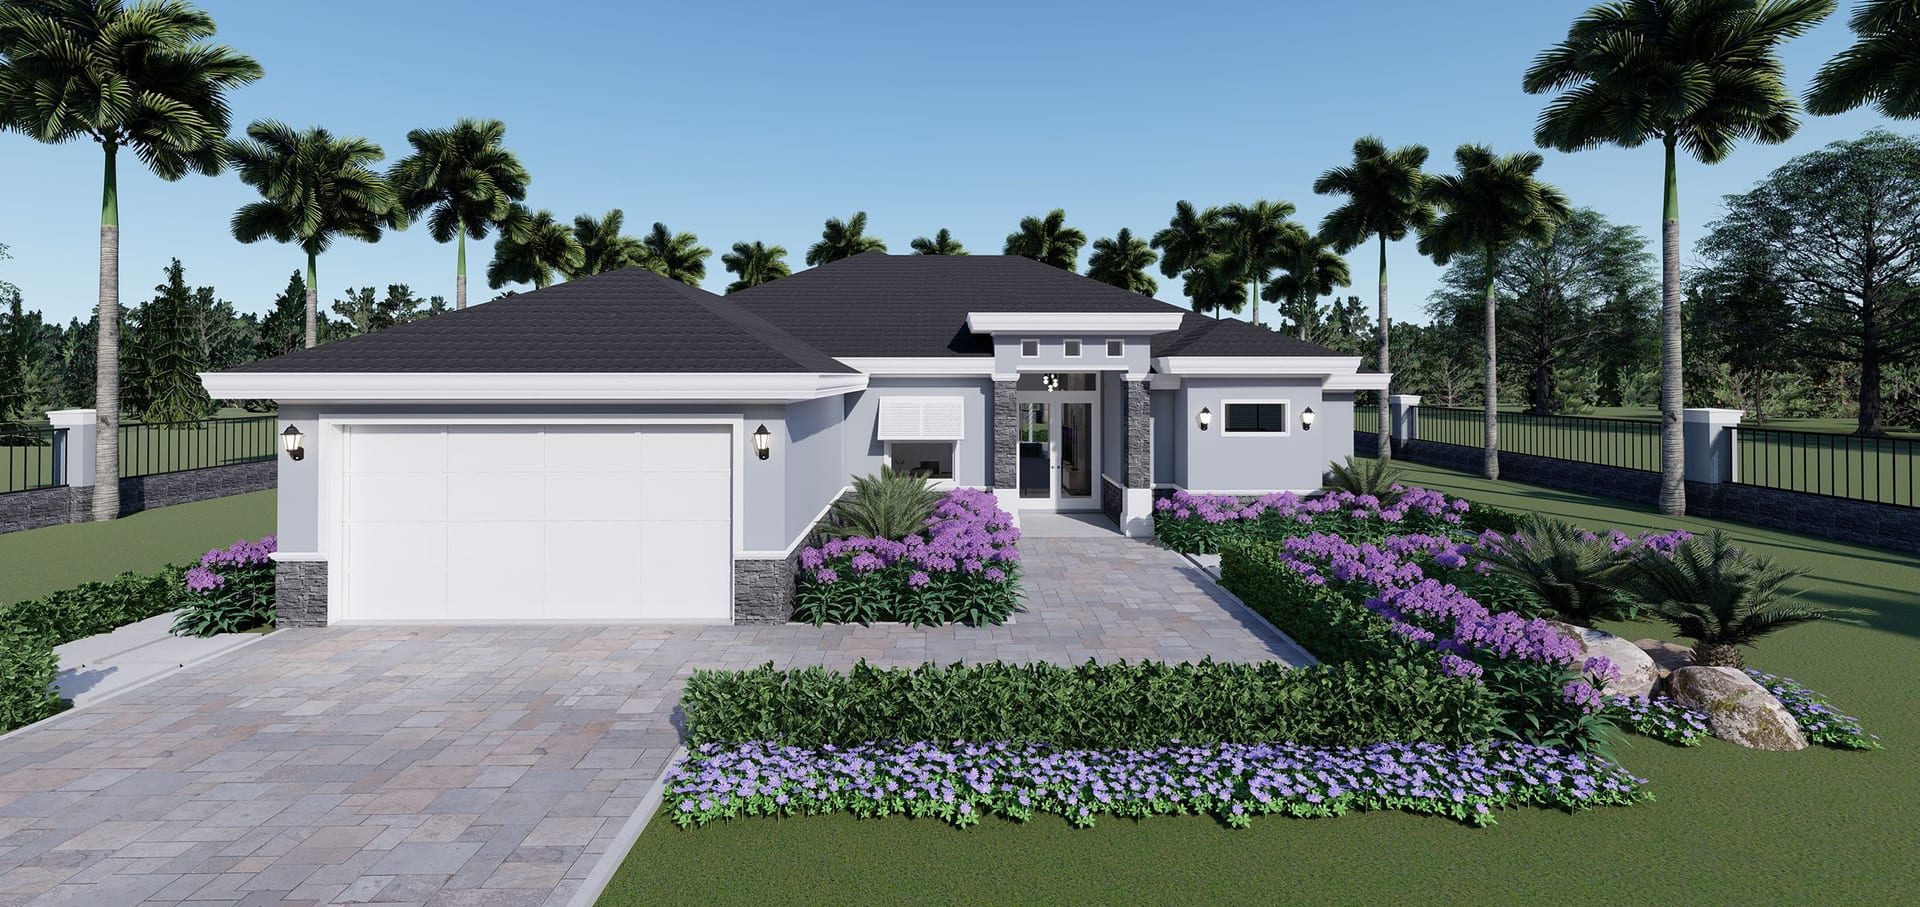
Mega Alpha
1903 sq ft A/C living, 3 bed / 2 bath.
View plan details →
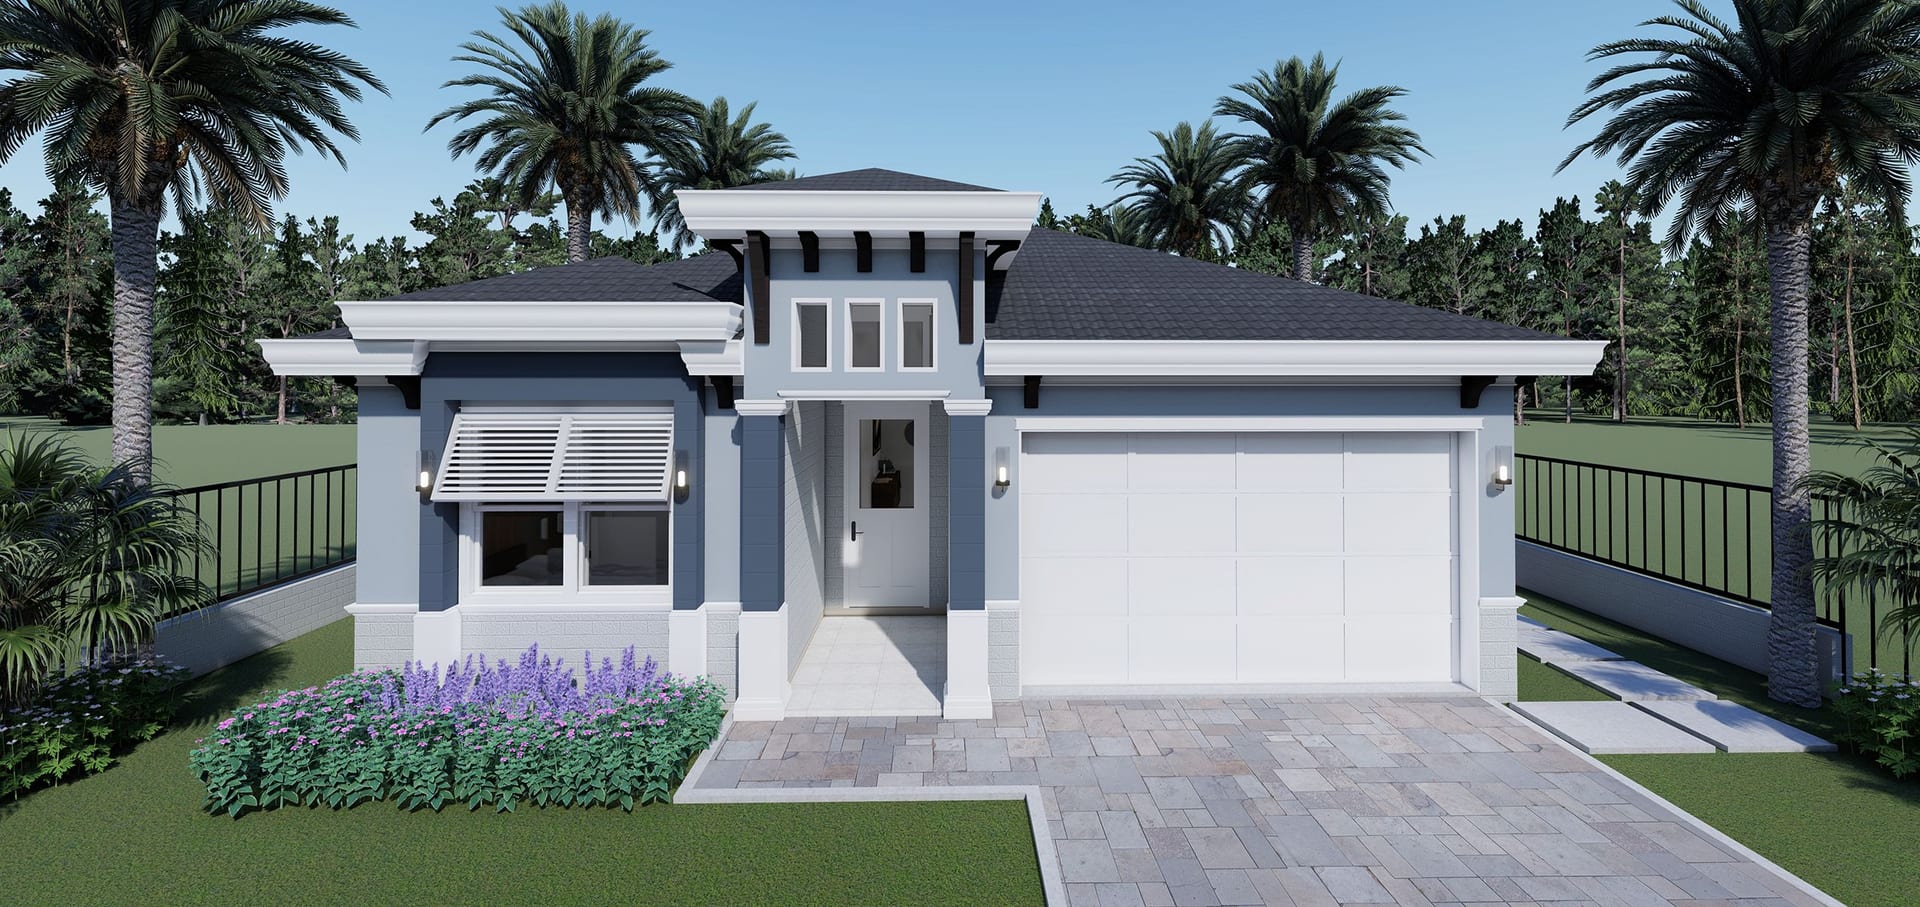
Mene
1644 sq ft A/C living, 3 bed / 2 bath.
View plan details →
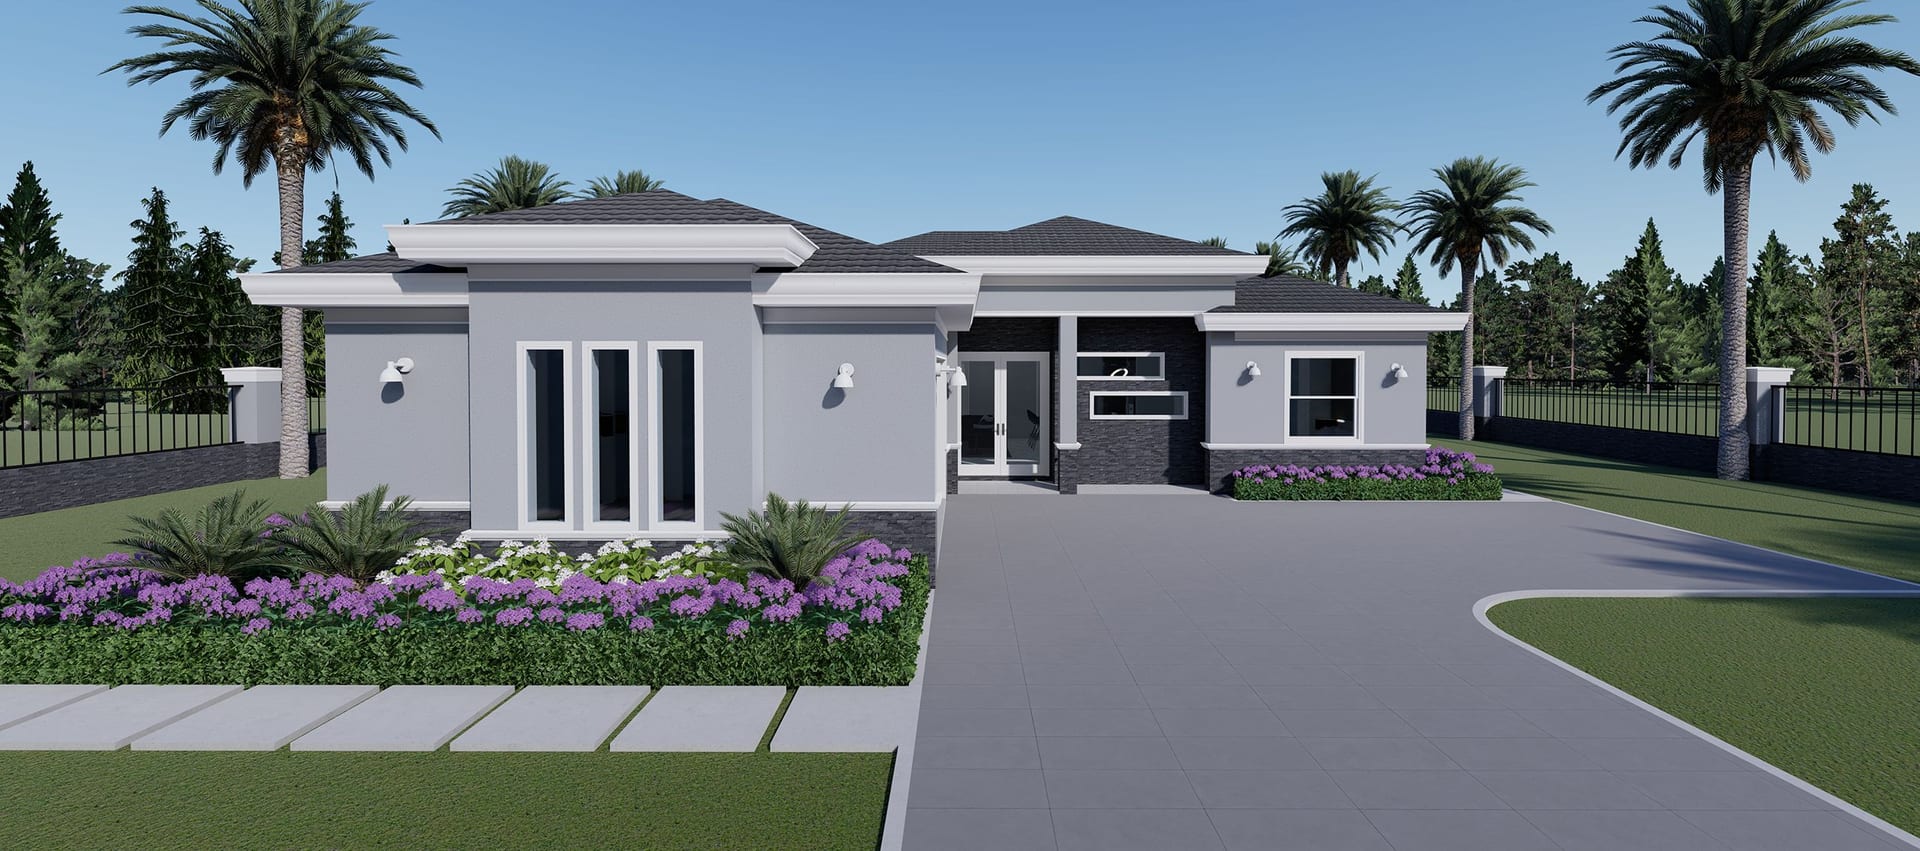
Merope
1758 sq ft A/C living, 3 bed / 3 bath.
View plan details →
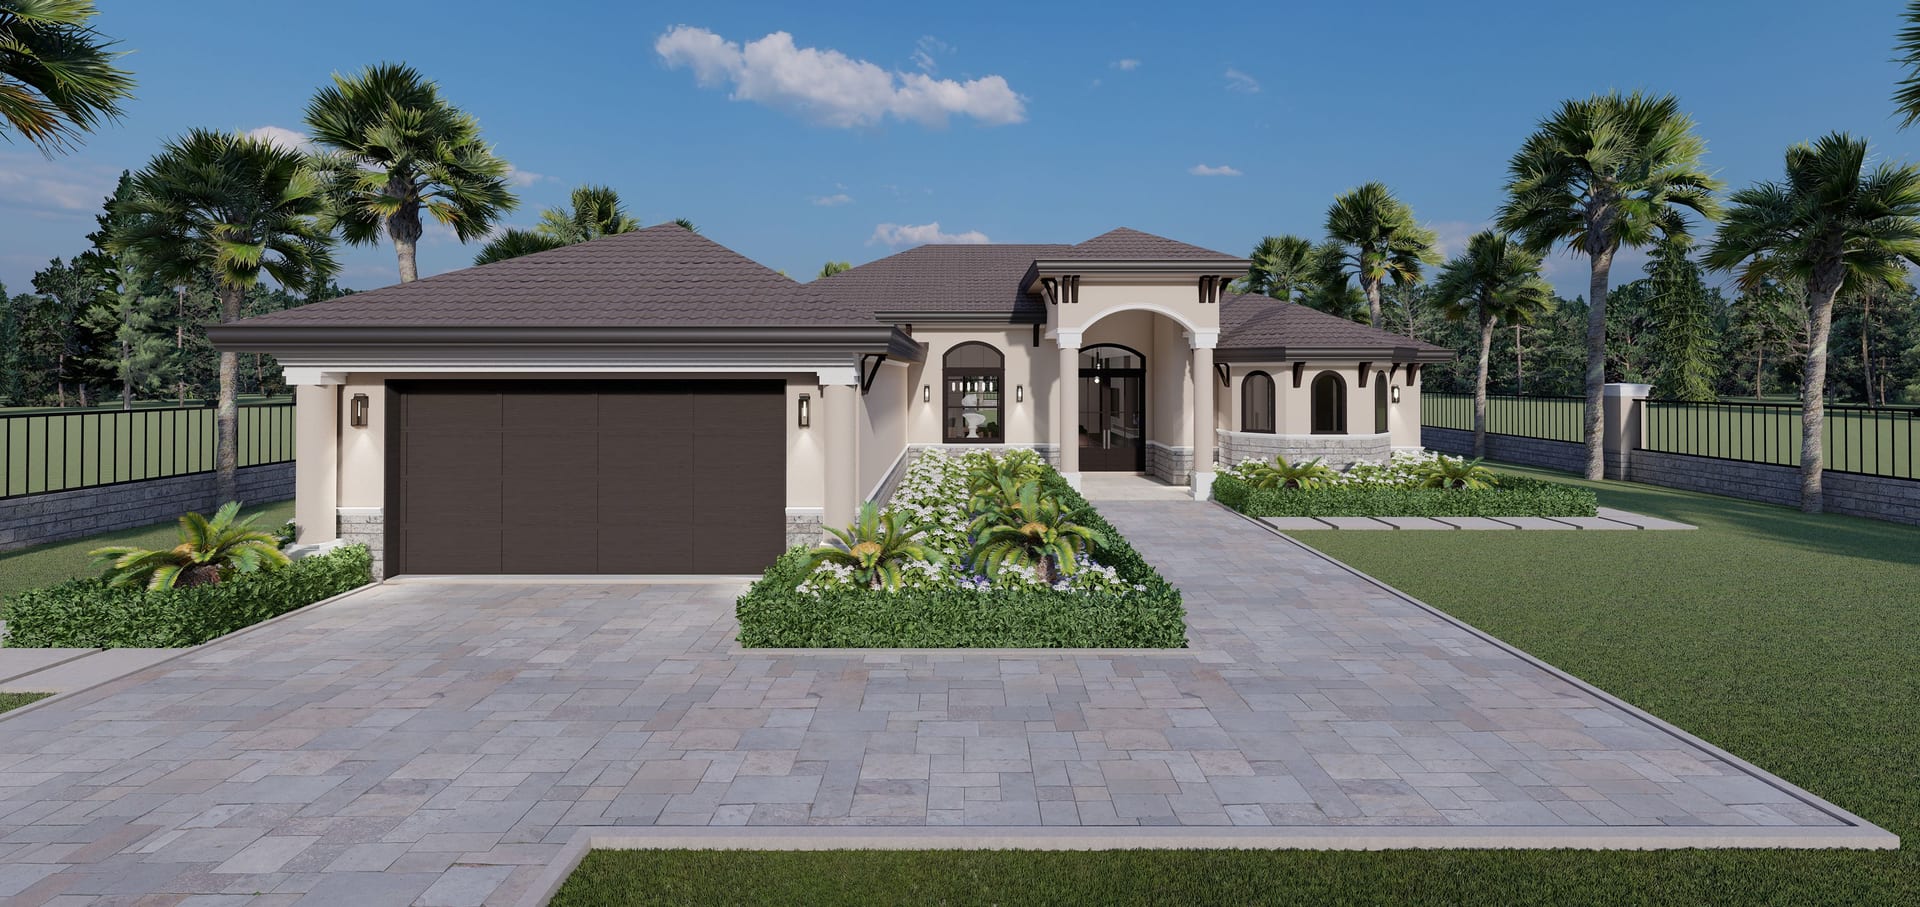
Metis
2663 sq ft A/C living, 4 bed / 4 bath.
View plan details →
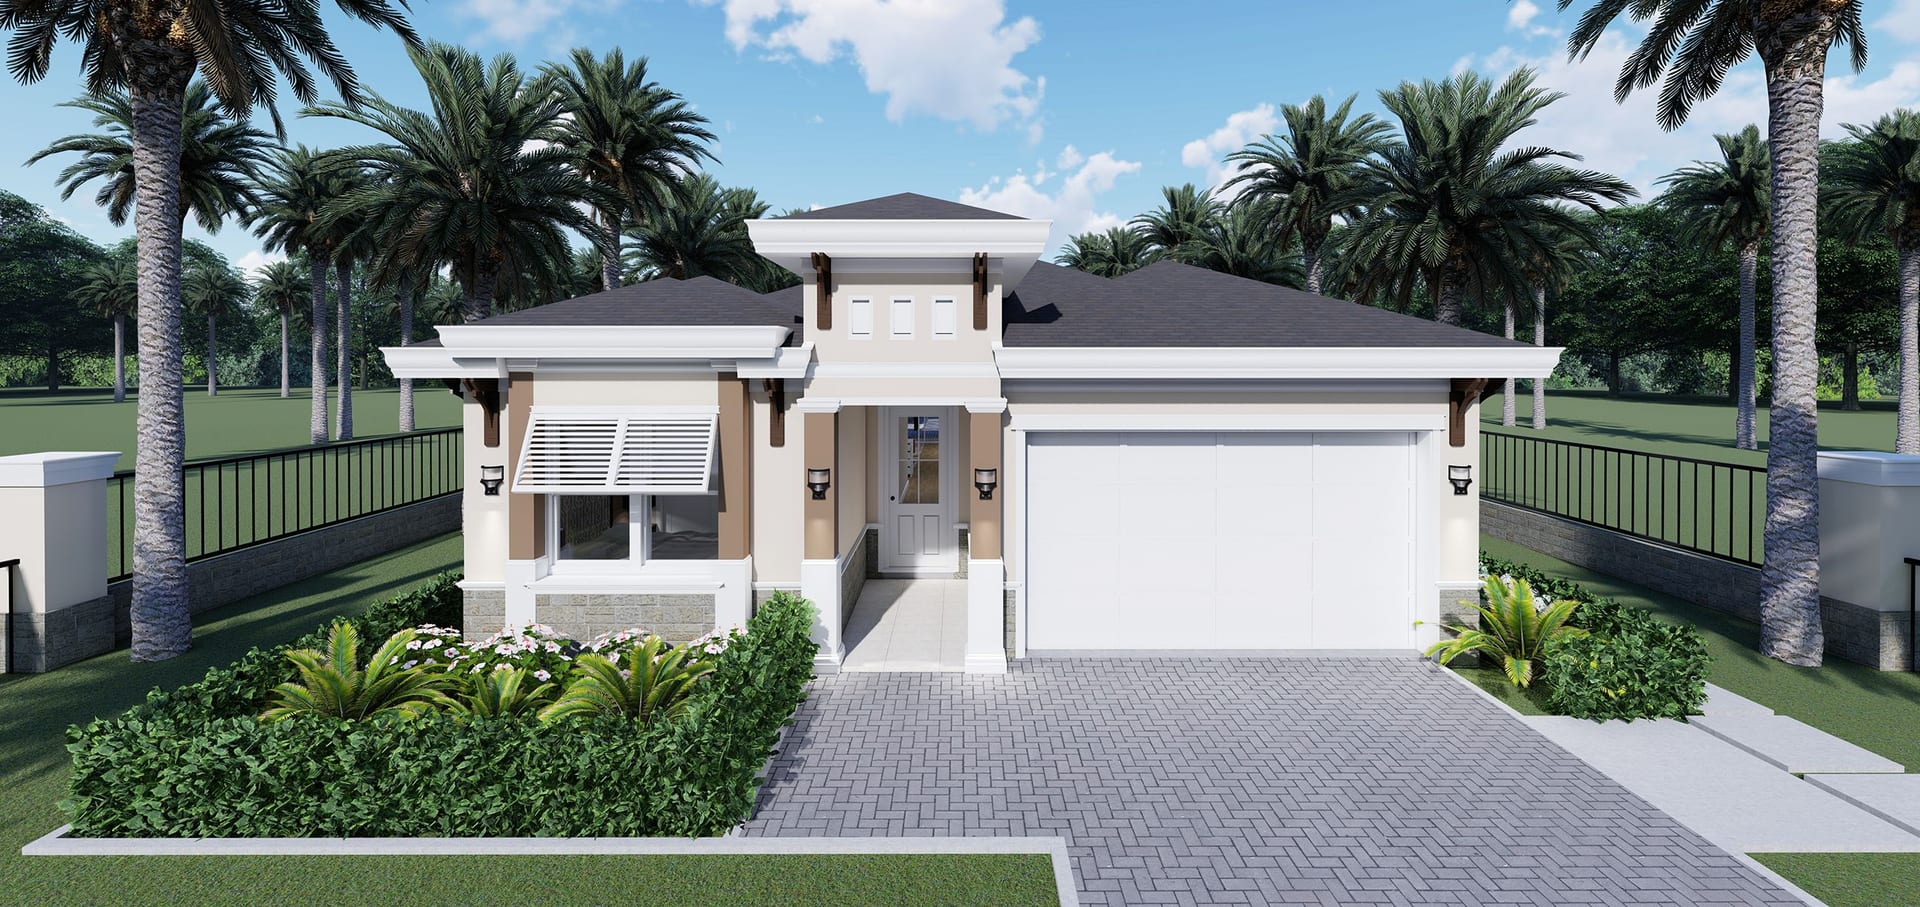
Midas
2224 sq ft A/C living, 4 bed / 3 bath.
View plan details →
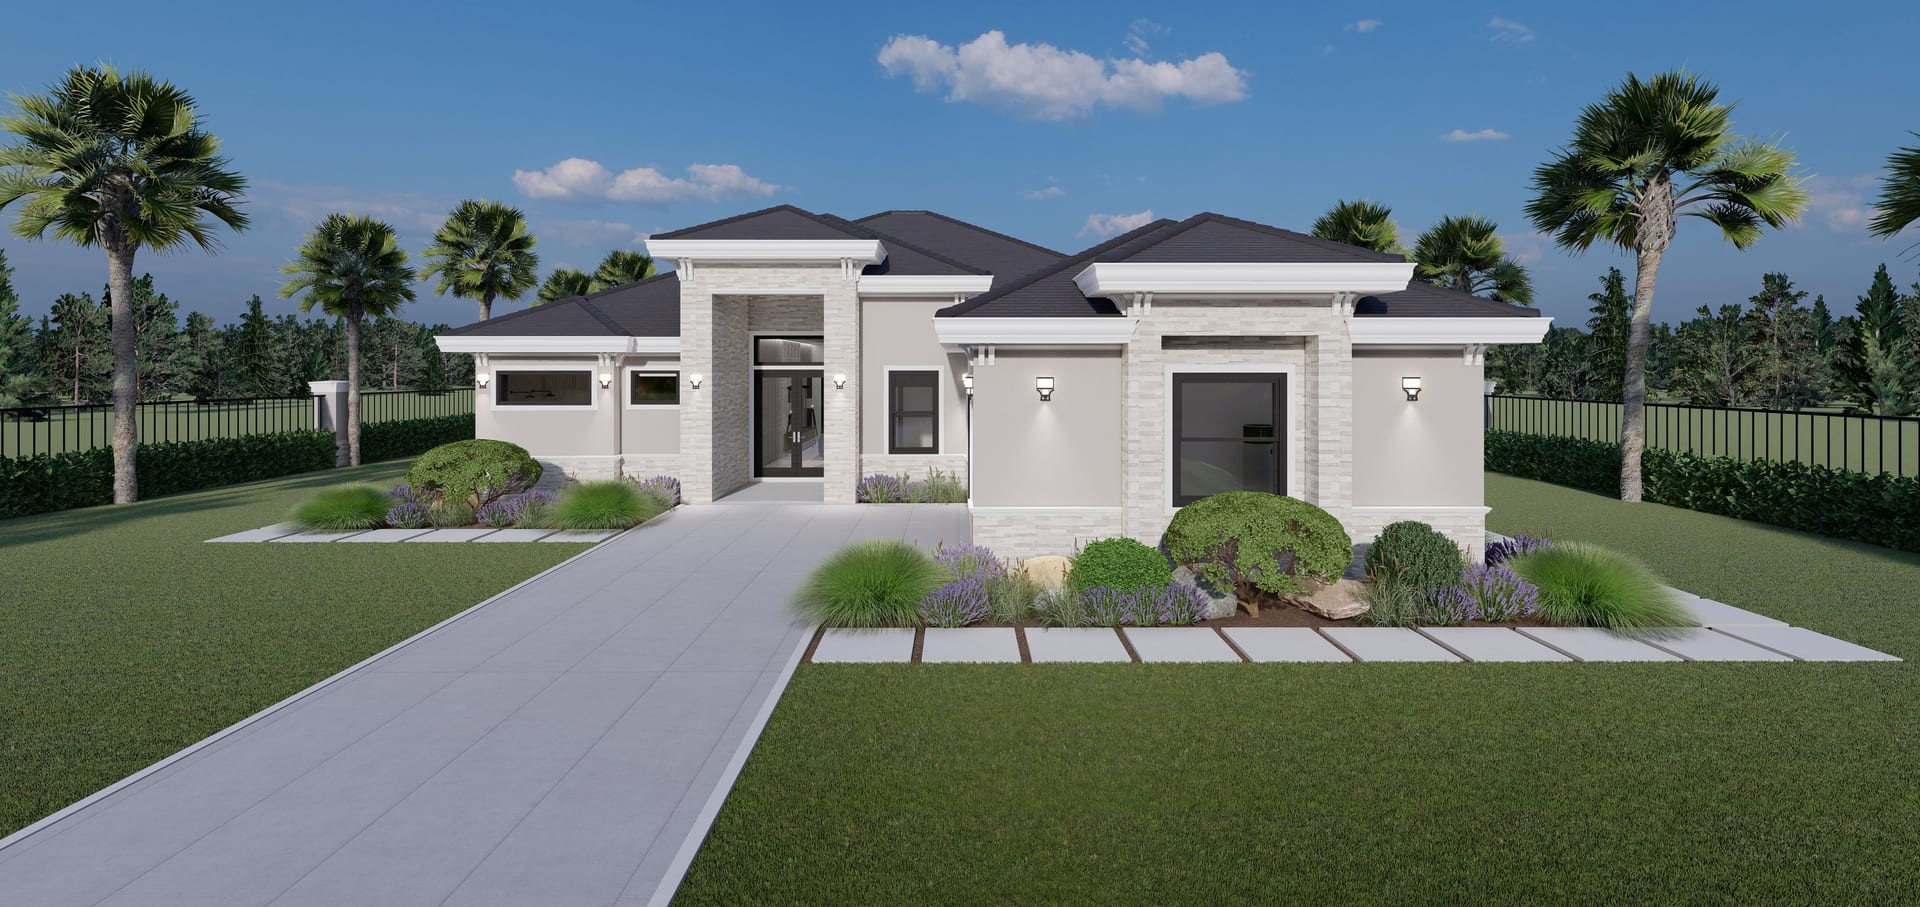
Minthe
2216 sq ft A/C living, 4 bed / 3 bath.
View plan details →
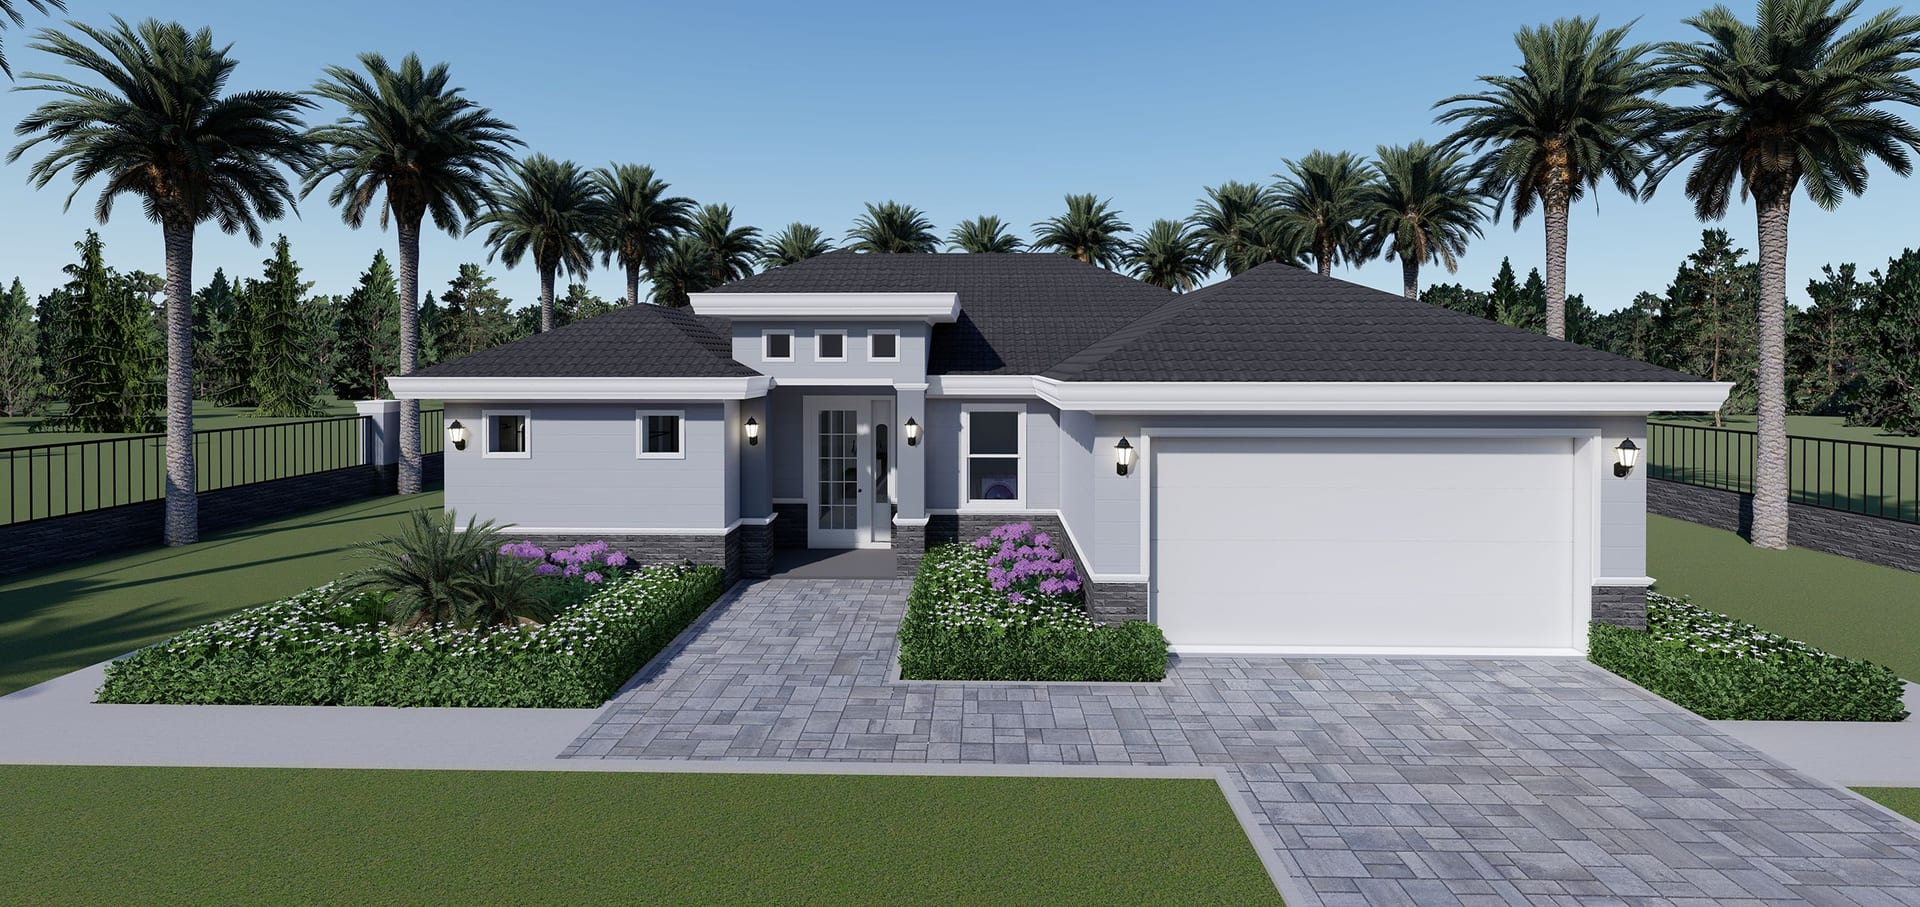
Molpadia
1420 sq ft A/C living, 2 bed / 2 bath.
View plan details →
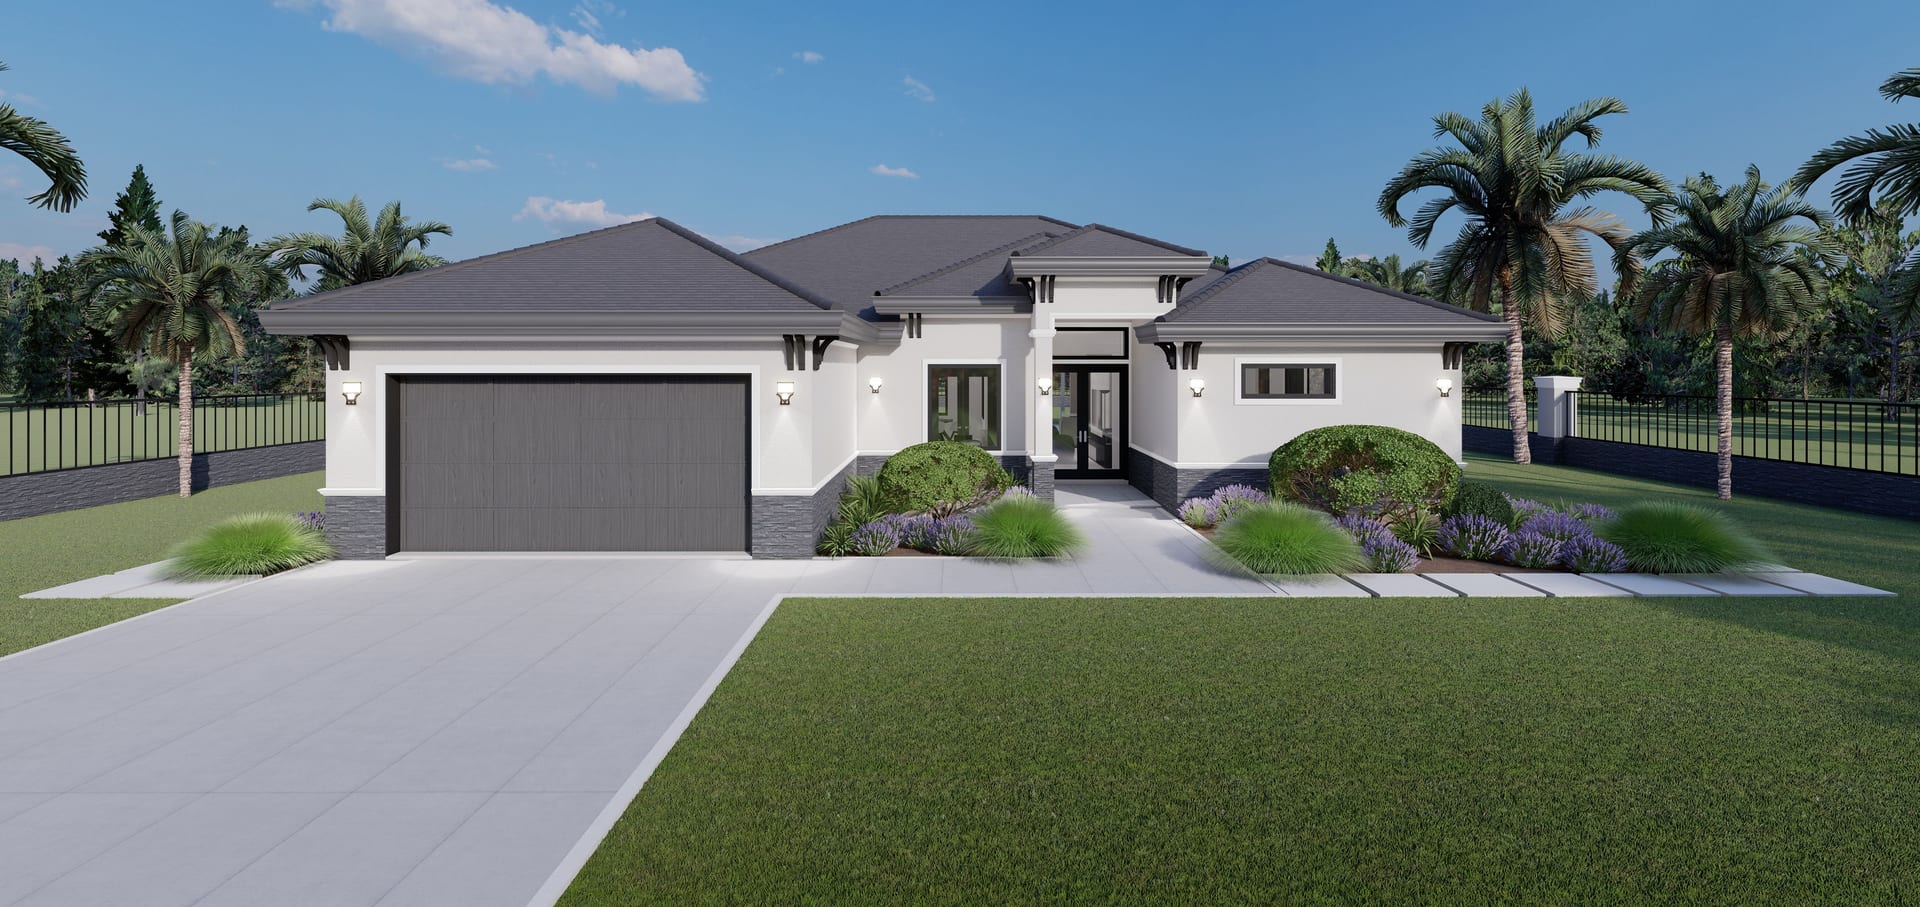
Moros
1898 sq ft A/C living, 3 bed / 3 bath.
View plan details →
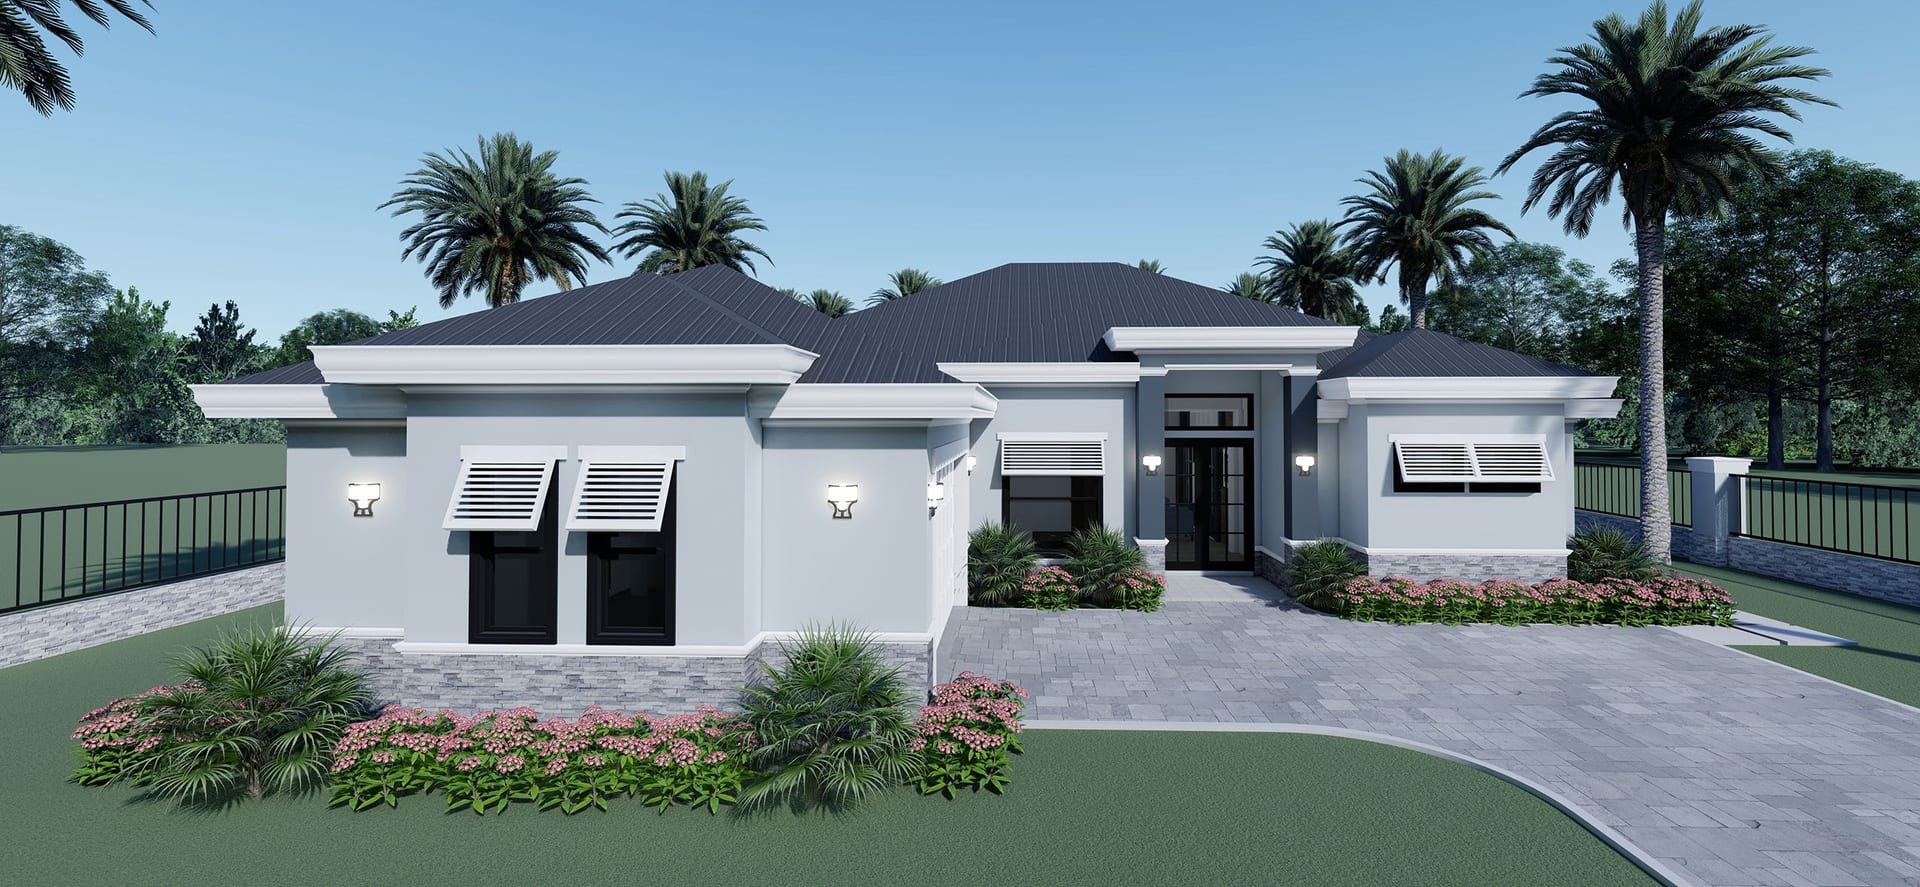
Myles
2091 sq ft A/C living, 3 bed / 2 bath.
View plan details →
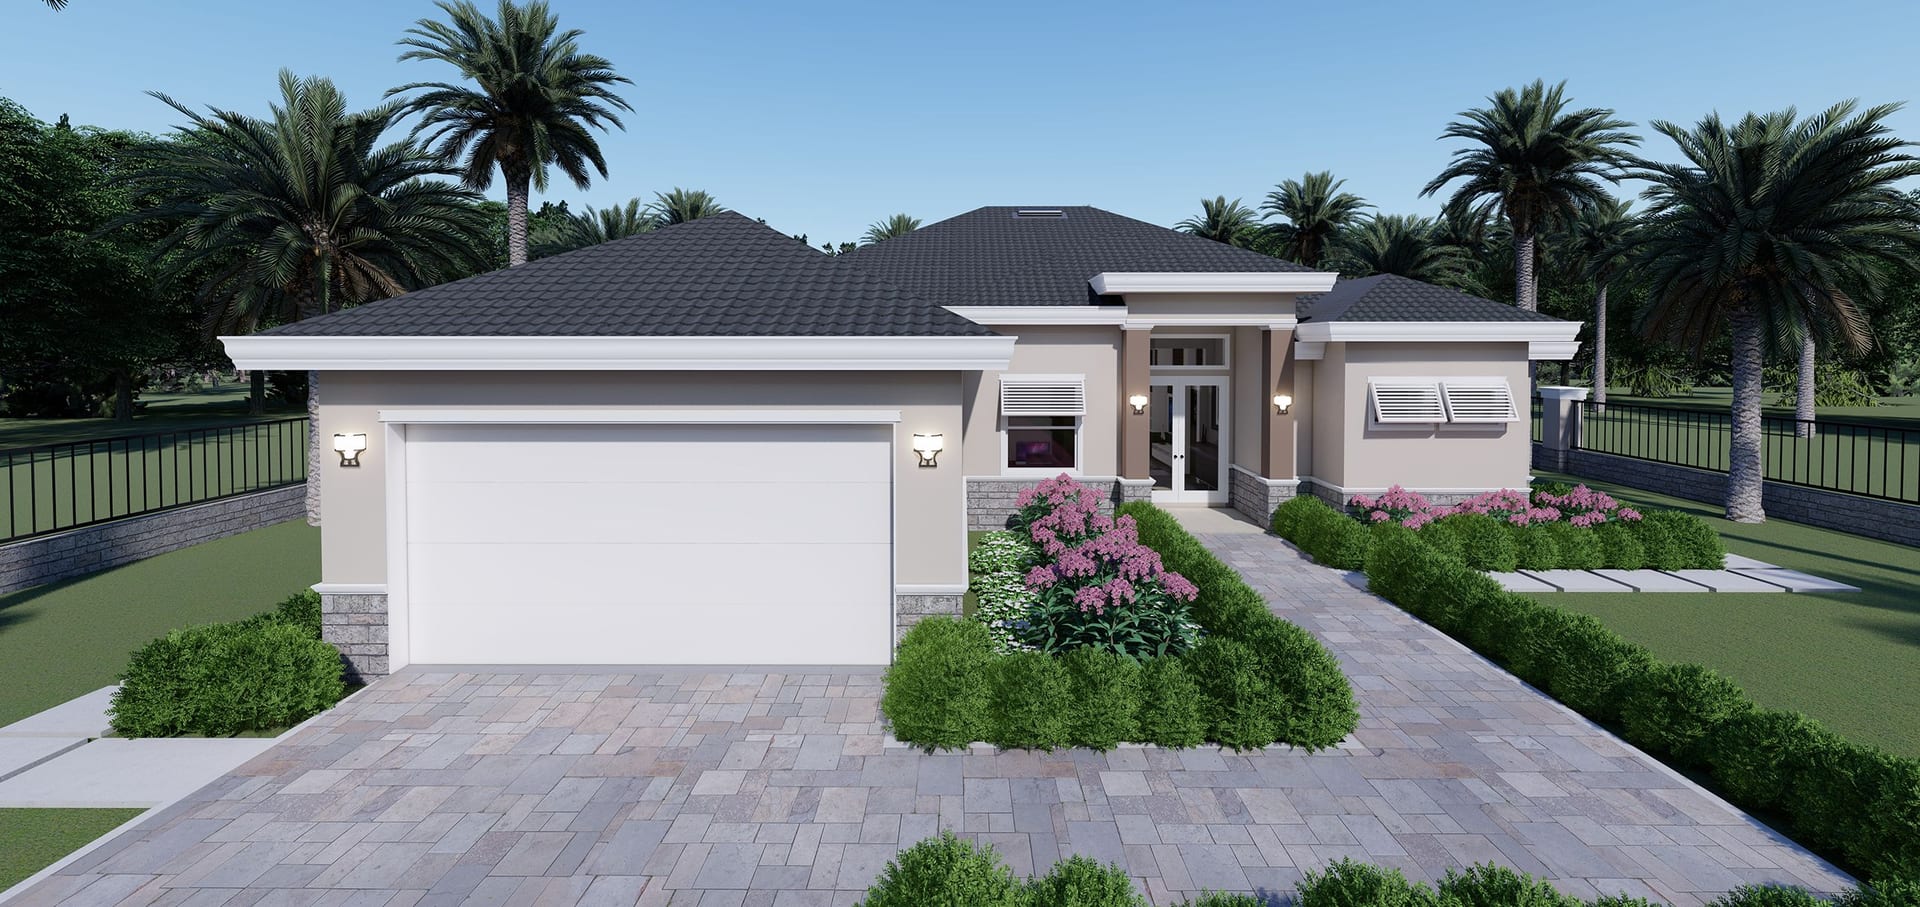
Myles M1
2131 sq ft A/C living, 3 bed / 3 bath.
View plan details →
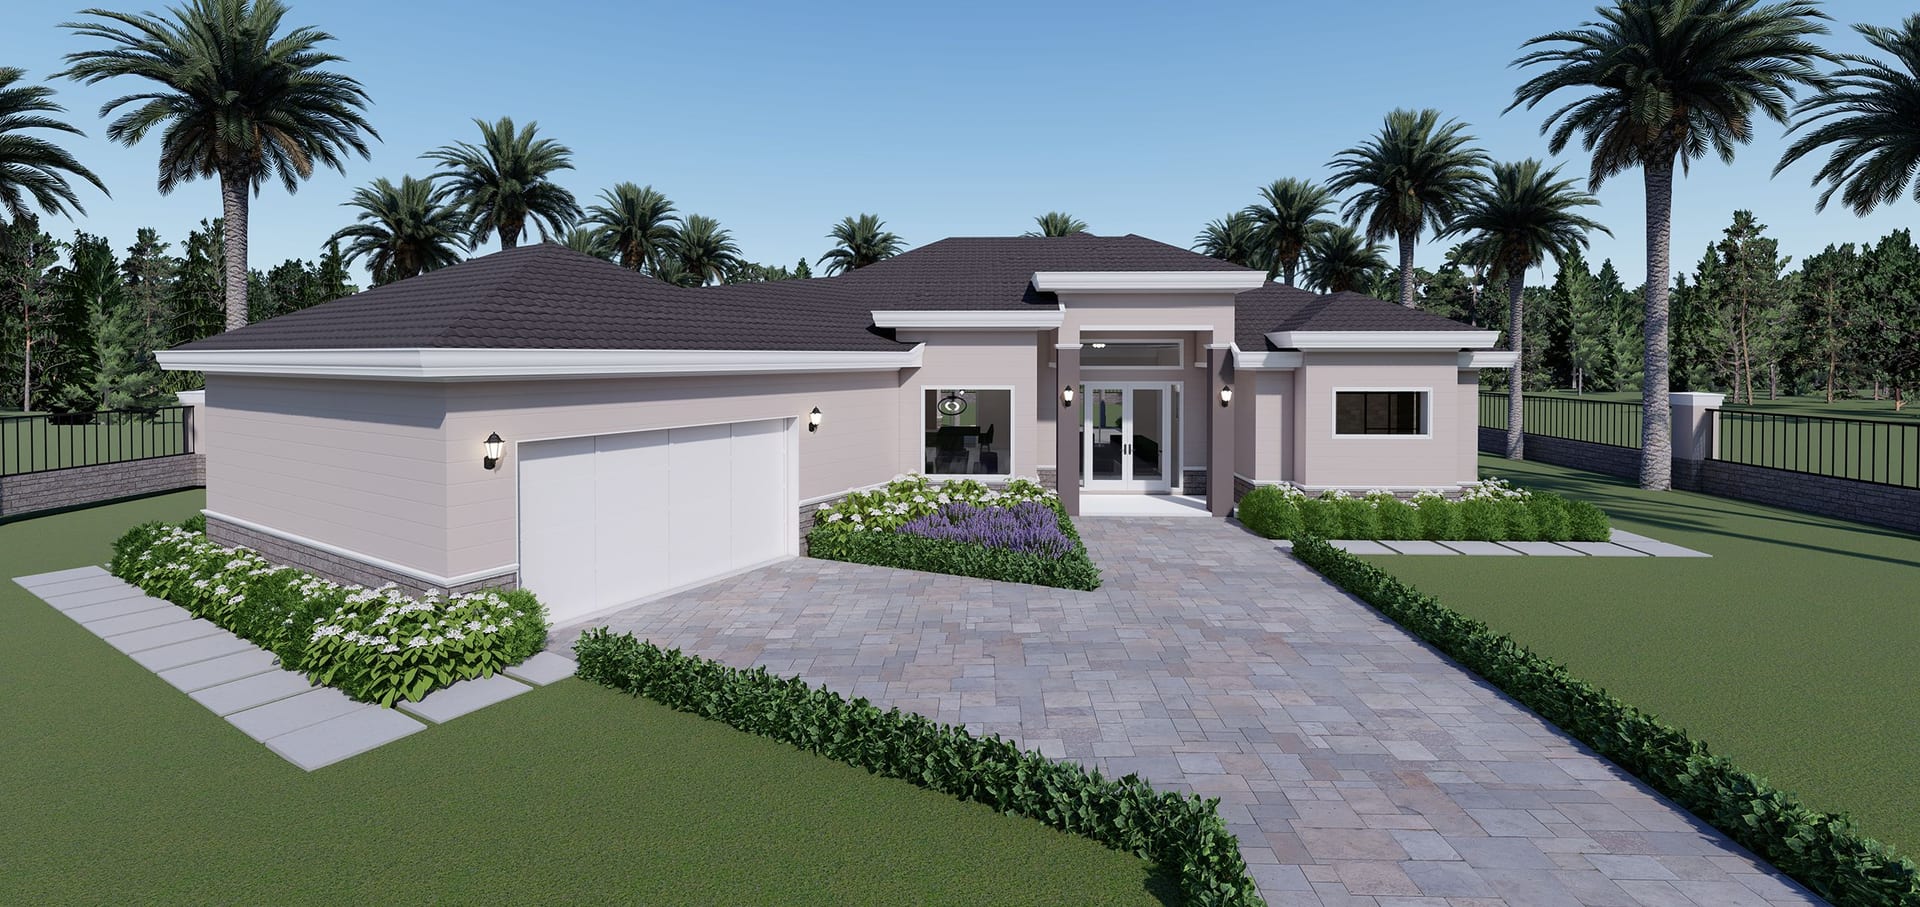
Myrina
1885 sq ft A/C living, 3 bed / 3 bath.
View plan details →
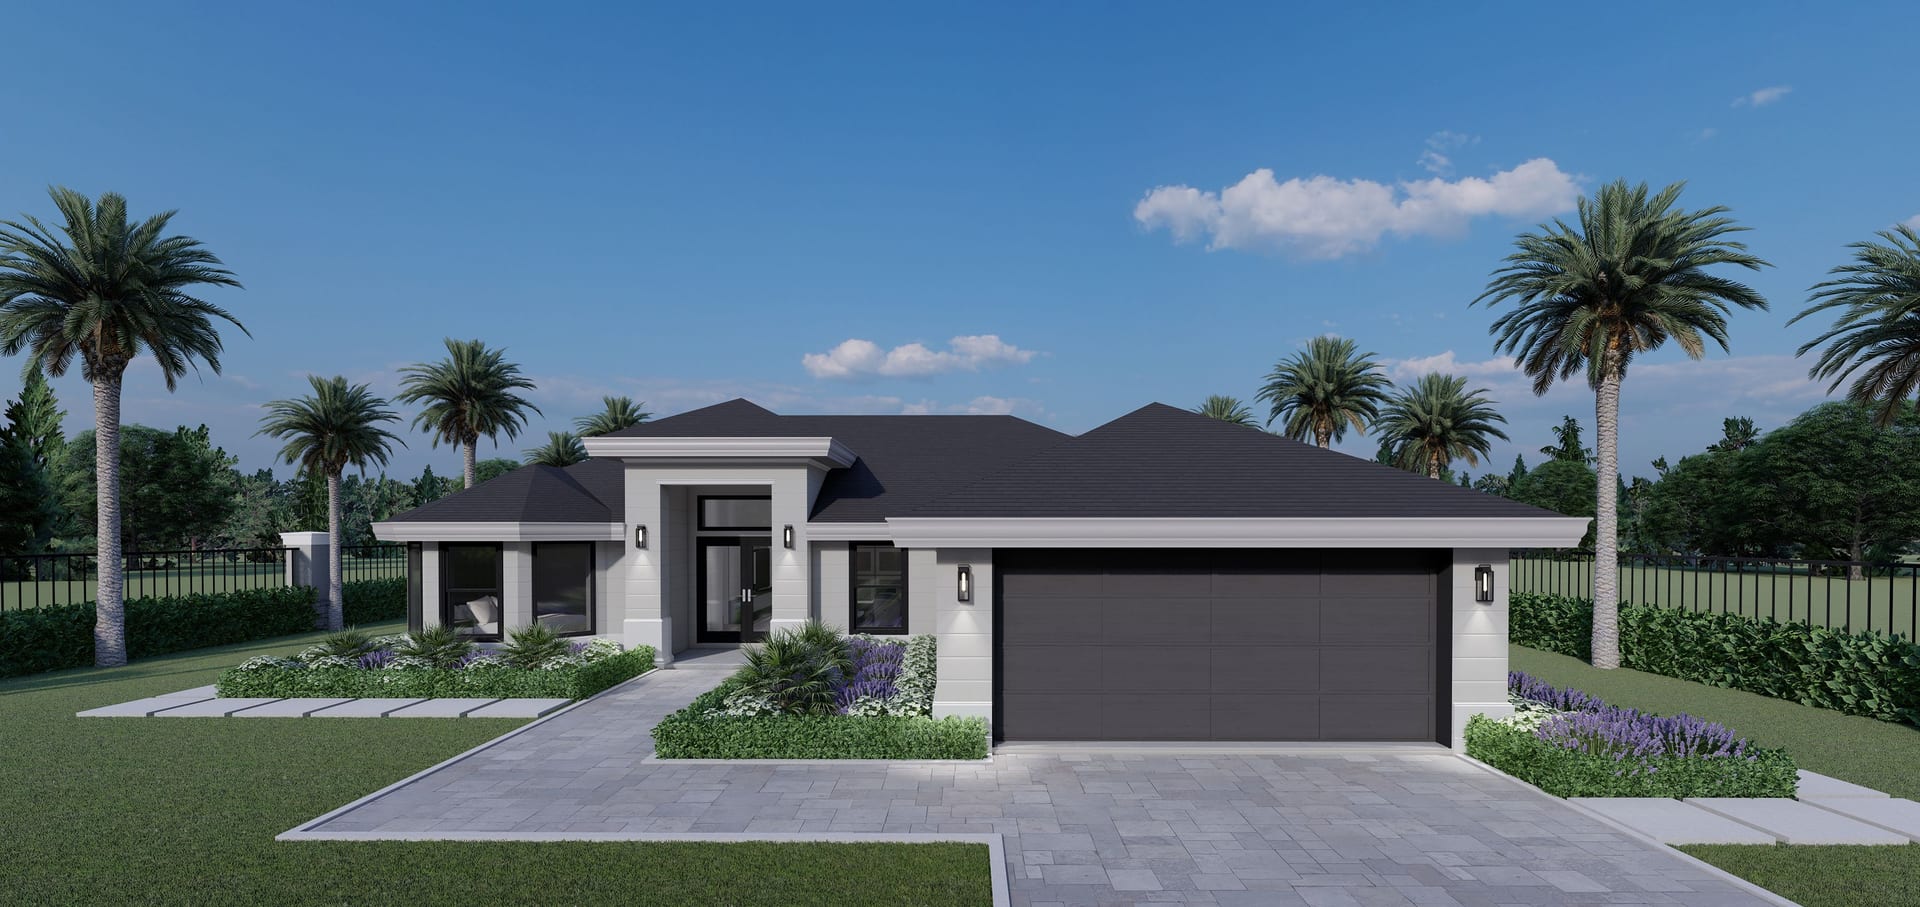
Neikea
1564 sq ft A/C living, 3 bed / 2 bath.
View plan details →
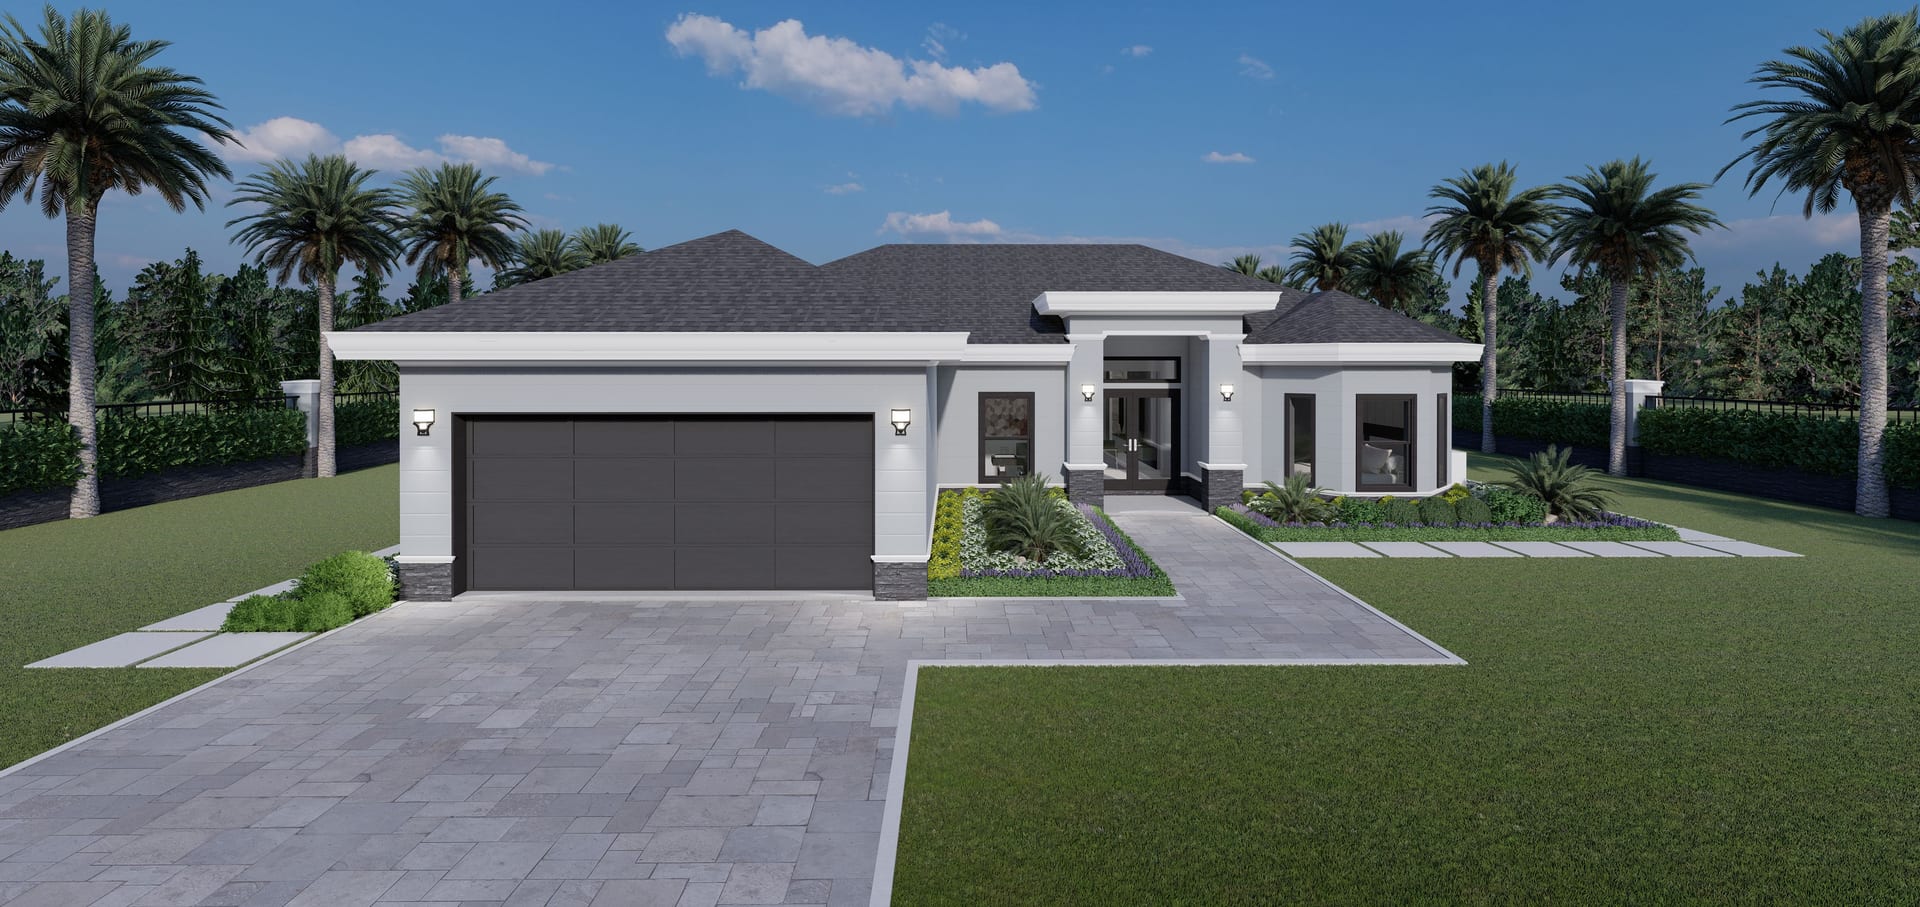
Neikea M1
1653 sq ft A/C living, 3 bed / 2 bath.
View plan details →
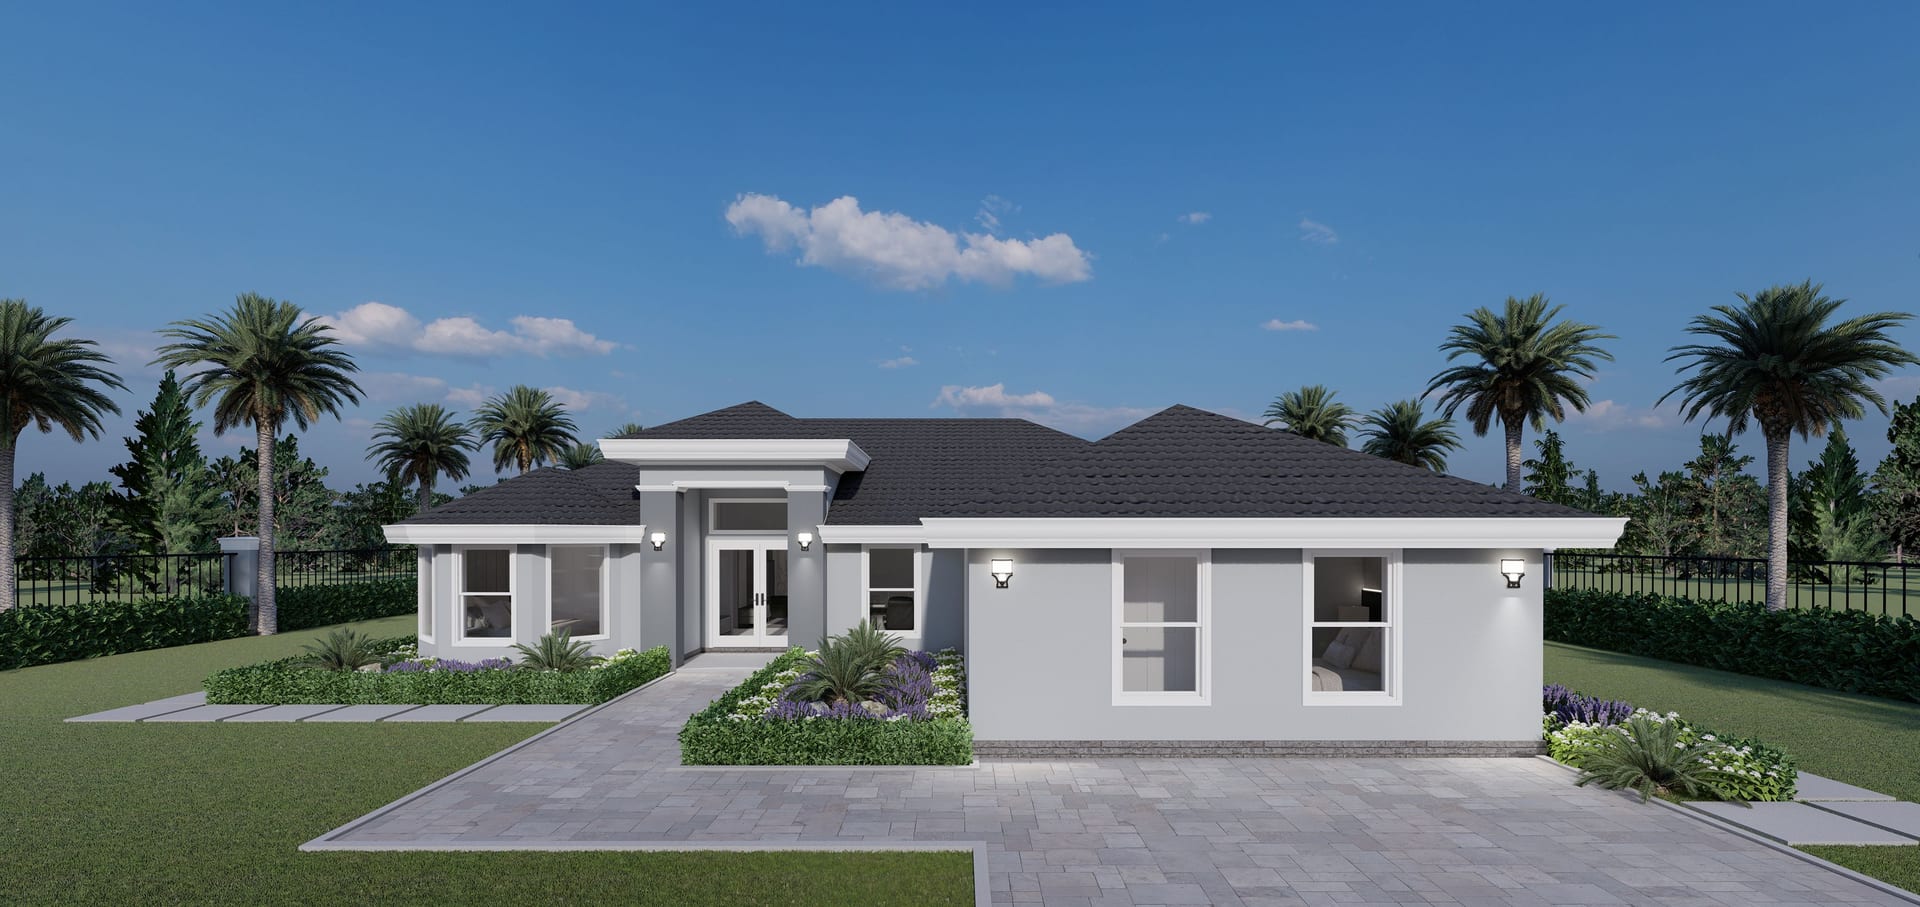
Neikea OP1 (Mother In Law)
ADU · 1564 sq ft A/C living, 4 bed / 3 bath.
View plan details →
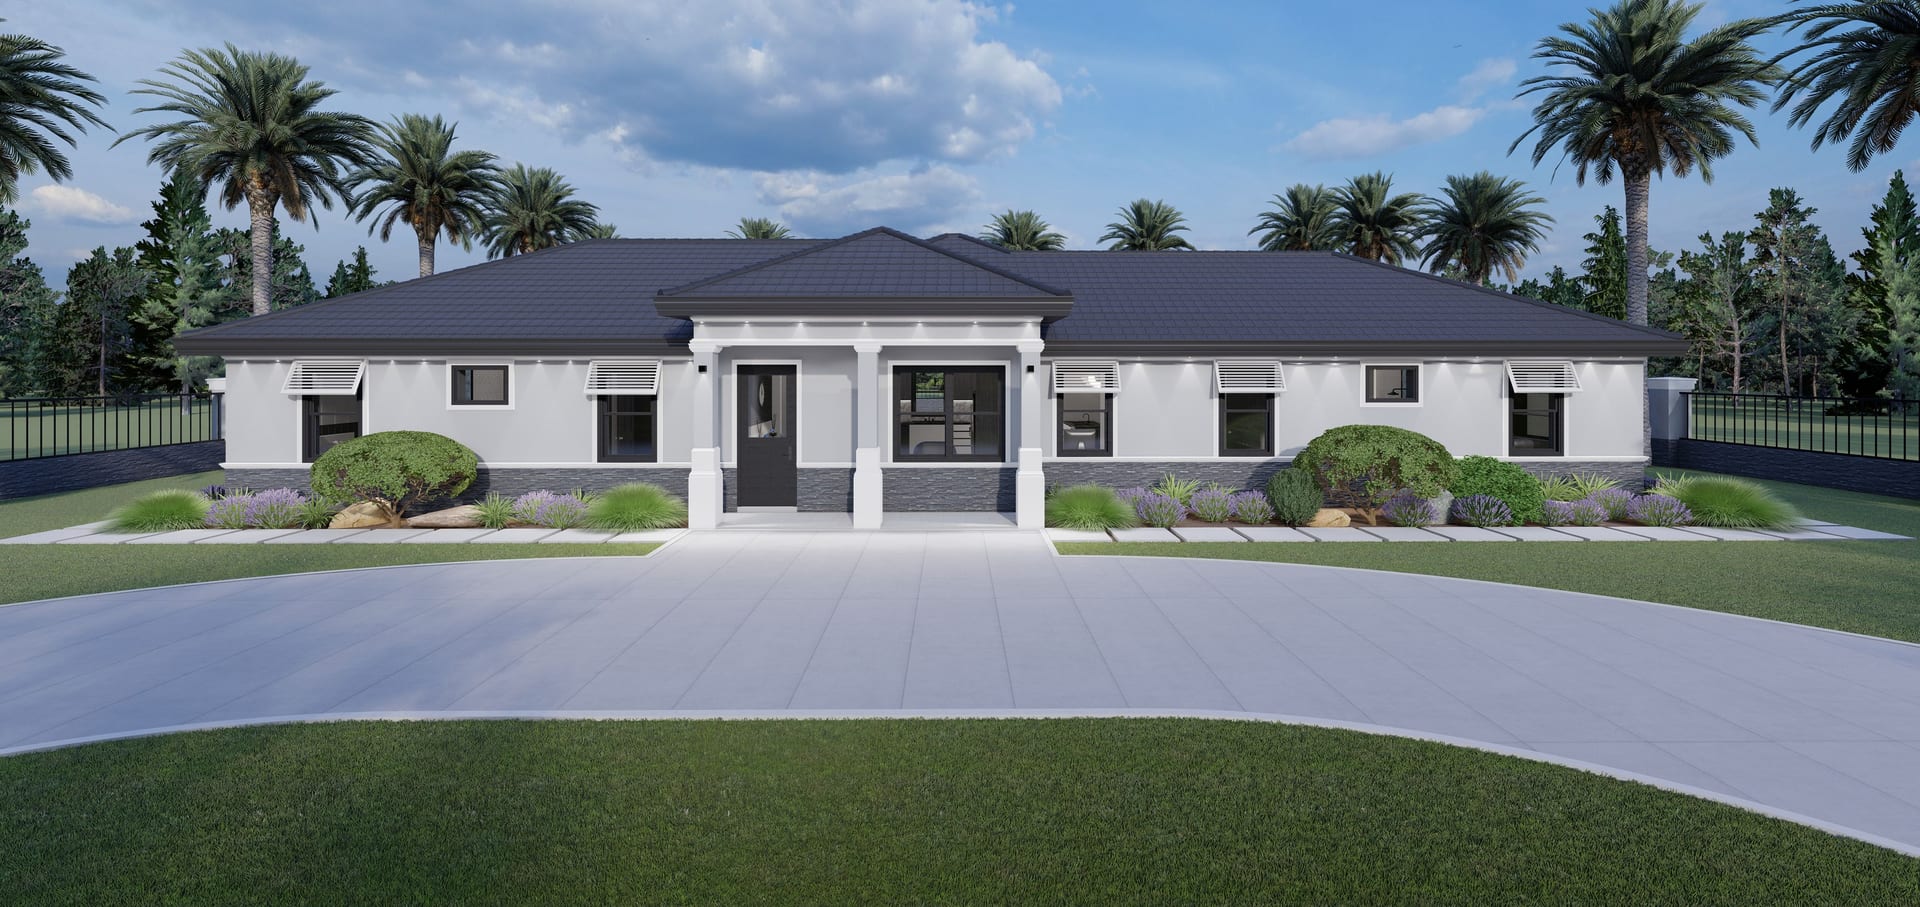
Nemesis
2348 sq ft A/C living, 4 bed / 3 bath.
View plan details →
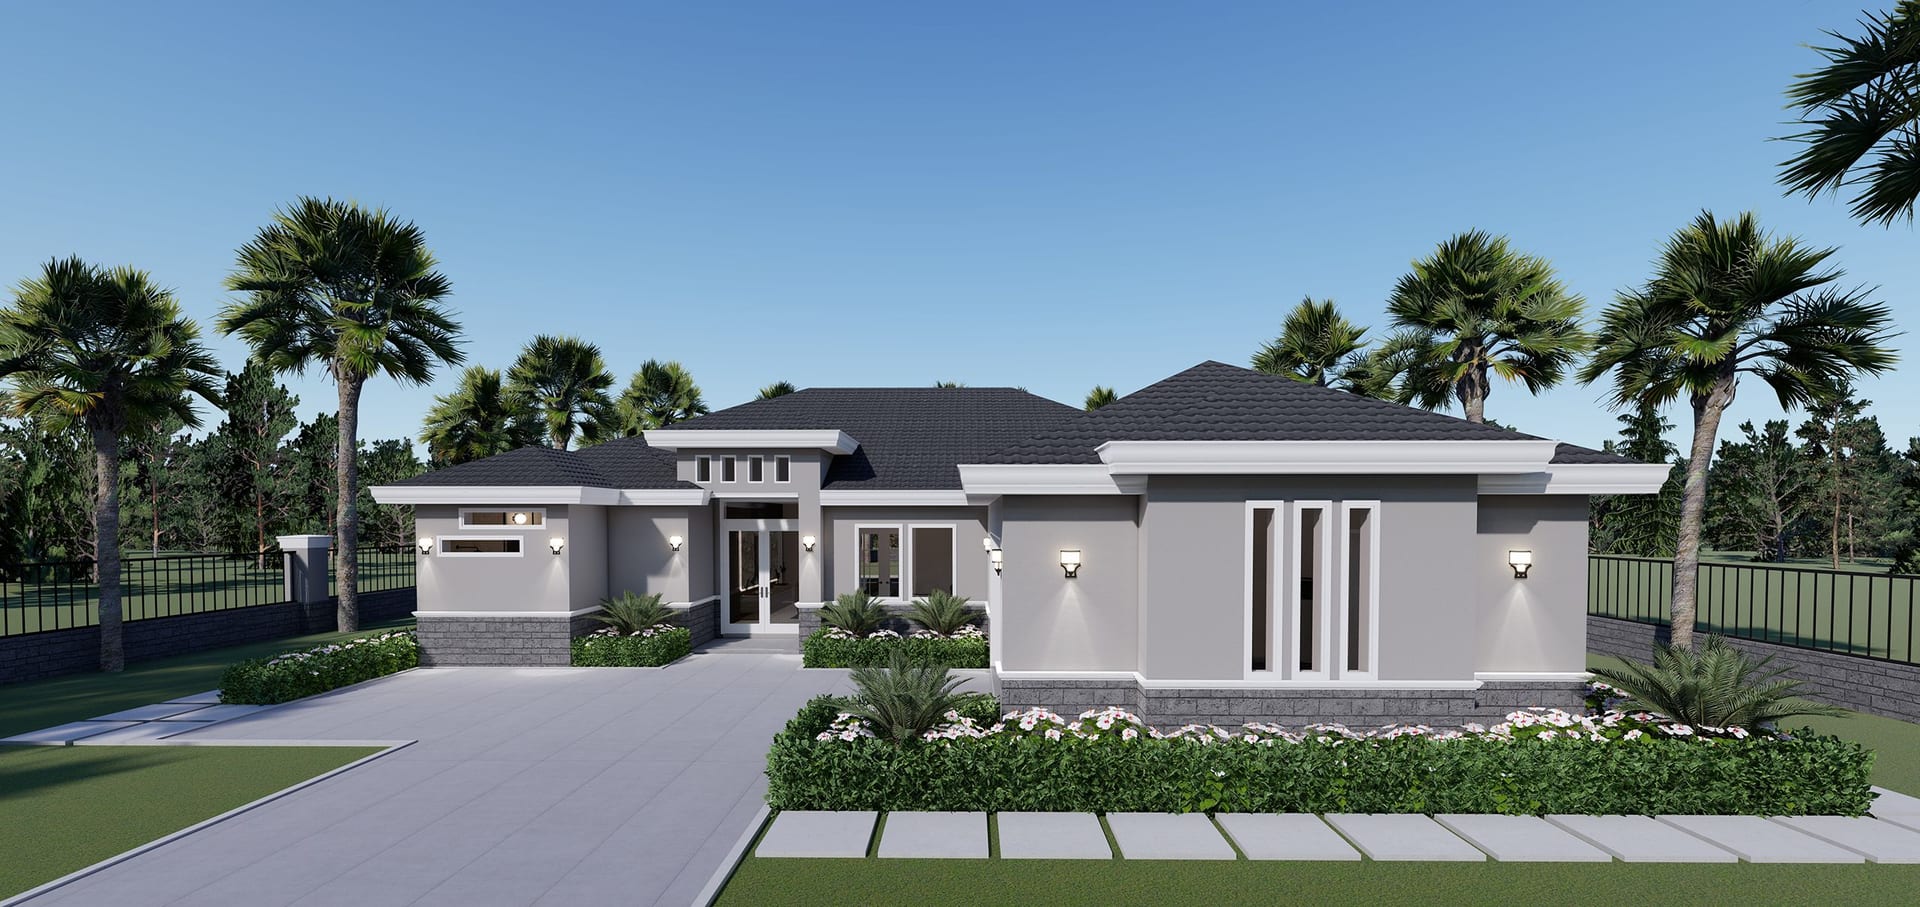
Nephele
2075 sq ft A/C living, 4 bed / 3 bath.
View plan details →
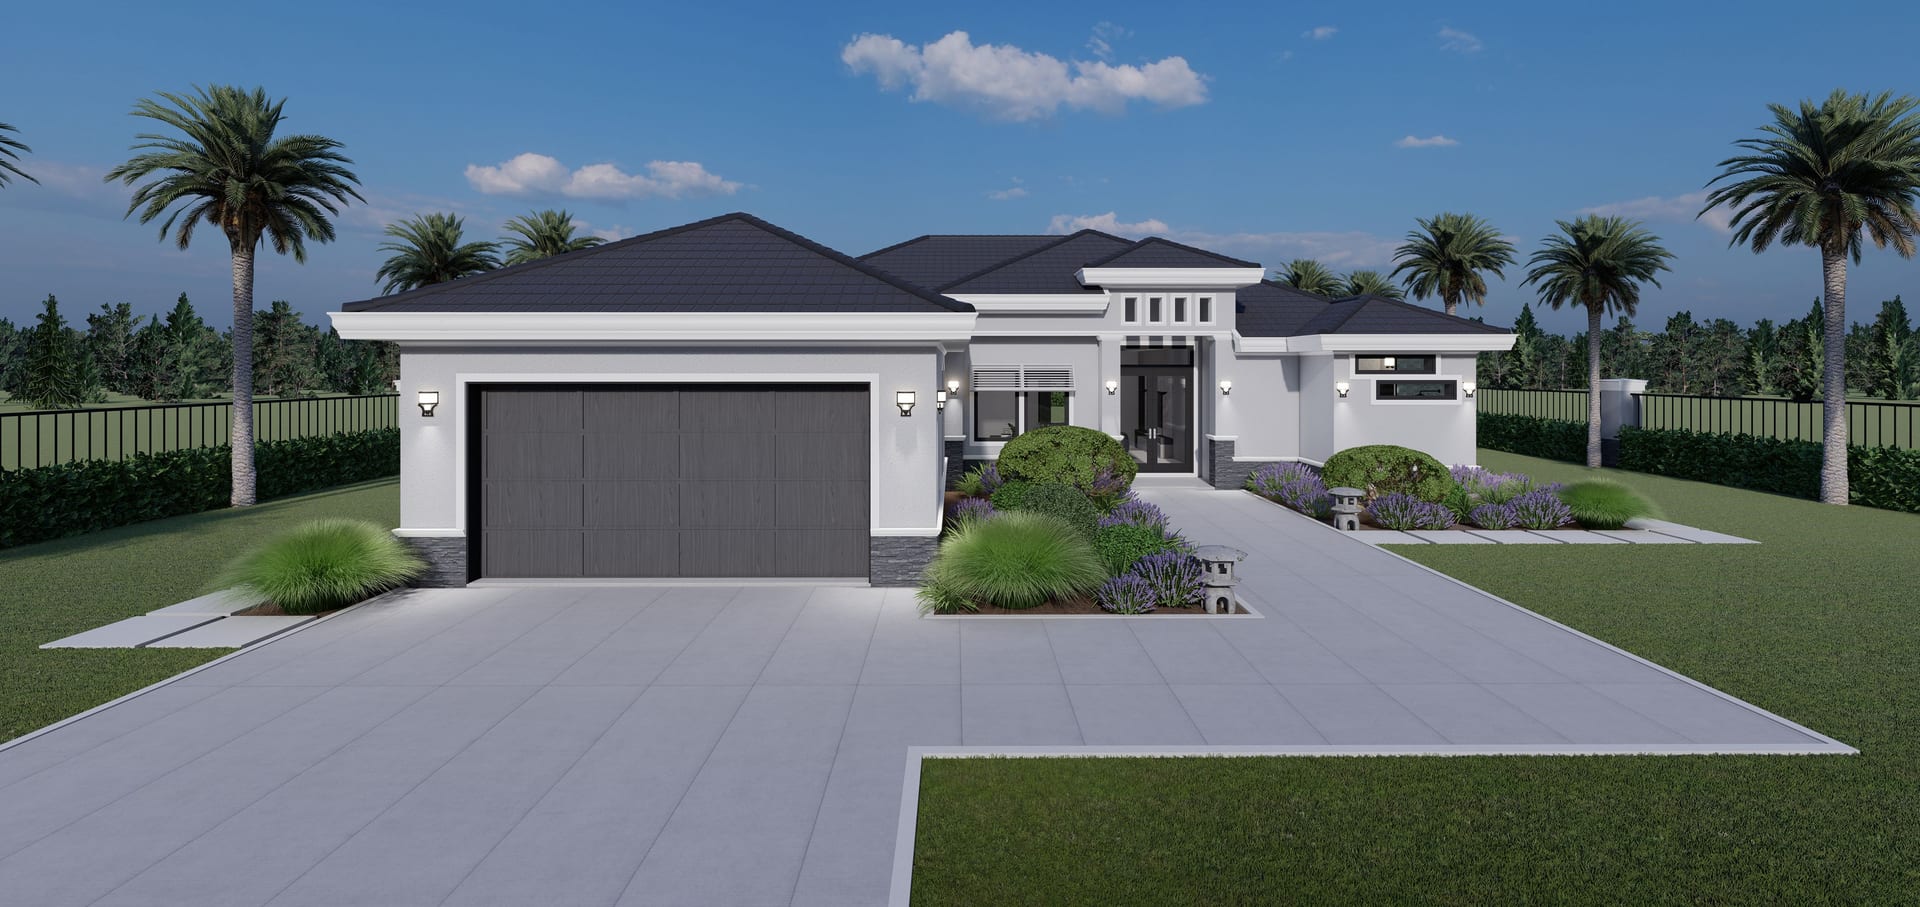
Nephele M1
2097 sq ft A/C living, 4 bed / 3 bath.
View plan details →
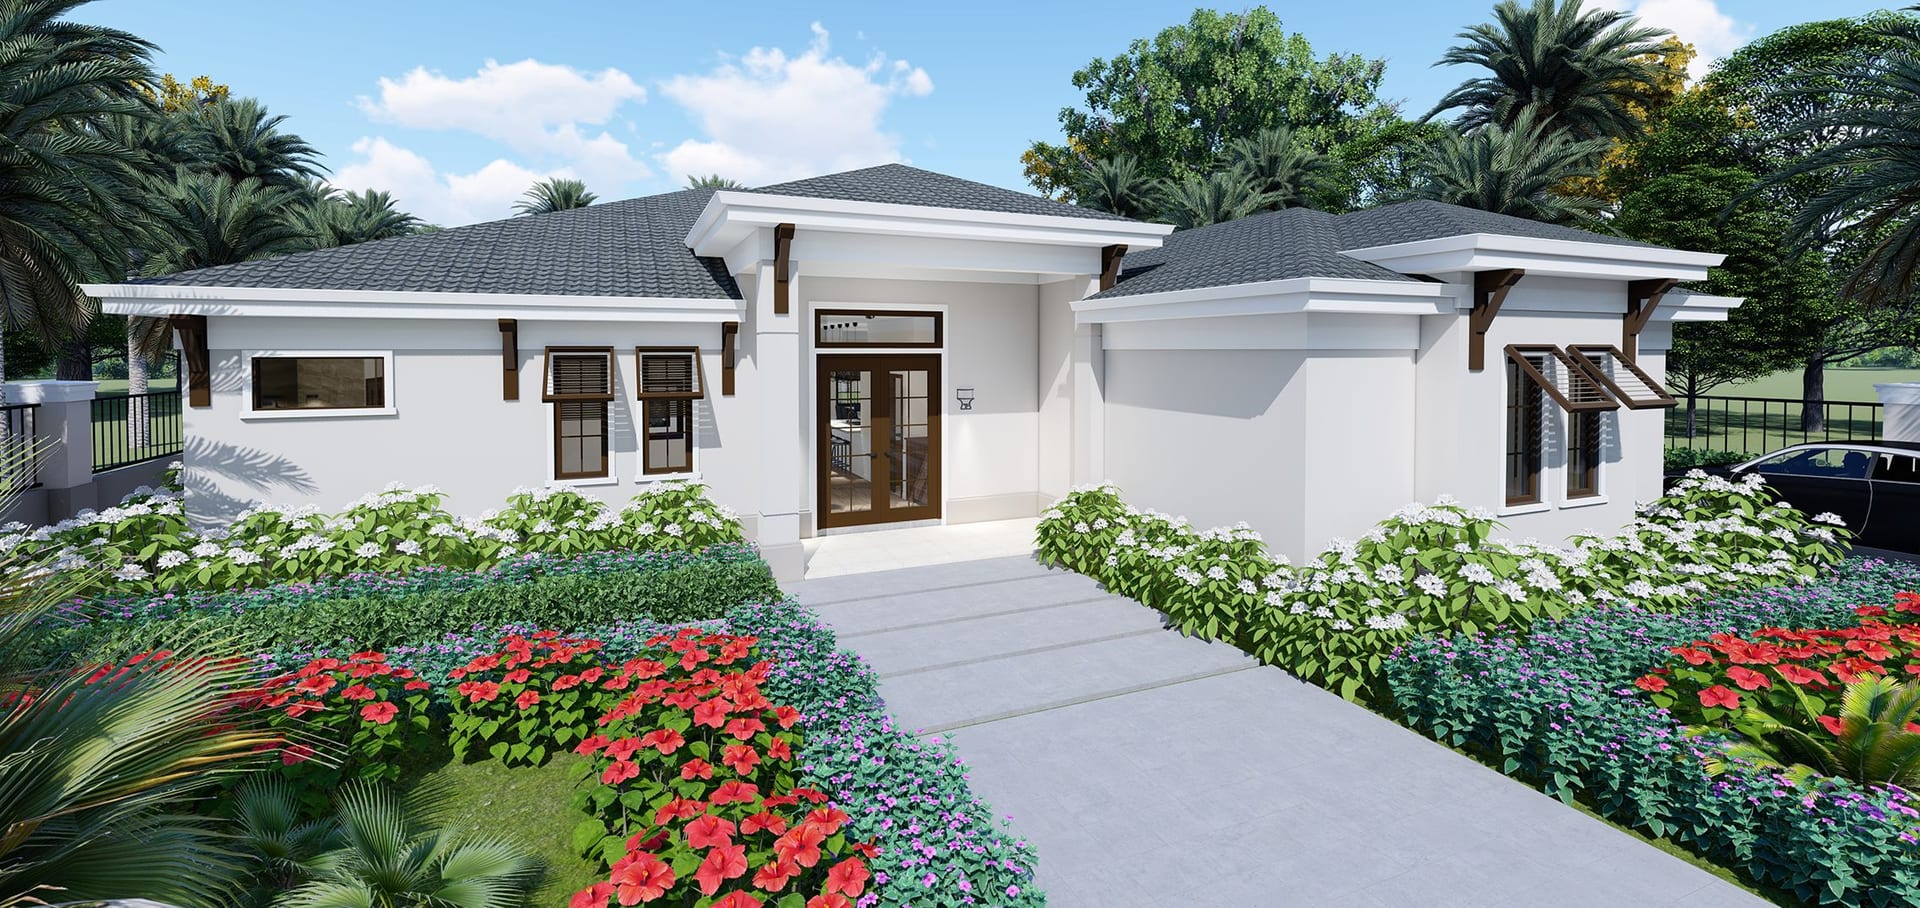
Nereus
1746 sq ft A/C living, 3 bed / 2 bath.
View plan details →
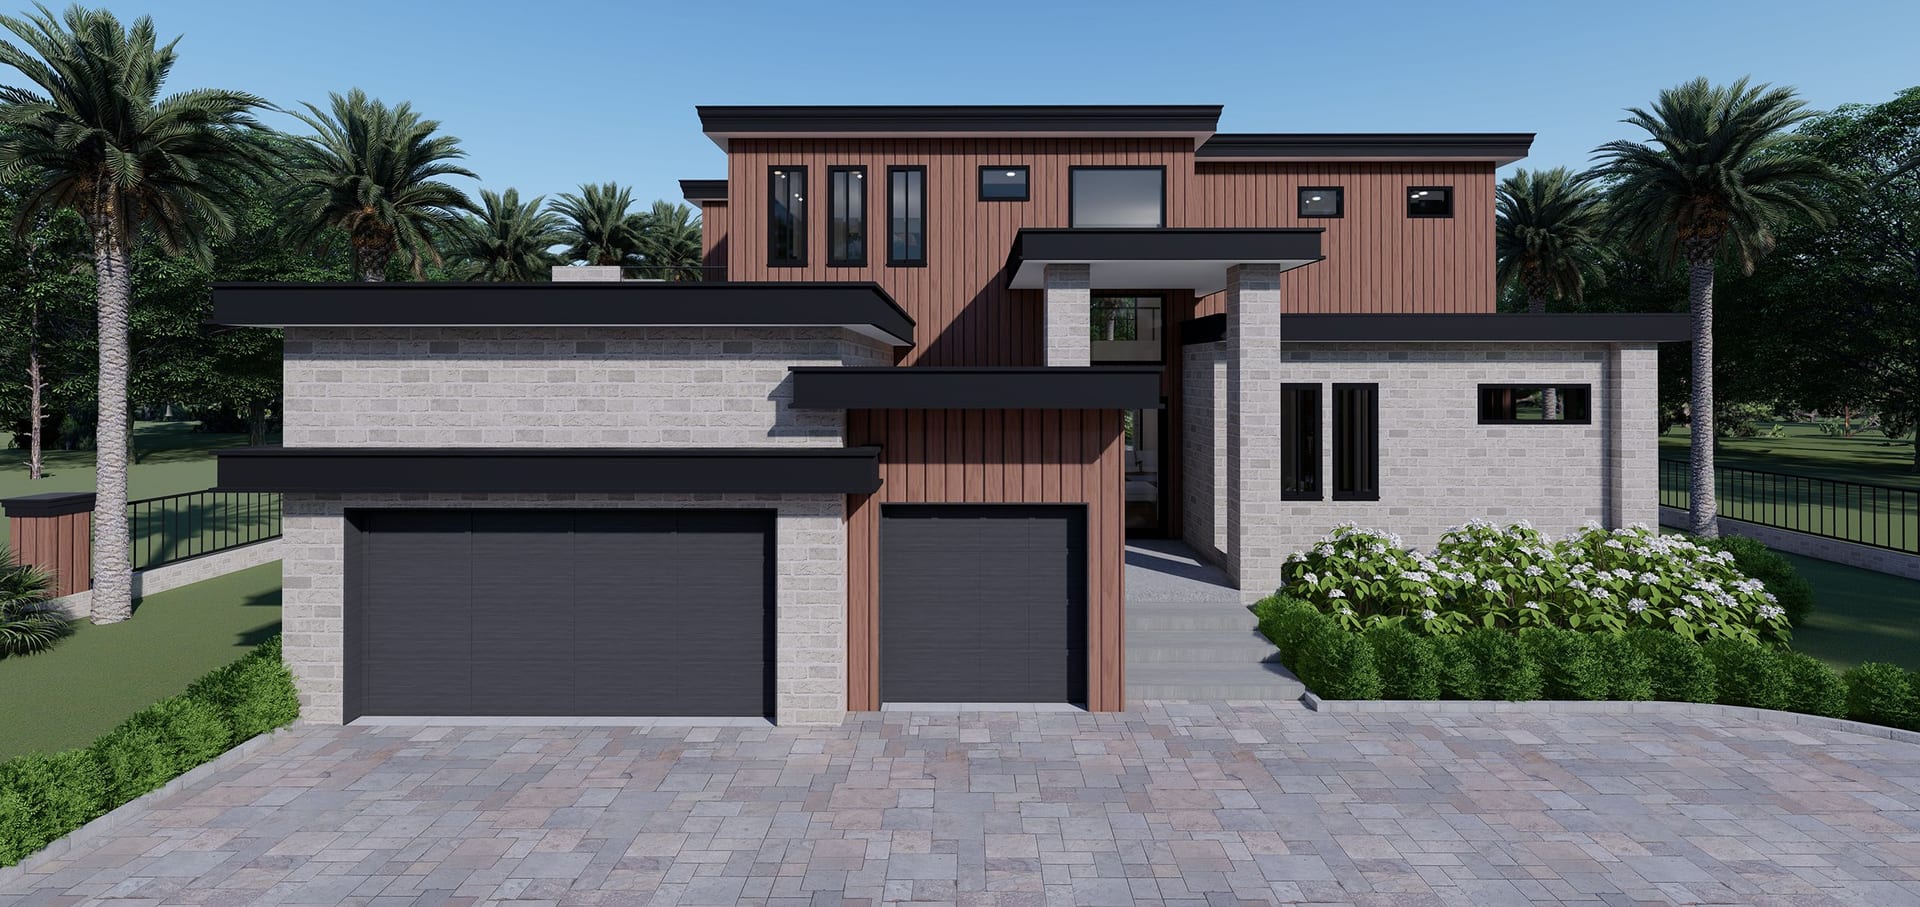
Nerites
4477 sq ft A/C living, 5 bed / 7 bath.
View plan details →
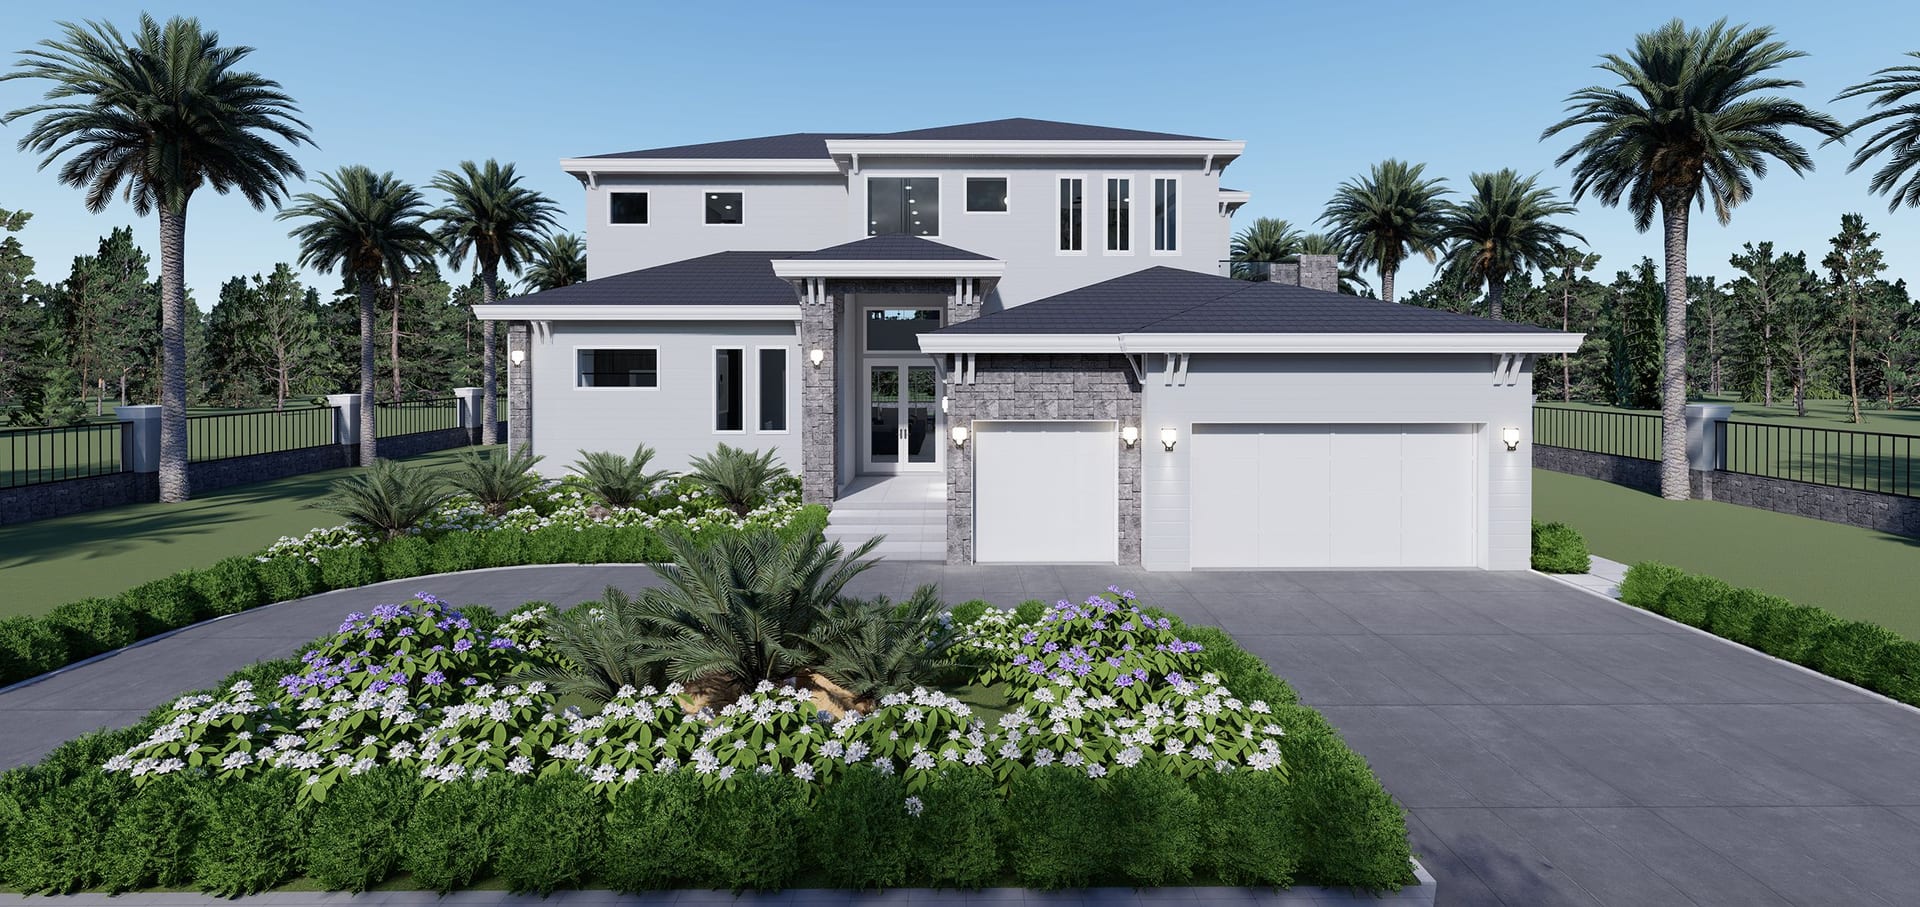
Nerites M1
4497 sq ft A/C living, 5 bed / 6 bath.
View plan details →
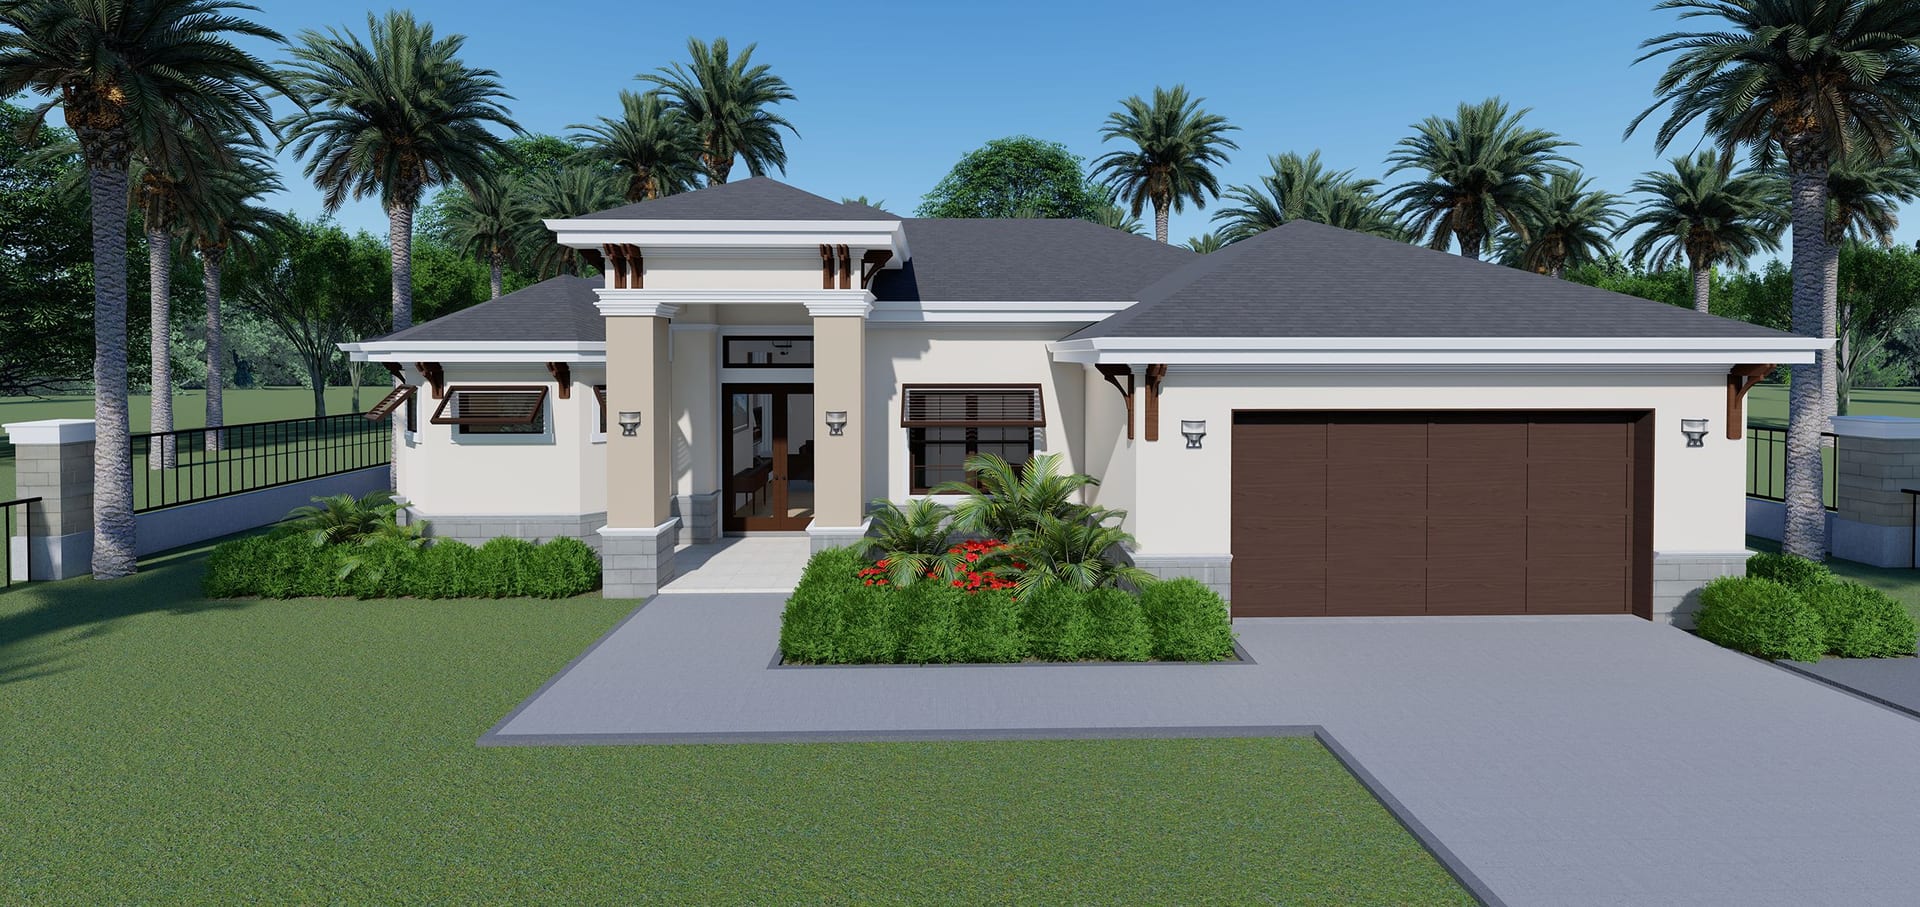
Nilus
1983 sq ft A/C living, 3 bed / 2 bath.
View plan details →
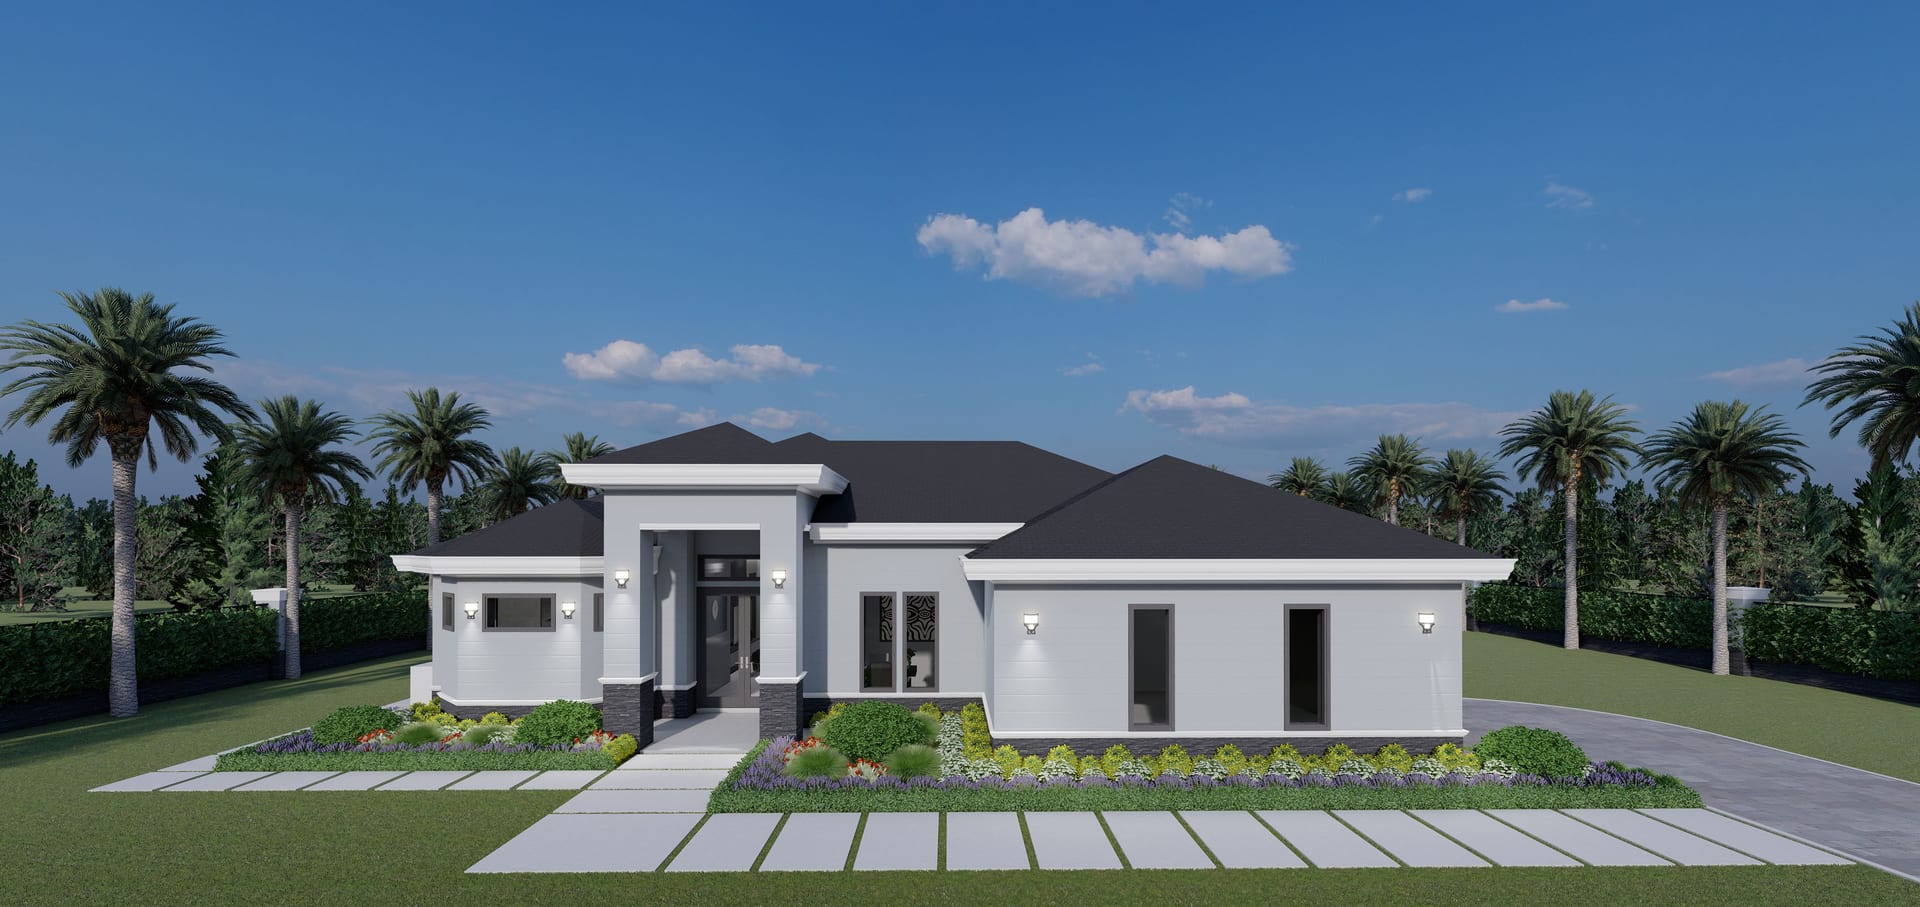
Nilus M1 (Summer Kitchen Extension)
1971 sq ft A/C living, 3 bed / 2 bath.
View plan details →
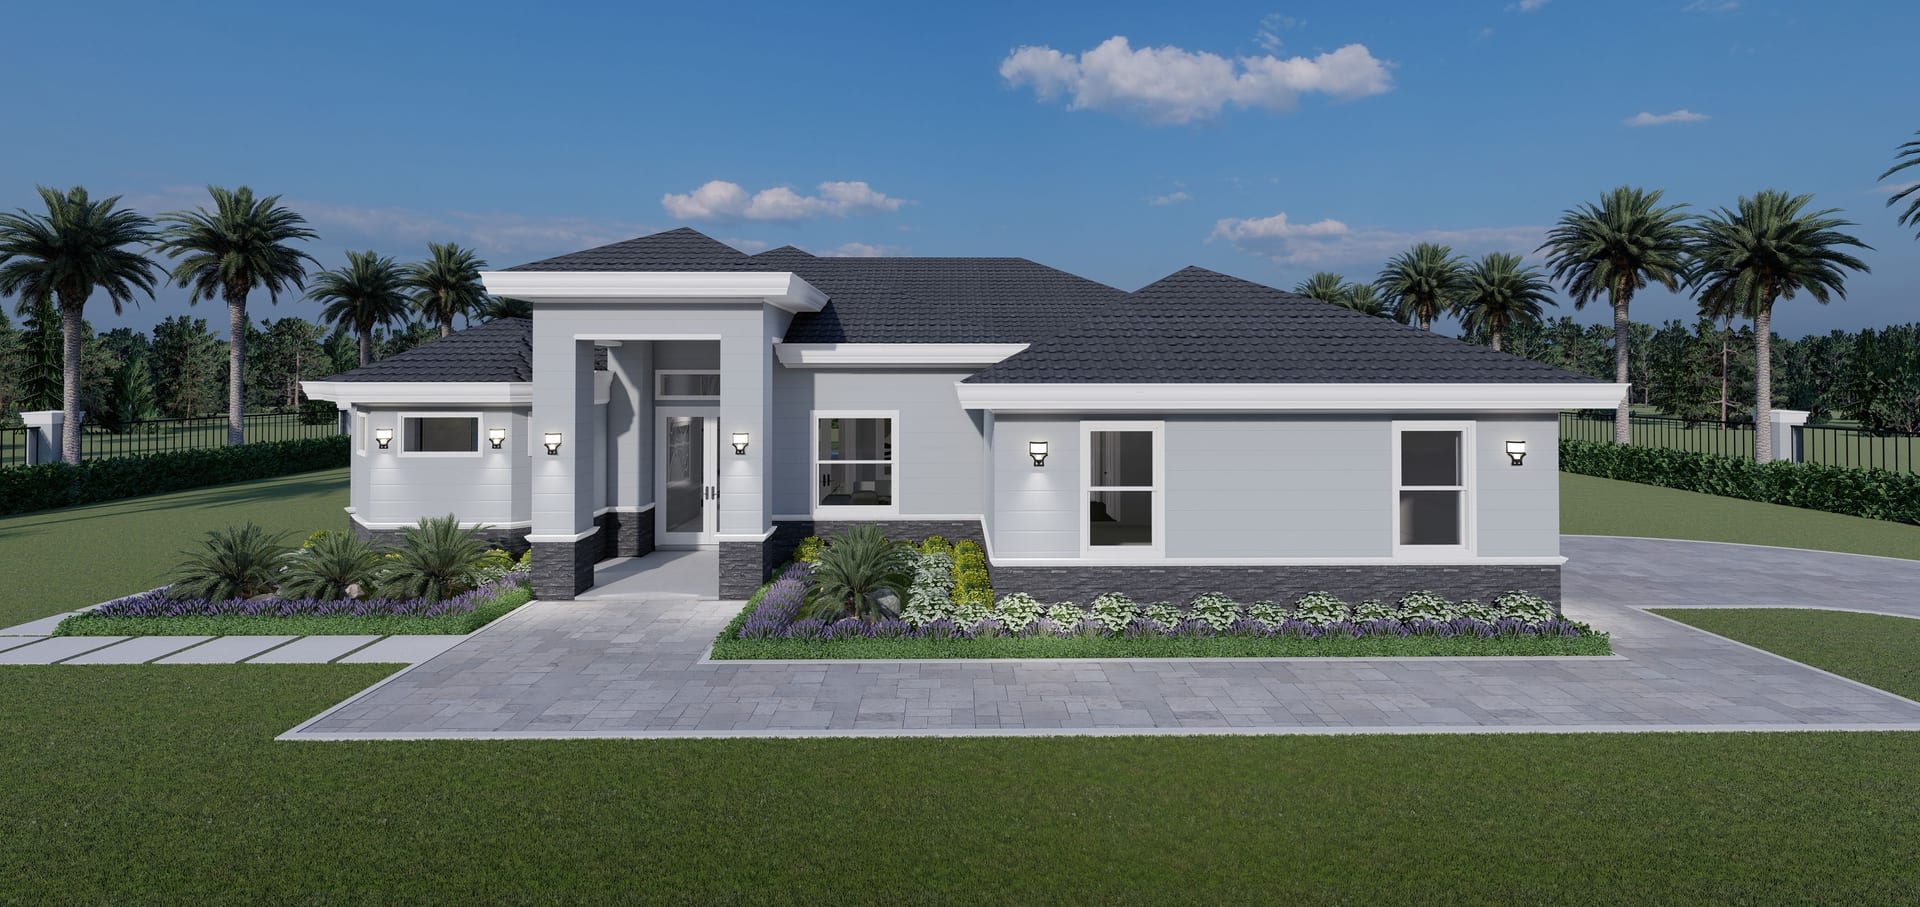
Nilus OP2 Side Garage
1971 sq ft A/C living, 3 bed / 2 bath.
View plan details →
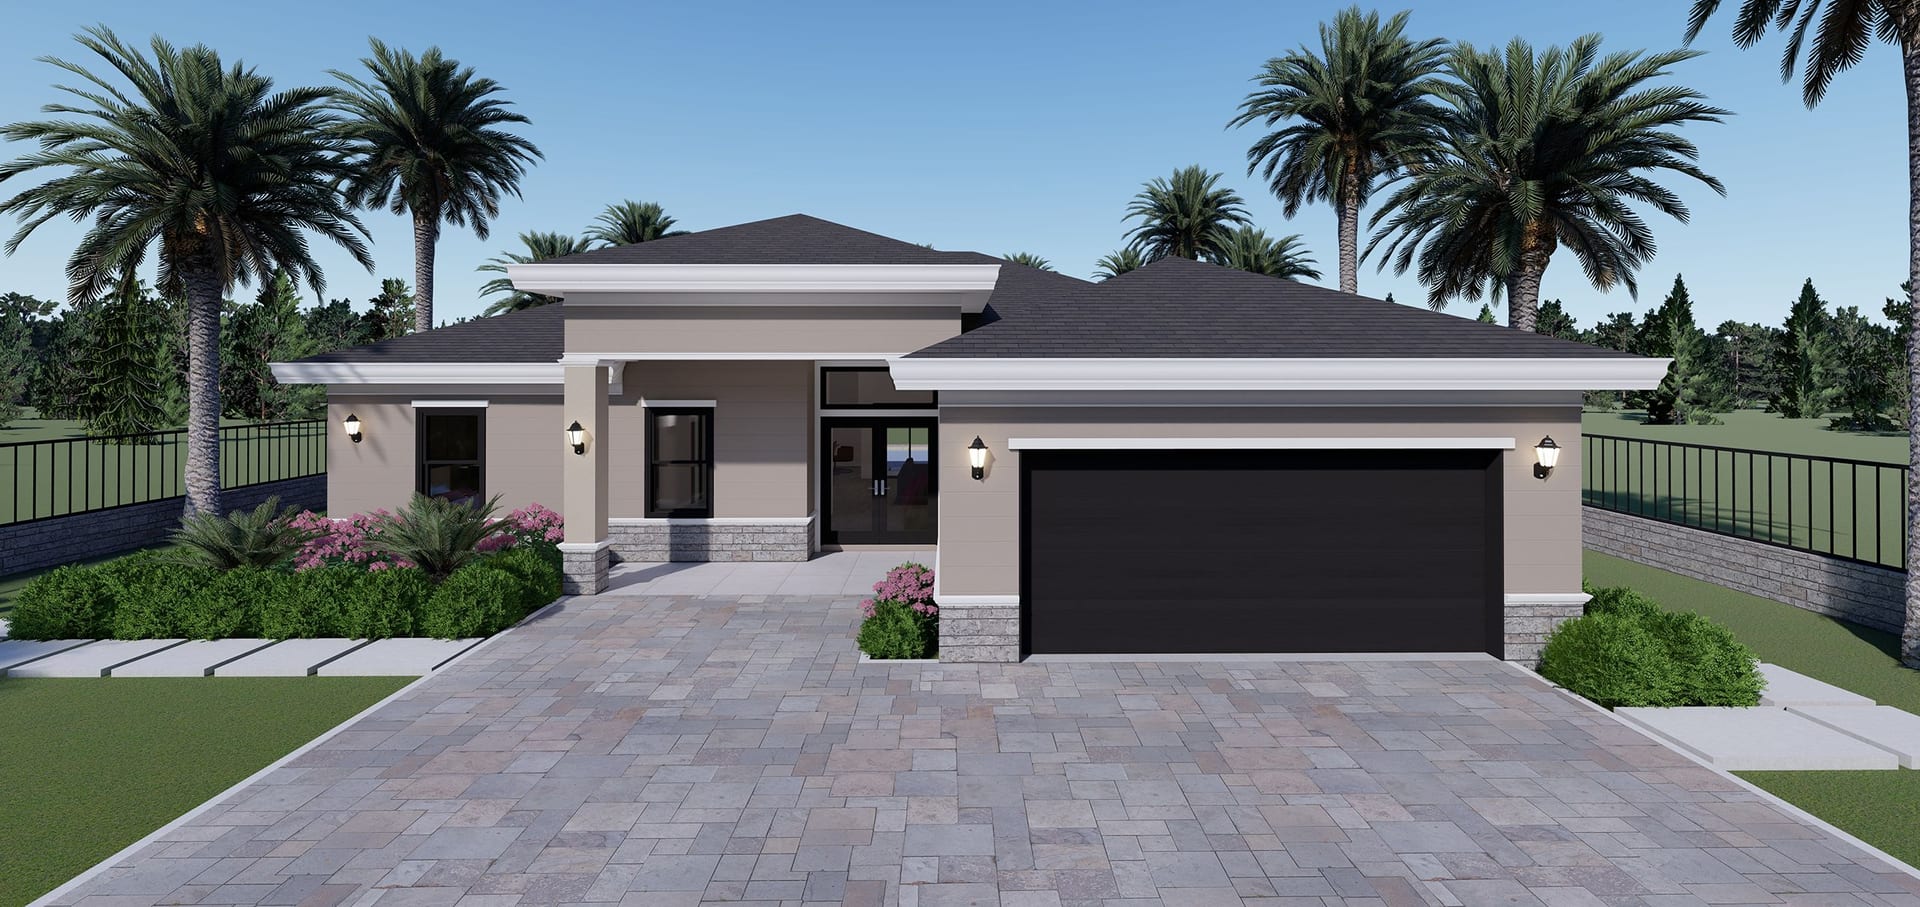
Niobe
1730 sq ft A/C living, 4 bed / 2 bath.
View plan details →
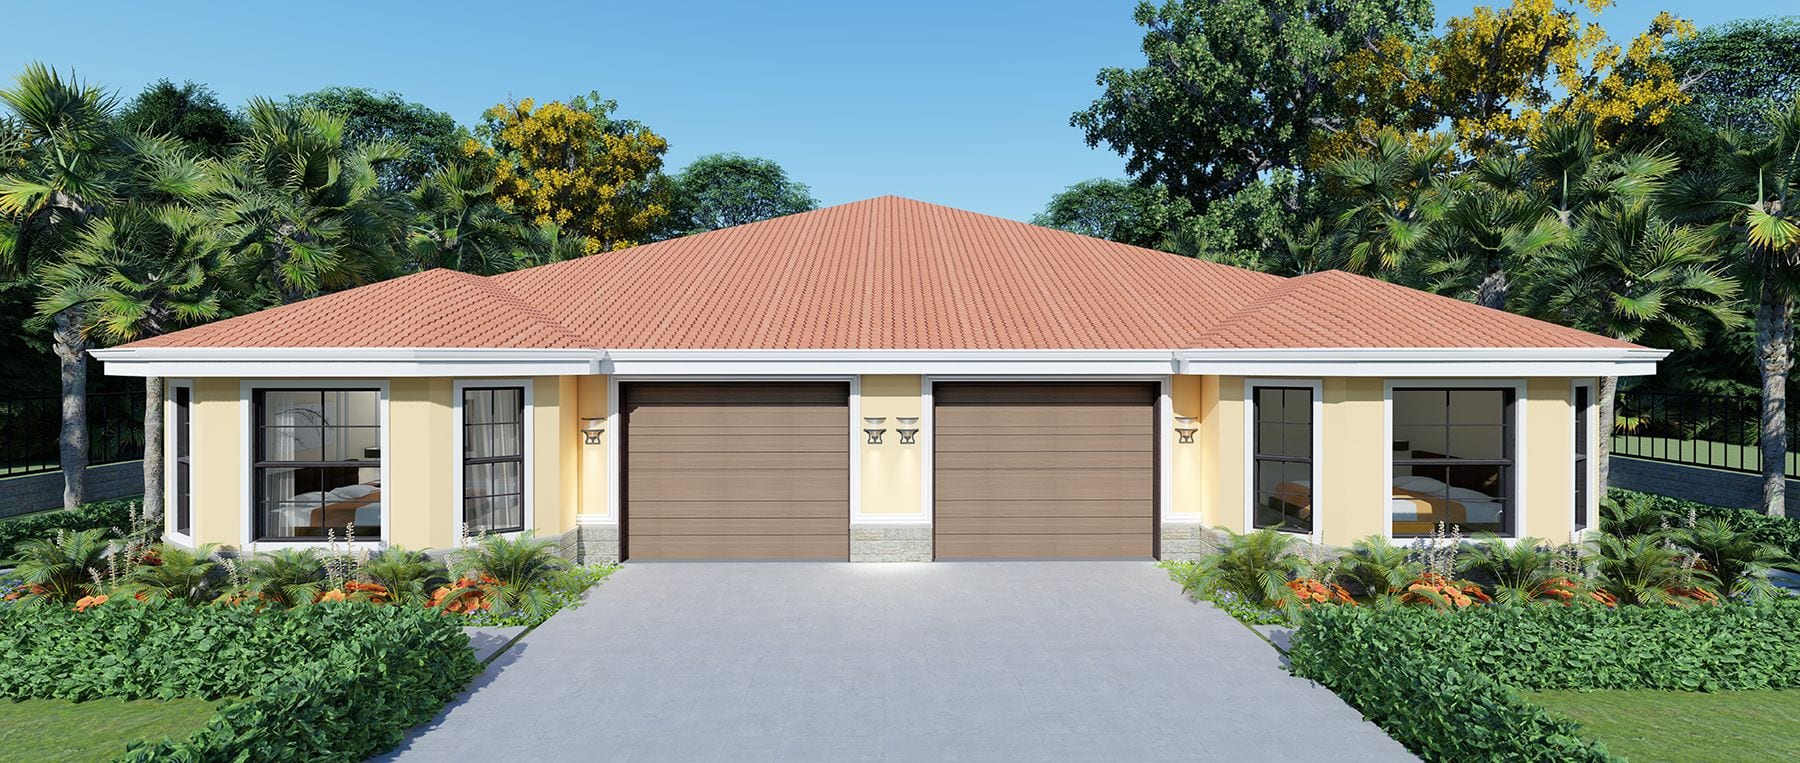
Nyx
Duplex · 1196 sq ft A/C living, 2 bed / 2 bath.
View plan details →
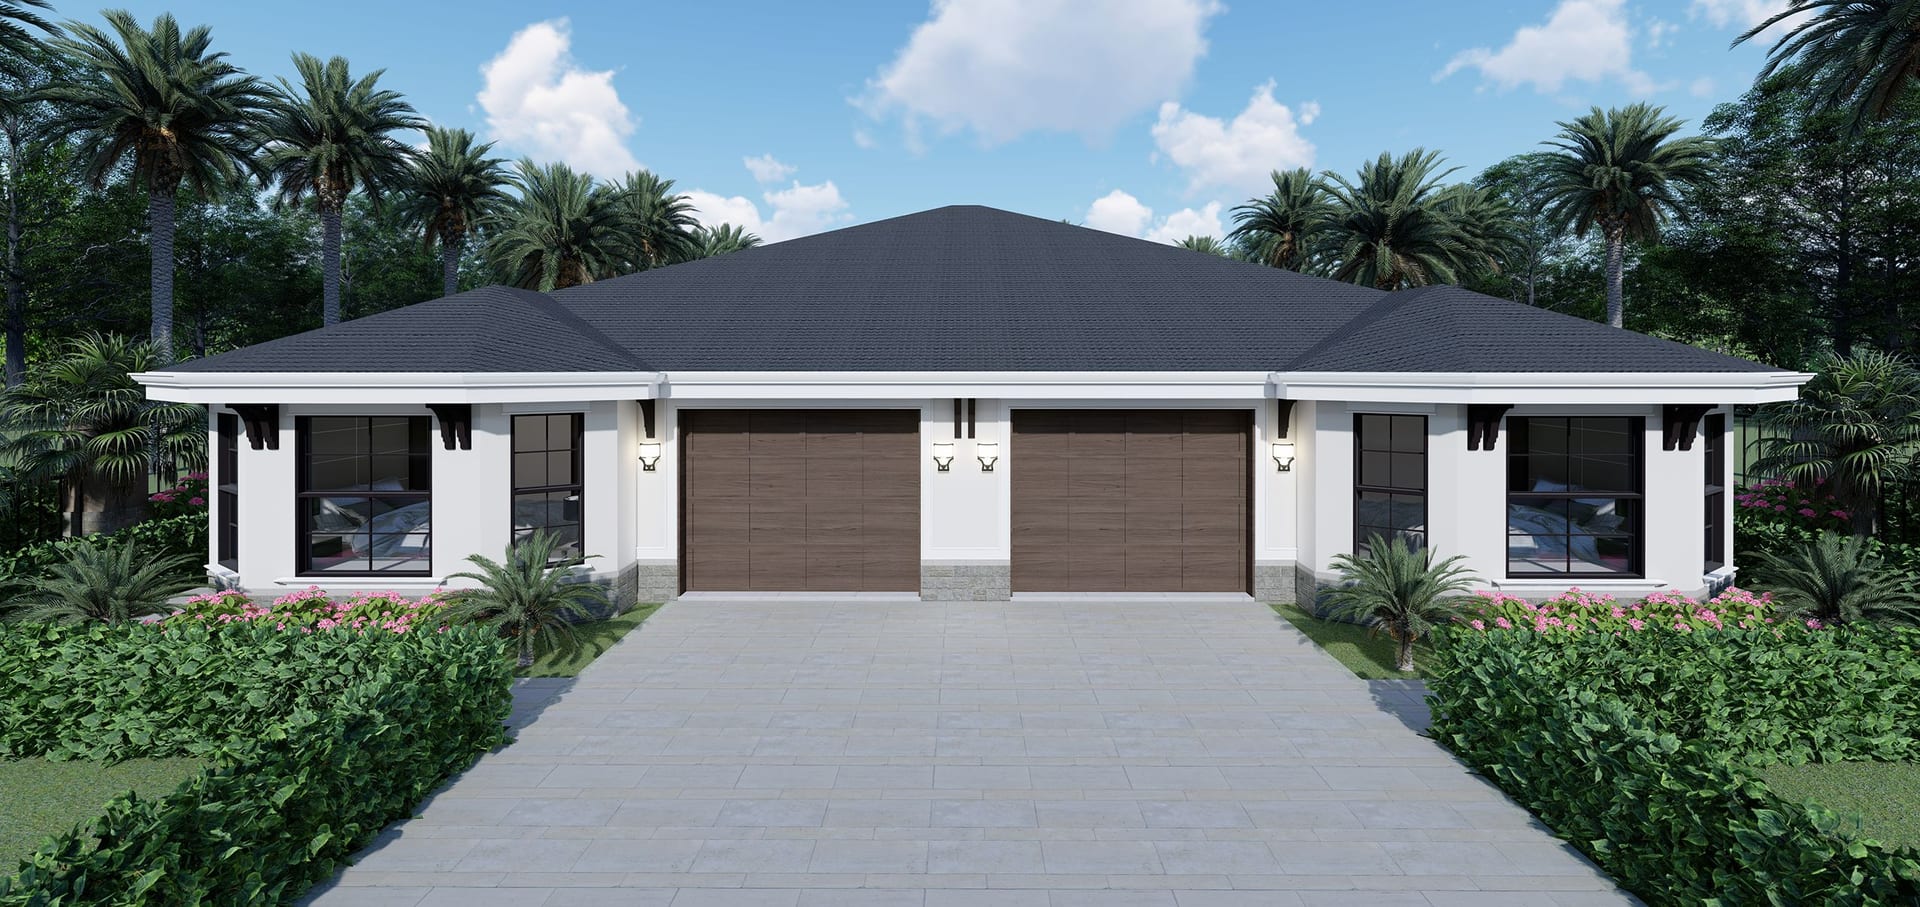
Nyx M1
Duplex · 1135 sq ft A/C living, 2 bed / 2 bath.
View plan details →
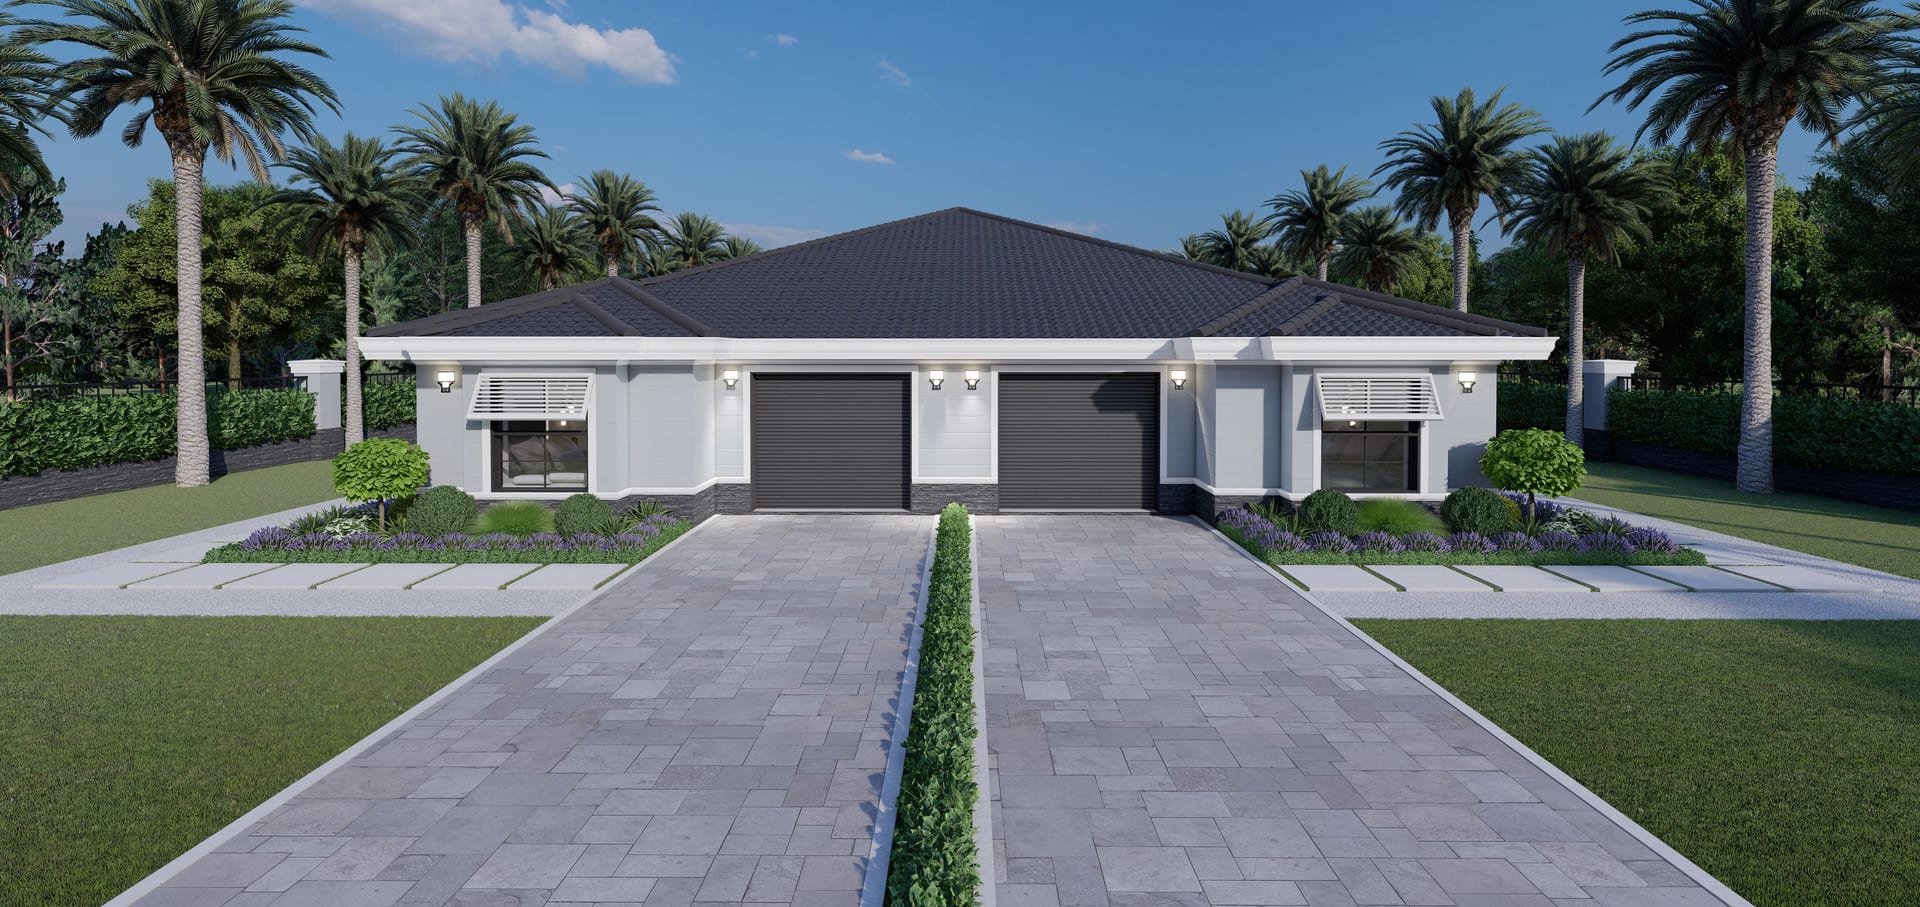
Nyx M2
Duplex · 1115 sq ft A/C living, 2 bed / 2 bath.
View plan details →
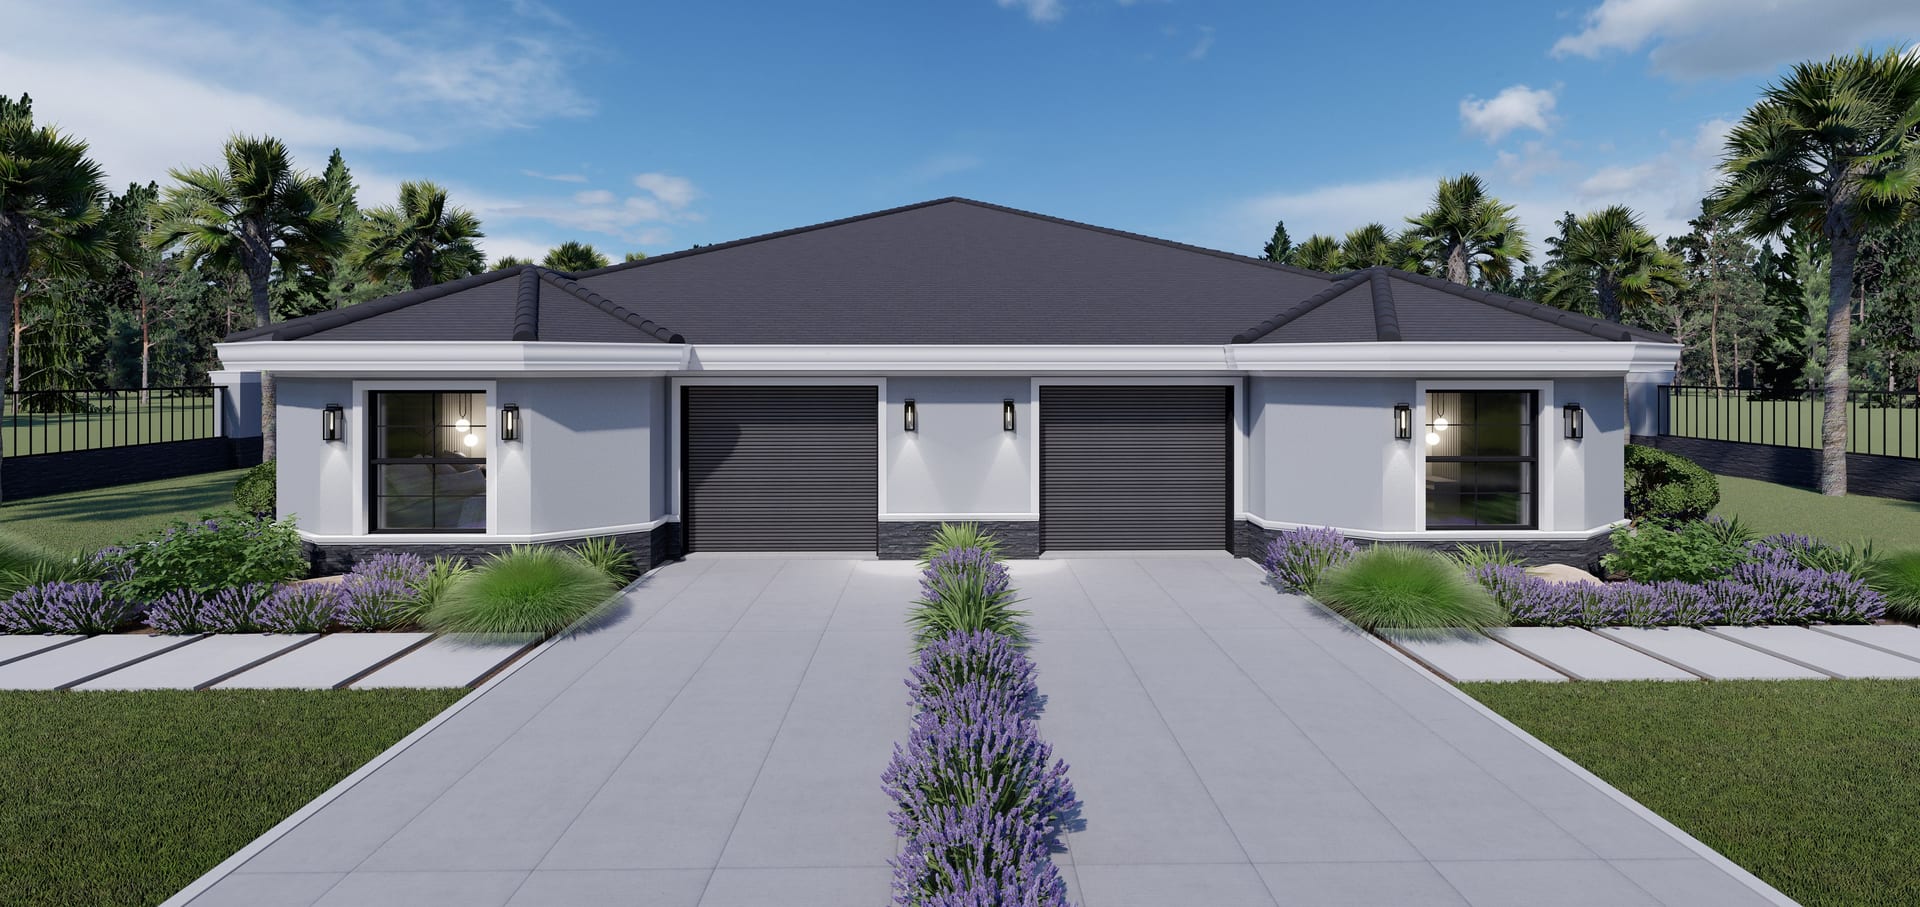
Nyx M3
Duplex · 1195 sq ft A/C living, 2 bed / 2 bath.
View plan details →
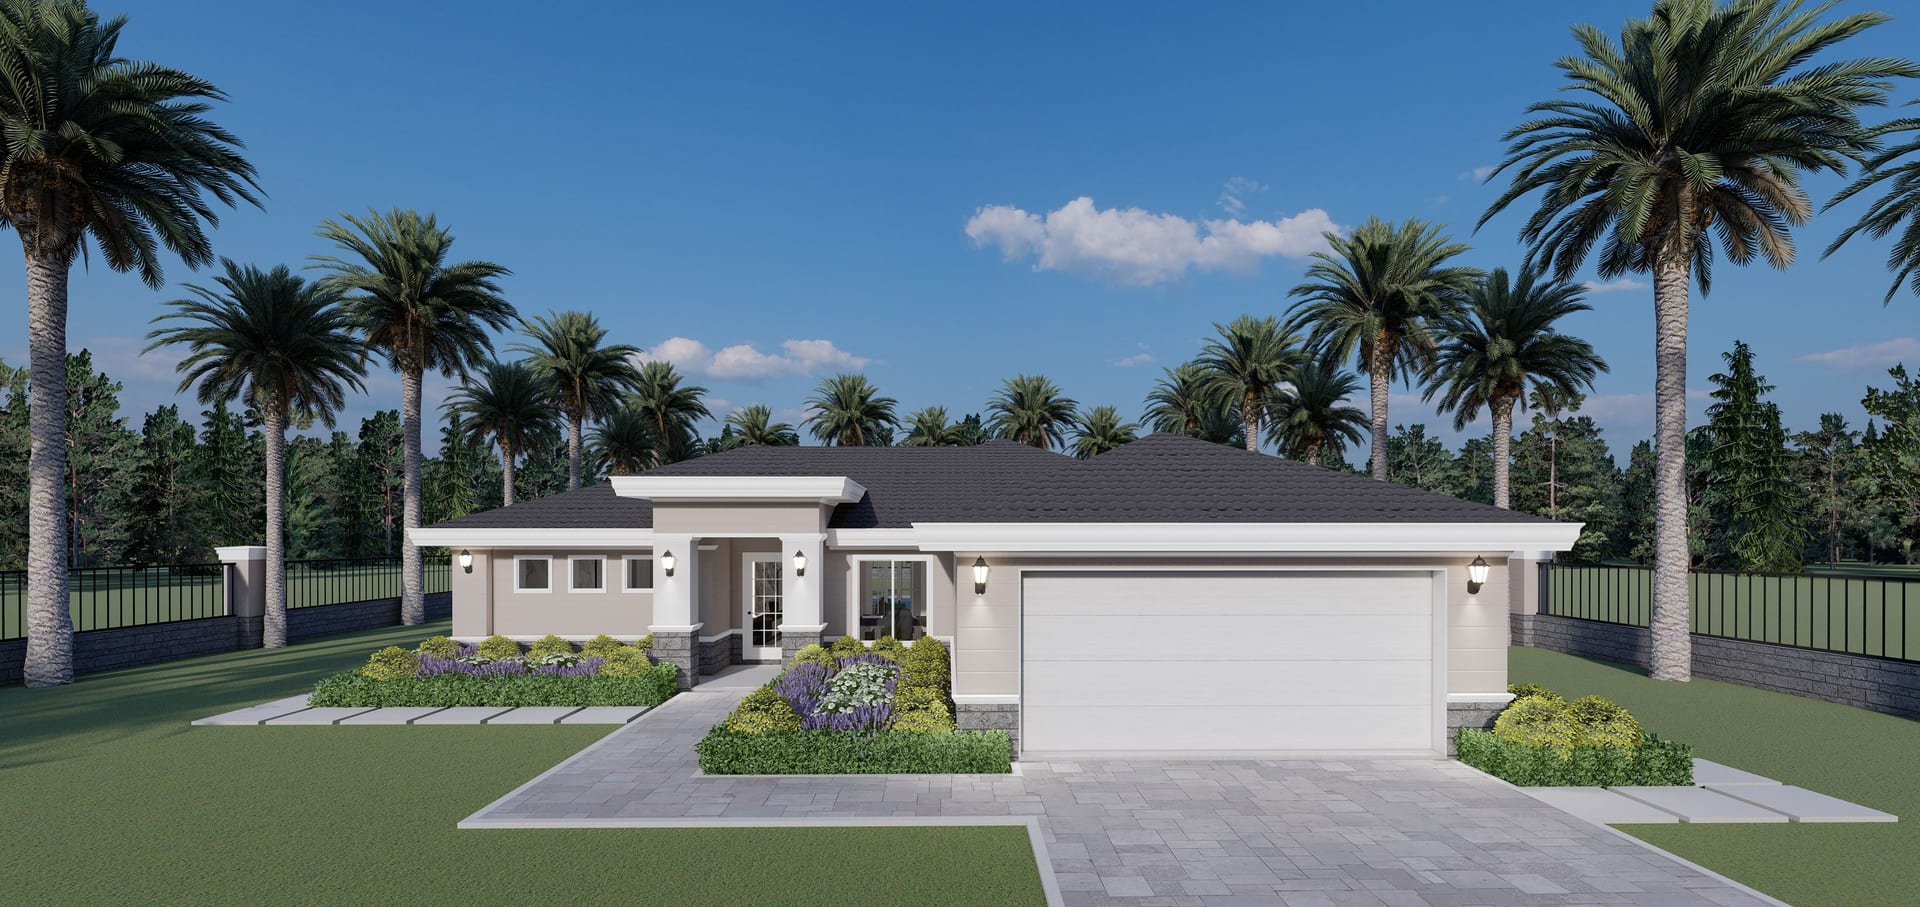
Oceanus
1595 sq ft A/C living, 3 bed / 2 bath.
View plan details →
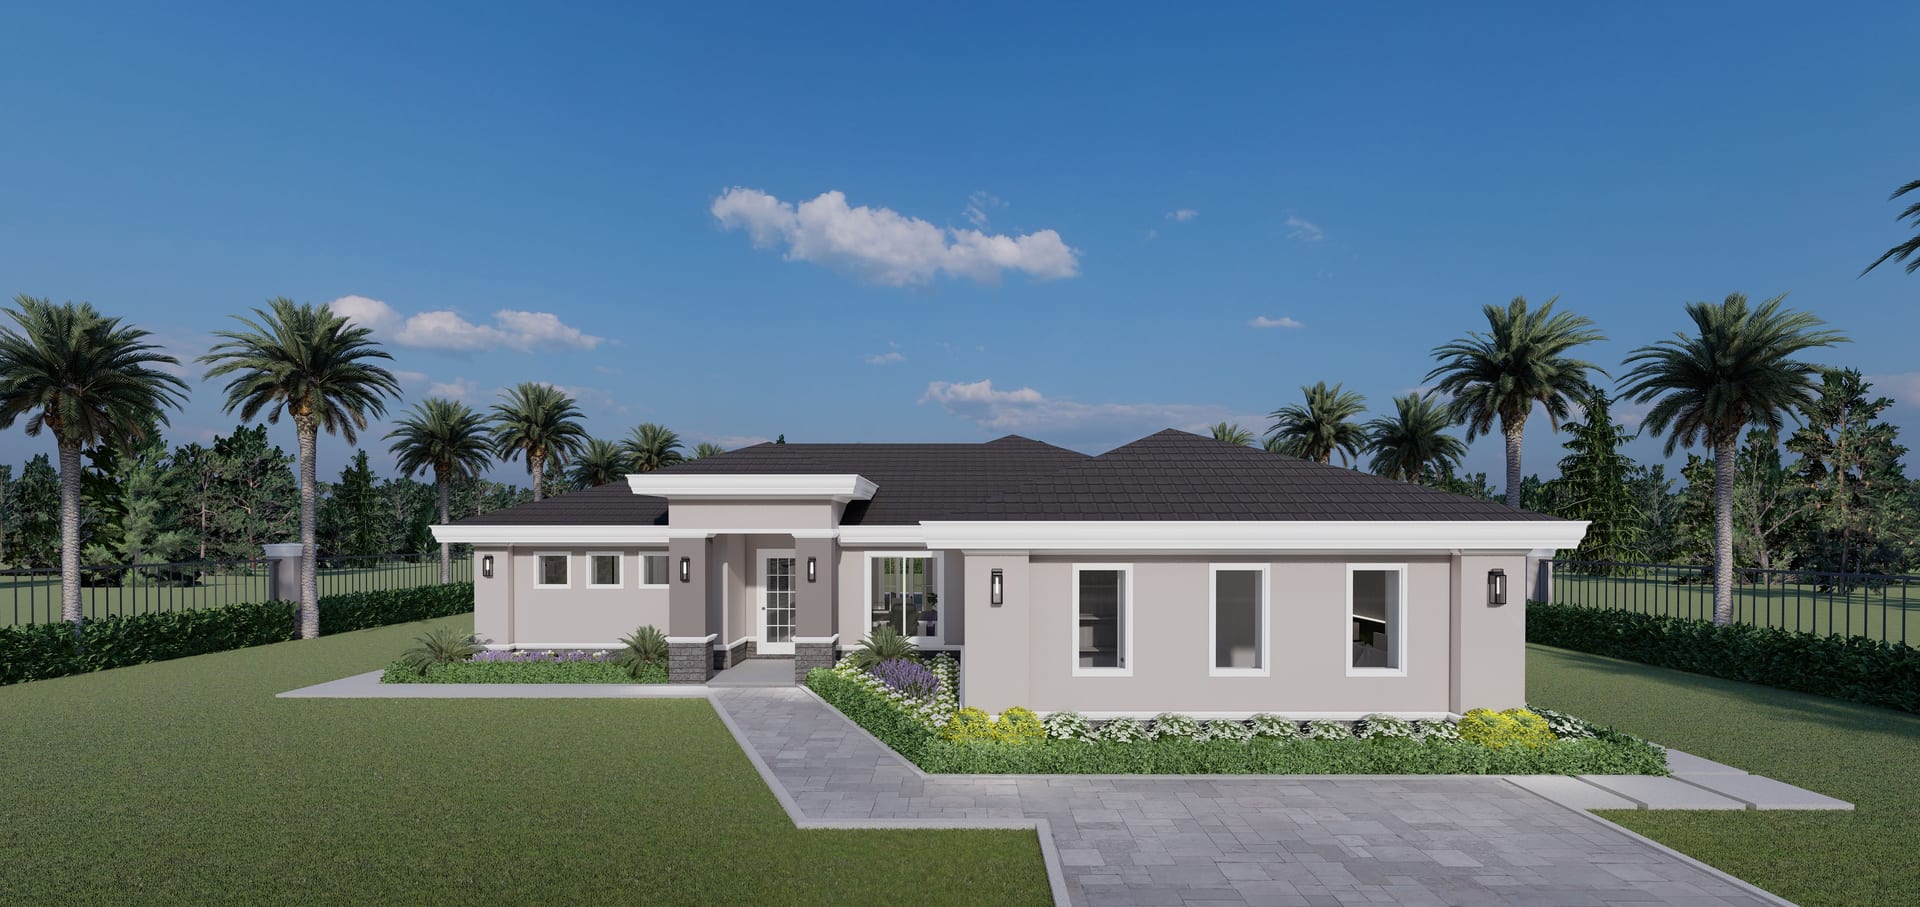
Oceanus OP1 (Mother In Law)
ADU · 1595 sq ft A/C living, 4 bed / 3 bath.
View plan details →
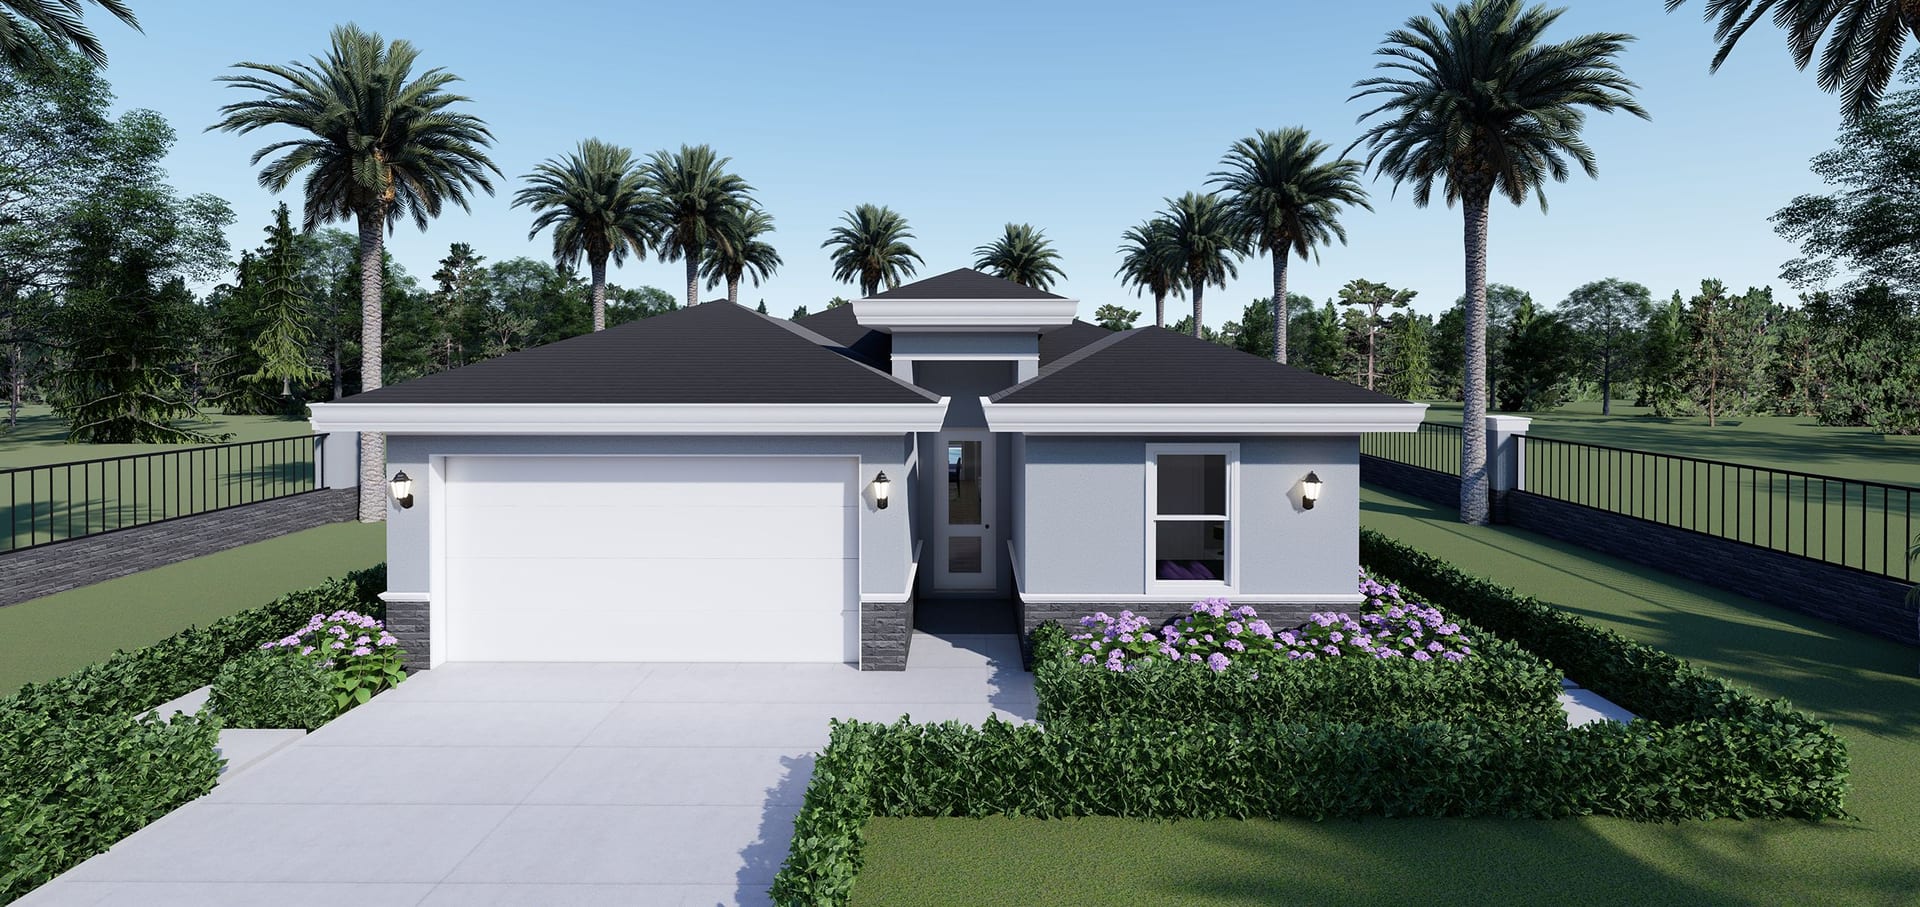
Oicles
1170 sq ft A/C living, 3 bed / 2 bath.
View plan details →
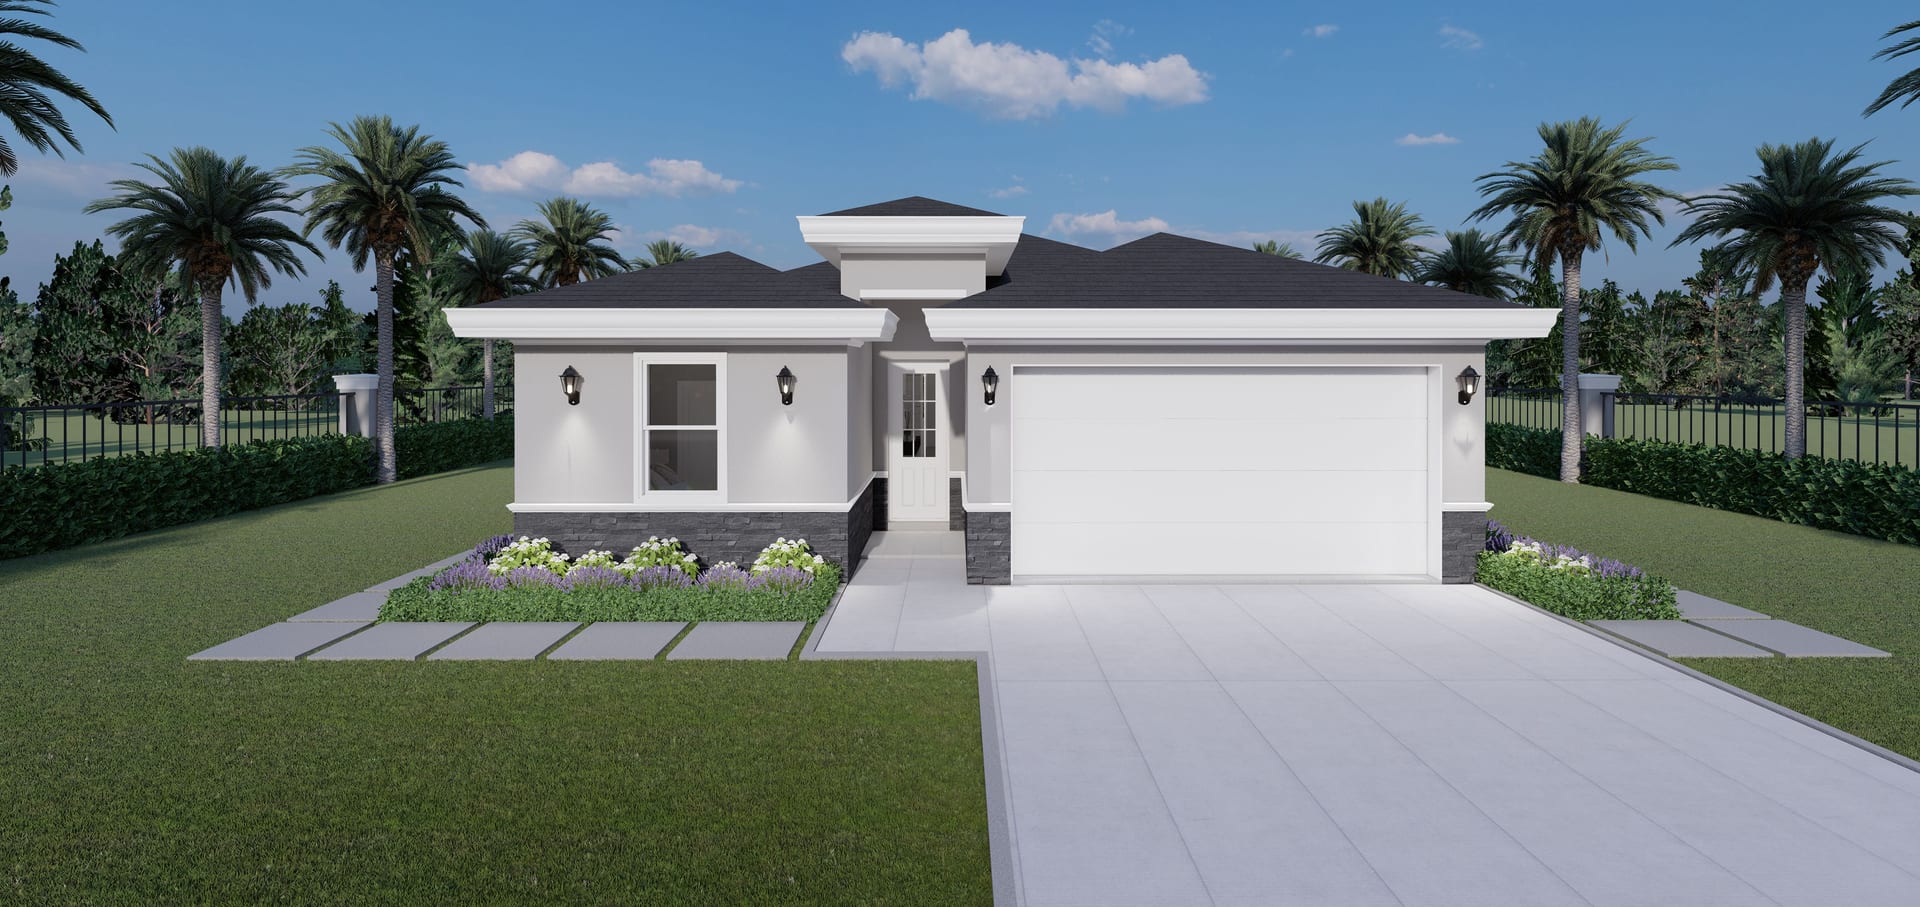
Oicles M1
1398 sq ft A/C living, 3 bed / 2 bath.
View plan details →
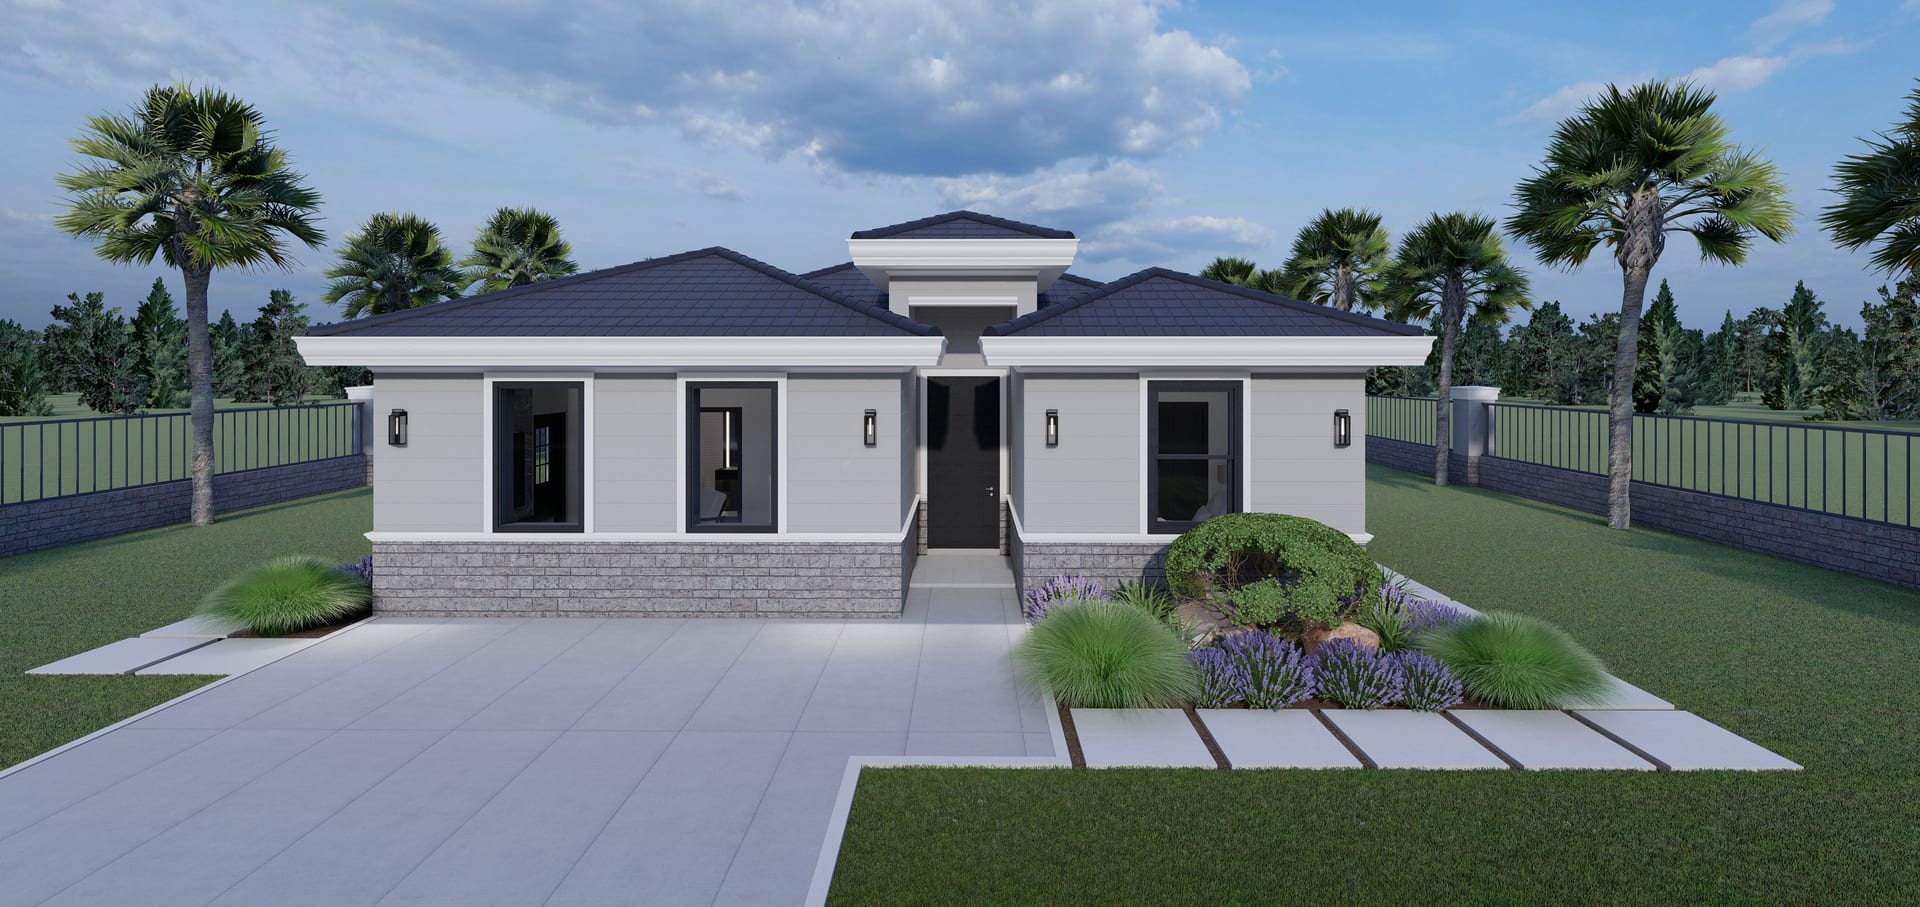
Oicles OP1. ADU
ADU · 1493 sq ft A/C living, 3 bed / 3 bath.
View plan details →
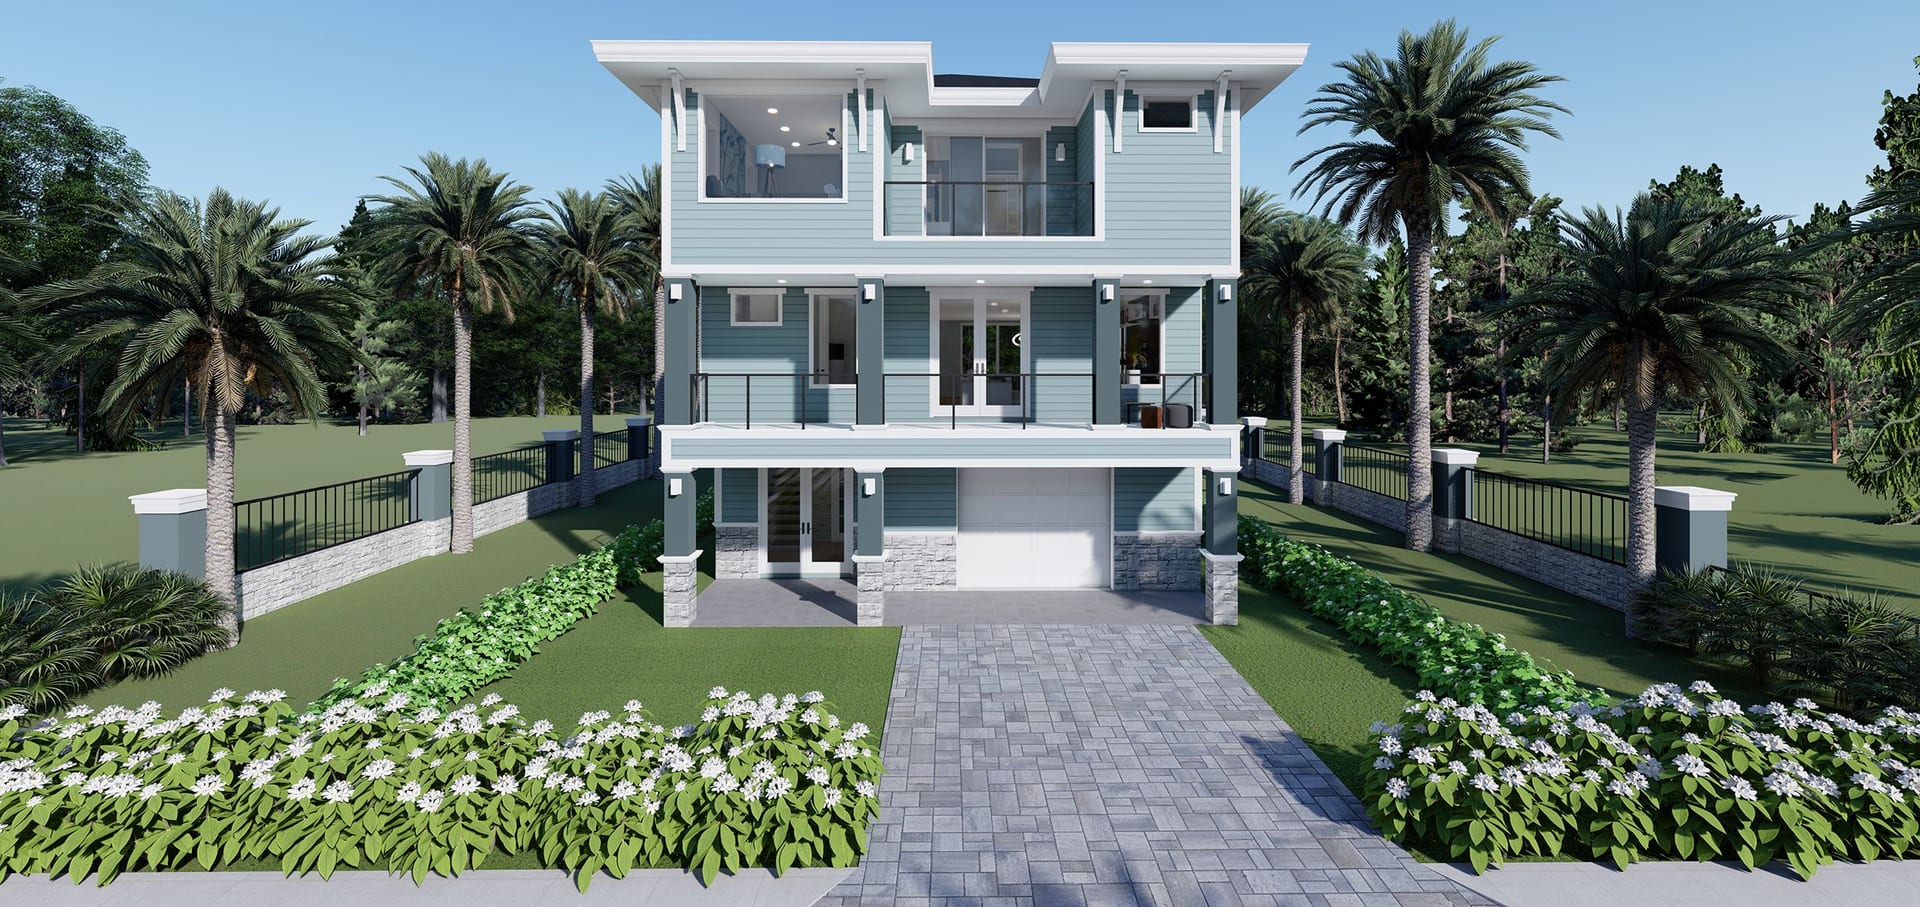
Olympia
2302 sq ft A/C living, 3 bed / 3 bath.
View plan details →
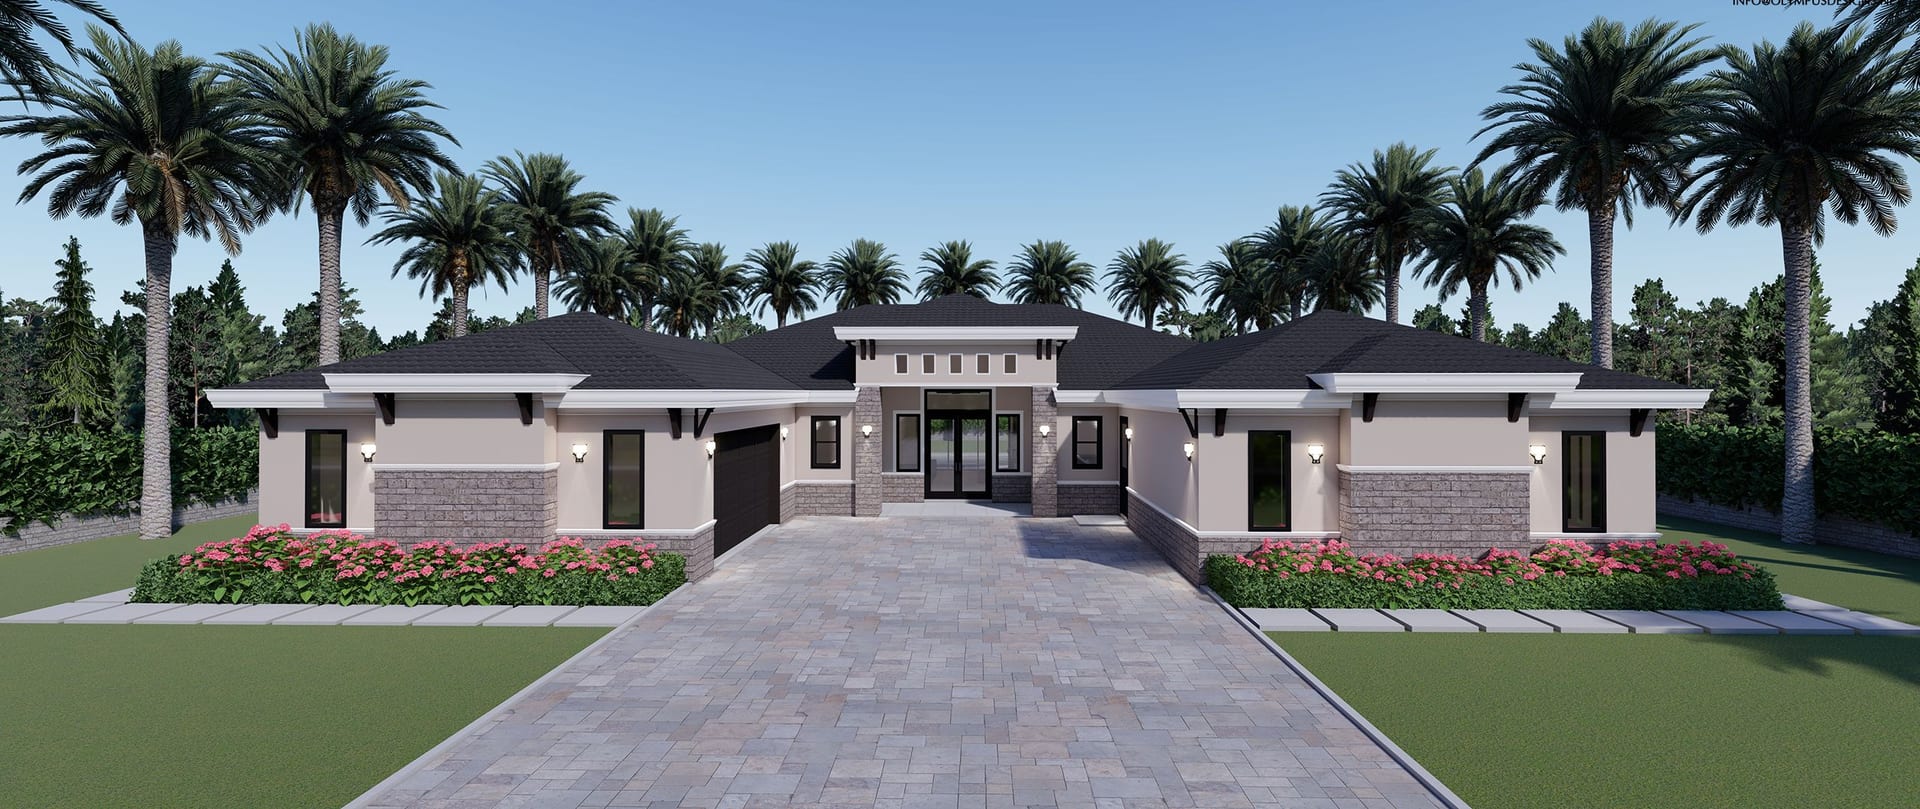
Oneiroi
2280 sq ft A/C living, 3 bed / 5 bath.
View plan details →
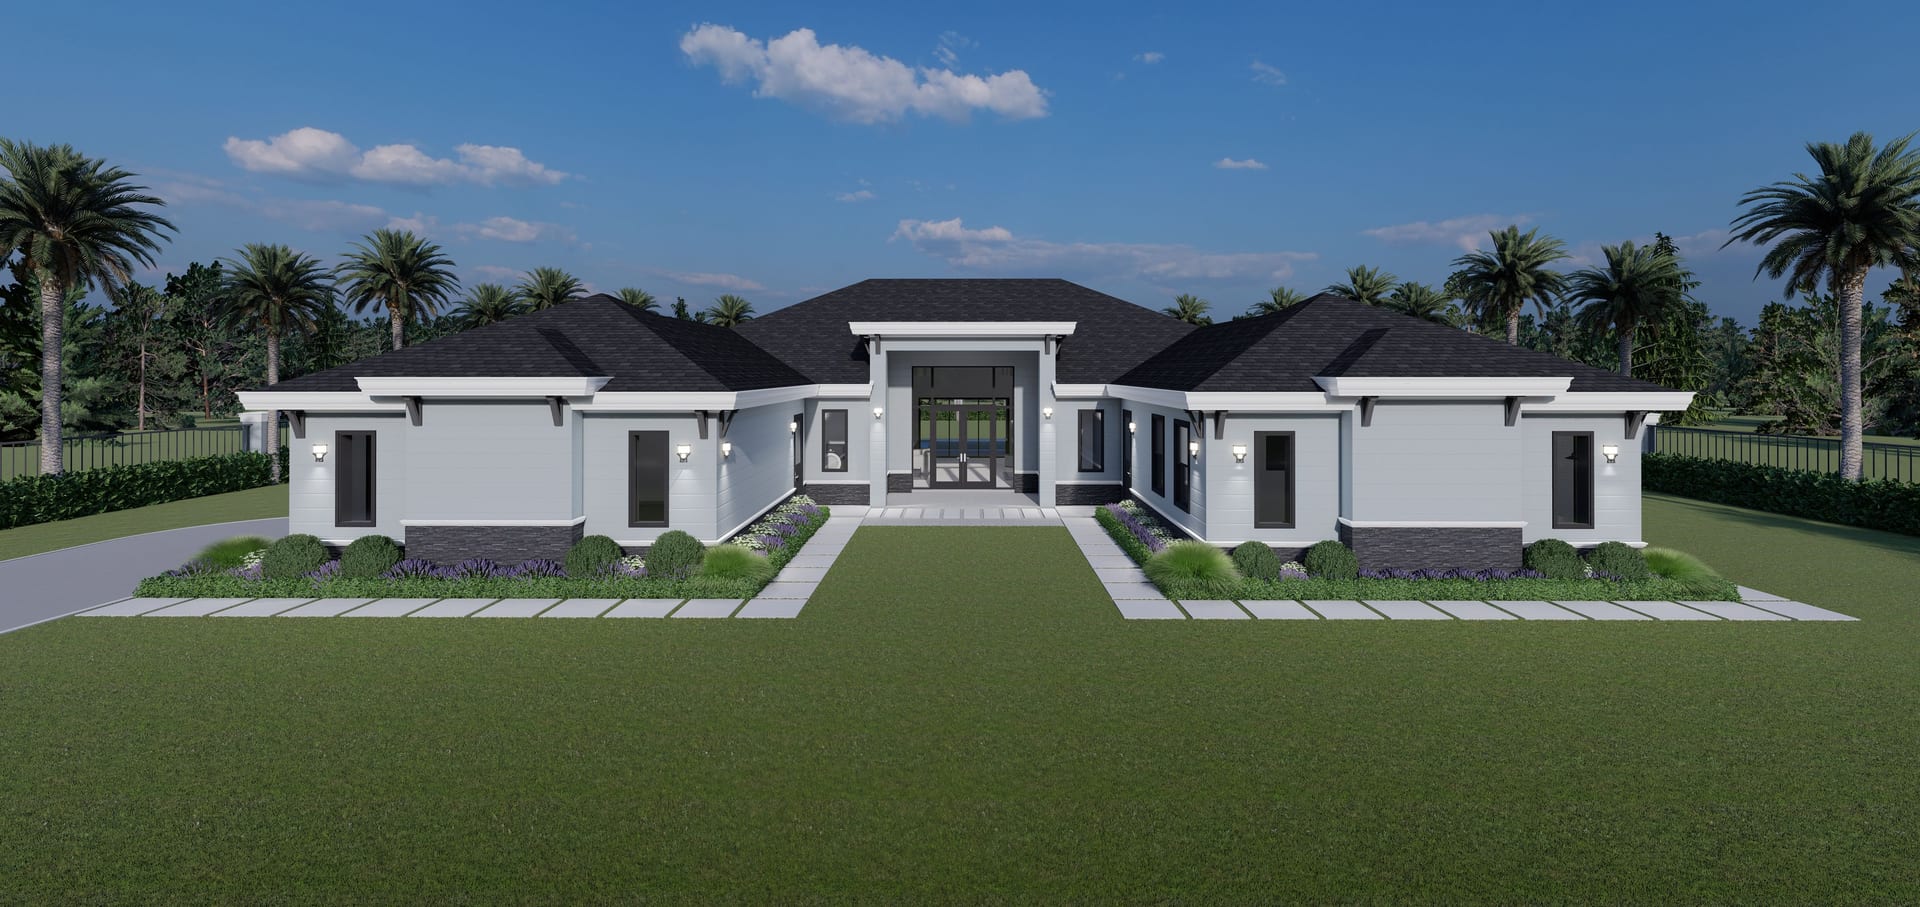
Oneiroi M1
3066 sq ft A/C living, 4 bed / 4 bath.
View plan details →
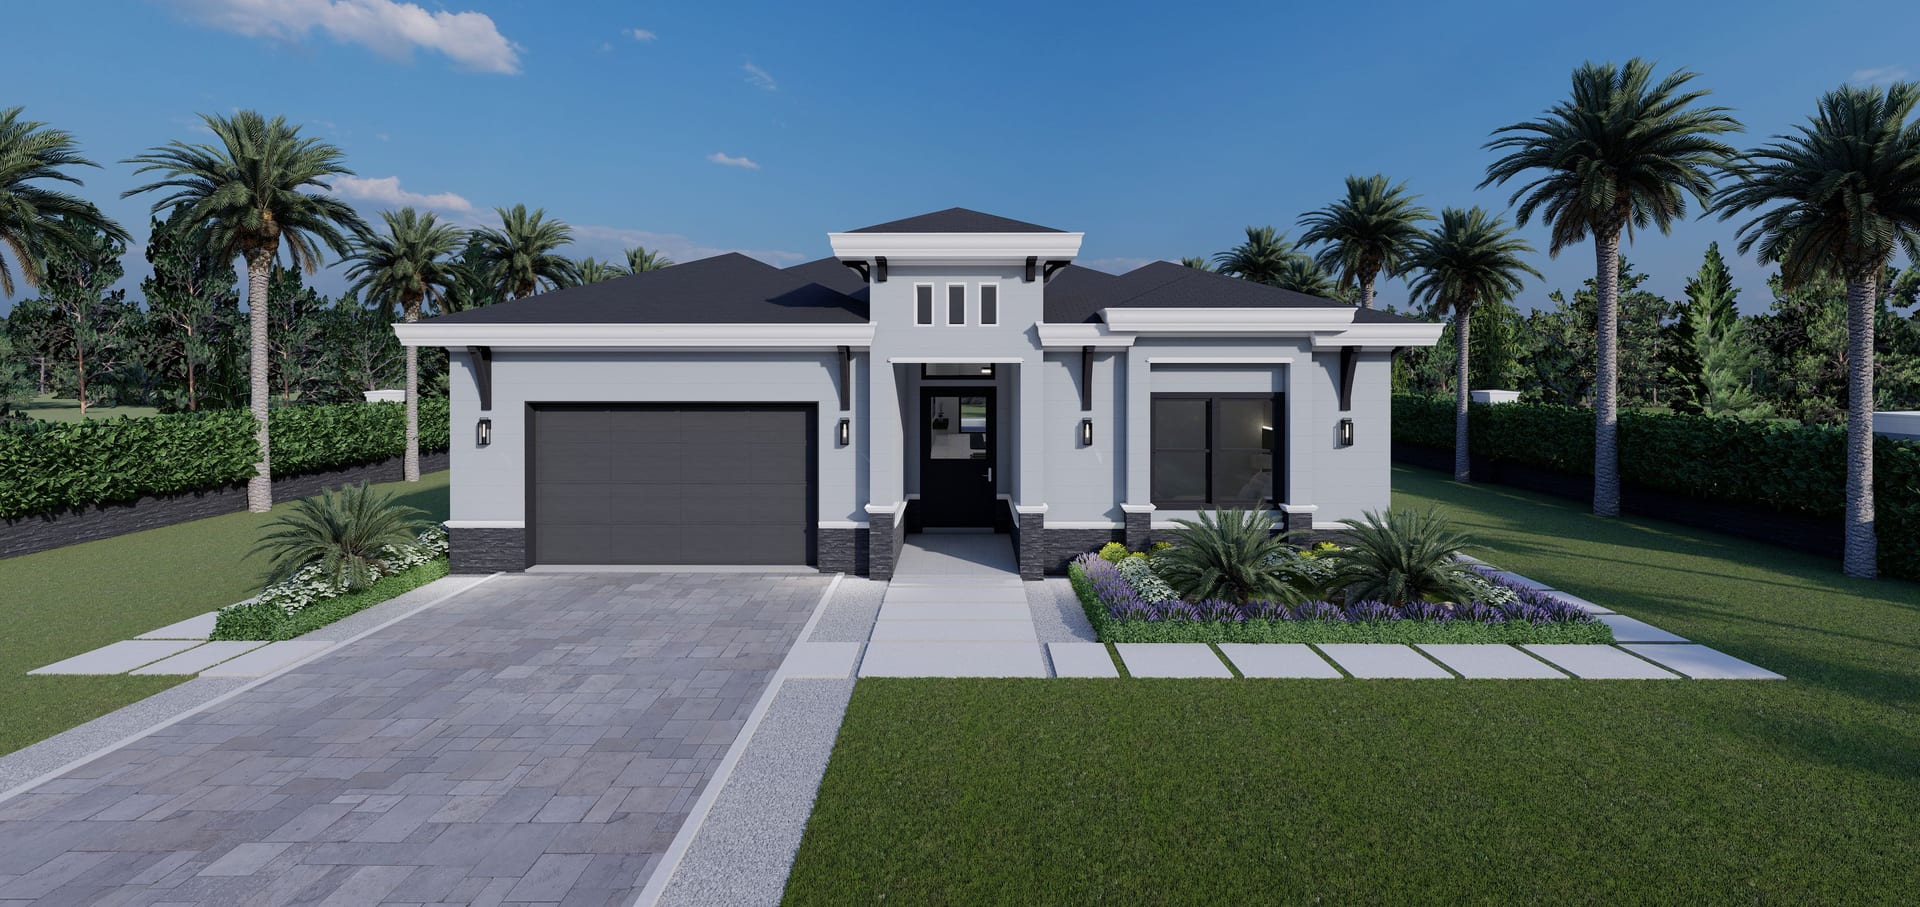
Opora
2829 sq ft A/C living, 4 bed / 4 bath.
View plan details →
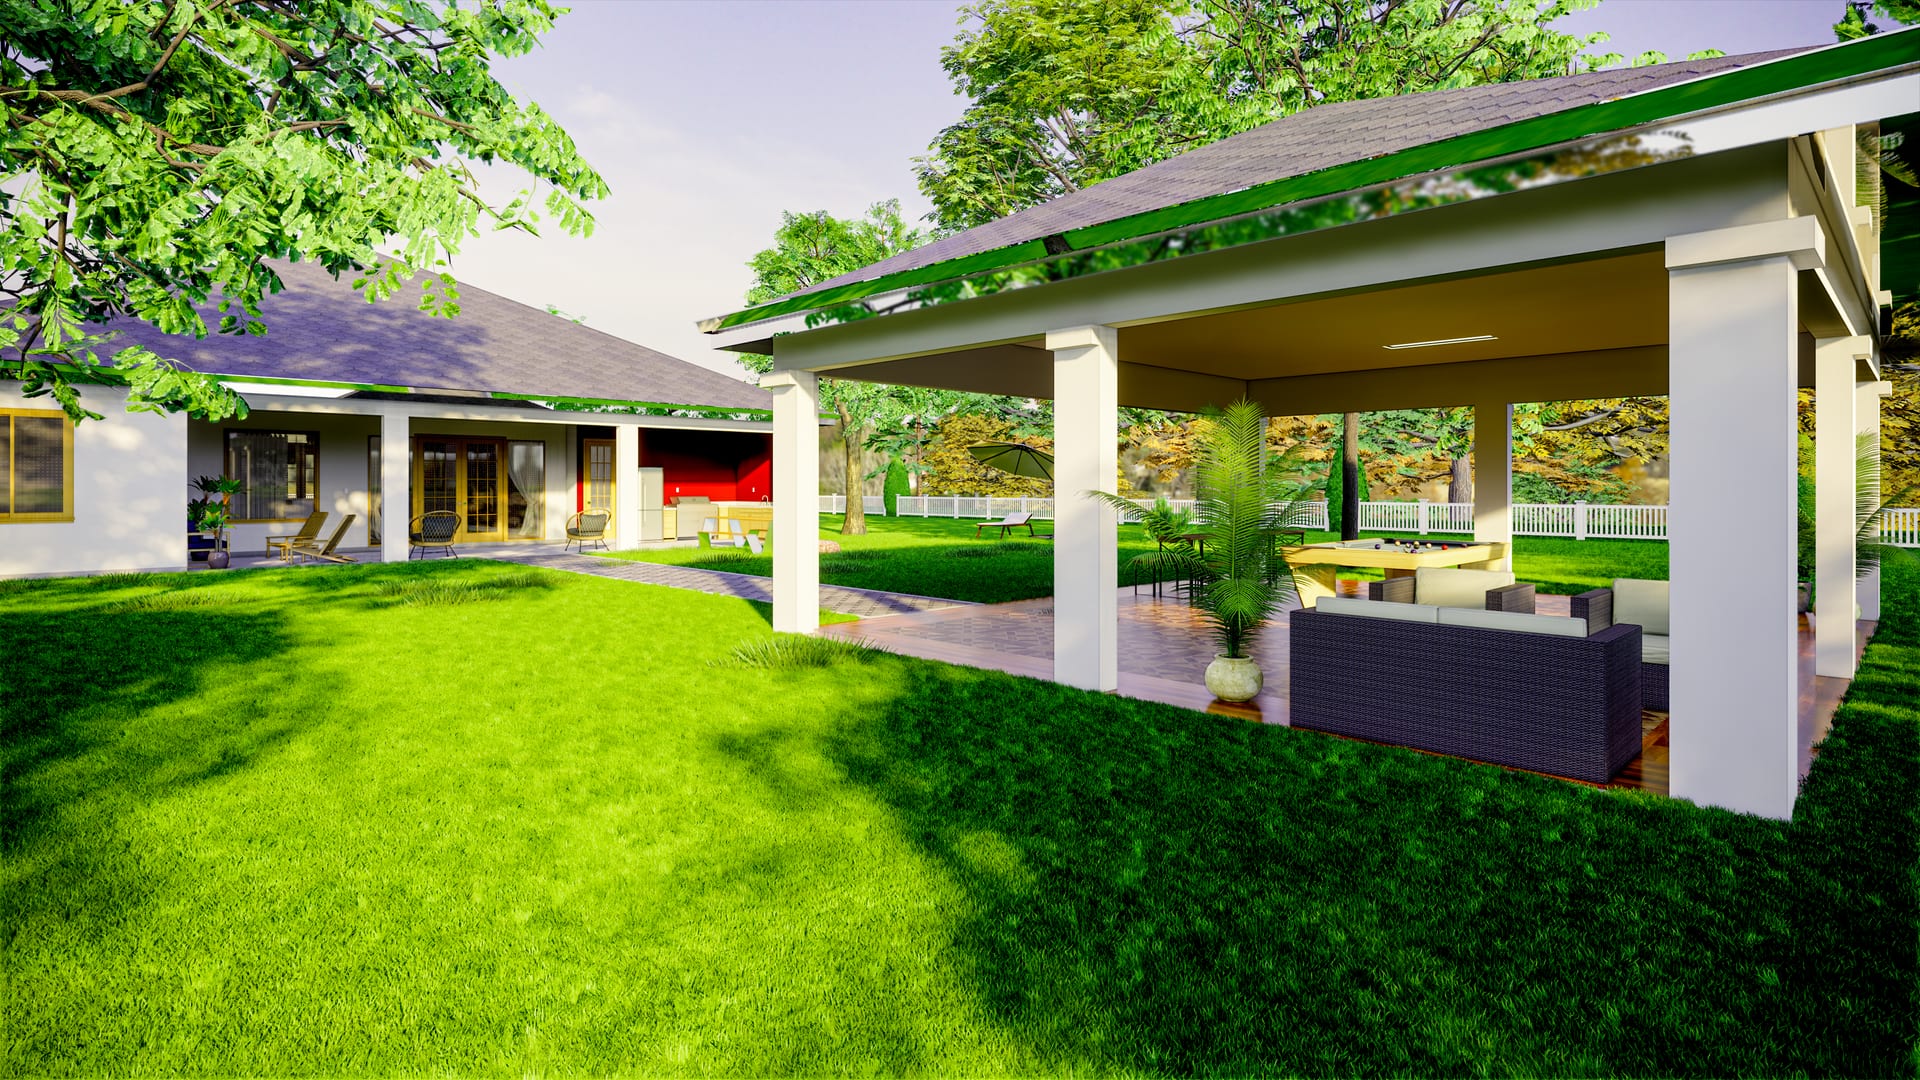
Orion
2311 sq ft A/C living, 3 bed / 3 bath.
View plan details →
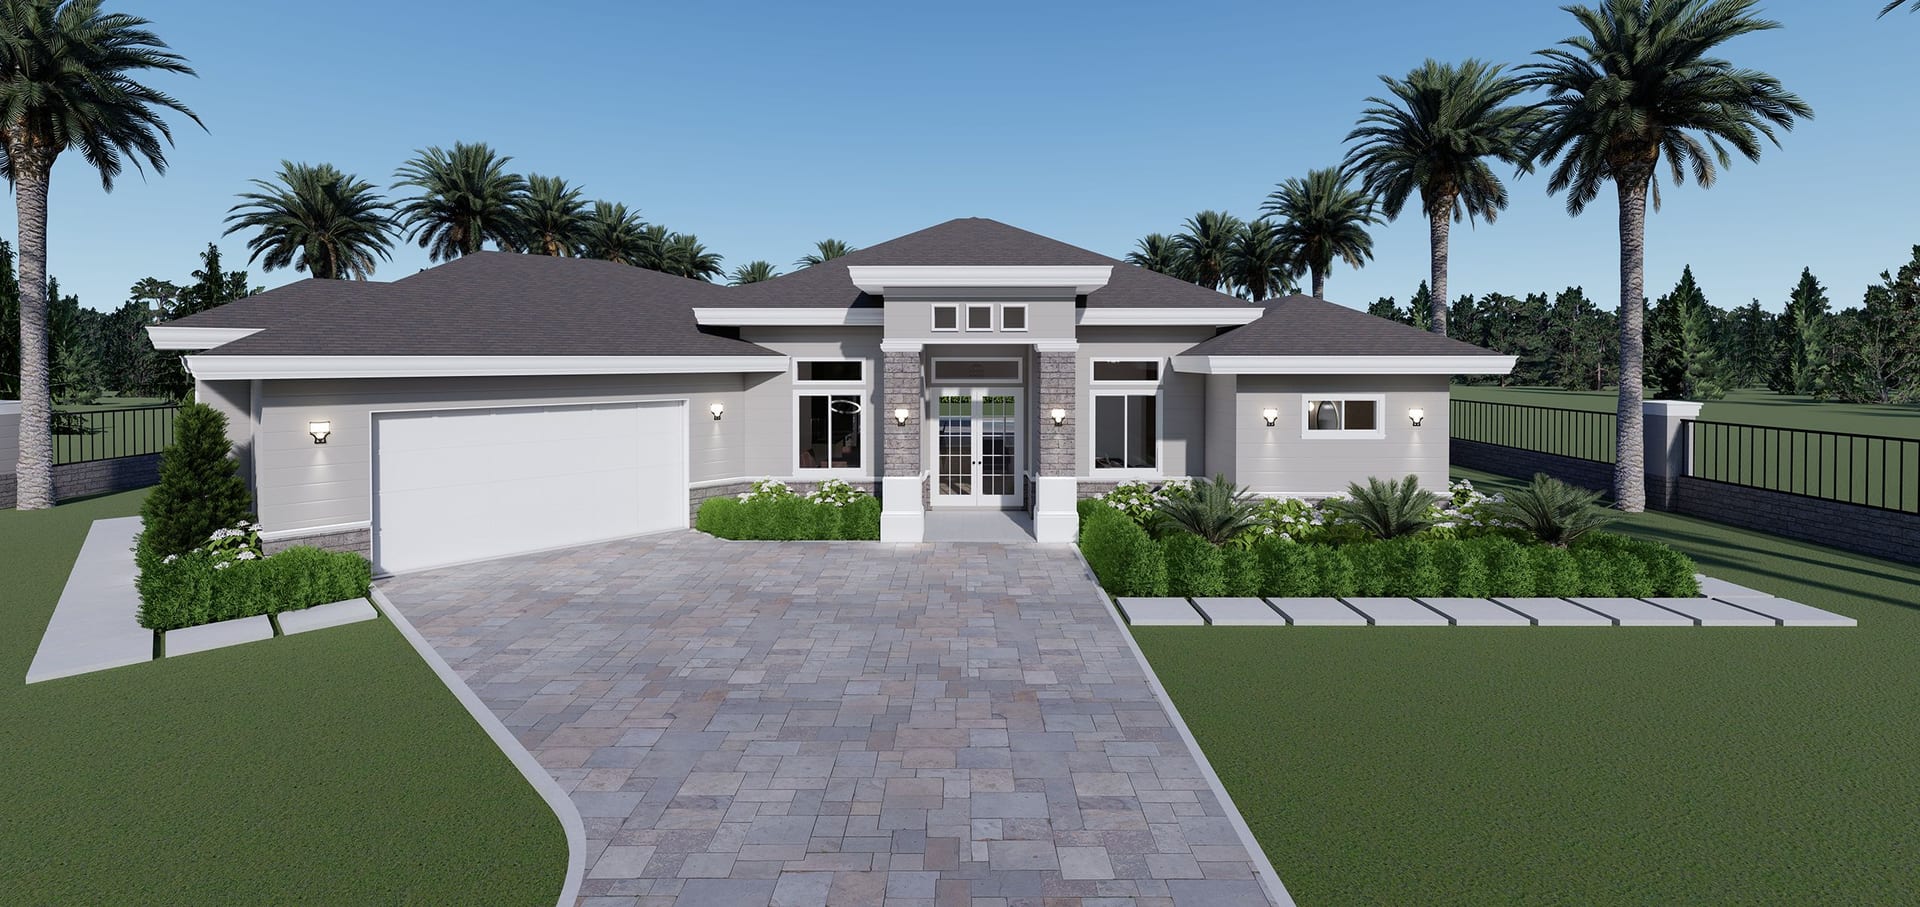
Orion M1
2495 sq ft A/C living, 3 bed / 4 bath.
View plan details →
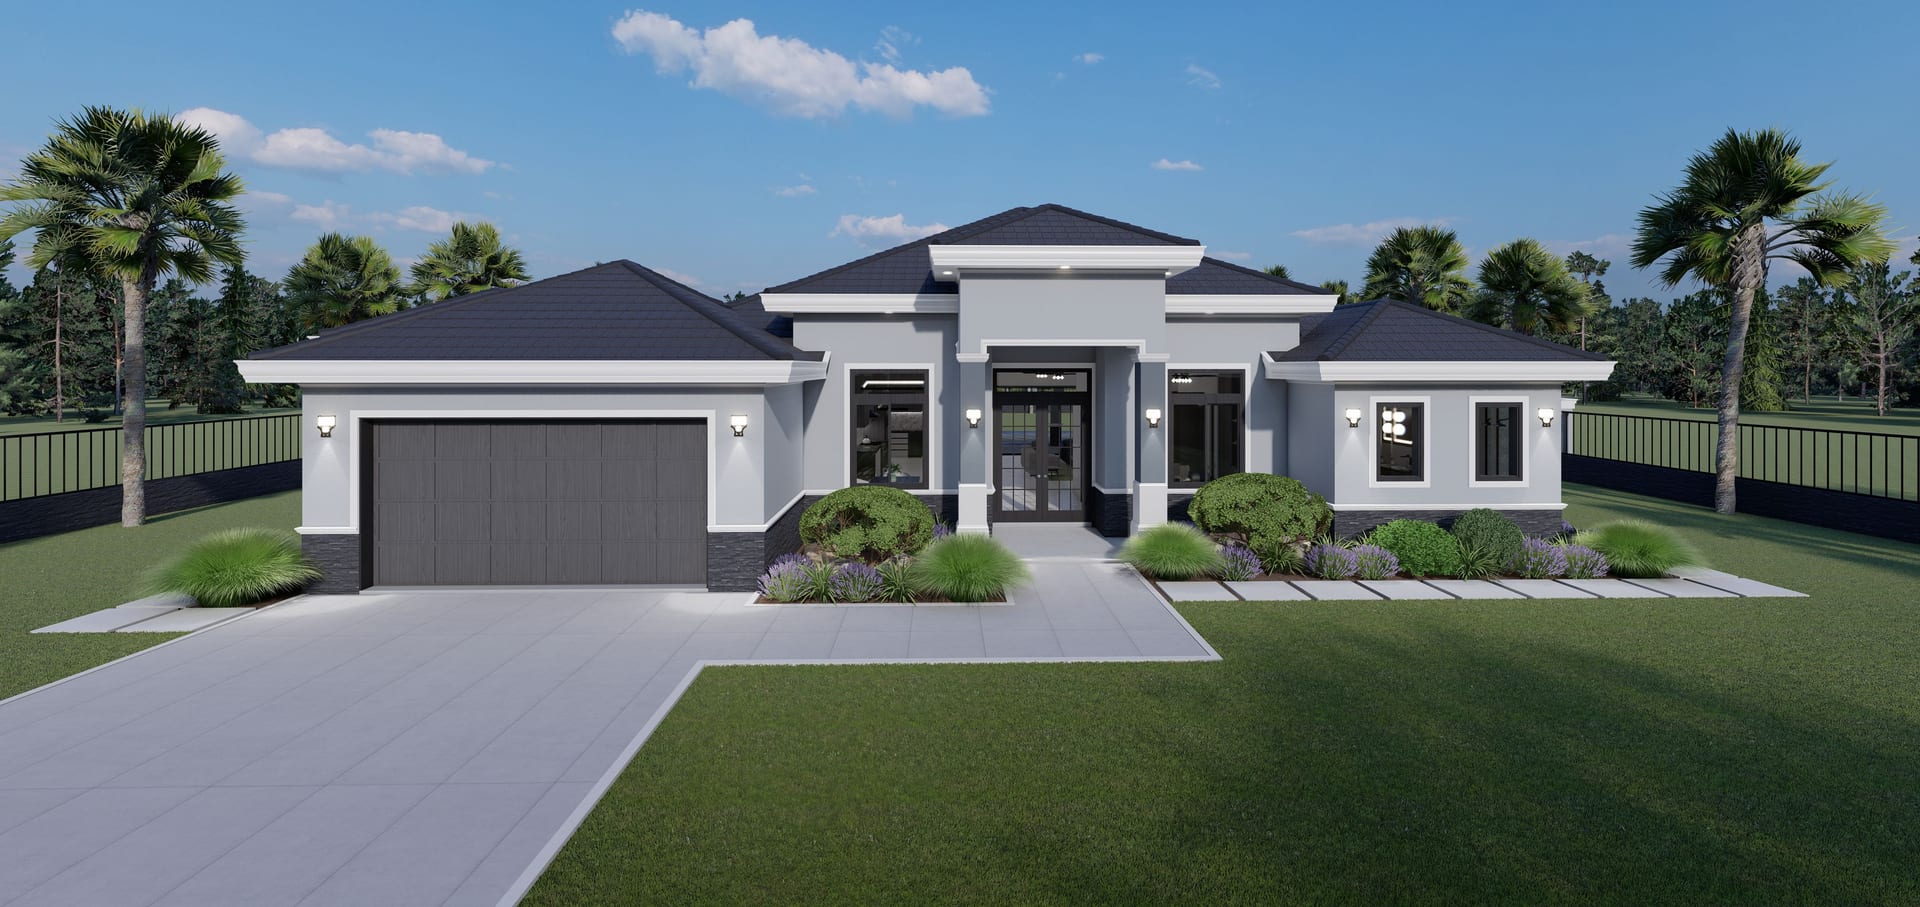
Orion M2
2566 sq ft A/C living, 3 bed / 3 bath.
View plan details →
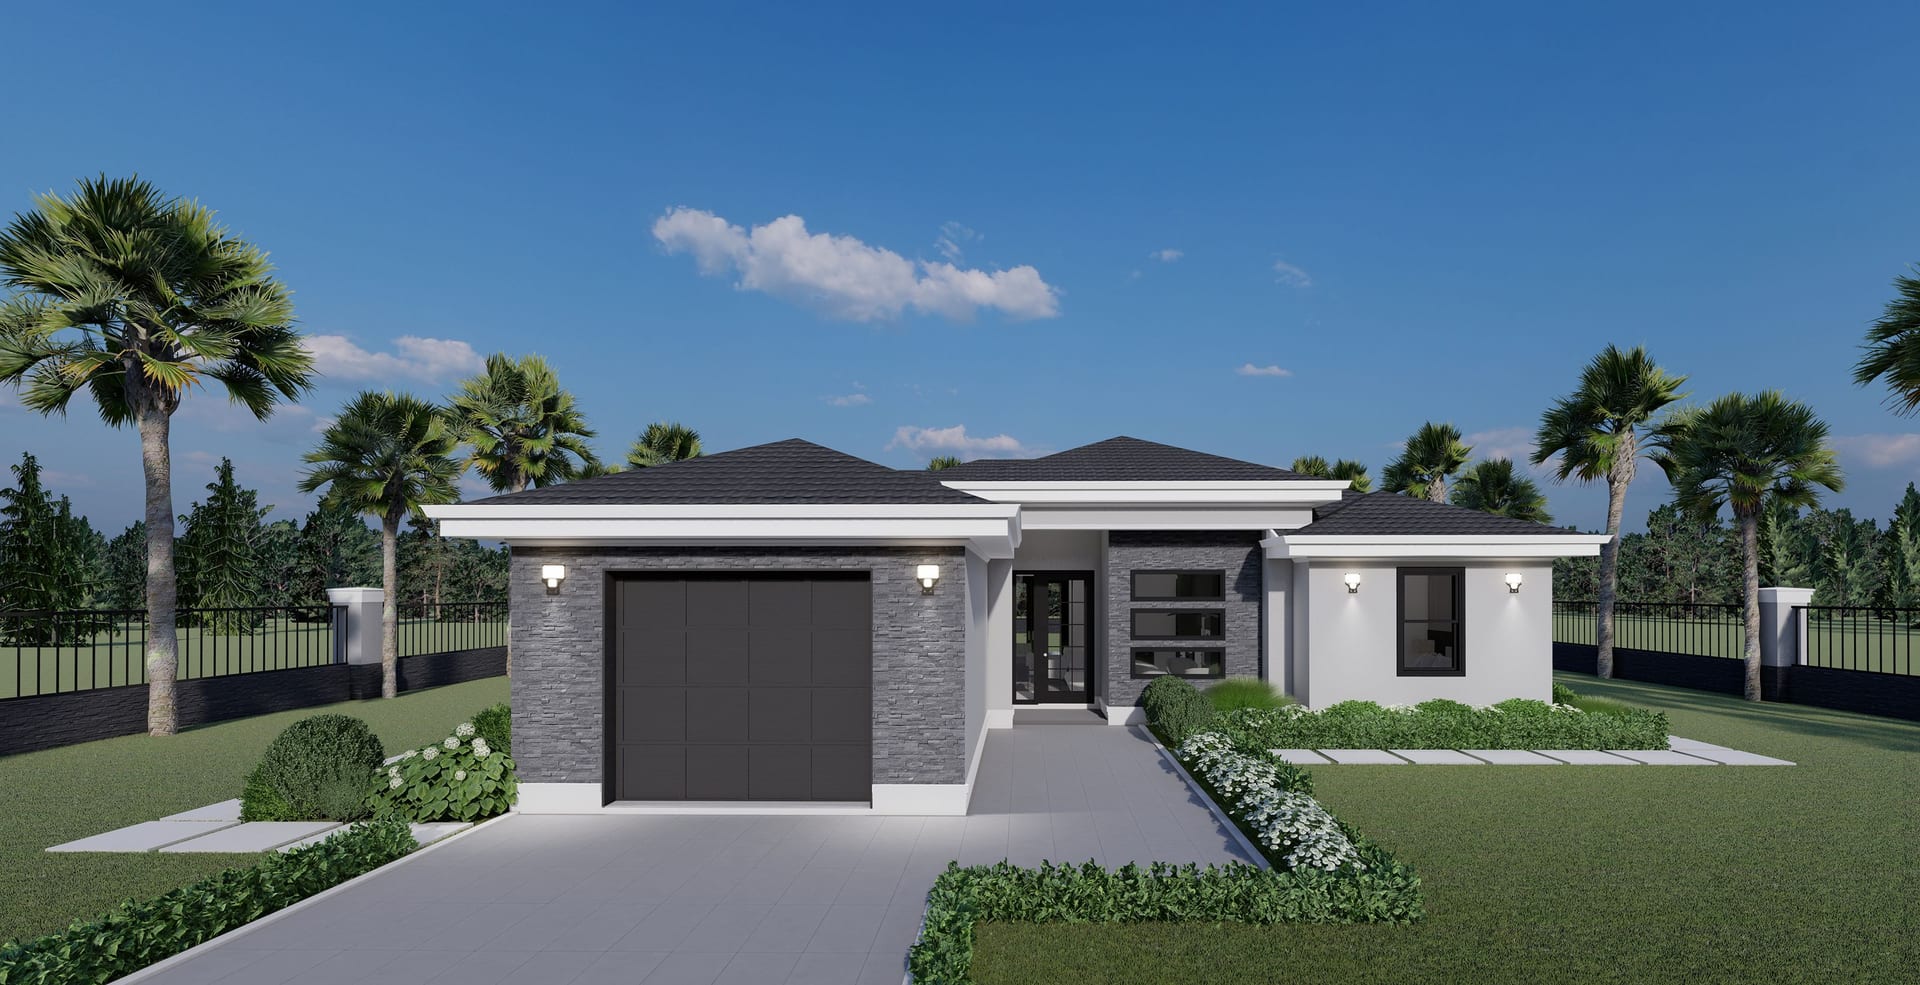
OTL M1
1285 sq ft A/C living, 3 bed / 2 bath.
View plan details →
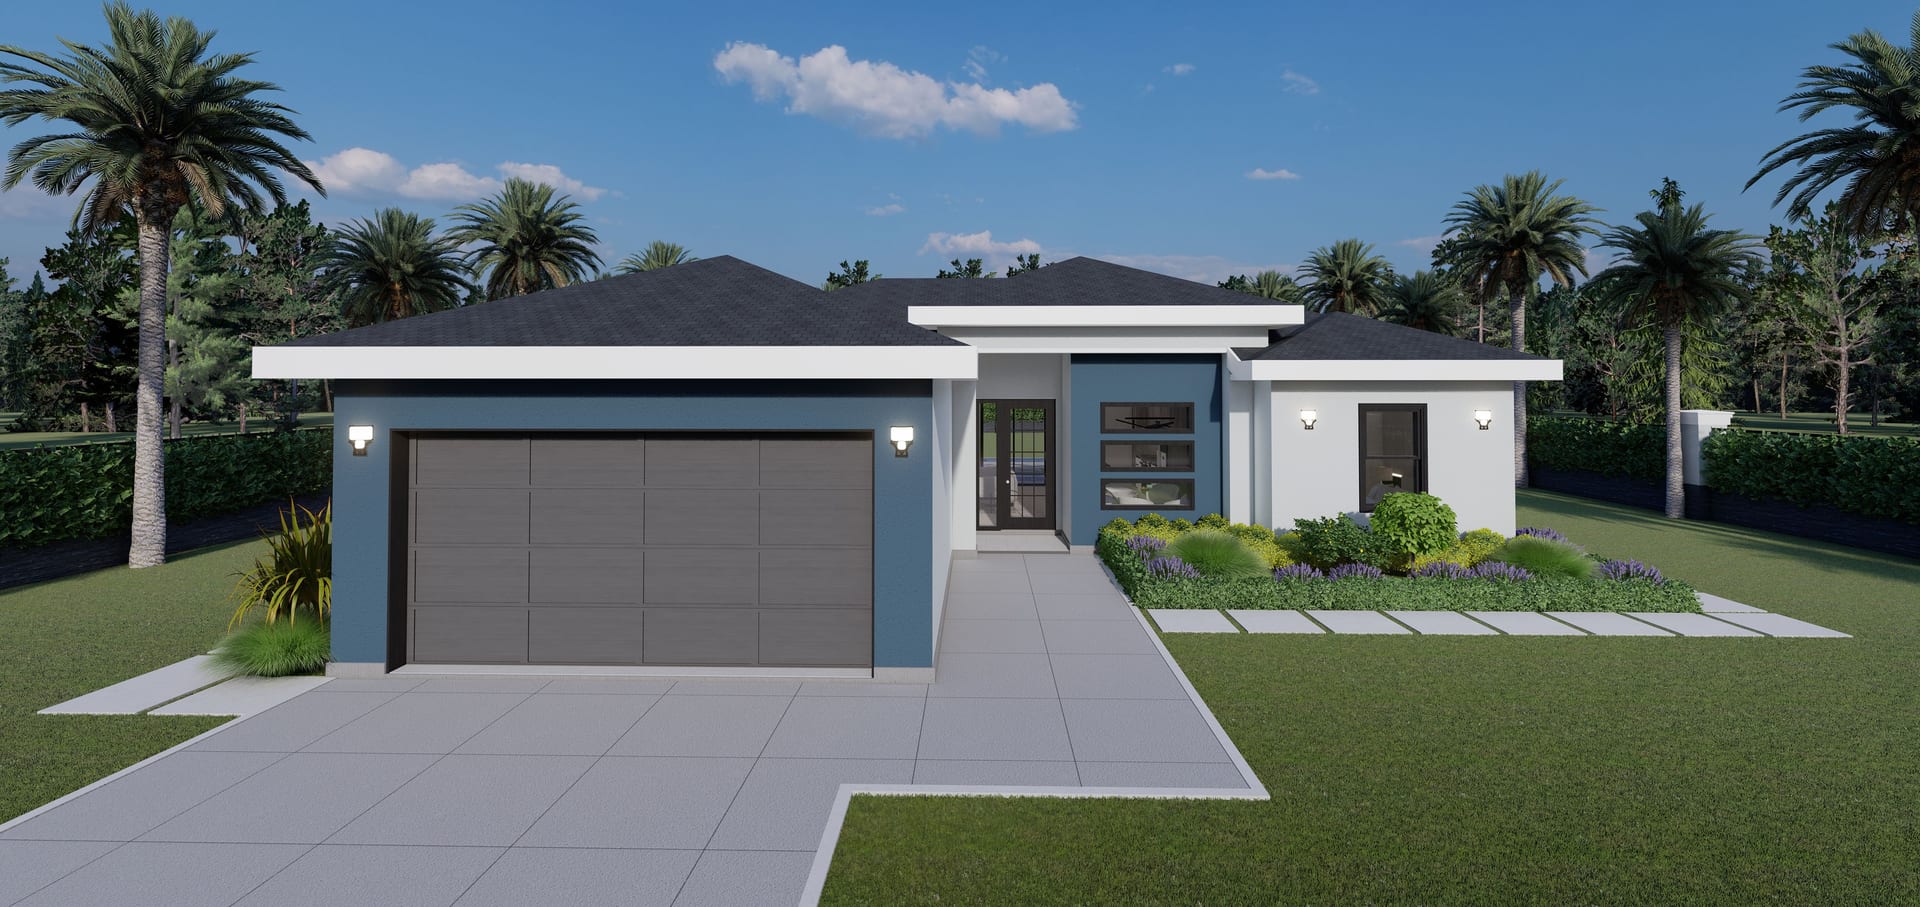
OTL M1 (Op. Two Cars Garage)
1318 sq ft A/C living, 3 bed / 3 bath.
View plan details →
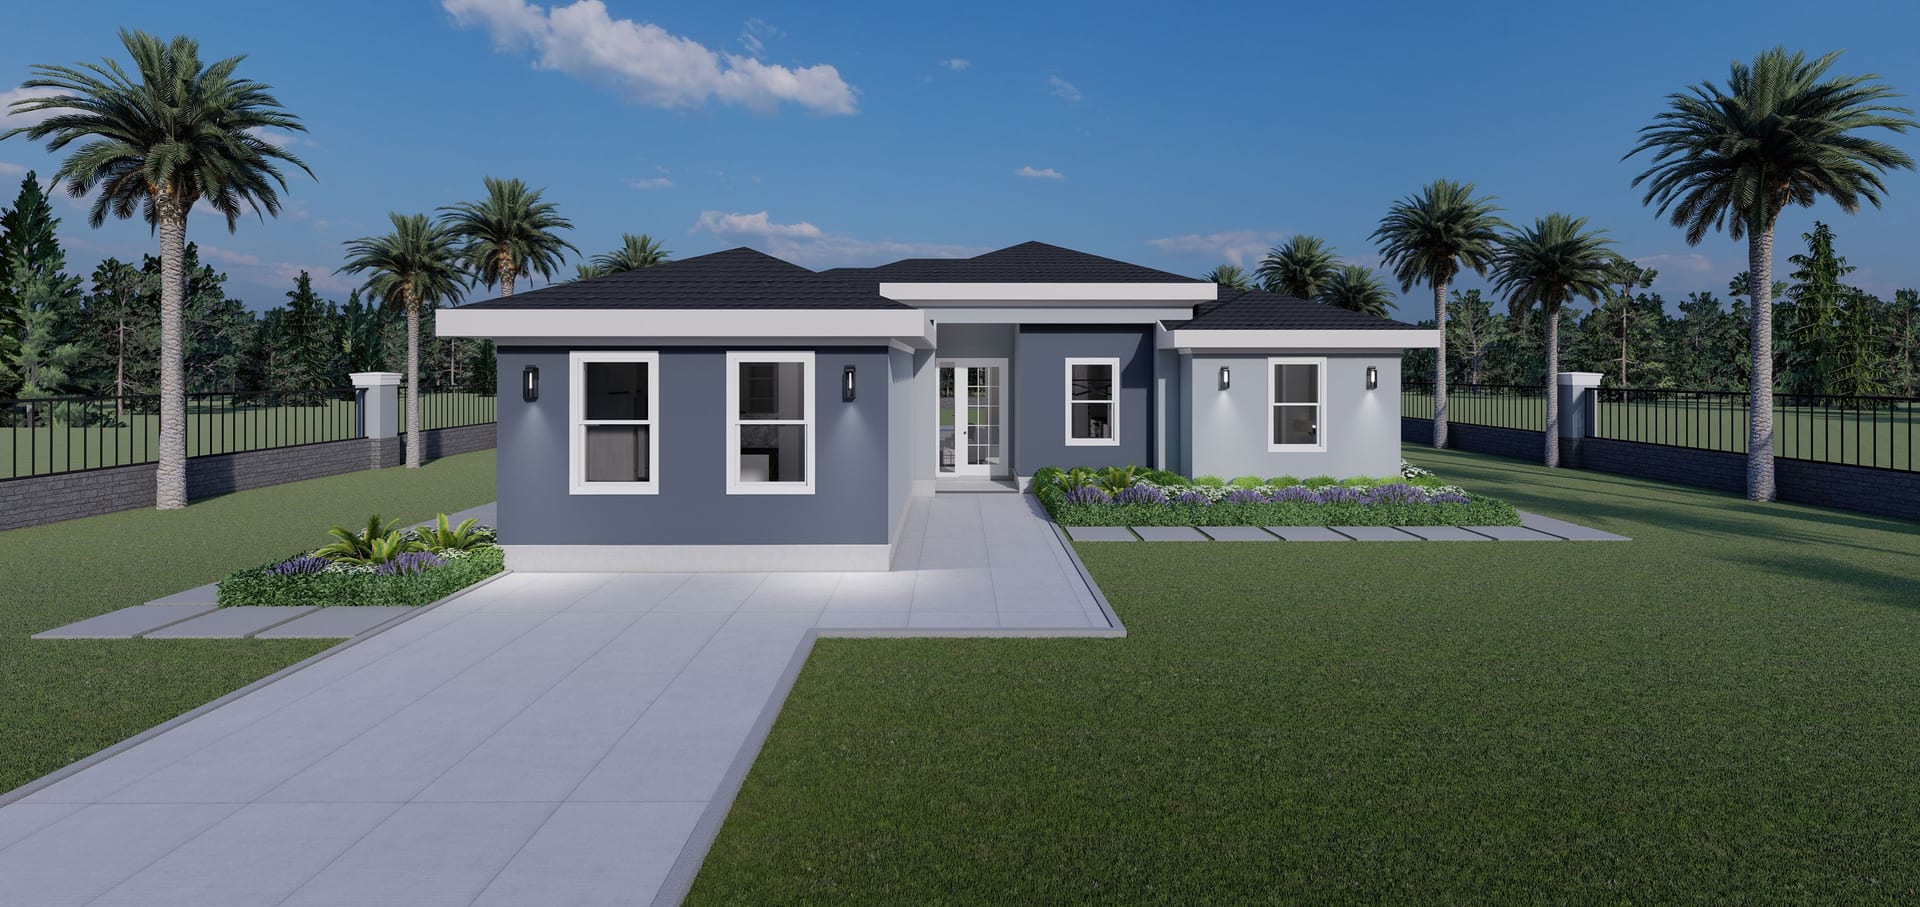
OTL M1 OP1
ADU · 1285 sq ft A/C living, 4 bed / 3 bath.
View plan details →
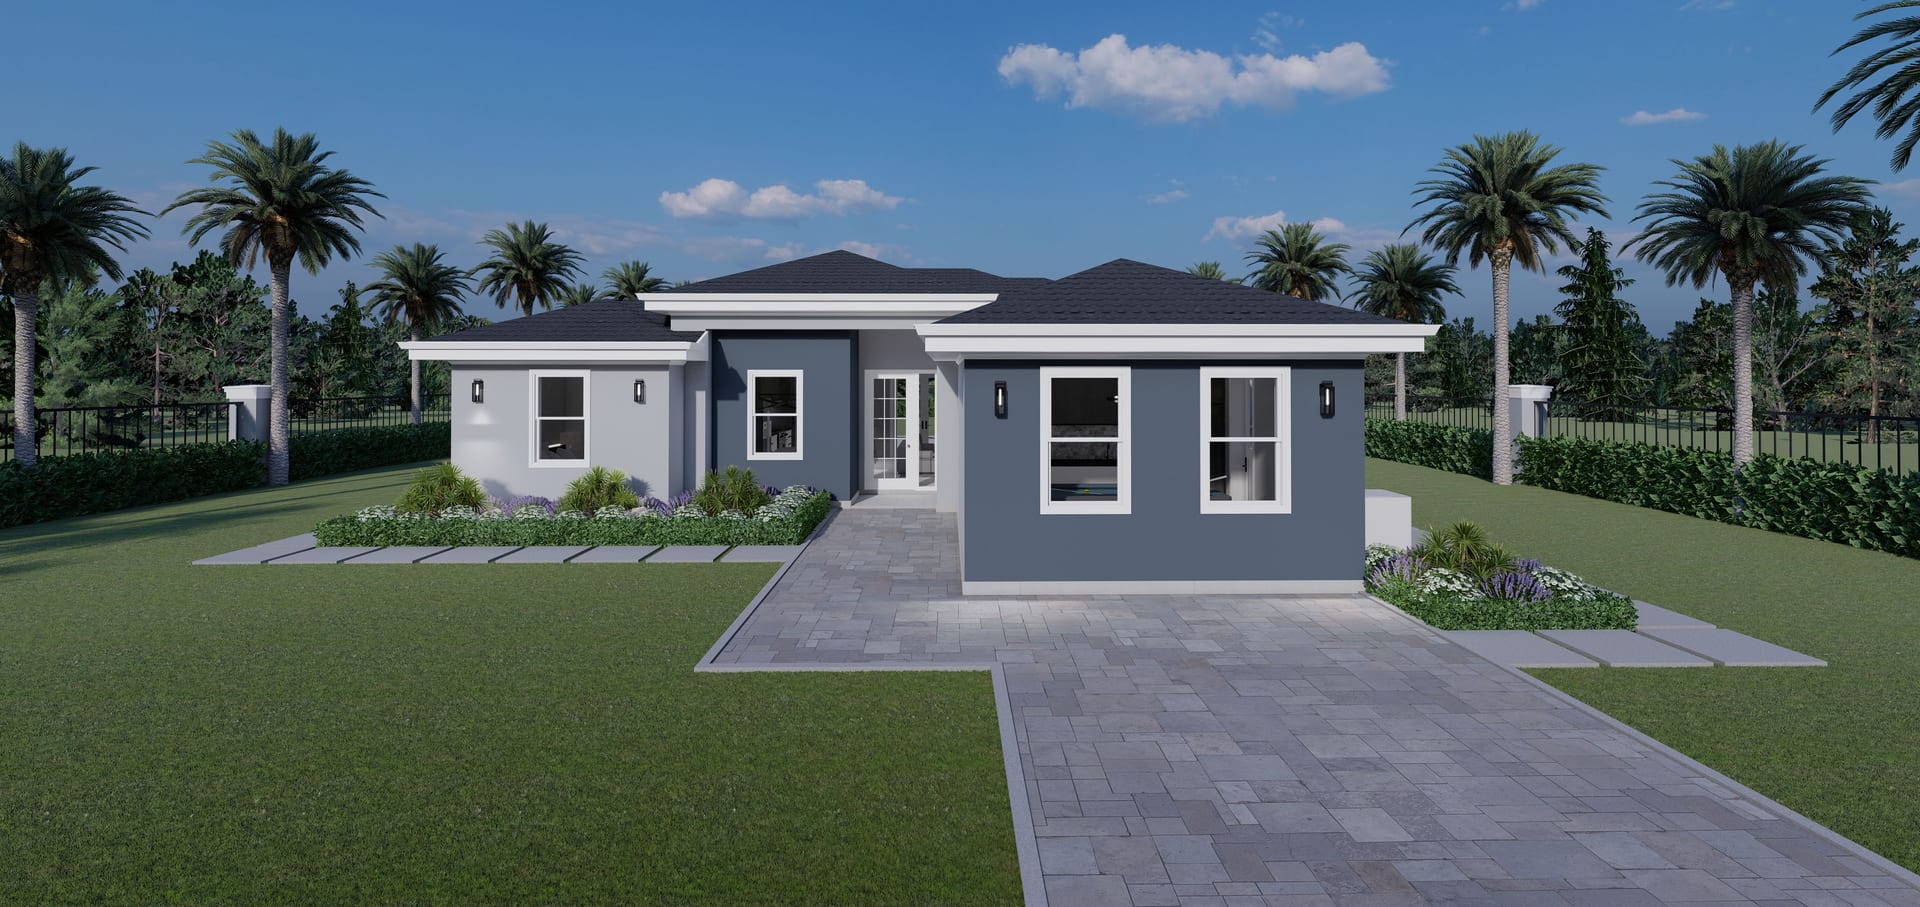
OTL M1 OP3
ADU · 1283 sq ft A/C living, 3 bed / 3 bath.
View plan details →
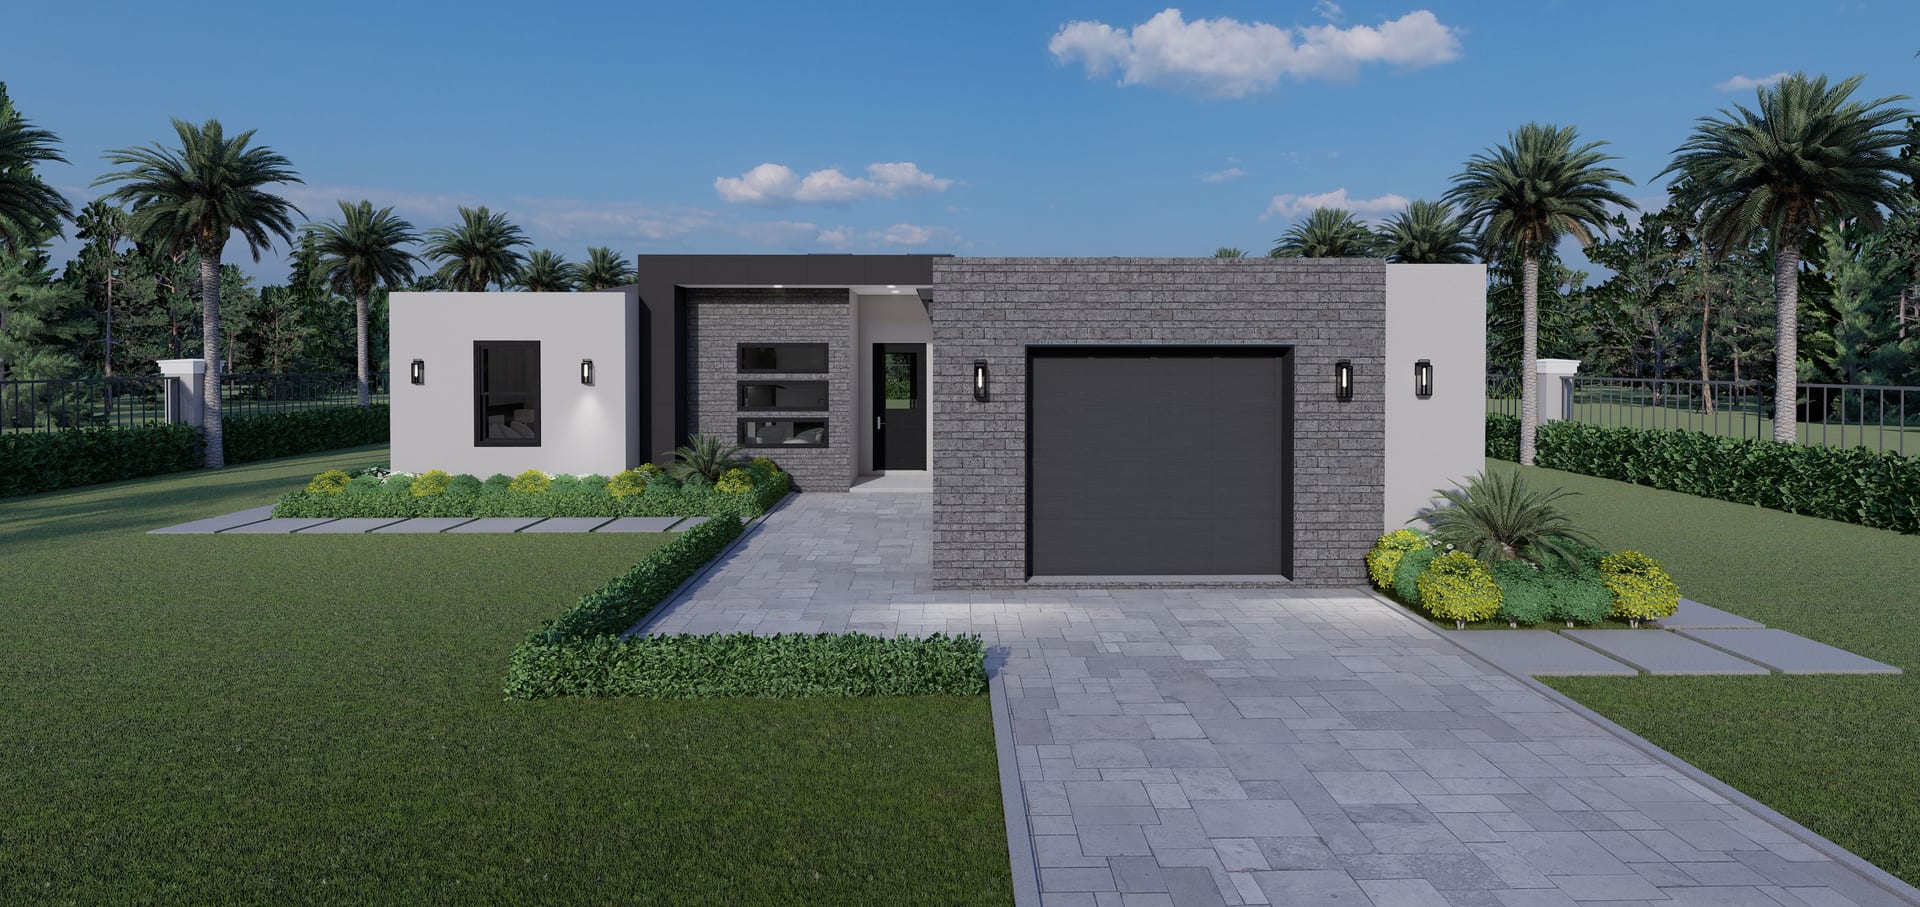
OTL M2 Lanai Extended
1292 sq ft A/C living, 3 bed / 2 bath.
View plan details →
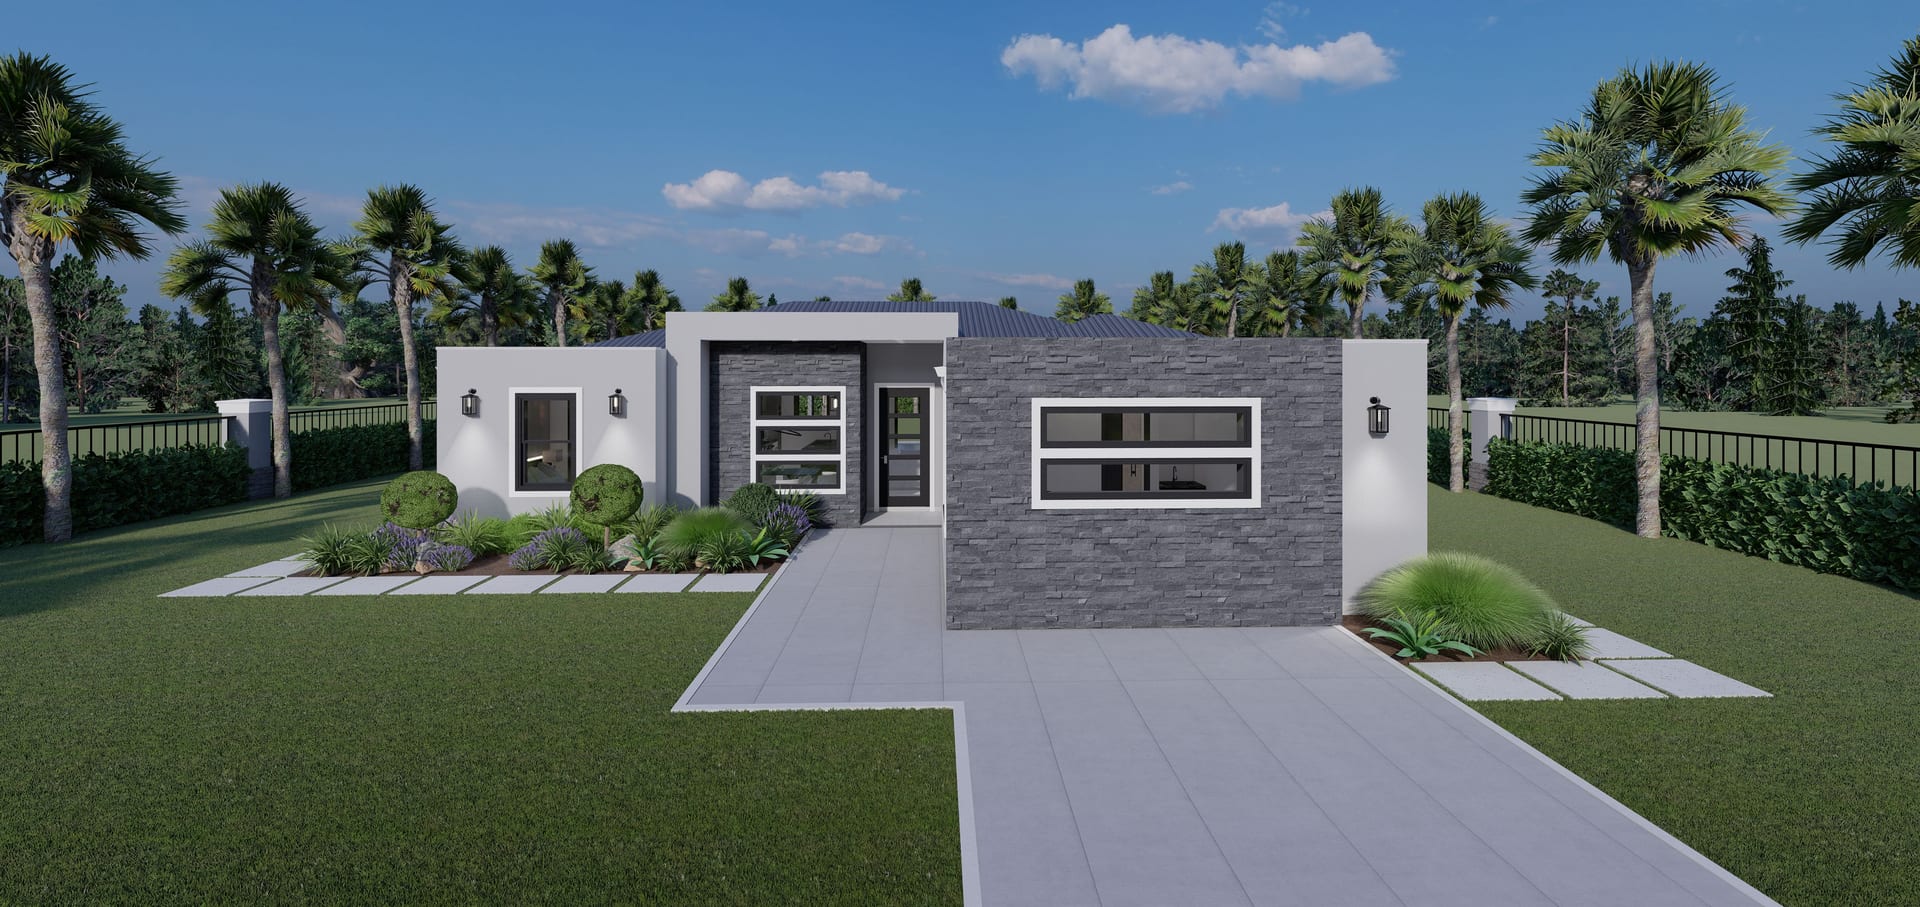
OTL M2 OP1
ADU · 1292 sq ft A/C living, 3 bed / 3 bath.
View plan details →
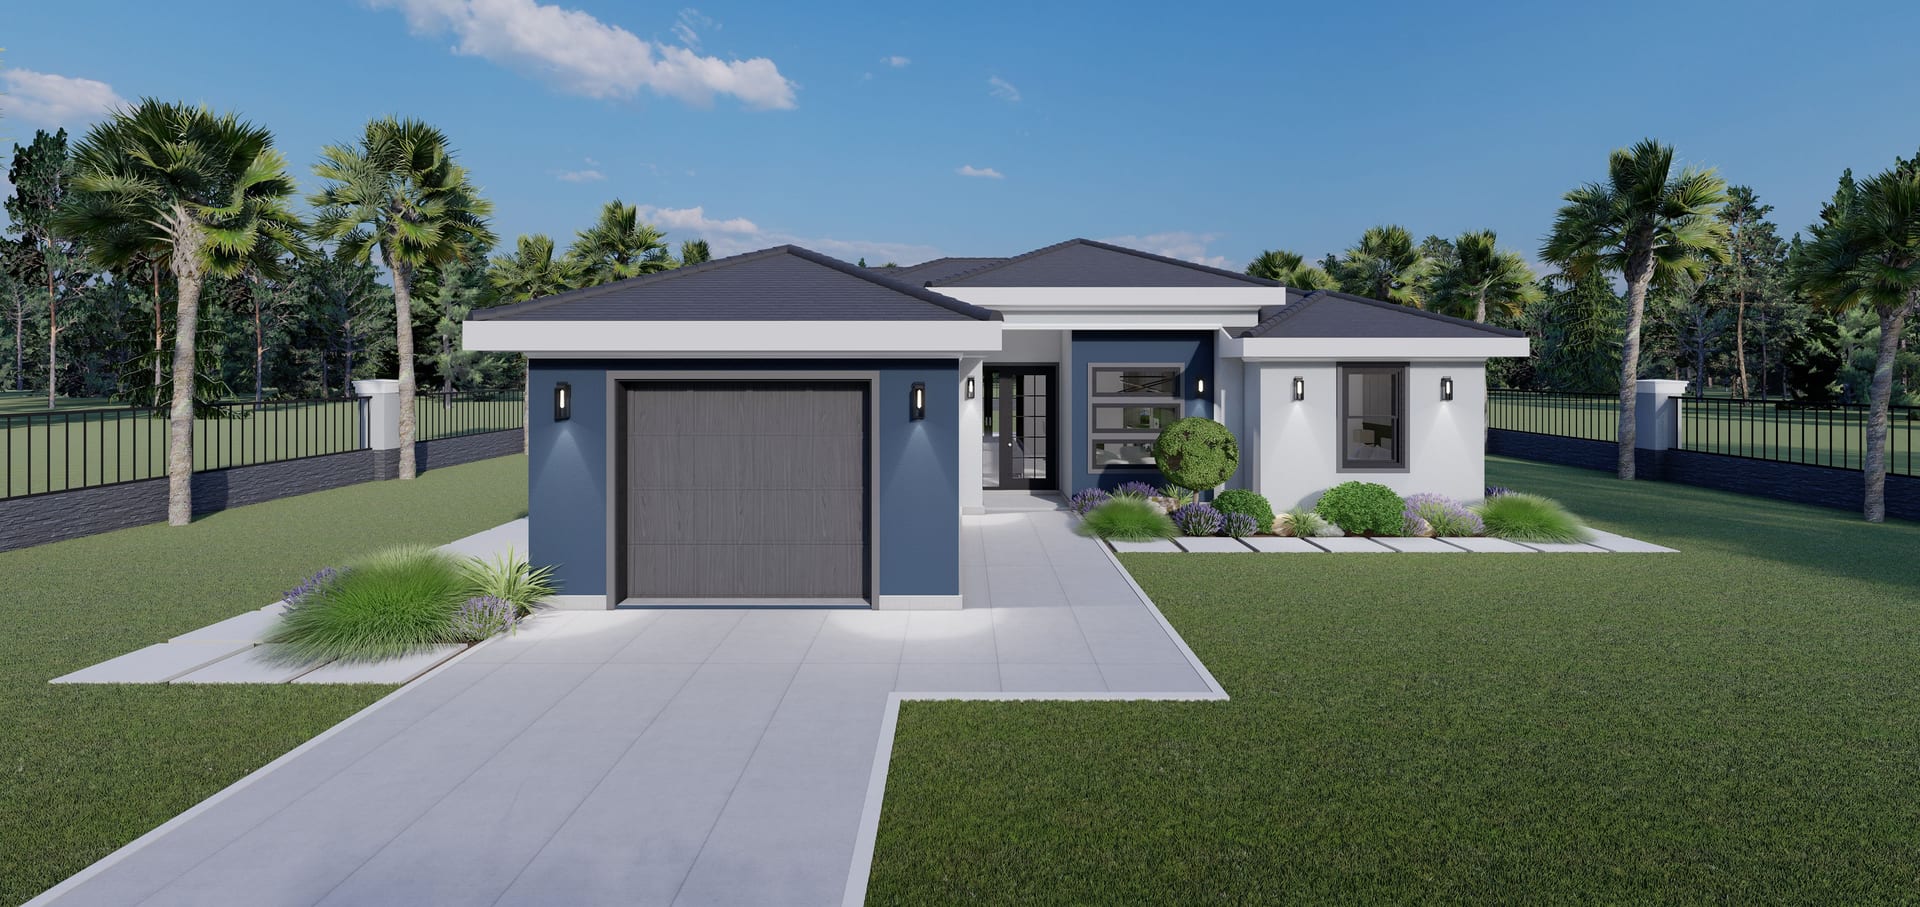
OTL M3 ( No Covered Lanai )
1285 sq ft A/C living, 3 bed / 2 bath.
View plan details →
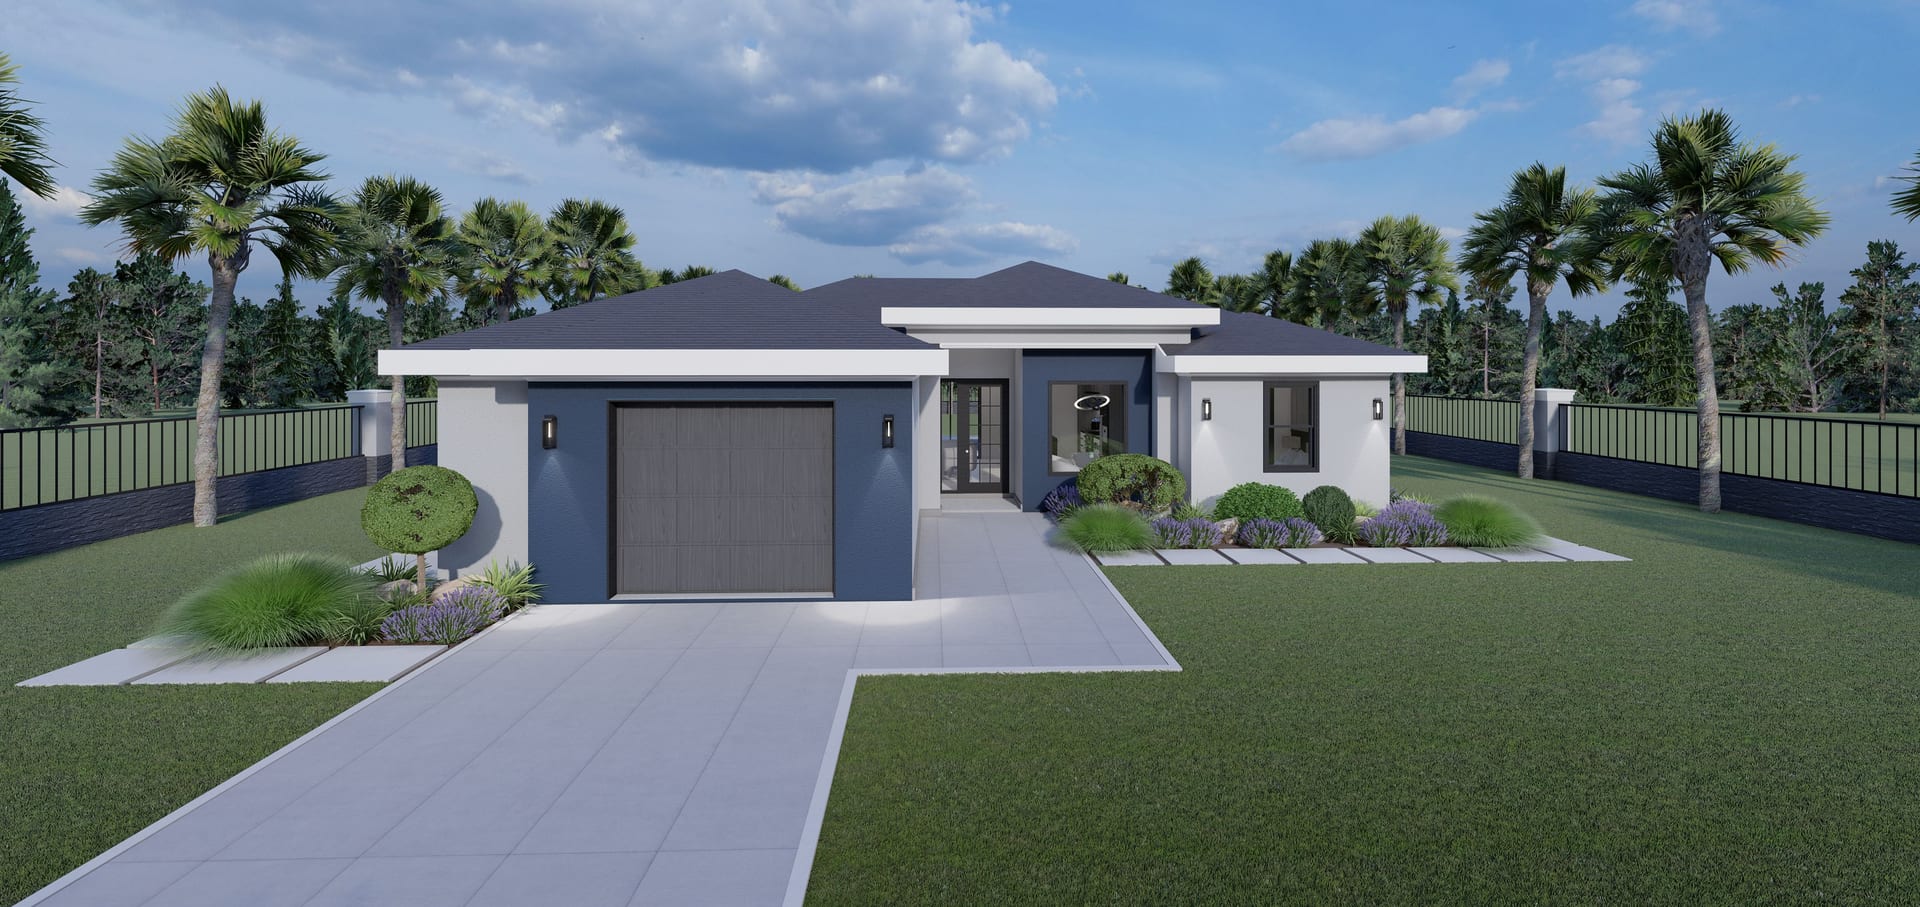
OTL M4
1283 sq ft A/C living, 3 bed / 2 bath.
View plan details →
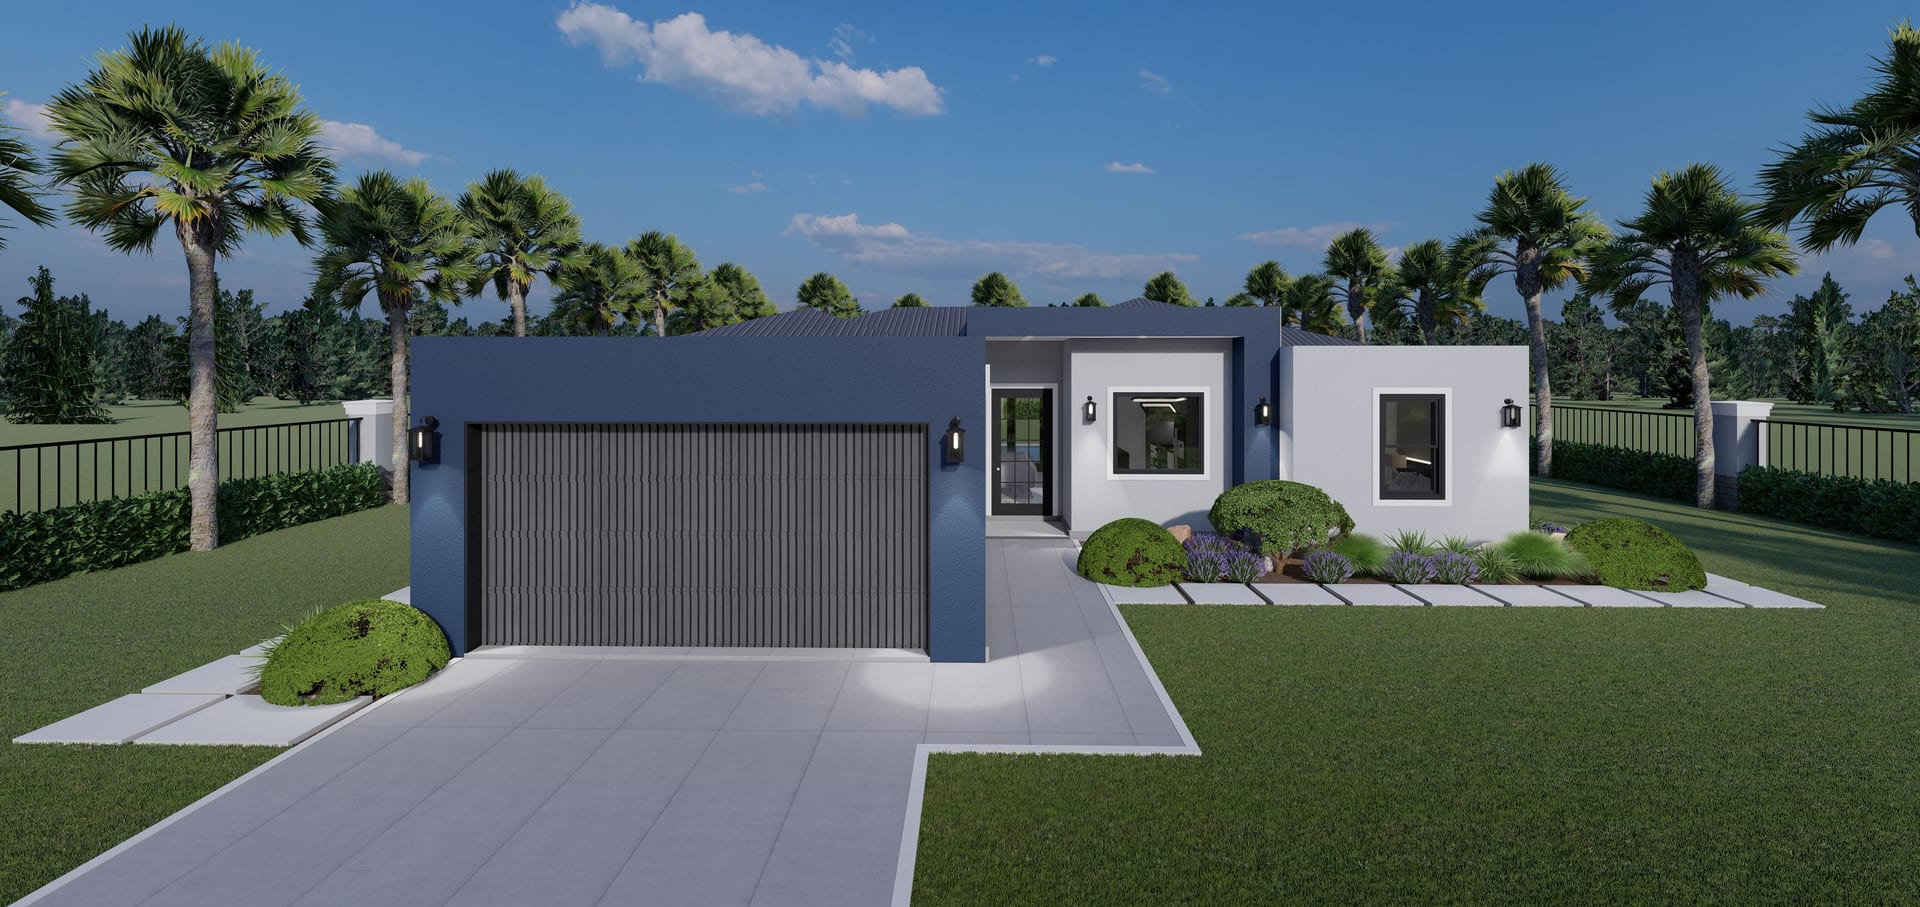
OTL M5
1290 sq ft A/C living, 3 bed / 2 bath.
View plan details →
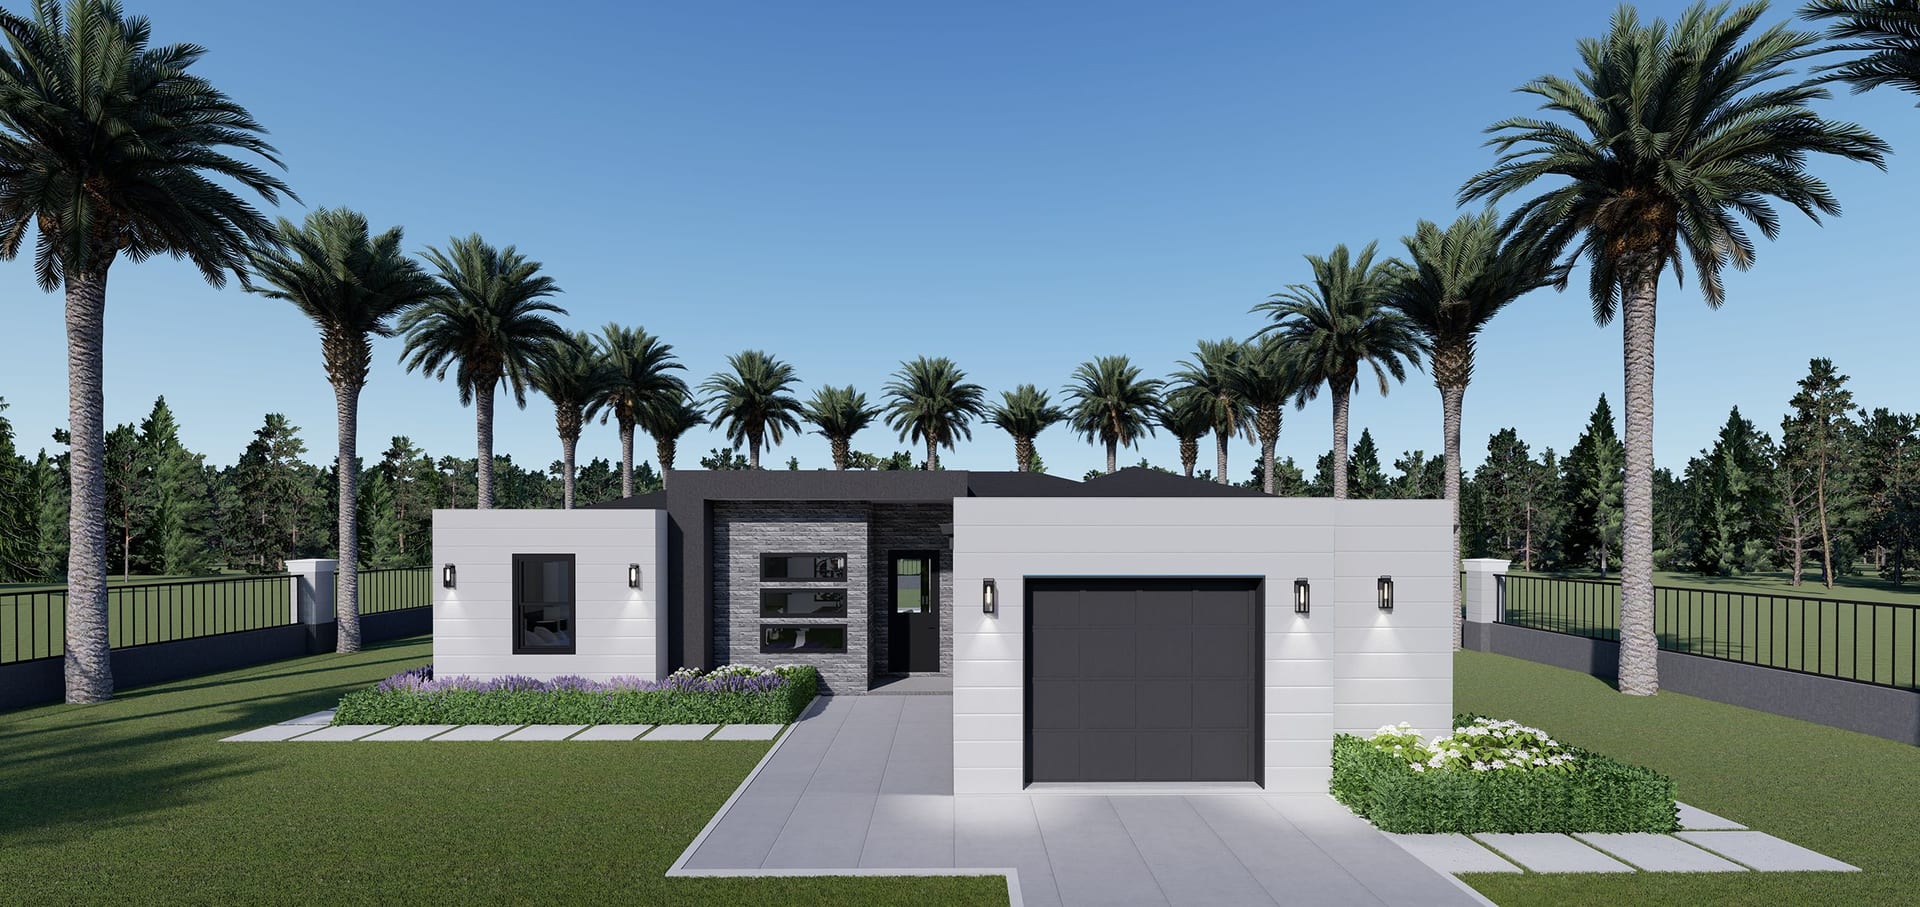
OTL Model
1292 sq ft A/C living, 3 bed / 2 bath.
View plan details →
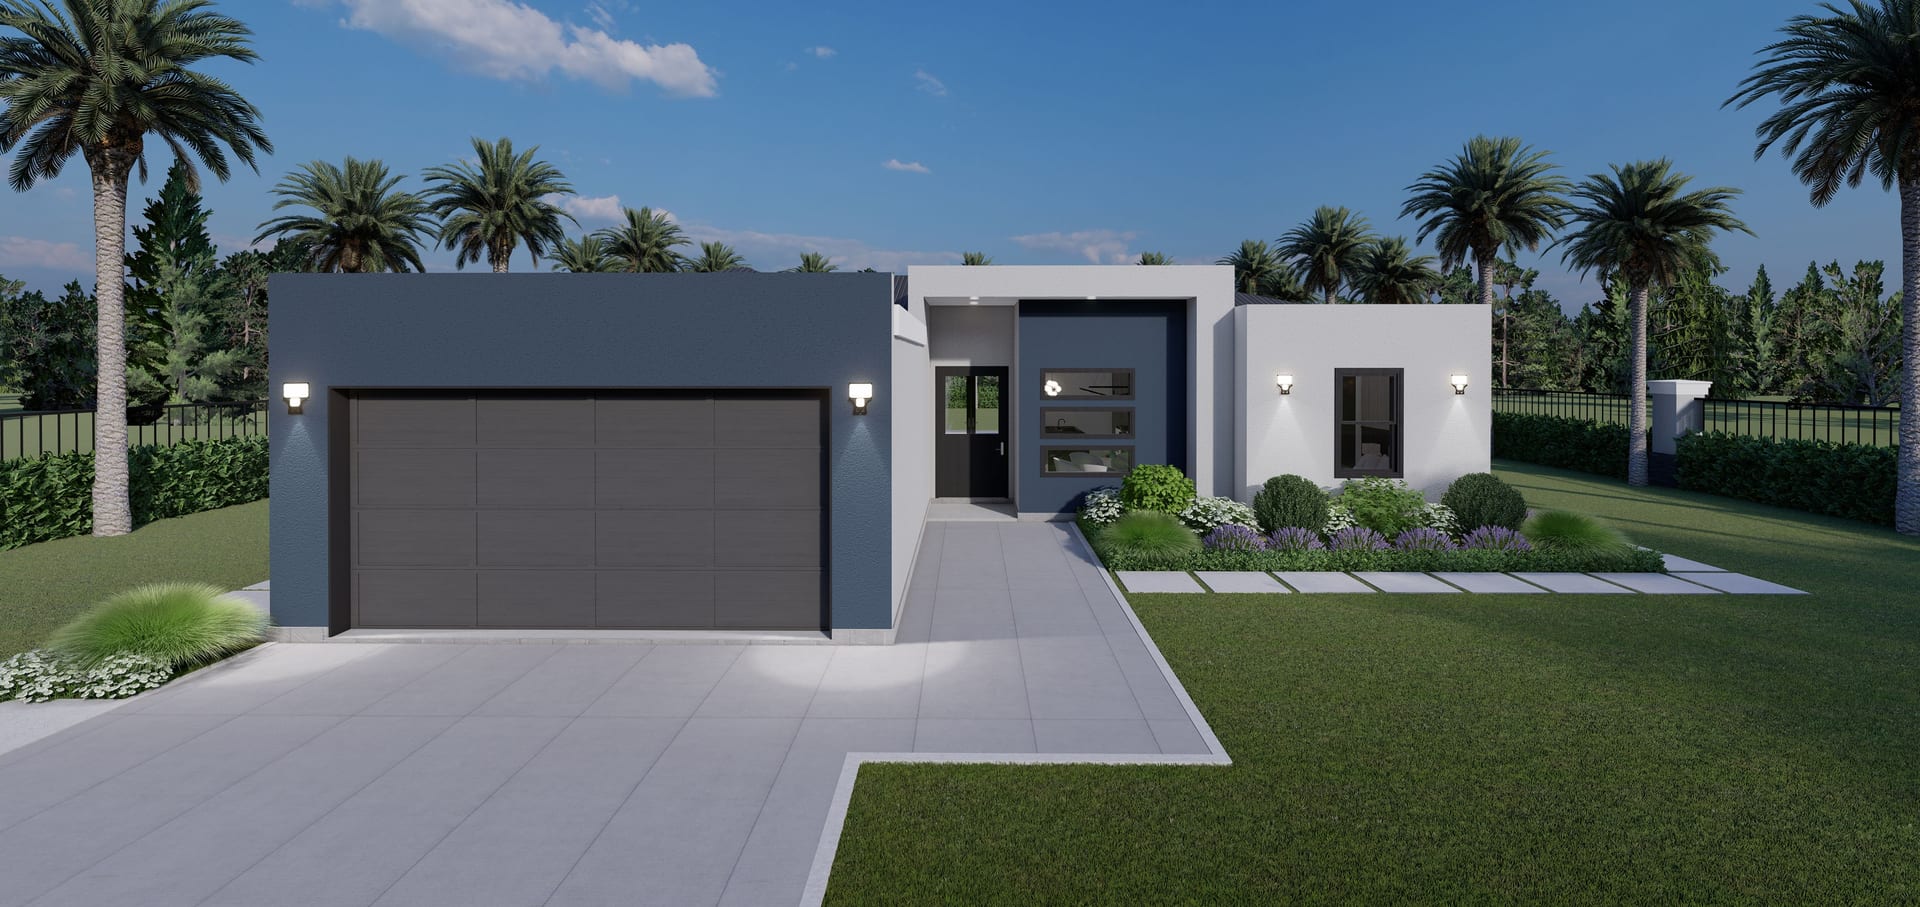
OTL OP1 (Garage Extended)
1290 sq ft A/C living, 3 bed / 2 bath.
View plan details →
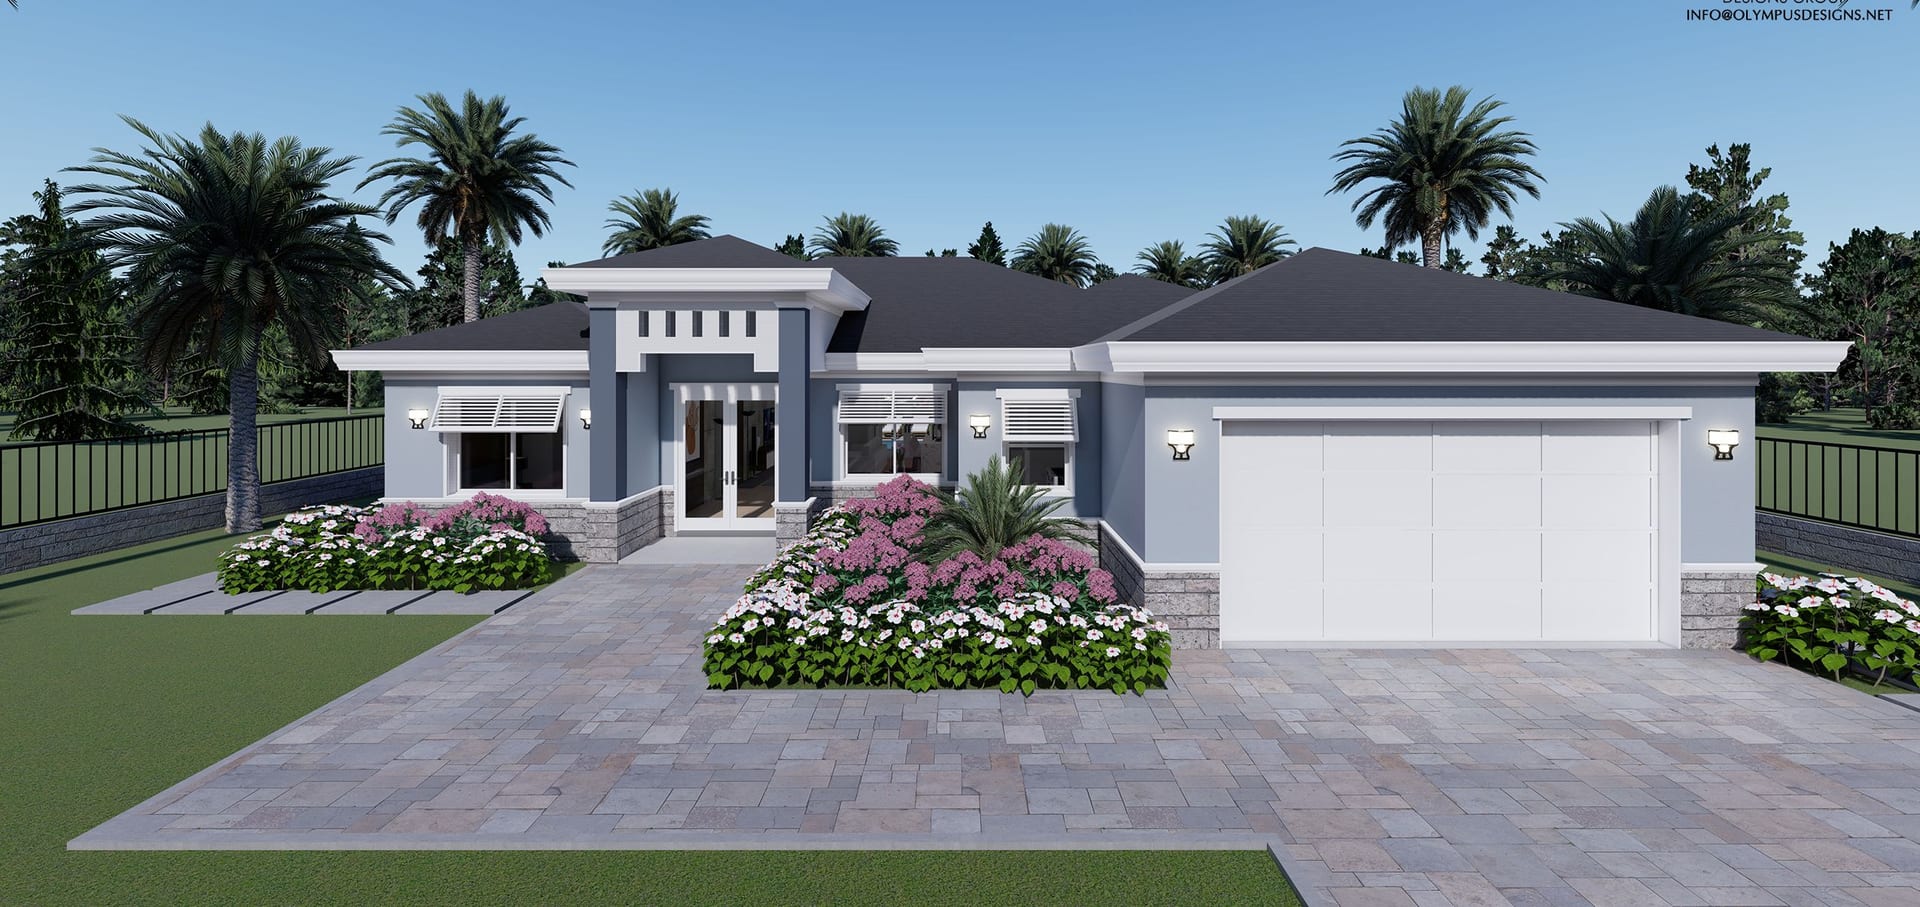
Paean
2066 sq ft A/C living, 3 bed / 3 bath.
View plan details →
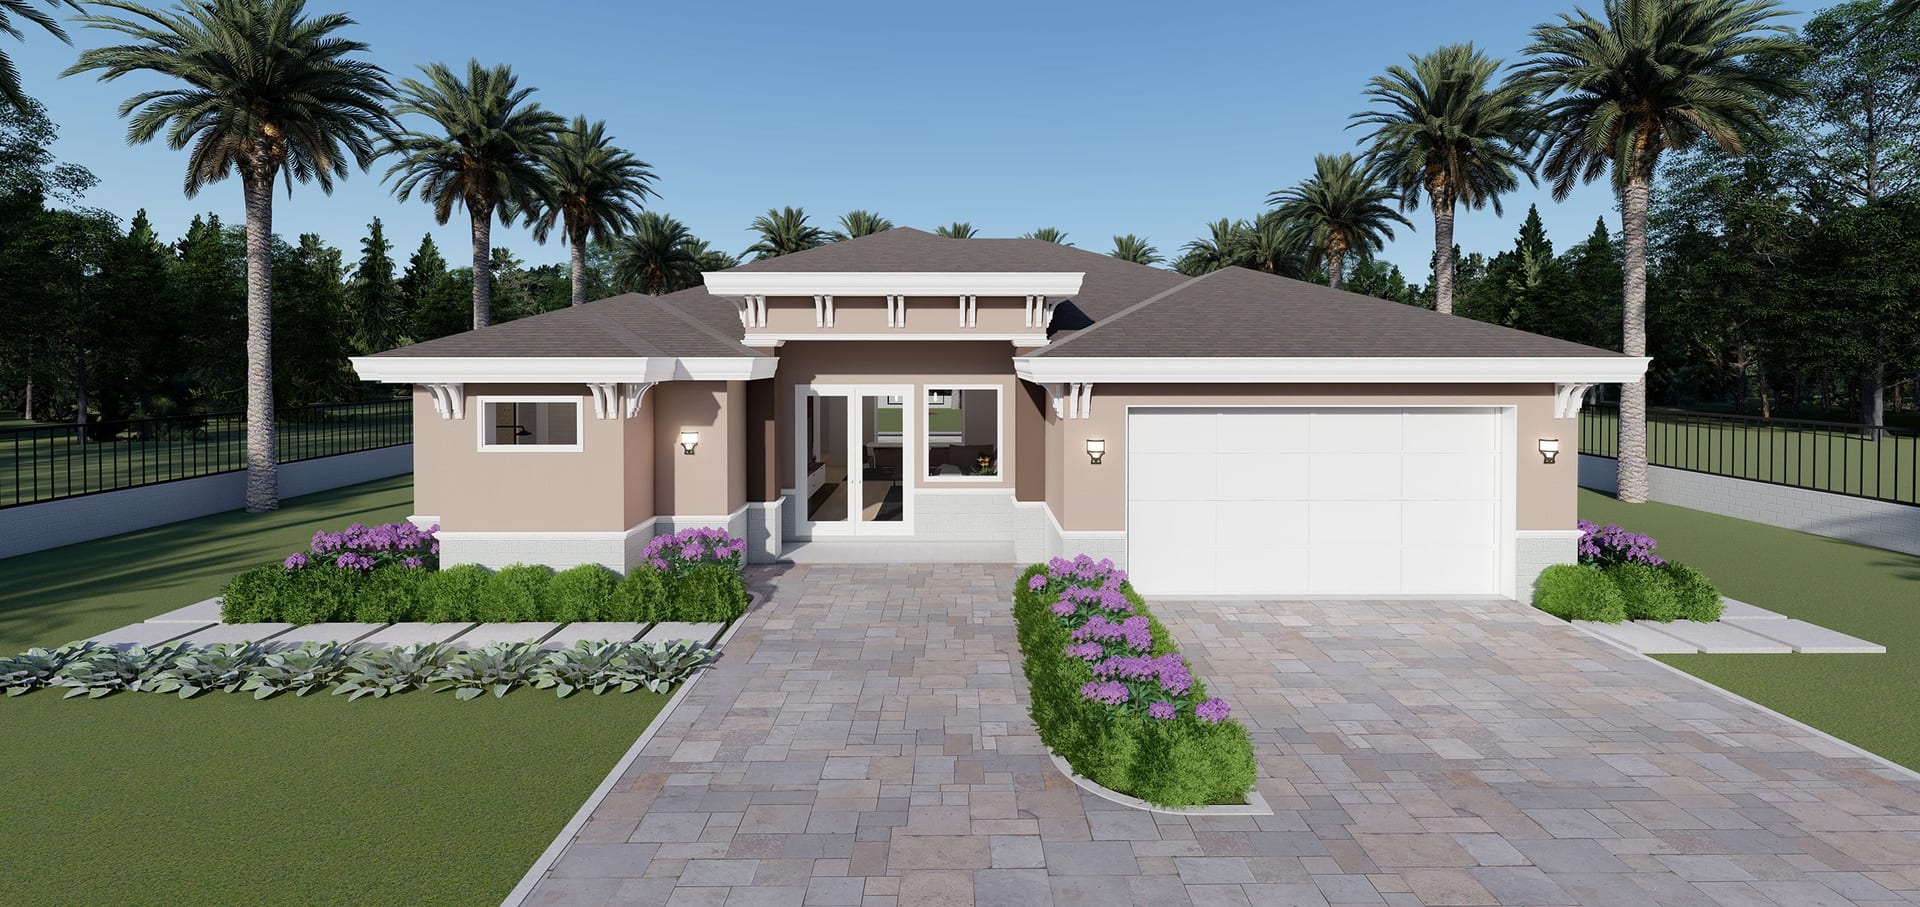
Palma Homes 1625
1625 sq ft A/C living, 3 bed / 2 bath.
View plan details →
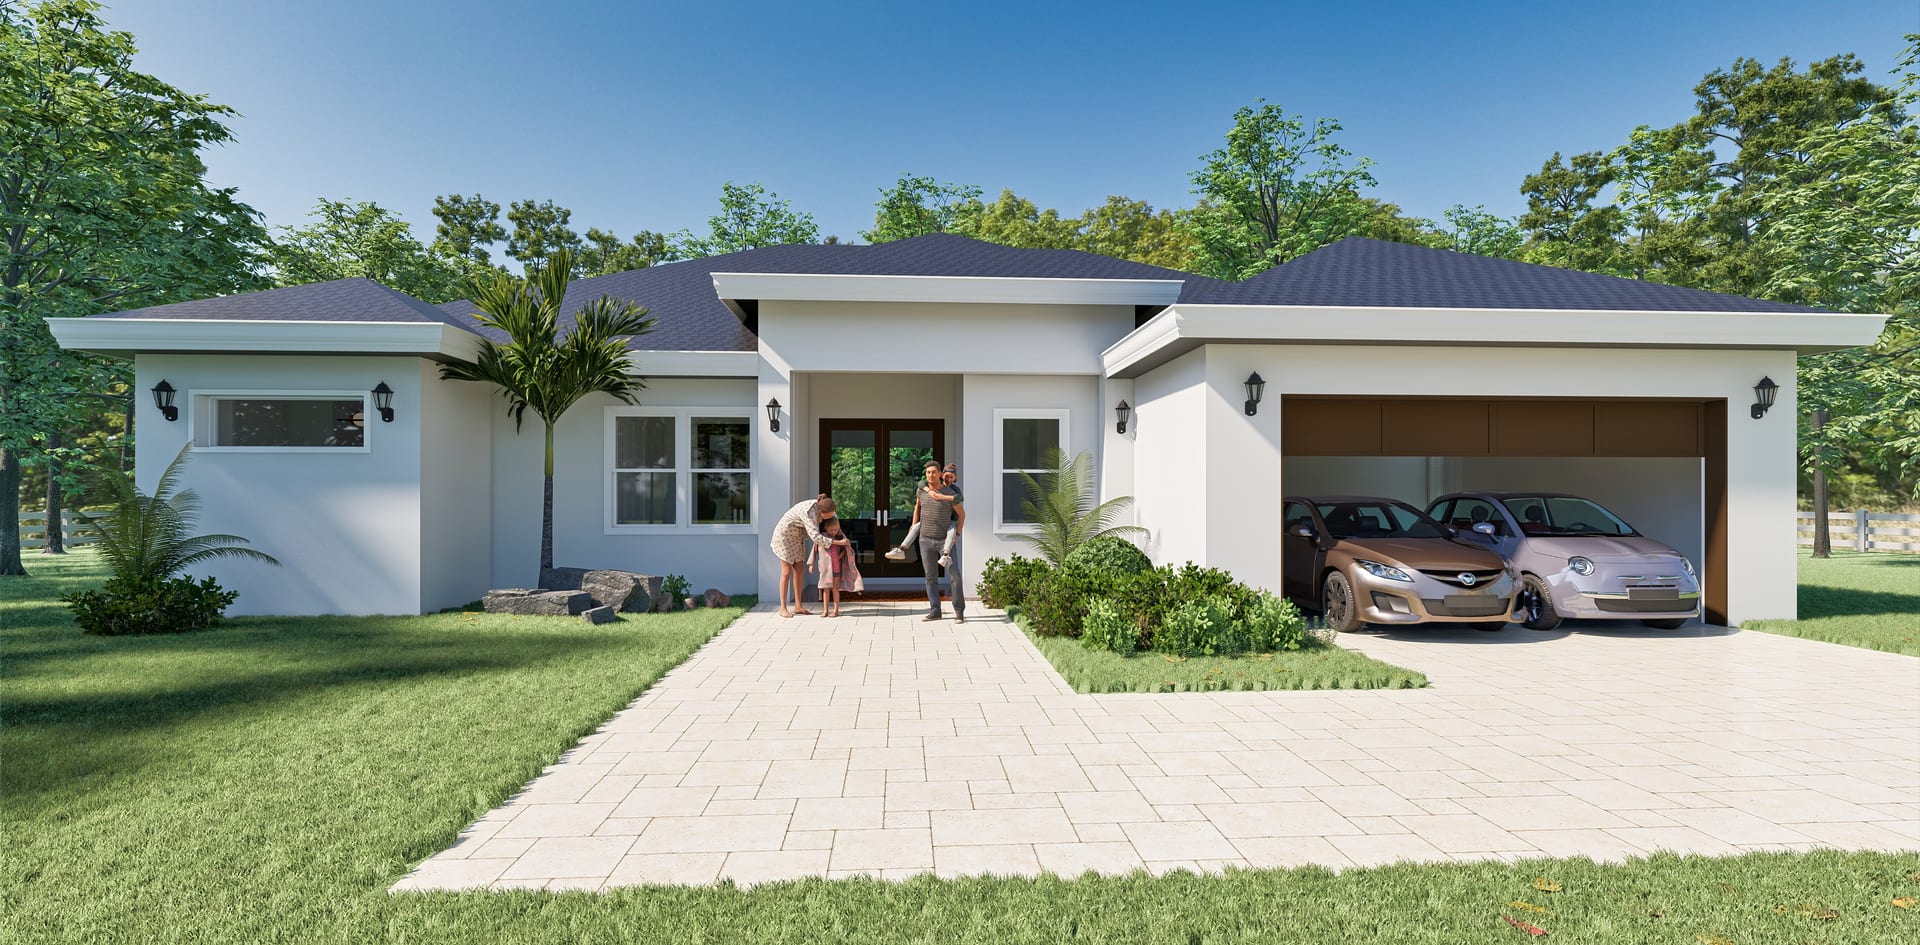
Pandion
1856 sq ft A/C living, 3 bed / 2 bath.
View plan details →
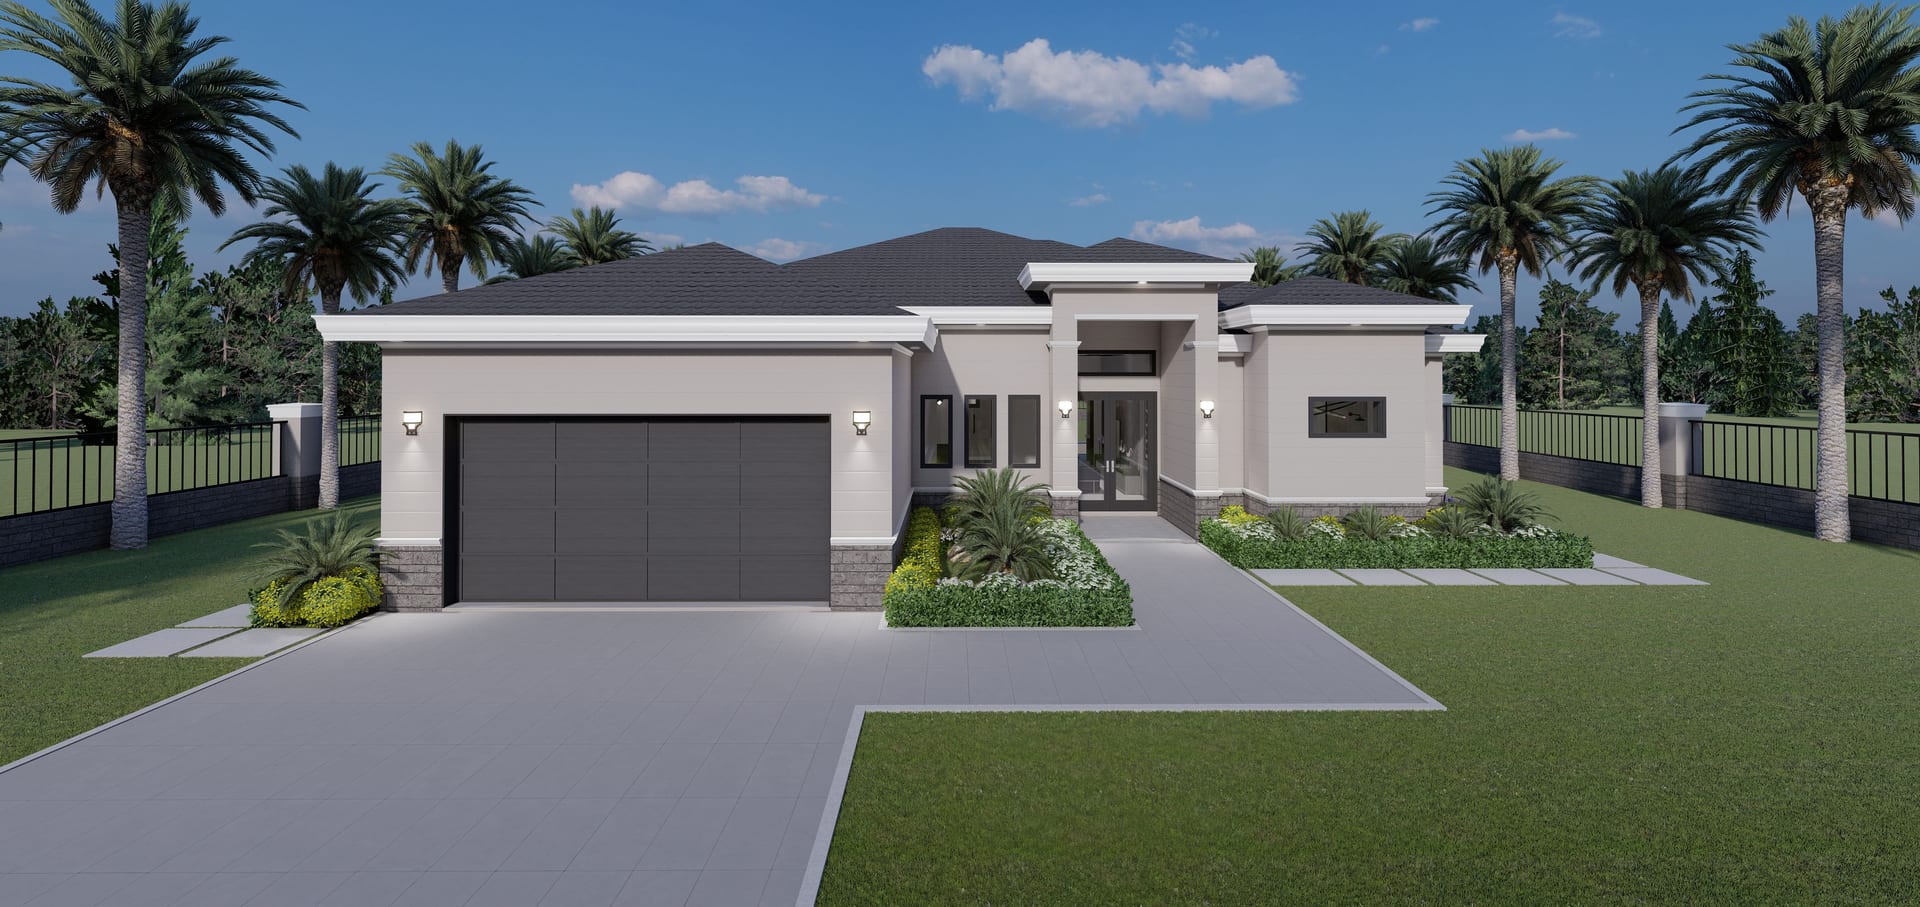
Perses
1845 sq ft A/C living, 3 bed / 3 bath.
View plan details →
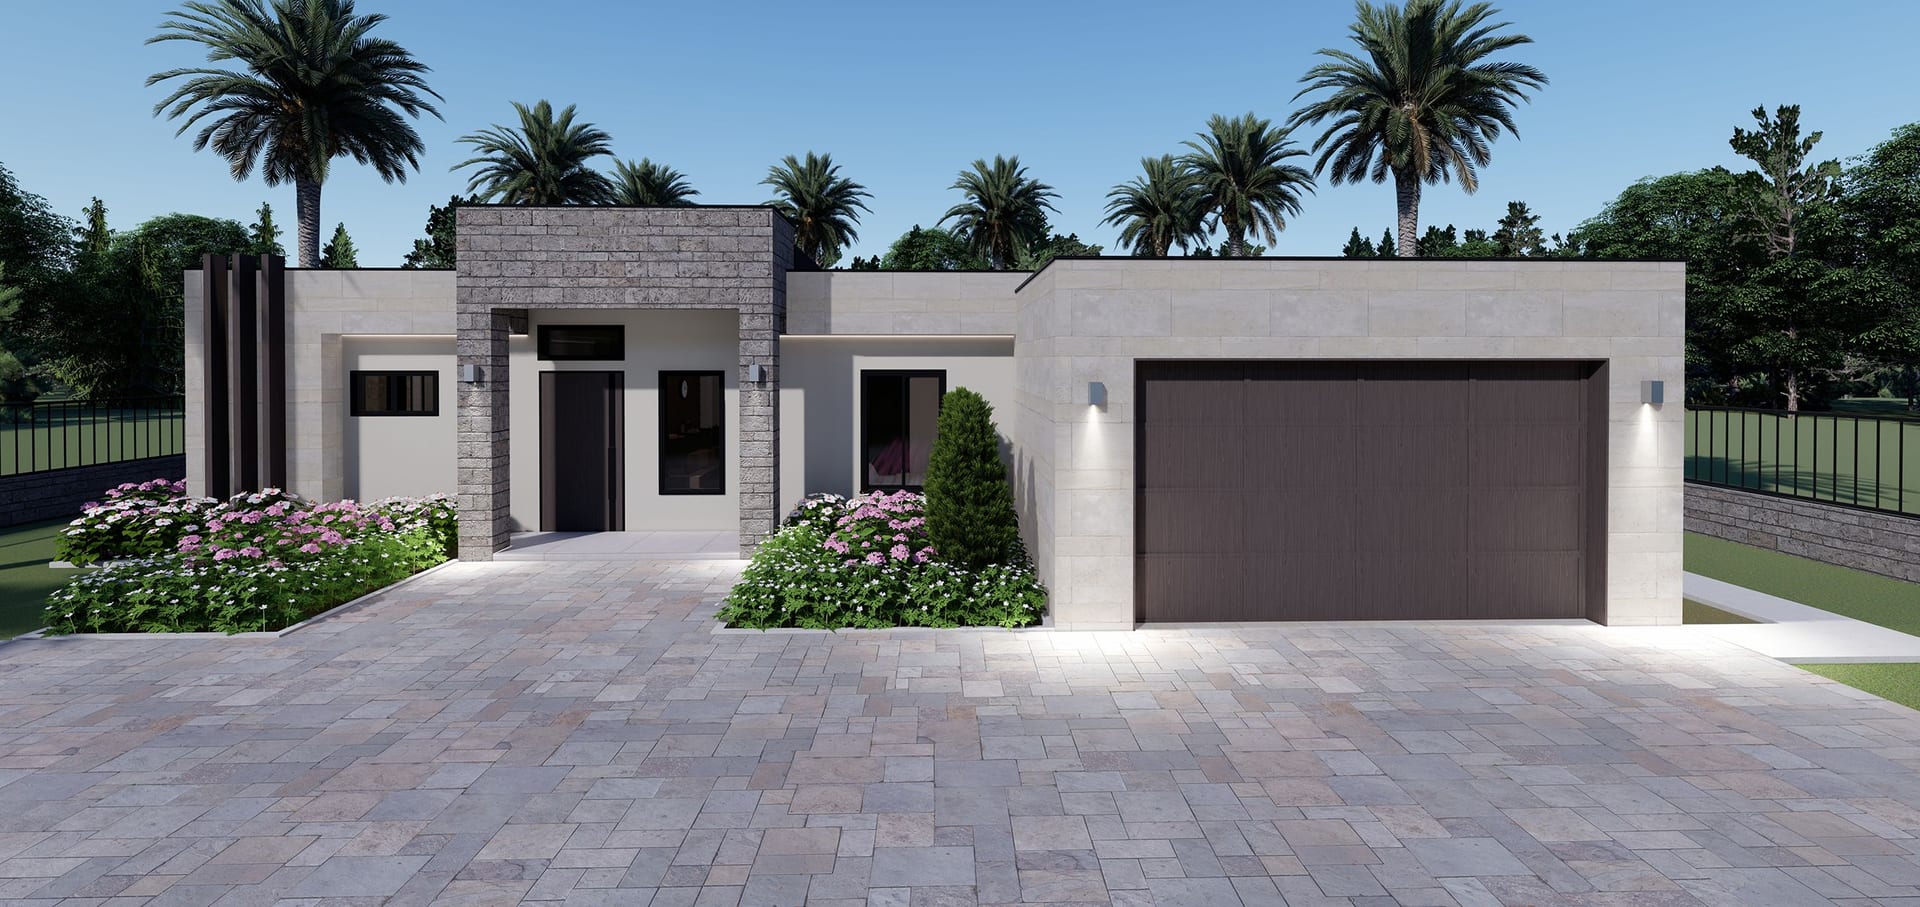
Perseus
1671 sq ft A/C living, 3 bed / 2 bath.
View plan details →
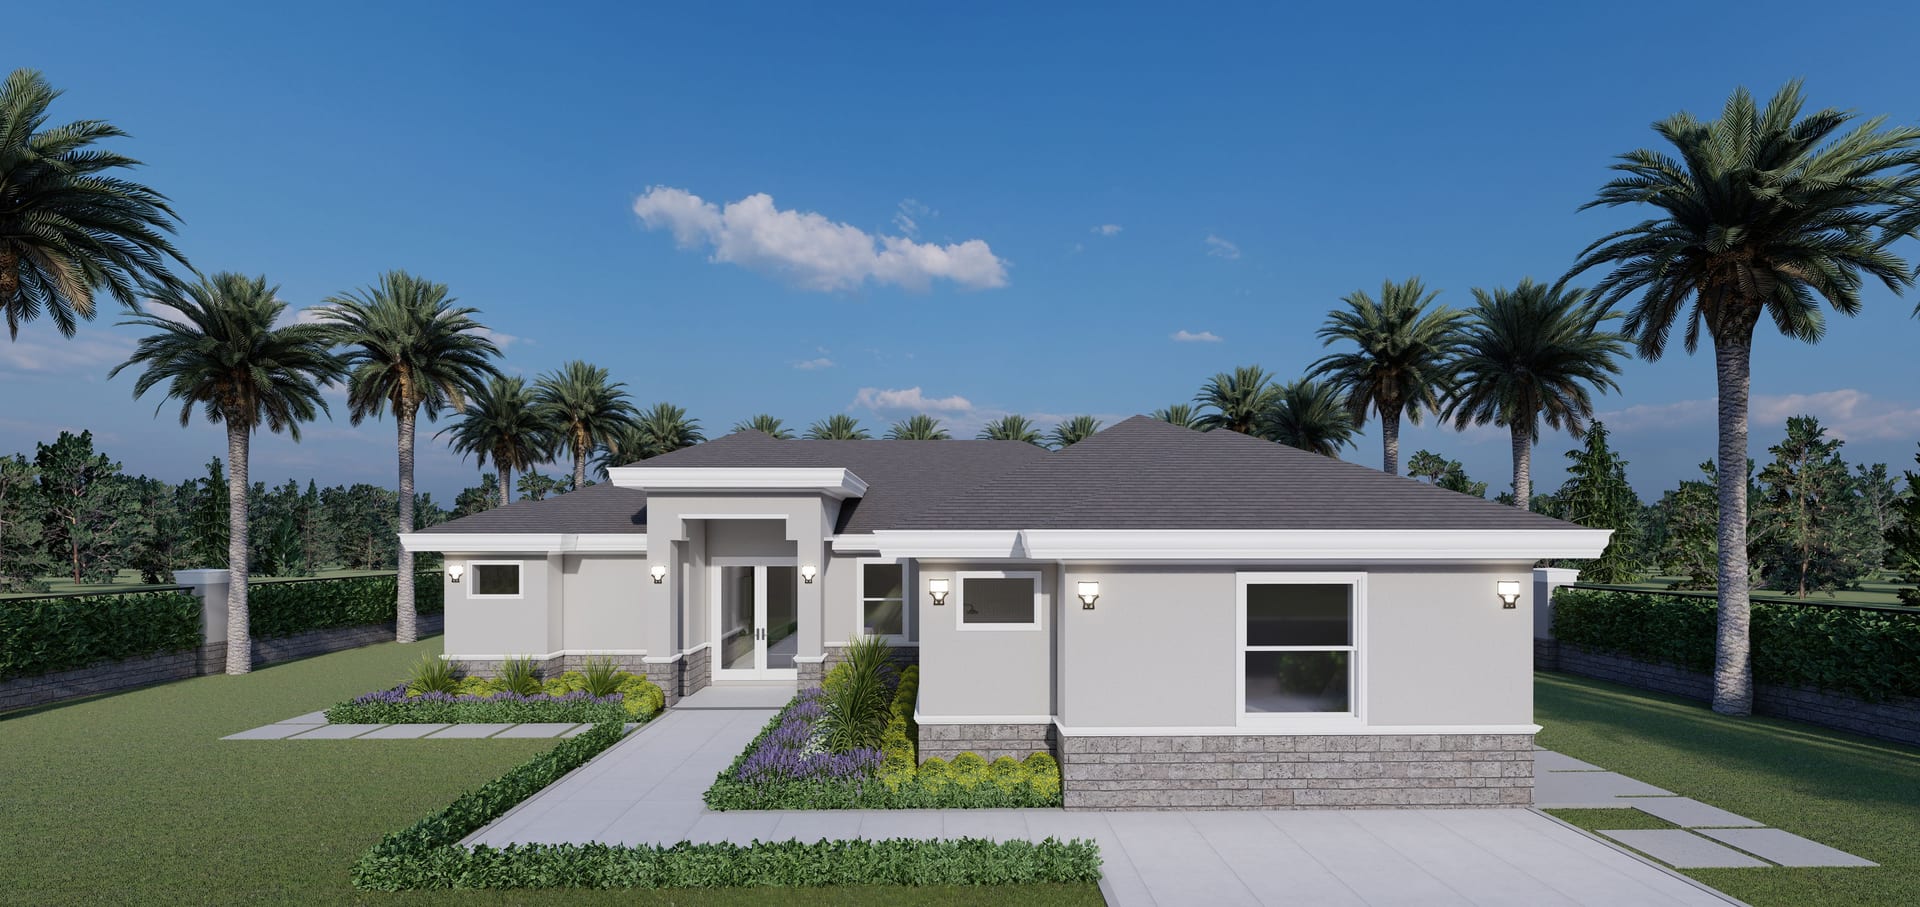
Phanes
ADU · 2060 sq ft A/C living, 4 bed / 3 bath.
View plan details →
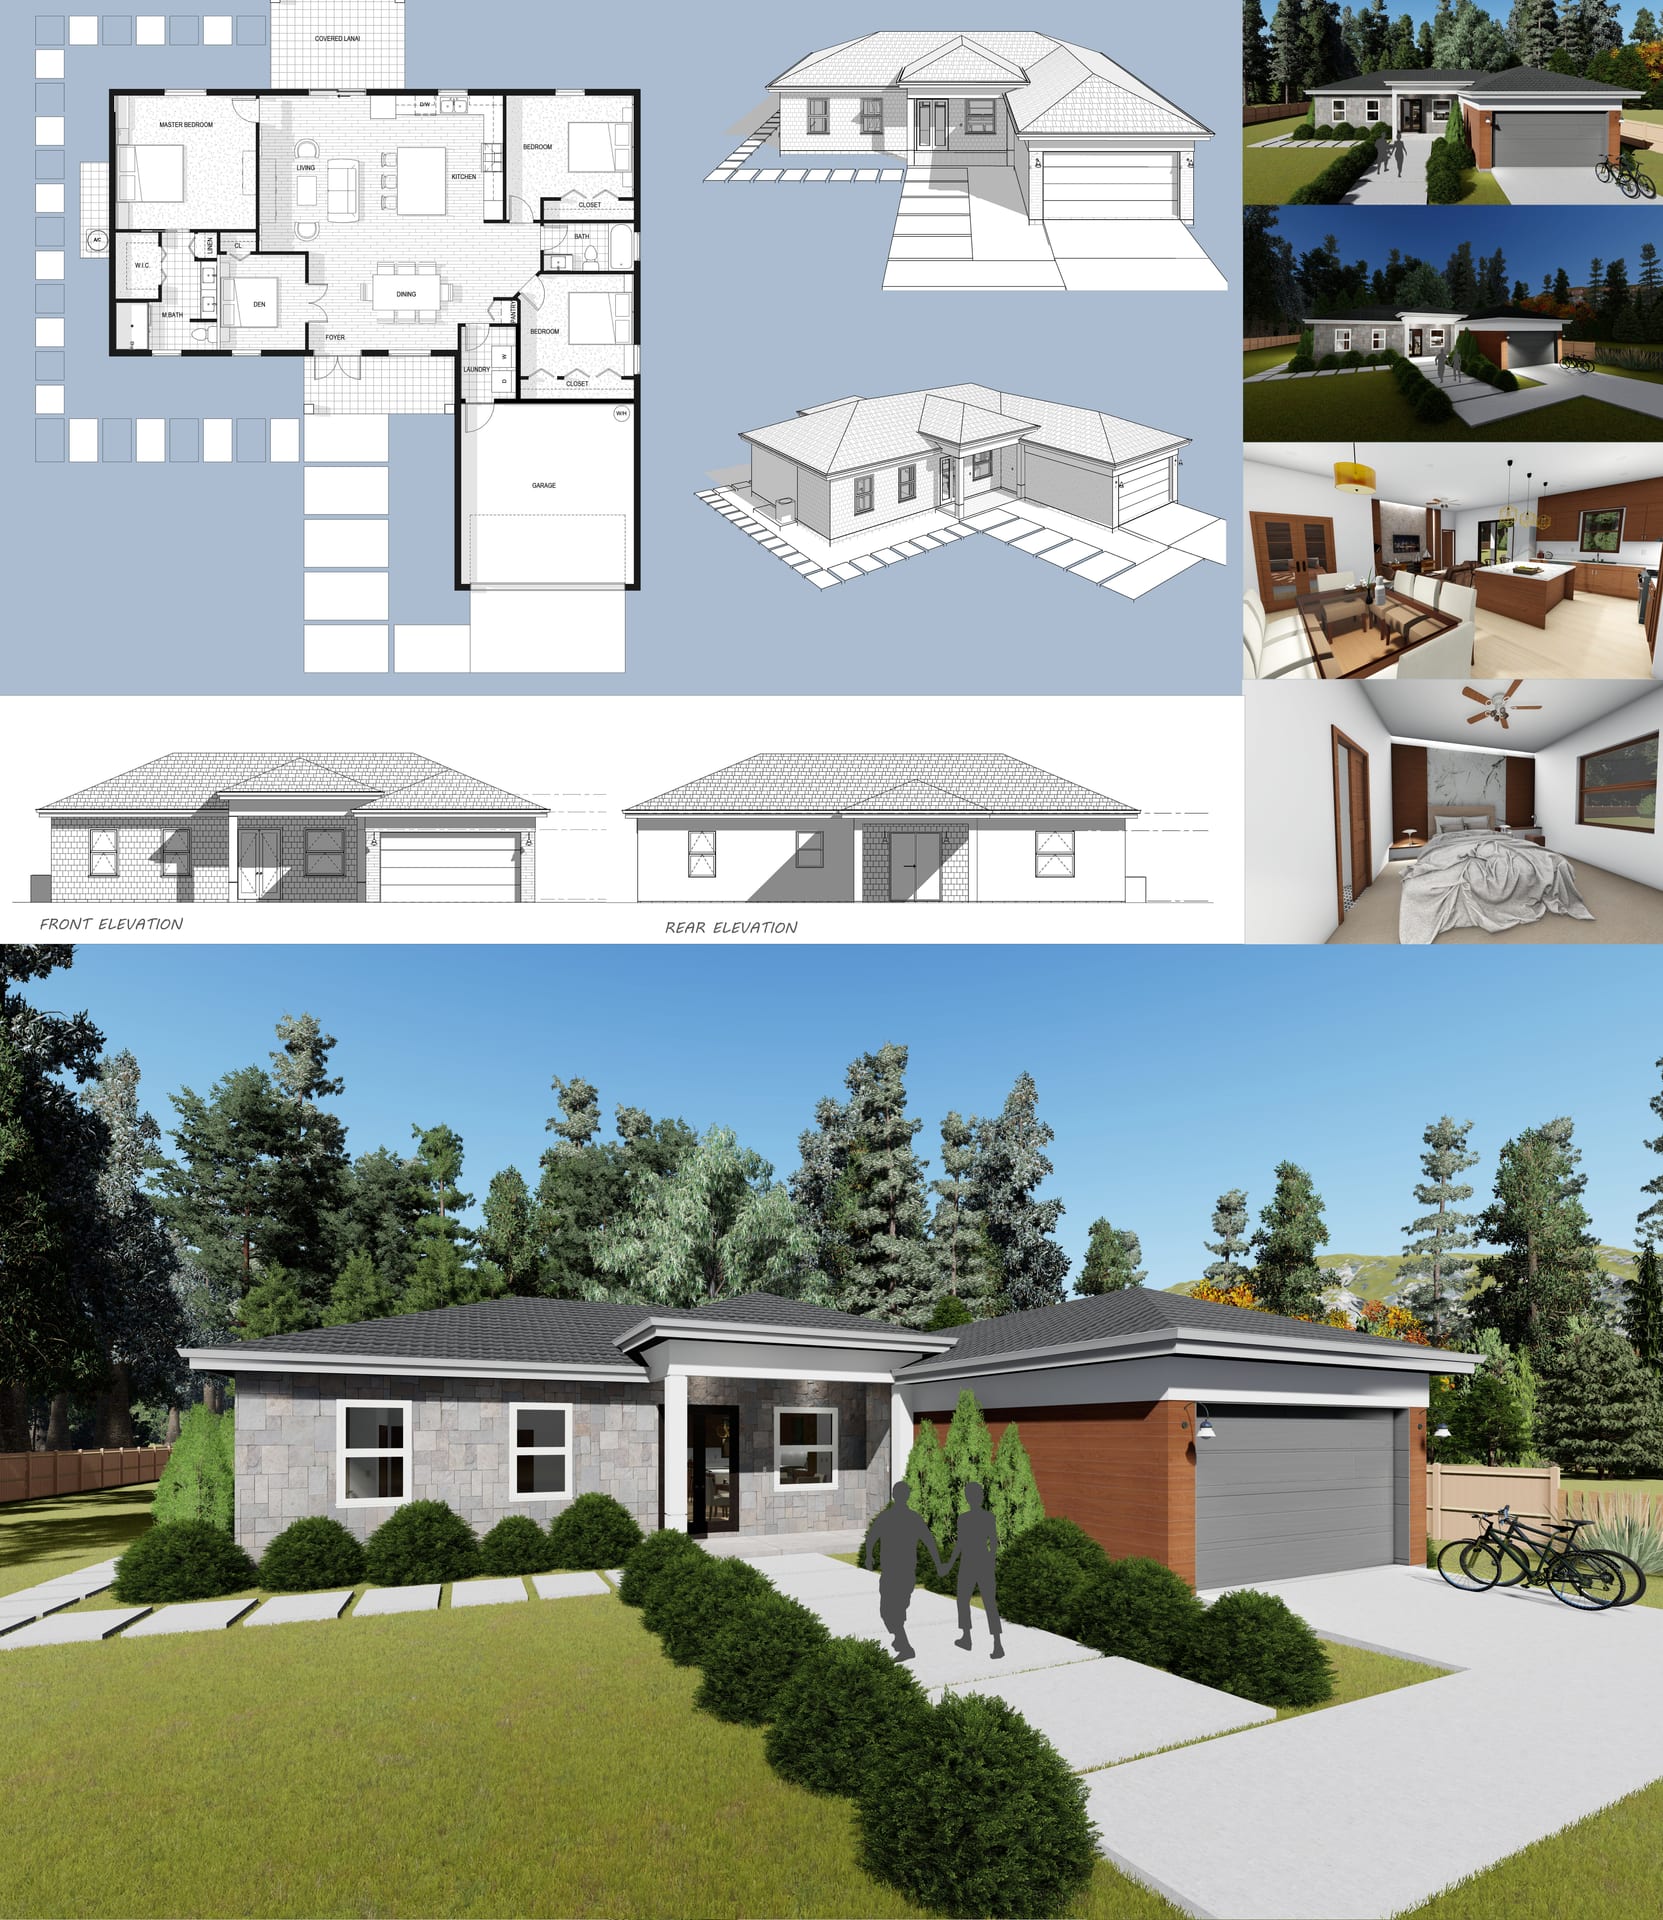
Pheme M1
1640 sq ft A/C living, 3 bed / 2 bath.
View plan details →
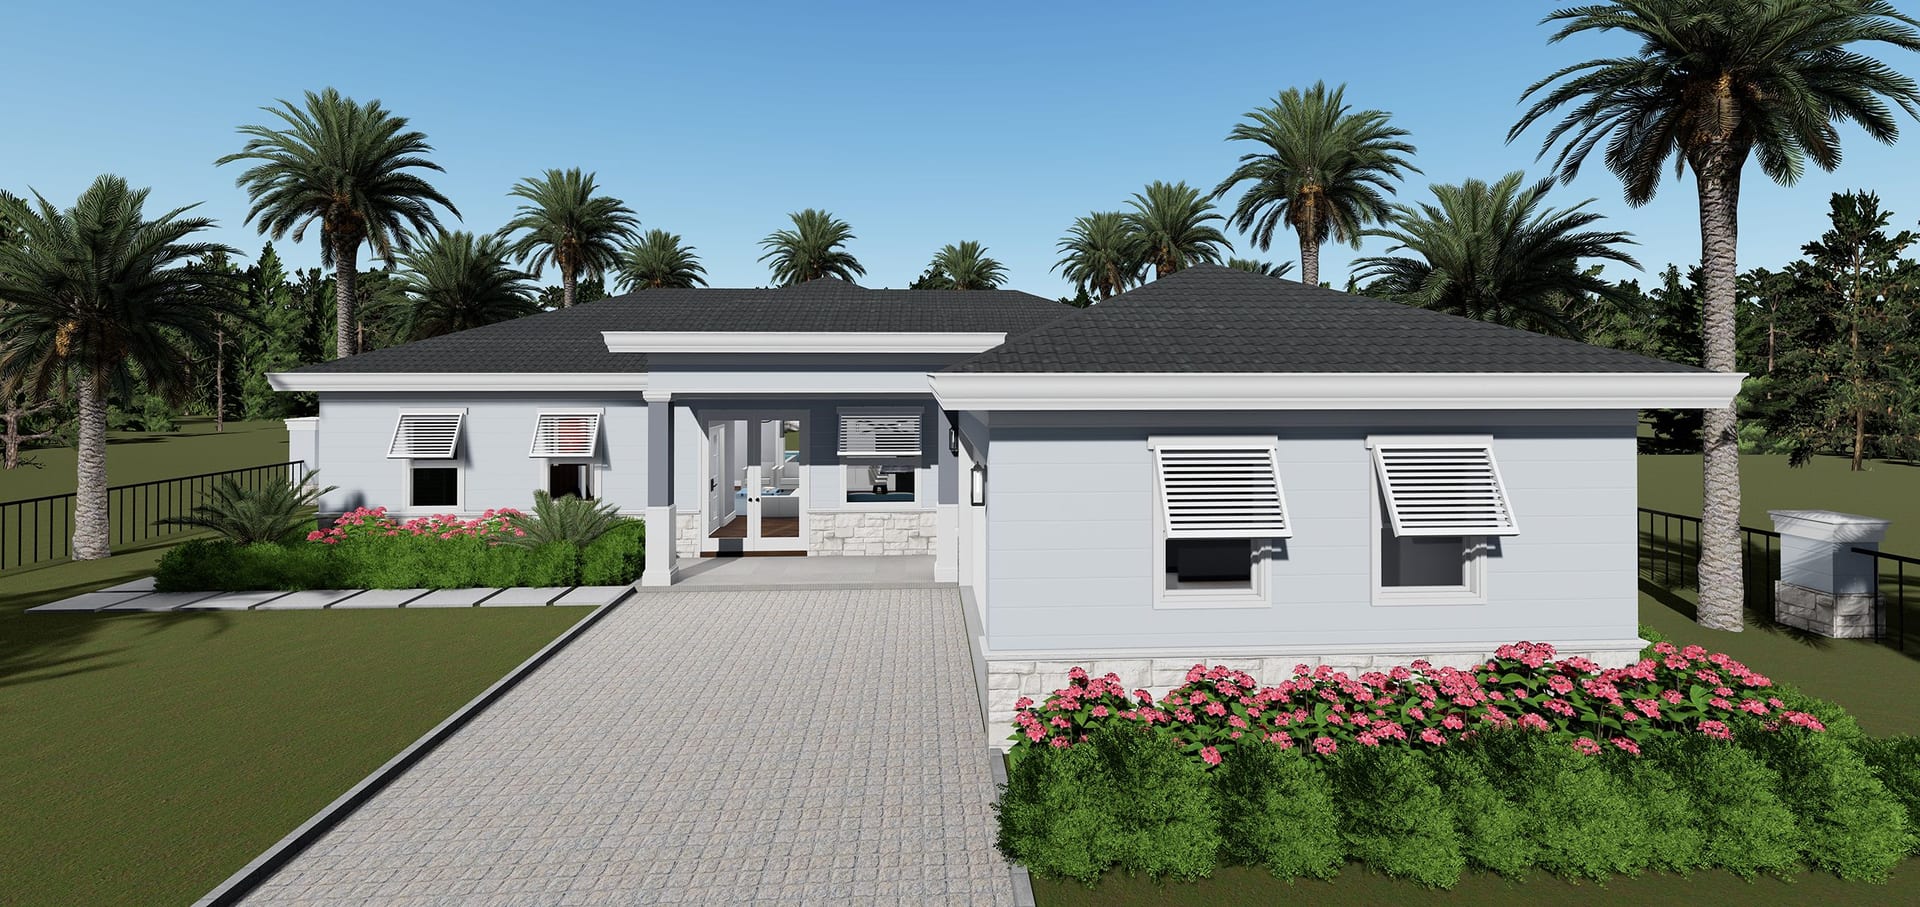
Pheme M1 Op. Garage Side
1640 sq ft A/C living, 3 bed / 2 bath.
View plan details →
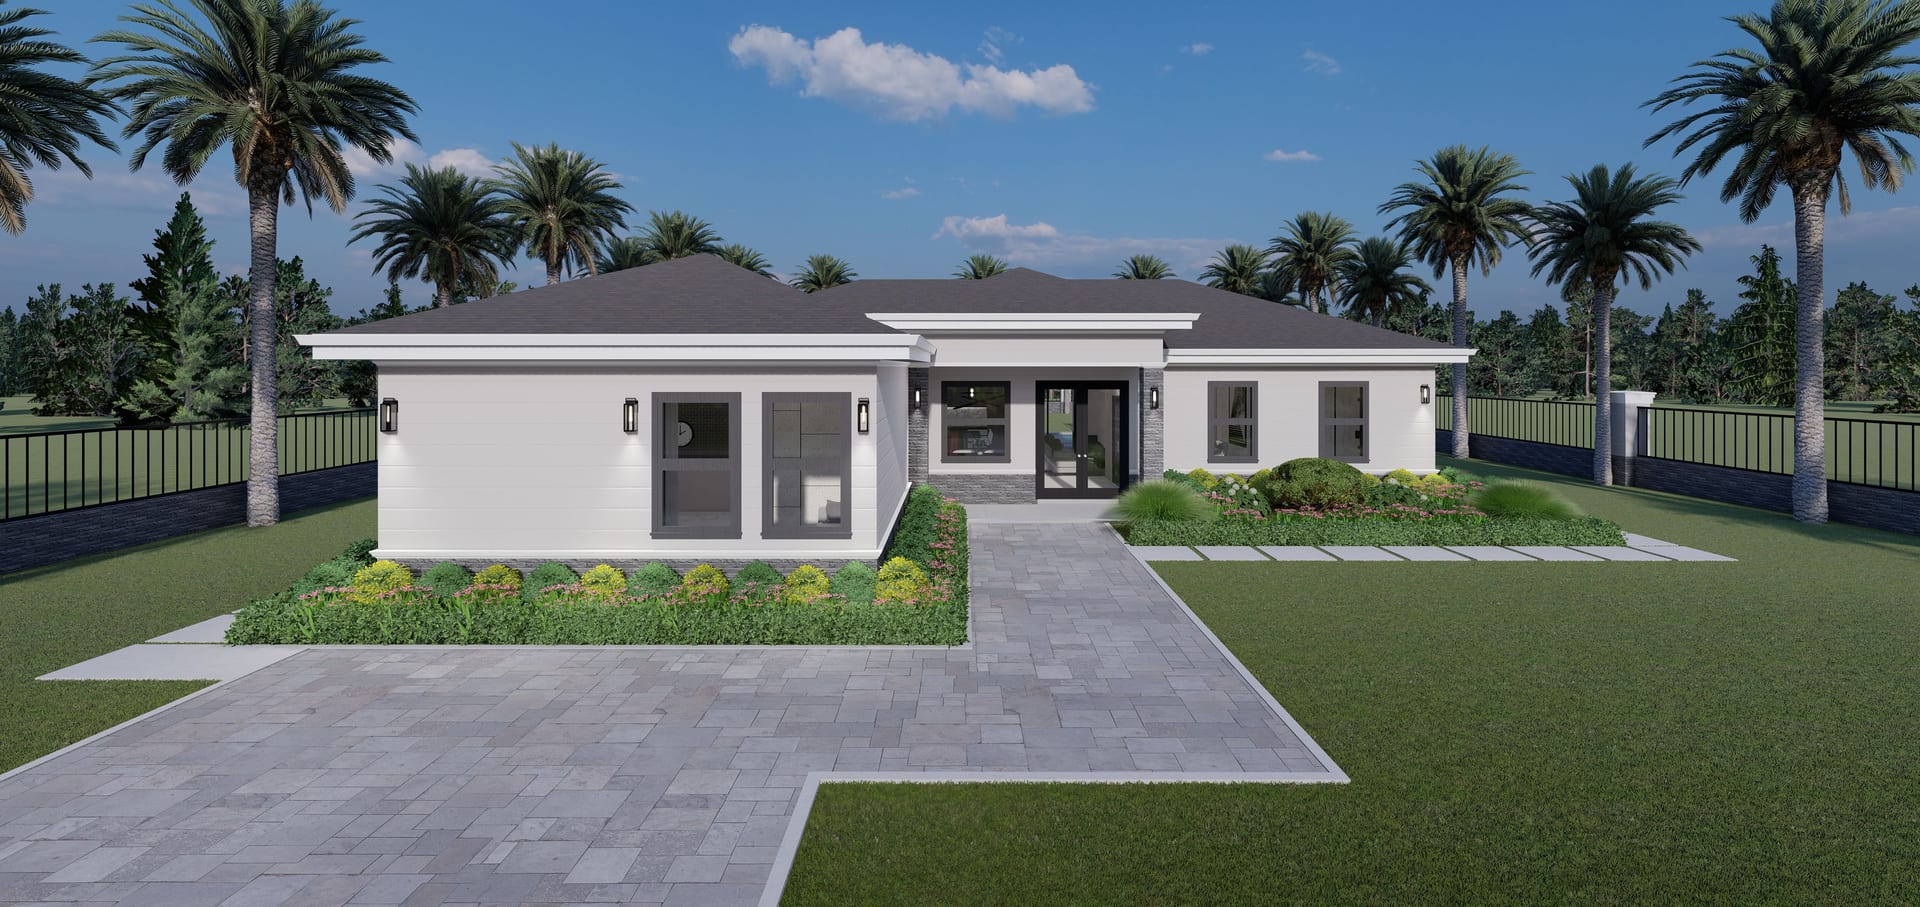
Pheme M1 Op. No Garage
ADU · 2018 sq ft A/C living, 3 bed / 3 bath.
View plan details →
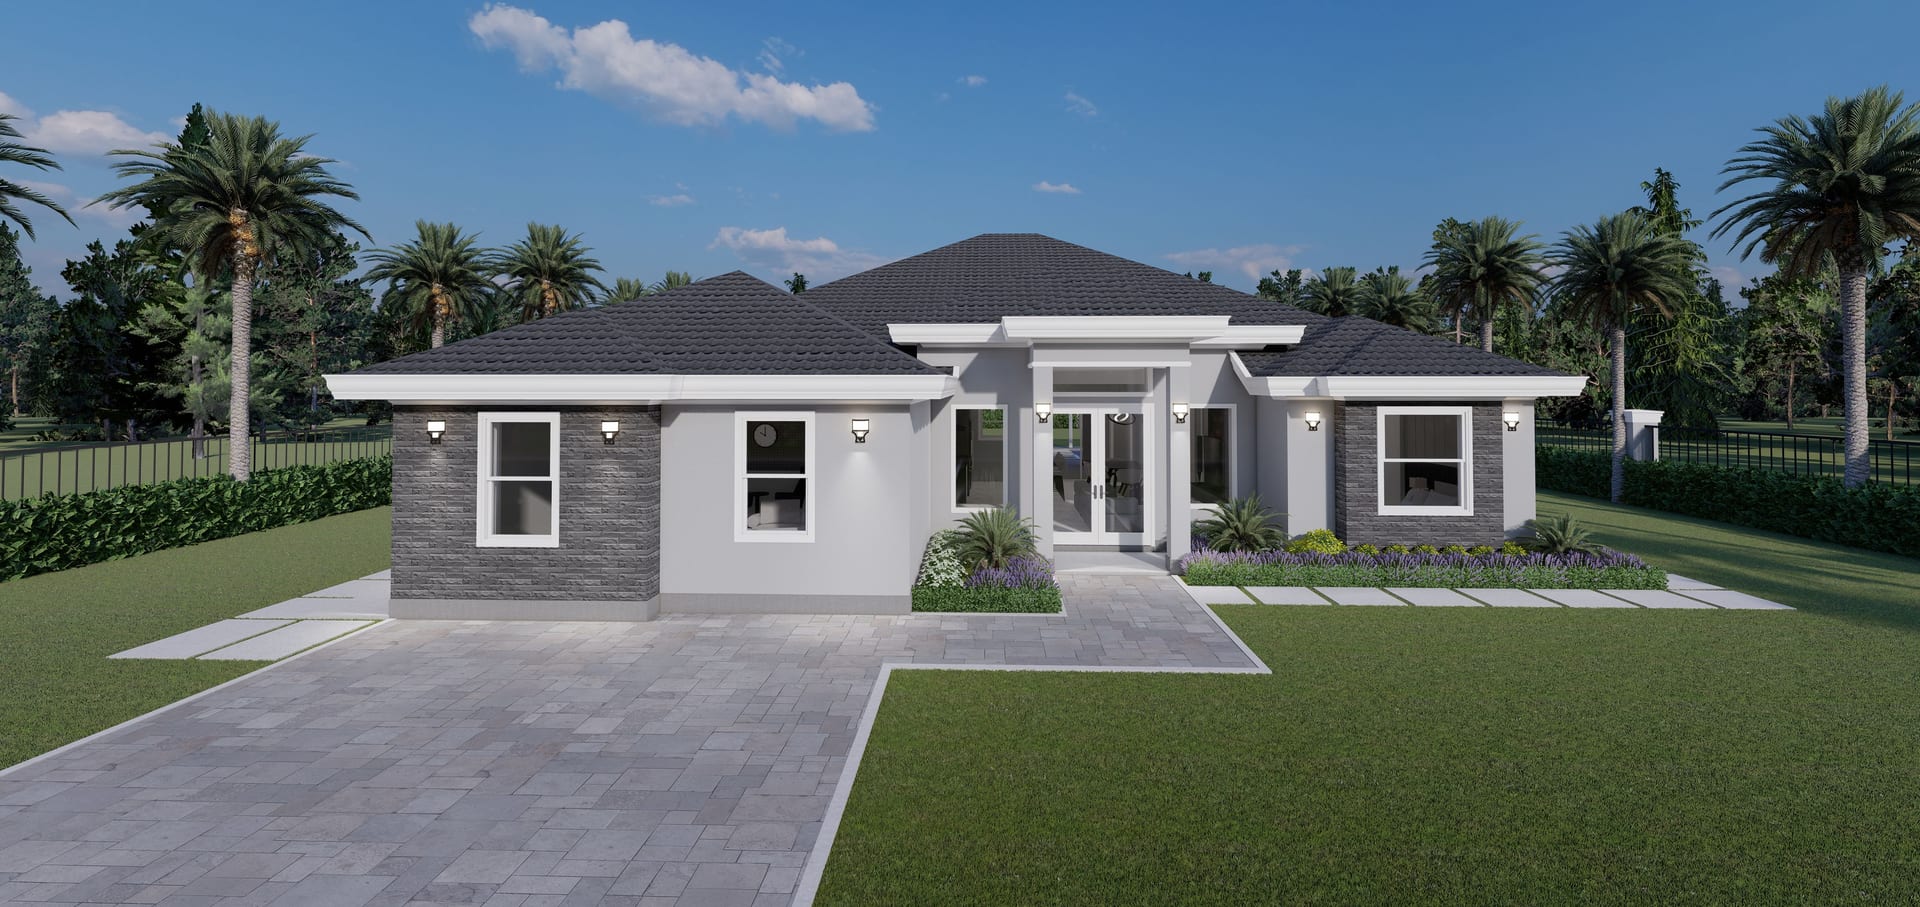
Phobos
ADU · 2738 sq ft A/C living, 3 bed / 4 bath.
View plan details →
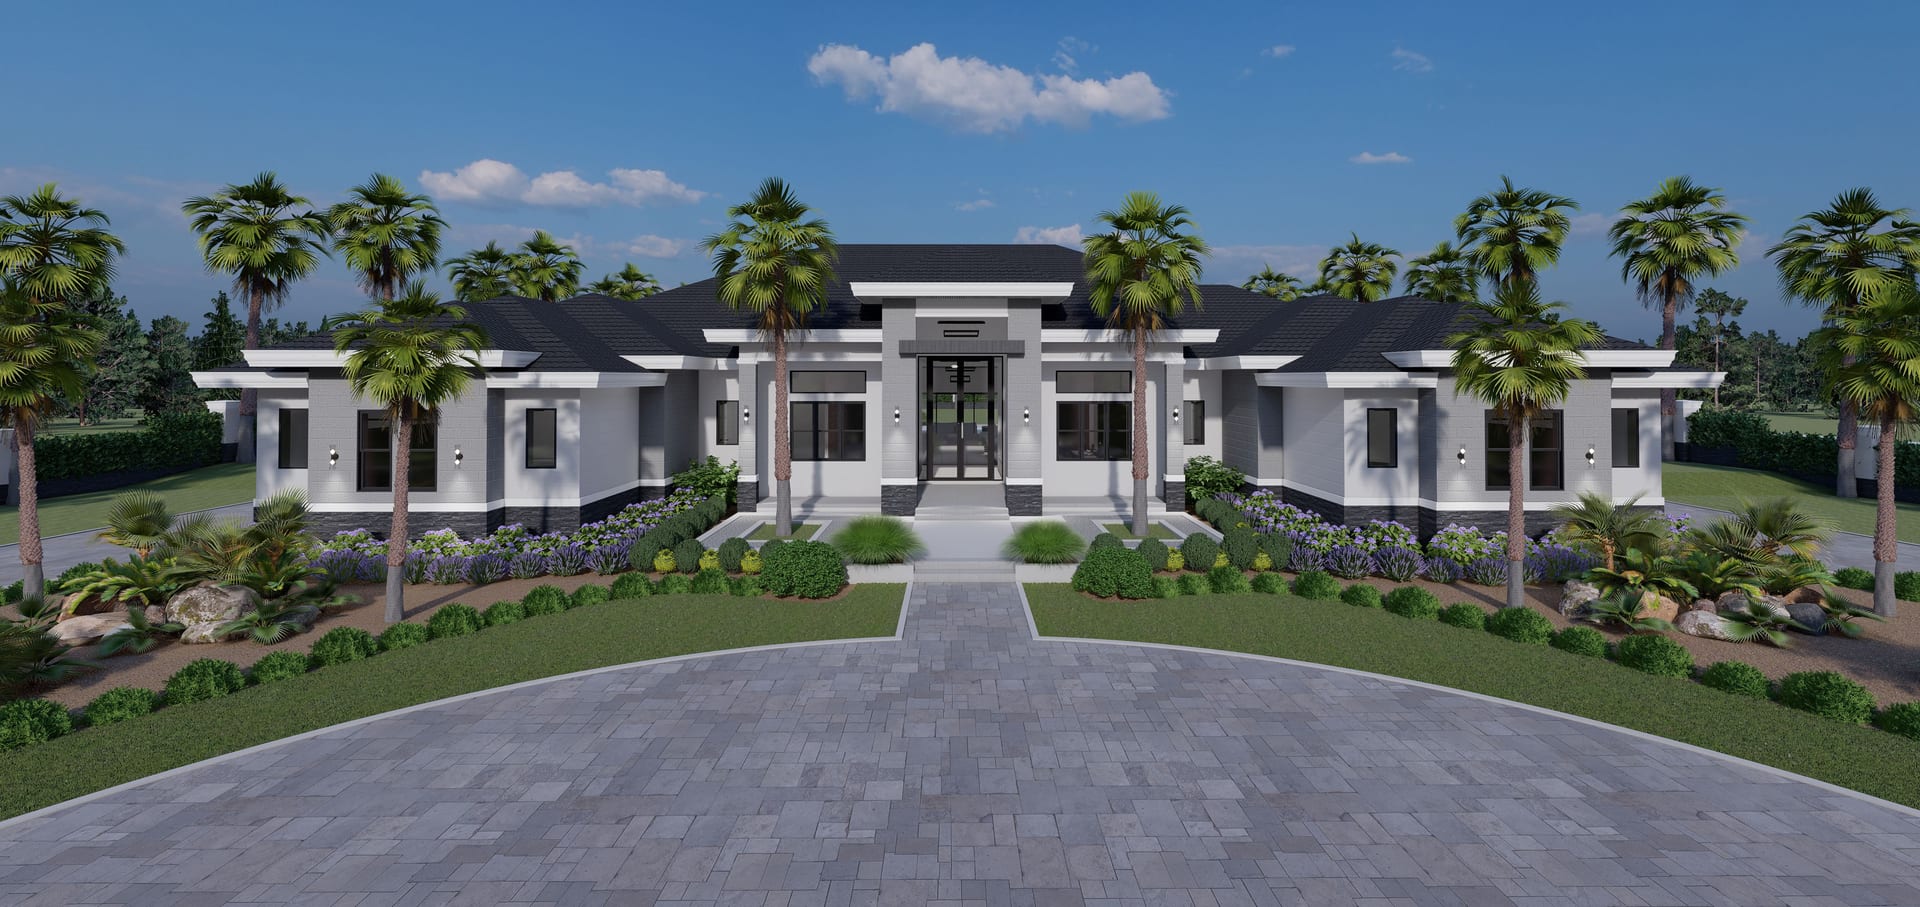
Phoebe
4760 sq ft A/C living, 5 bed / 6 bath.
View plan details →
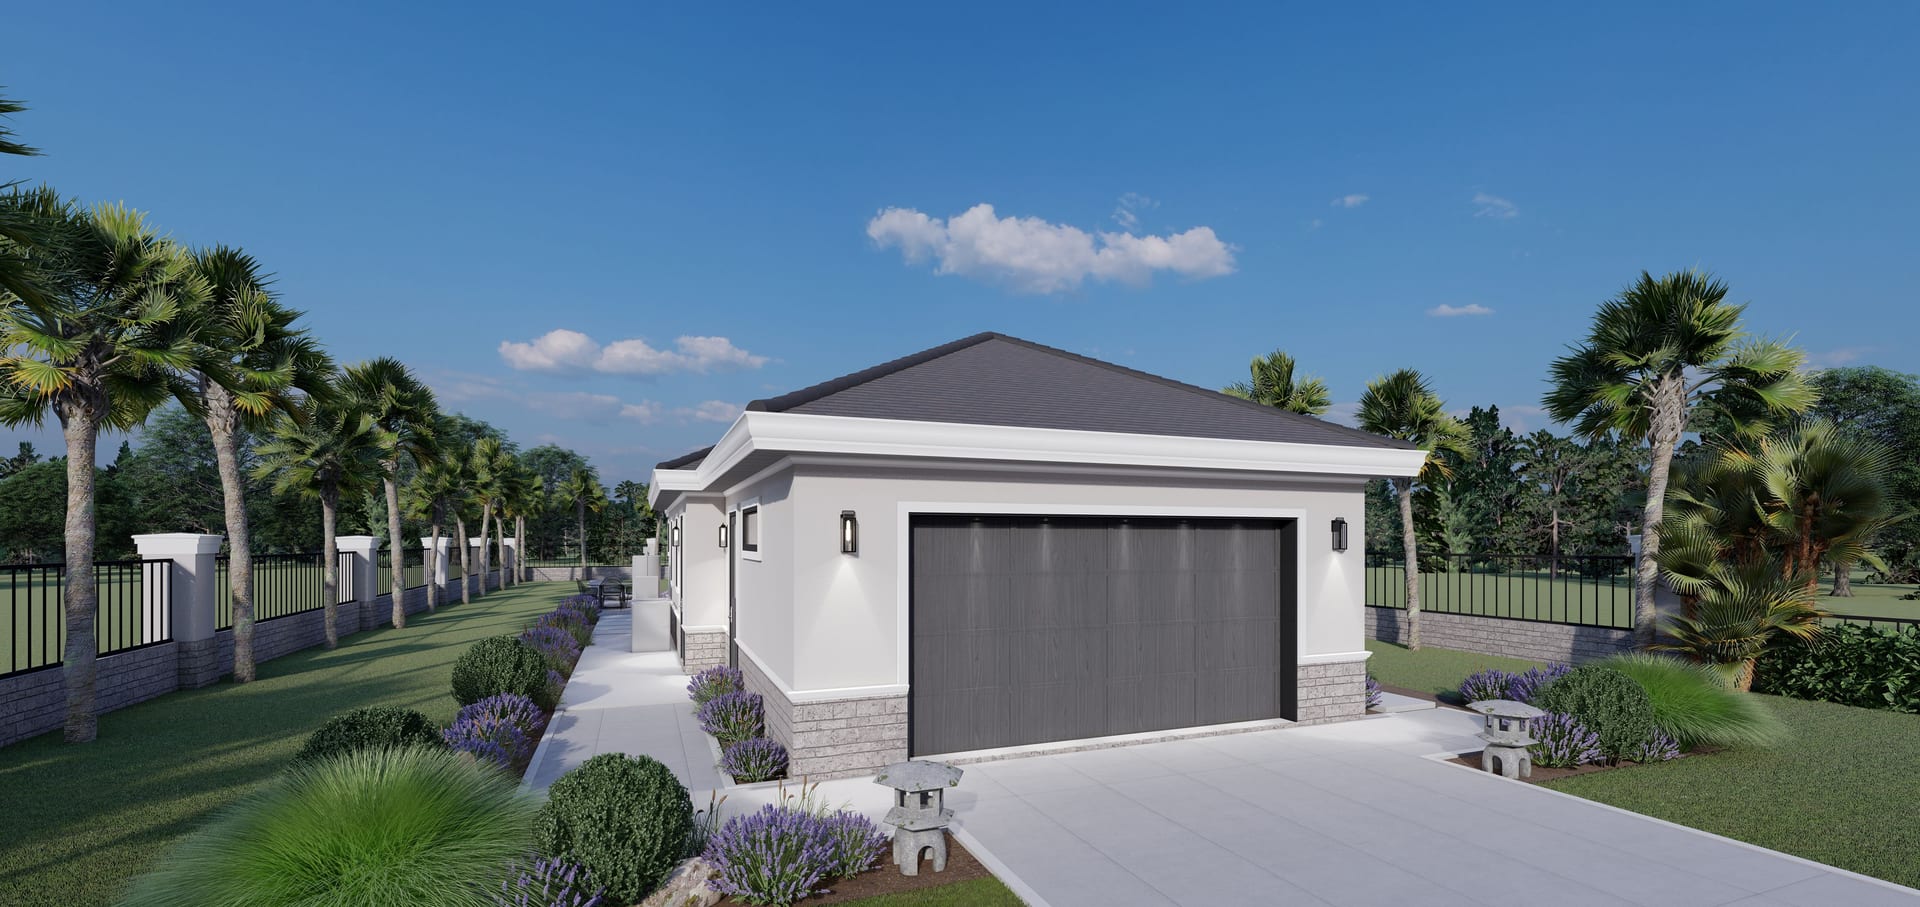
Phorcys
1233 sq ft A/C living, 2 bed / 2 bath.
View plan details →
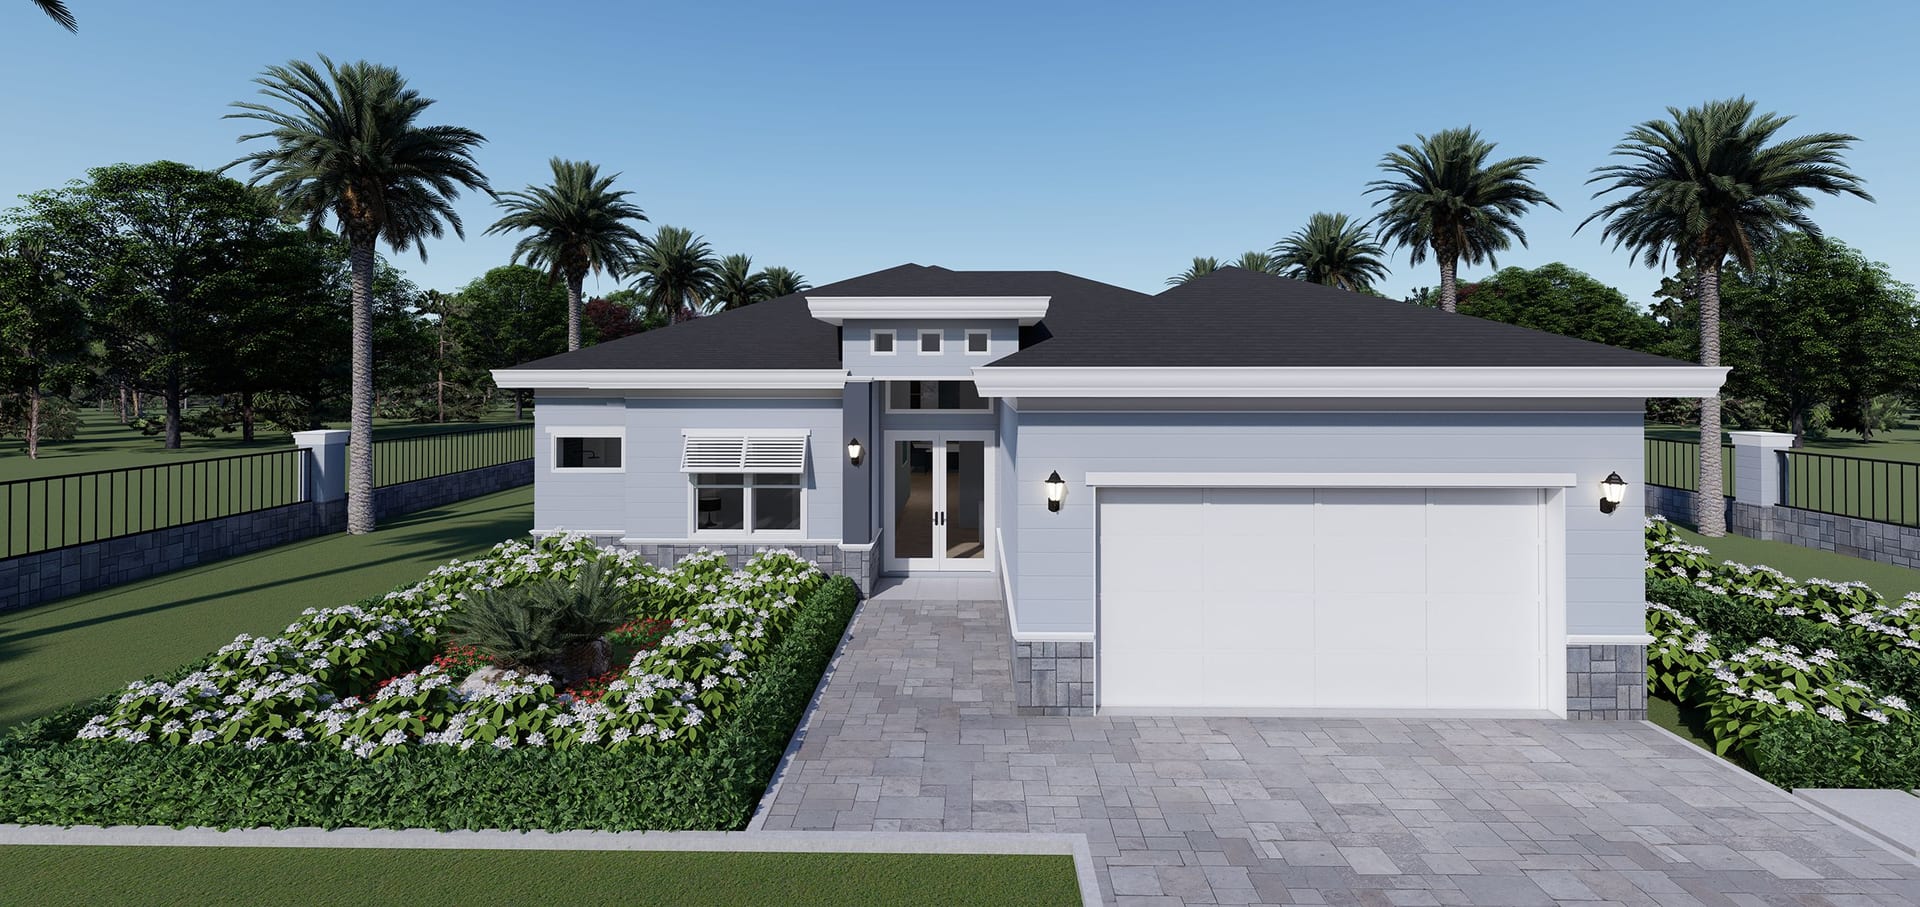
Phyleus
3125 sq ft A/C living, 5 bed / 5 bath.
View plan details →
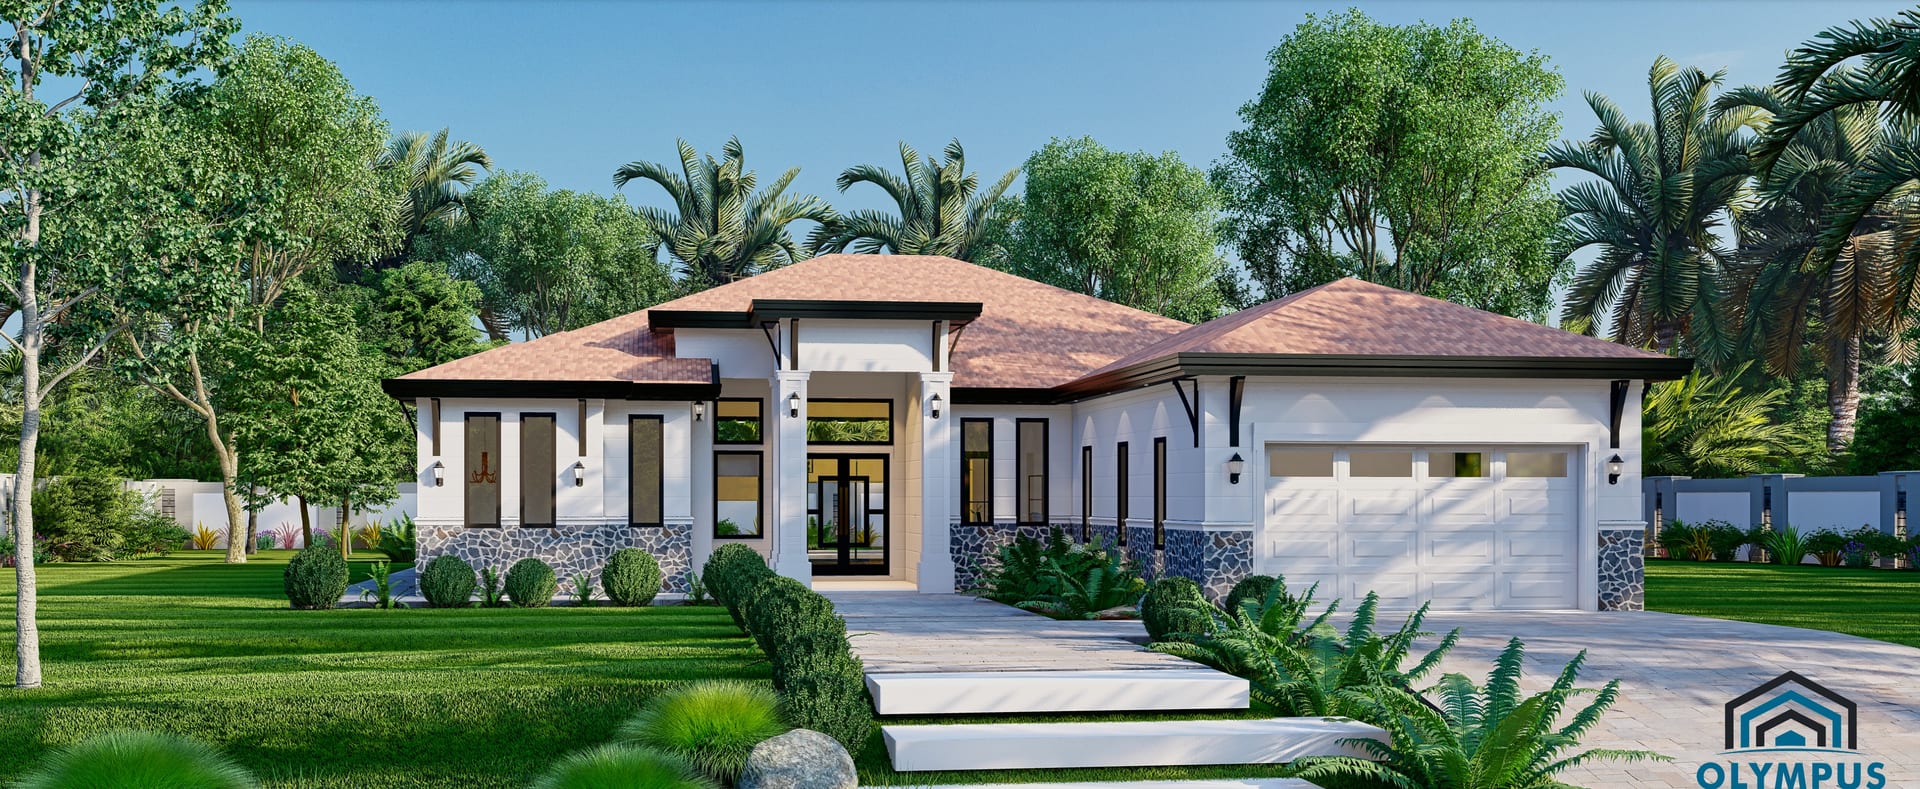
Phylonoe
2225 sq ft A/C living, 4 bed / 3 bath.
View plan details →
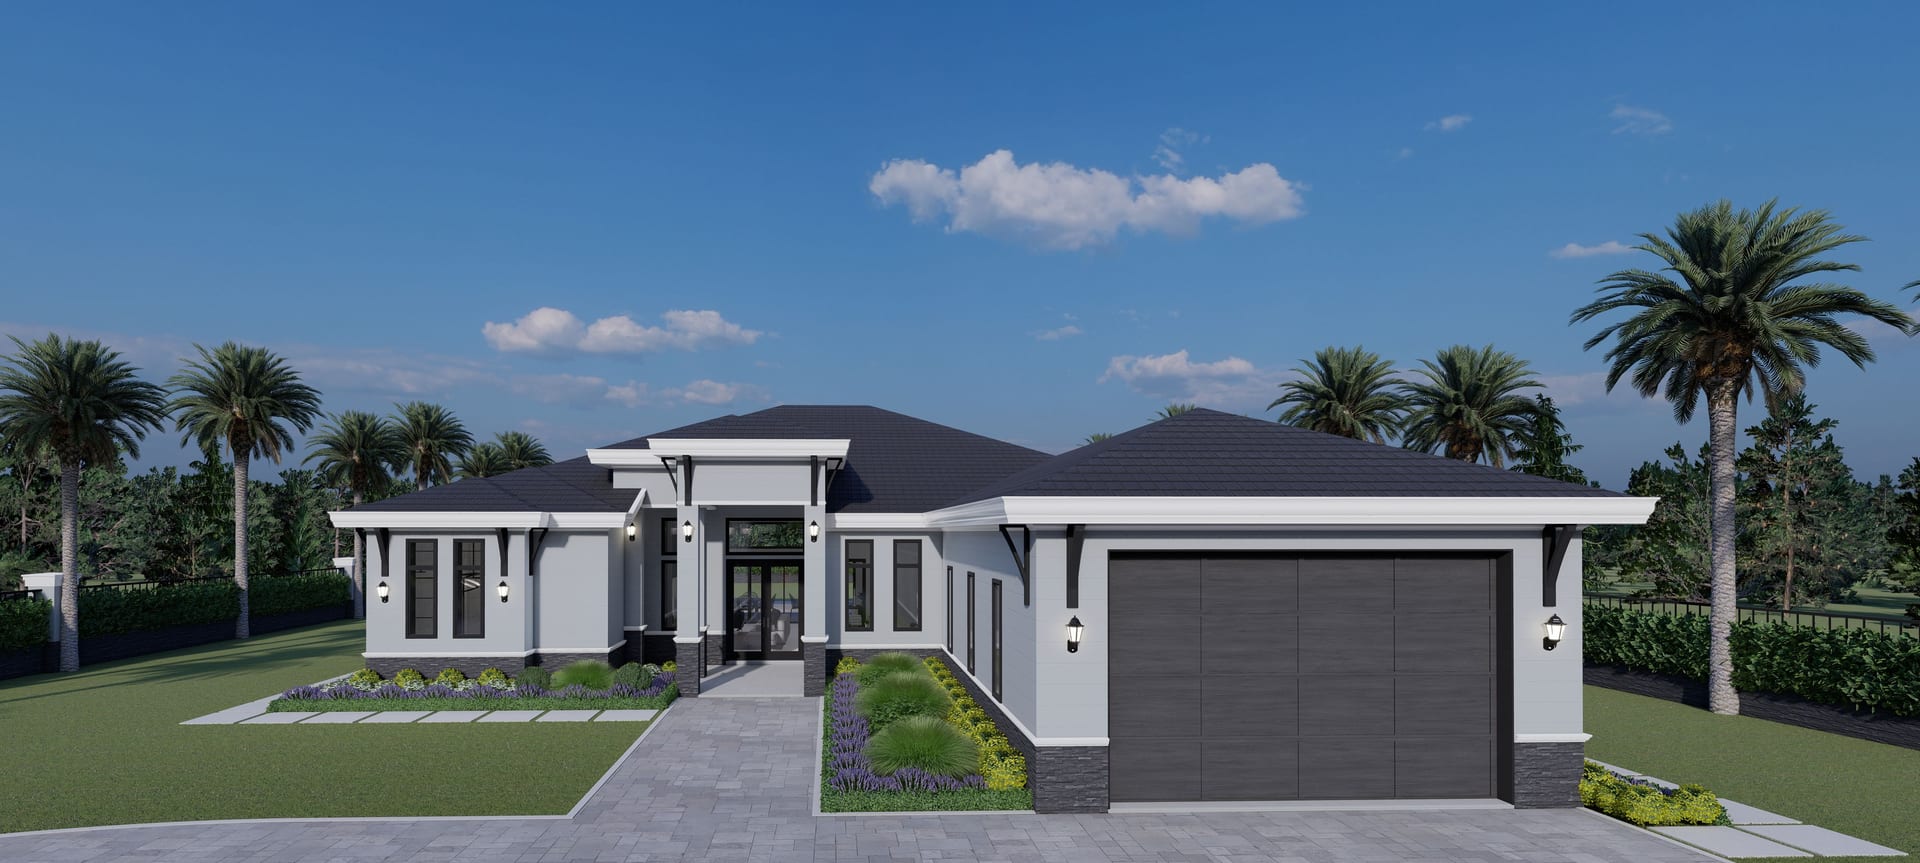
Phylonoe OP1
2760 sq ft A/C living, 5 bed / 3 bath.
View plan details →
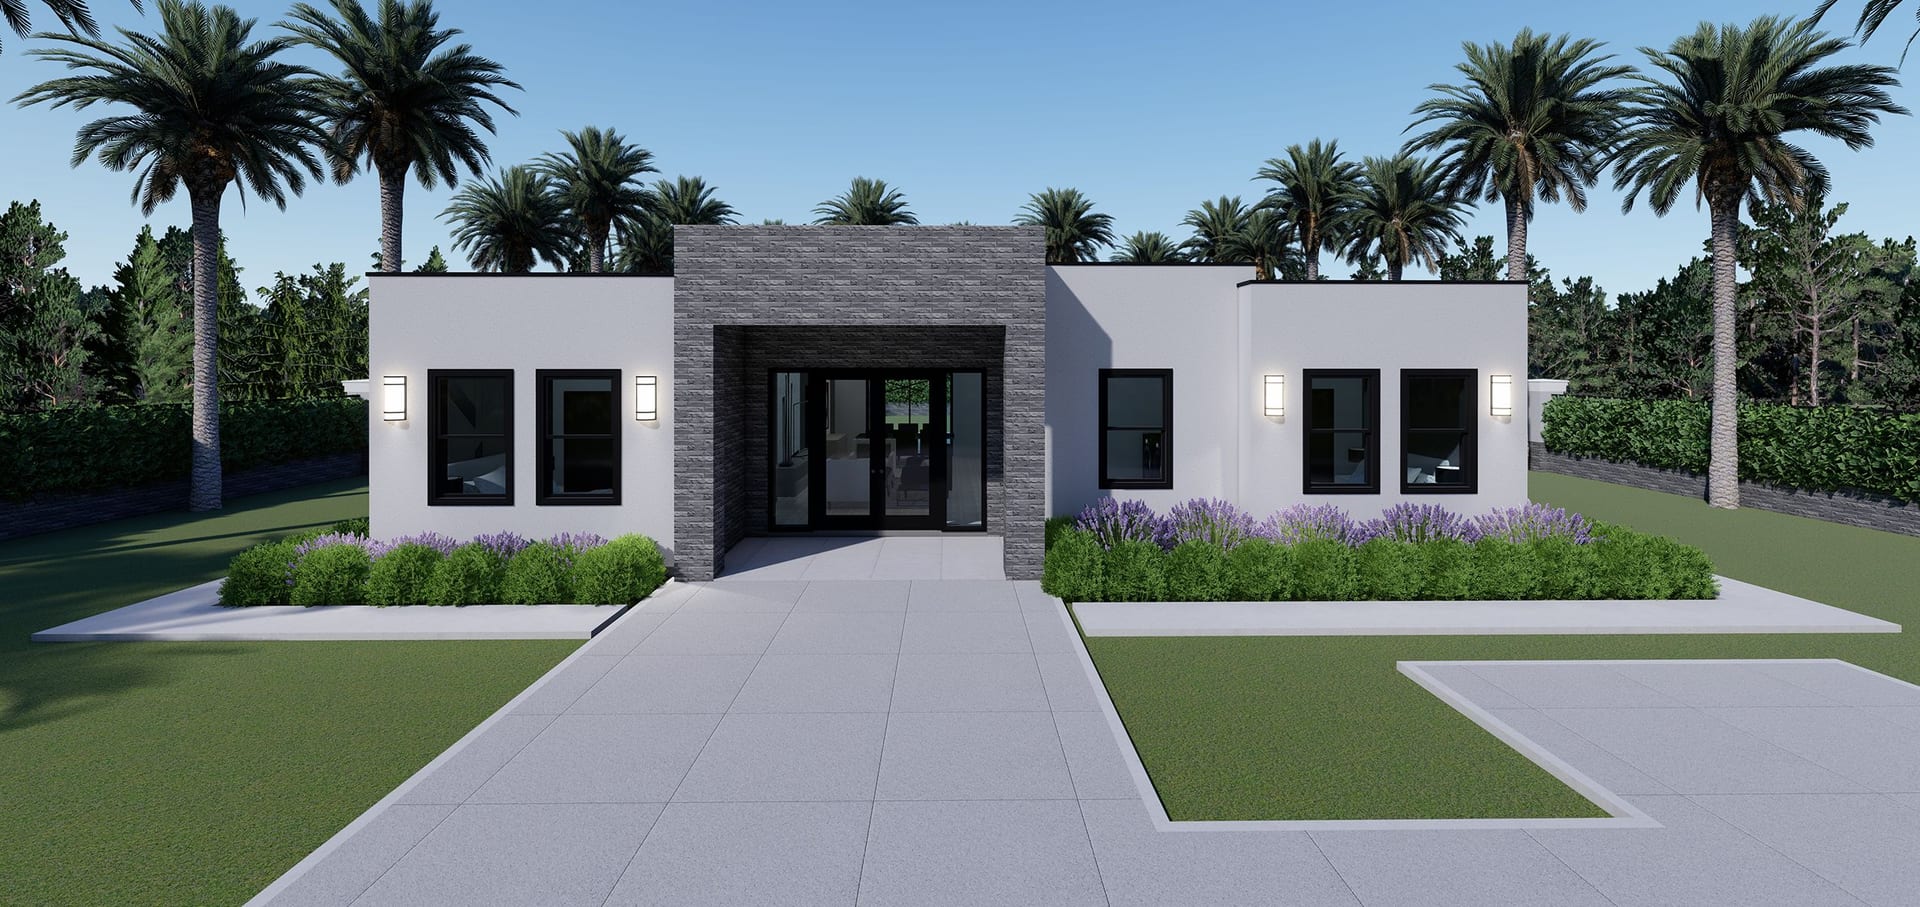
Picturesque
1876 sq ft A/C living, 4 bed / 2 bath.
View plan details →
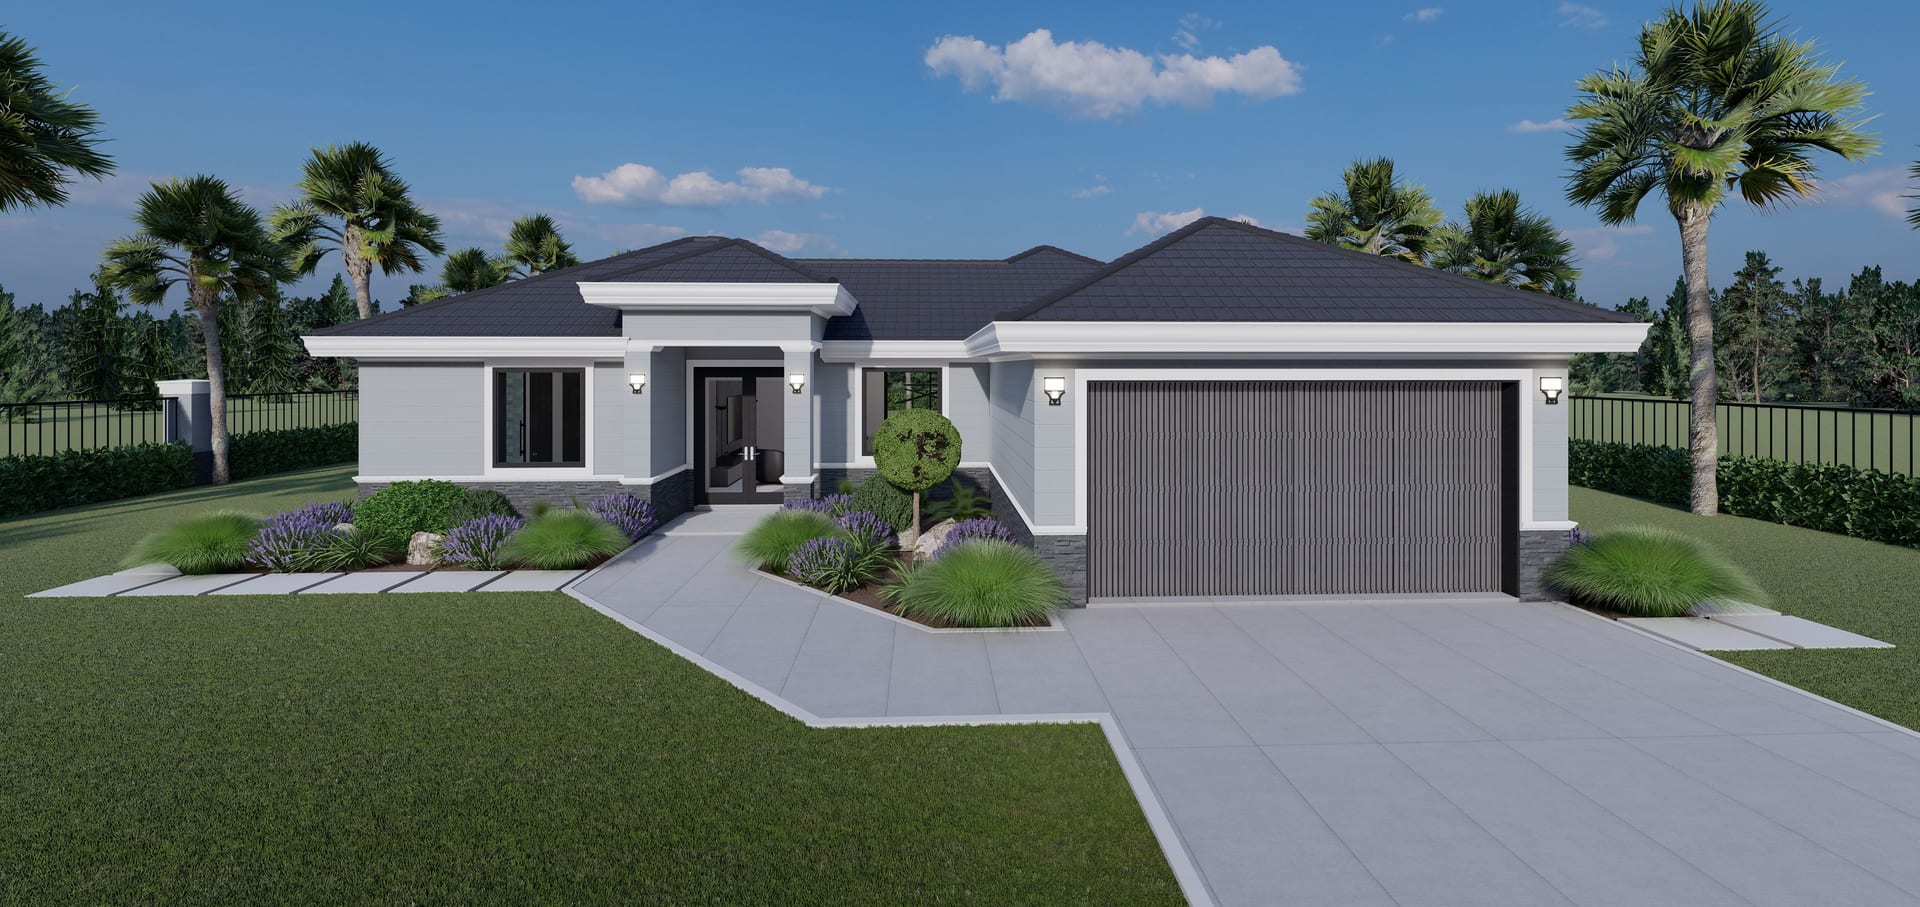
Plouton
1494 sq ft A/C living, 3 bed / 4 bath.
View plan details →
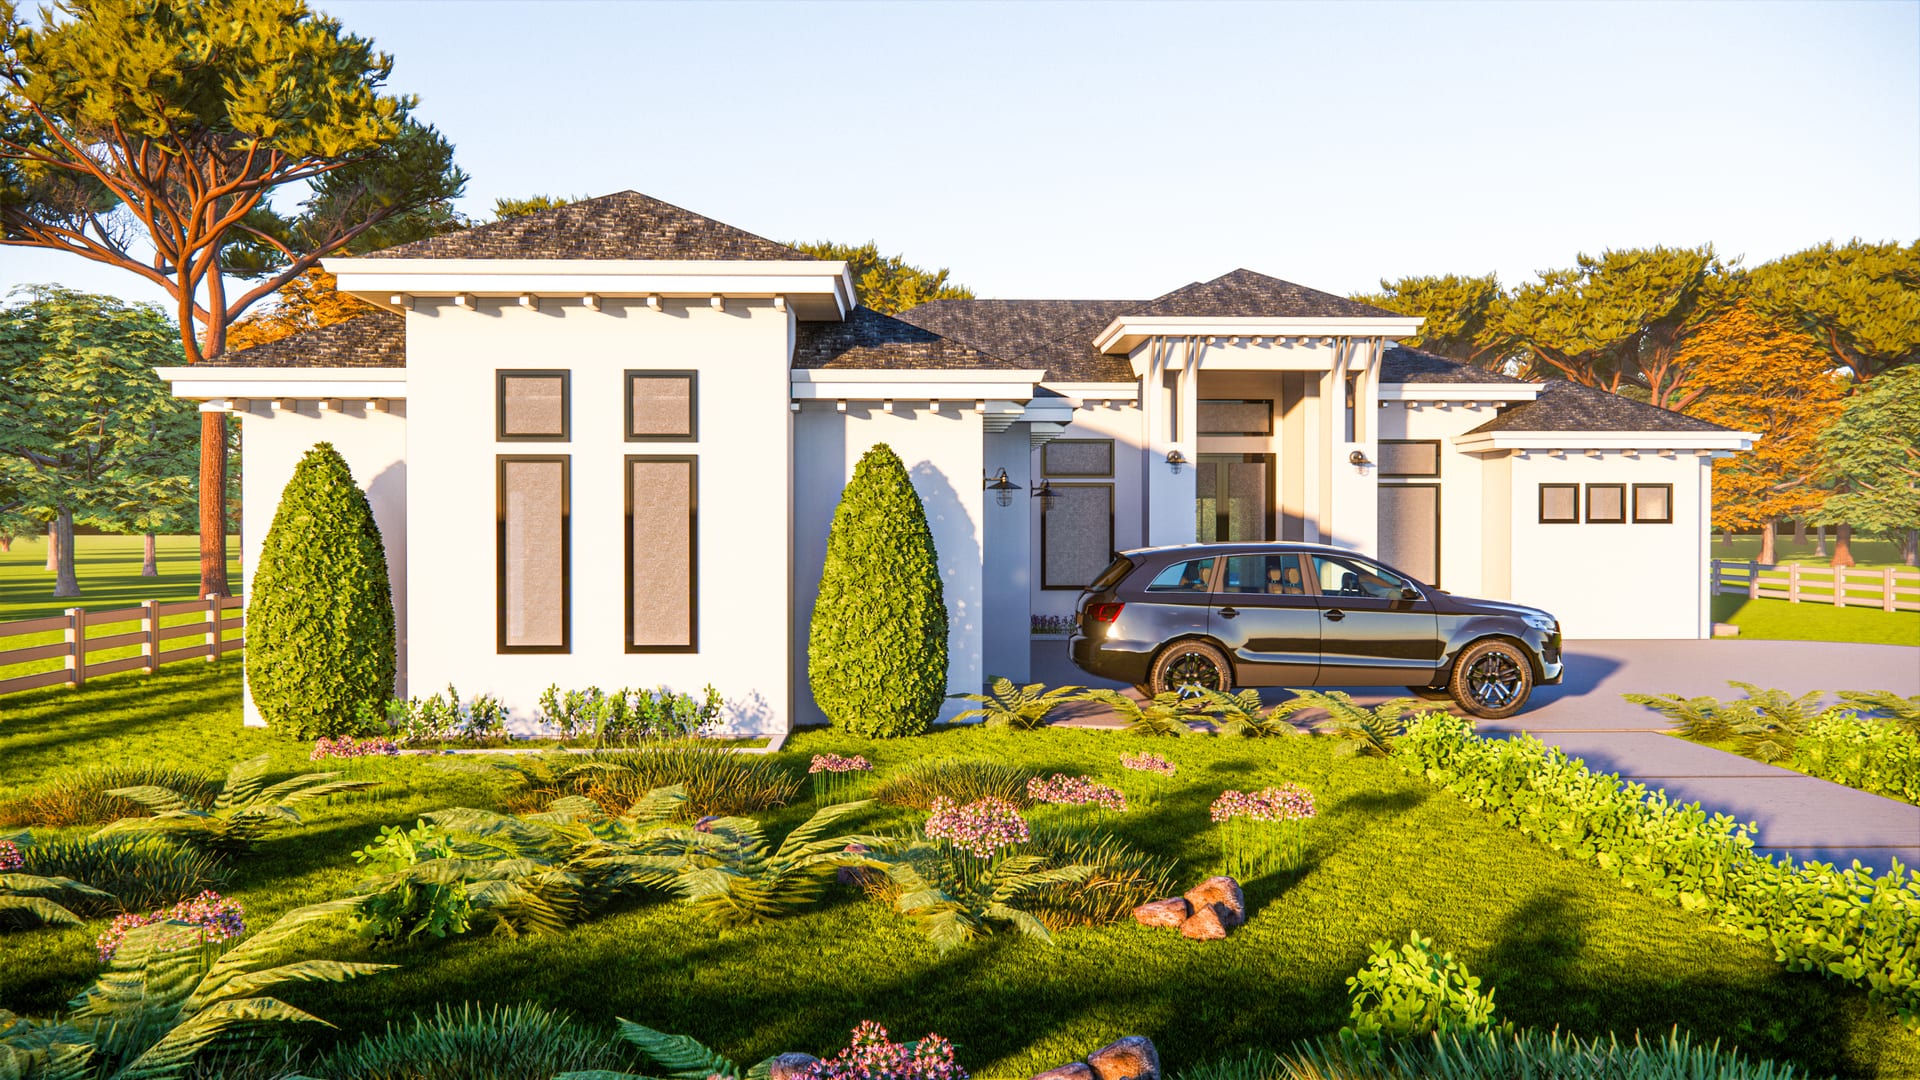
Pontos
2712 sq ft A/C living, 4 bed / 3 bath.
View plan details →
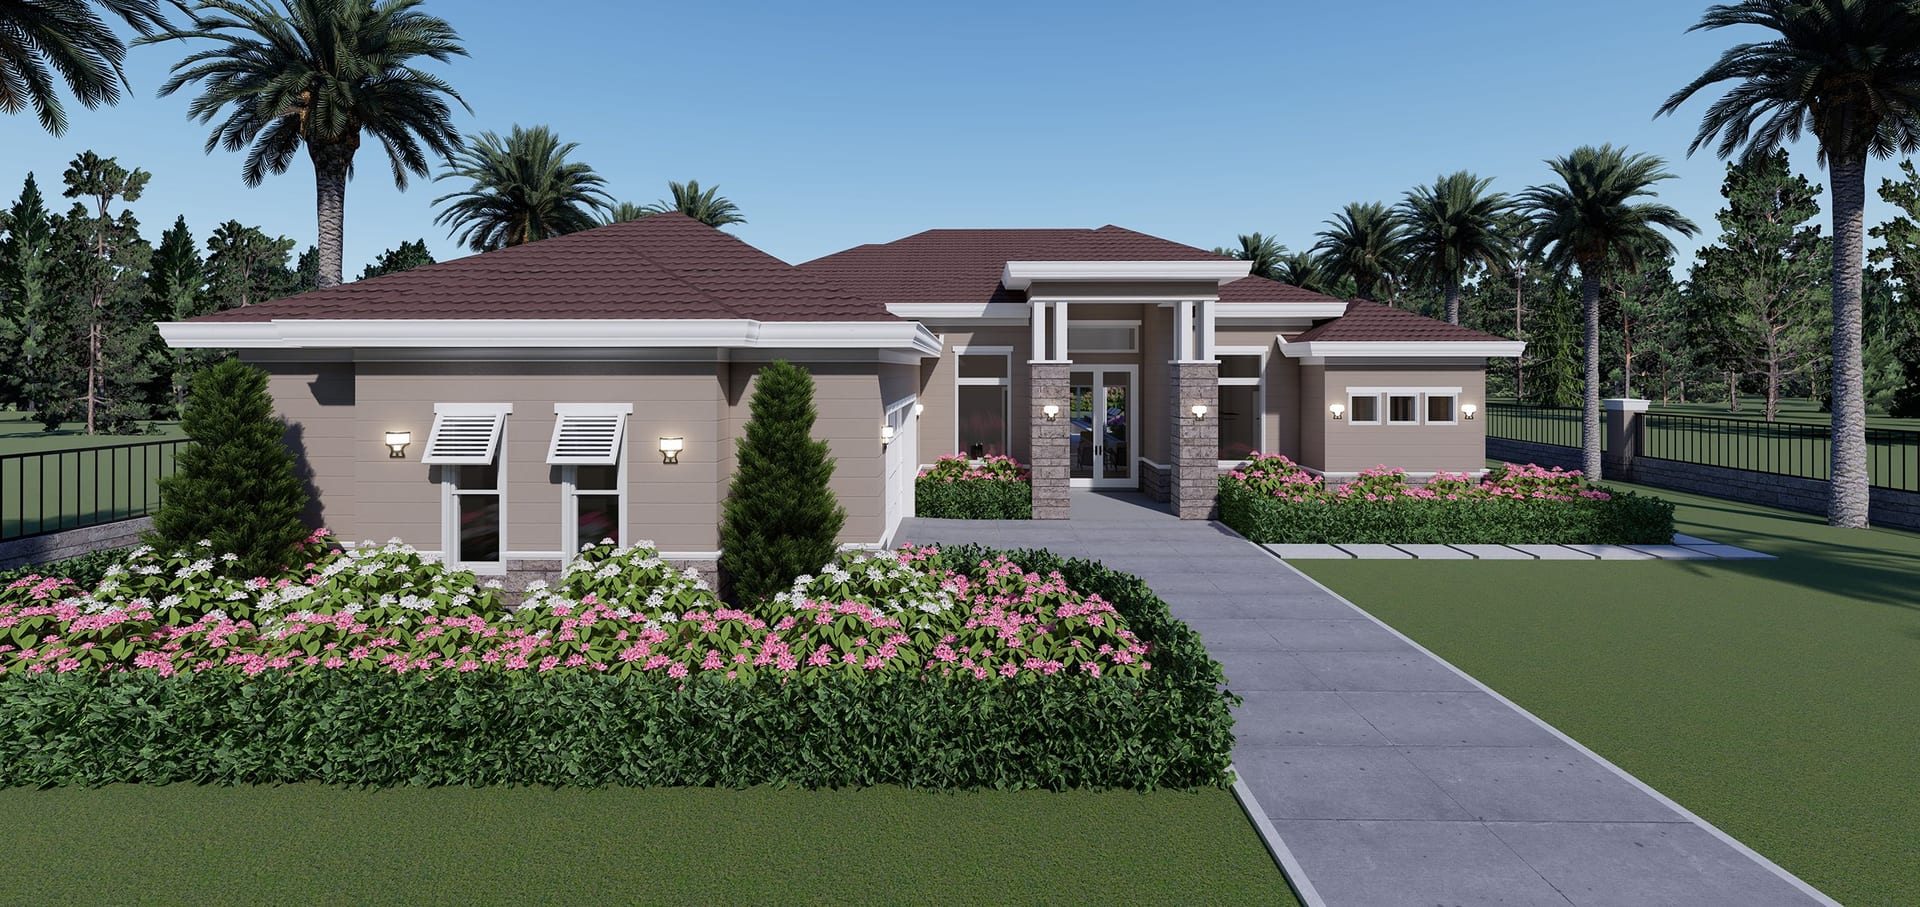
Pontos M1
2941 sq ft A/C living, 4 bed / 3 bath.
View plan details →
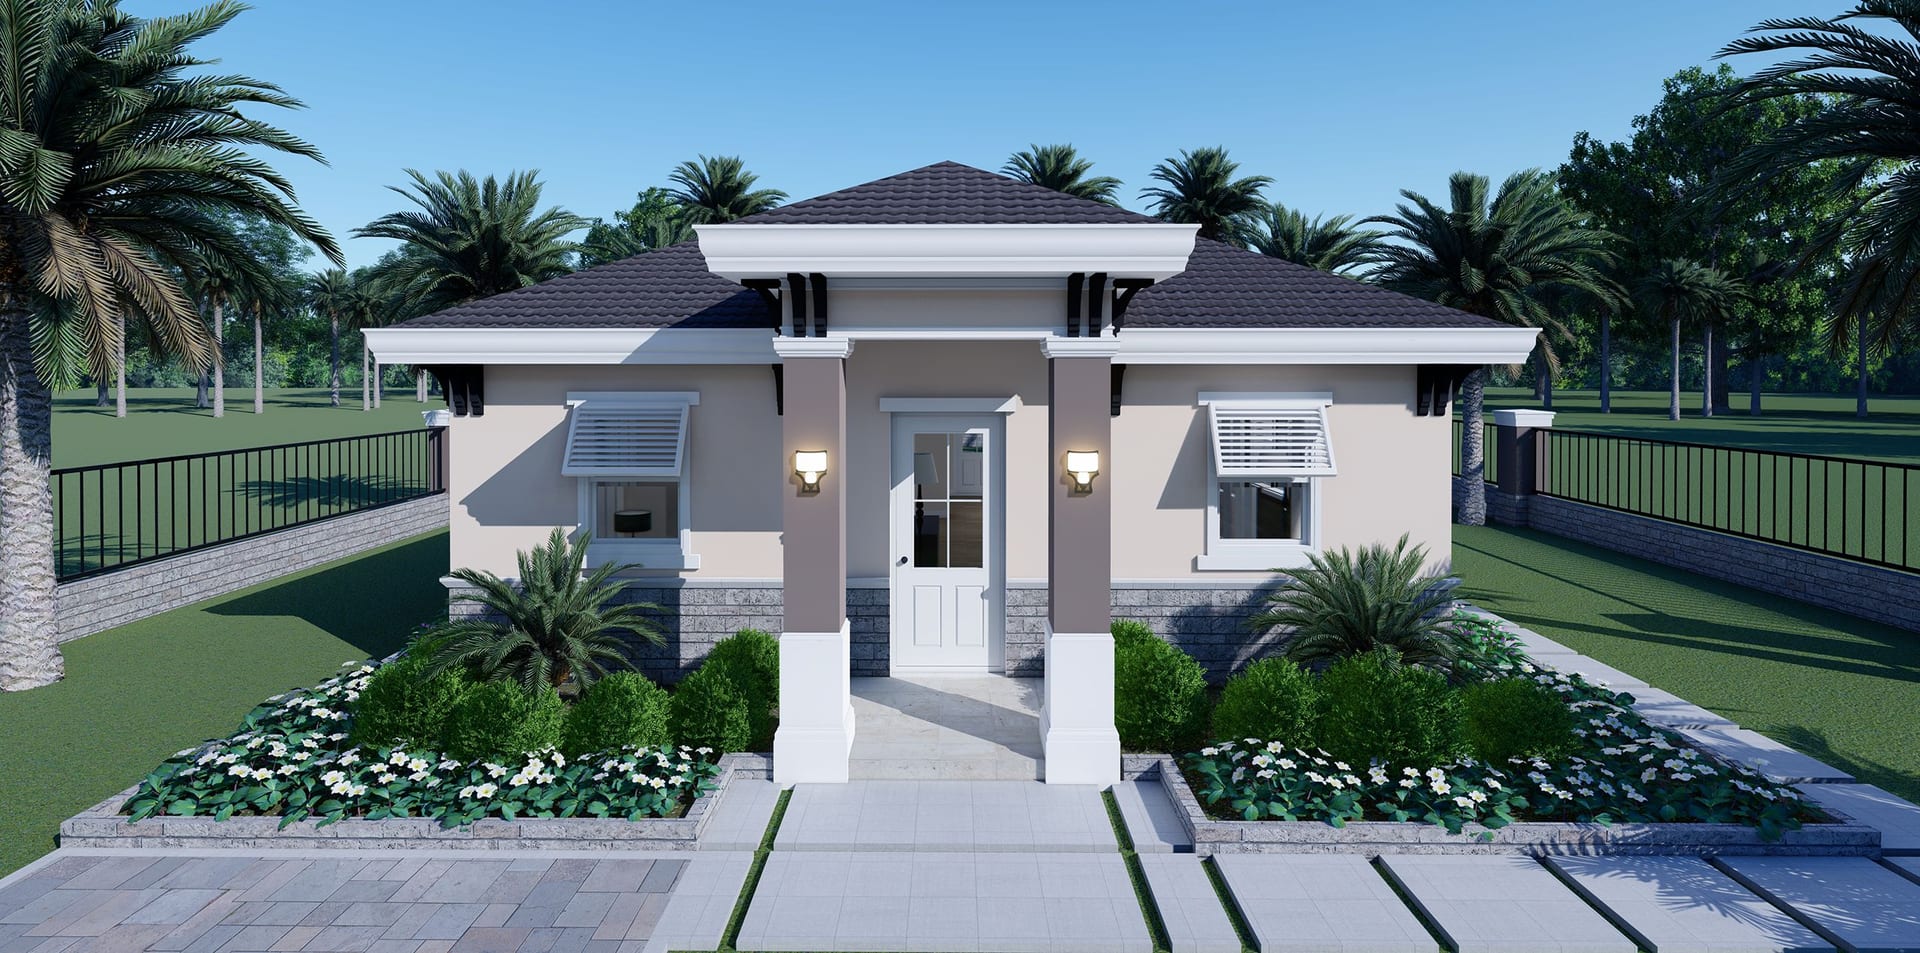
Priam
1301 sq ft A/C living, 2 bed / 2 bath.
View plan details →
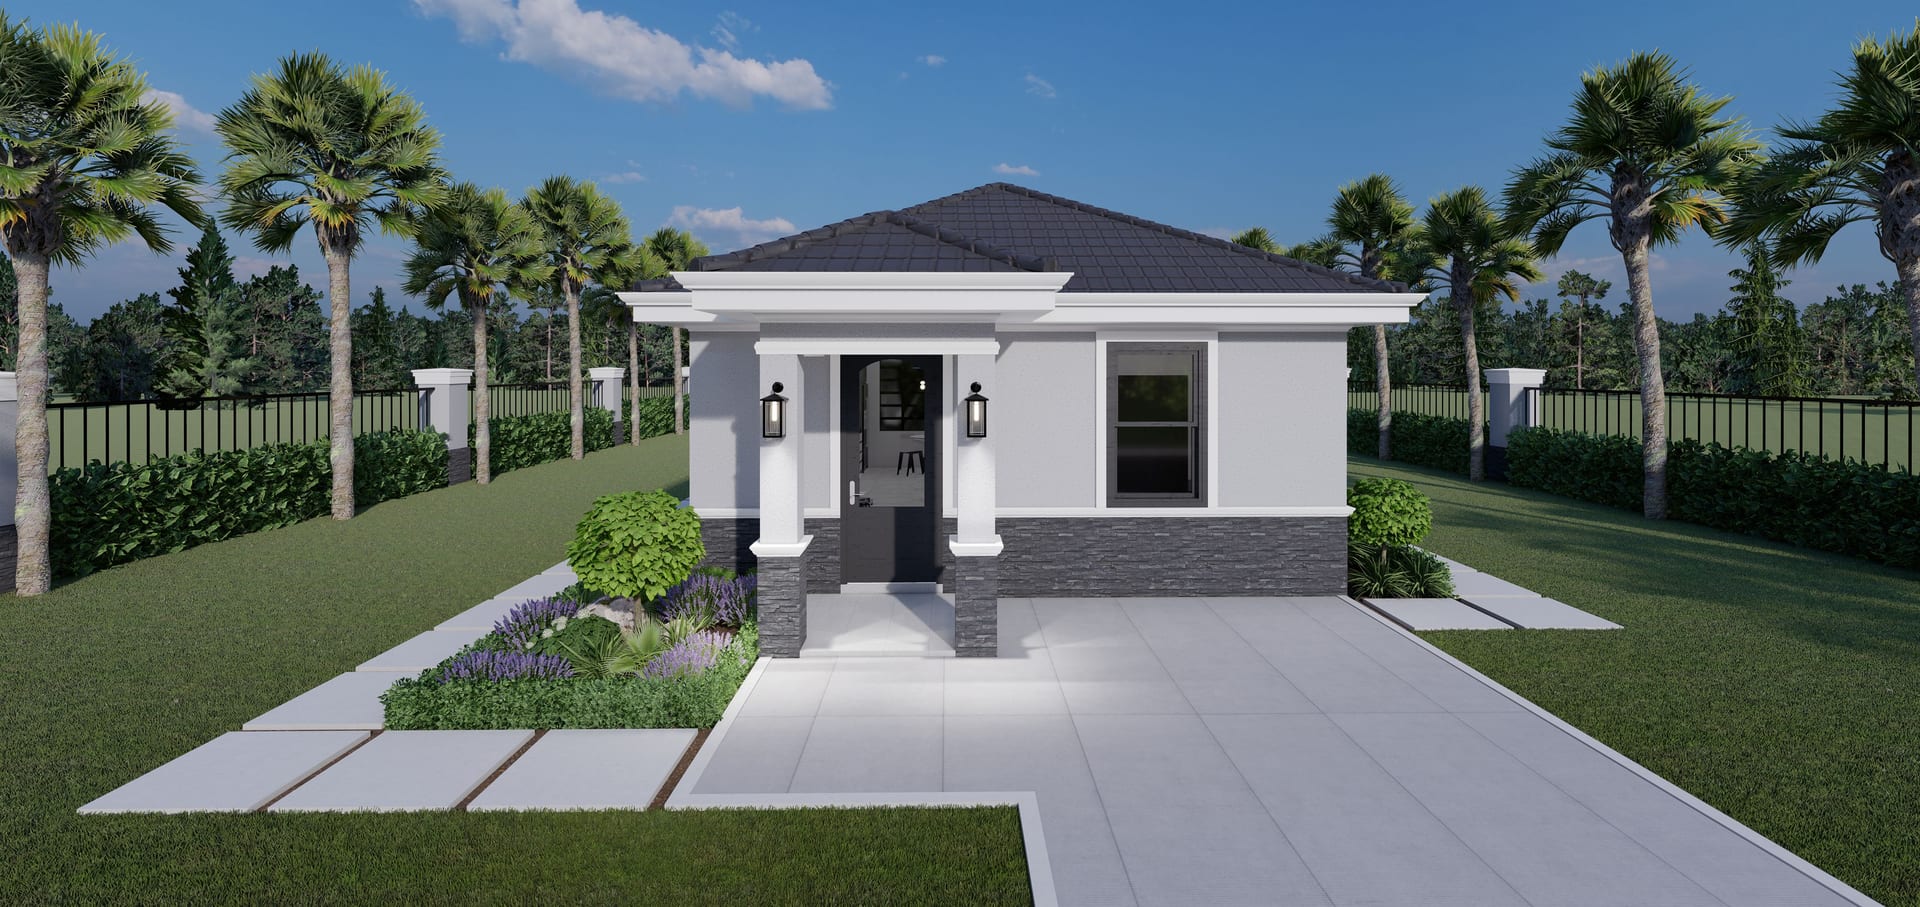
Prometheus
Guest House · 693 sq ft A/C living, 2 bed / 1 bath.
View plan details →
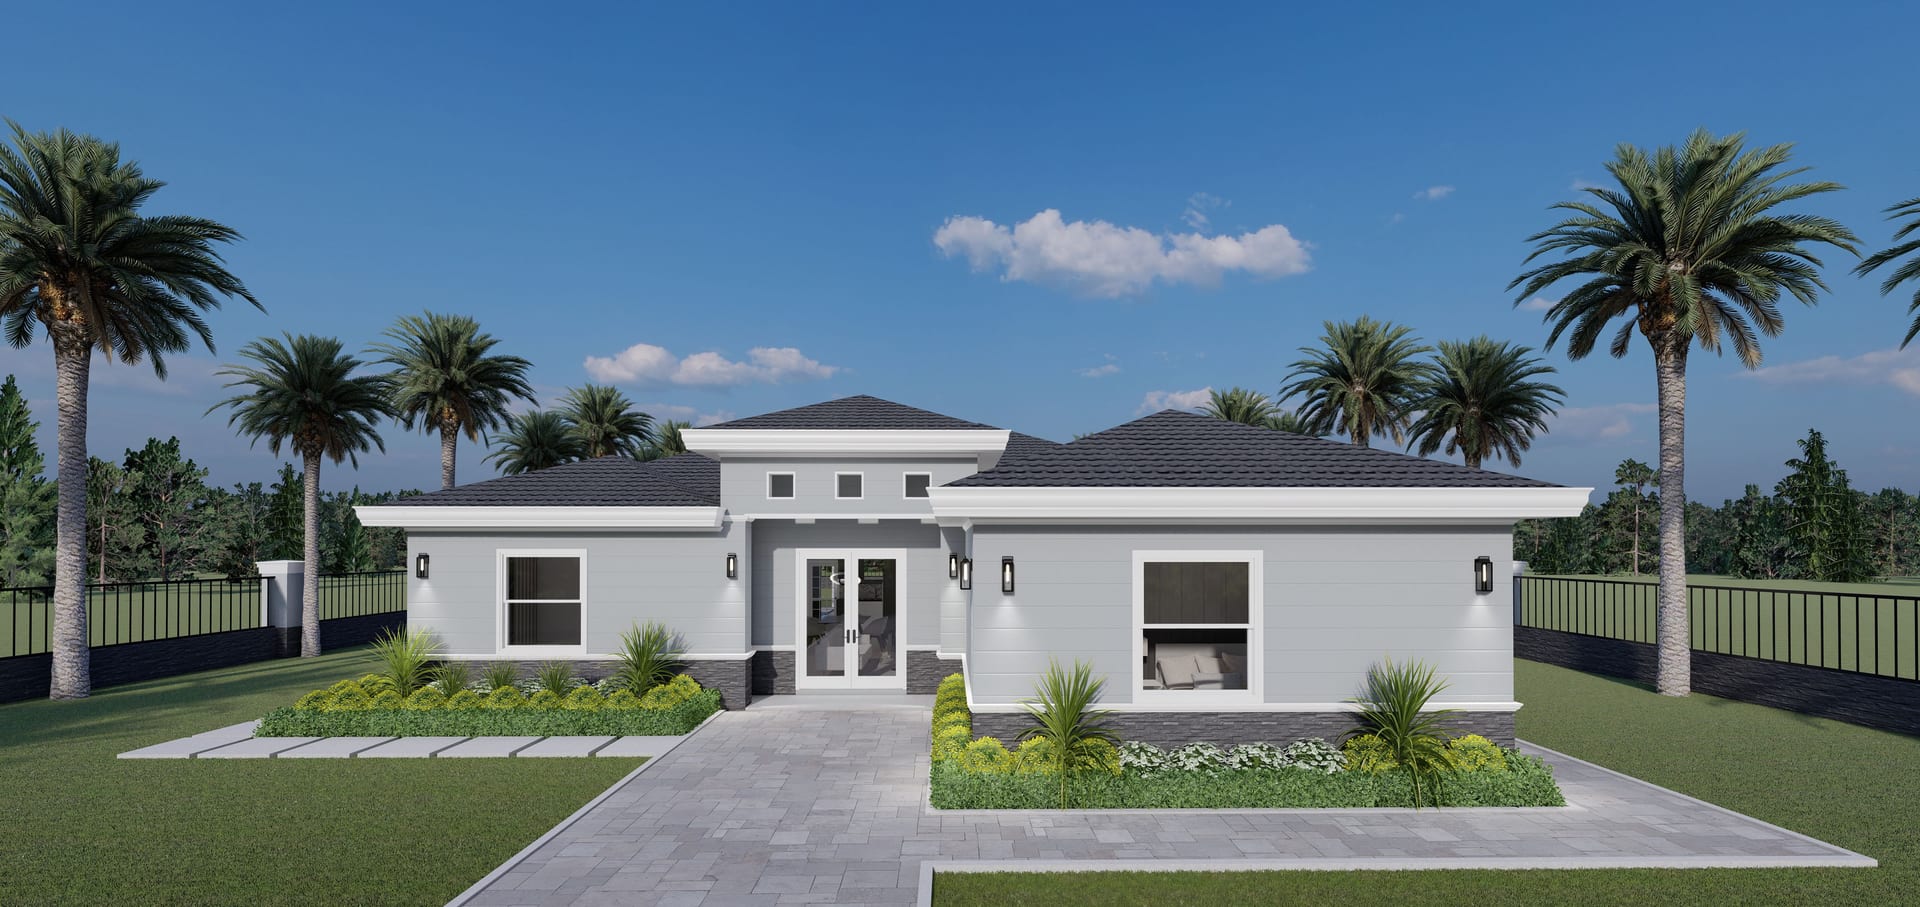
Promylaia
ADU · 1768 sq ft A/C living, 5 bed / 3 bath.
View plan details →
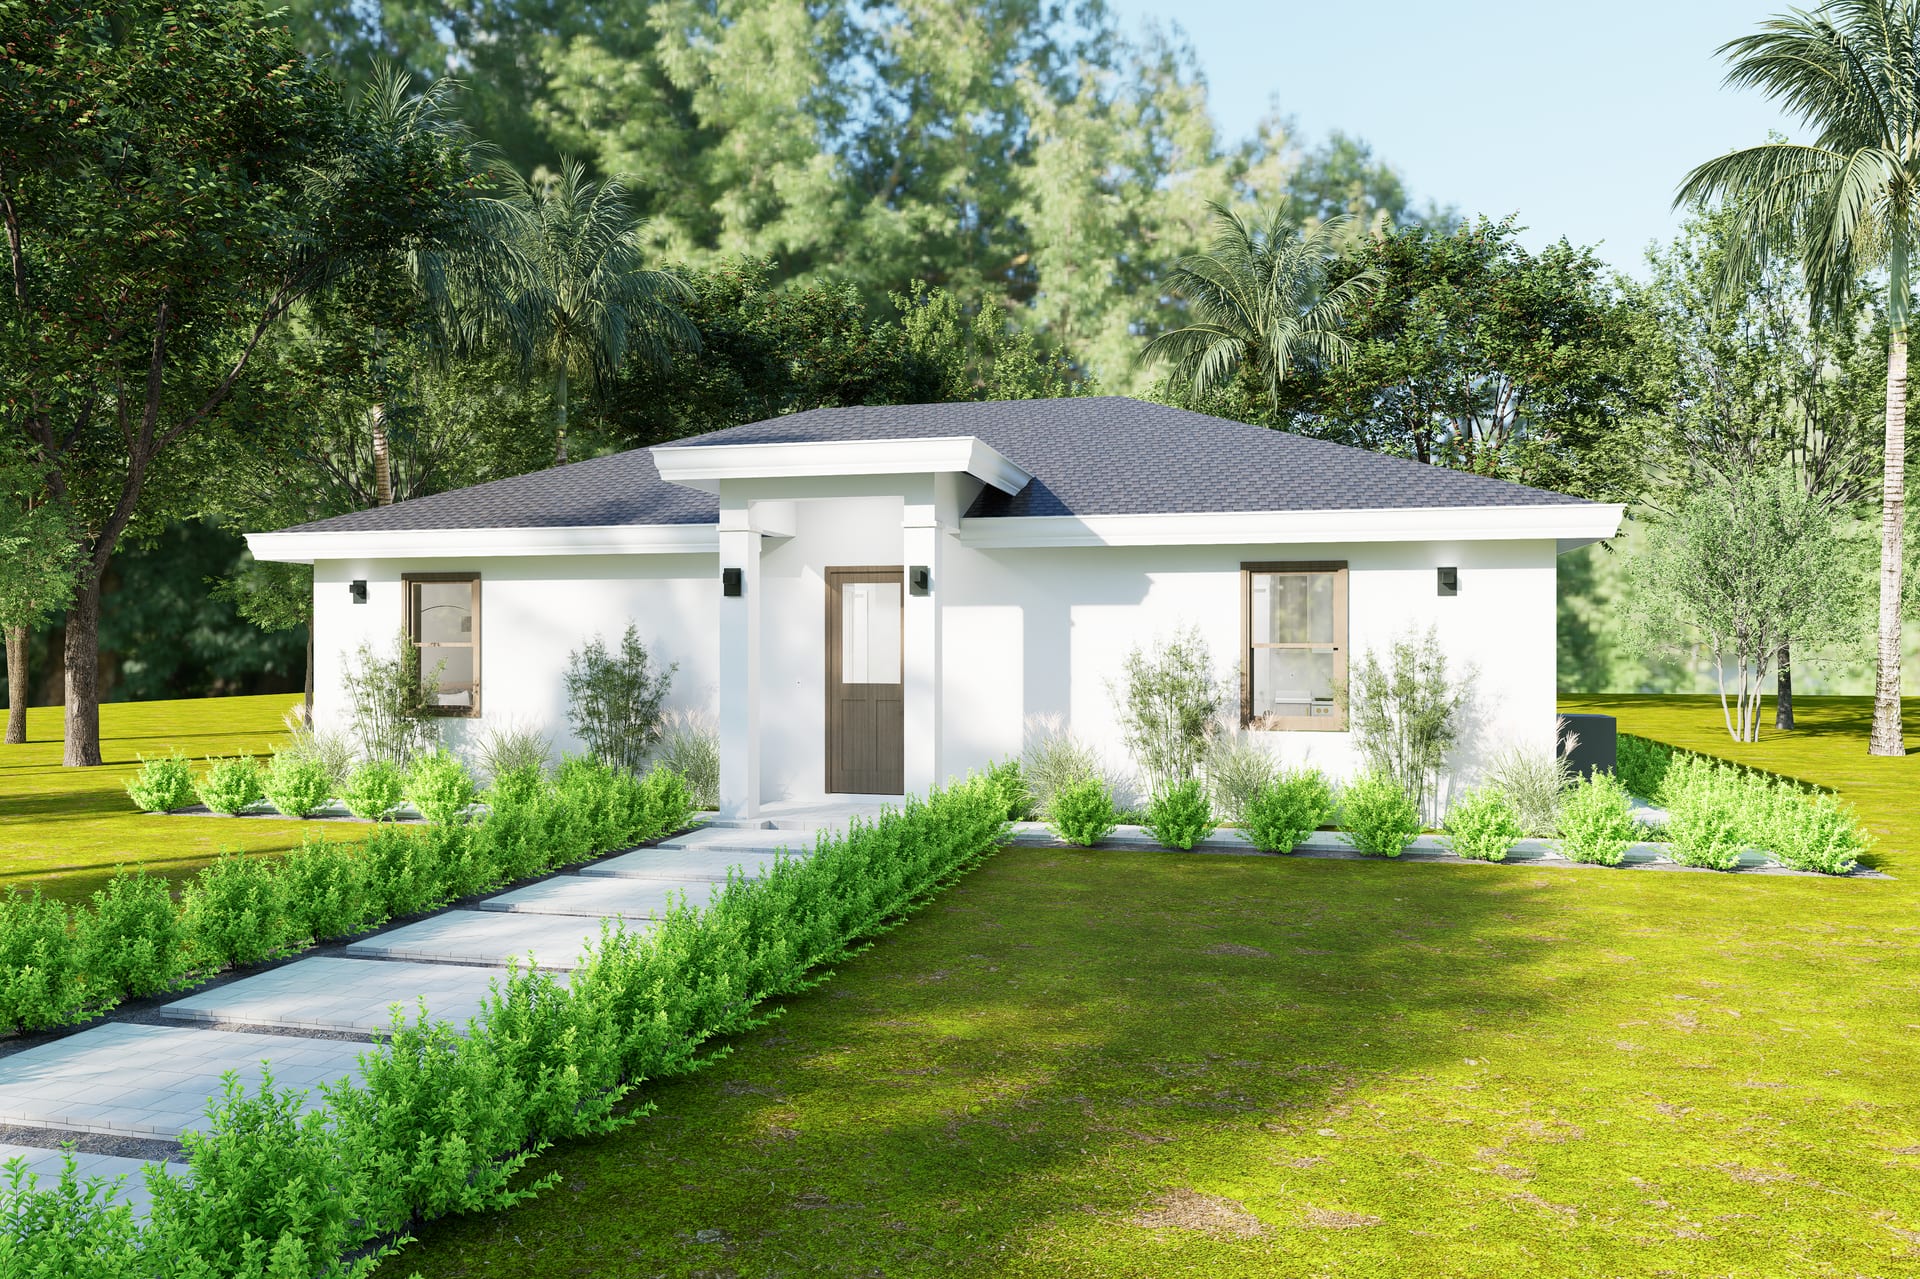
Pythia
Guest House + ADU · 1454 sq ft A/C living, 3 bed / 3 bath.
View plan details →
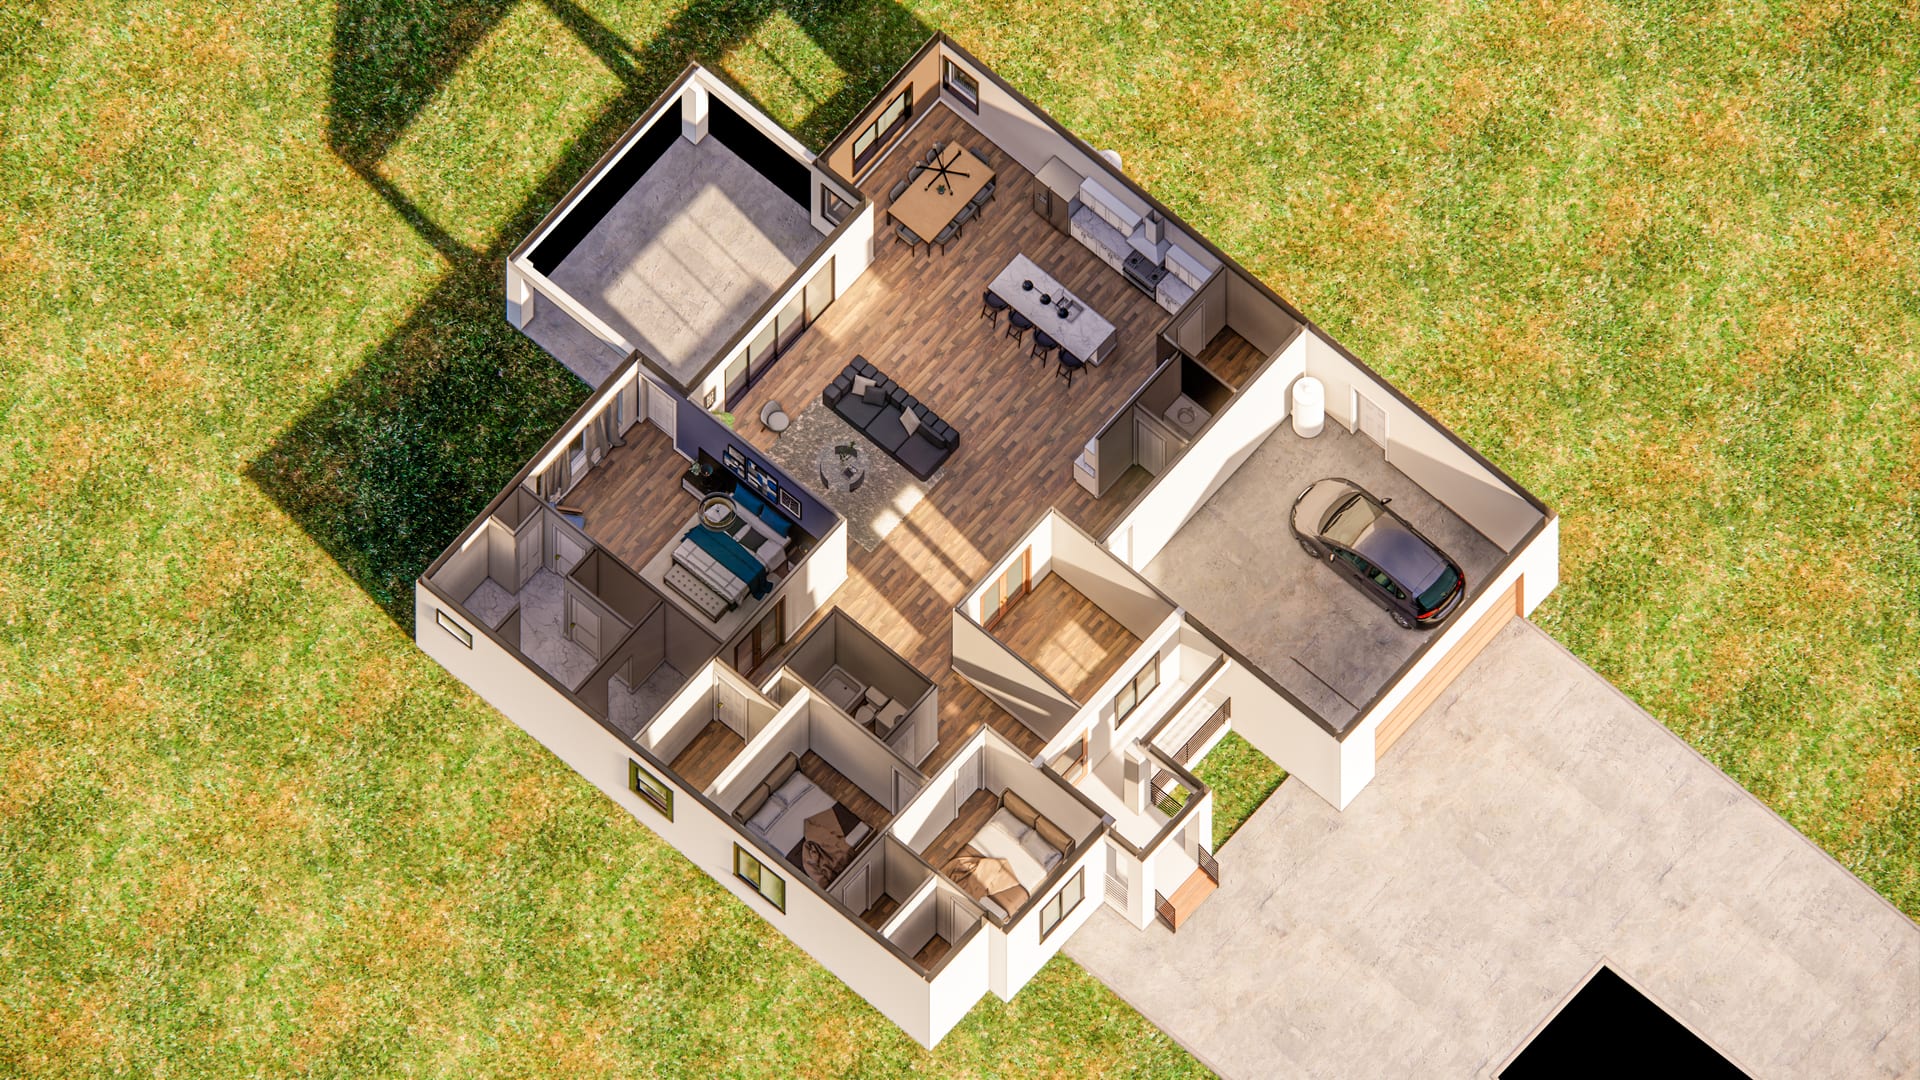
Rhea
2265 sq ft A/C living, 3 bed / 3 bath.
View plan details →
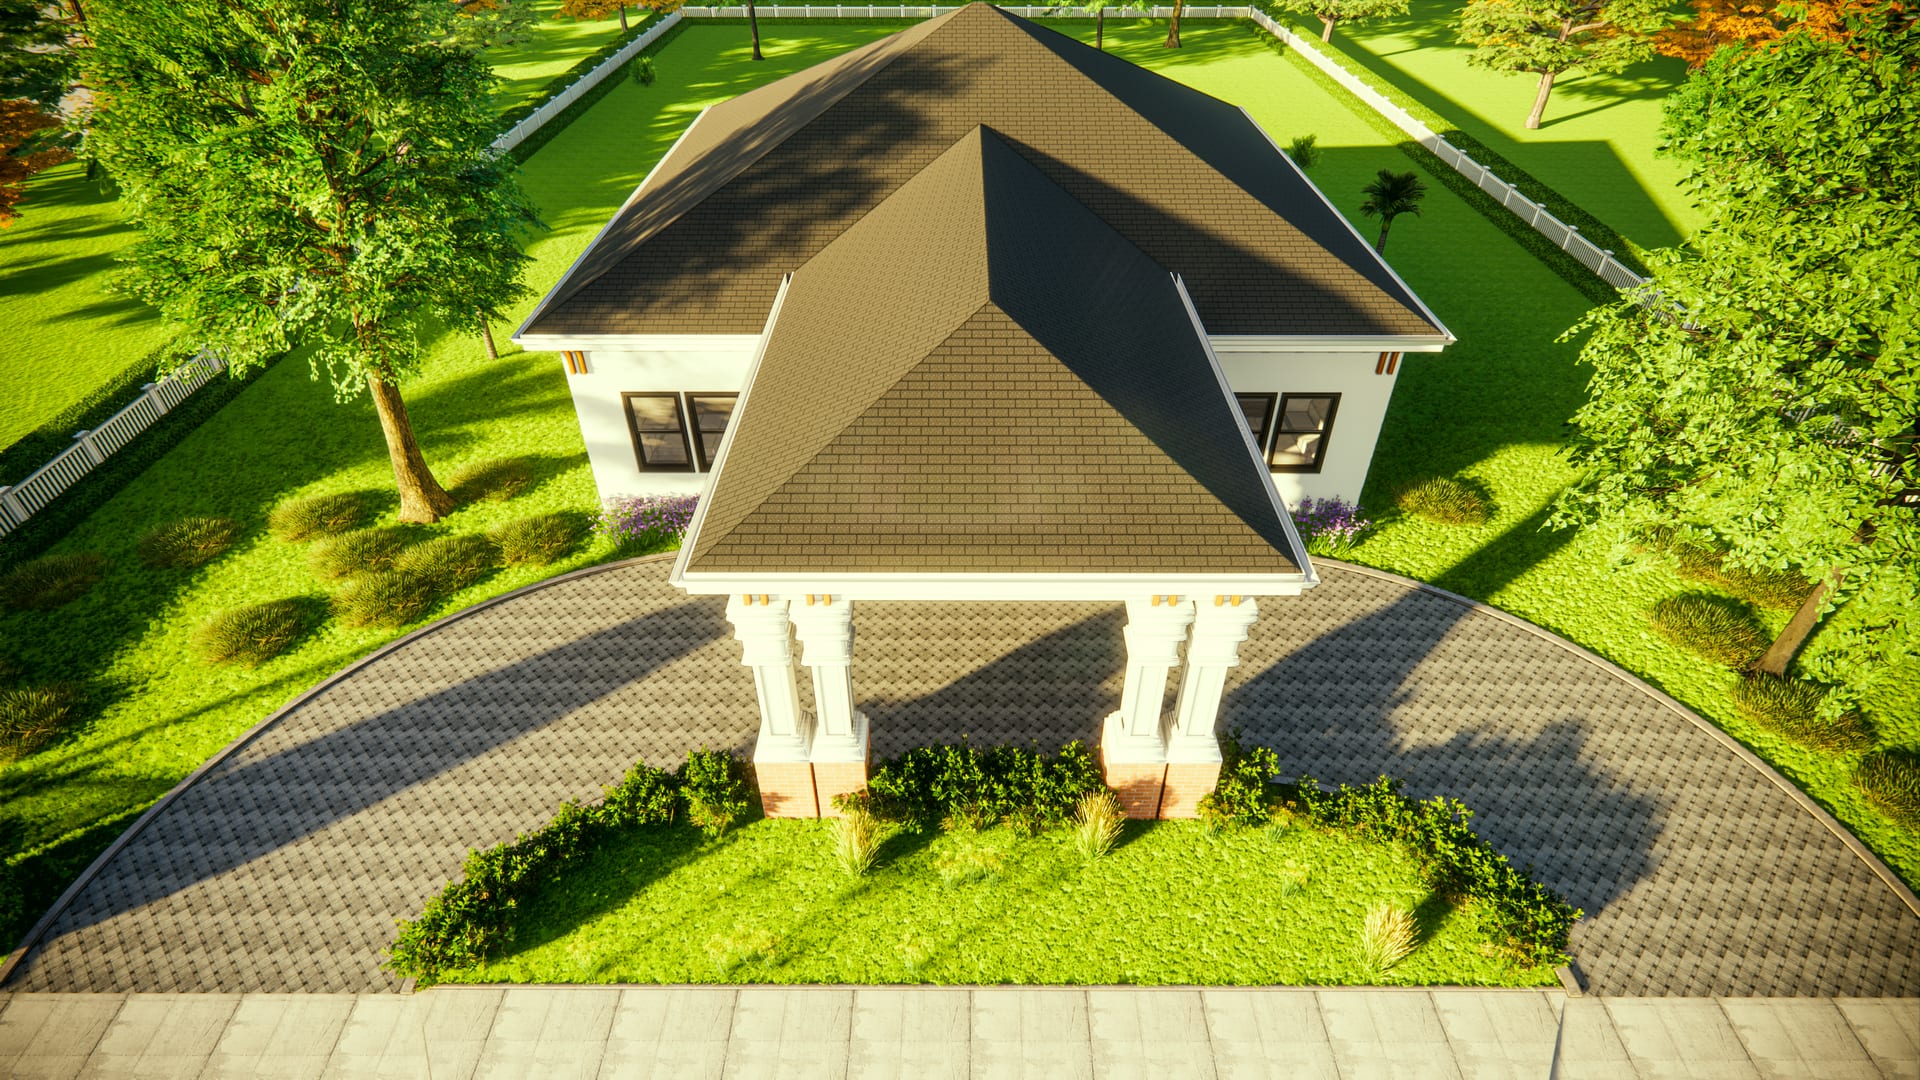
Rhesus
2027 sq ft A/C living, 3 bed / 2 bath.
View plan details →
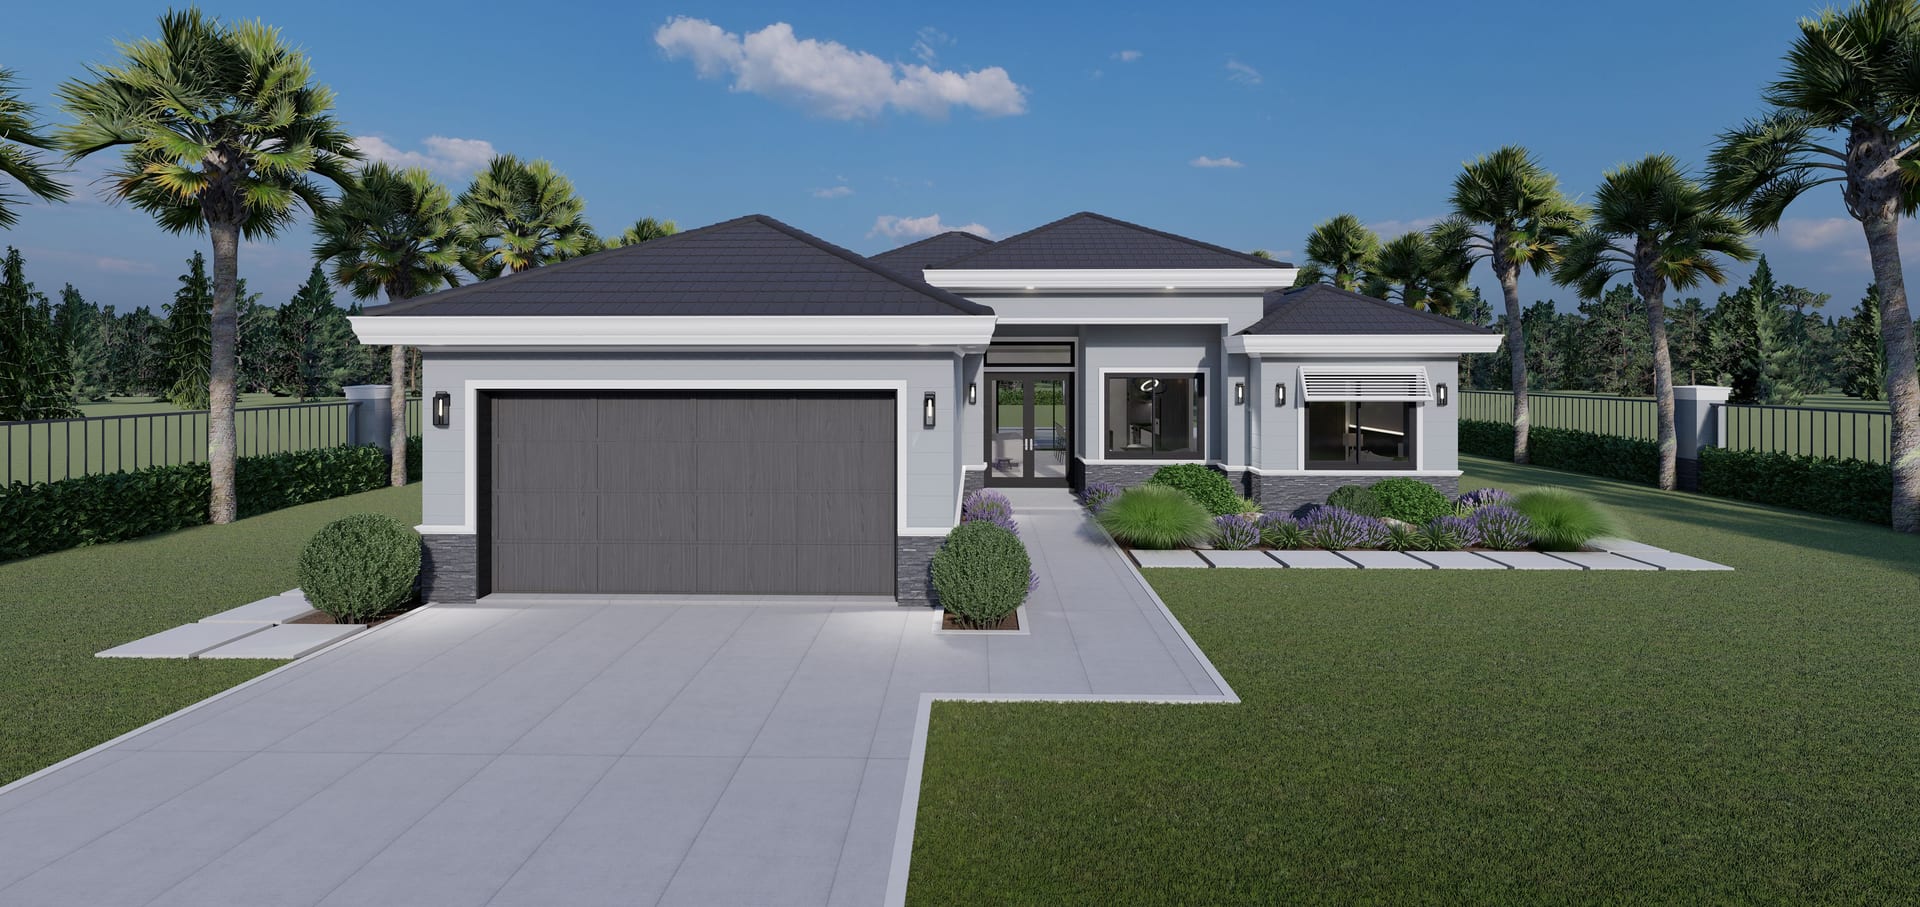
Roma 2
1652 sq ft A/C living, 4 bed / 3 bath.
View plan details →
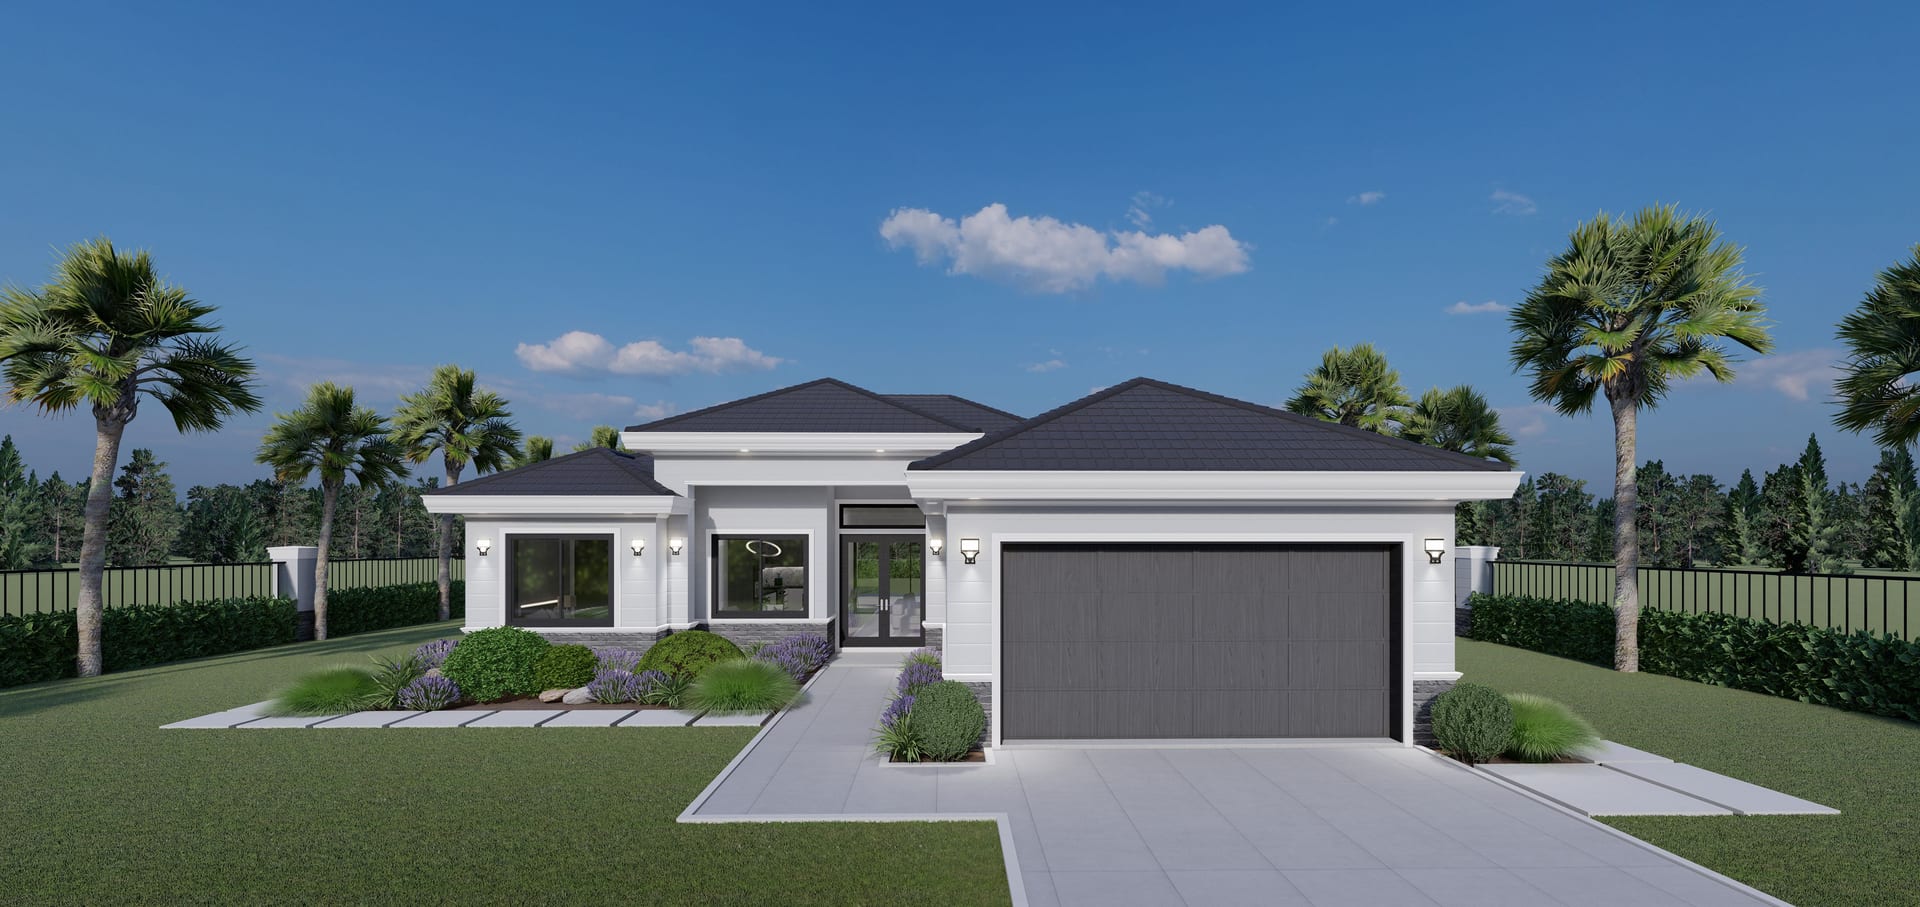
Roma M3
1664 sq ft A/C living, 4 bed / 3 bath.
View plan details →
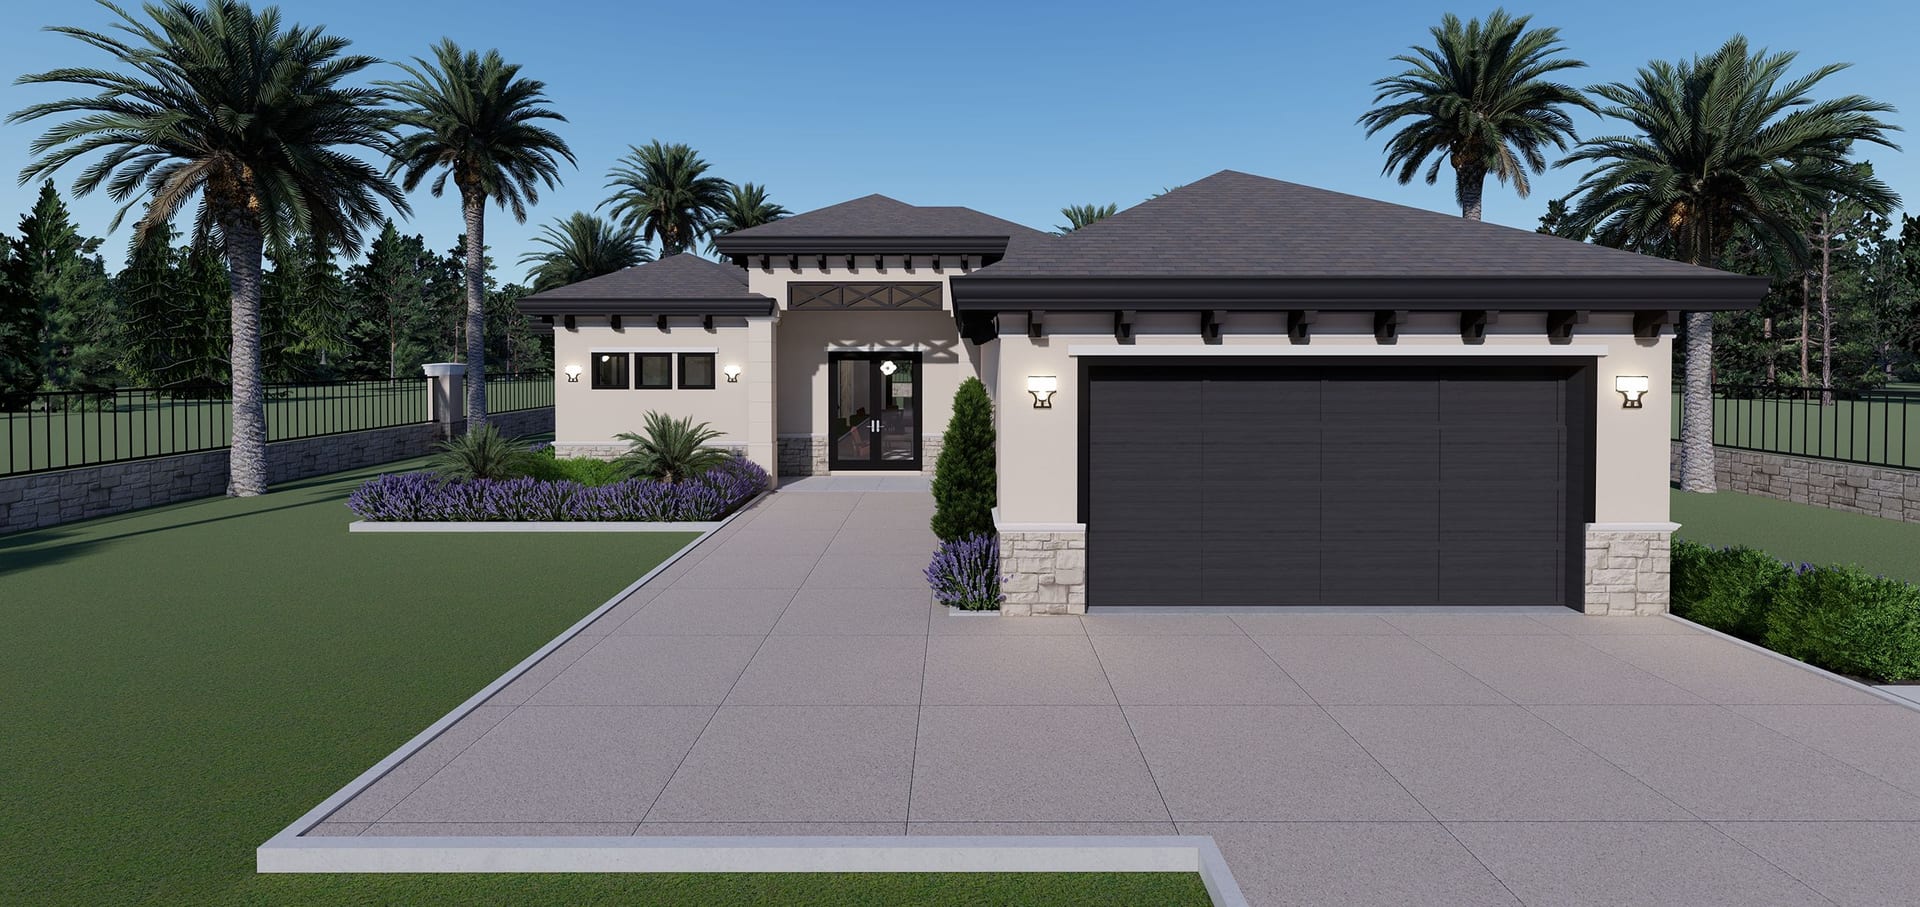
Sabaneta
2135 sq ft A/C living, 3 bed / 3 bath.
View plan details →
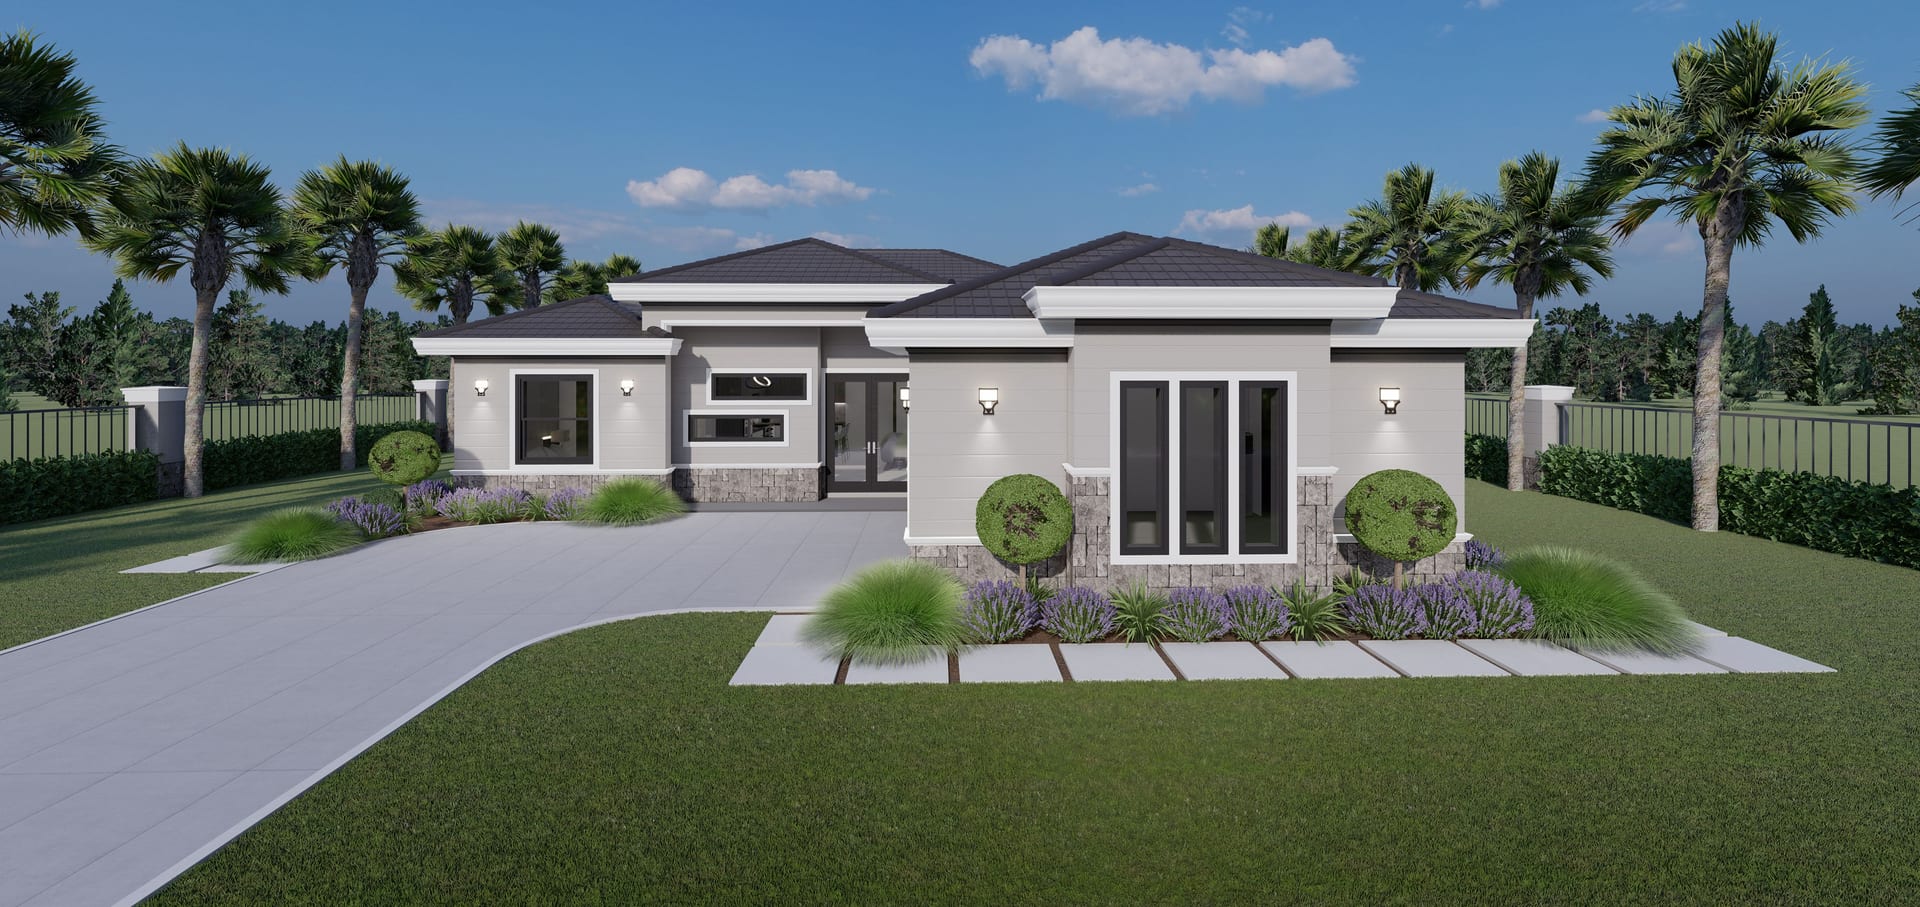
Sabazios
1757 sq ft A/C living, 3 bed / 3 bath.
View plan details →
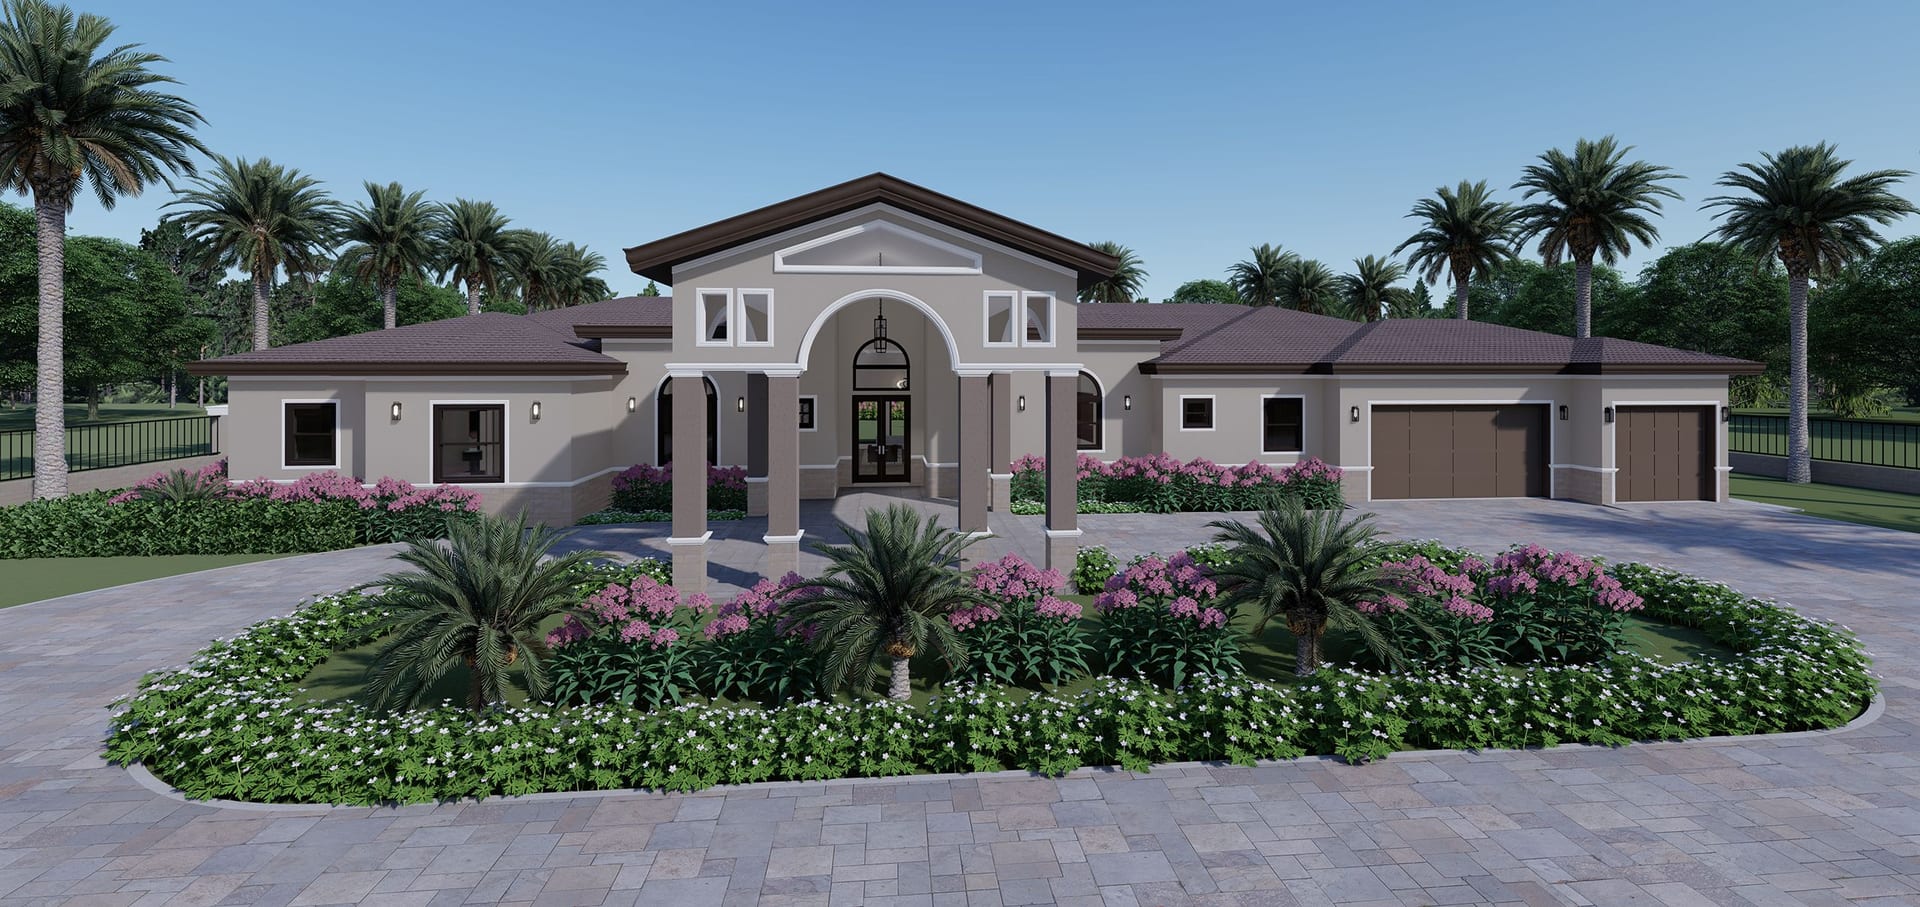
Sicyon
3393 sq ft A/C living, 3 bed / 5 bath.
View plan details →
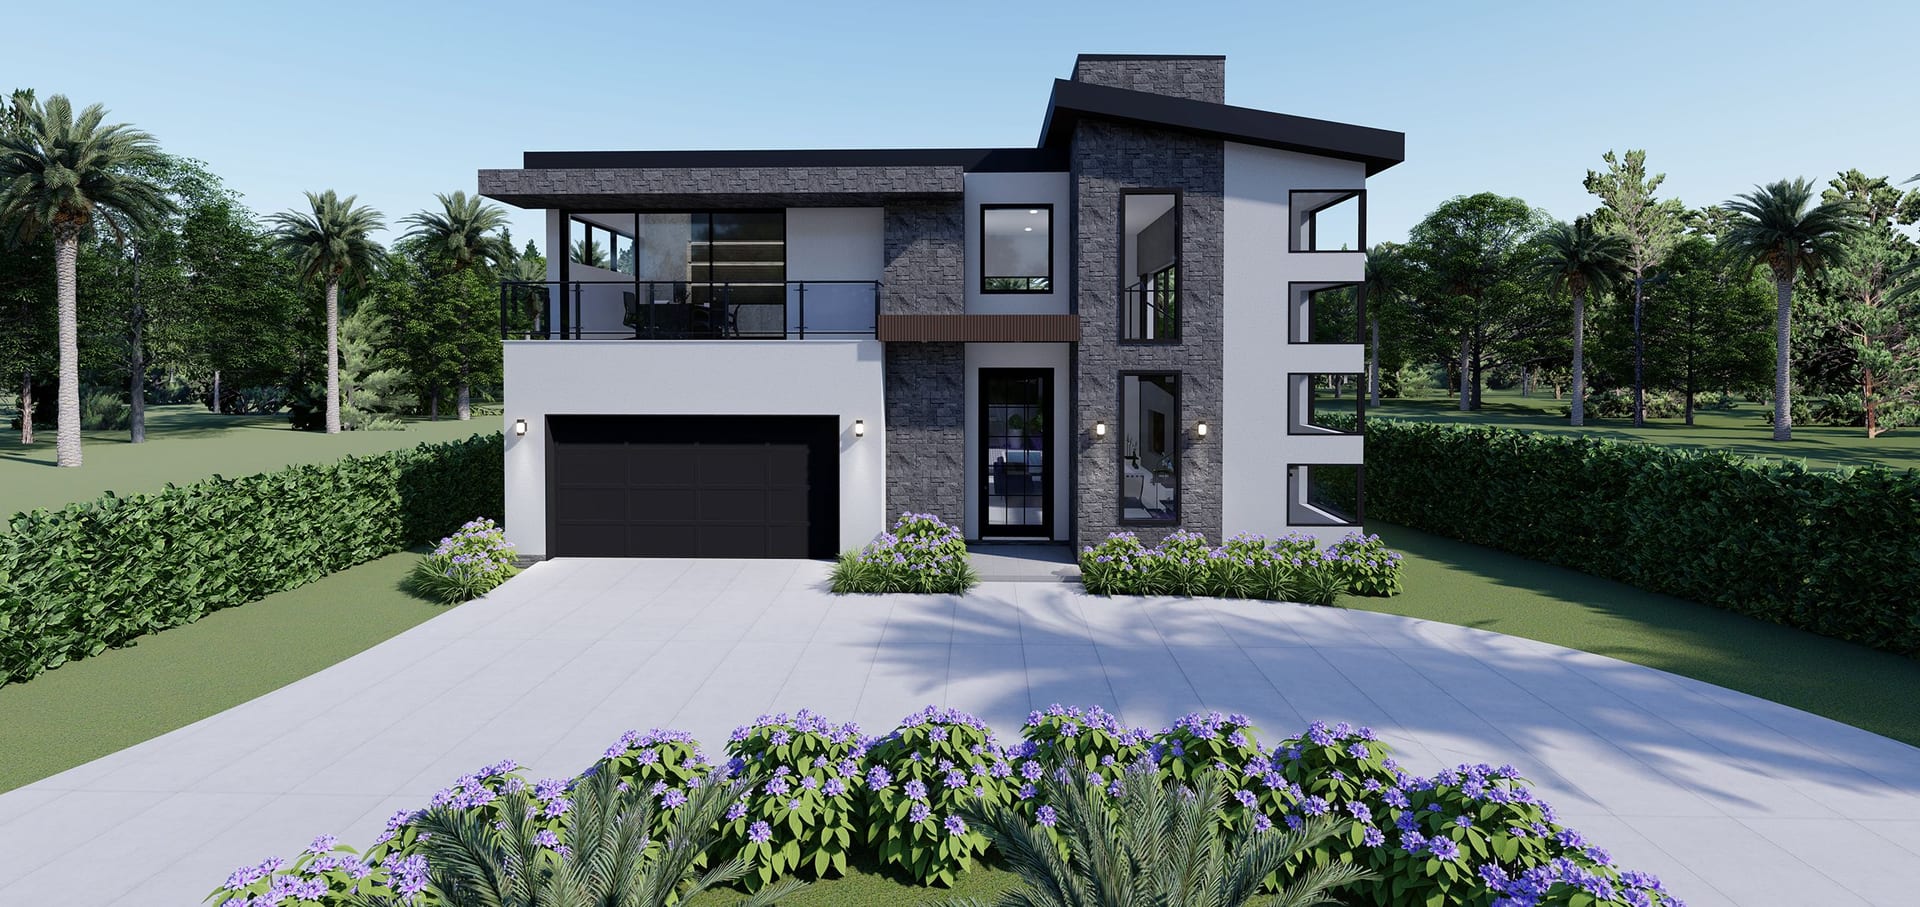
Skeiron
3119 sq ft A/C living, 3 bed / 3 bath.
View plan details →
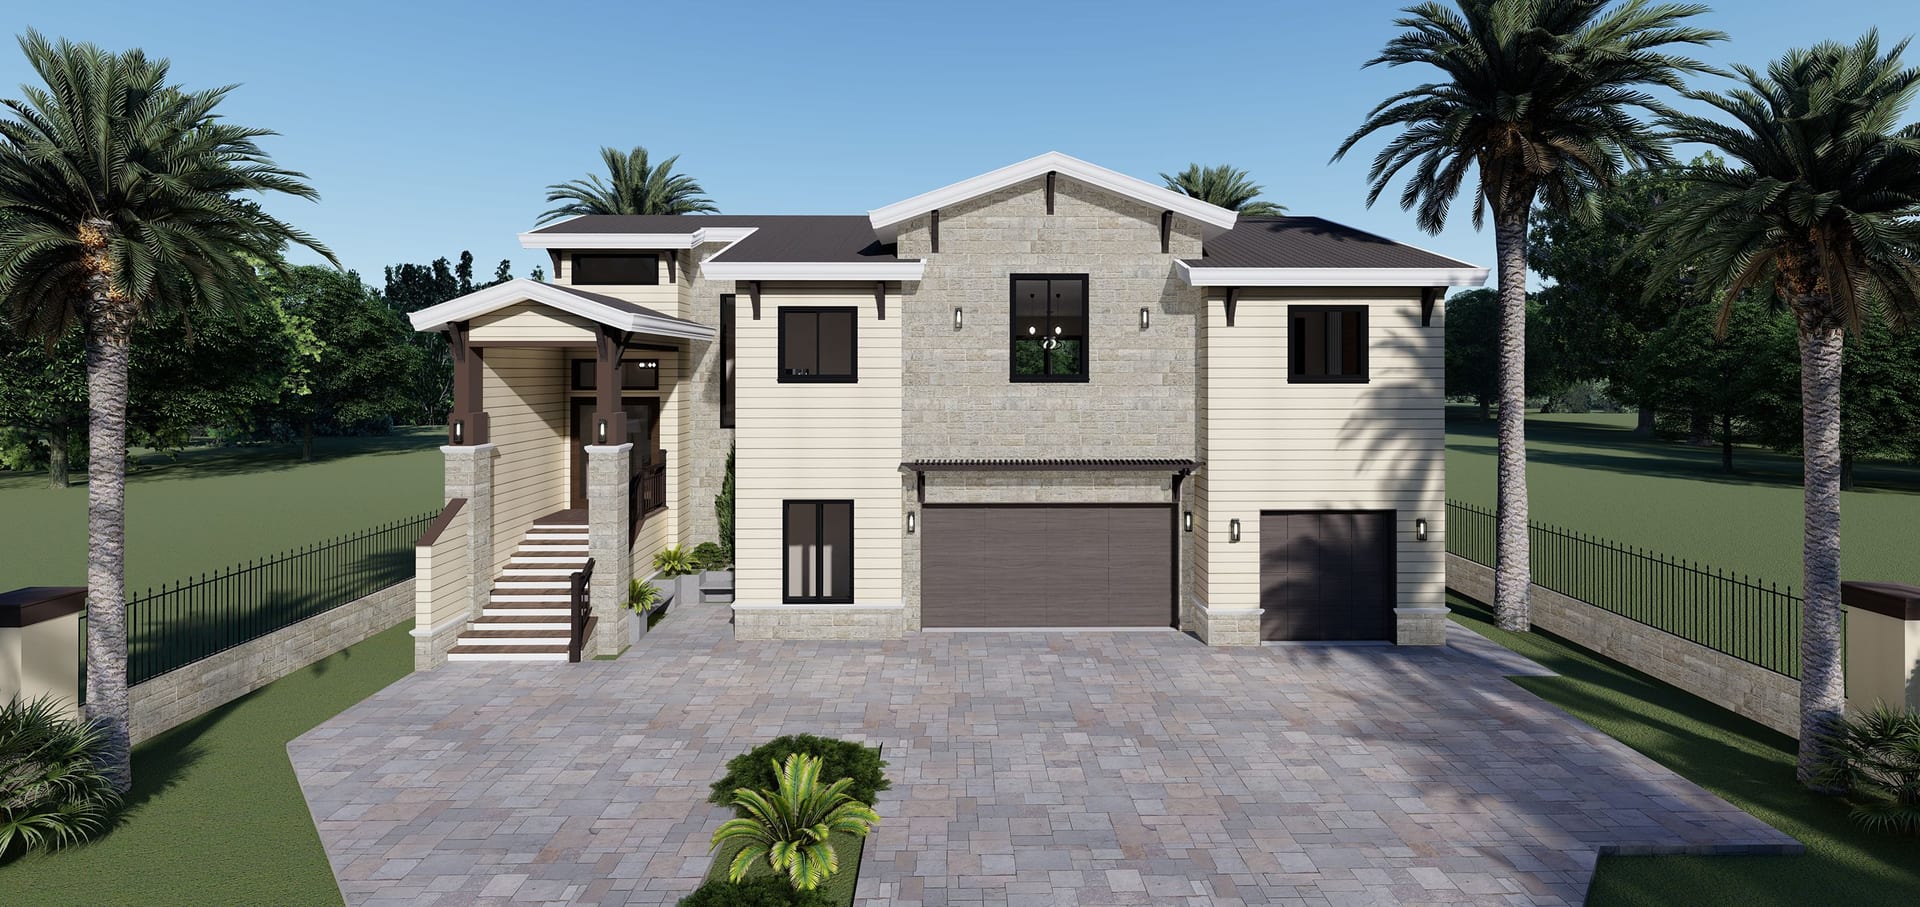
Skythes
2272 sq ft A/C living, 3 bed / 3 bath.
View plan details →
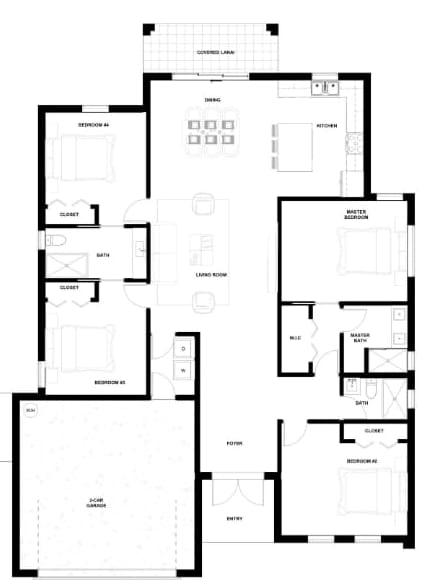
Smartors 1900
1904 sq ft A/C living, 4 bed / 3 bath.
View plan details →
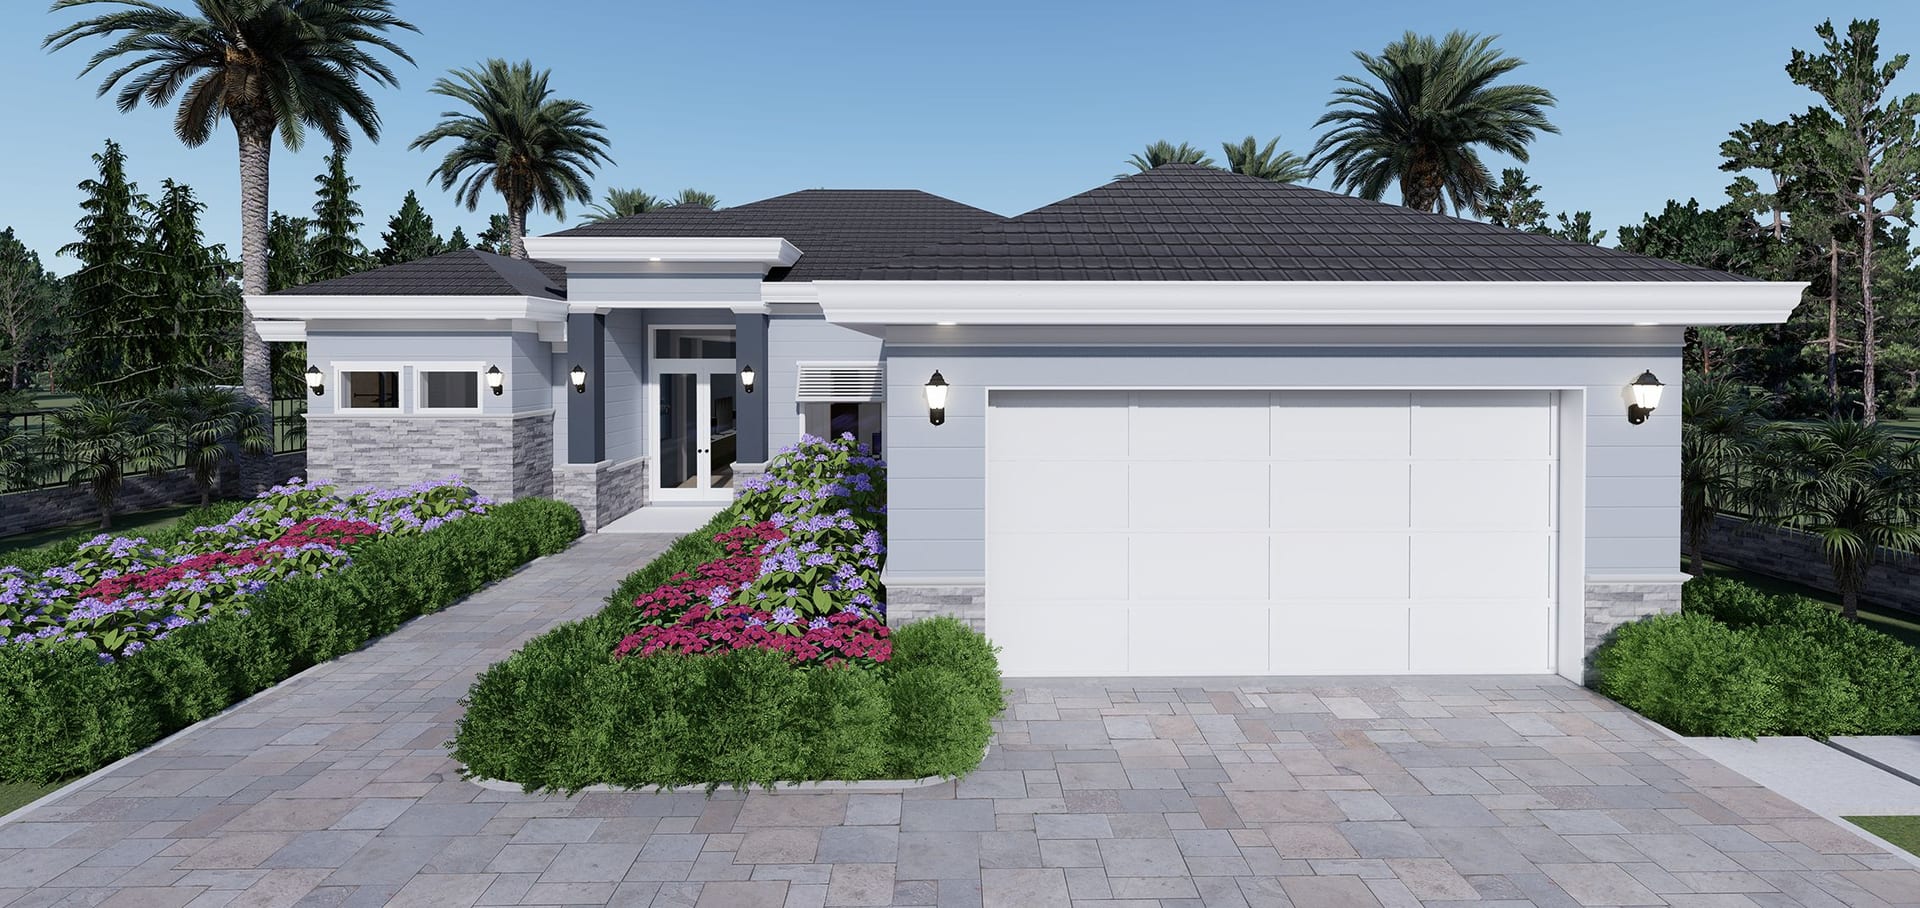
Somanta
2114 sq ft A/C living, 3 bed / 2 bath.
View plan details →
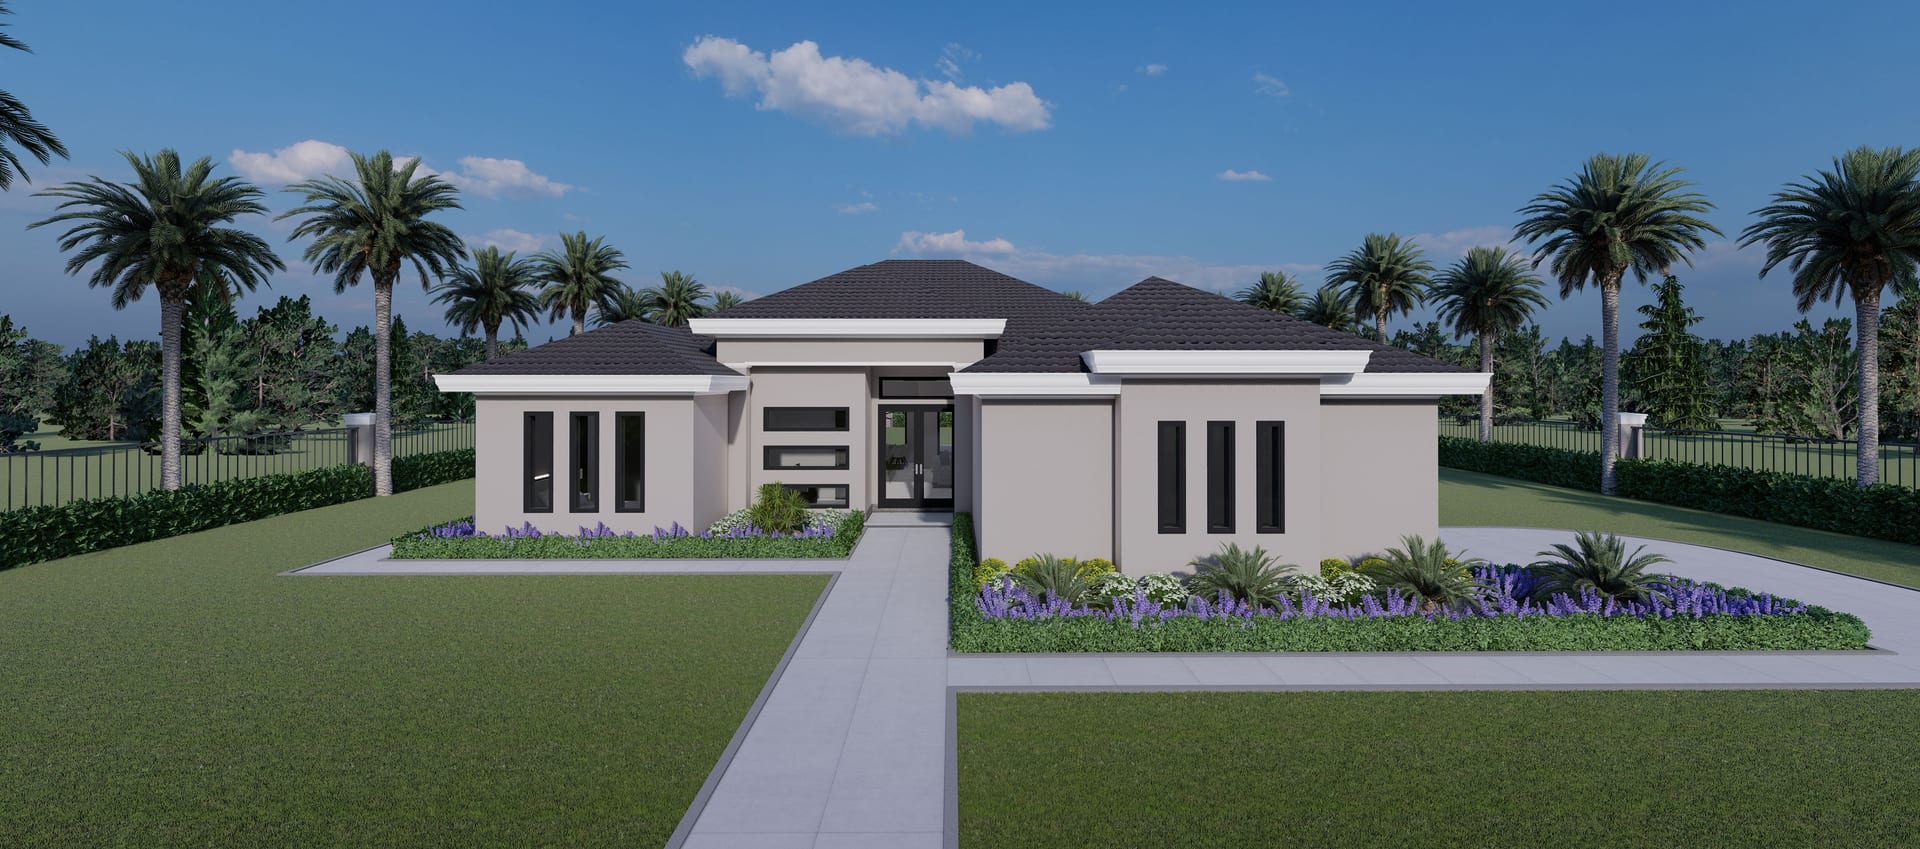
Soter
ADU · 2114 sq ft A/C living, 4 bed / 4 bath.
View plan details →
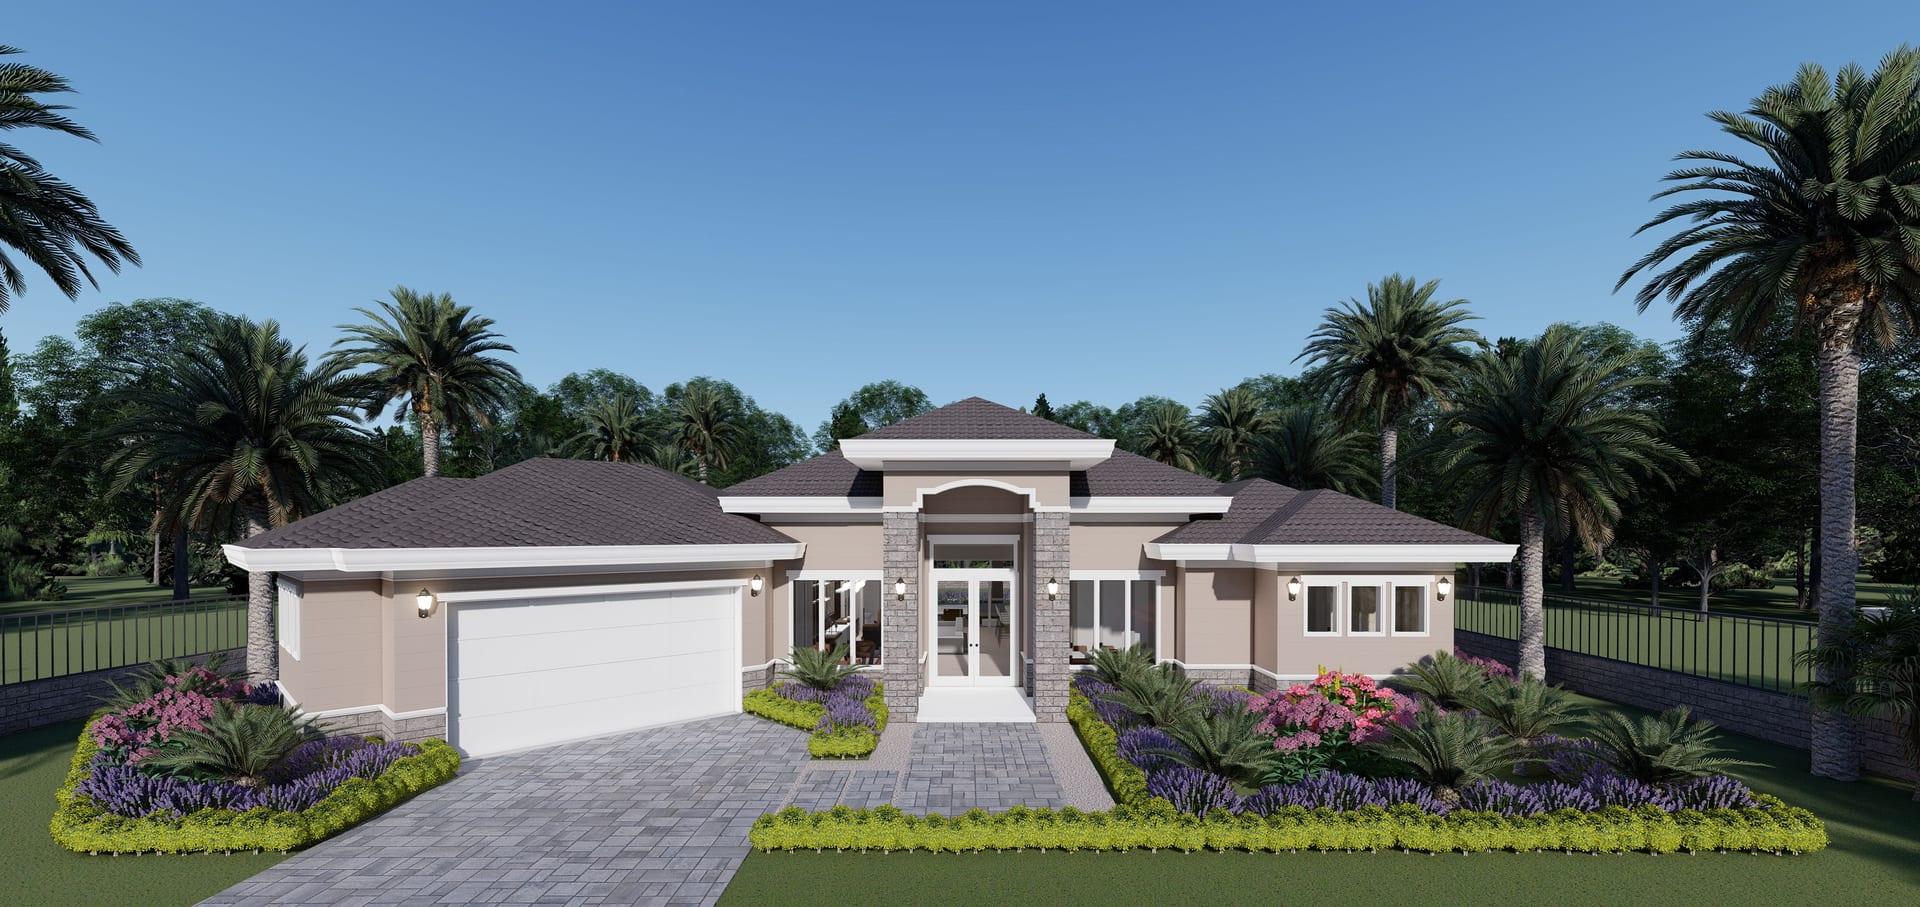
Sponde
2355 sq ft A/C living, 3 bed / 4 bath.
View plan details →
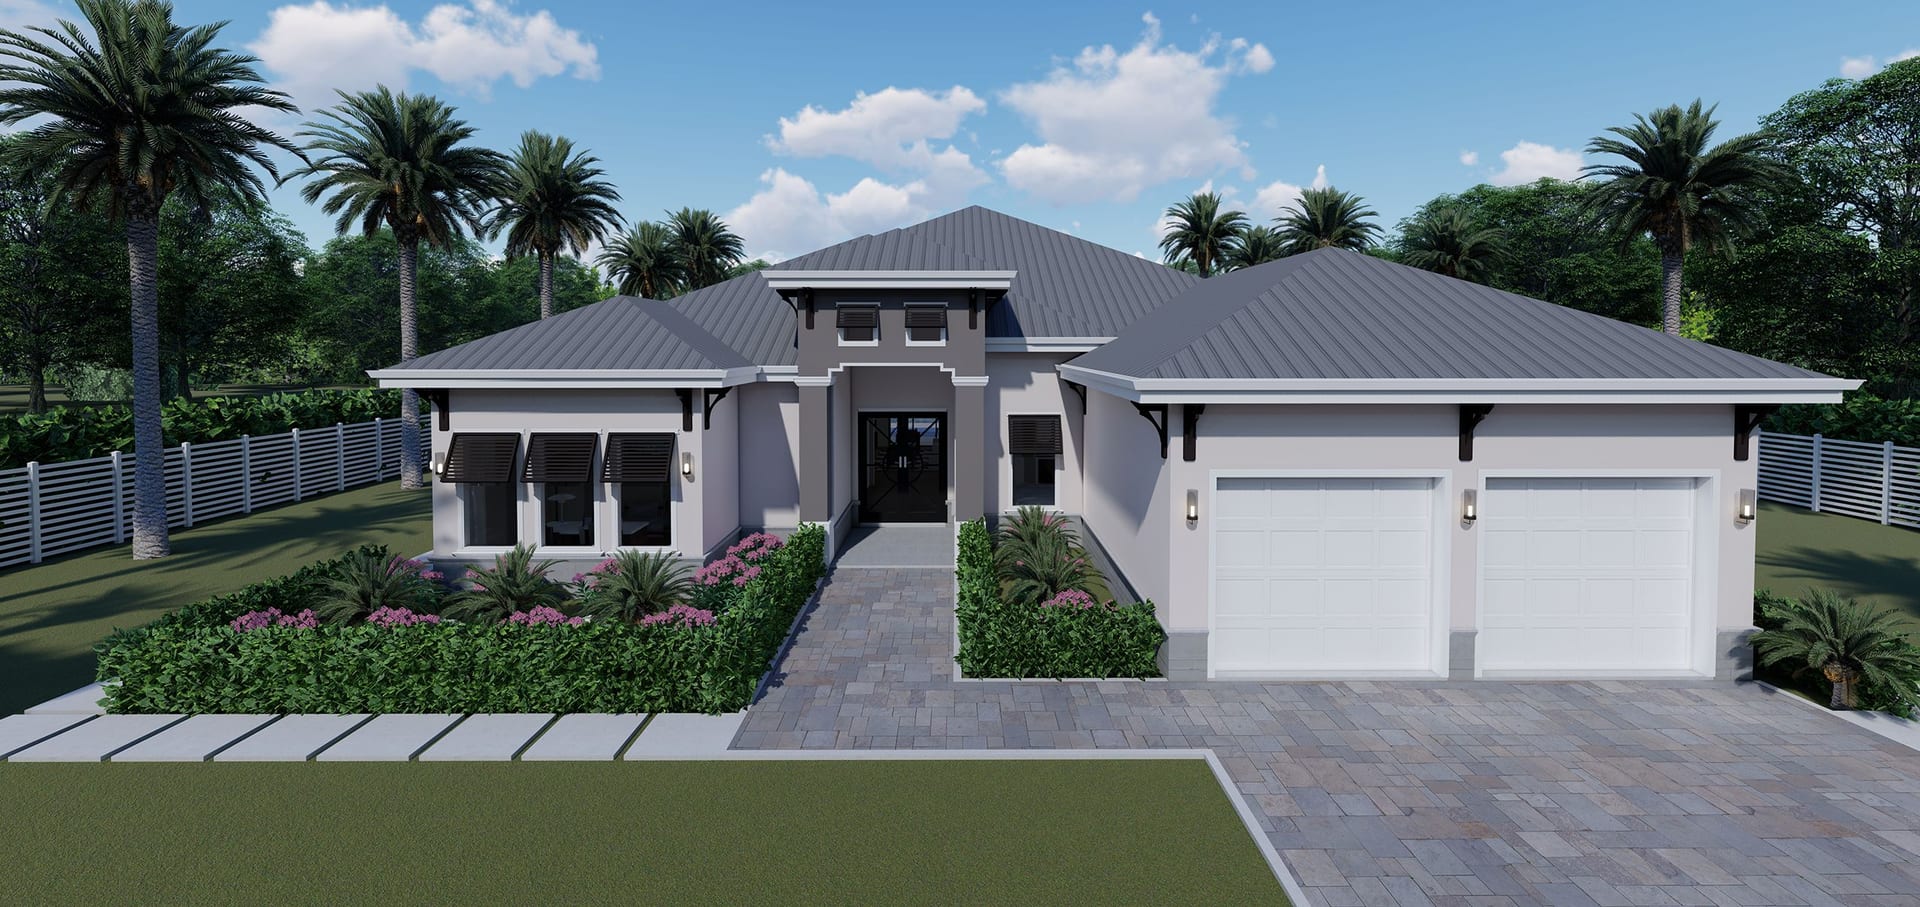
Styx
3332 sq ft A/C living, 4 bed / 4 bath.
View plan details →
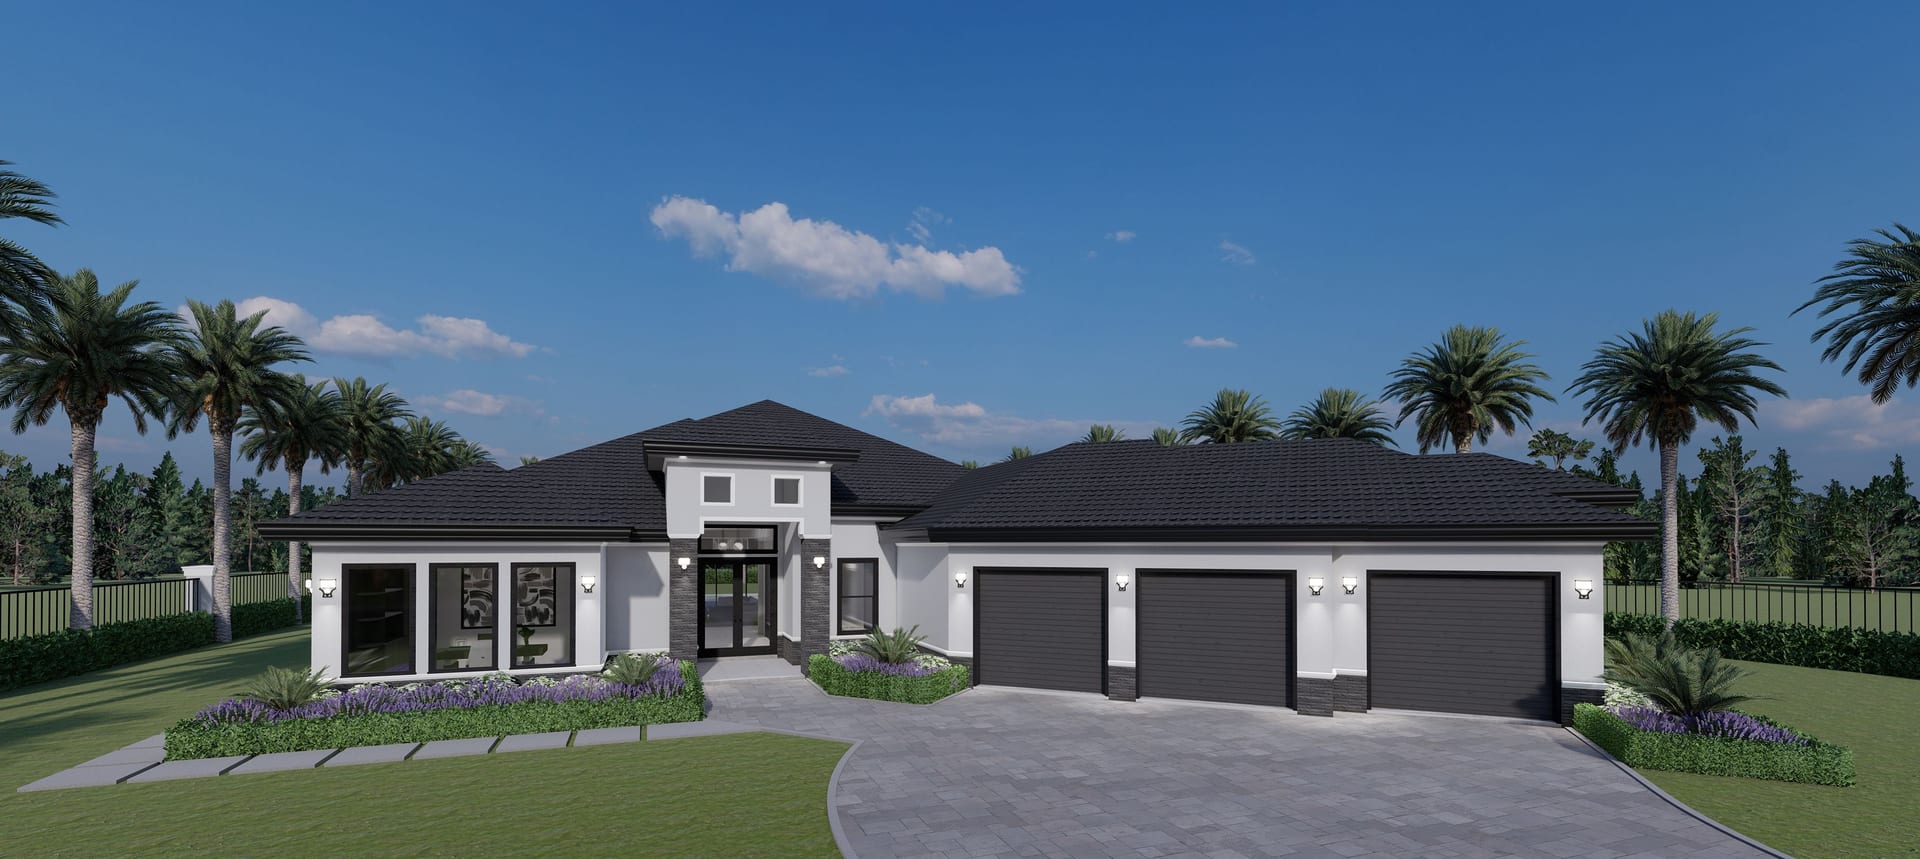
Styx M1 (3 Car Garage)
3338 sq ft A/C living, 4 bed / 4 bath.
View plan details →
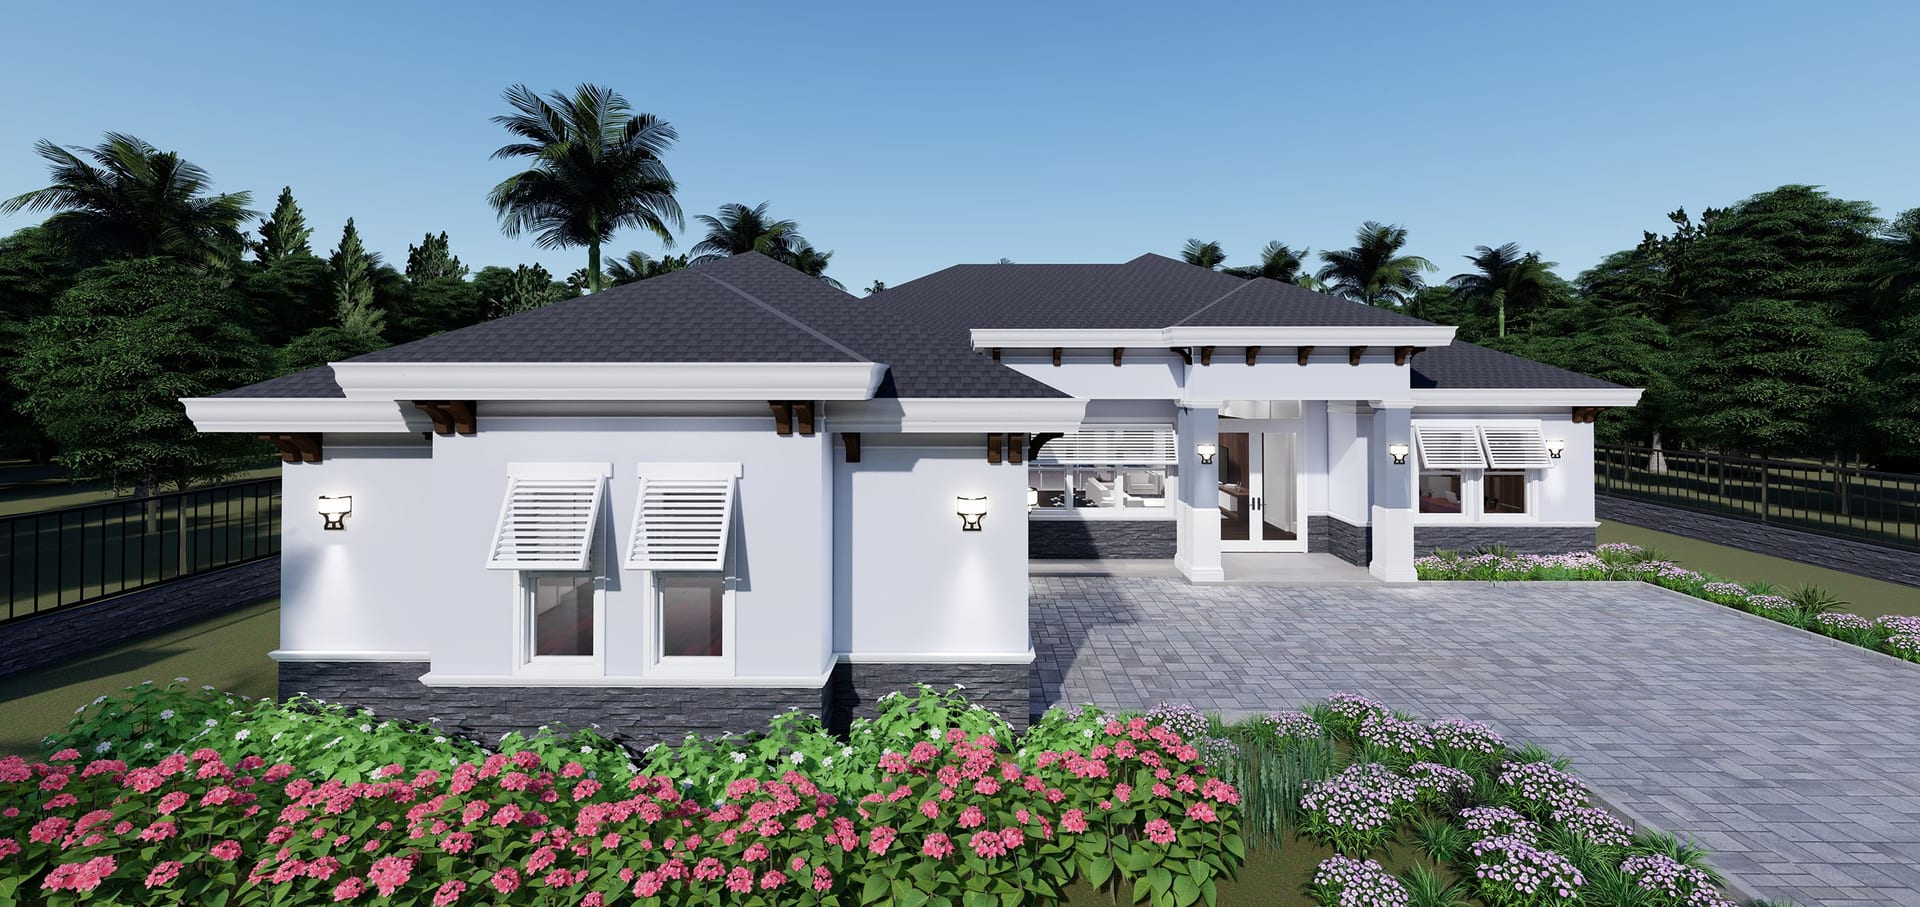
Talaus
2213 sq ft A/C living, 3 bed / 3 bath.
View plan details →
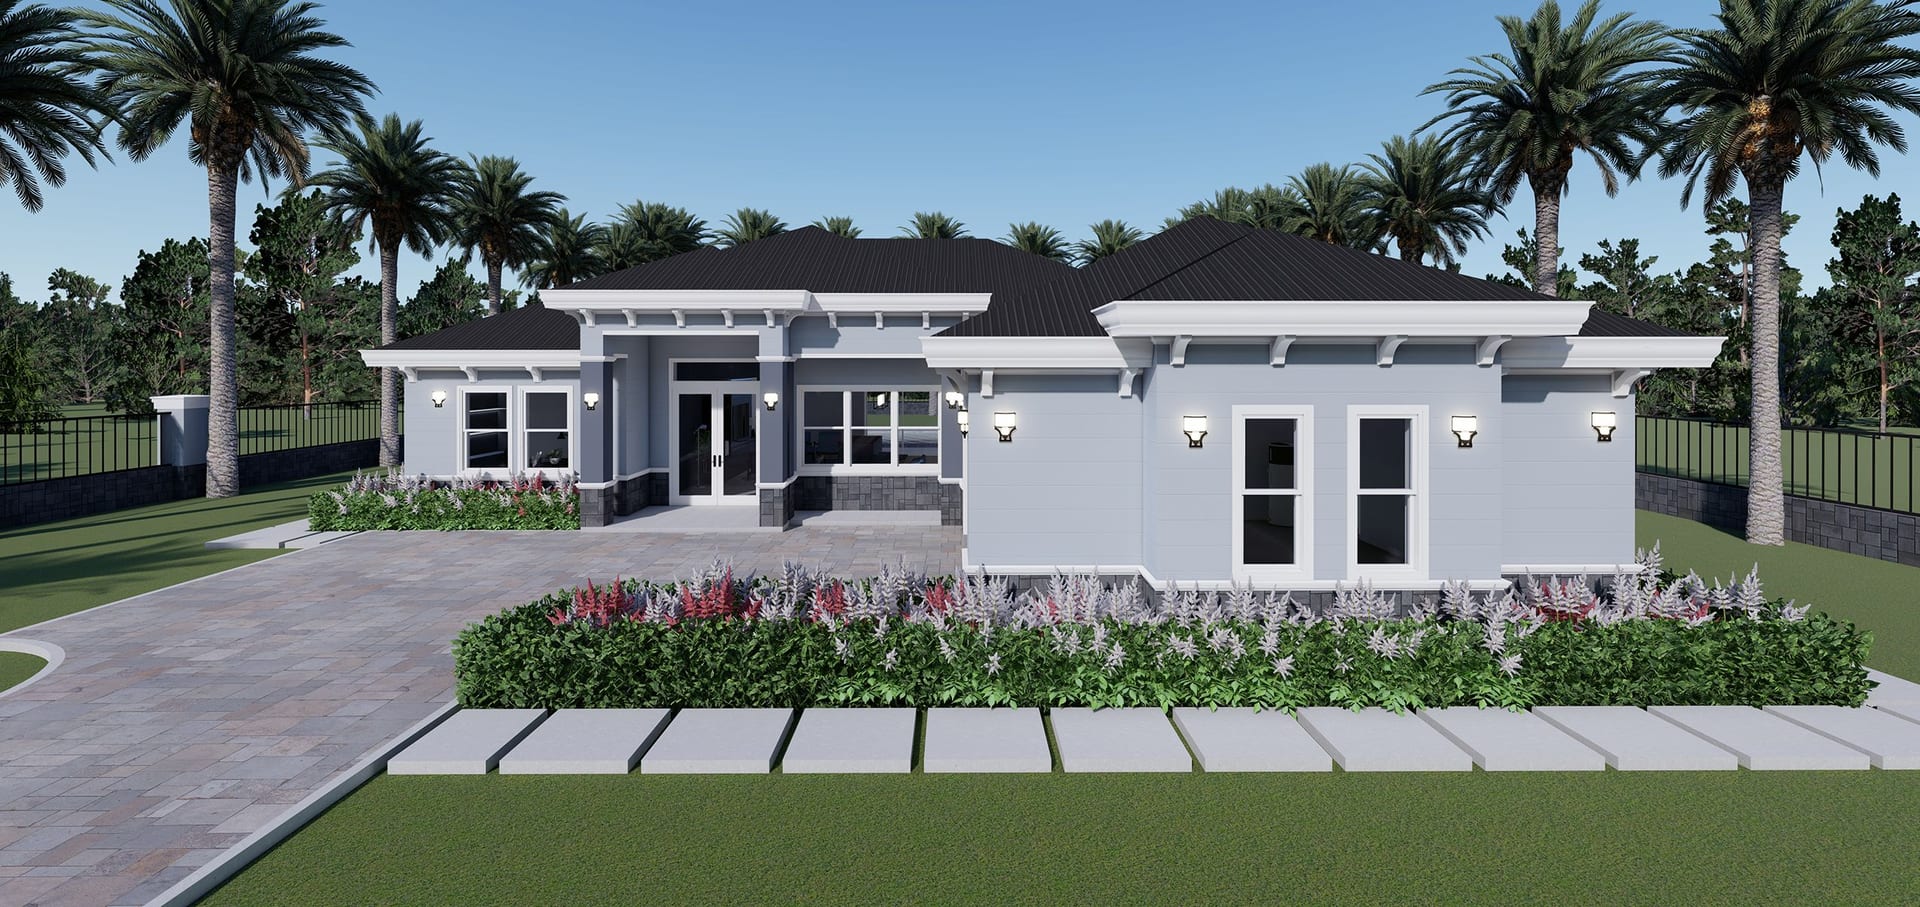
Talaus M1
2279 sq ft A/C living, 3 bed / 3 bath.
View plan details →
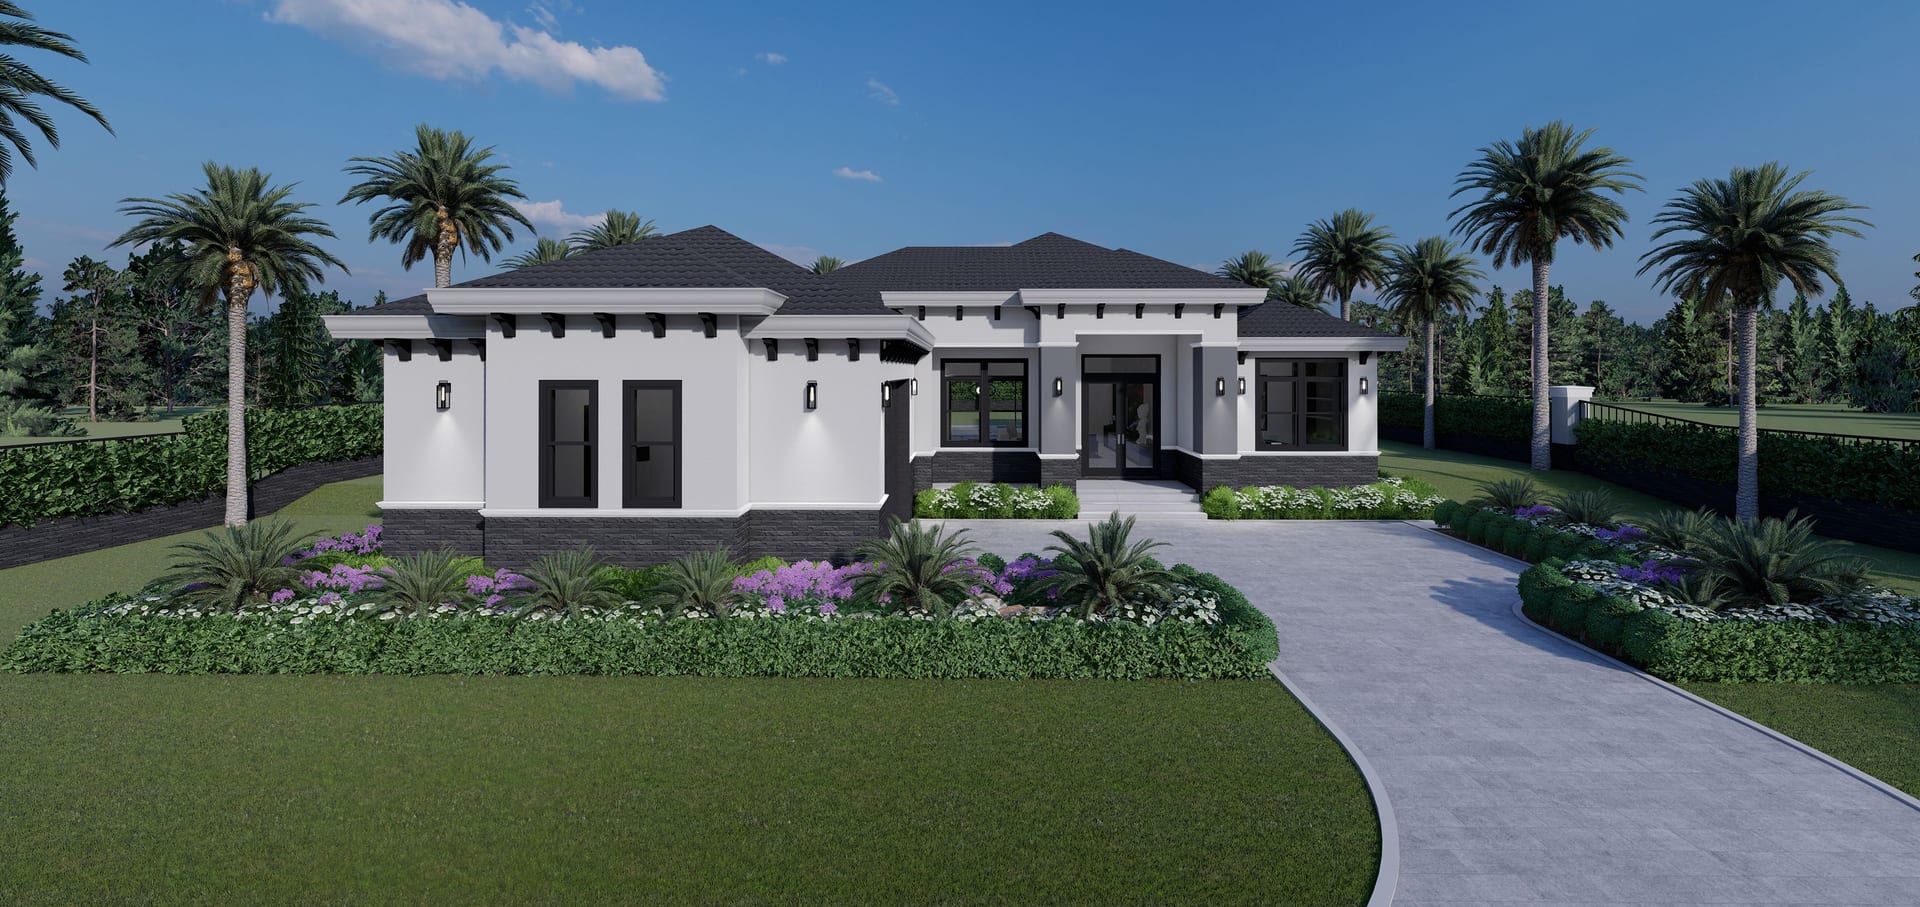
Talaus M2
2225 sq ft A/C living, 3 bed / 3 bath.
View plan details →
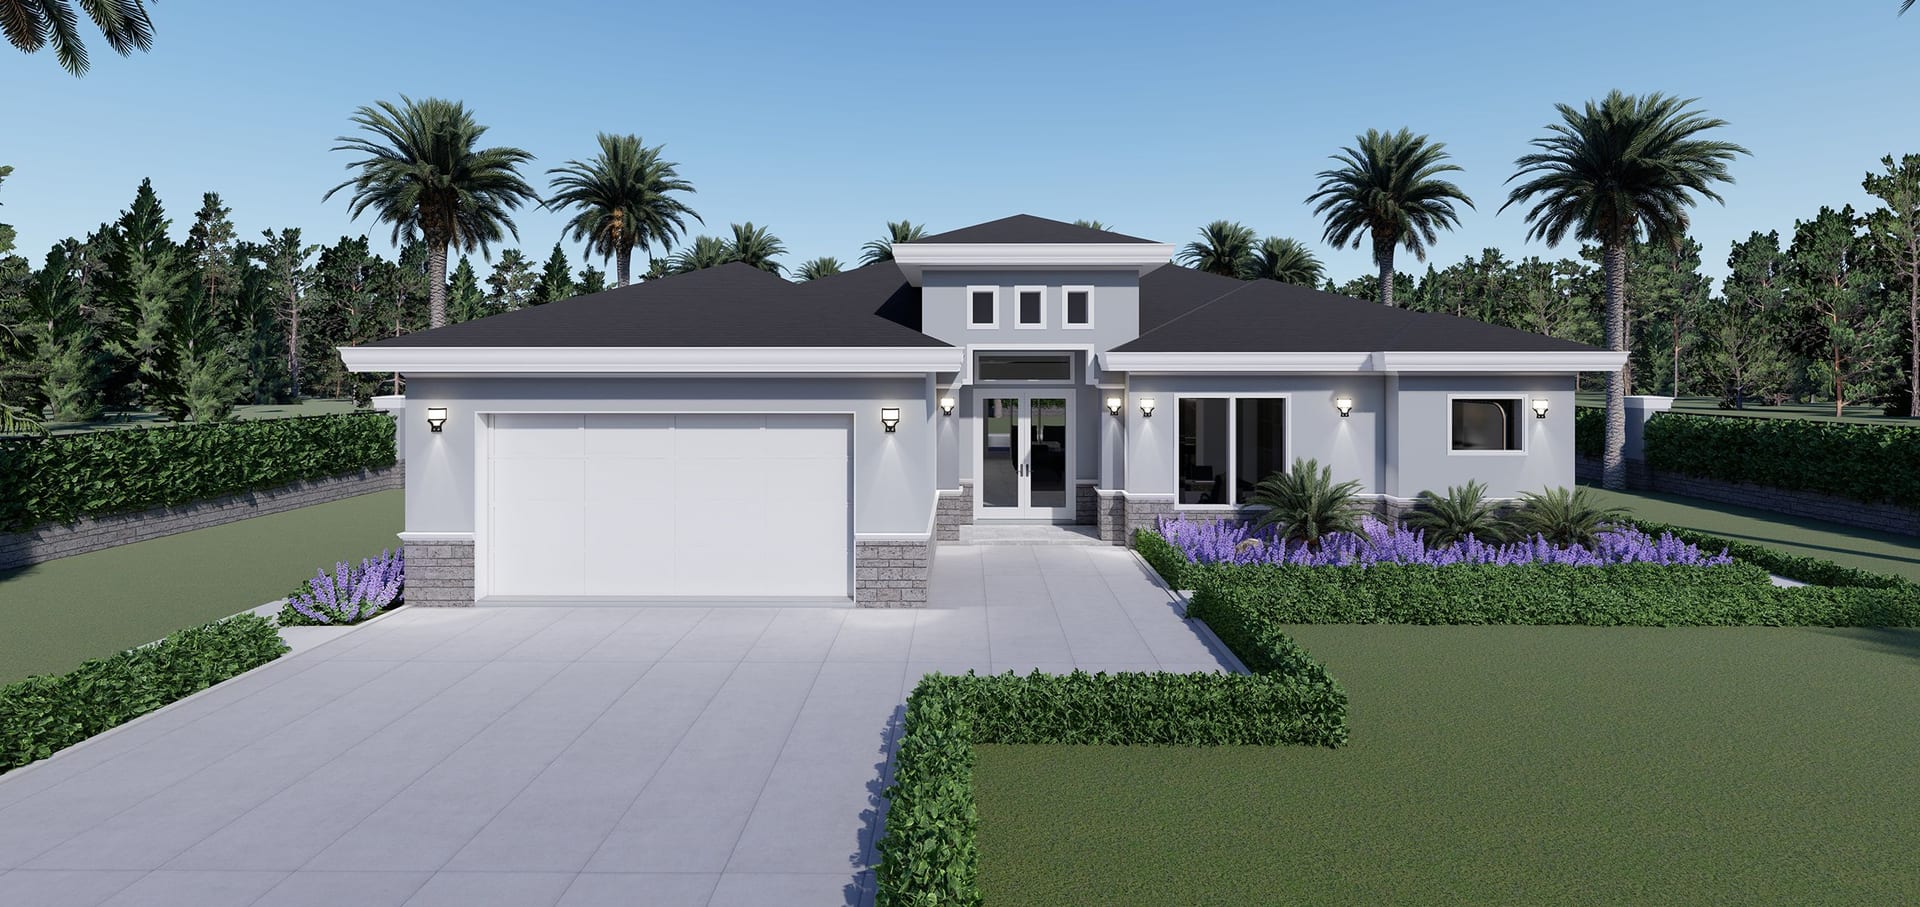
Telamon
2166 sq ft A/C living, 3 bed / 2 bath.
View plan details →
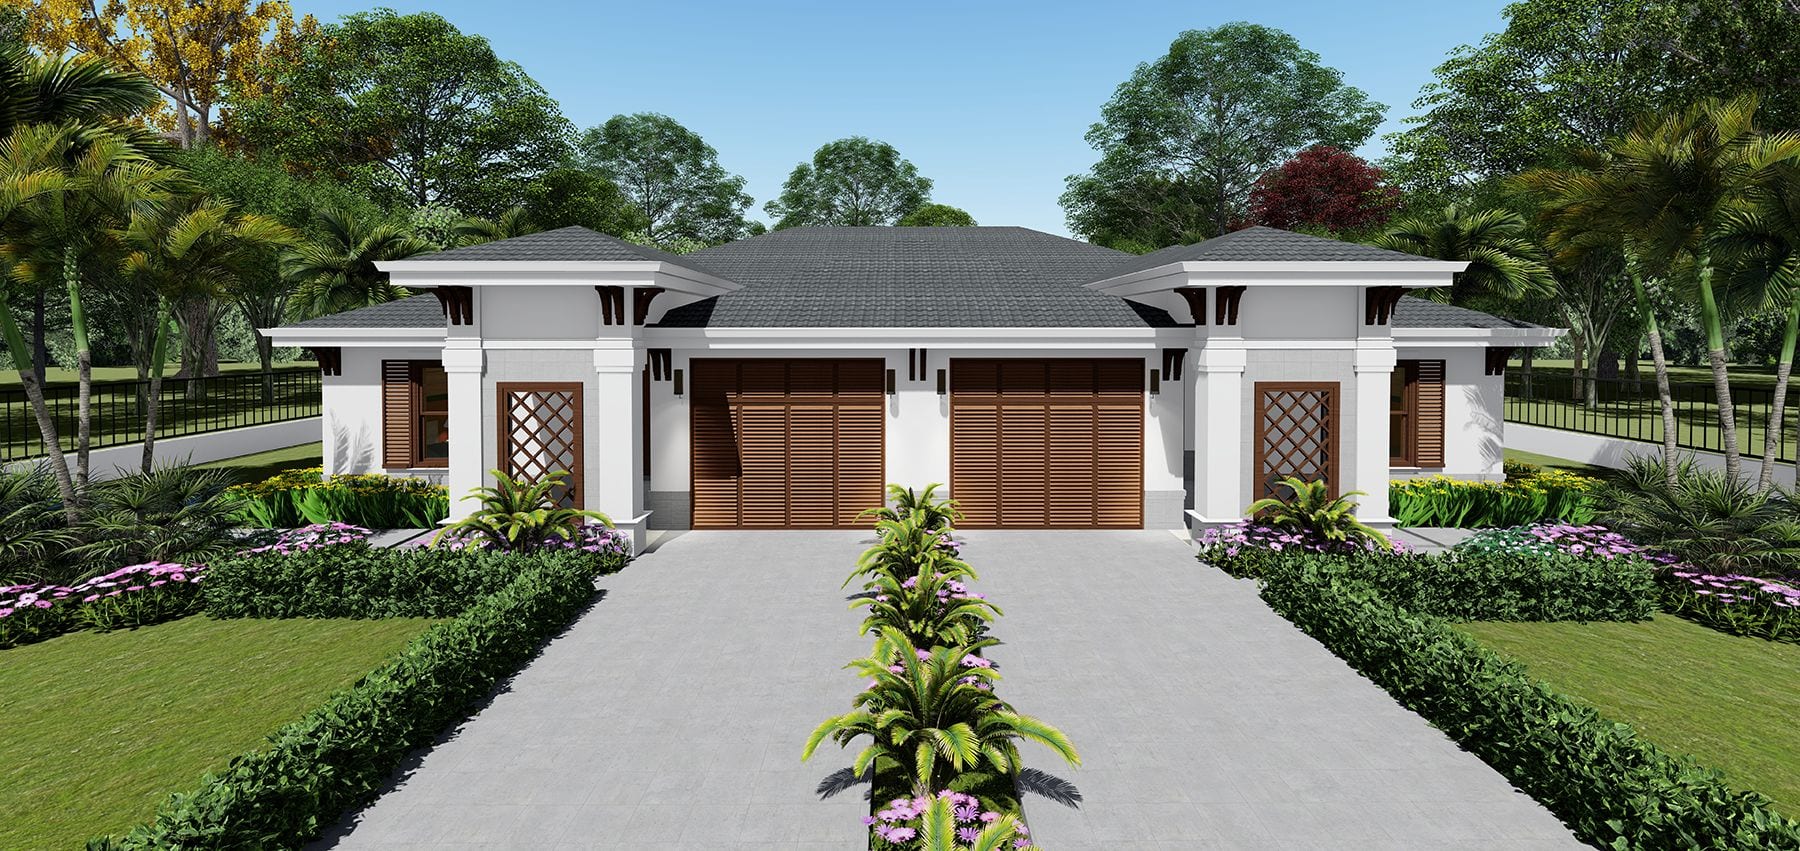
Telemus
Duplex · 1198 sq ft A/C living, 2 bed / 2 bath.
View plan details →
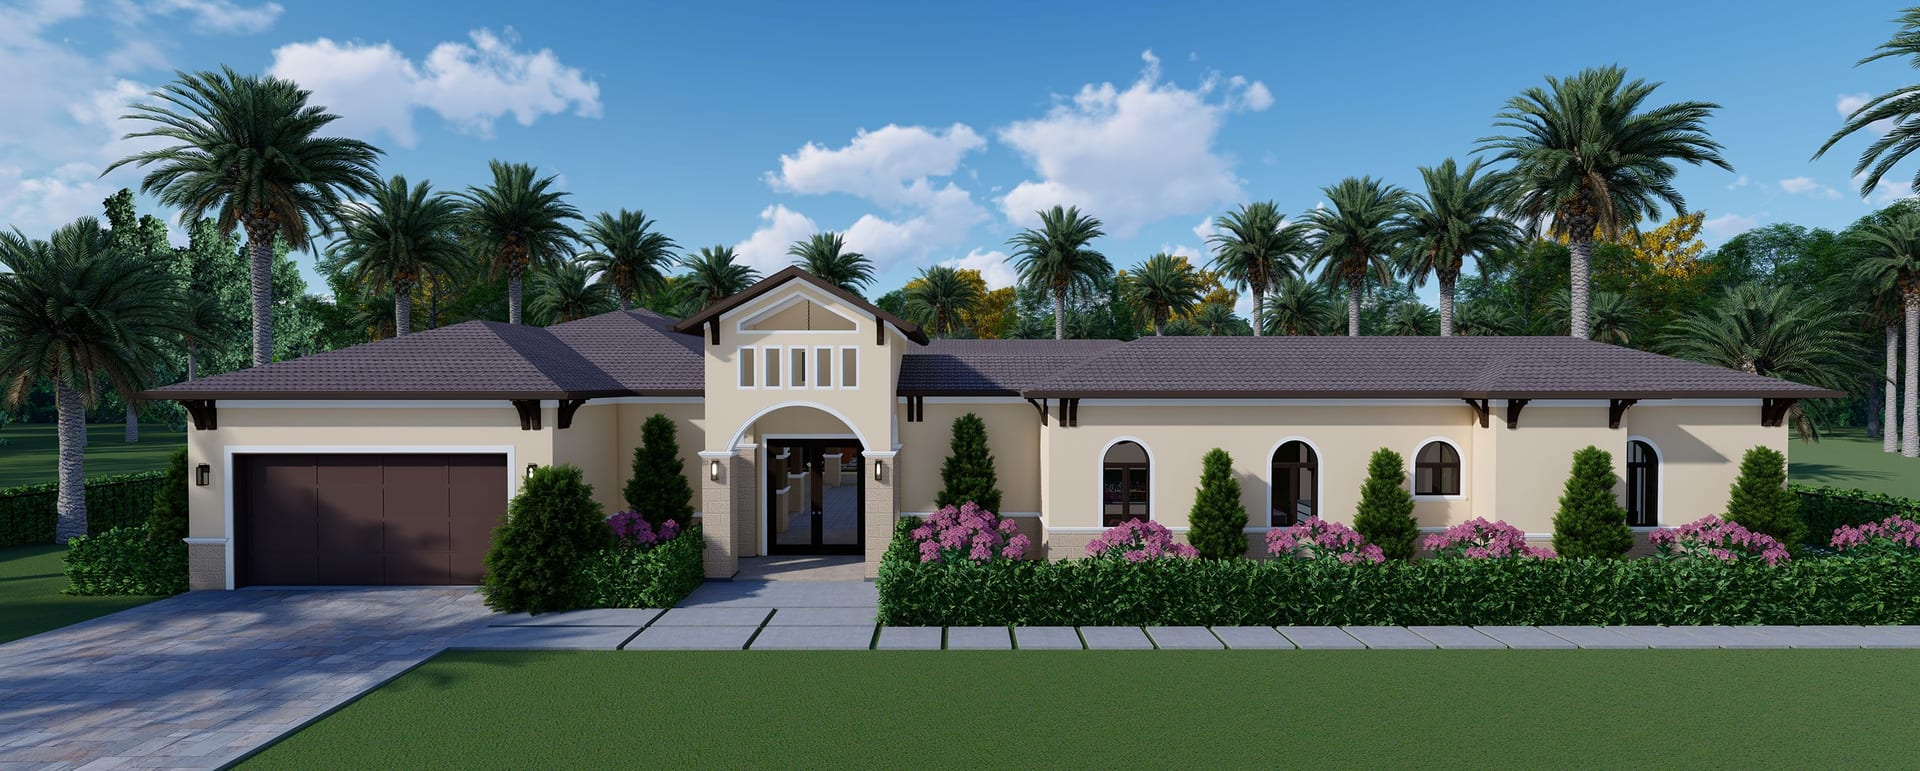
Tethys
3245 sq ft A/C living, 4 bed / 4 bath.
View plan details →
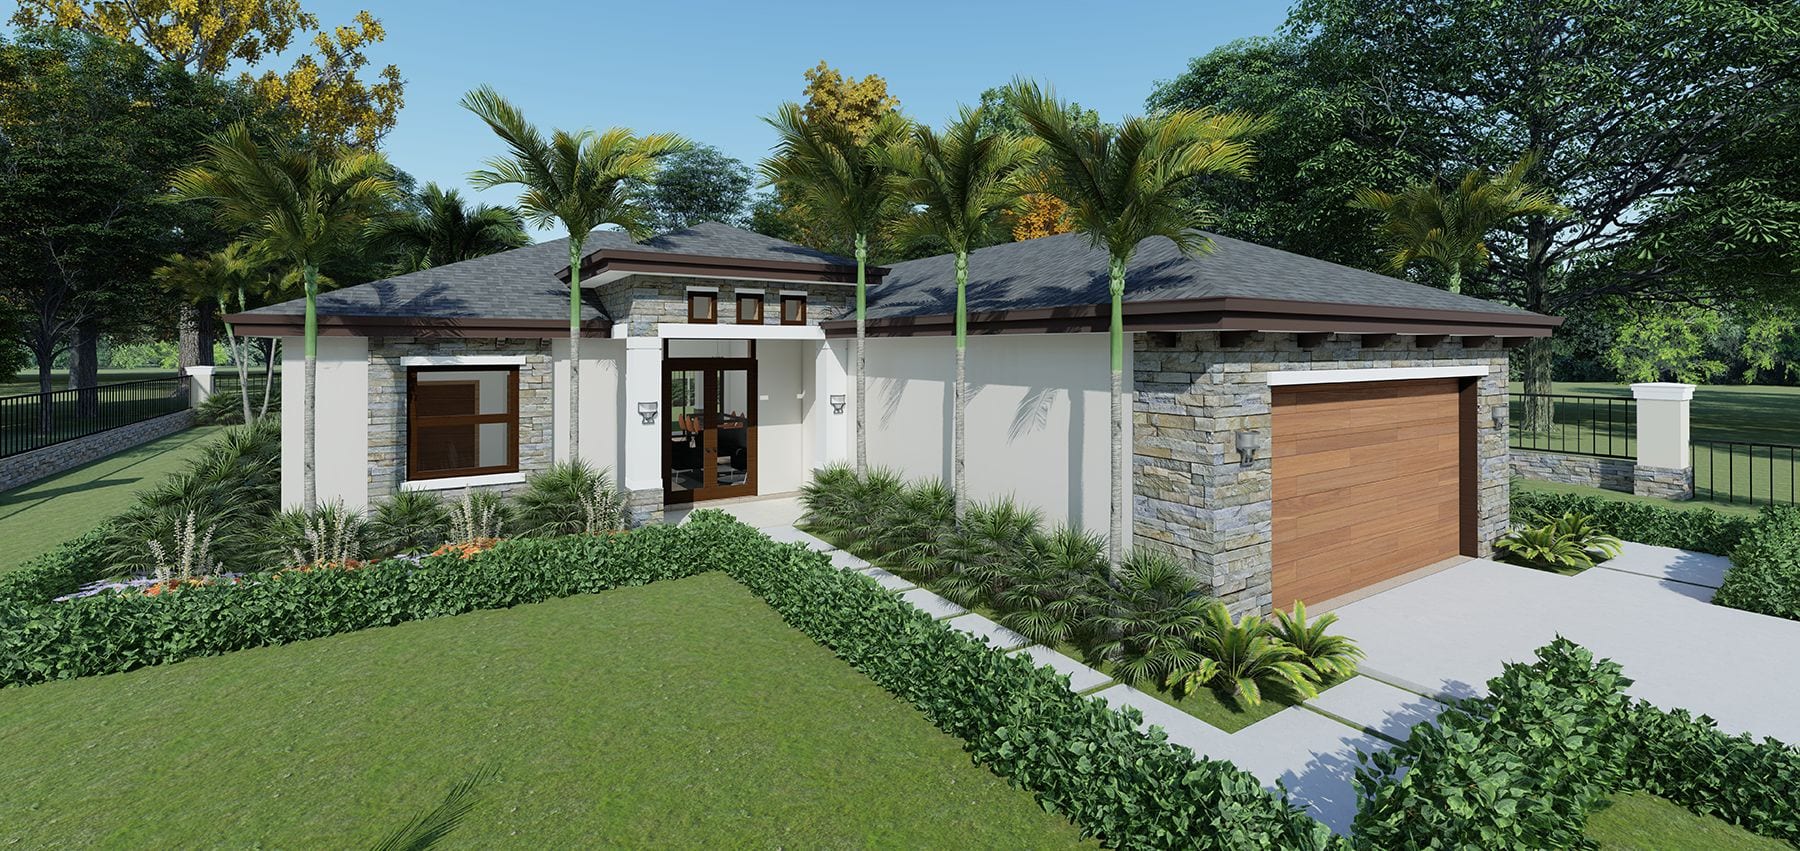
Thalassa
1747 sq ft A/C living, 3 bed / 2 bath.
View plan details →
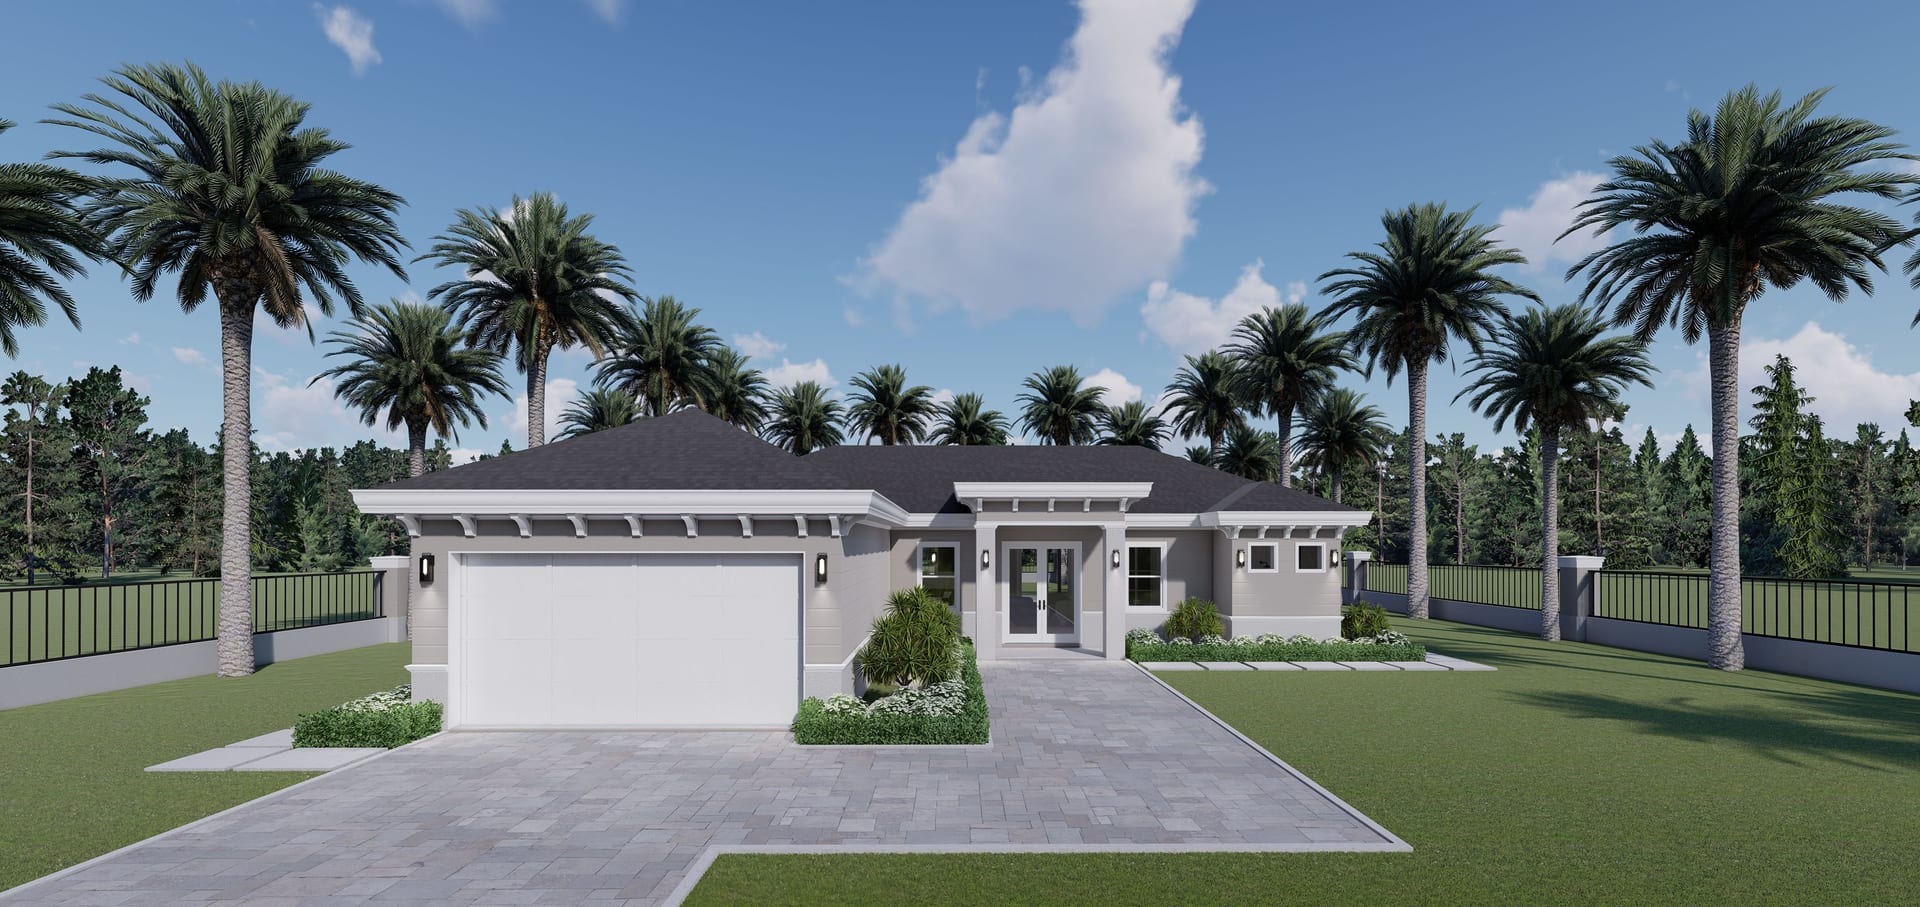
Thalia
1631 sq ft A/C living, 3 bed / 2 bath.
View plan details →
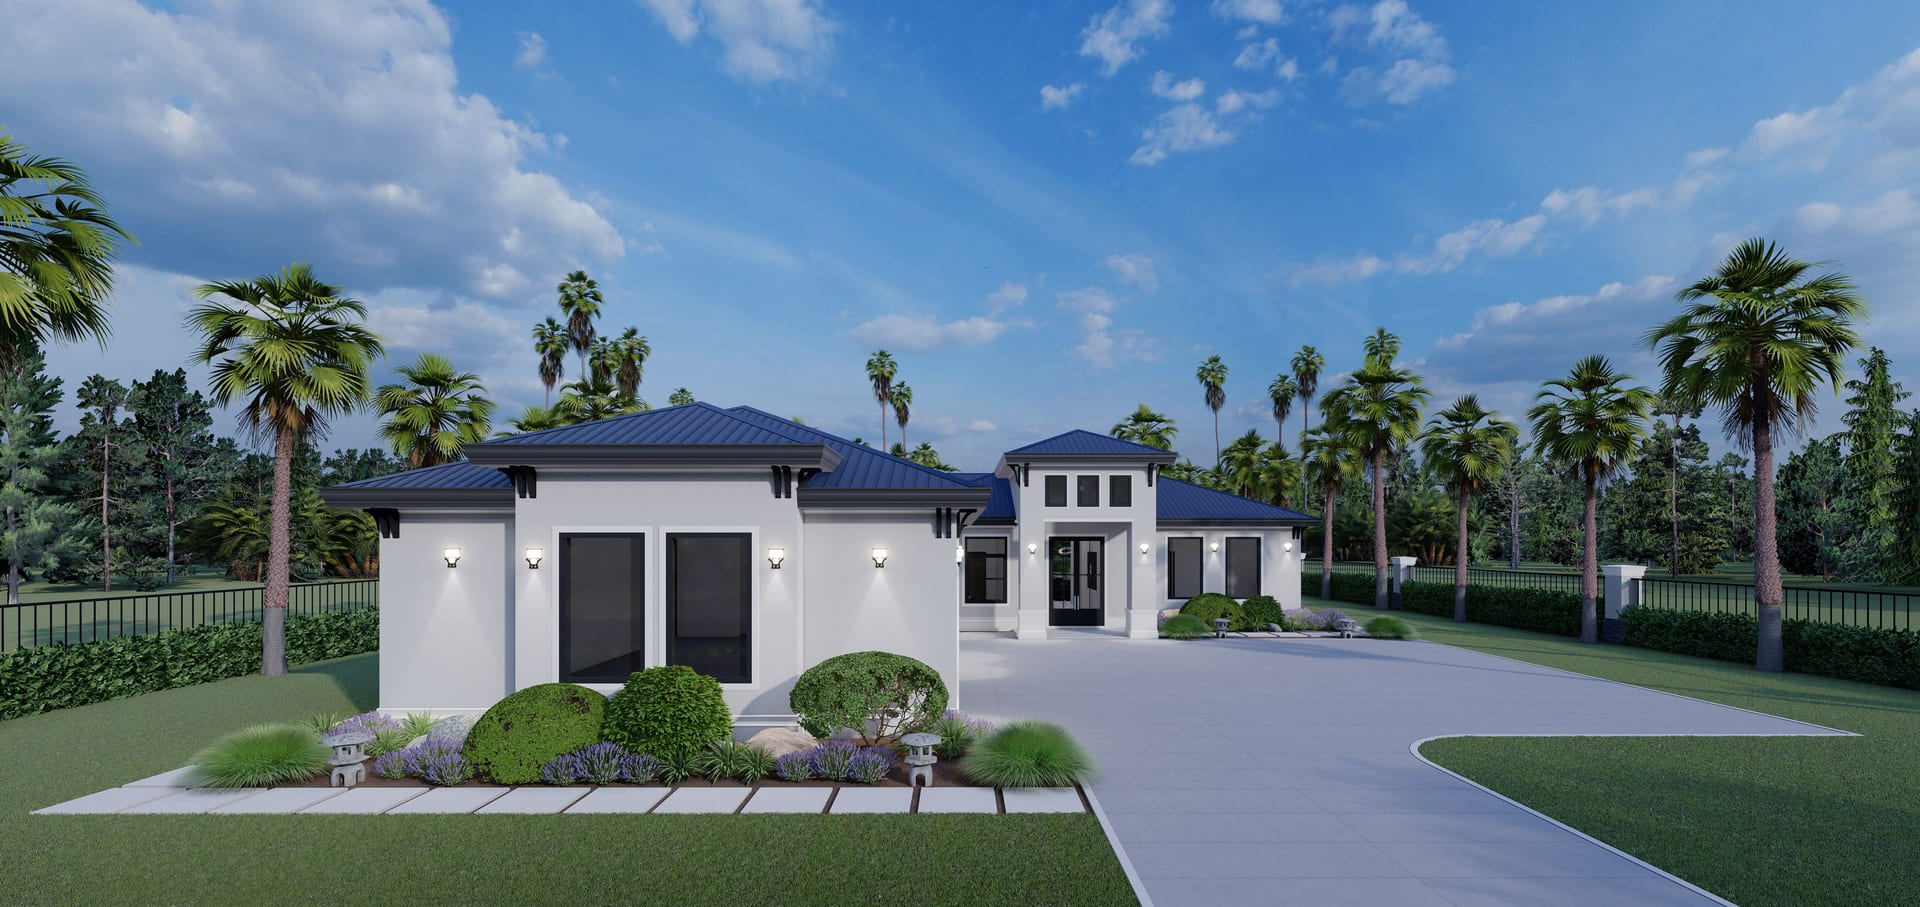
Thaumas
4290 sq ft A/C living, 3 bed / 5 bath.
View plan details →
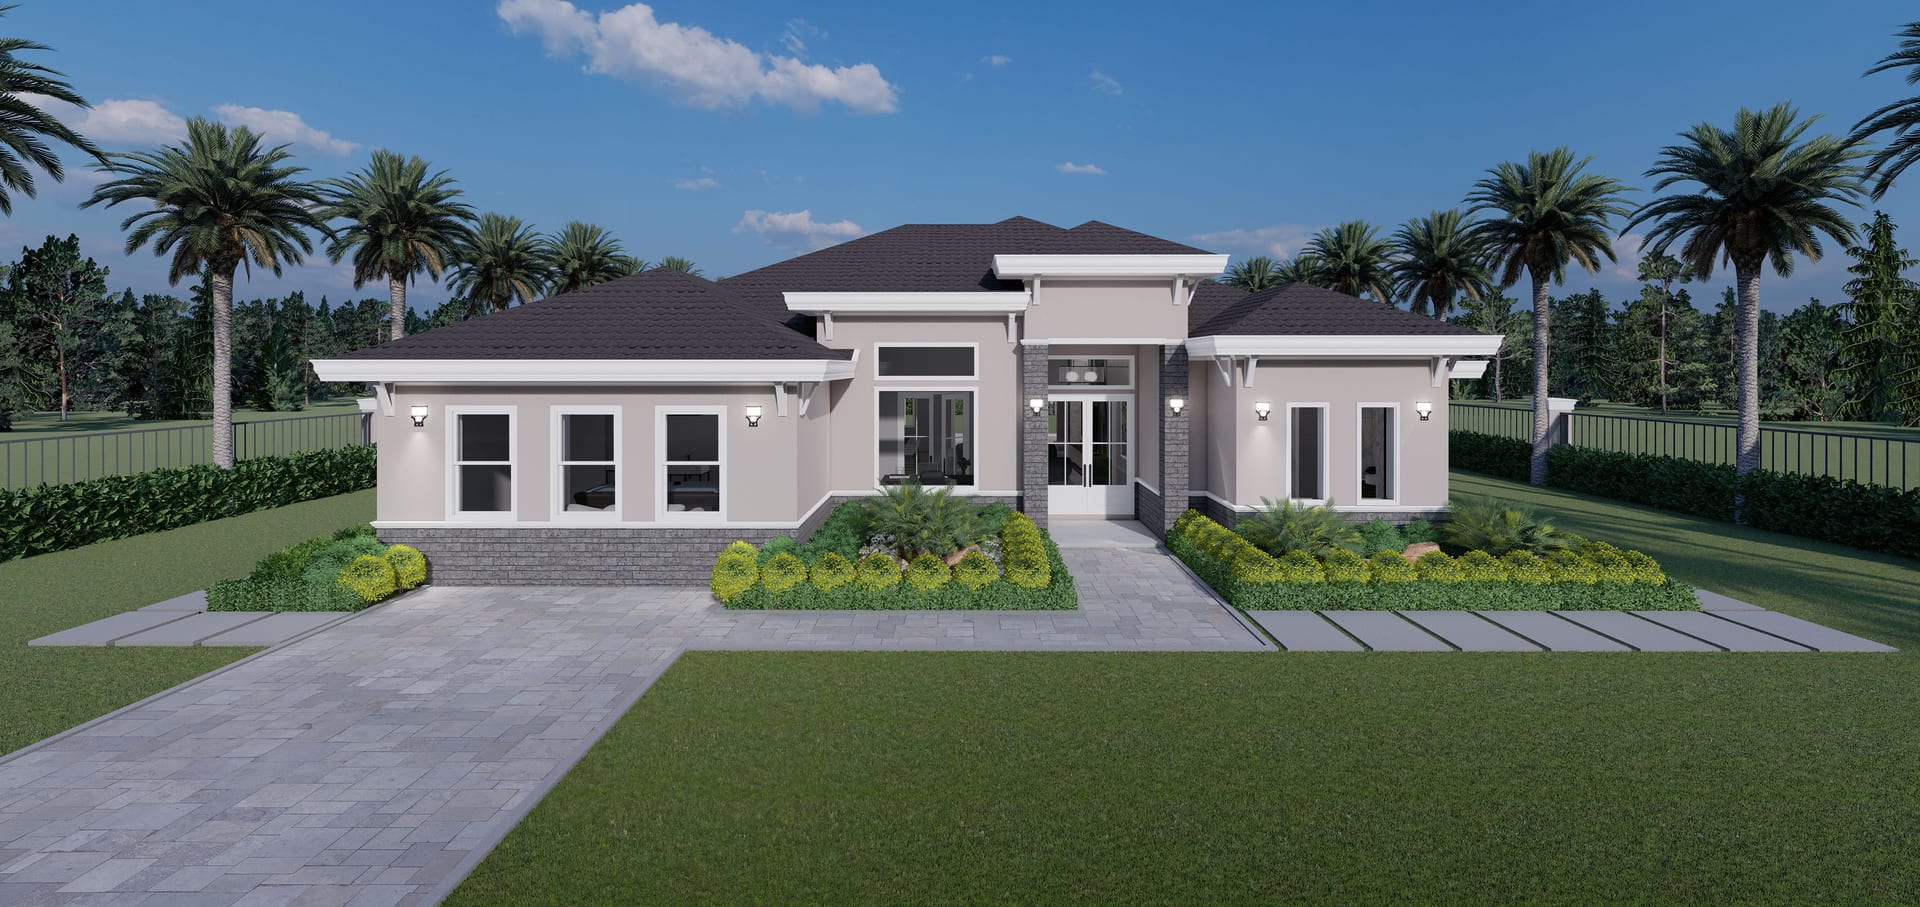
Theia
2598 sq ft A/C living, 3 bed / 3 bath.
View plan details →
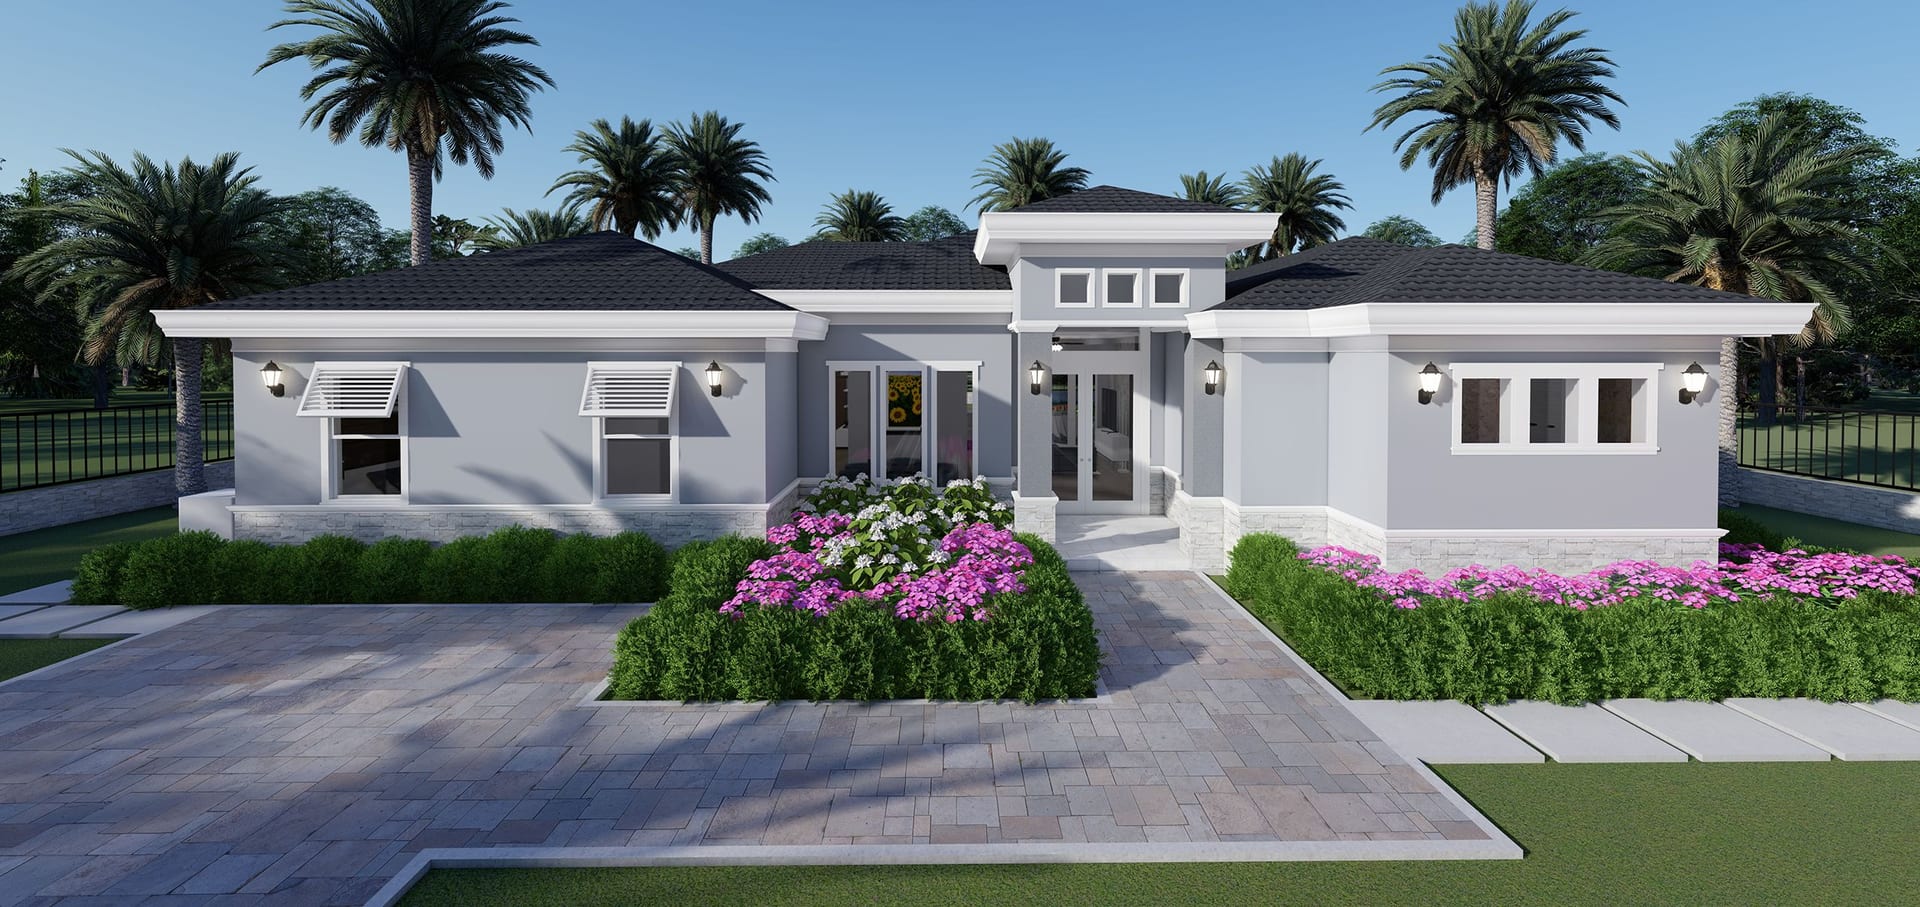
Theros
2562 sq ft A/C living, 4 bed / 3 bath.
View plan details →
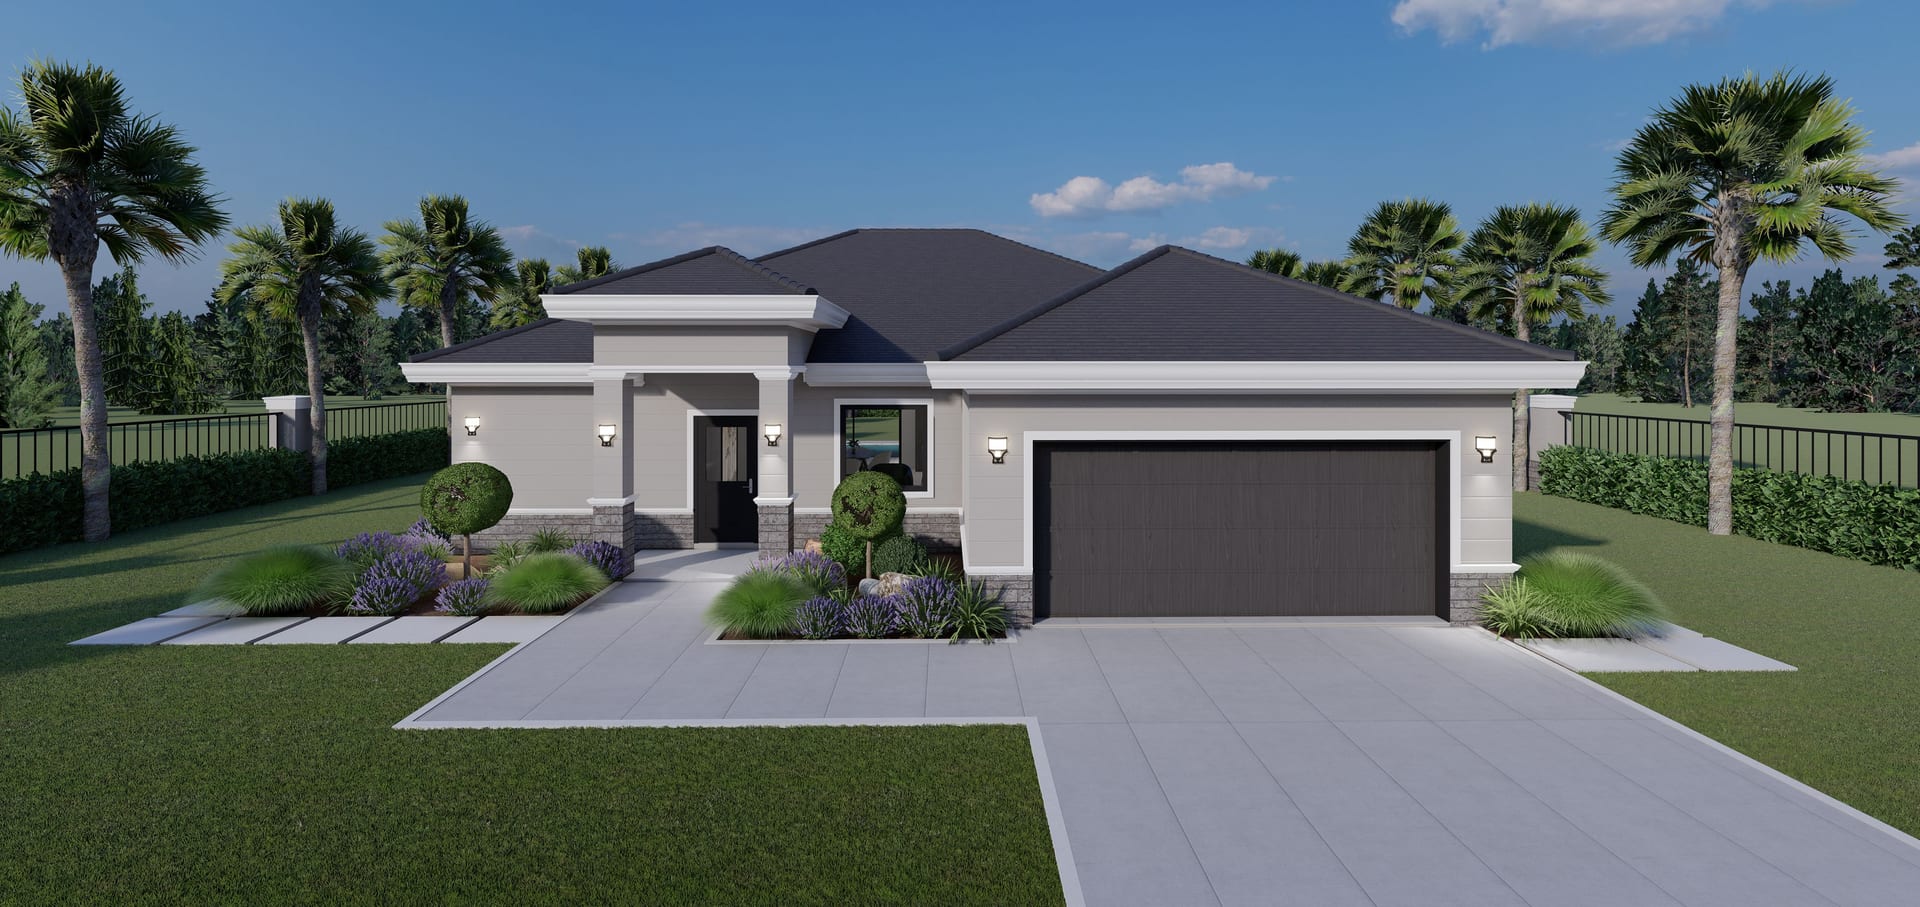
Thriae
1404 sq ft A/C living, 3 bed / 2 bath.
View plan details →
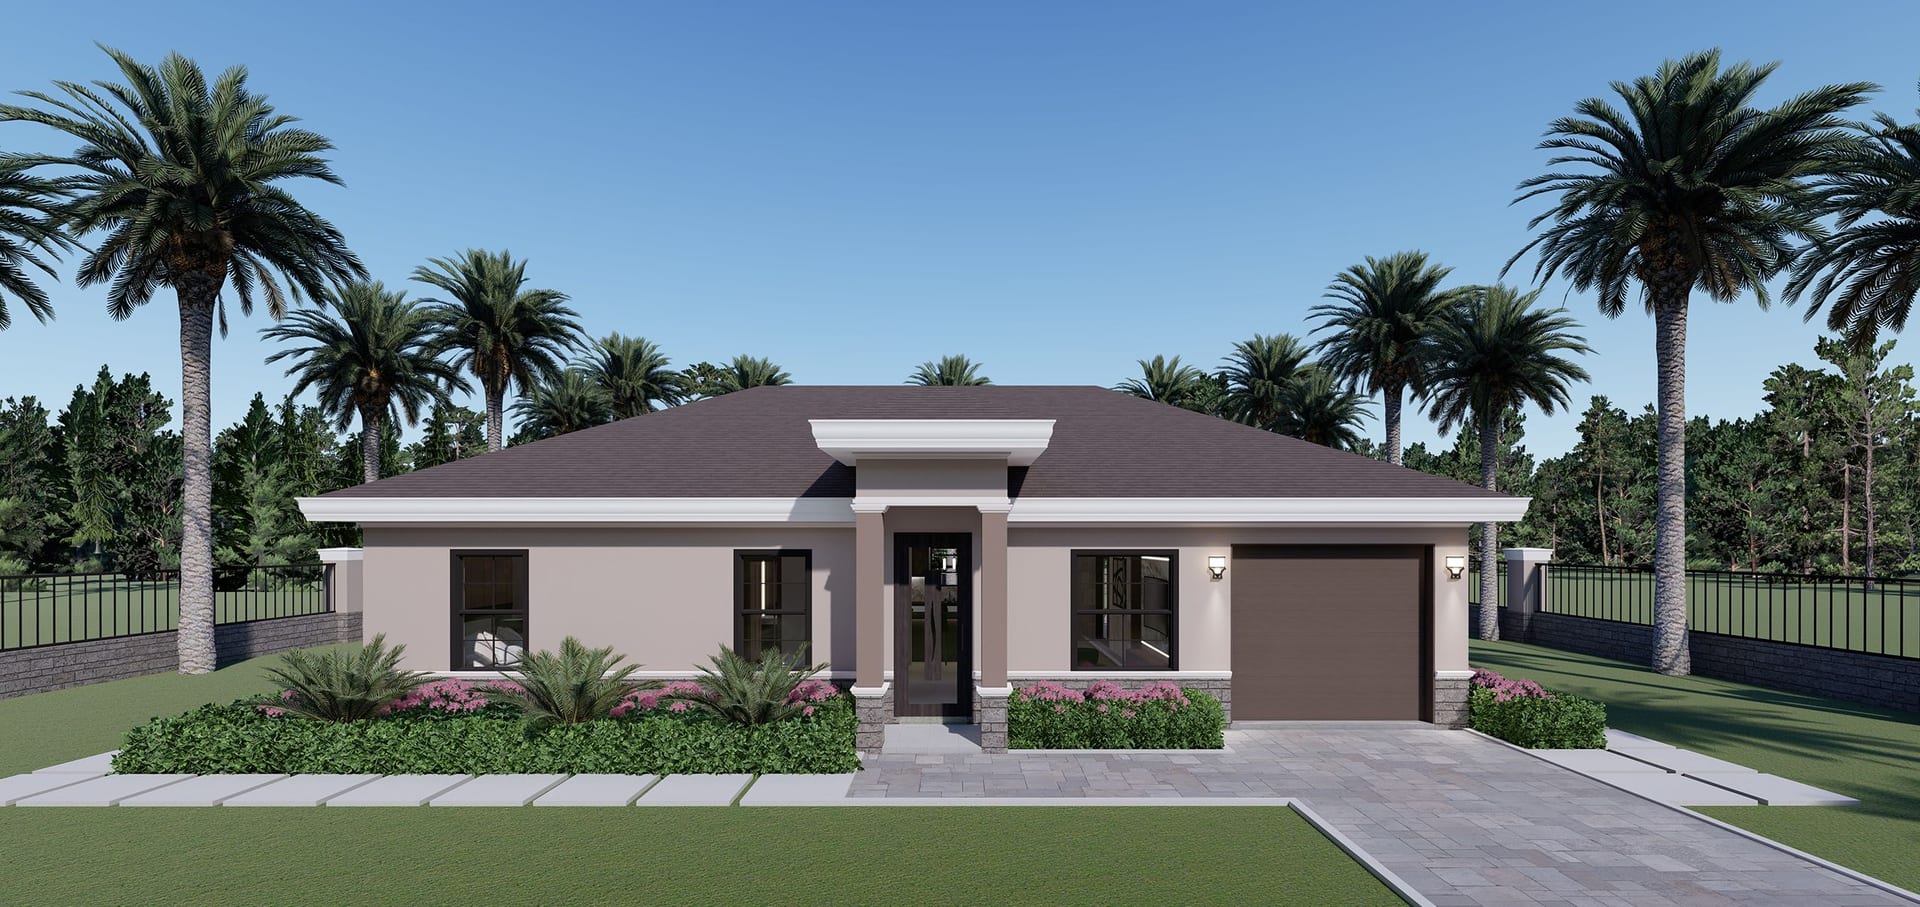
Tiresias
1015 sq ft A/C living, 3 bed / 2 bath.
View plan details →
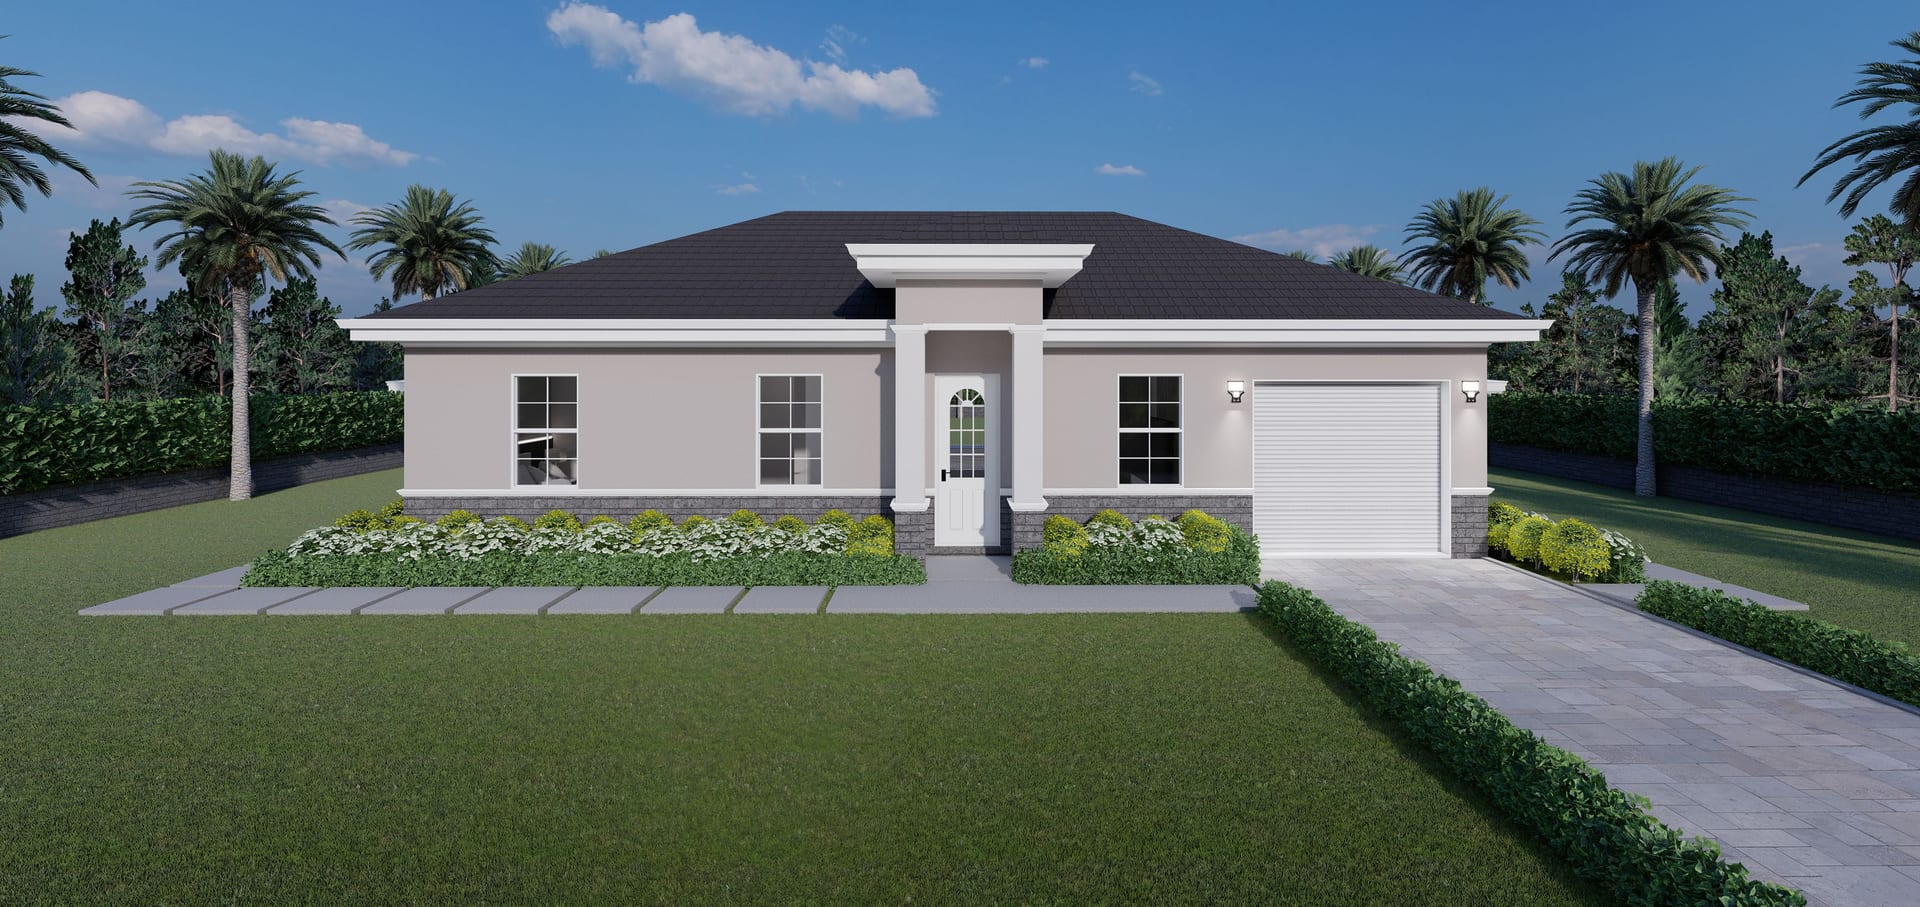
Tiresias M1
1057 sq ft A/C living, 3 bed / 3 bath.
View plan details →
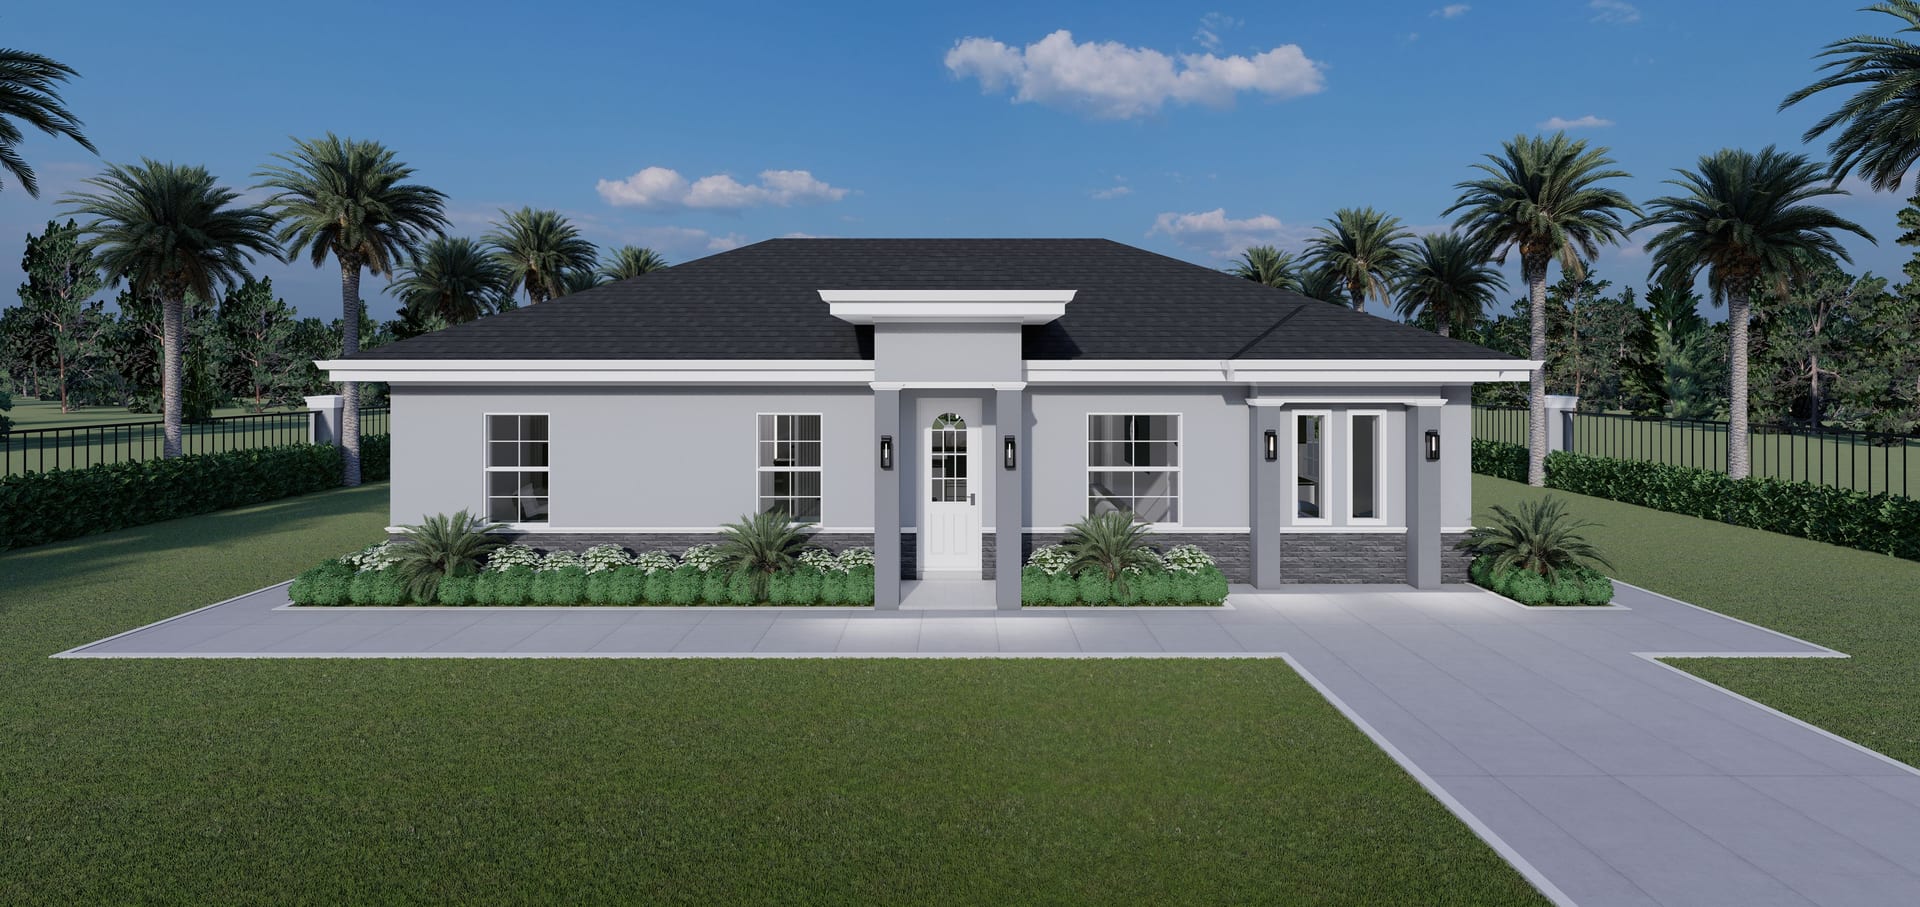
Tiresias M2
ADU · 1089 sq ft A/C living, 4 bed / 3 bath.
View plan details →
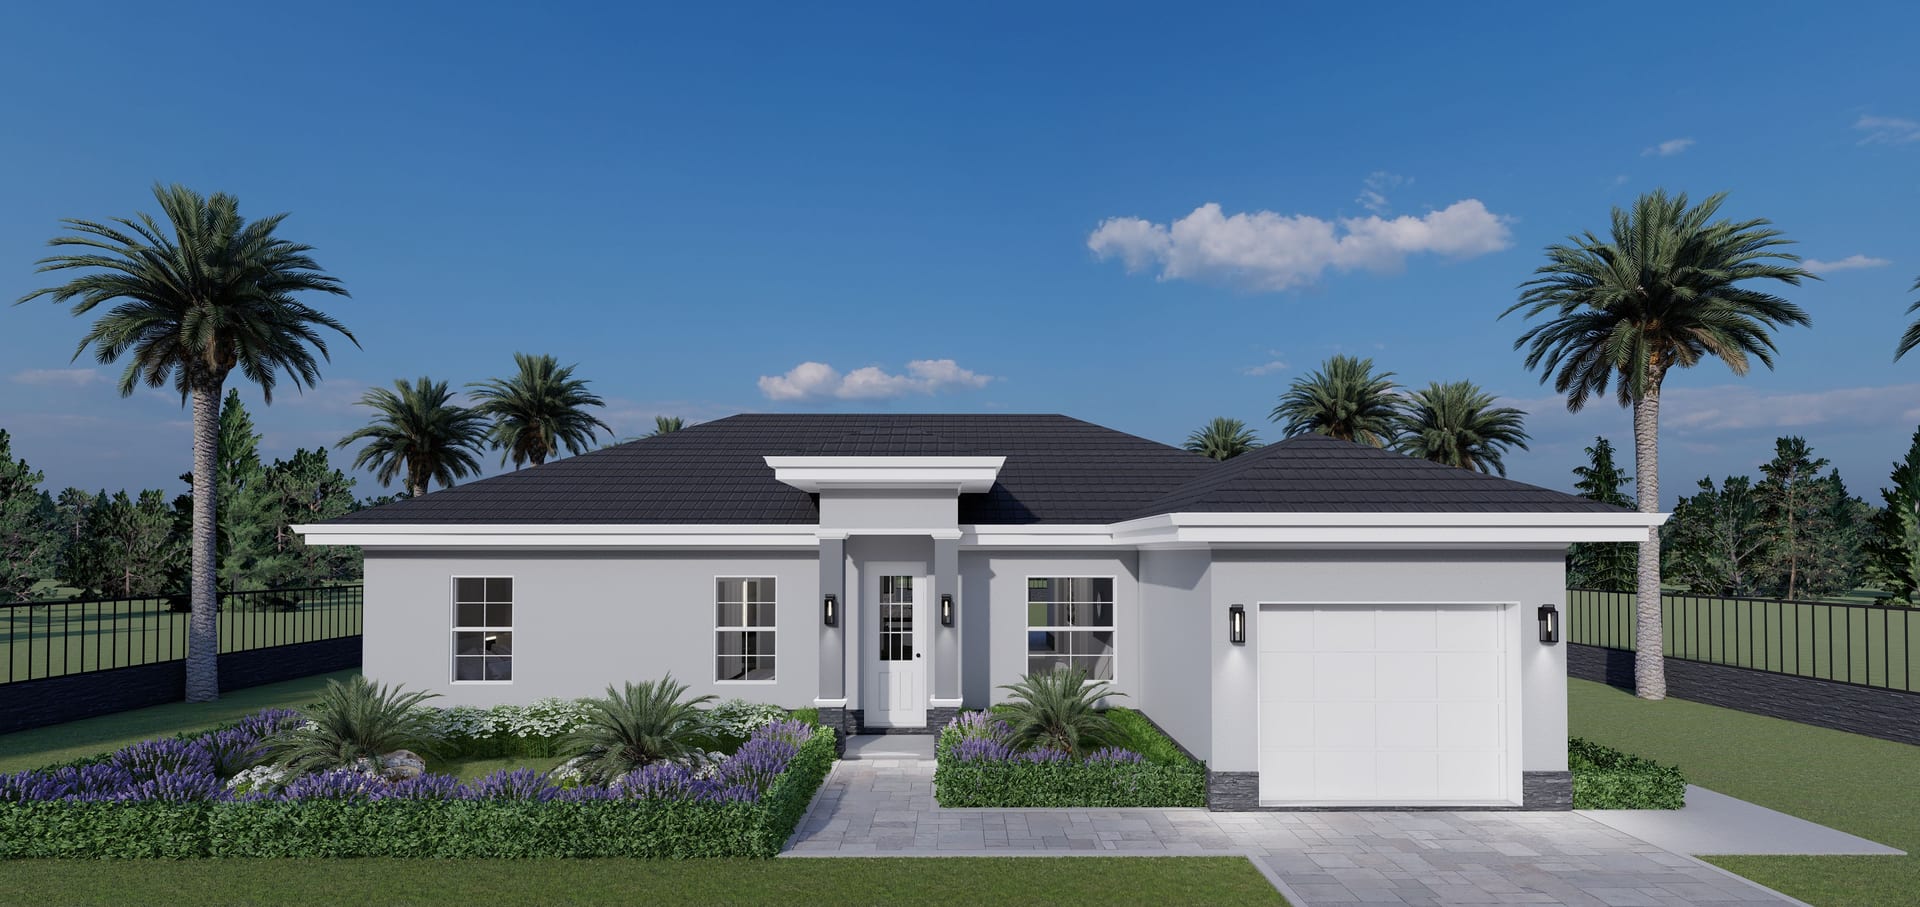
Tiresias M3
ADU · 1148 sq ft A/C living, 3 bed / 4 bath.
View plan details →
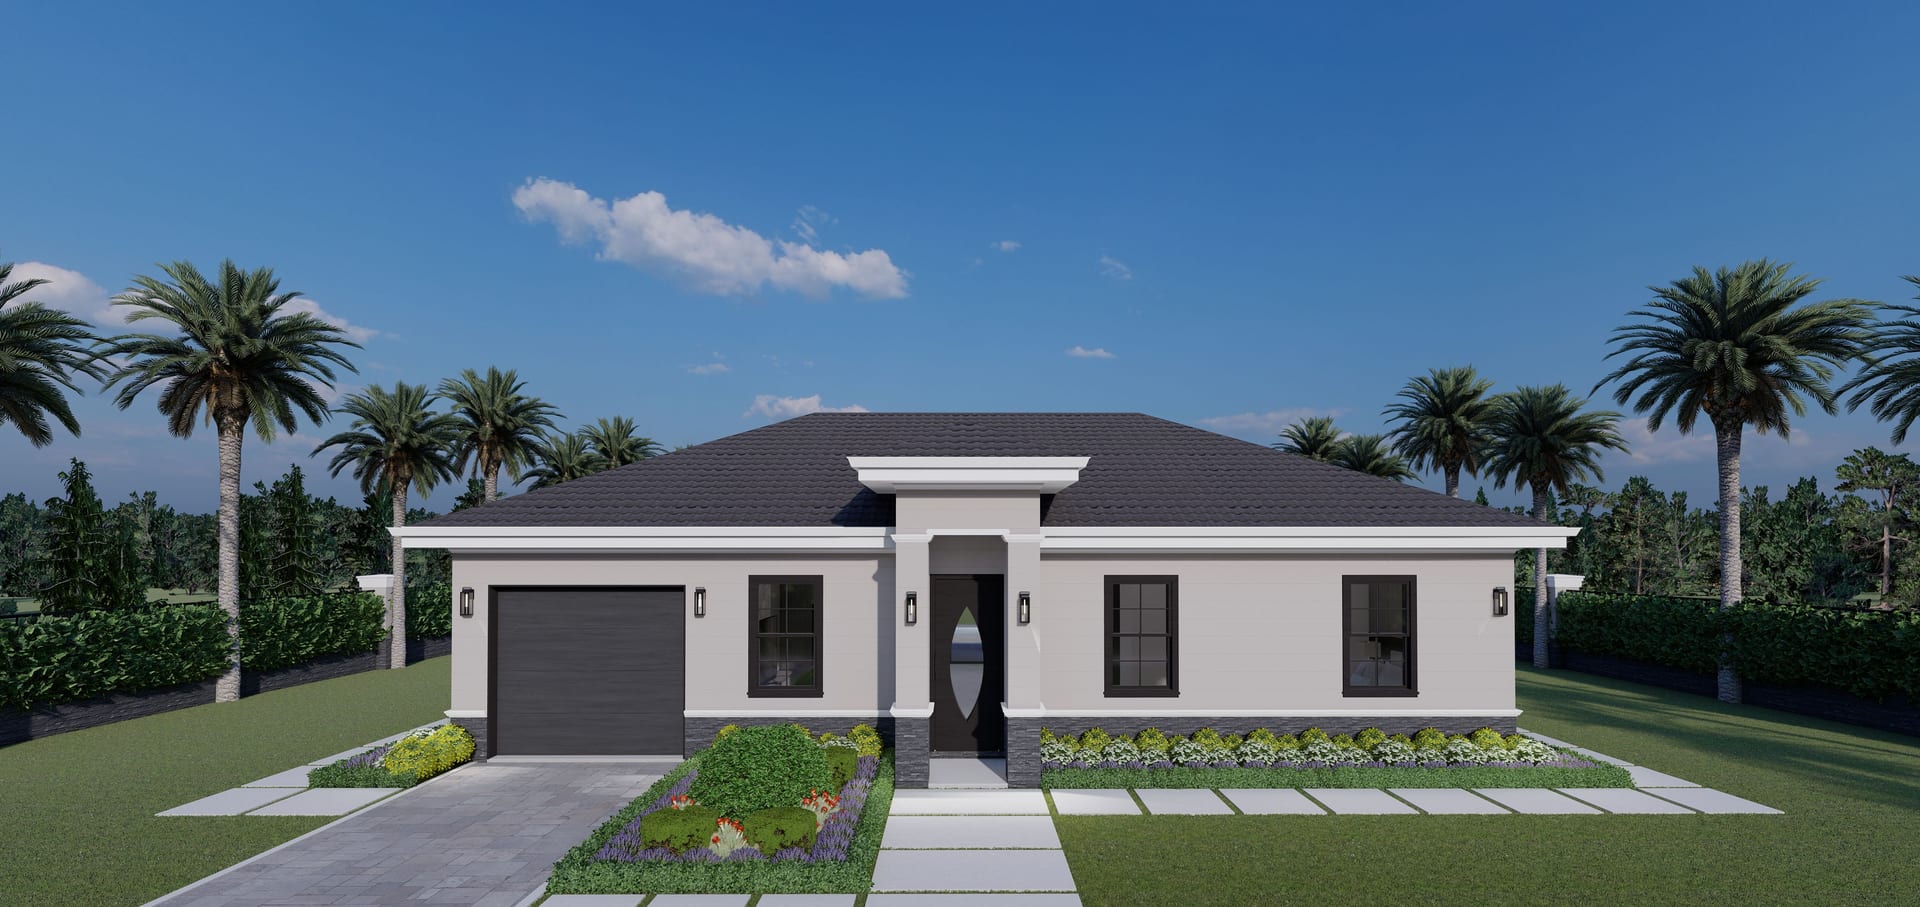
Tiresias M4
1100 sq ft A/C living, 3 bed / 3 bath.
View plan details →
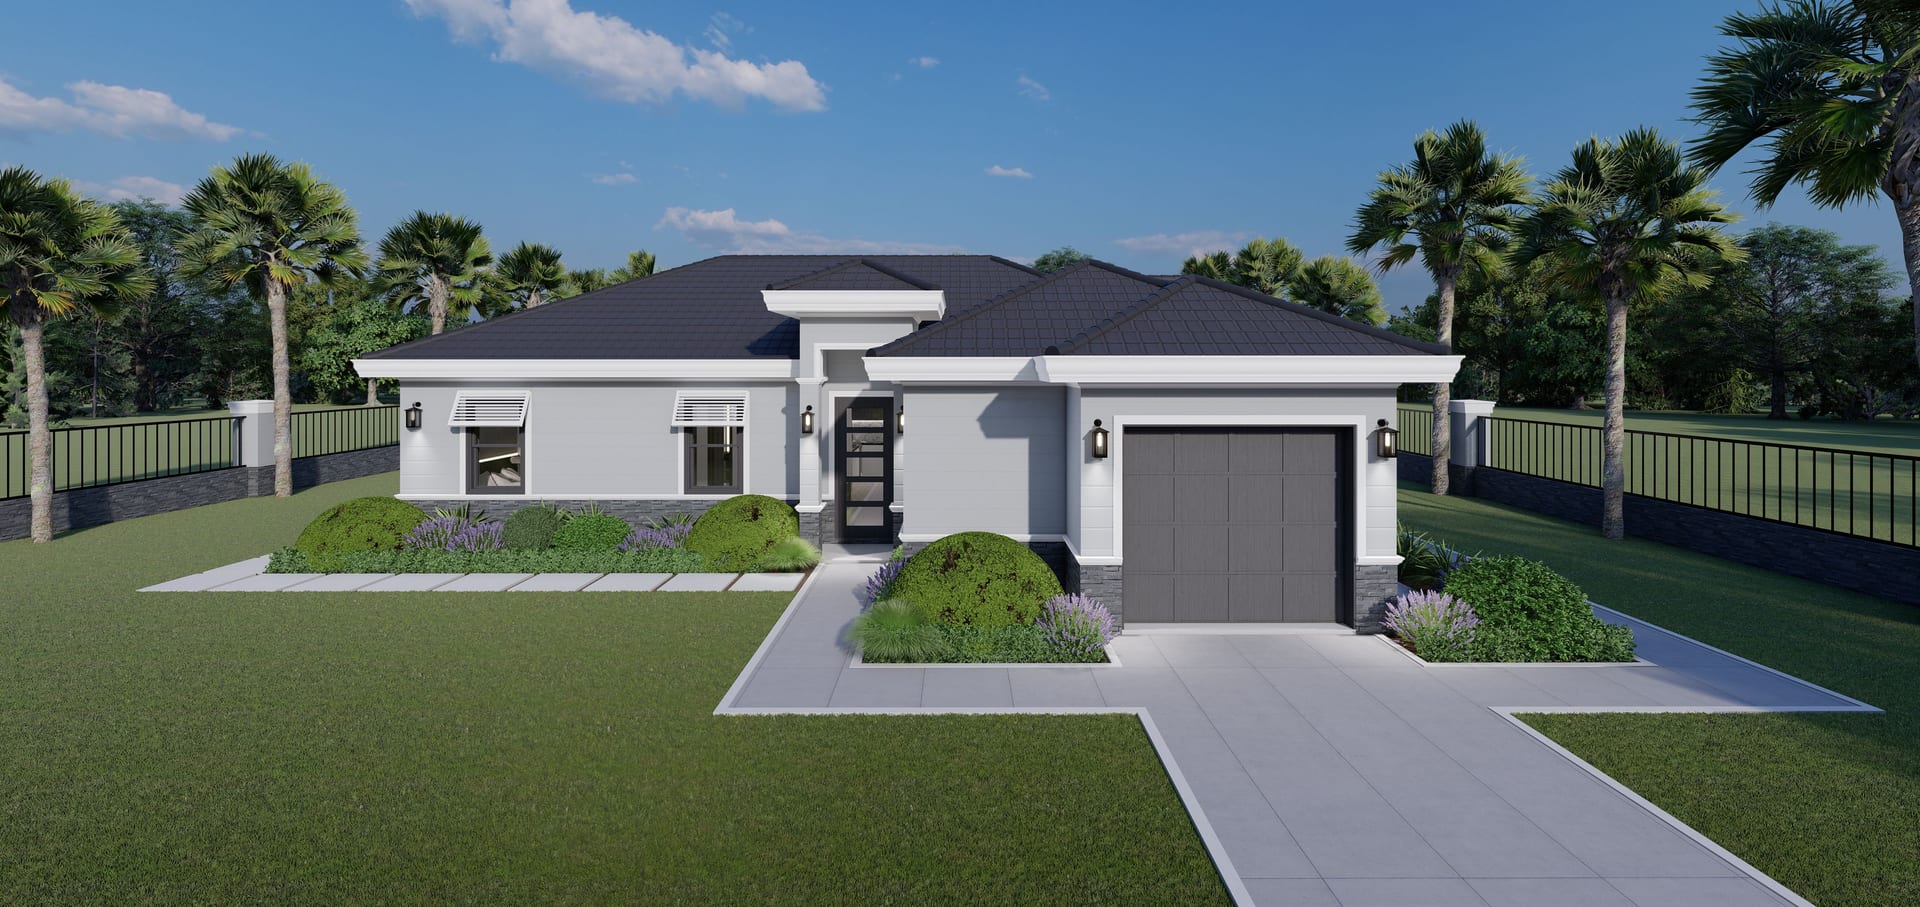
Tiresias M5
ADU · 1196 sq ft A/C living, 4 bed / 3 bath.
View plan details →
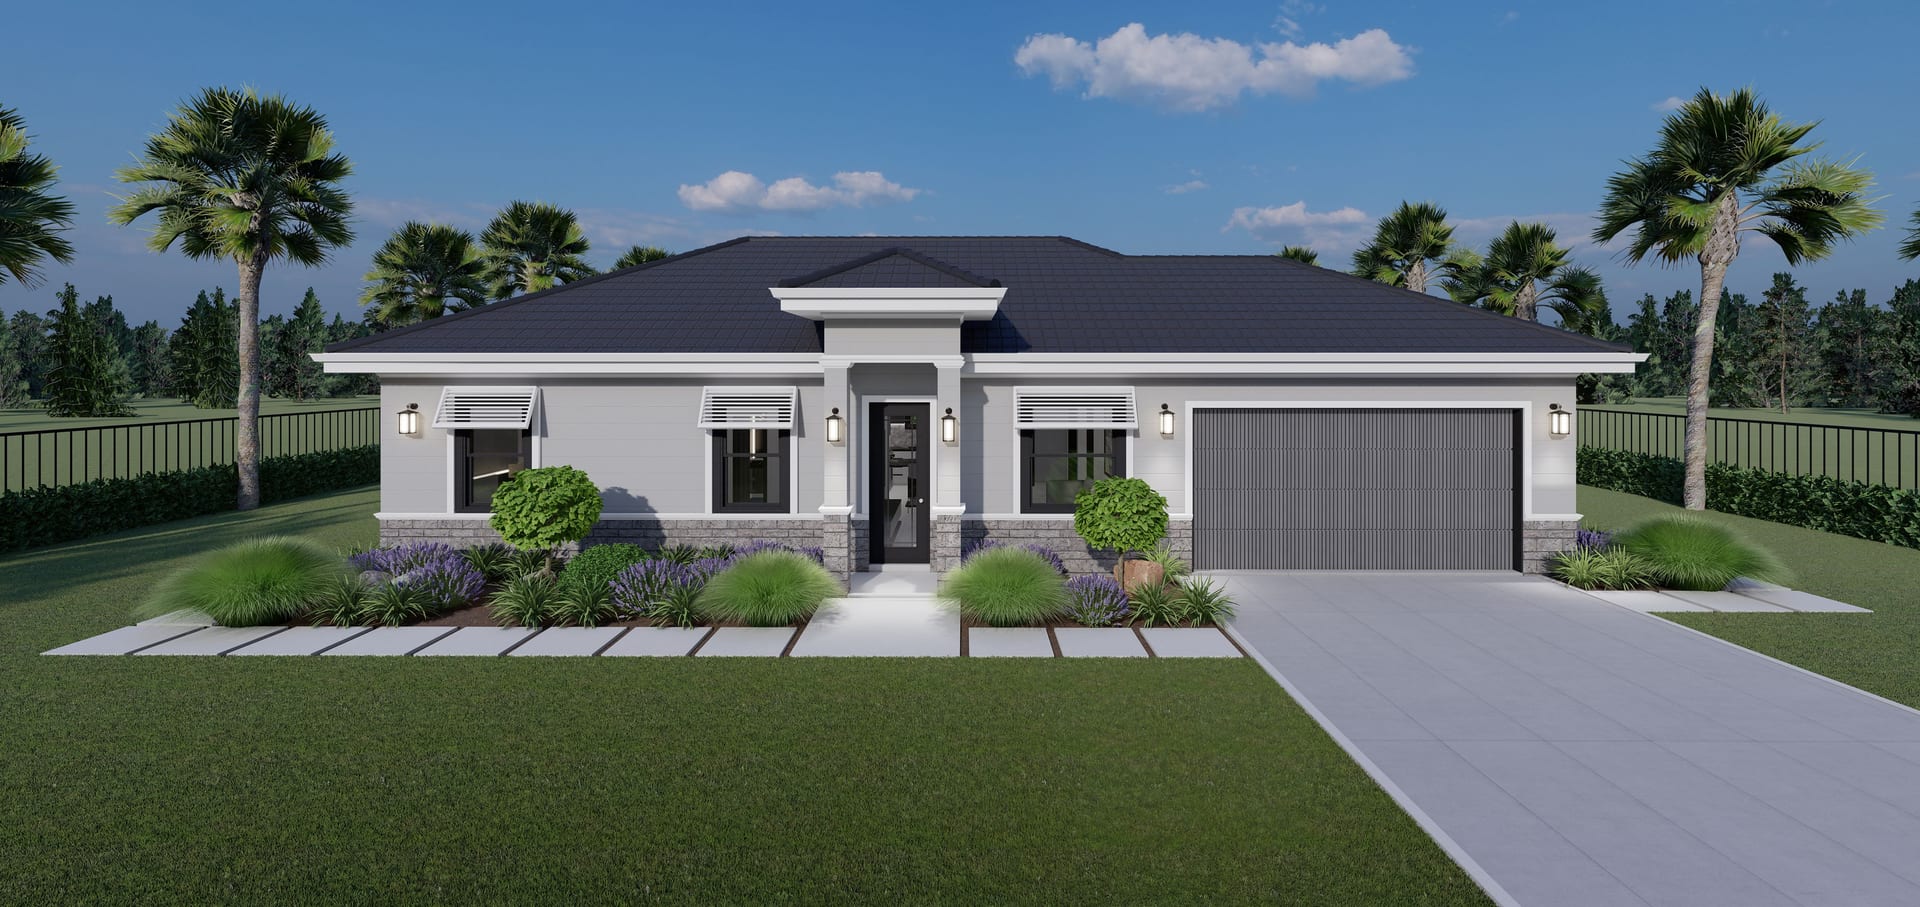
Tiresias M6
1014 sq ft A/C living, 3 bed / 2 bath.
View plan details →
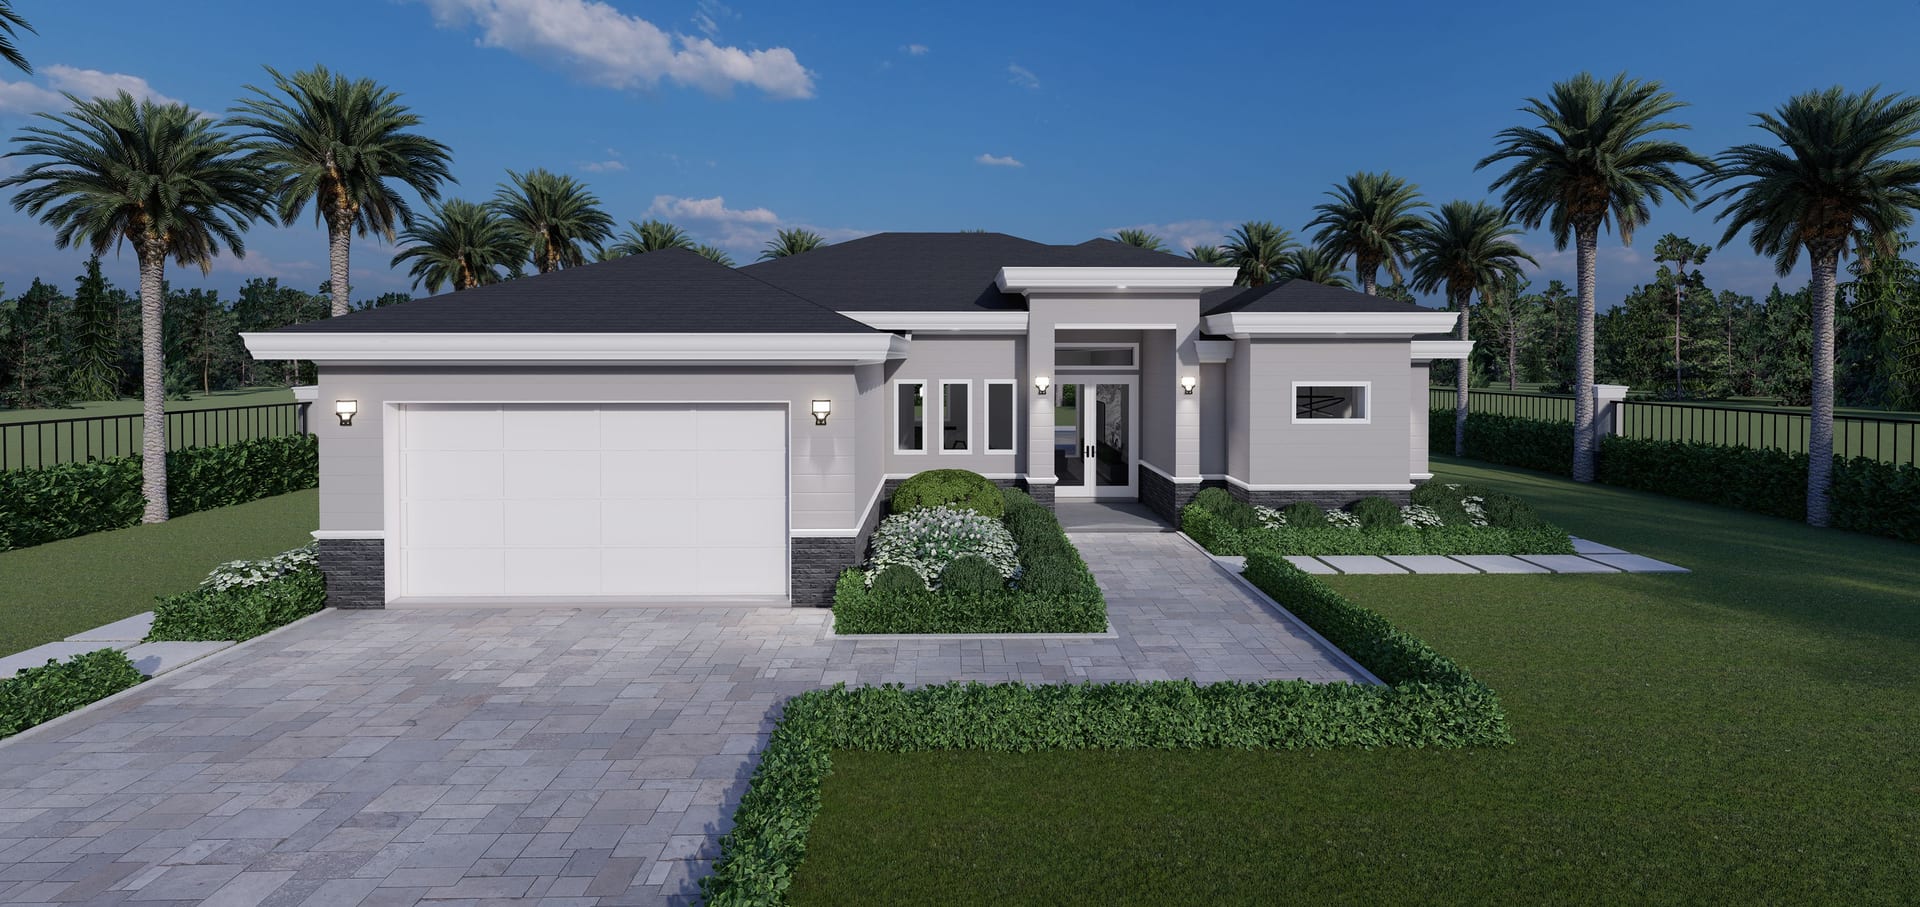
Typhon
1641 sq ft A/C living, 3 bed / 2 bath.
View plan details →
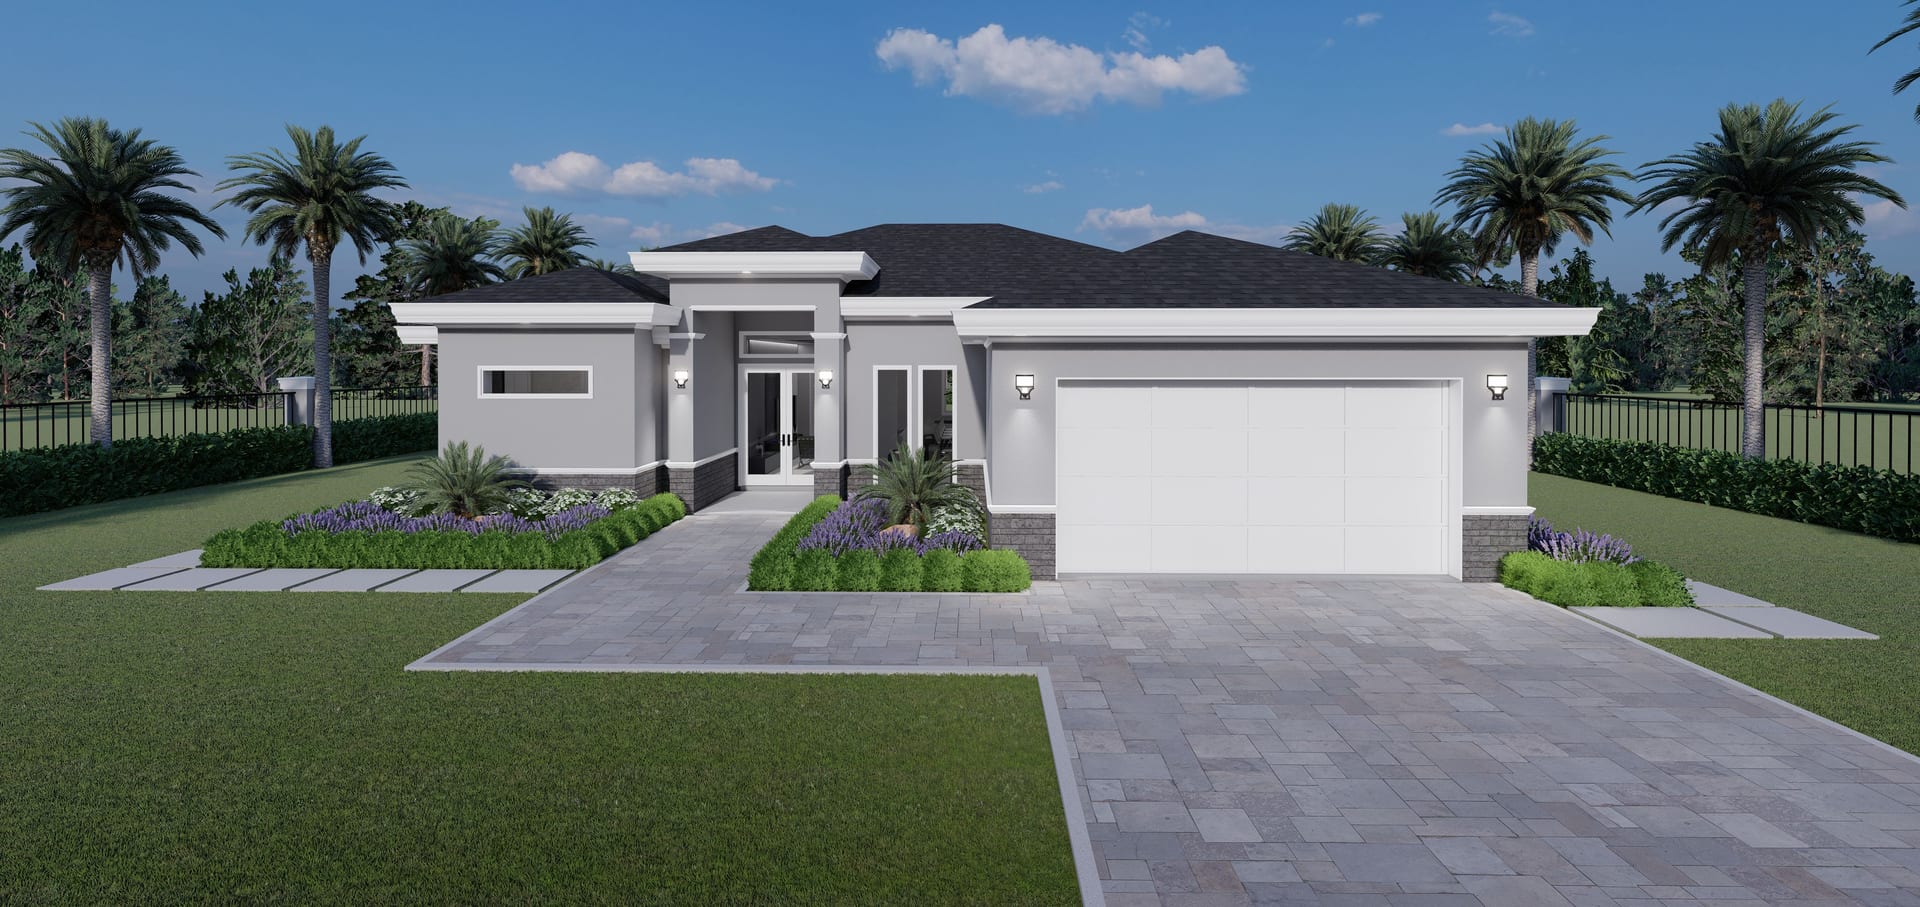
Typhon M1
1688 sq ft A/C living, 3 bed / 3 bath.
View plan details →
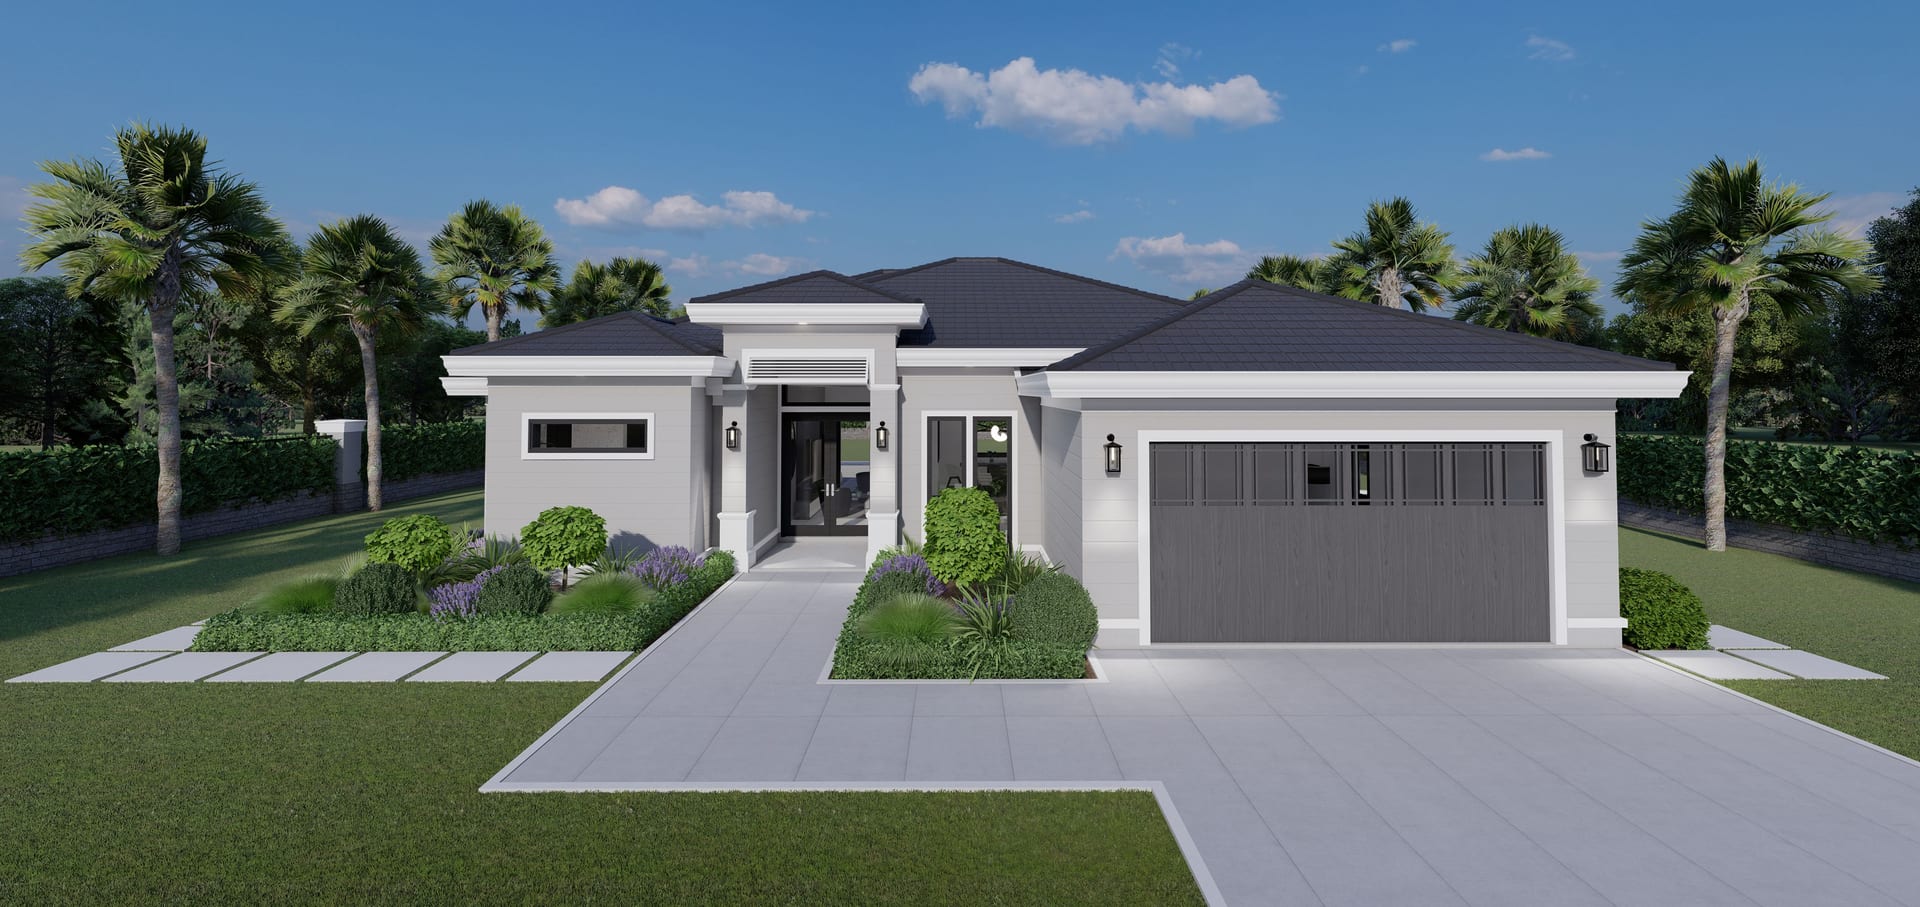
Typhon M2
1696 sq ft A/C living, 3 bed / 3 bath.
View plan details →
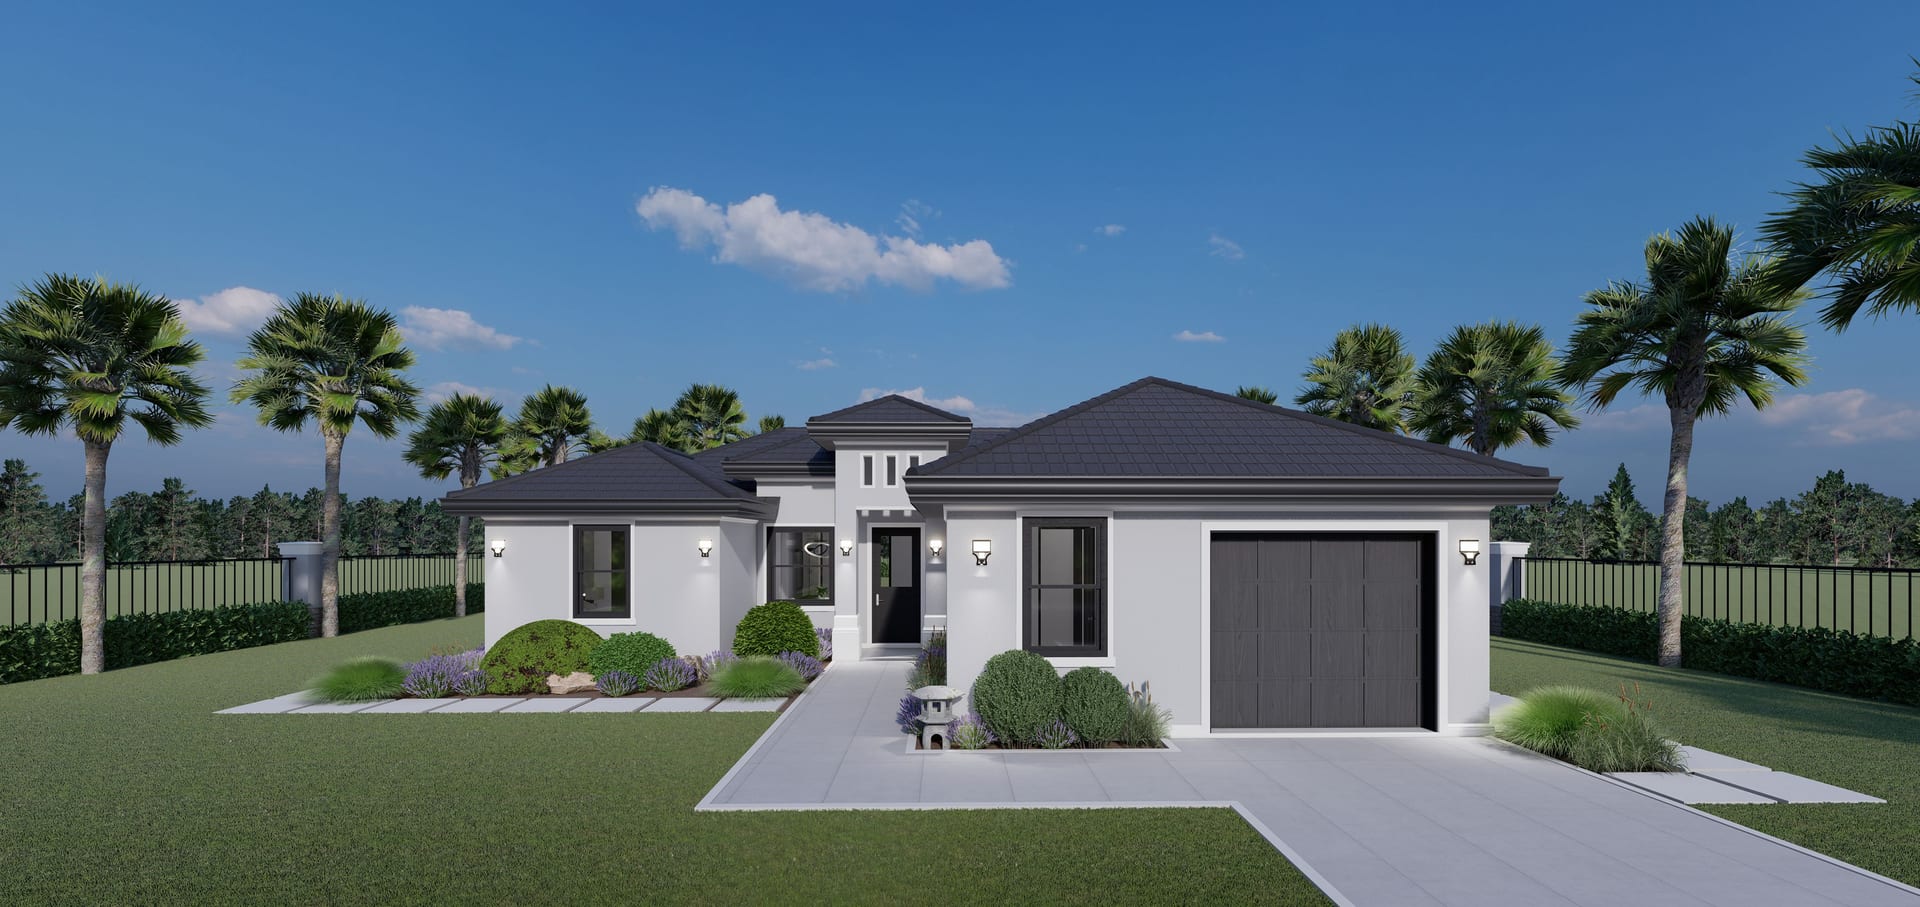
Veracruz
1715 sq ft A/C living, 4 bed / 3 bath.
View plan details →
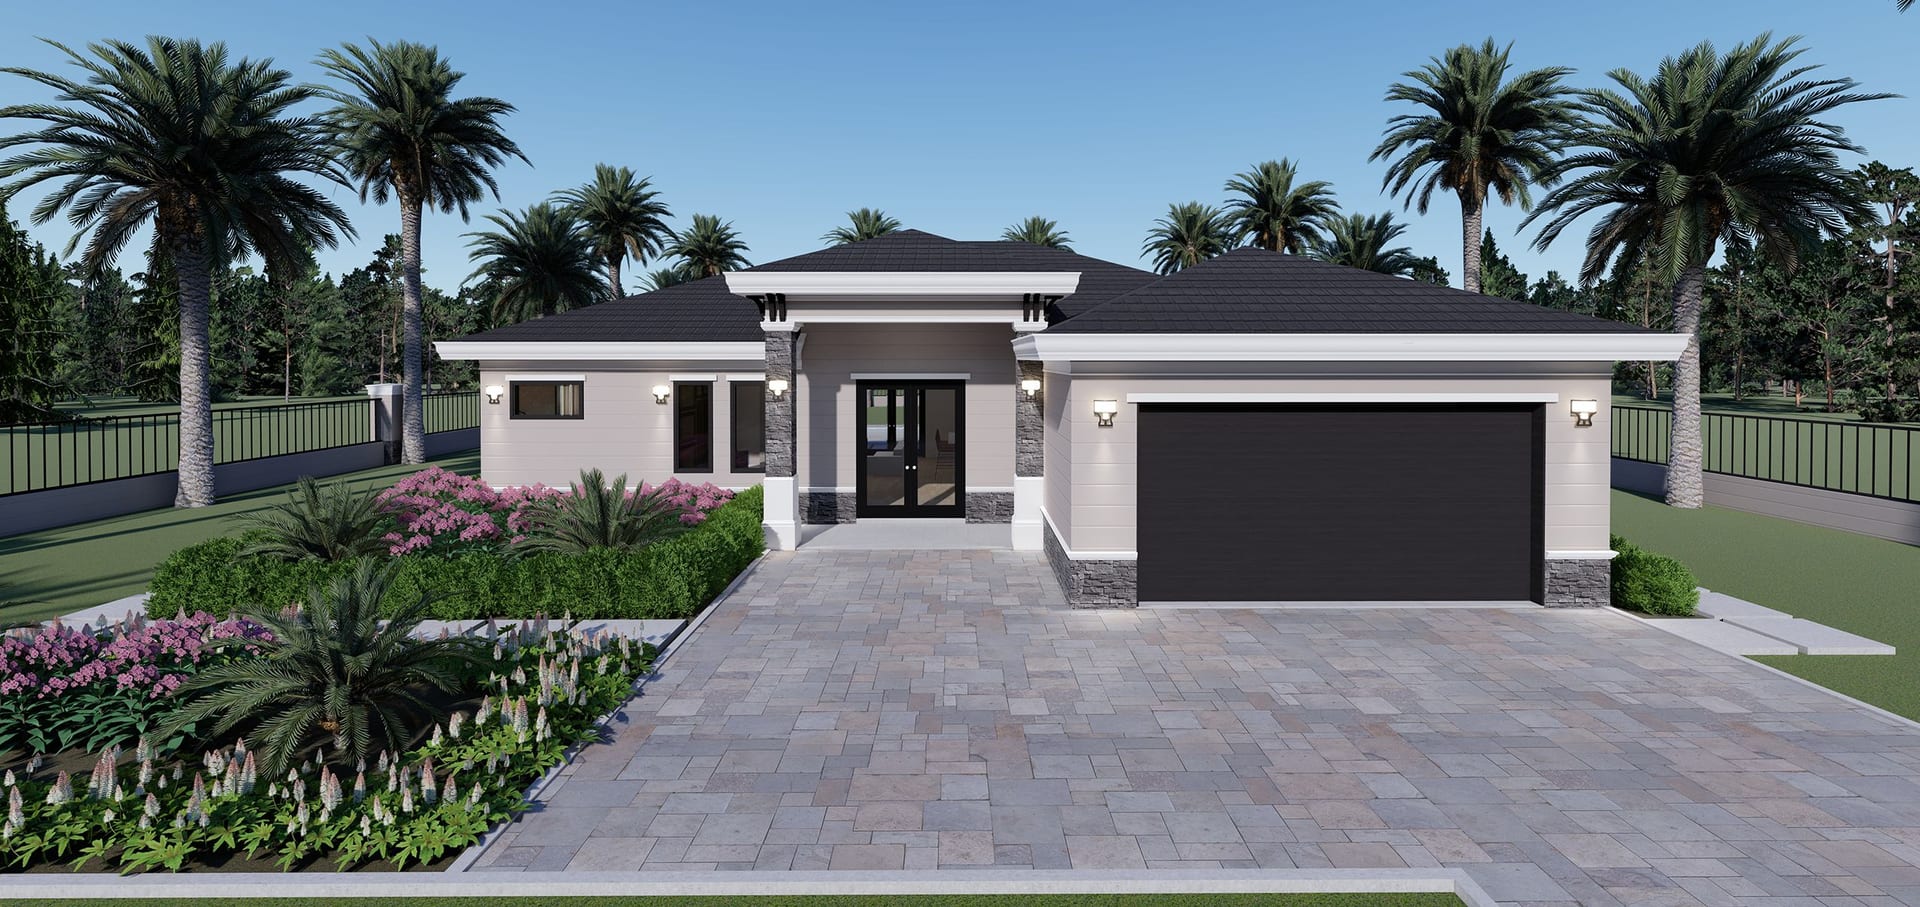
Yateras
1746 sq ft A/C living, 3 bed / 2 bath.
View plan details →
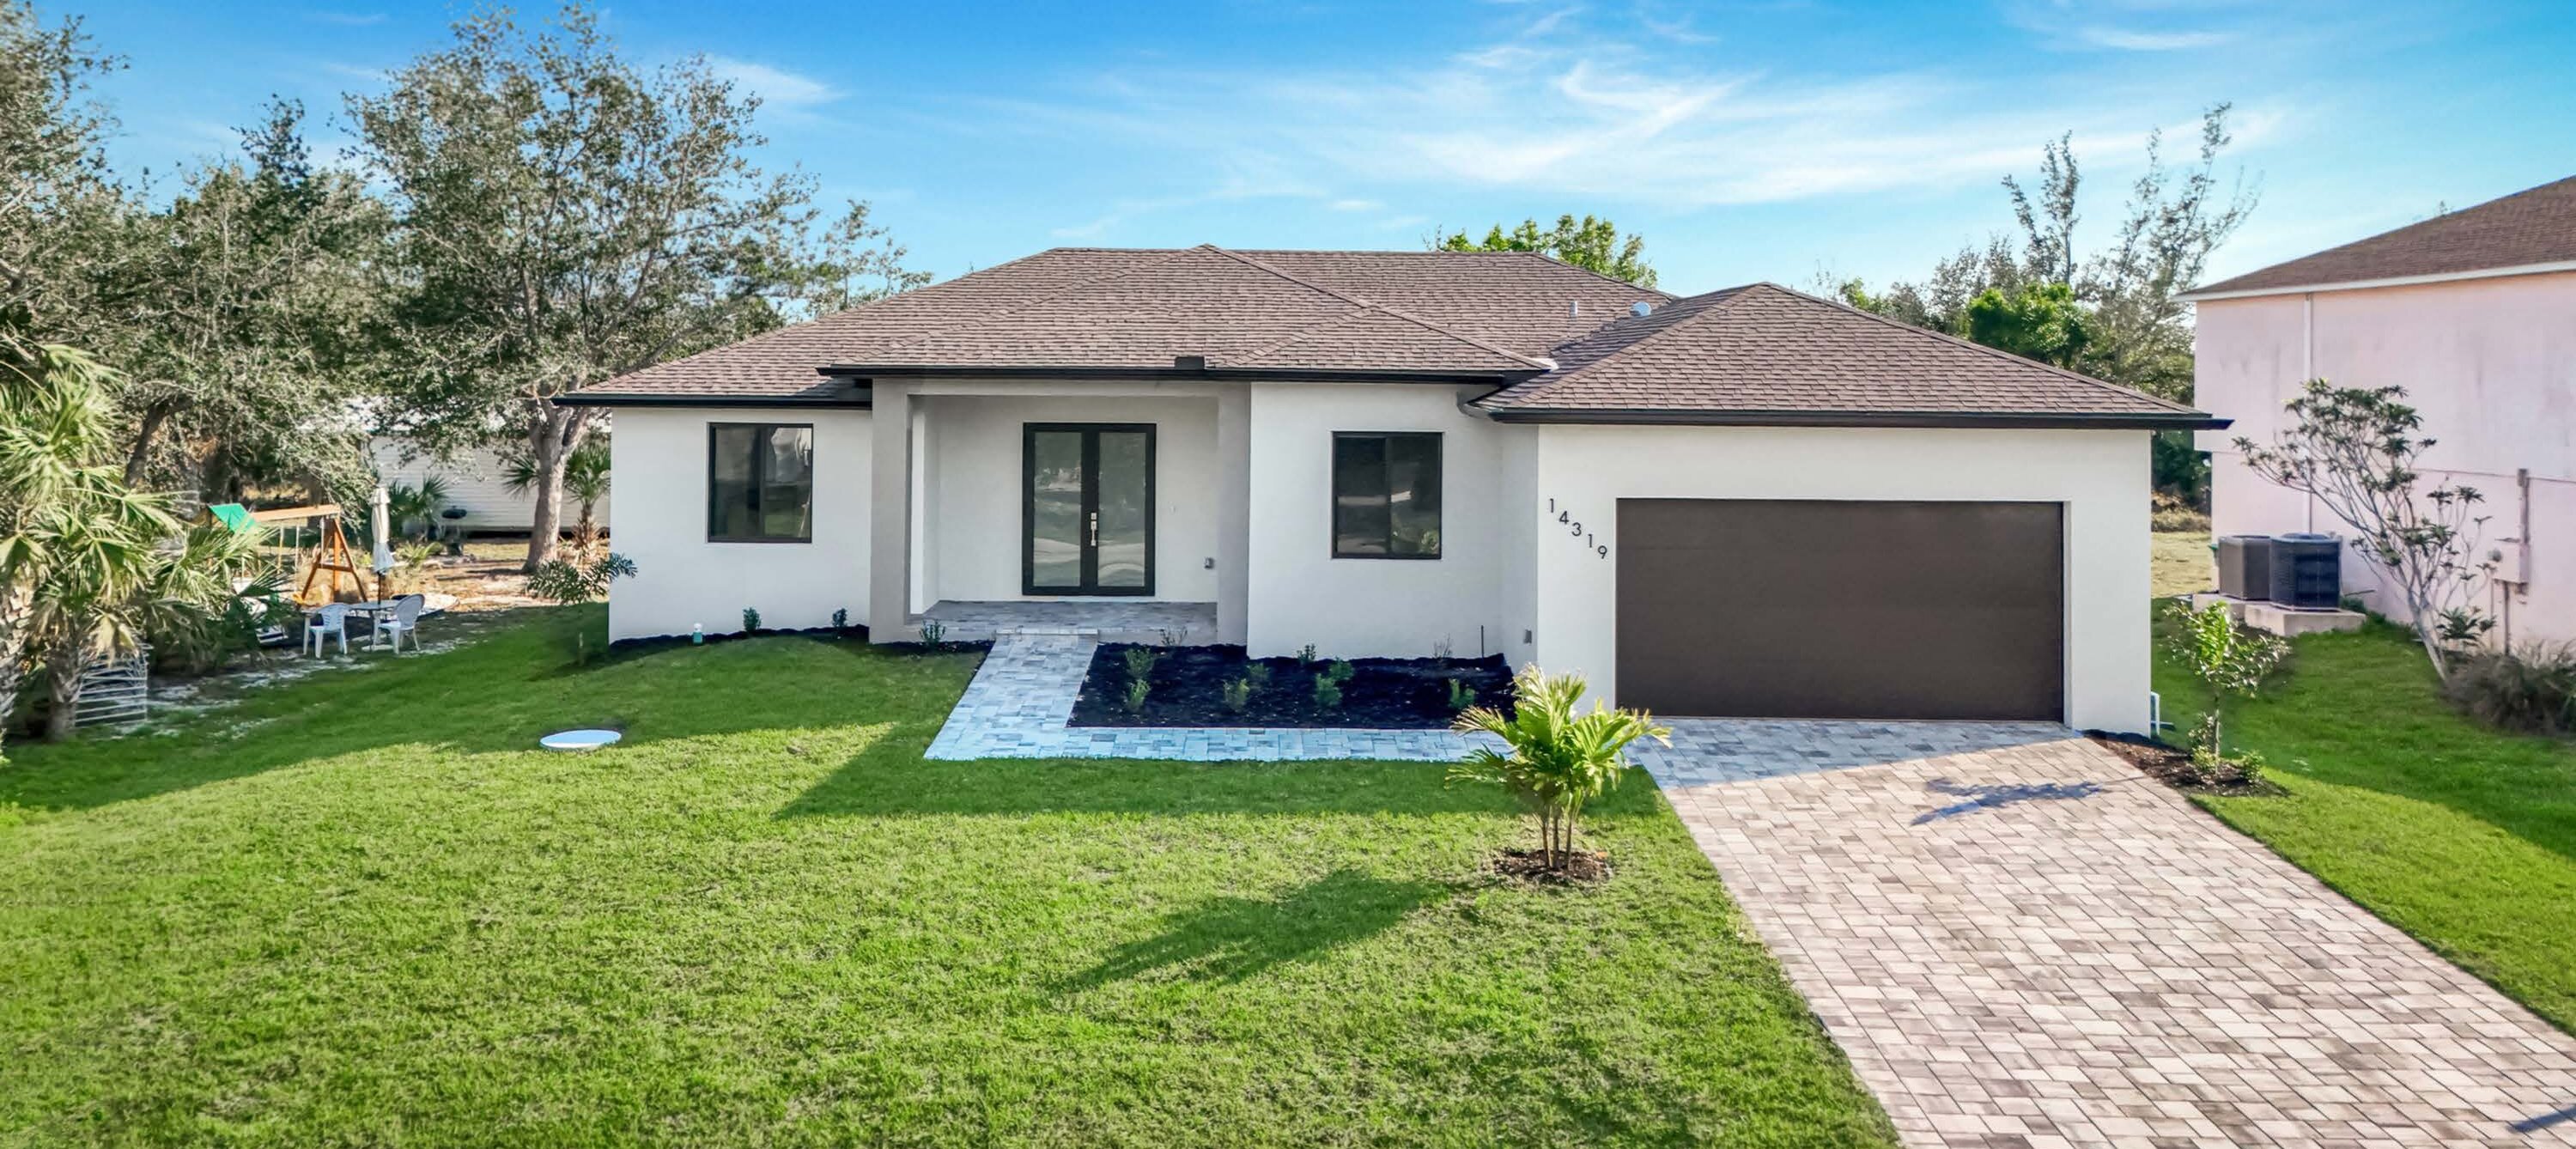
Wren
Open-concept 3-bedroom with private office and covered lanai.
View plan details →
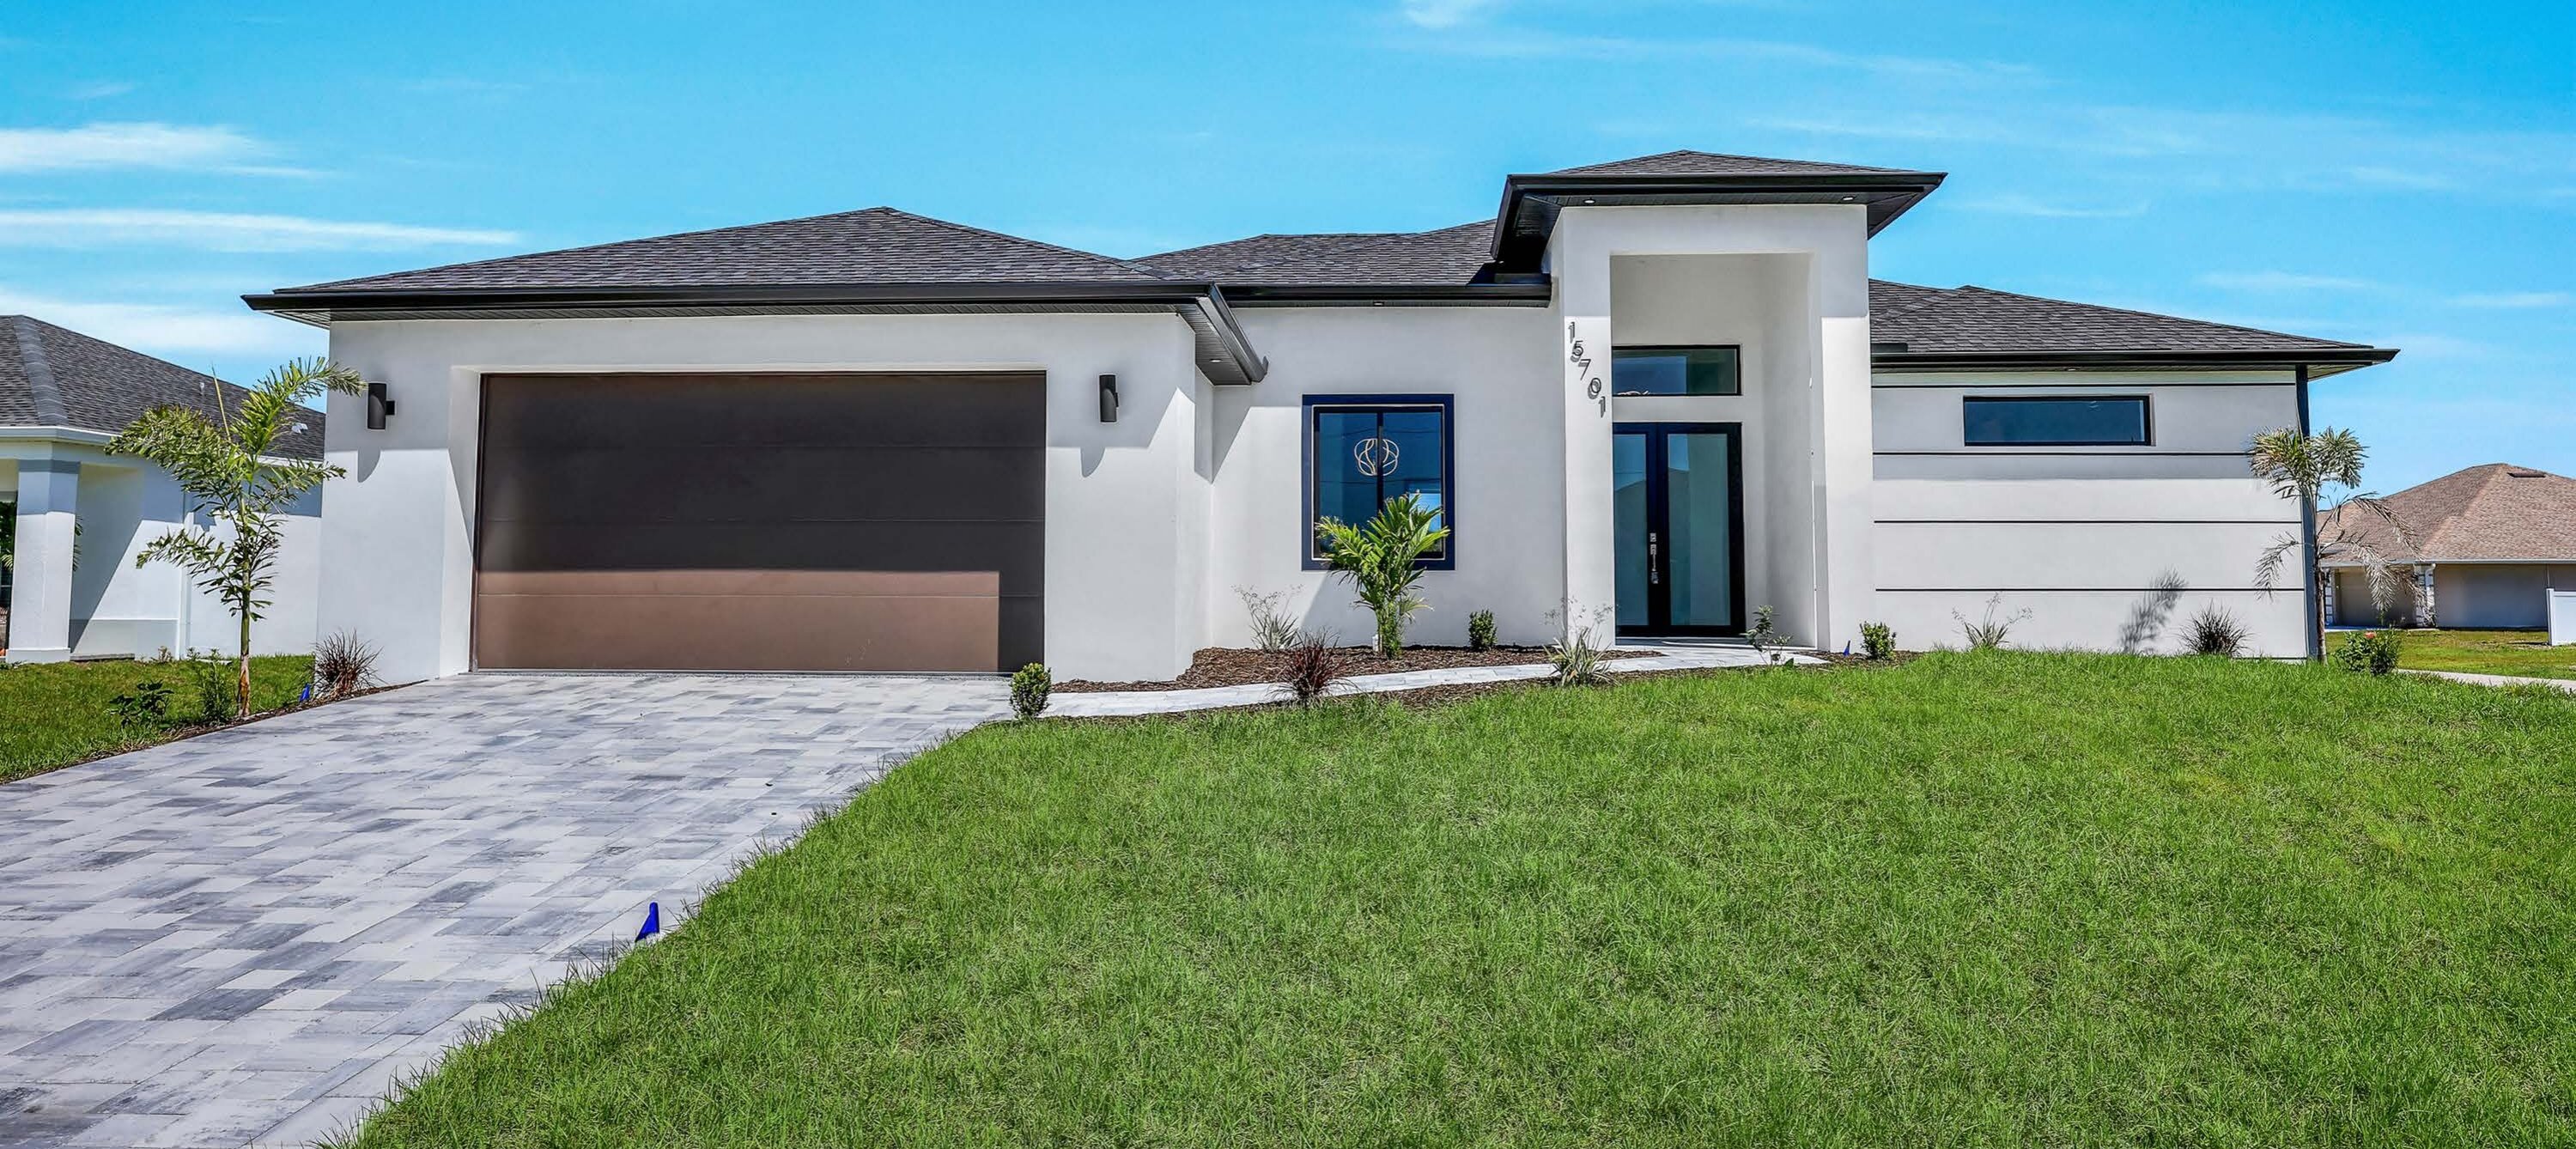
Finch
4-bedroom split plan with tray-ceiling living and 28-foot lanai.
View plan details →
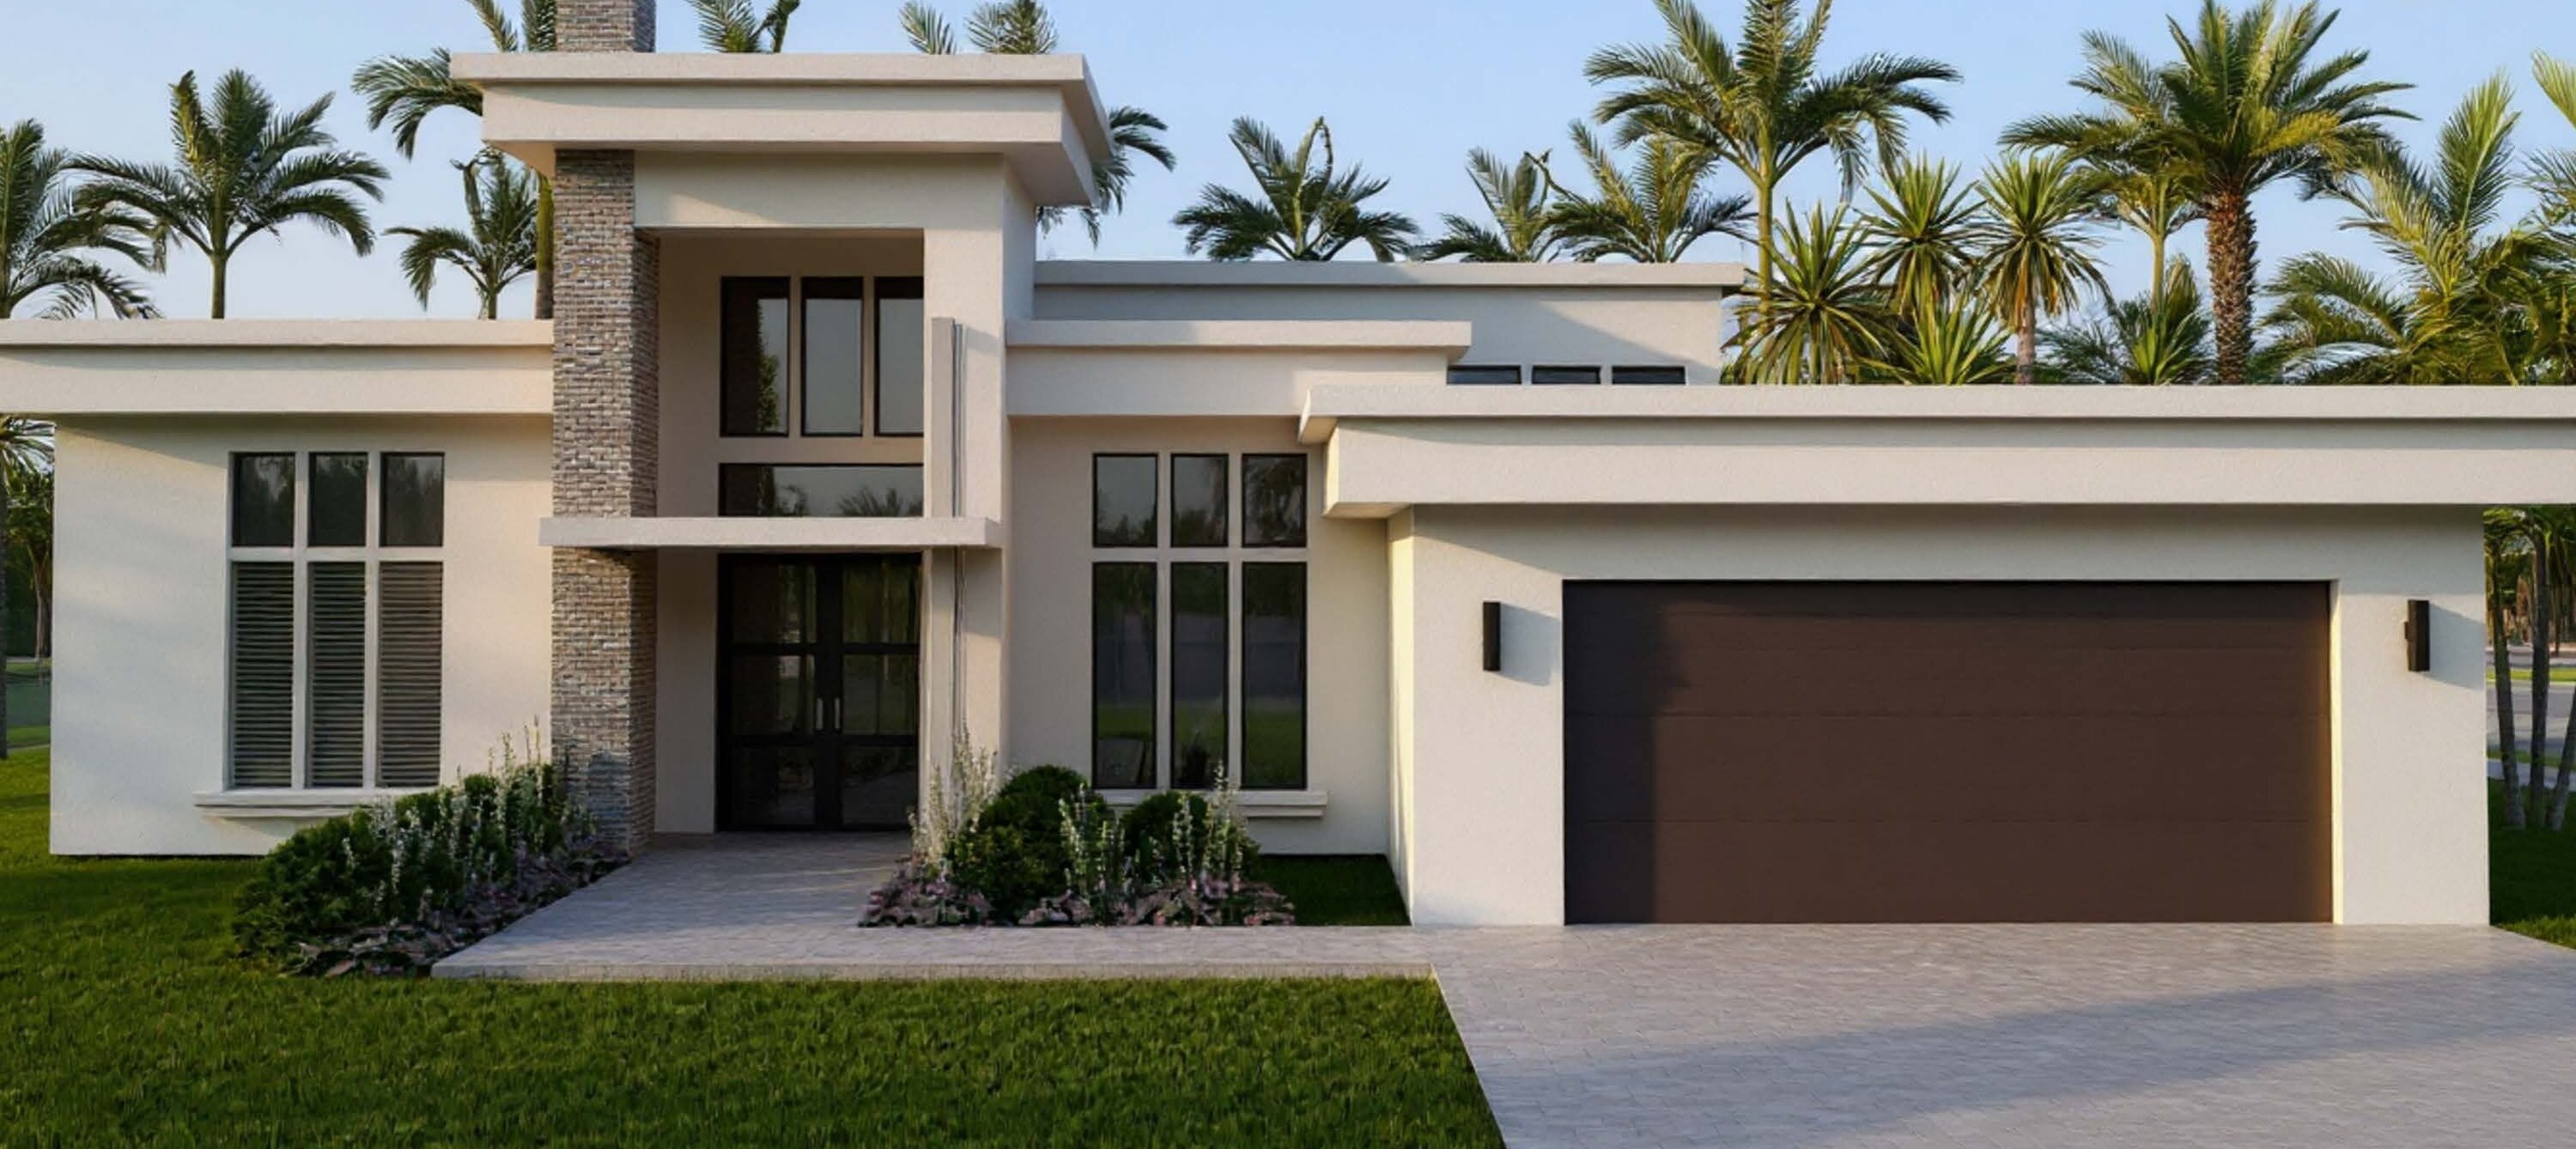
Heron
3-bedroom with vaulted great room, dual dining, and private pool bath.
View plan details →
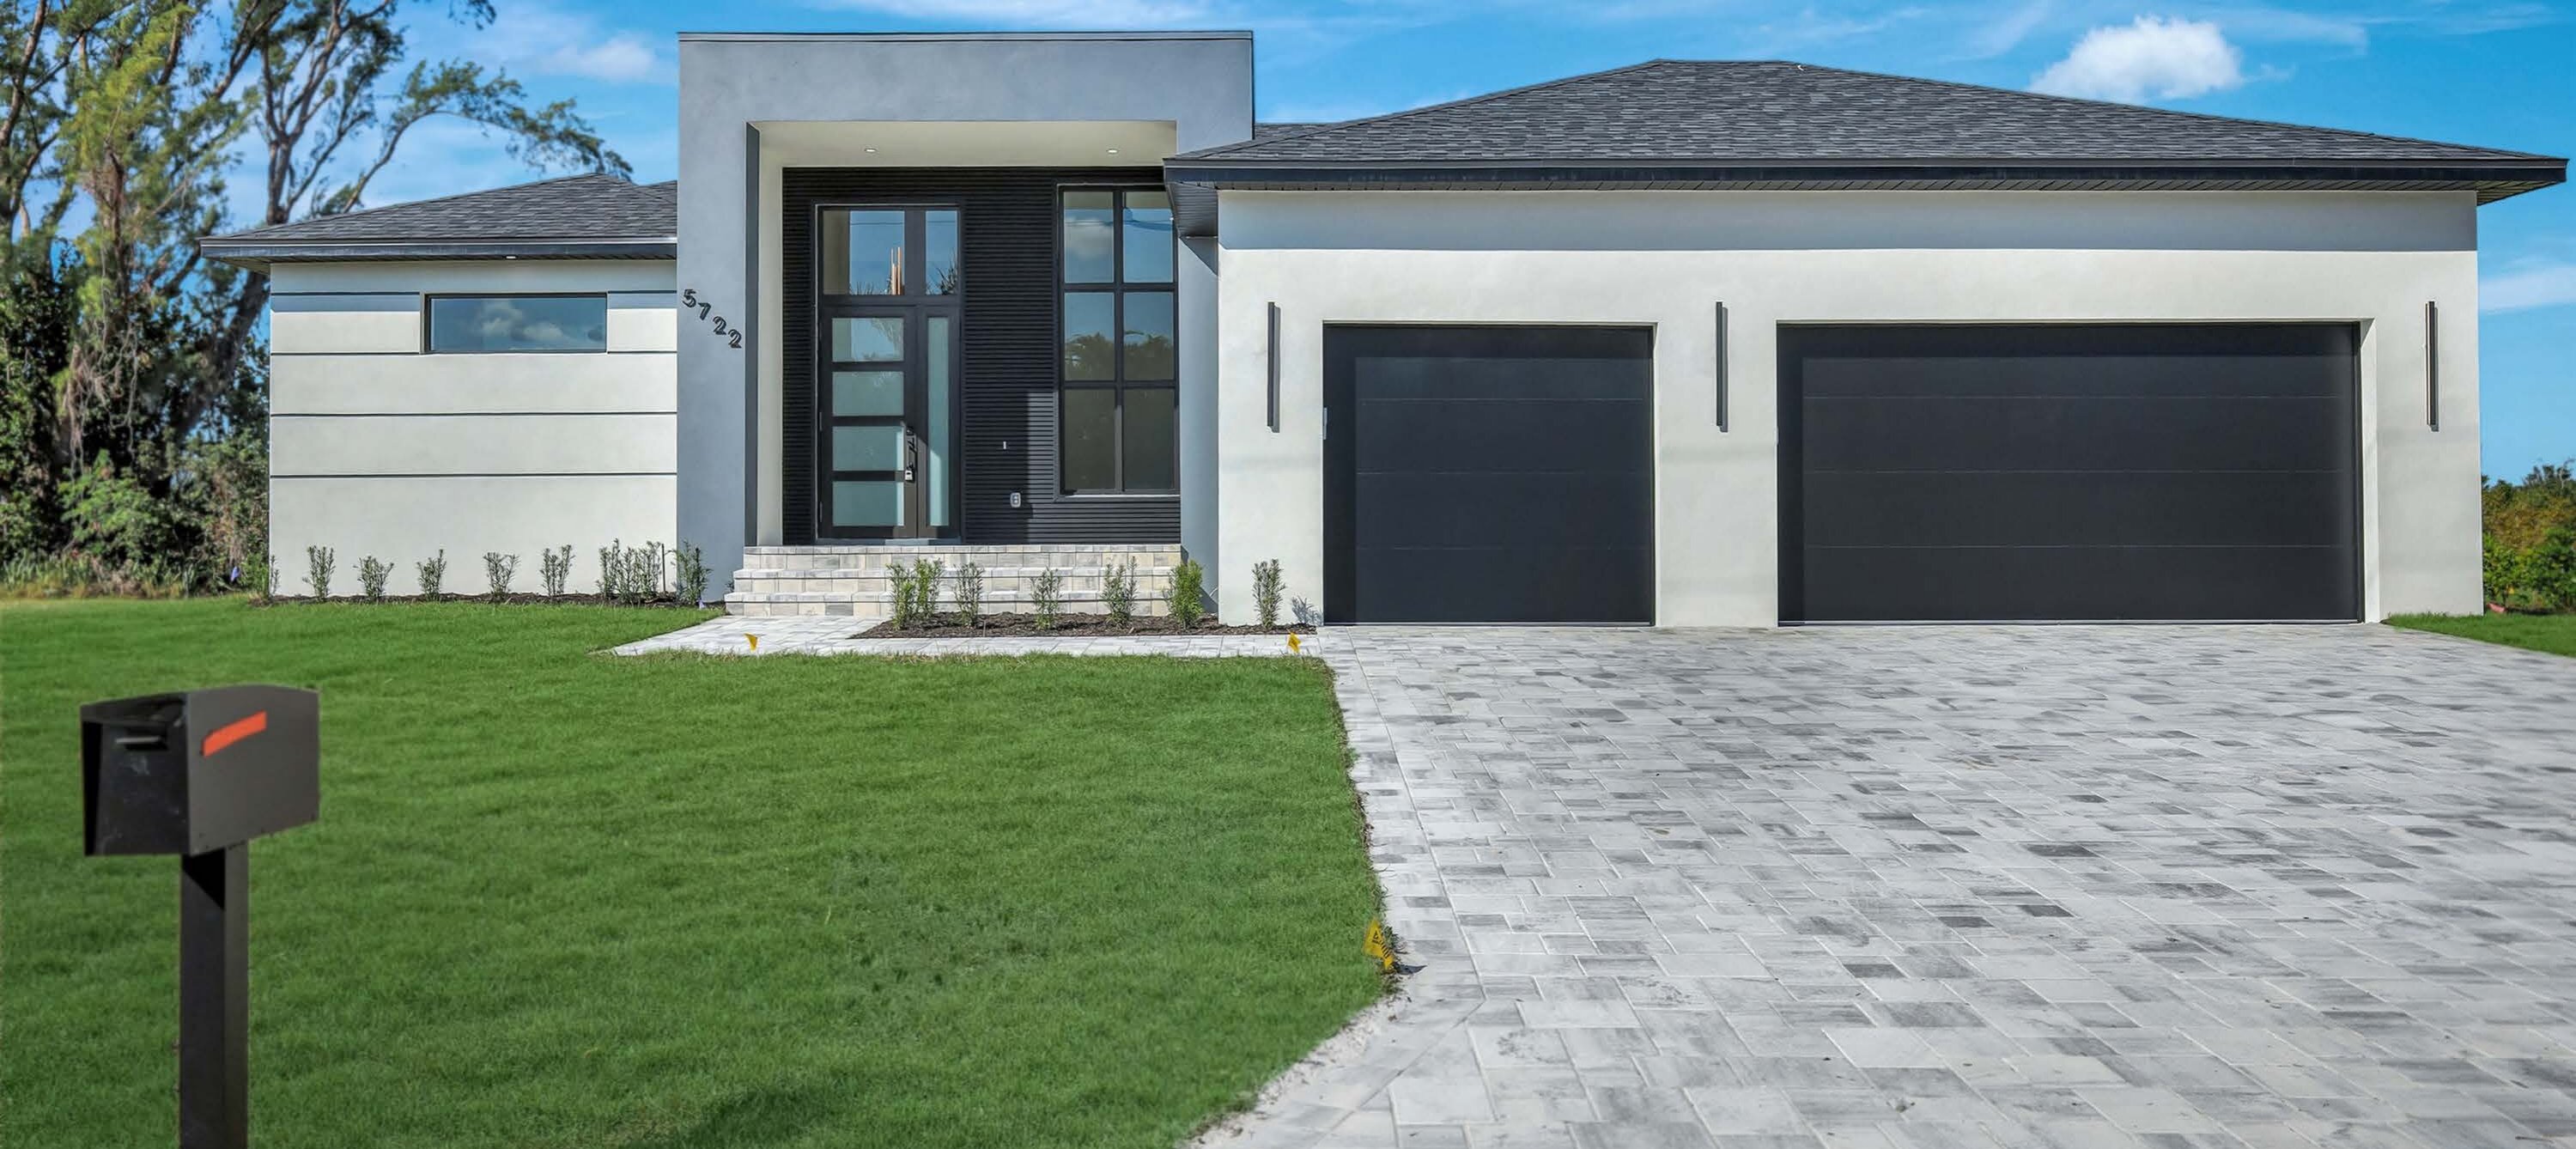
Osprey
3-bedroom with 3.5 baths and an oversized 3-car garage.
View plan details →
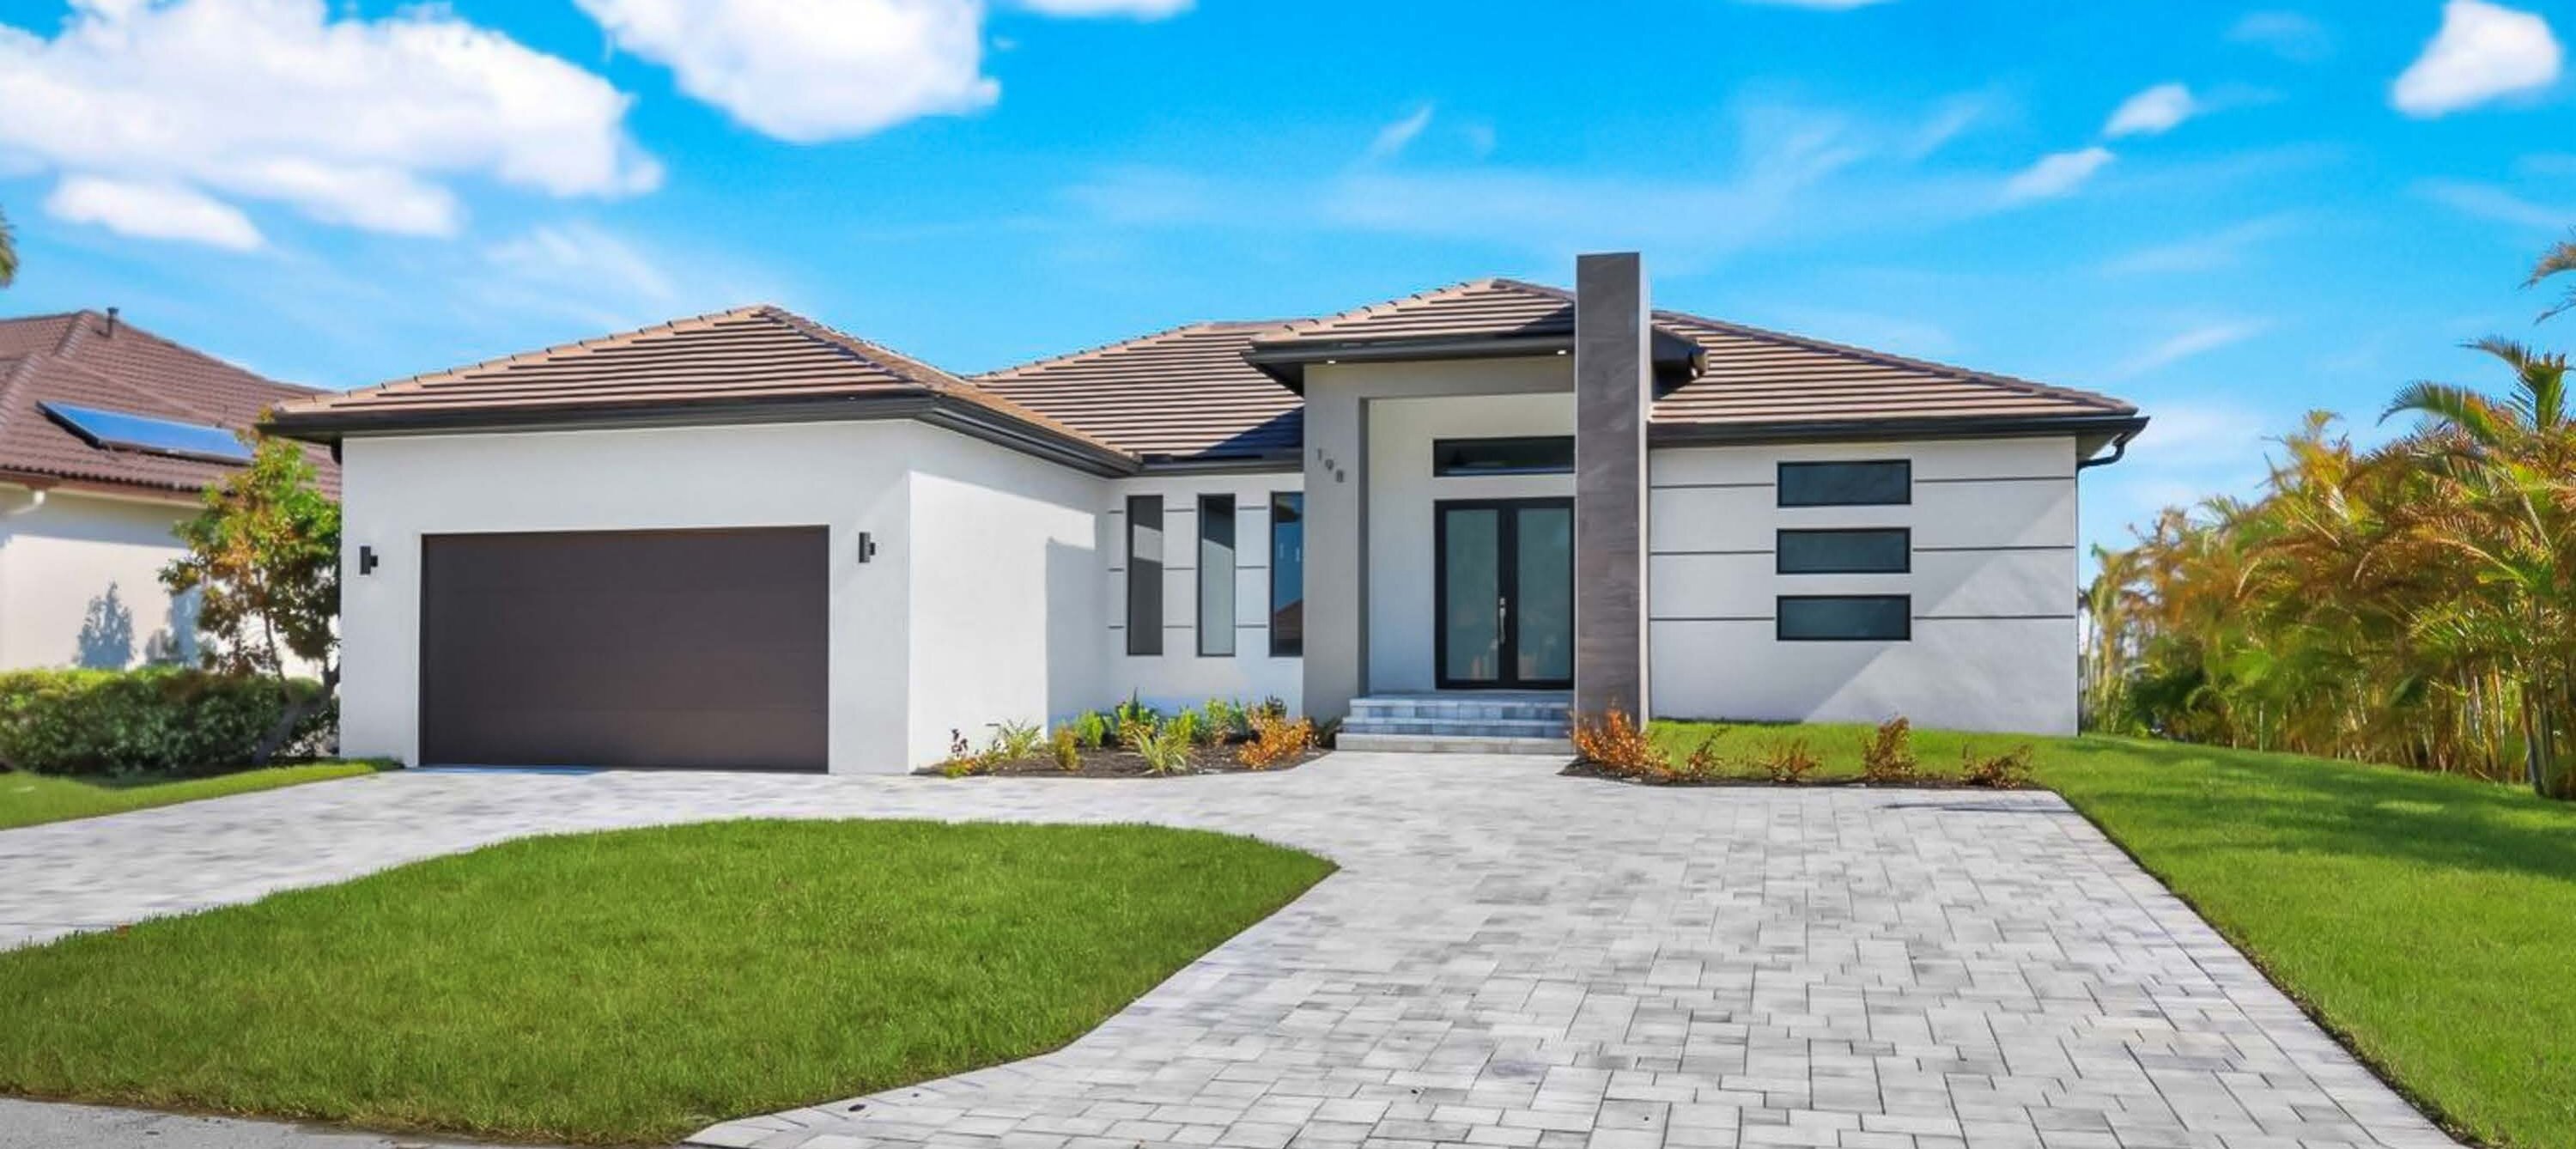
Pelican
4-bedroom split with 27-foot lanai and oversized 3-car garage.
View plan details →
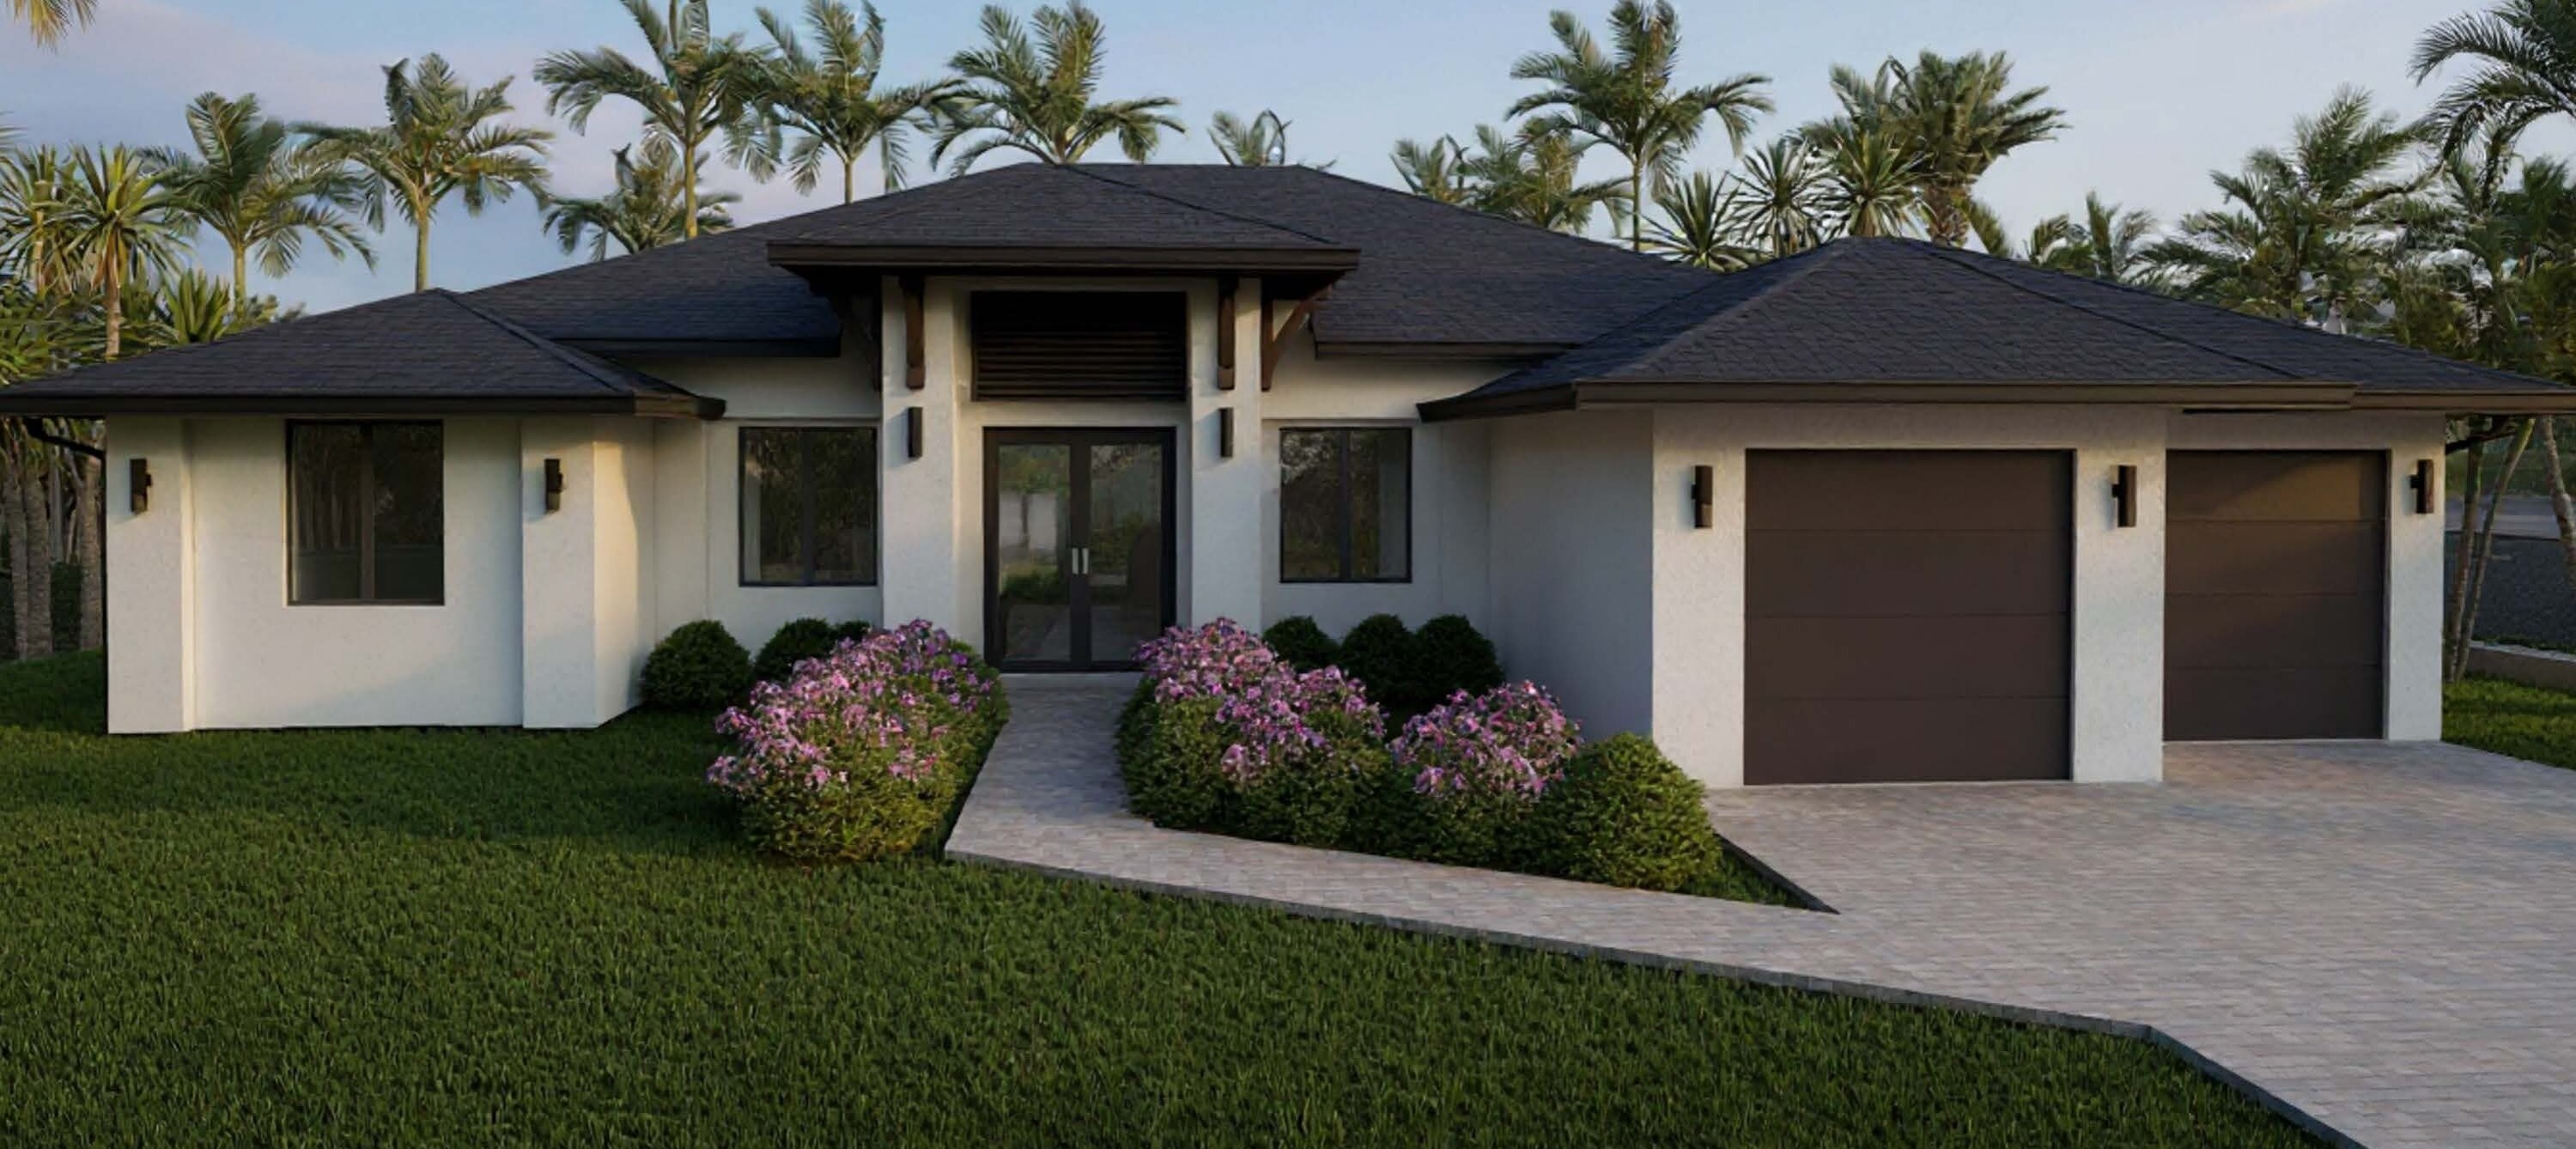
Egret
4-bedroom with oversized primary suite and 26-foot lanai.
View plan details →
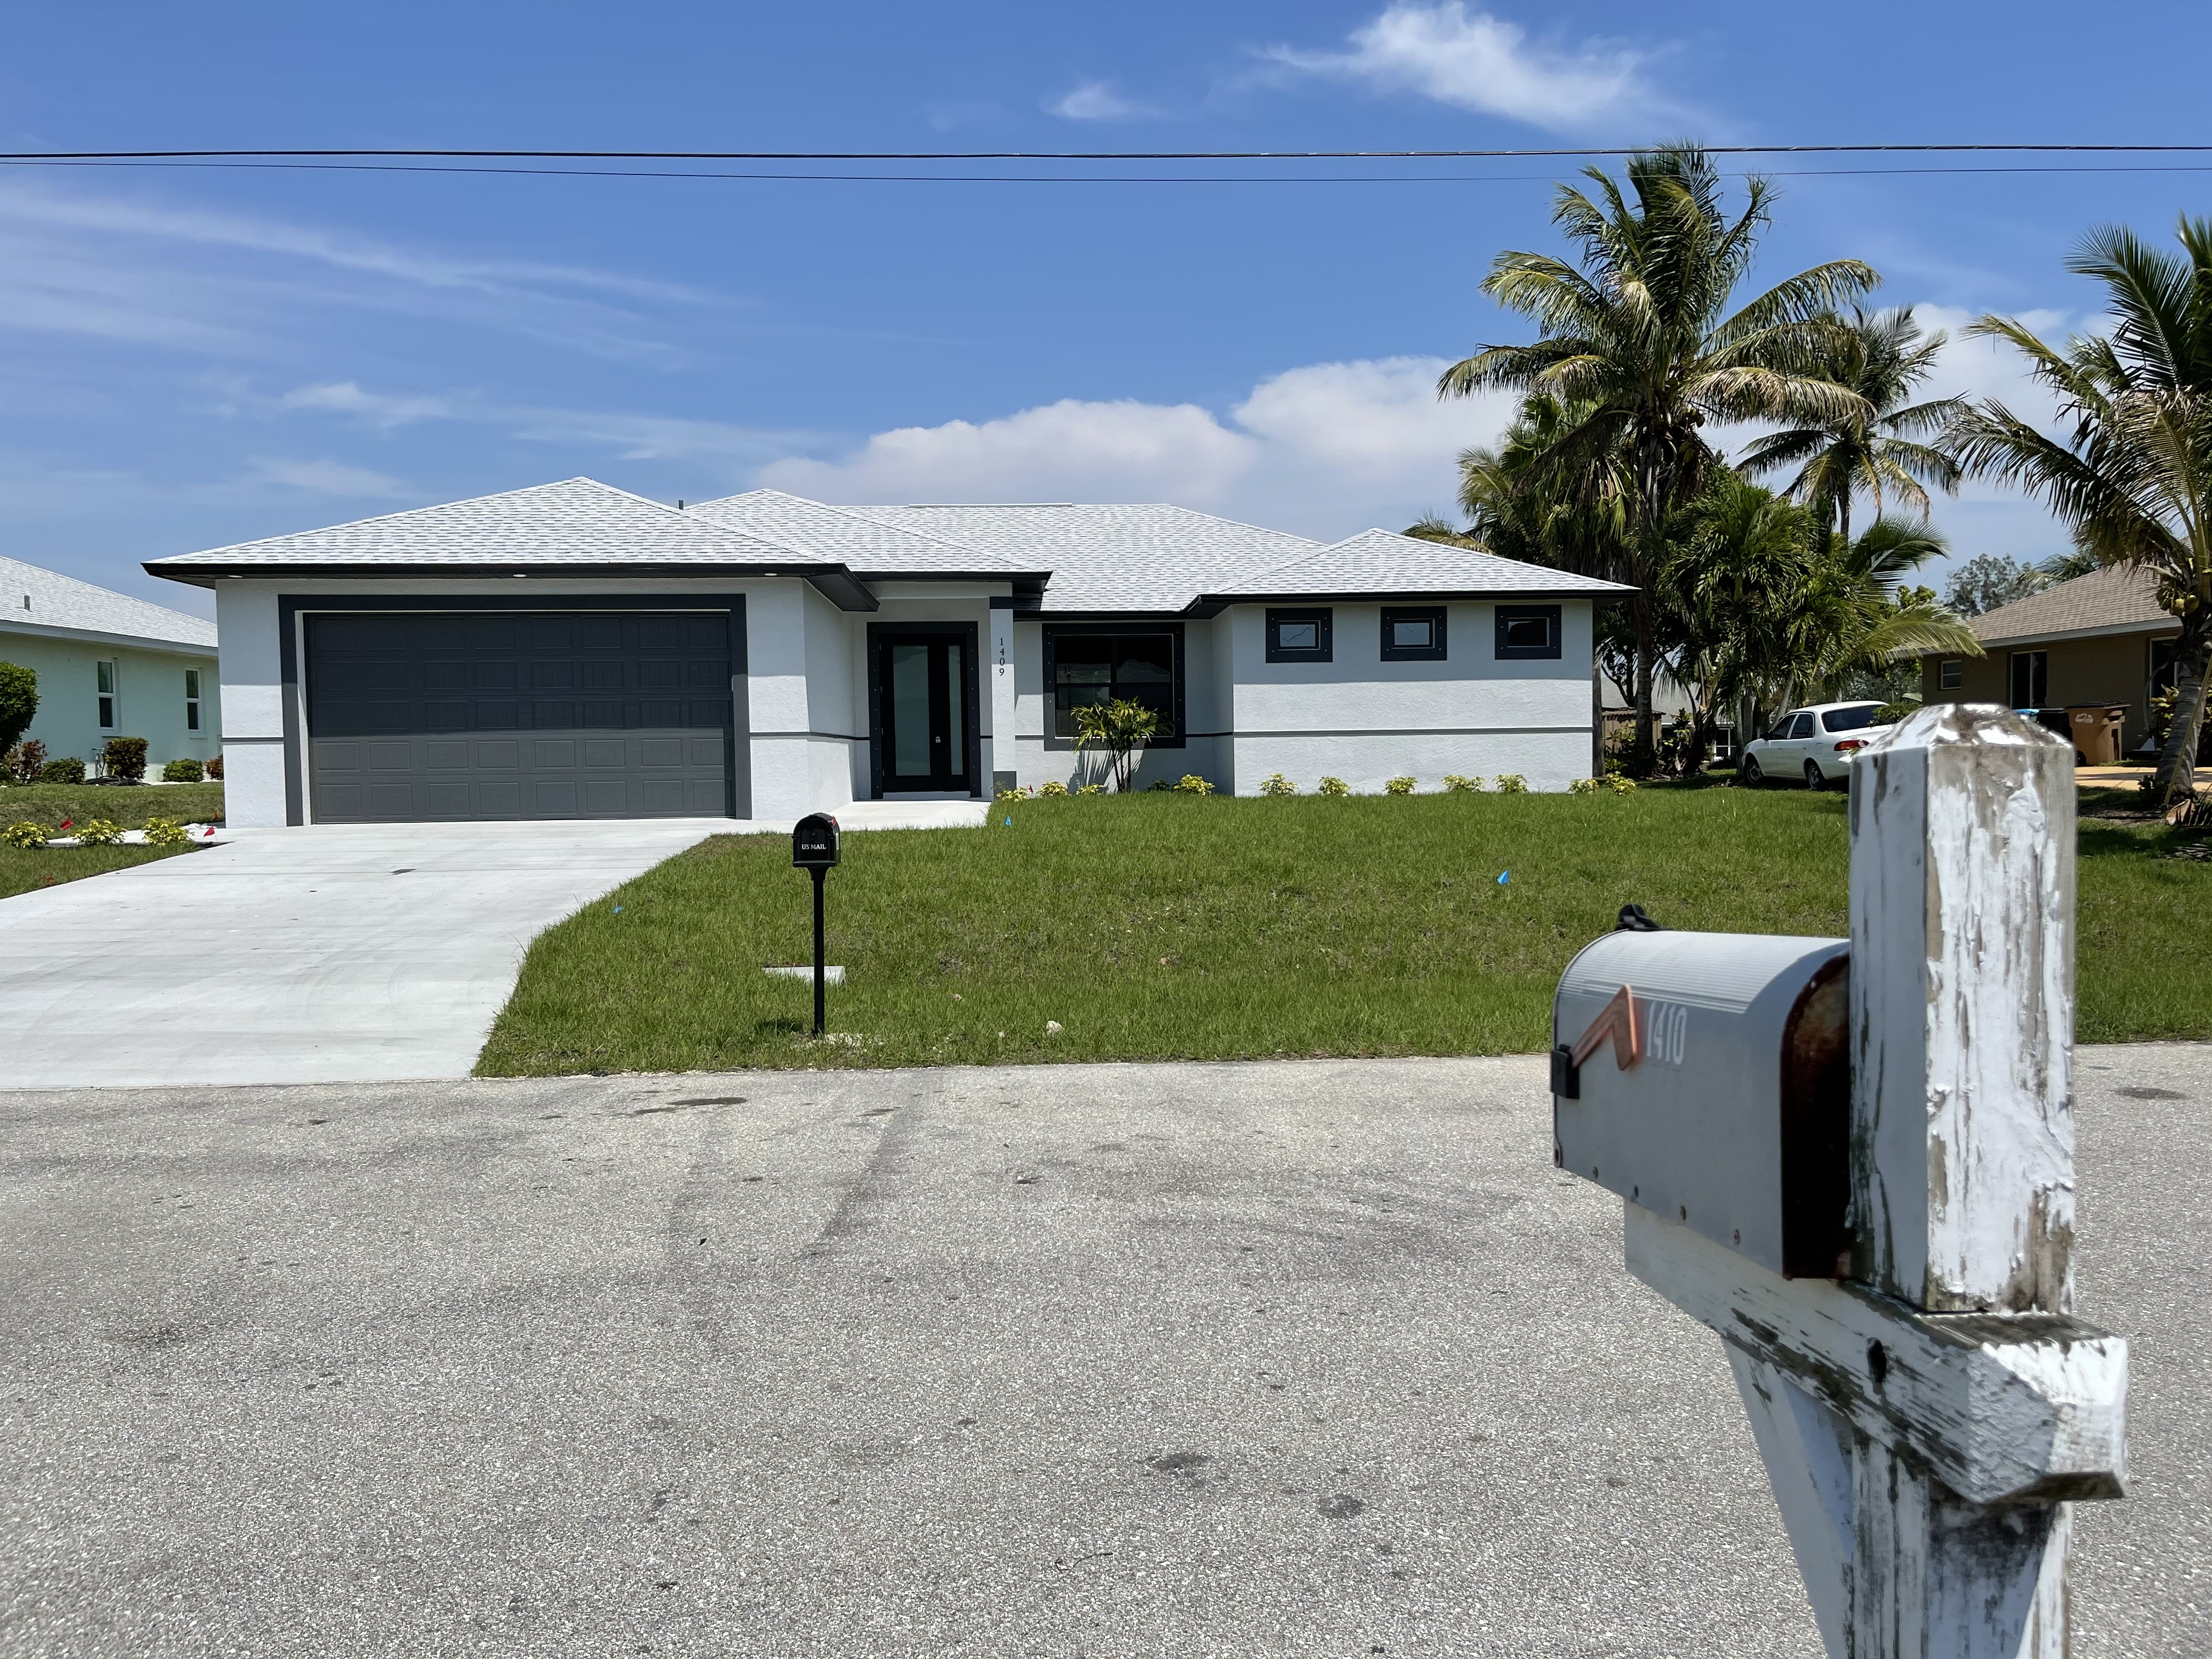
Raven
Single-story 4-bedroom with vaulted great room and 30-foot lanai.
View plan details →
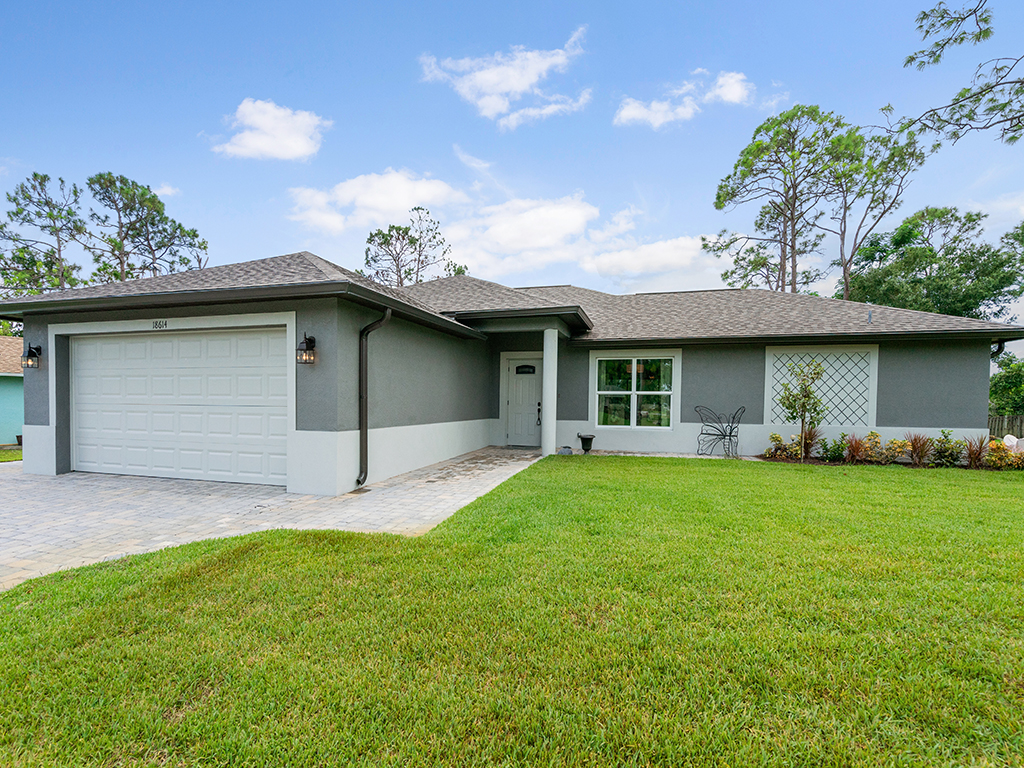
Eagle
Compact single-story 4-bedroom with vaulted great room and covered lanai.
View plan details →
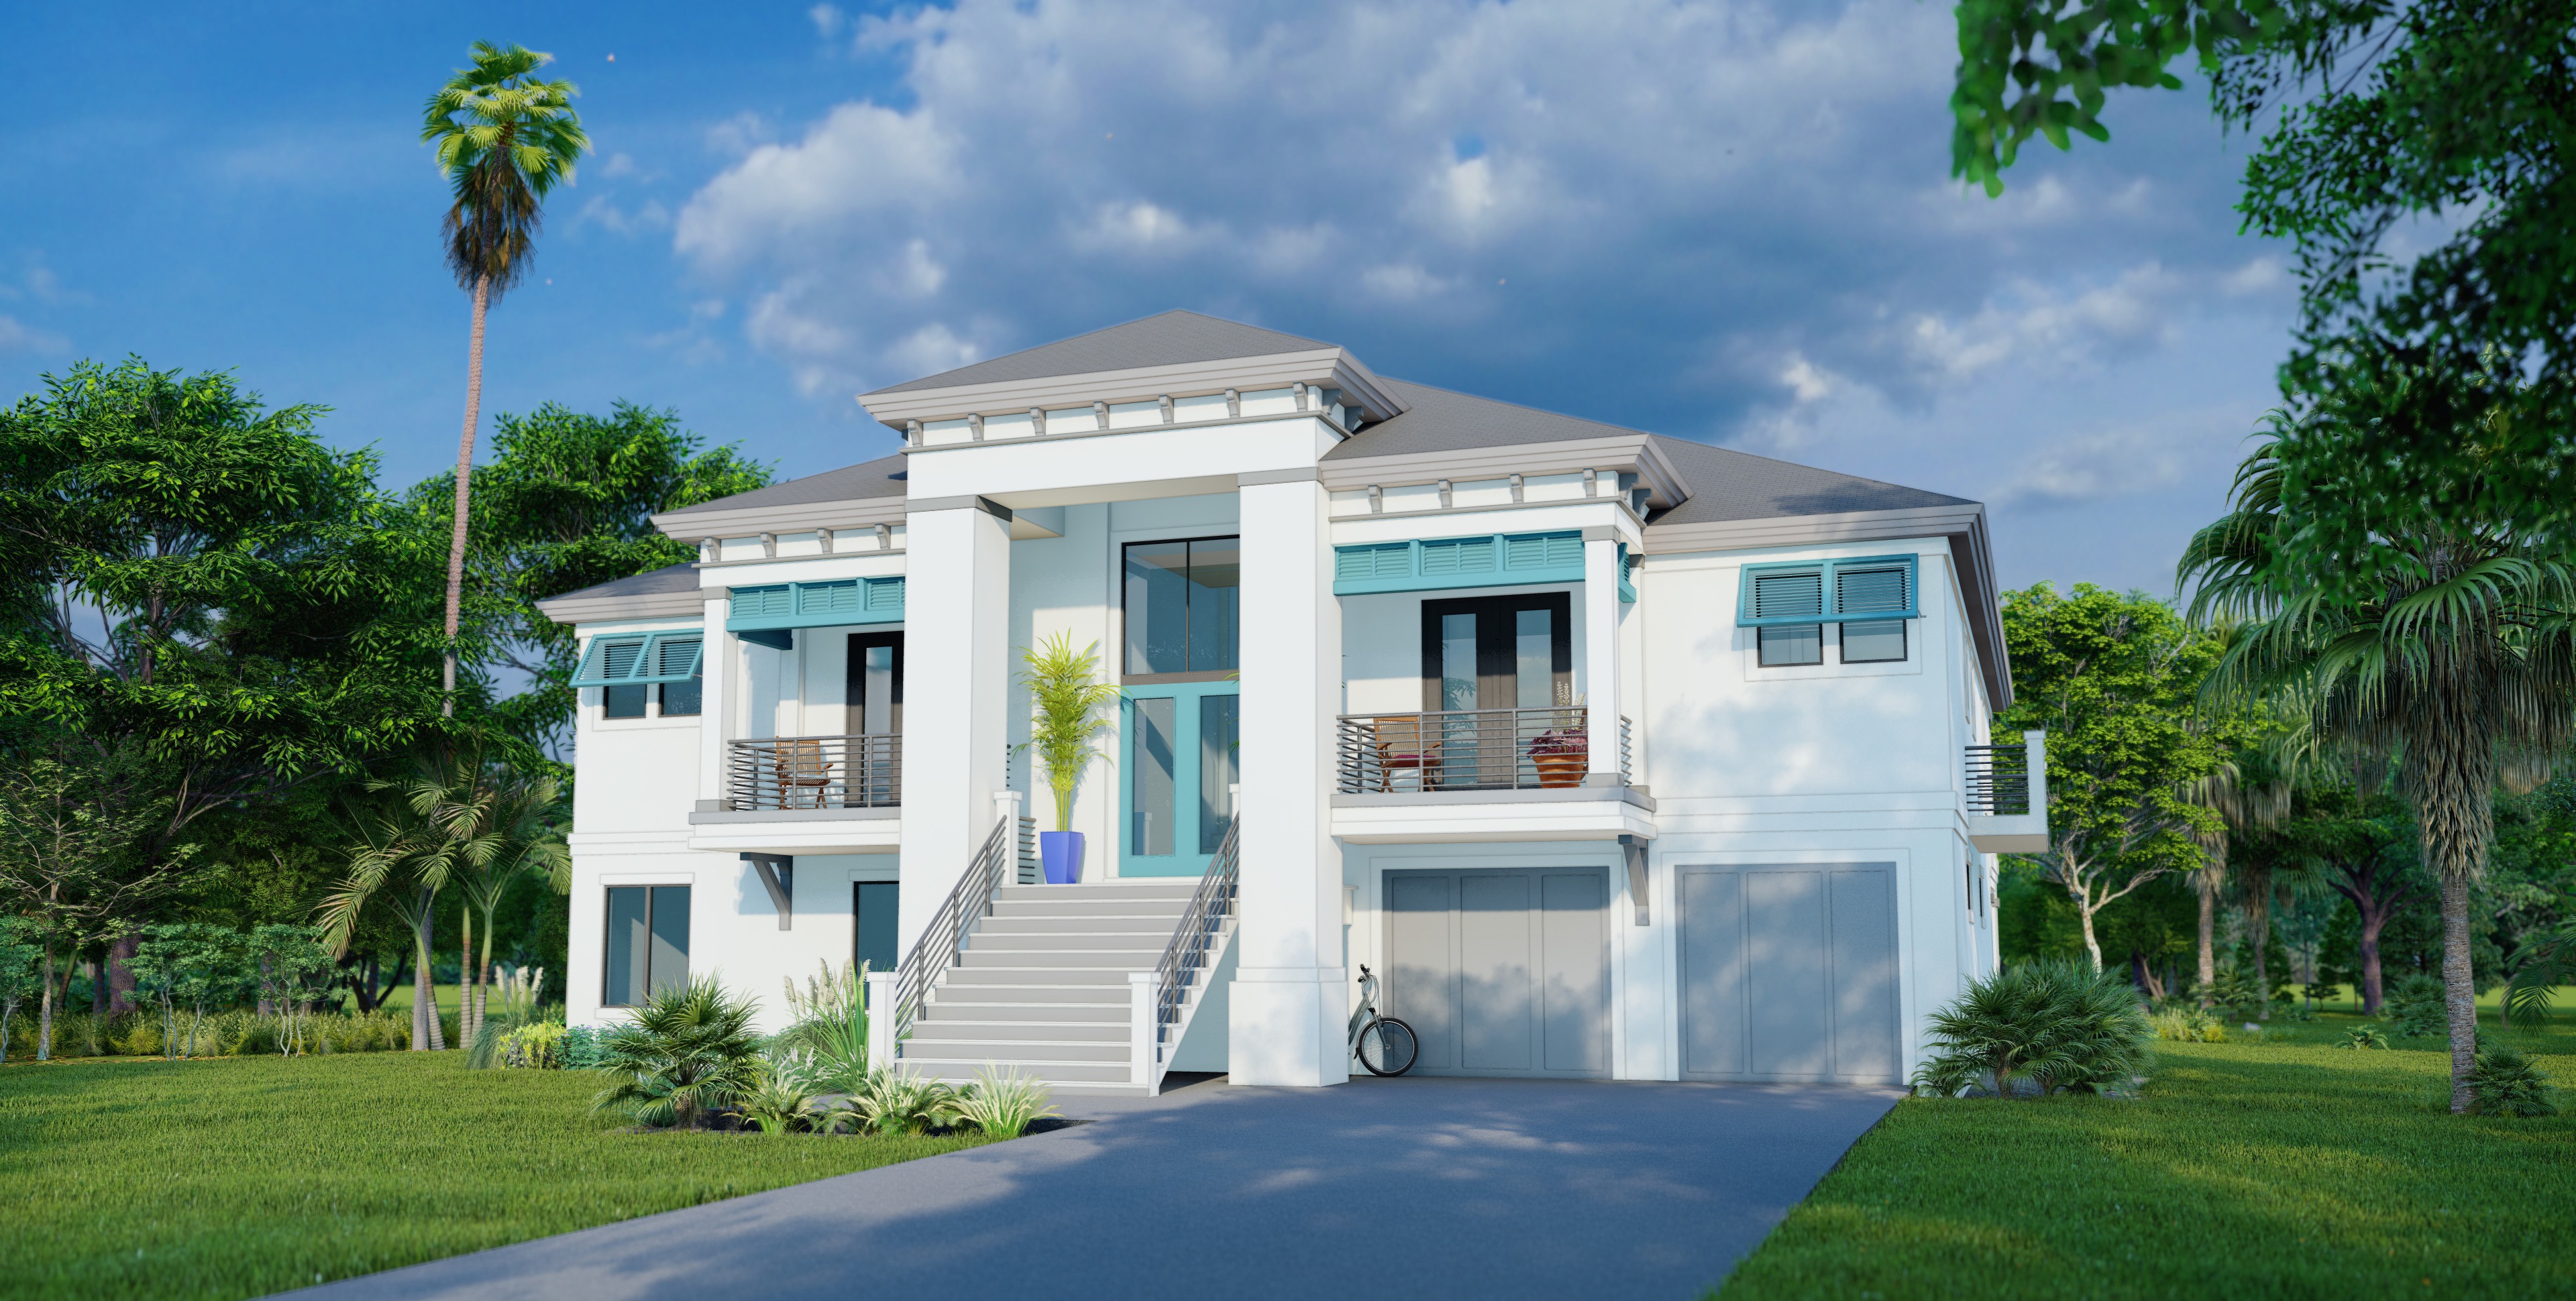
Haven
Raised 3-bedroom coastal plan on an island-basement foundation with elevator, vaulted great room, and 58-foot covered rear patio.
View plan details →
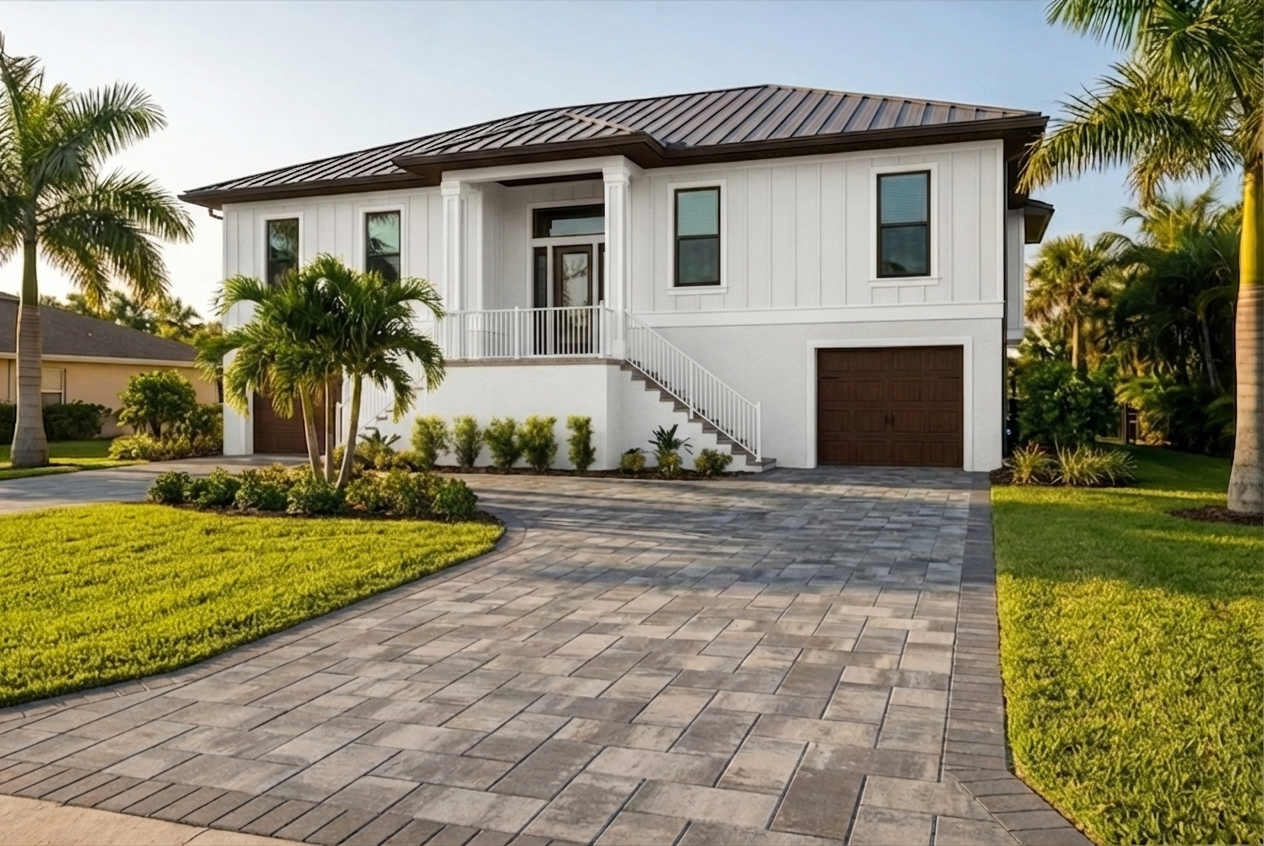
Fairview
Two-story elevated coastal home in Fort Myers Beach: 2,716 sq ft of raised main-level living over a ground-floor garage, 3 bedrooms, 3 baths.
View plan details →
Standard Inclusions
Every detail. Included.
A complete walkthrough of what comes standard in every PrimeBid home.
Structure
4 items included
Wood Trusses
Engineered per plan, treated for mold
Termite Treatment
Subterranean termite pre-treatment
Standing Seam Metal Roof
16" Image II striated panels, 0.032 aluminum, PVDF coastal-grade finish
PGT Impact Windows
Insulated low-e, Bronze frame to match fascia
Exterior
5 items included
Stucco
Sand finish front, bands per print
Soffit & Fascia
Maintenance-free vented aluminum
Gutters
Per county drainage requirements
Paver Driveway
Per county cut-sheets
Exterior Doors
Per plans
Interior
8 items included
Drywall
Smooth level 5 finish
Wood Cabinets
Plywood doors, shaker style, crown moulding, soft close
California Closets
System throughout all closets
Level 3 Quartz
Countertops and window sills
Wood Moulding
Baseboard 5-¼", Casing 3-¼"
Mirrors
On all bath vanities
Paint
Sherwin Williams: 2 exterior colors, 1 interior wall + trim
Flooring
Plank/standard porcelain tile throughout
Systems
4 items included
HVAC
Per professionally engineered energy calculations
Electric
Per plan, utility underground
Plumbing
Moen trim or equivalent, water heater per energy calcs
Insulation
Per energy calculations
Outdoor
3 items included
Landscaping
10,000 sq. ft. Floratam grass included
Irrigation
Automated three-zone system
Garage Door
Per plans or equivalent
Appliances
1 item included
Stainless Steel Package
Fridge, range, dishwasher, microwave
Coastal Ready
4 items included
Salt-Air Rated Materials
Throughout exterior and hardware
Impact Windows
PGT WinGuard or equivalent, all openings
Elevated Construction
Per flood zone requirements
Hurricane-Rated Connections
Engineered for coastal wind loads
All inclusions shown are standard in every PrimeBid home. No surprises, no hidden upgrades.
See full specificationsWarranty
Up to a 10-year warranty.
Residential Warranty Company, LLC (RWC) · insured by Western Pacific Mutual Insurance Co., A Risk Retention Group.
Insurance-backed. Transfers automatically at closing and to any subsequent owner during the term.
Year 1
Workmanship & materials
Foundations, framing, roofing, windows, doors, interior finishes, MEP rough-in and trim, and specialties (kitchen, bath, fireplace, insulation).
Years 1 to 7
Designated structural elements
Load-bearing structural components. Aggregate cap: home sales price or $100,000, whichever is lower.
Years 8 to 10
OptionalExtended structural coverage (optional)
Available as a buyer-paid upgrade. Extends Designated Structural Element coverage from 7 to 10 years at policy issuance. Quoted per project by RWC.
Defect criteria, response timelines, and Owner-maintenance boundaries follow the RWC warranty book. Disputes resolved through RWC mediation and arbitration.
Full warranty book (PDF) →Heritage
Heritage since 1895.

1895
First generation
The family begins building in Michigan.
Early 1900s
Satovsky Building Co.
Detroit, MI. Garden Court Apartments (1922), Ambassador Hotel (1924), Shaarey Zedek Synagogue (1930).
1980s
Stephen Building Company
Tract homes delivered for Michigan homeowners.
Early 2000s
Gulf Harbor Country Club
First Southwest Florida custom homes built with Stephen Mitchell as superintendent.
2016
First spec homes delivered
First PrimeBid spec homes completed and sold in Cape Coral.
2022
PrimeBid Energy founded · $50M milestone
Sister entity established for solar and roofing. PrimeBid crosses $50M in completed construction.
Present
$15M+ in development
Custom home developments under construction across Lee, Collier, and Charlotte counties.