
Building Systems
Every great home starts below ground.
Understanding Florida foundation systems
Your foundation isn't a choice you make. It's determined by engineering. Here's what goes into that decision.
Foundation Types
Florida homes use different foundation systems based on site conditions. Here are the main types you'll encounter.
Monolithic Slab
(Slab-on-Grade)A single pour of concrete directly on compacted ground. The footing and slab are poured together as one piece.
Best For
- Simple, level sites
- Stable soil conditions
- Areas outside flood zones
- Cost-conscious projects on suitable lots
Considerations
- •Requires well-compacted soil
- •Lower profile to ground level
- •Cannot be used where significant fill is required
- •Limited adaptability to sloped terrain
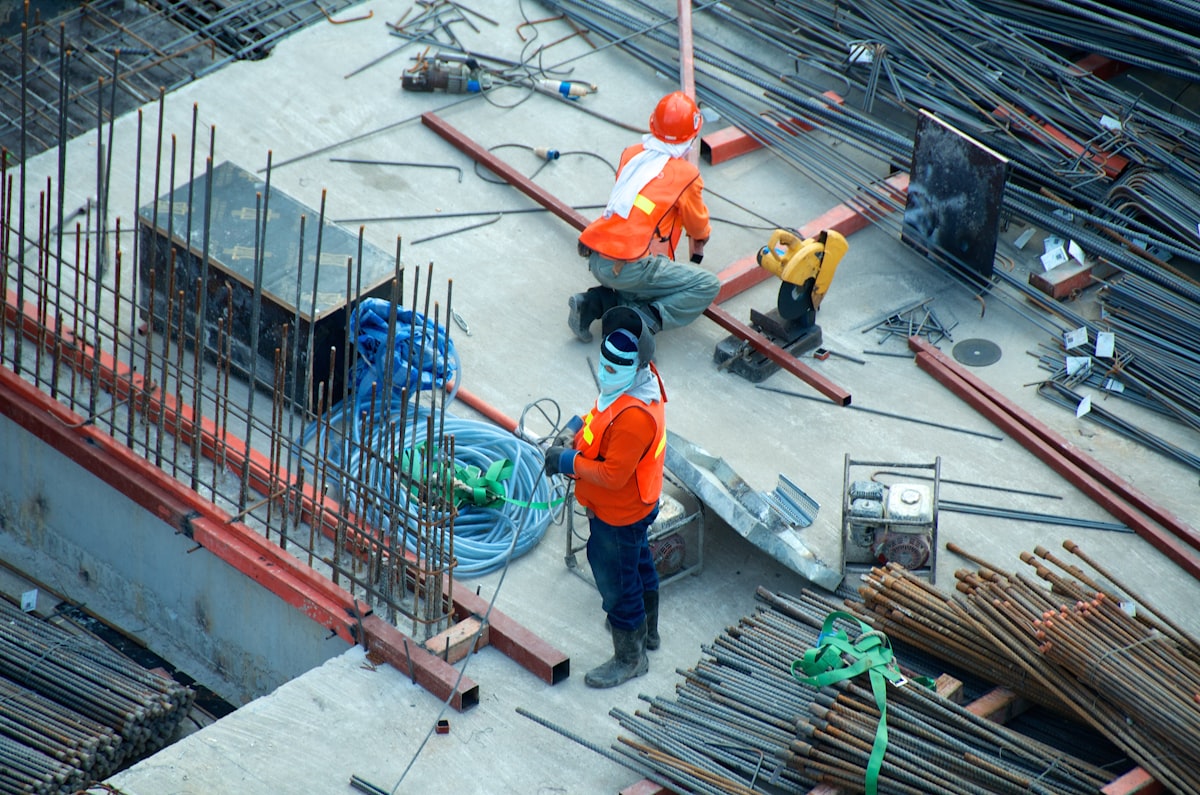
Monolithic Slab
Single-pour concrete on compacted grade
Stem Wall
(Block Foundation)A poured concrete footing with reinforced concrete block walls built on top. The structure is then raised above ground level before the interior slab is poured.
Best For
- Variable terrain and sloped lots
- Flood-prone areas requiring elevation
- Sites requiring fill dirt
- Most residential construction in Florida
Considerations
- •Multiple pours required (footing, walls, slab)
- •Higher cost than monolithic
- •Better termite inspection access
- •Preferred by most Florida builders
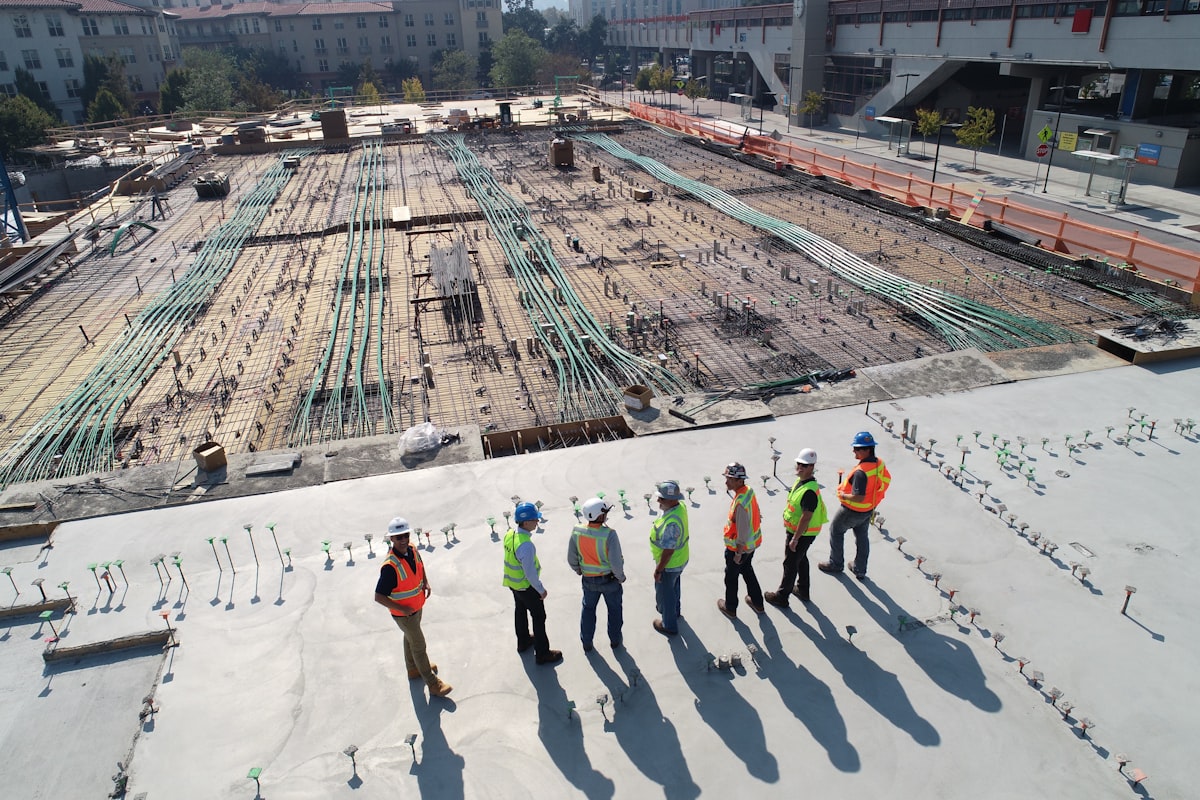
Stem Wall
Block walls on concrete footing
Pilings / Piers
(Deep Foundation)Concrete or steel piles driven or drilled deep into the ground until they reach stable soil or bedrock. The structure is elevated above these pilings.
Best For
- Coastal properties seaward of the CCCL
- Poor soil conditions
- High water table areas
- Flood Zone V requirements
Considerations
- •Required by code in certain coastal areas
- •Designed to withstand soil erosion during hurricanes
- •Structure elevated above storm surge levels
- •Higher cost but non-negotiable where required

Pilings / Piers
Deep-embedded concrete piles
Grade Beams
(Tie Beams)Reinforced concrete beams that connect pilings together, providing a unified structural base for the elevated floor system.
Best For
- Piling foundation systems
- Hurricane-resistant elevated construction
- Distributing loads across multiple pilings
Considerations
- •Used in conjunction with pilings
- •Critical for structural integrity
- •Designed by structural engineer

Grade Beams
Reinforced beams connecting pilings
What Determines Your Foundation?
Engineering determines the right foundation for your site. Here's what goes into that analysis.
Soil Report
A geotechnical analysis of your site's soil composition, bearing capacity, and stability. This is the starting point for all foundation decisions.
- •Soil borings taken at multiple locations
- •Lab analysis of soil composition
- •Bearing capacity calculations
Flood Zone Designation
FEMA flood maps determine your property's flood risk and the elevation requirements for your structure.
- •Zone A: 100-year flood plain, elevation required
- •Zone V: Coastal high hazard, pilings typically required
- •Coastal A Zone: Wave action area, stricter requirements
CCCL Location
The Coastal Construction Control Line marks where stricter building requirements apply to protect against hurricanes and erosion.
- •Properties seaward of CCCL have special requirements
- •Pilings typically required beyond this line
- •Structure must be elevated above storm surge
Base Flood Elevation
The elevation at which there's a 1% chance of flooding in any given year. Florida code requires building above this level.
- •Determined by FEMA flood maps
- •Florida requires BFE + 1 foot minimum
- •Affects foundation type and building height
Lot Characteristics
The physical characteristics of your specific lot influence foundation design.
- •Slope and grade changes
- •Fill requirements
- •Proximity to water bodies
Florida Building Code Requirements
The Florida Building Code sets minimum standards for residential foundations. Here are key requirements.
Concrete Strength
- Minimum 2,500 PSI for residential foundations
- Higher strength per engineering where wind loads or site conditions require it
- Concrete strength per engineering, exceeding code minimum
Reinforcement
- Stem walls: minimum No. 4 bar within 12" of top
- No. 4 bar located 3-4" from bottom of footing
- Continuous reinforcement per engineering plans
Anchoring
- Structures must be anchored to resist uplift and lateral forces
- Anchor bolt spacing and size per wind zone
- Continuous load path from roof to foundation
Termite Protection
- Soil treatment required before slab pour
- Physical or chemical barriers per code
- Inspection access maintained
How PrimeBid Handles Foundations
Engineering determines the foundation. Not sales.
We don't upsell foundation types. Your site conditions and engineering requirements determine what gets built.
Site Evaluation
We review your lot's location, flood zone, and CCCL status before any soil work begins.
Soil Analysis
Licensed geotechnical engineers perform soil borings and lab analysis to determine bearing capacity.
Engineering Review
Our structural engineers review all site data to determine the appropriate foundation system.
Foundation Design
Foundation plans are engineered specifically for your site, not pulled from a template.
Quality Execution
Concrete per engineering specs, exceeding code minimum. Termite pre-treatment. Third-party inspections at every stage.
Exceeds Code
Concrete strength per engineering (FL min: 2,500 PSI)
Engineered
Every foundation designed for the specific site
Pre-treated
Termite treatment before every pour
Inspected
Third-party verification at each stage
Common Questions
Can I choose my foundation type?
Foundation type is determined by engineering requirements, not preference. Your soil conditions, flood zone, and proximity to the coast dictate what's required. We don't offer foundation 'upgrades' because engineering determines what's appropriate for your site.
Why do coastal homes need pilings?
Properties seaward of the Coastal Construction Control Line (CCCL) are required by Florida code to use piling foundations. This ensures the structure remains stable even if several feet of soil erode during a hurricane, and keeps the living space above storm surge levels.
What's the cost difference between foundation types?
Costs vary significantly based on site conditions, not just foundation type. A stem wall on a simple lot may cost less than a monolithic slab requiring extensive soil prep. We quote based on what your site actually requires, not a menu of options.
How long does a foundation take?
Timeline depends on foundation type and site conditions. Monolithic slabs can be poured in a day after prep work. Stem walls require multiple pours over 1-2 weeks. Piling installation varies by depth and number required. All foundations need proper curing time before framing begins.
What if soil conditions are worse than expected?
Soil reports occasionally reveal unexpected conditions. If this happens, our engineers redesign the foundation accordingly. We communicate any changes and their implications before proceeding. No surprises at the end of the project.
Ready to understand your site's requirements?
Start with a site evaluation. We'll review your lot's conditions and explain what foundation type your project will need.
Start Site Evaluation