
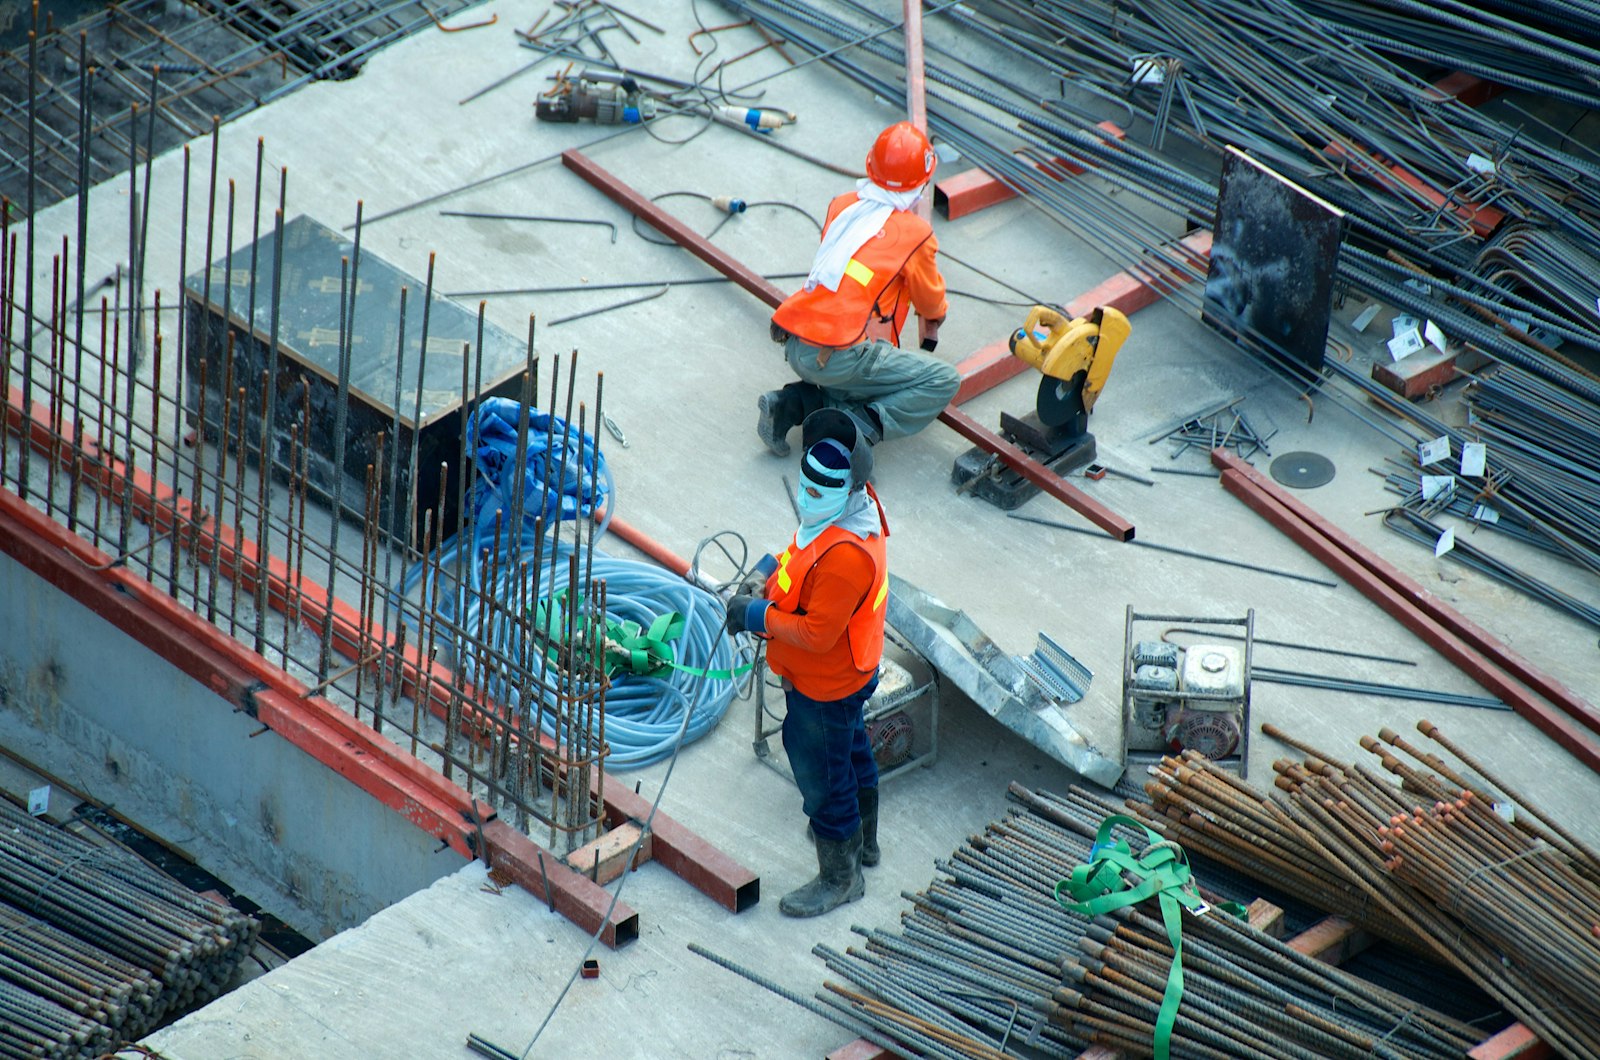
Structural Systems
Precision at every joint.
Florida's wind demands exceptional framing
Your home's skeleton must withstand hurricanes. Here's how engineered framing protects your investment.
Framing Systems
Different approaches to structural framing, each with specific advantages for Florida construction.
Wood Framing
(Stick-Built)Traditional dimensional lumber and engineered wood products assembled on-site. The most common method for residential construction in Florida.
Best For
- Most residential construction
- Design flexibility
- Cost-effective for typical homes
- Easy to modify or repair
Considerations
- •Requires proper treatment for moisture/mold
- •Hurricane connections critical
- •On-center spacing per engineering
- •Most Florida builders' preferred method
Engineered Trusses
(Roof Trusses)Factory-built triangular frames that span the entire width of the home. Designed by engineers for specific load requirements.
Best For
- Spanning large distances
- Consistent quality
- Faster installation
- Complex roof designs
Considerations
- •Designed per specific plans
- •Requires crane for installation
- •Cannot be modified on-site
- •Engineering stamps required
Steel Framing
(Light-Gauge Steel)Cold-formed steel studs and joists. Offers superior strength and doesn't rot or attract termites.
Best For
- Commercial construction
- Termite-prone areas
- Fire resistance requirements
- Long spans without support
Considerations
- •Higher material cost
- •Thermal bridging concerns
- •Specialized labor required
- •Less common in residential
What Determines Your Framing?
Engineering and code requirements drive framing decisions in Florida.
Wind Zone
Florida's wind zones determine connection requirements and framing specifications.
- •Ultimate wind speeds from 150-180+ mph
- •Coastal areas have stricter requirements
- •Hurricane straps sized per wind zone
- •Affects header and beam sizing
Load Requirements
Roof loads, floor loads, and wall loads all factor into framing design.
- •Dead load (permanent materials)
- •Live load (people, furniture)
- •Roof load (tiles, solar panels)
- •Wind uplift calculations
Span Requirements
The distance between supports determines lumber sizing and truss design.
- •Wider spans need larger members
- •Open floor plans affect design
- •Cathedral ceilings require engineering
- •Truss vs. rafter decision
Architectural Plans
Your home's design drives specific framing requirements.
- •Window and door placements
- •Roof pitch and style
- •Multi-story considerations
- •Garage door headers
Florida Building Code
Florida Building Code Requirements
Key framing requirements for Florida residential construction.
Hurricane Connections
- Continuous load path from roof to foundation
- Hurricane straps at every truss/rafter
- Strap size determined by wind zone
- Metal connectors at all critical joints
Lumber Standards
- Pressure-treated sill plates required
- Grade-stamped lumber only
- Moisture content limits for framing
- Mold treatment recommended
Wall Construction
- On-center spacing per plans (typically 16")
- Double top plates required
- Headers sized per span and load
- Bracing per engineering
Inspections
- Framing inspection required before close-in
- Hurricane strap verification
- Sheathing nailing patterns checked
- Hold-down installations verified
How PrimeBid Handles Framing
Engineered for Florida. Built to code, and beyond.
Every connection, every strap, every nail pattern is specified by engineers and verified by inspectors.
Engineered
Trusses designed per specific plans
Hurricane-Rated
Connections per wind zone requirements
Mold-Treated
Lumber treated for Florida conditions
Inspected
Third-party verification at framing stage
Engineering Review
Structural engineers design framing specific to your plans and wind zone.
Material Selection
Mold-treated lumber and engineered trusses per specifications.
Precision Installation
Experienced crews following engineered plans exactly as specified.
Connection Verification
Every hurricane strap and hold-down installed and documented.
Third-Party Inspection
Independent verification before close-in proceeds.
Common Questions
Why not use steel framing?
Steel framing is excellent but typically costs more and requires specialized labor. For most Florida residential construction, properly engineered wood framing with hurricane connections provides excellent performance at better value. We can quote steel framing if you prefer it.
What are hurricane straps?
Metal connectors that tie your roof structure to your walls, and your walls to your foundation. They create a continuous load path so wind forces transfer all the way to the ground rather than lifting your roof off. Every truss gets strapped in Florida construction.
Is 16" on-center always used?
Not always. On-center spacing (the distance between studs) is determined by engineering based on loads and wall height. 16" is common, but some walls may require 12" spacing. Your plans will specify the requirements.
What is mold-treated lumber?
Lumber treated with borate or other compounds that resist mold and fungal growth. Given Florida's humidity, this treatment helps prevent mold issues during and after construction. We specify treated lumber for all framing.
Ready to build hurricane-tough?
Start with engineering. We'll design framing that meets Florida's demands.
Start Design SessionContact
Let’s build
together.
For prospective homeowners, vendors, and partners. Tell us a bit about your inquiry and we’ll be in touch within one business day.